Presented by Robert J. Iio Personal Real Estate Corporation — Team 110 RE/MAX Real Estate (Kamloops).
608 Reid Drive Vanderhoof, British Columbia V0J 3A2

$579,000
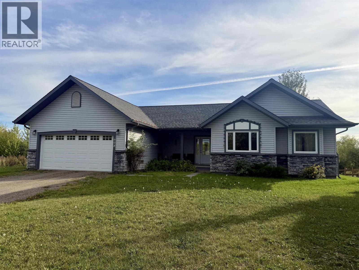
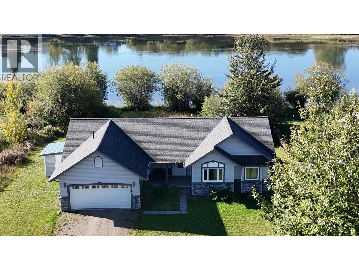
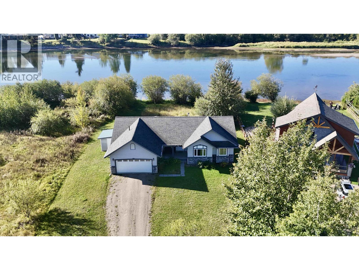
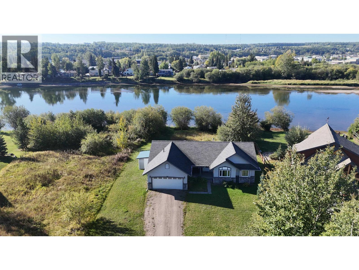
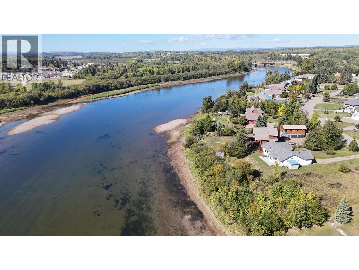
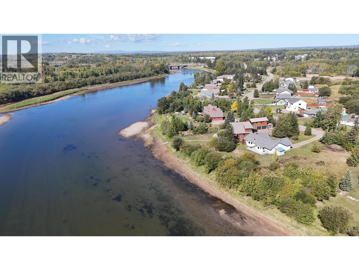
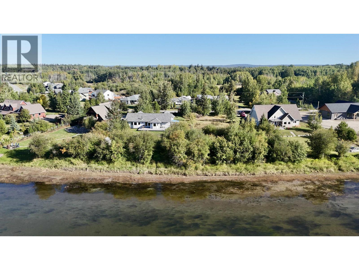
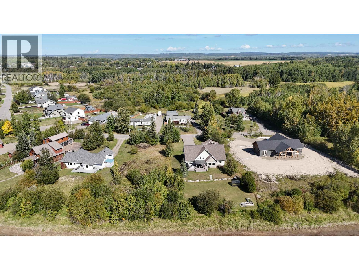
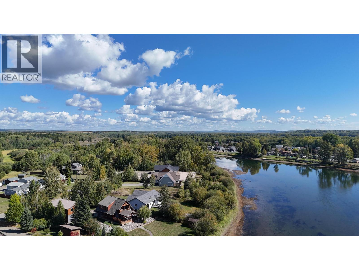
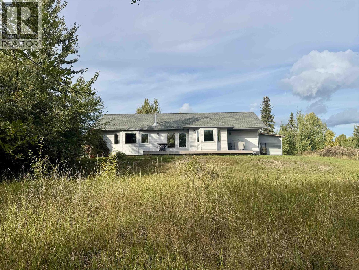
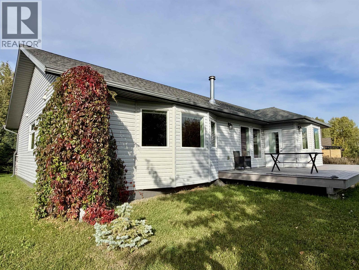
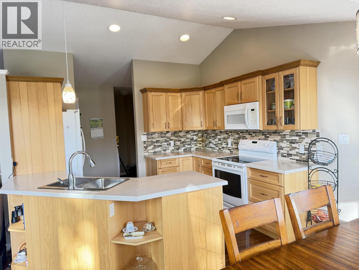
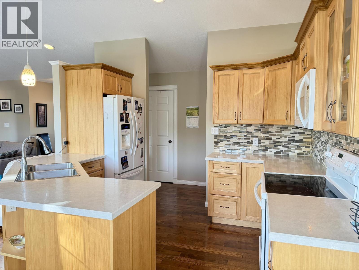
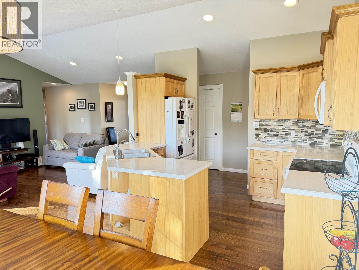
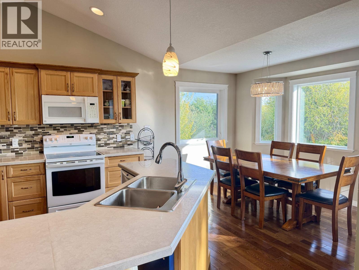
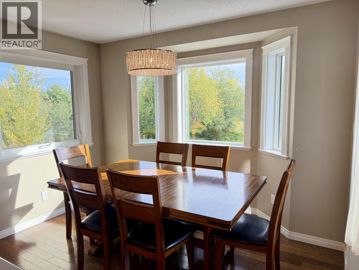
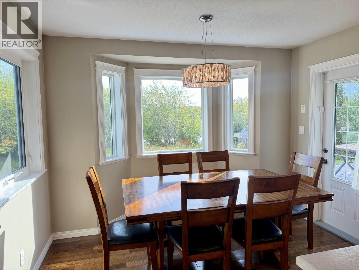
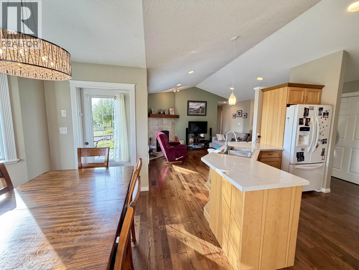
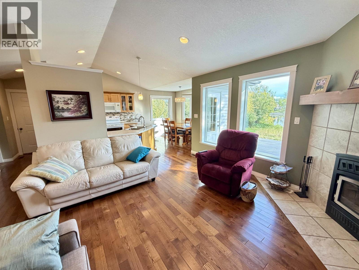
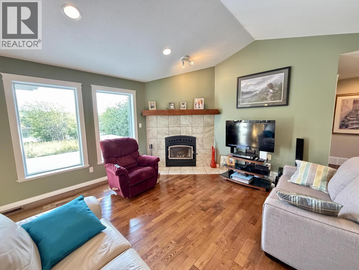
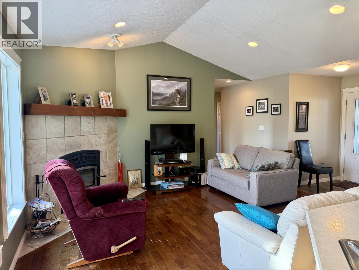
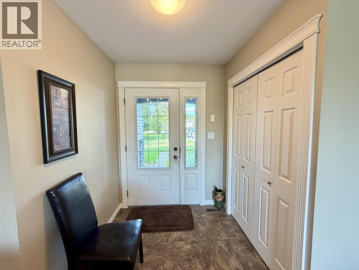
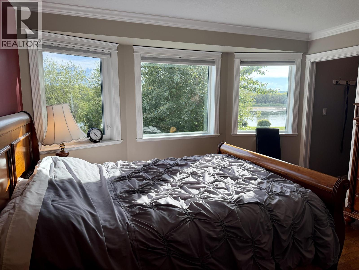
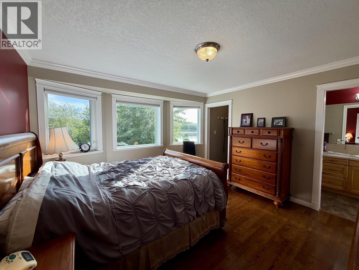
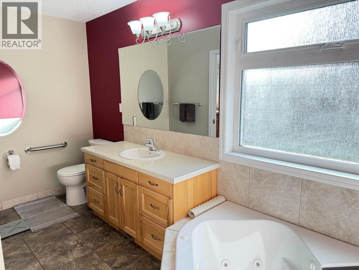
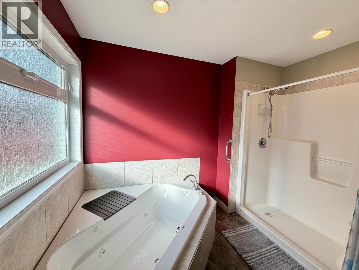
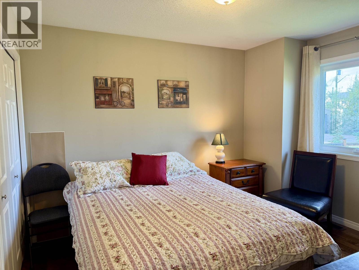
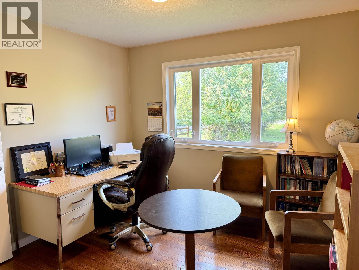
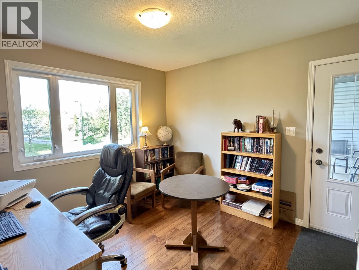
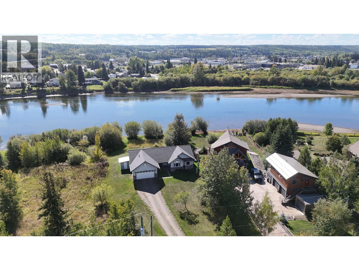
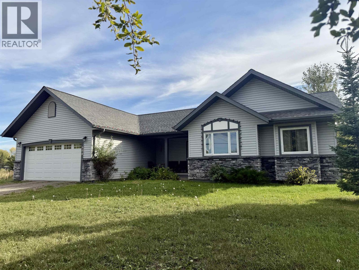
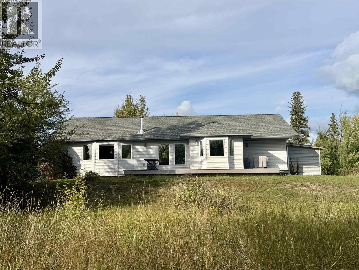
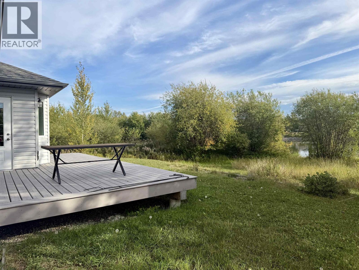
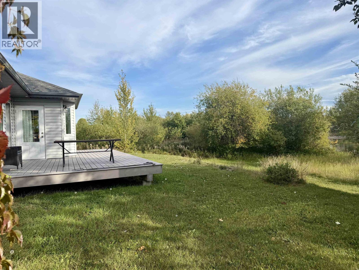
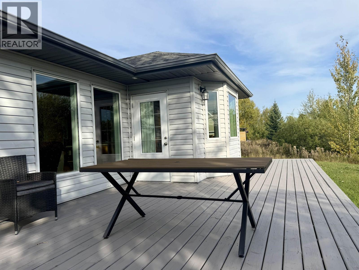
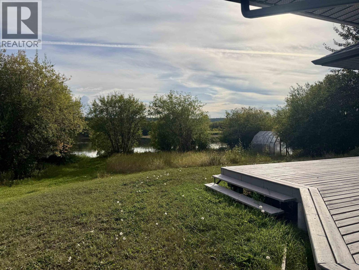
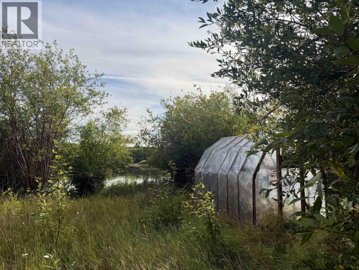
Riverfront one-level home on the Nechako River. This custom-built 2014 home faces south on a large 0.47 acre lot, and features plenty of natural light with large windows facing the river to take in the sunrise and sunset views. You will love the gorgeous hardwood flooring throughout the home, the open concept design, and the beautiful Valcourt wood fireplace provides both warmth as well a cozy ambiance. The kitchen is bright and open to the dining room, with an entrance leading out to the sprawling sun deck. The yard is spacious and has a nice combination of lawn with some nice trees, a greenhouse, and an area that was formerly used as well producing garden. The primary bedroom boasts a sprawling ensuite, and the third bedroom is currently being used as an office with a separate entrance. (id:61048)
Property Details
| MLS® Number | R3165519 |
| Property Type | Single Family |
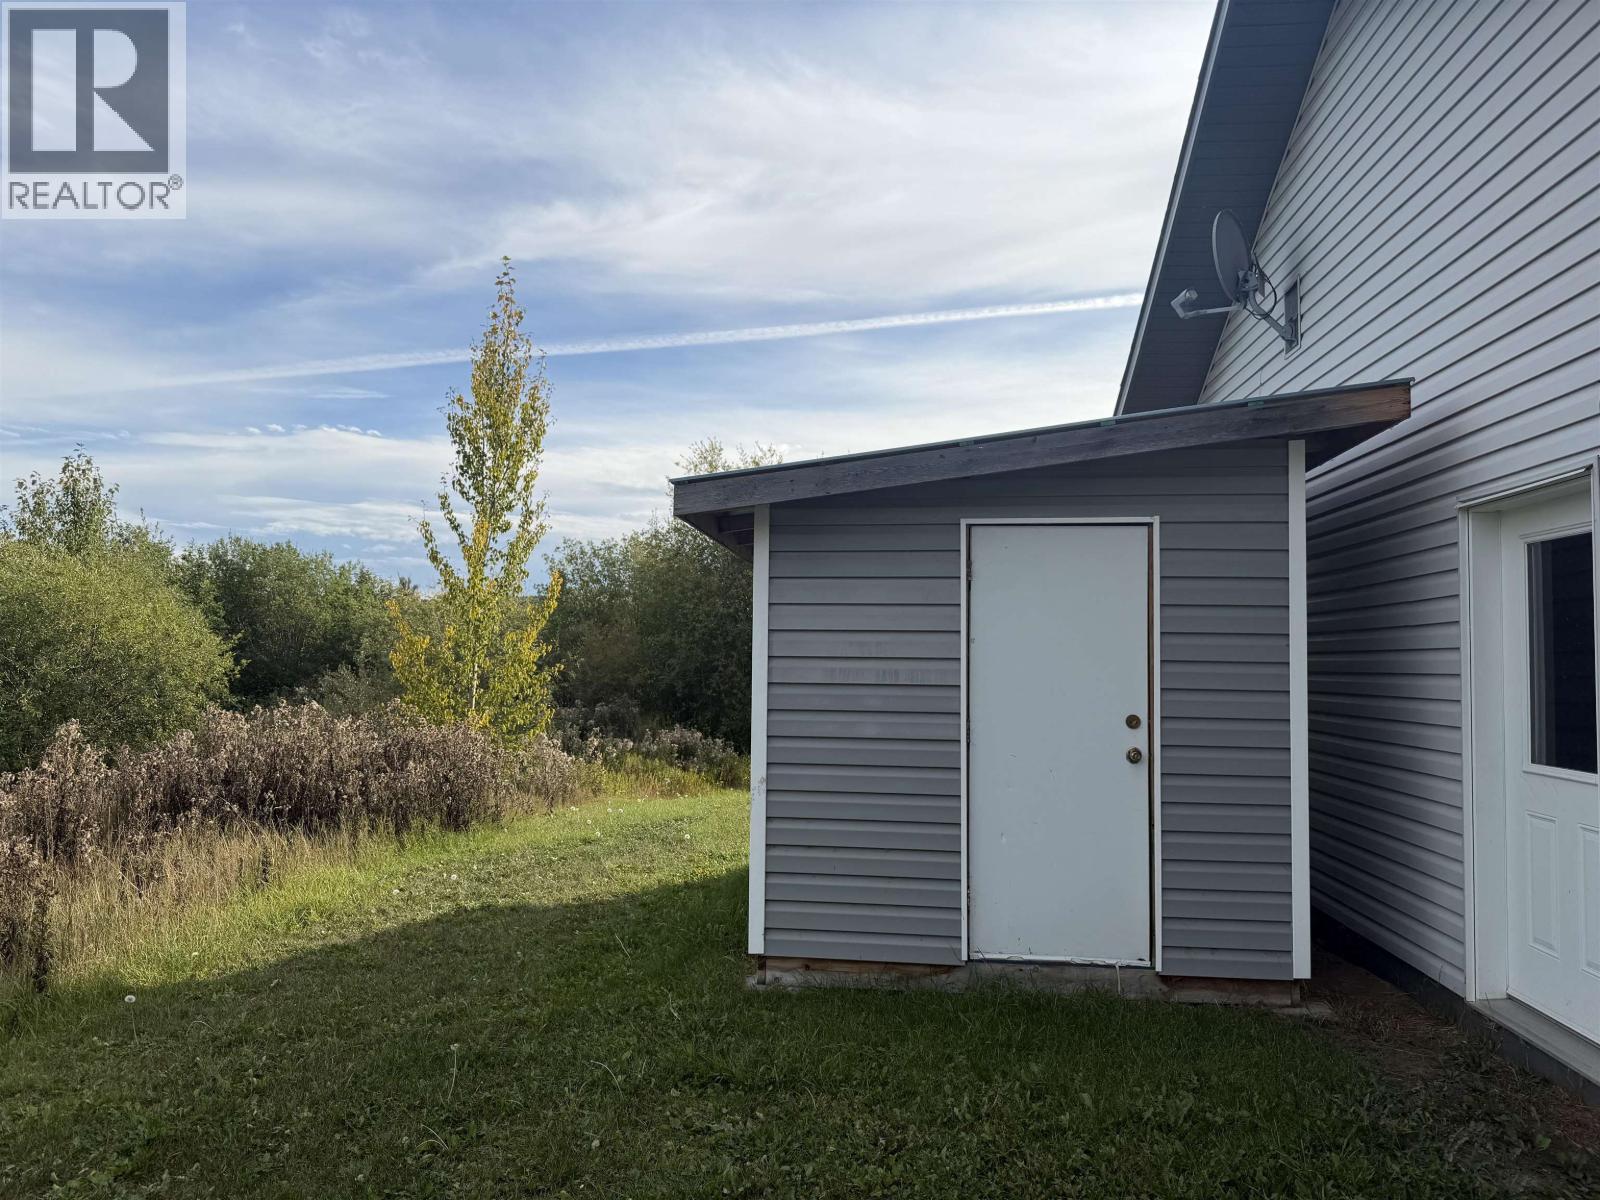
| Storage Type | Storage |
| View Type | River View, View Of Water |
| Water Front Type | Waterfront |
Building
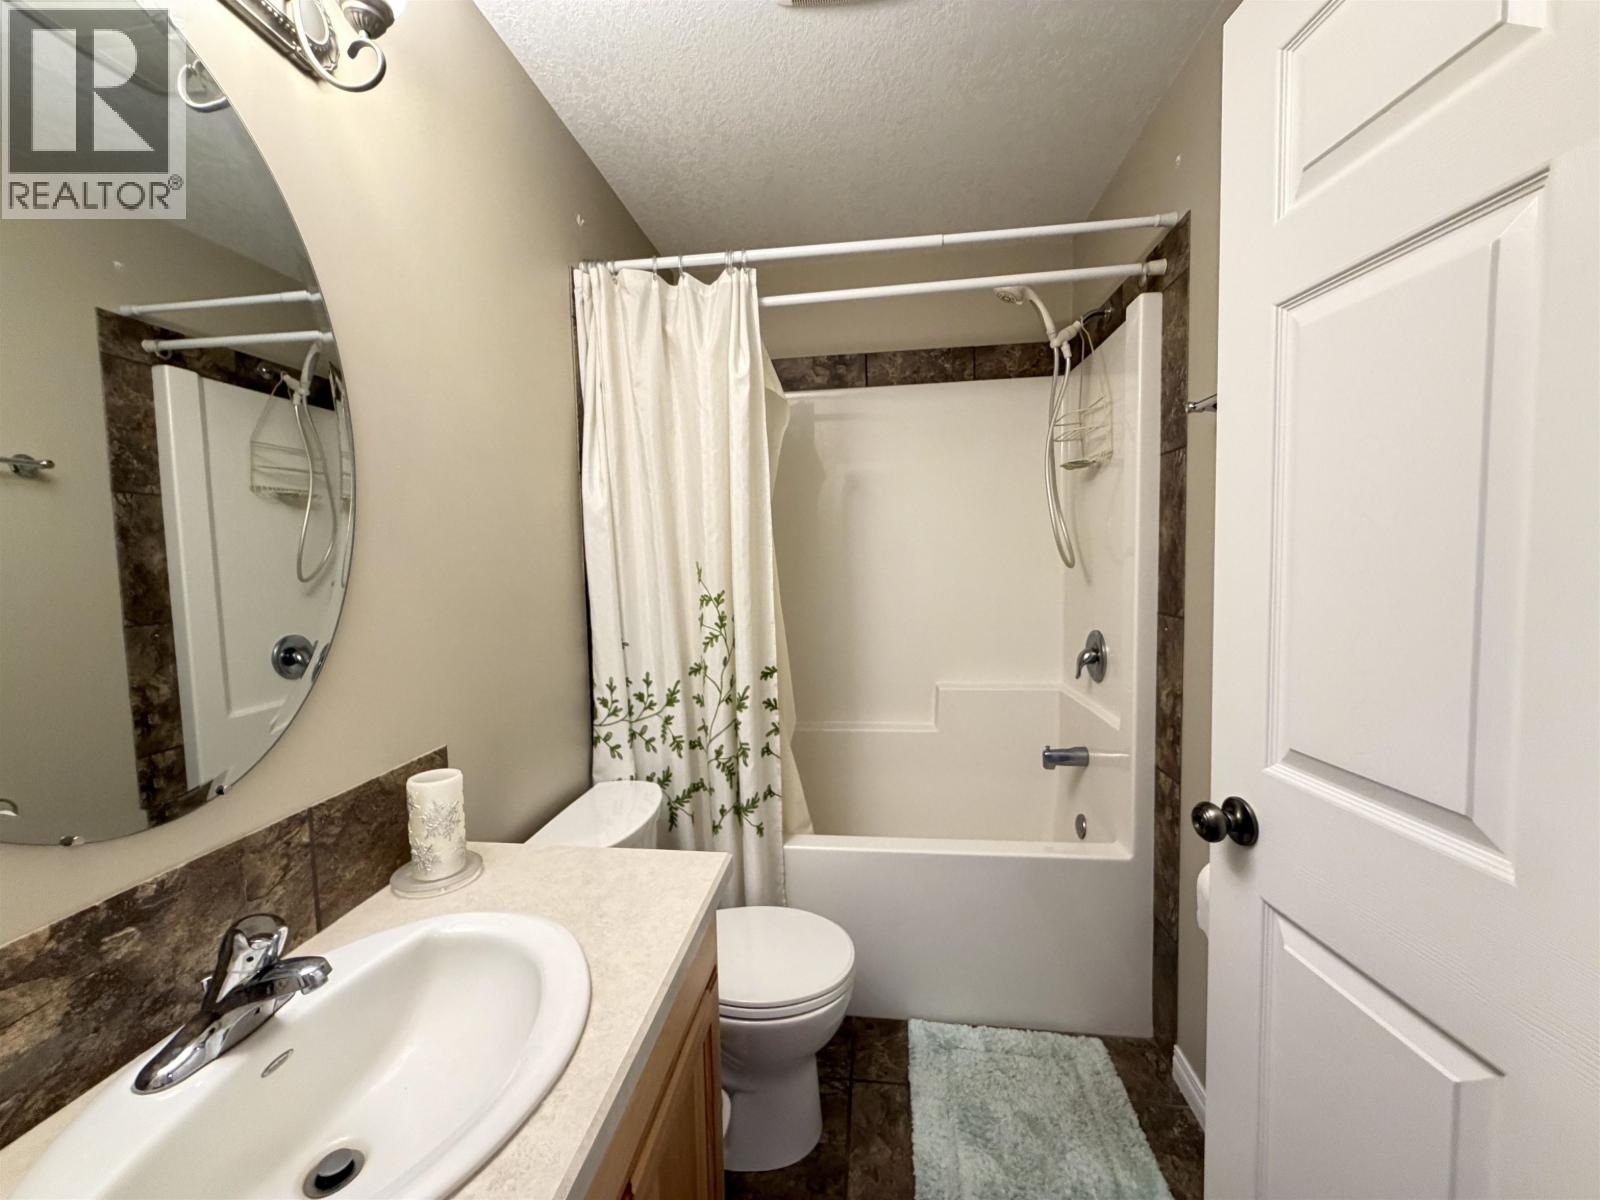
| Bathroom Total | 2 |
| Bedrooms Total | 3 |
| Amenities | Fireplace(s) |
| Appliances | Washer, Dryer, Refrigerator, Stove, Dishwasher |
| Architectural Style | Ranch |
| Basement Type | Crawl Space |
| Constructed Date | 2014 |
| Construction Style Attachment | Detached |
| Fireplace Present | Yes |
| Fireplace Total | 1 |
| Foundation Type | Concrete Perimeter |
| Heating Fuel | Electric, Wood |
| Heating Type | Forced Air |
| Roof Material | Asphalt Shingle |
| Roof Style | Conventional |
| Stories Total | 1 |
| Size Interior | 1,560 Sqft |
| Total Finished Area | 1560 Sqft |
| Type | House |
| Utility Water | Municipal Water |
Parking
| Garage | 2 |
Land
| Acreage | No |
| Size Irregular | 20473.2 |
| Size Total | 20473.2 Sqft |
| Size Total Text | 20473.2 Sqft |
Rooms
| Level | Type | Length | Width | Dimensions |
|---|---|---|---|---|
| Main Level | Kitchen | 9 ft ,1 in | 11 ft ,6 in | 9 ft ,1 in x 11 ft ,6 in |
| Main Level | Dining Room | 9 ft ,7 in | 11 ft | 9 ft ,7 in x 11 ft |
| Main Level | Living Room | 12 ft | 13 ft ,6 in | 12 ft x 13 ft ,6 in |
| Main Level | Primary Bedroom | 12 ft ,9 in | 13 ft | 12 ft ,9 in x 13 ft |
| Main Level | Bedroom 2 | 10 ft | 10 ft | 10 ft x 10 ft |
| Main Level | Bedroom 3 | 9 ft ,1 in | 10 ft ,6 in | 9 ft ,1 in x 10 ft ,6 in |
| Main Level | Other | 4 ft ,8 in | 5 ft ,3 in | 4 ft ,8 in x 5 ft ,3 in |
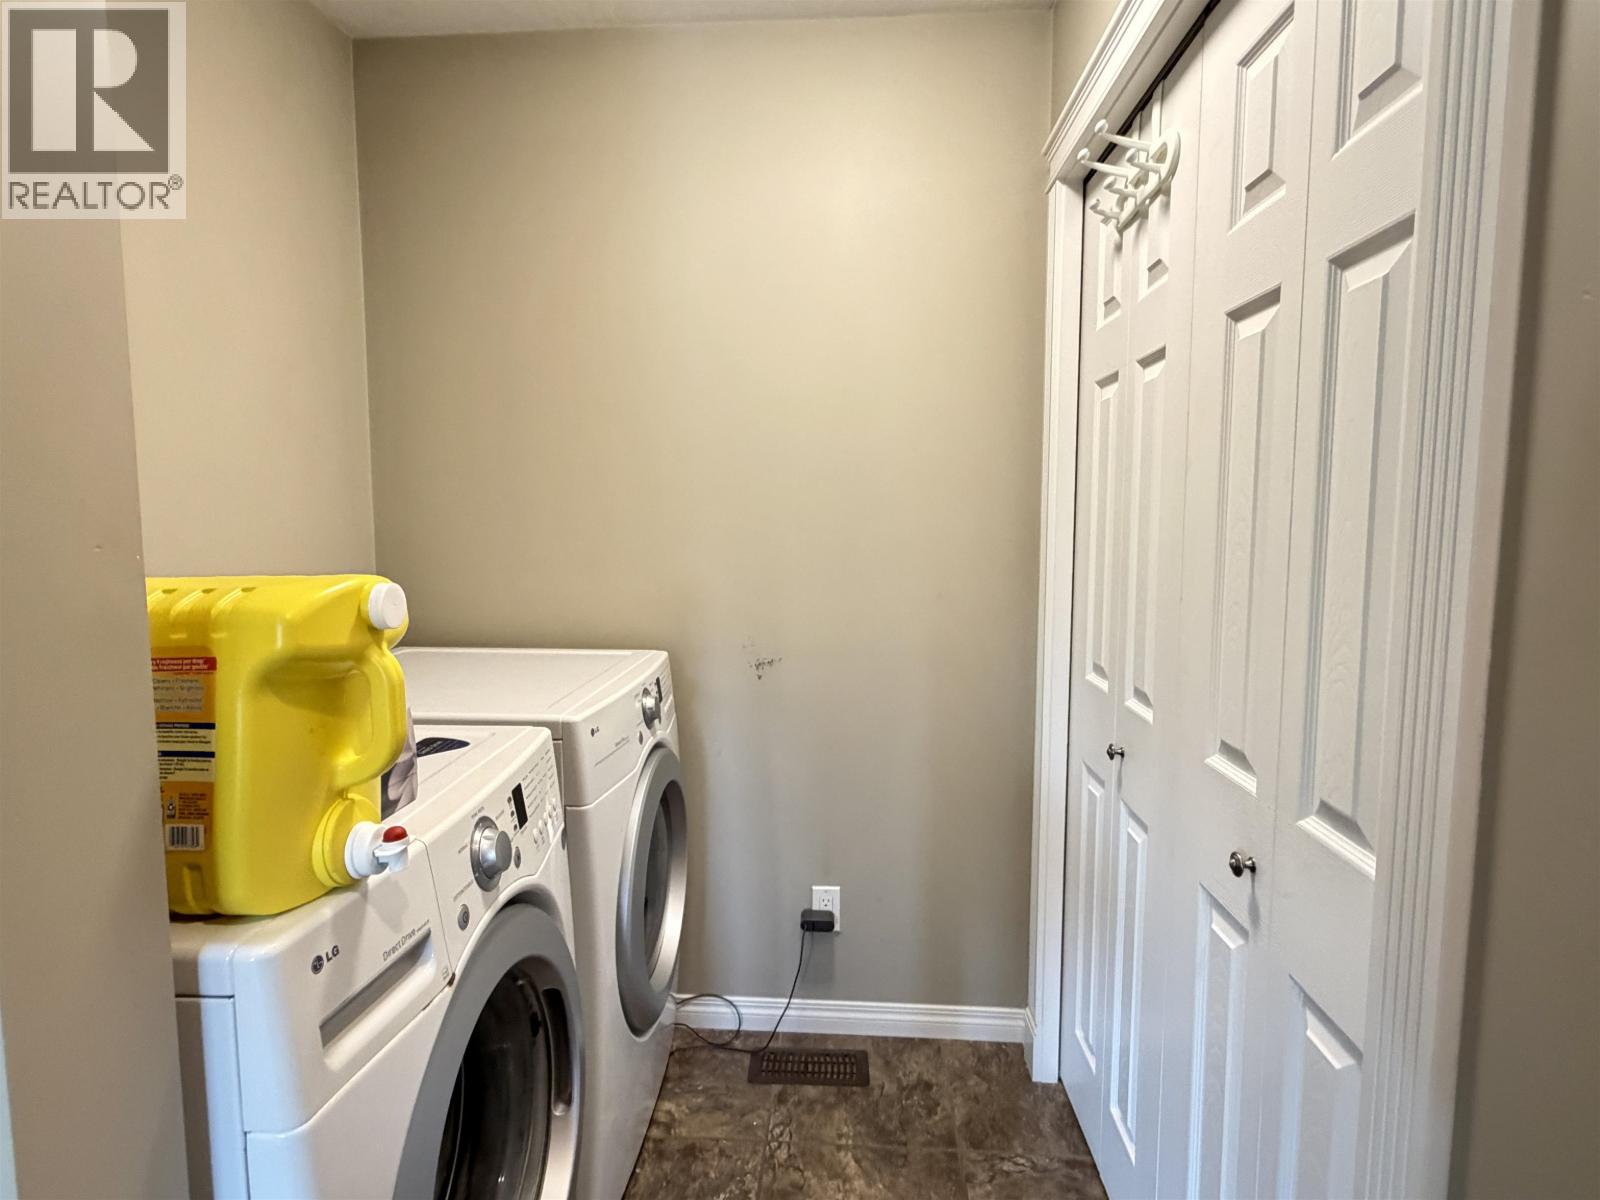
| Main Level | Laundry Room | 4 ft ,1 in | 5 ft ,4 in | 4 ft ,1 in x 5 ft ,4 in |
| Main Level | Foyer | 5 ft ,4 in | 5 ft ,1 in | 5 ft ,4 in x 5 ft ,1 in |
| Main Level | Pantry | 4 ft ,7 in | 4 ft ,1 in | 4 ft ,7 in x 4 ft ,1 in |
https://www.realtor.ca/real-estate/30286826/608-reid-drive-vanderhoof
Contact Us
Contact us for more information

Jody Pedersen
Po Box 1096, 2416 Burrard Ave
Vanderhoof, British Columbia V0J 3A0
(250) 567-9222

The trademarks REALTOR®, REALTORS®, and the REALTOR® logo are controlled by The Canadian Real Estate Association (CREA) and identify real estate professionals who are members of CREA. The trademarks MLS®, Multiple Listing Service® and the associated logos are owned by The Canadian Real Estate Association (CREA) and identify the quality of services provided by real estate professionals who are members of CREA. The trademark DDF® is owned by The Canadian Real Estate Association (CREA) and identifies CREA's Data Distribution Facility (DDF®)
September 16 2026 05:25:01
BC Northern Real Estate Board
RE/MAX Vanderhoof