Presented by Robert J. Iio Personal Real Estate Corporation — Team 110 RE/MAX Real Estate (Kamloops).
6060 Lois Street Powell River, British Columbia V8A 4T7

$544,000
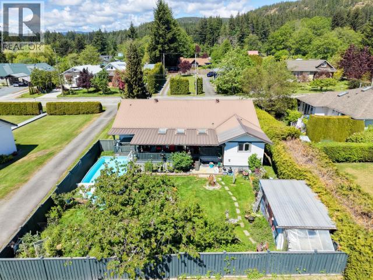
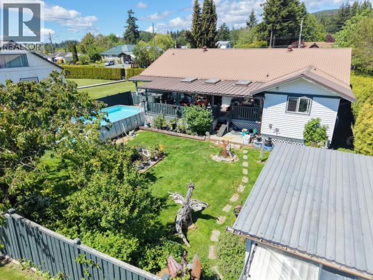
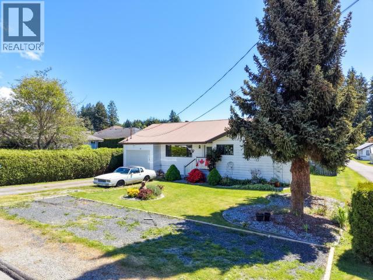
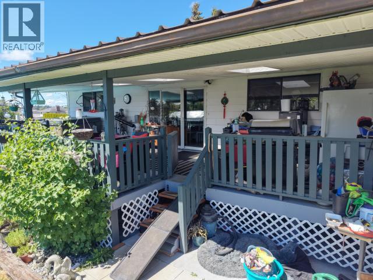
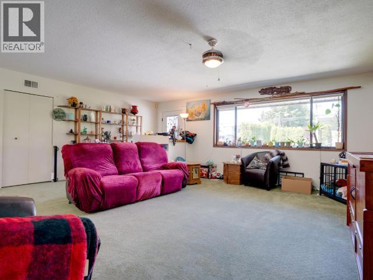
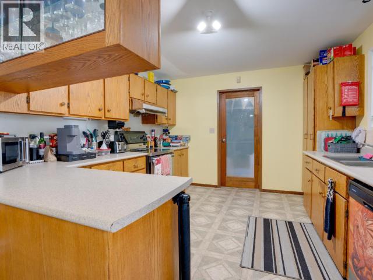
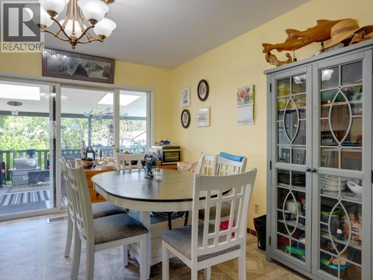
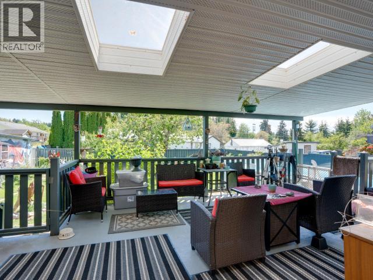
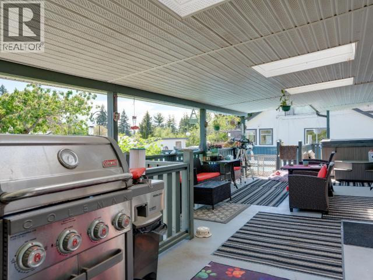
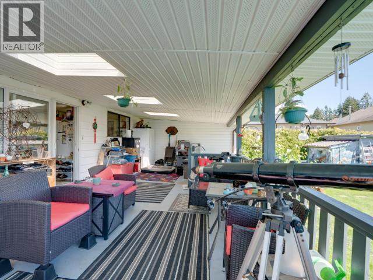
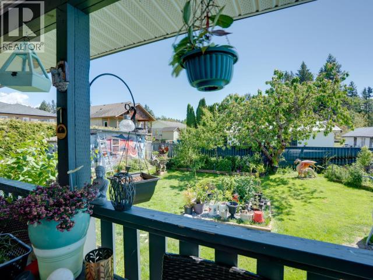
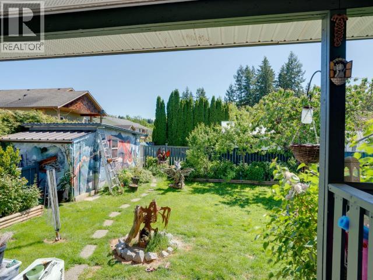
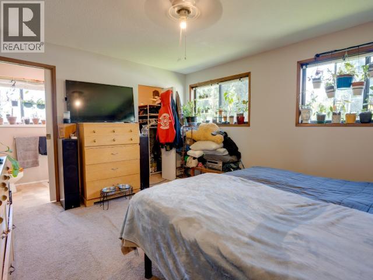
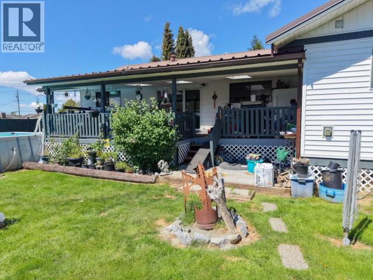
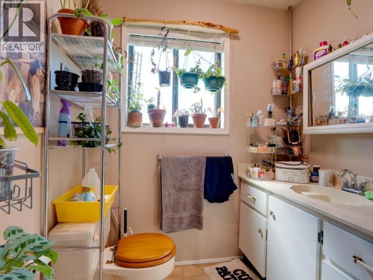
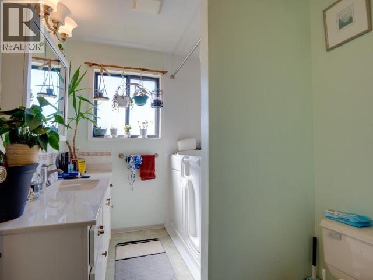
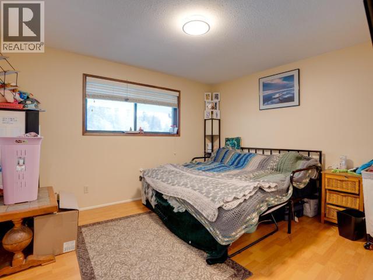
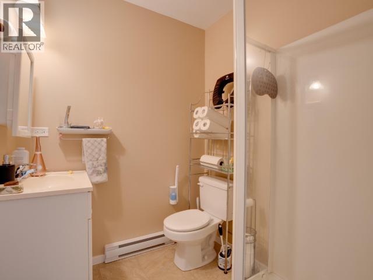
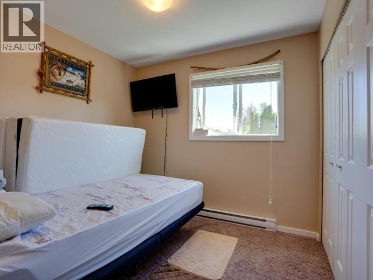
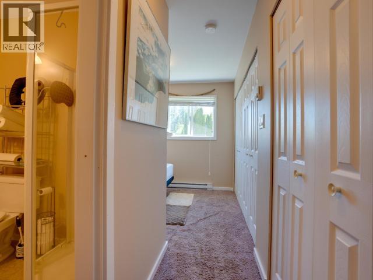
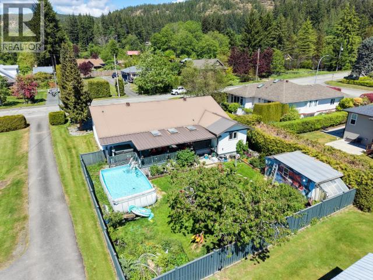
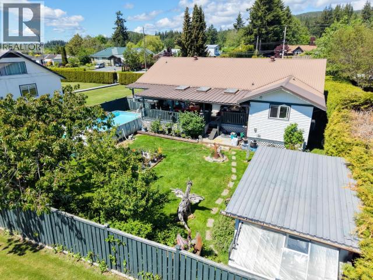
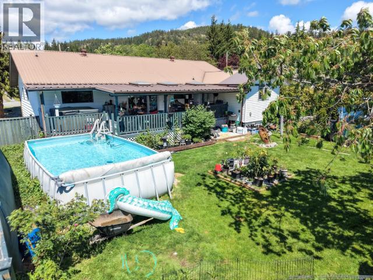
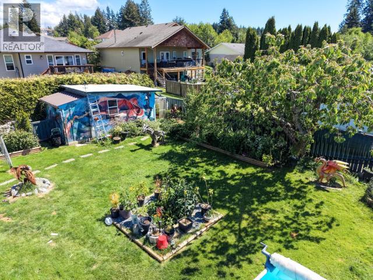
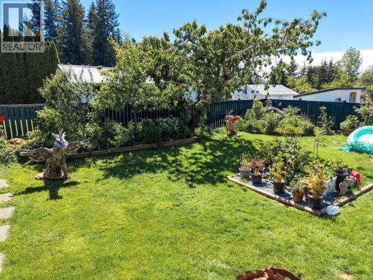
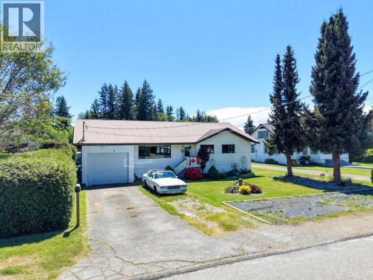
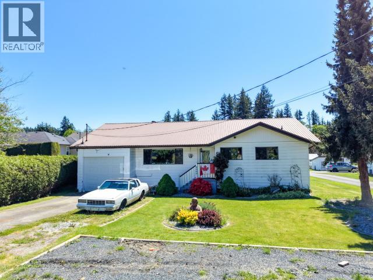
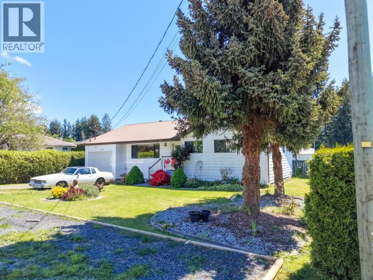
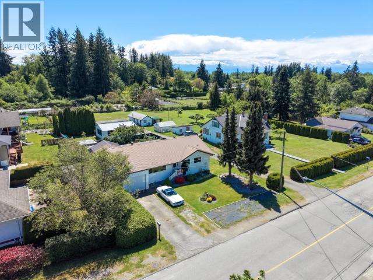
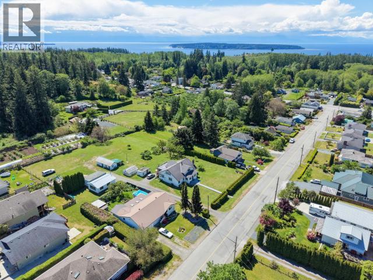
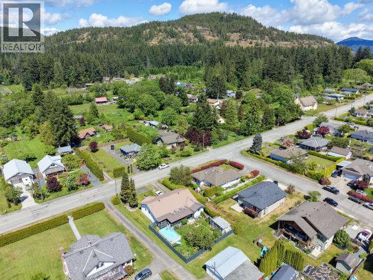
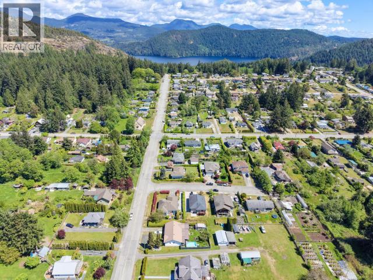
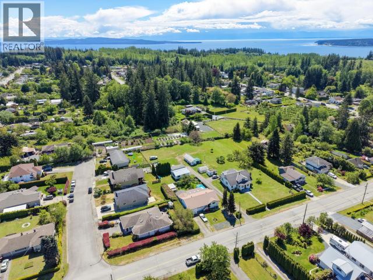
From the moment you step into the backyard, this Wildwood property feels like a private retreat. The spacious covered deck with skylights invites year-round enjoyment, overlooking a fenced yard complete with a saltwater above-ground pool, hot tub, heated and powered shed, and a mature cherry tree that rewards you with a generous harvest each summer. Inside, the home offers 3 bedrooms and 3 bathrooms, including two bedrooms with their own ensuites. The thoughtful layout and outdoor spaces make the property feel large. A ductless heat pump ensures efficient comfort, and the metal roof adds long-term durability. Located close to Sunset Park and scenic walking trails, this is a home designed to be enjoyed inside and out. (id:61048)
Property Details
| MLS® Number | 19882 |
| Property Type | Single Family |
| Community Features | Family Oriented |
| Features | Southern Exposure |
| Parking Space Total | 1 |
| Pool Type | Pool |
| Road Type | Paved Road |
Building
| Bathroom Total | 3 |
| Bedrooms Total | 3 |
| Appliances | Hot Tub |
| Constructed Date | 1983 |
| Construction Style Attachment | Detached |
| Cooling Type | Heat Pump, Ductless |
| Heating Fuel | Electric |
| Heating Type | Baseboard Heaters |
| Size Interior | 1,566 Sqft |
| Type | House |
Parking
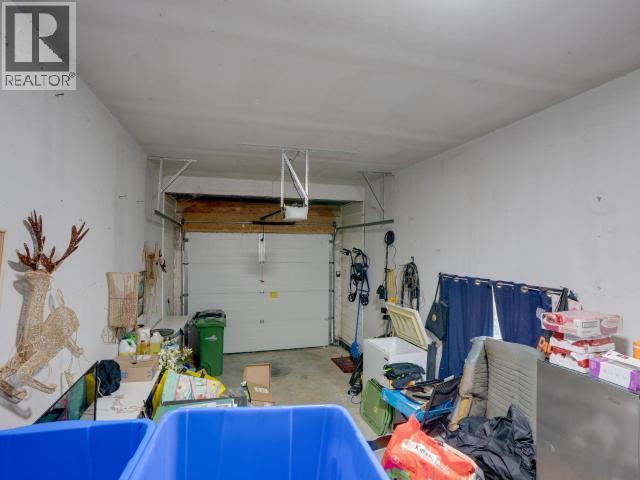
| Garage |
Land
| Acreage | No |
| Fence Type | Fence |
| Size Irregular | 7922 |
| Size Total | 7922 Sqft |
| Size Total Text | 7922 Sqft |
Rooms
| Level | Type | Length | Width | Dimensions |
|---|---|---|---|---|
| Main Level | Living Room | 17 ft ,10 in | 20 ft ,2 in | 17 ft ,10 in x 20 ft ,2 in |
| Main Level | Dining Room | 11 ft ,5 in | 10 ft ,5 in | 11 ft ,5 in x 10 ft ,5 in |
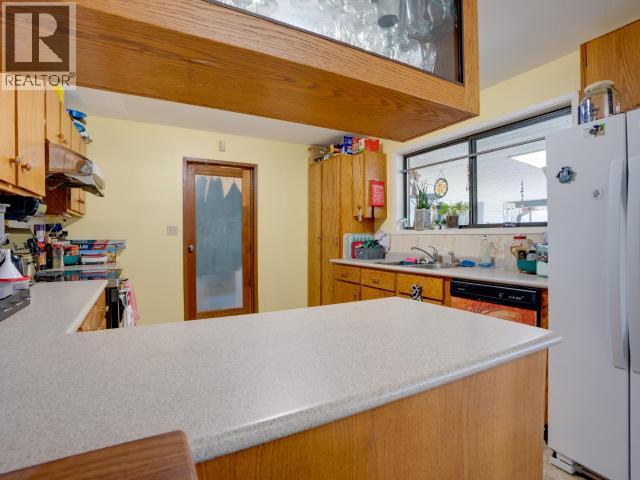
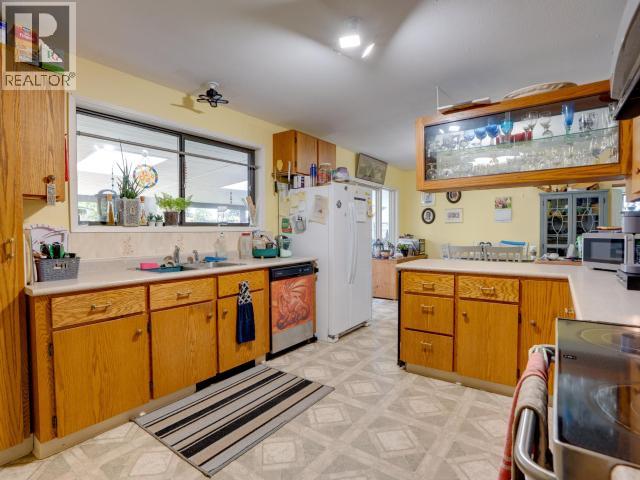
| Main Level | Kitchen | 11 ft ,4 in | 13 ft ,5 in | 11 ft ,4 in x 13 ft ,5 in |
| Main Level | Primary Bedroom | 16 ft ,6 in | 13 ft ,9 in | 16 ft ,6 in x 13 ft ,9 in |
| Main Level | 4pc Bathroom | Measurements not available | ||
| Main Level | 2pc Ensuite Bath | Measurements not available | ||
| Main Level | 3pc Ensuite Bath | Measurements not available | ||
| Main Level | Bedroom | 14 ft ,7 in | 9 ft ,3 in | 14 ft ,7 in x 9 ft ,3 in |
| Main Level | Bedroom | 11 ft | 12 ft ,9 in | 11 ft x 12 ft ,9 in |
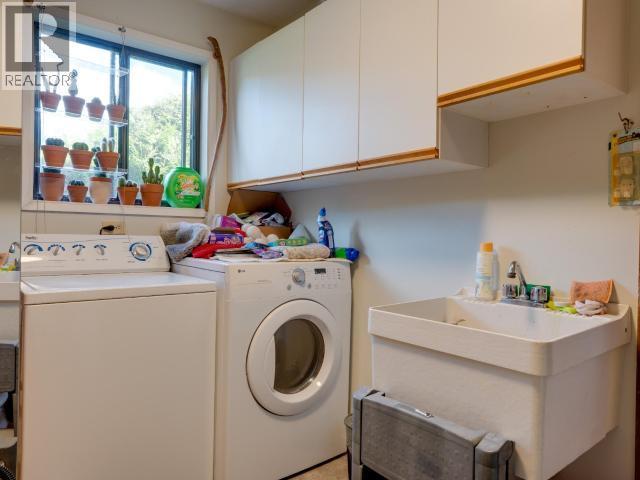
| Main Level | Laundry Room | 7 ft ,7 in | 11 ft ,7 in | 7 ft ,7 in x 11 ft ,7 in |
| Main Level | Other | 3 ft ,6 in | 3 ft ,10 in | 3 ft ,6 in x 3 ft ,10 in |
https://www.realtor.ca/real-estate/29766181/6060-lois-street-powell-river
Contact Us
Contact us for more information

Kait Melvin
kaitmelvin.realtyhd.com/
www.facebook.com/kaitmelvinrealtor
www.linkedin.com/in/kait-melvin-realtor/
www.instagram.com/kaitpowellriverrealestate/
4726 Marine Ave
Powell River, Bc, British Columbia V8A 2L4
(604) 413-7222
www.2percentrealtypacific.com/

The trademarks REALTOR®, REALTORS®, and the REALTOR® logo are controlled by The Canadian Real Estate Association (CREA) and identify real estate professionals who are members of CREA. The trademarks MLS®, Multiple Listing Service® and the associated logos are owned by The Canadian Real Estate Association (CREA) and identify the quality of services provided by real estate professionals who are members of CREA. The trademark DDF® is owned by The Canadian Real Estate Association (CREA) and identifies CREA's Data Distribution Facility (DDF®)
July 02 2026 08:41:41
Powell River Sunshine Coast Real Estate Board
2% Realty Pacific Coast