Presented by Robert J. Iio Personal Real Estate Corporation — Team 110 RE/MAX Real Estate (Kamloops).
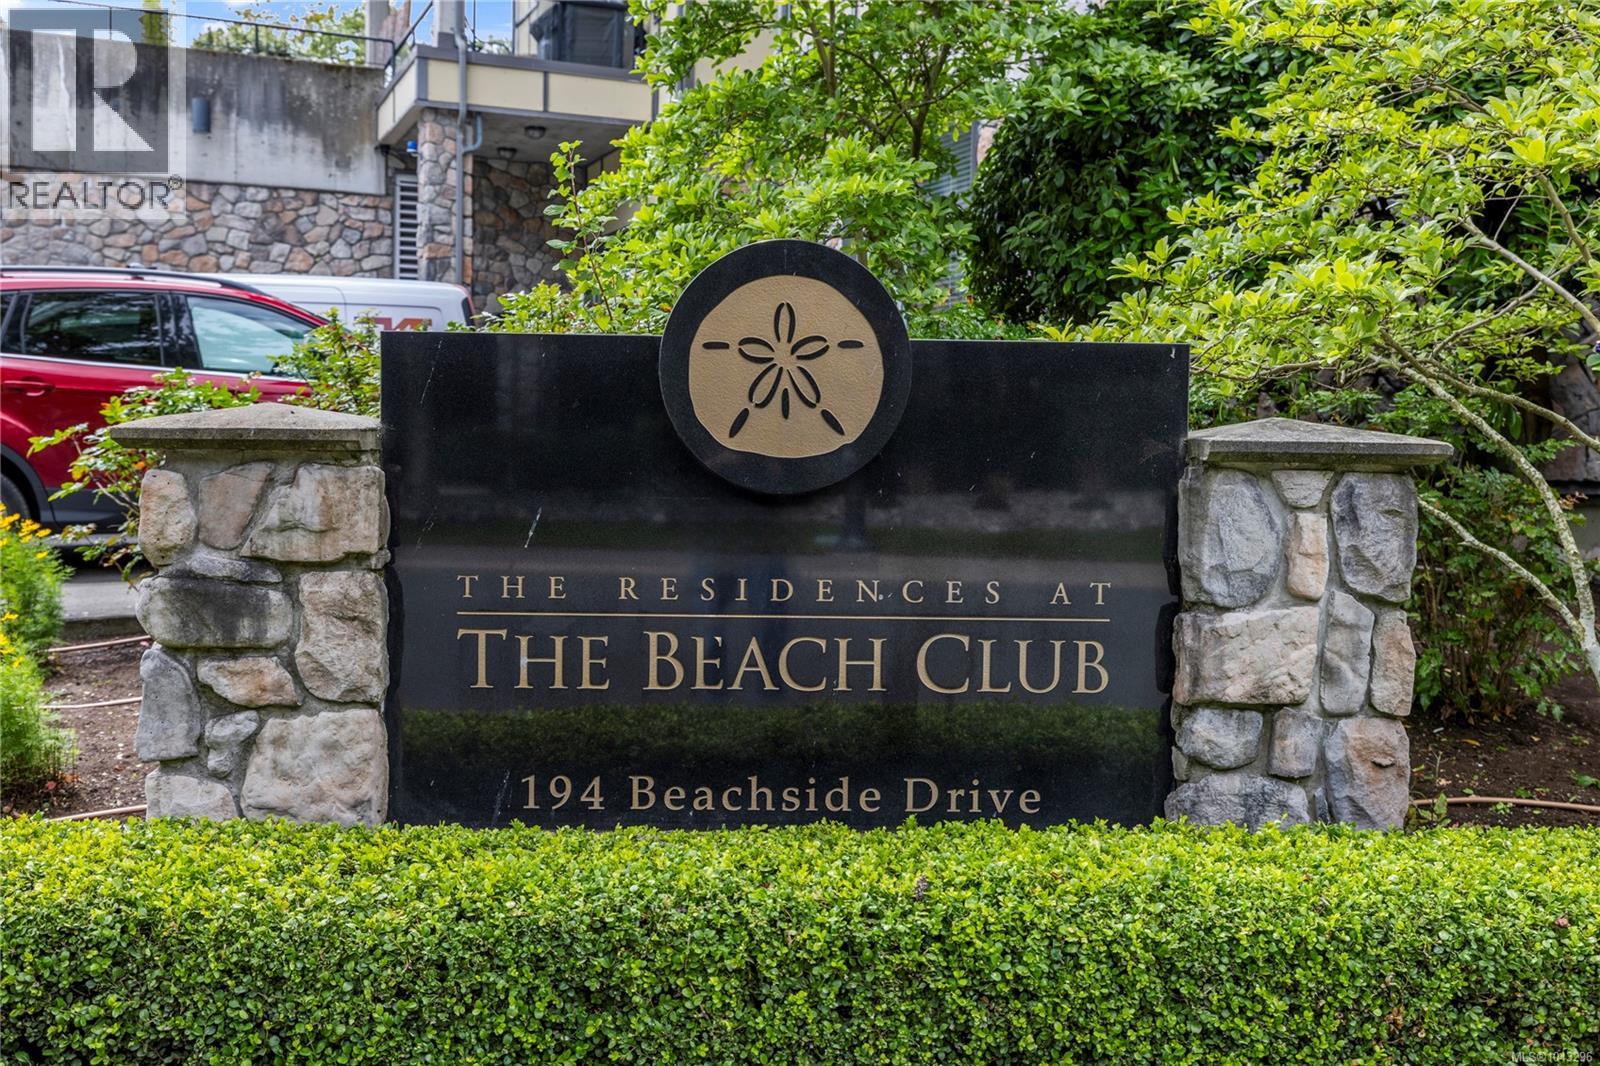
606 194 Beachside Dr Parksville, British Columbia V9P 0B1

$408,900Maintenance,
$360.18 Monthly
Maintenance,
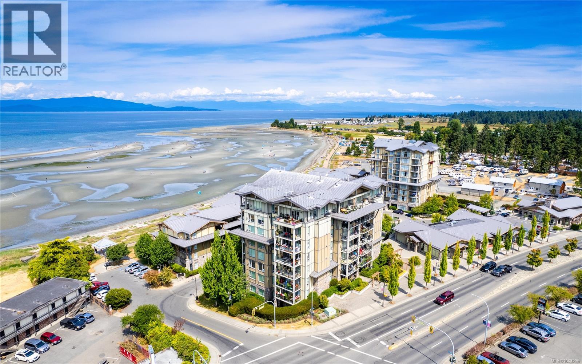
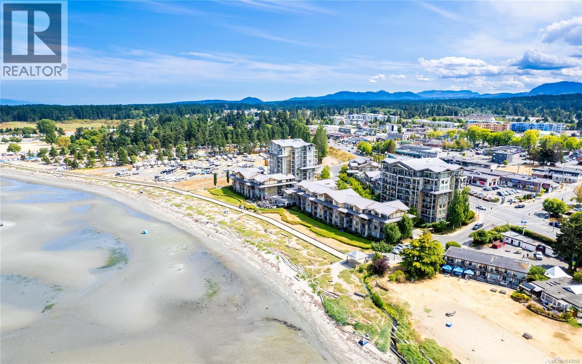
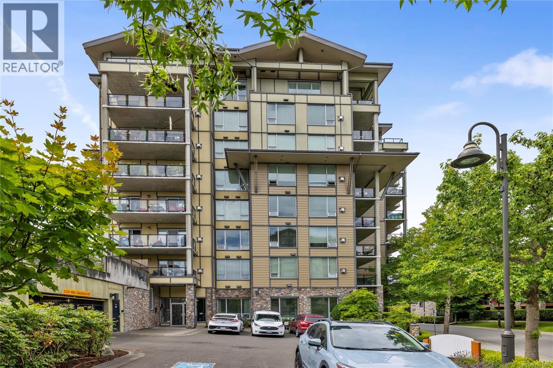
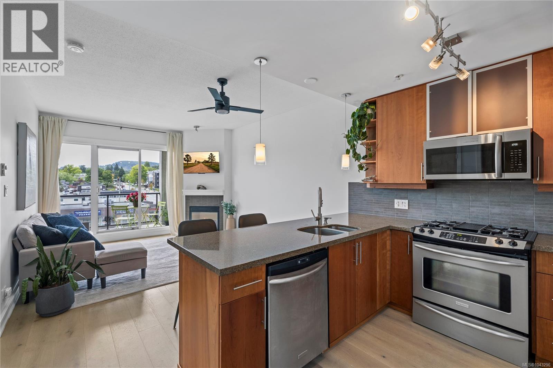
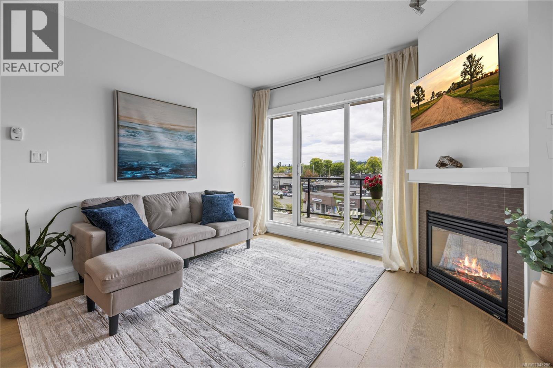
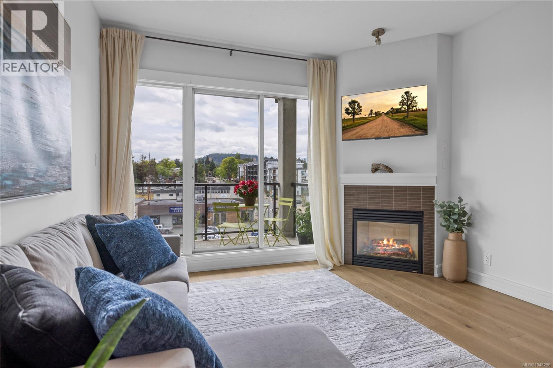
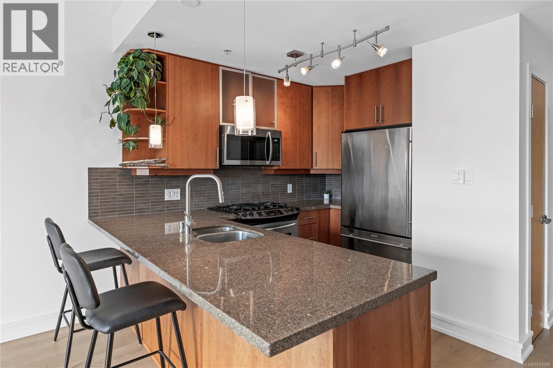
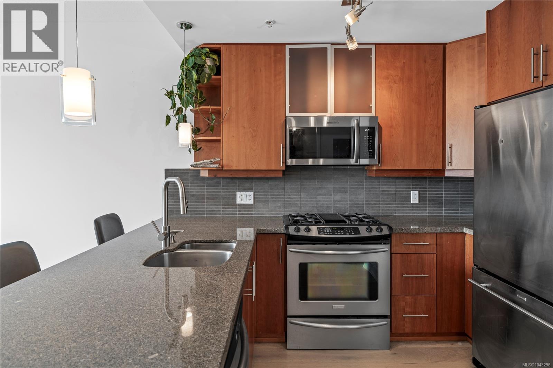
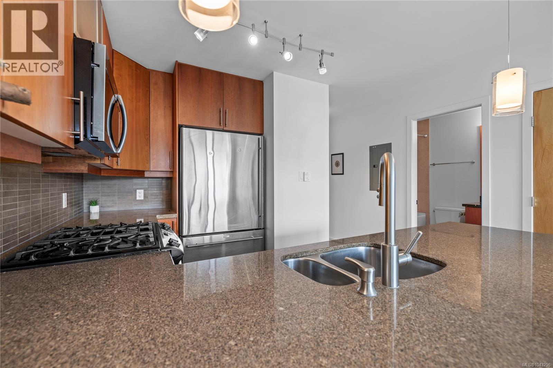
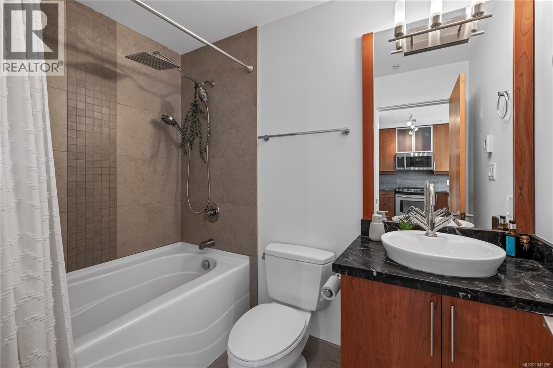
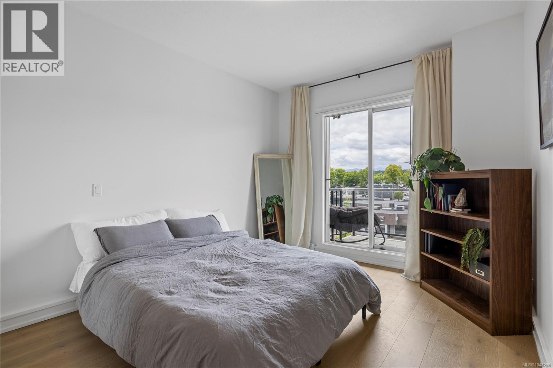
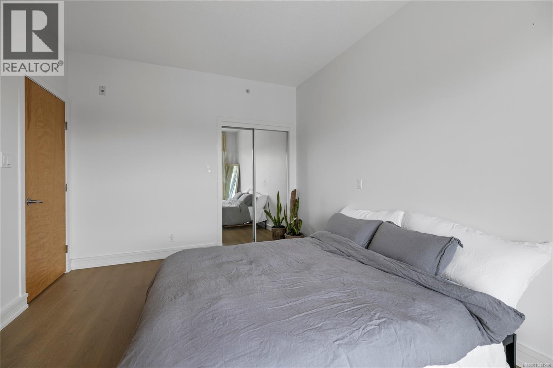
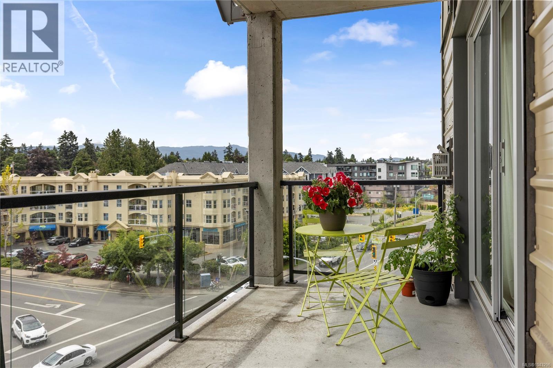
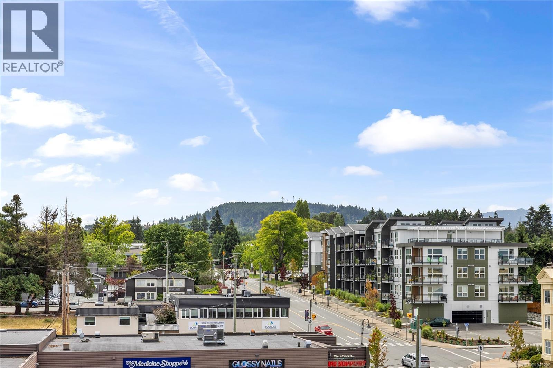
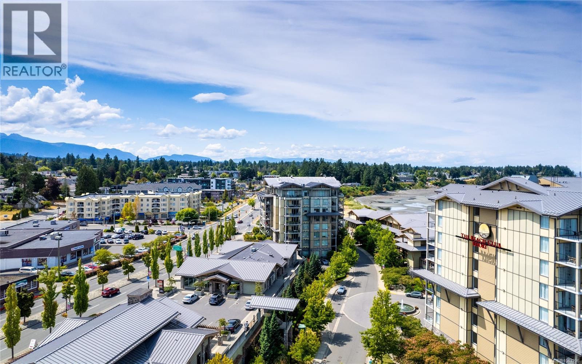
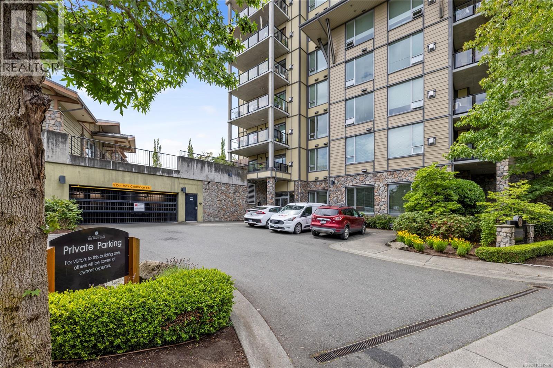
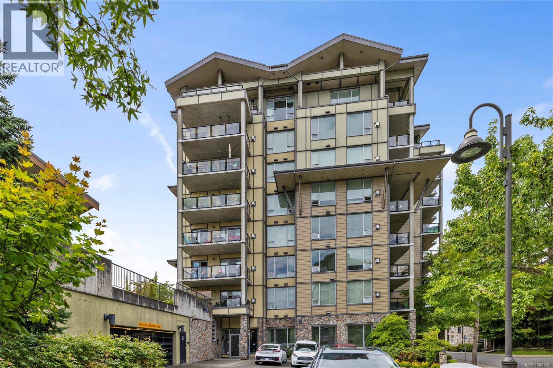
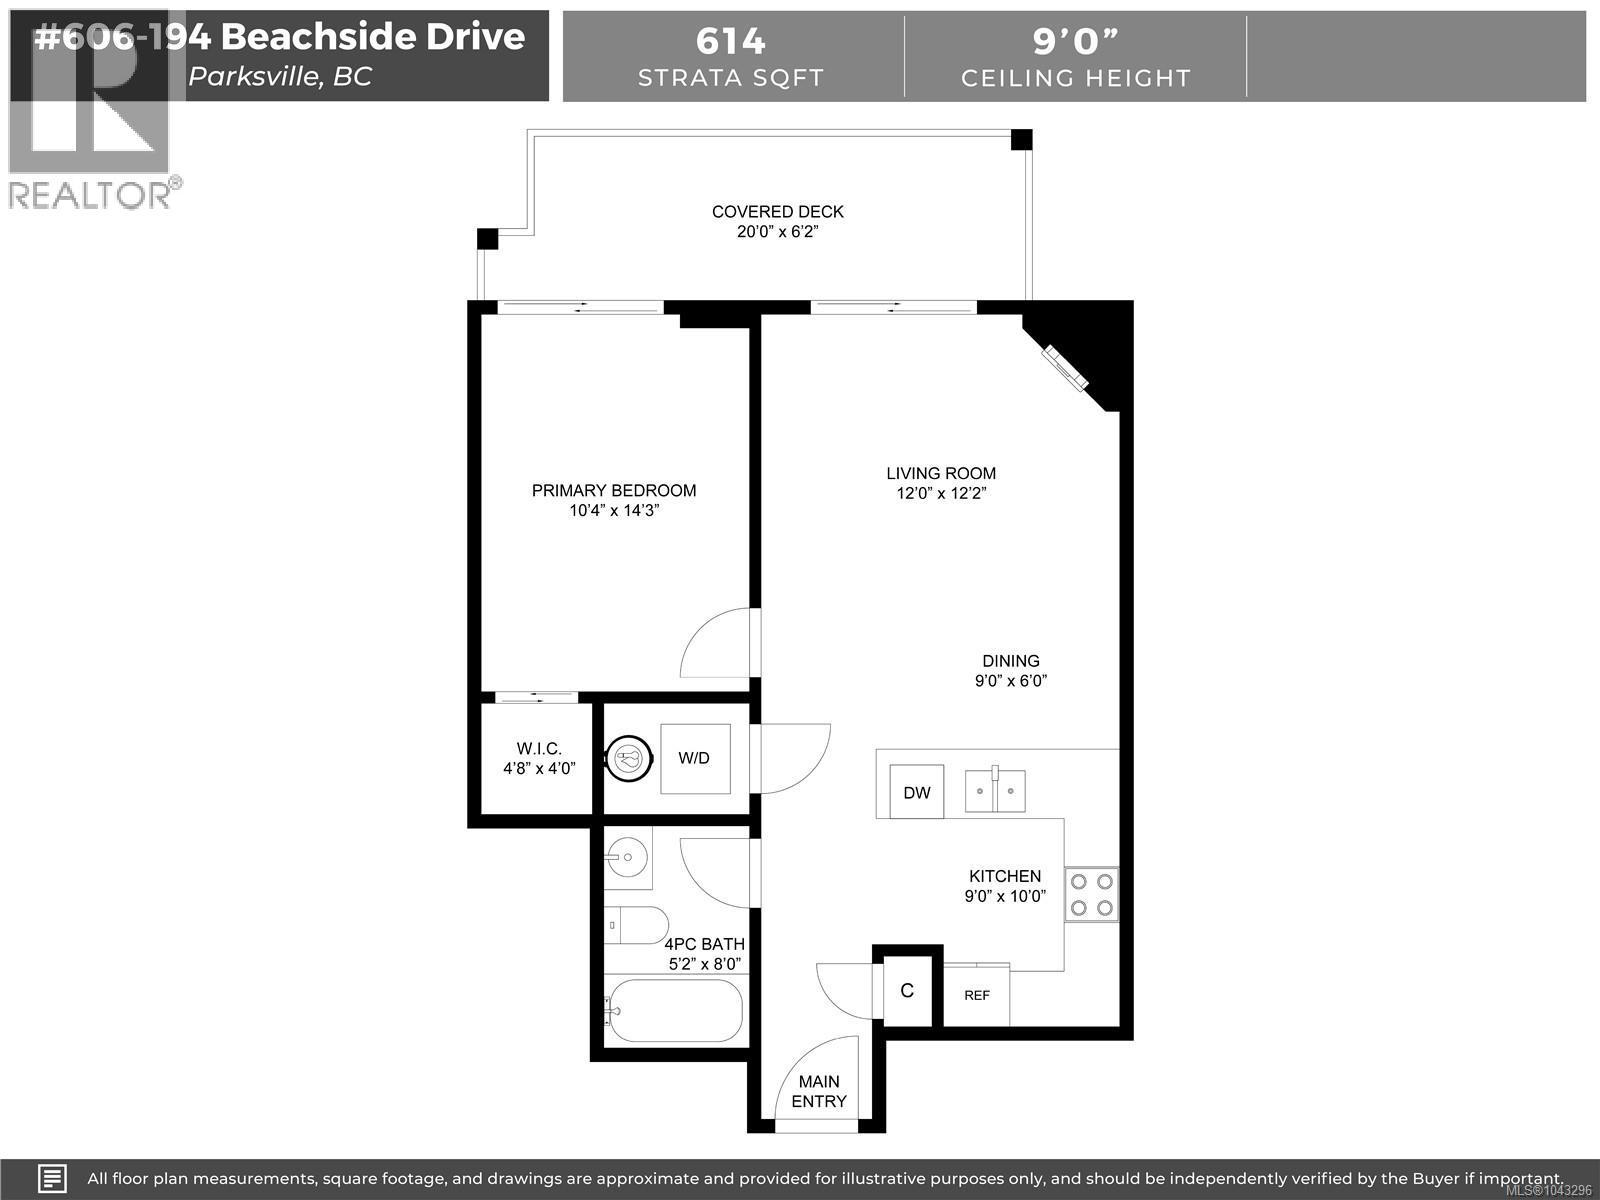
$360.18 MonthlyOUTSTANDING VALUE in 'The Residences' at The Beach Club! This is a RARE and affordable FULL-OWNERSHIP luxury condo, located in one of Parksville’s most desirable developments. Steps away from the community’s world renowned oceanfront boardwalk, this could be your home, your vacation retreat and your solid investment rolled into one! Perched upon the 6th floor, this unit commands the very best for natural light and sweeping mountain views. Built with quality concrete & steel construction, this unit offers a welcoming open-concept layout, 9' ceilings, upscale finishes and features like granite countertops, radiant in-floor heat (bathroom) and double patio access from the living room & bedroom! The features continue outside as well, with the gas BBQ hook-up, secure gated parking, secure storage locker and owner amenities like the fully equipped fitness centre, indoor pool and hot tub. Haven't seen a unit at the Beach Club? You owe it to yourself, and dare to compare. See you soon! (id:61048)
Property Details
| MLS® Number | 1043296 |
| Property Type | Single Family |
| Neigbourhood | Parksville |
| Community Features | Pets Allowed, Family Oriented |
| Features | Central Location, Southern Exposure, Other, Marine Oriented |
| Parking Space Total | 1 |
| Plan | Vis6862 |
| Pool Type | Outdoor Pool |
| View Type | Mountain View |
Building
| Bathroom Total | 1 |
| Bedrooms Total | 1 |
| Appliances | Dishwasher, Dryer, Refrigerator, Washer |
| Constructed Date | 2007 |
| Cooling Type | None |
| Fireplace Present | Yes |
| Fireplace Total | 1 |
| Heating Fuel | Electric |
| Heating Type | Baseboard Heaters |
| Size Interior | 602 Sqft |
| Type | Apartment |
Land
| Access Type | Road Access |
| Acreage | No |
| Zoning Description | Mwc1 |
| Zoning Type | Multi-family |
Rooms
| Level | Type | Length | Width | Dimensions |
|---|---|---|---|---|
| Main Level | Bathroom | 4-Piece | ||
| Main Level | Entrance | 6'10 x 3'9 | ||
| Main Level | Kitchen | 10'3 x 8'6 | ||
| Main Level | Laundry Room | 5'2 x 2'11 | ||
| Main Level | Primary Bedroom | 14'4 x 10'6 | ||
| Main Level | Dining Room | 12'3 x 6'0 | ||
| Main Level | Living Room | 12'3 x 8'9 |
https://www.realtor.ca/real-estate/30036612/606-194-beachside-dr-parksville-parksville
Contact Us
Contact us for more information
Todd Gallant
www.toddtherealtor.ca/
www.facebook.com/ToddtheRealtor.ca
www.instagram.com/toddtherealtor.ca/
410a 1st Ave., Po Box 1300
Ladysmith, British Columbia V9G 1A9
(250) 245-2252
(250) 245-5617
www.royallepageladysmith.ca/
www.facebook.com/royallepageladysmith/

The trademarks REALTOR®, REALTORS®, and the REALTOR® logo are controlled by The Canadian Real Estate Association (CREA) and identify real estate professionals who are members of CREA. The trademarks MLS®, Multiple Listing Service® and the associated logos are owned by The Canadian Real Estate Association (CREA) and identify the quality of services provided by real estate professionals who are members of CREA. The trademark DDF® is owned by The Canadian Real Estate Association (CREA) and identifies CREA's Data Distribution Facility (DDF®)
July 15 2026 04:41:32
Vancouver Island Real Estate Board
Royal LePage Nanaimo Realty Ld