Presented by Robert J. Iio Personal Real Estate Corporation — Team 110 RE/MAX Real Estate (Kamloops).
604 Moyie Street Kimberley, British Columbia V1A 2N9

$649,000
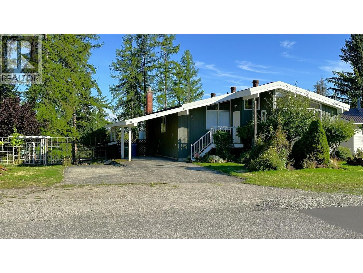
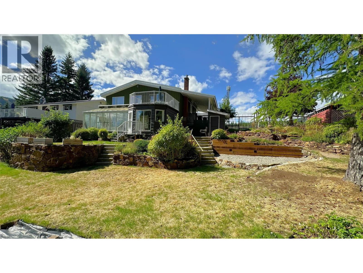
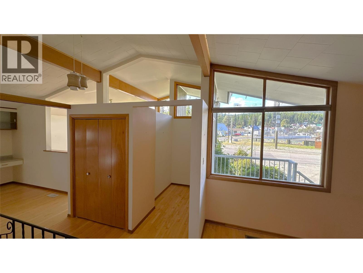
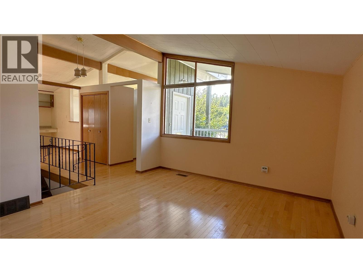
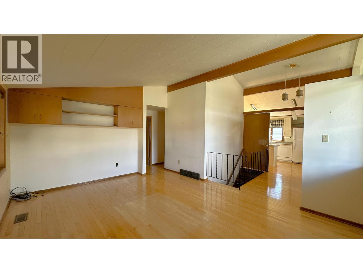
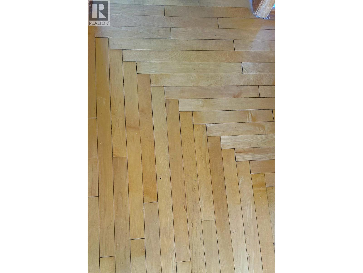
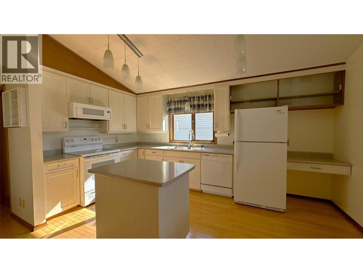
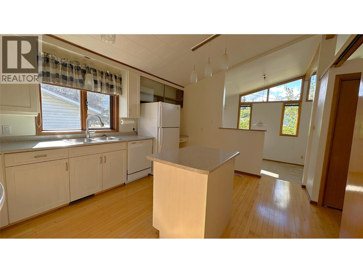
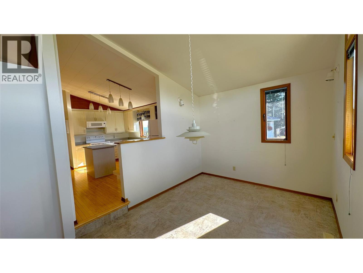
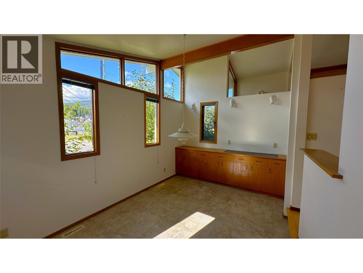
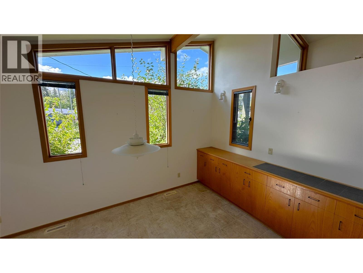
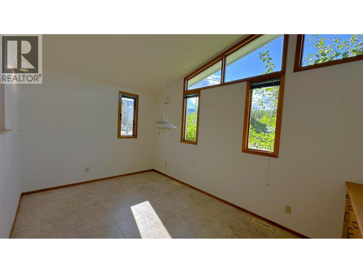
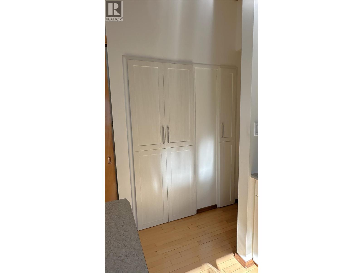
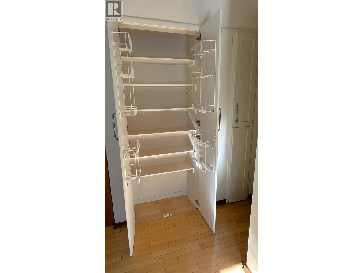
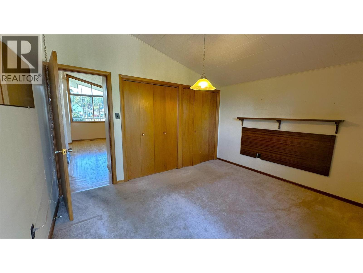
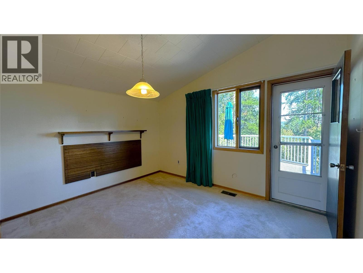
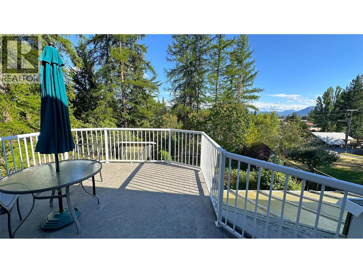
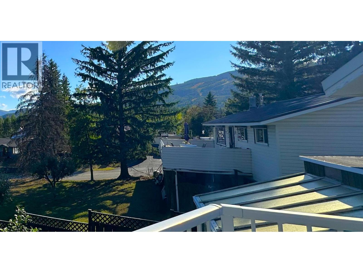
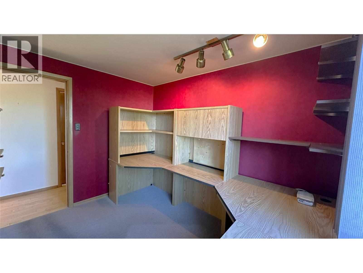
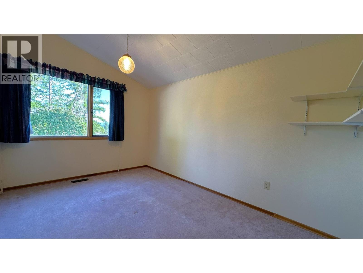
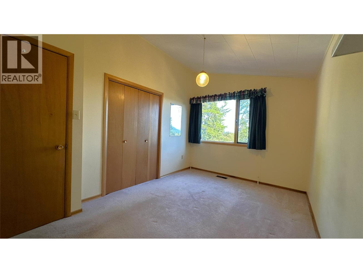
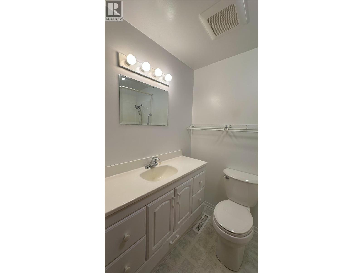
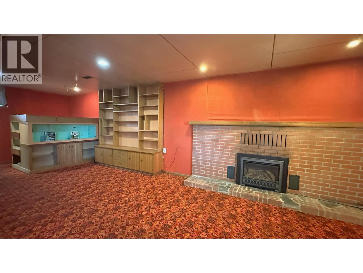
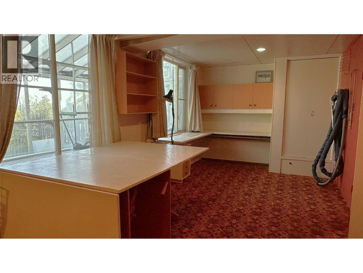
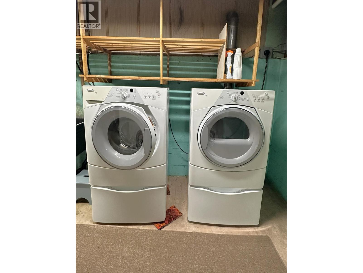
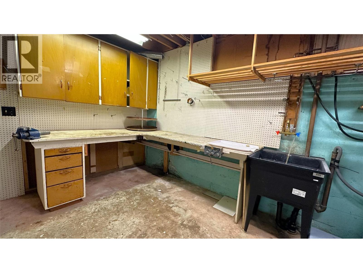
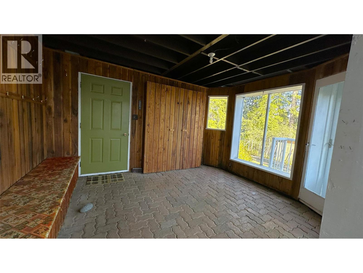
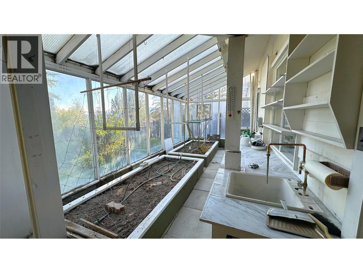
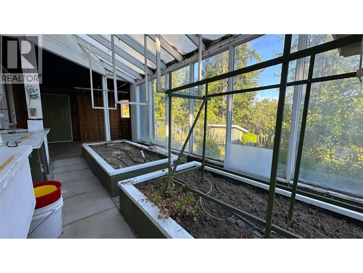
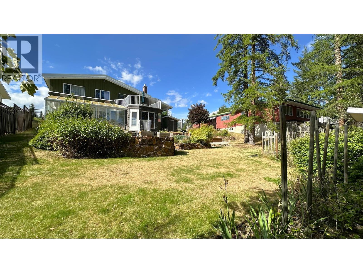
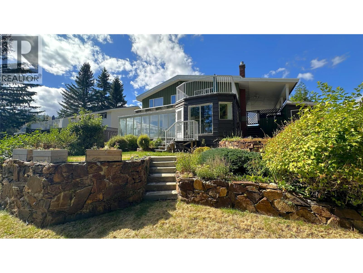
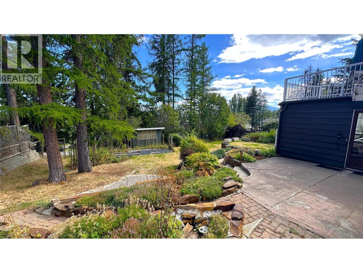
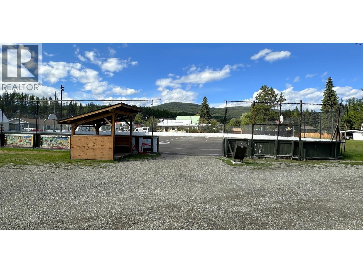
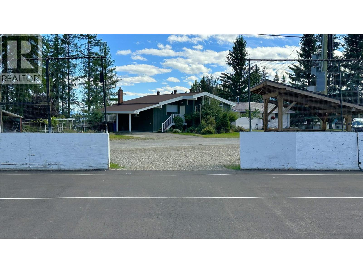
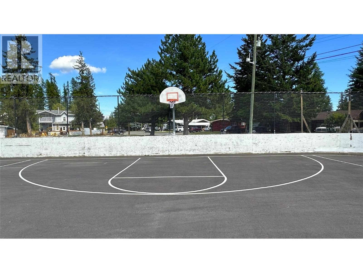
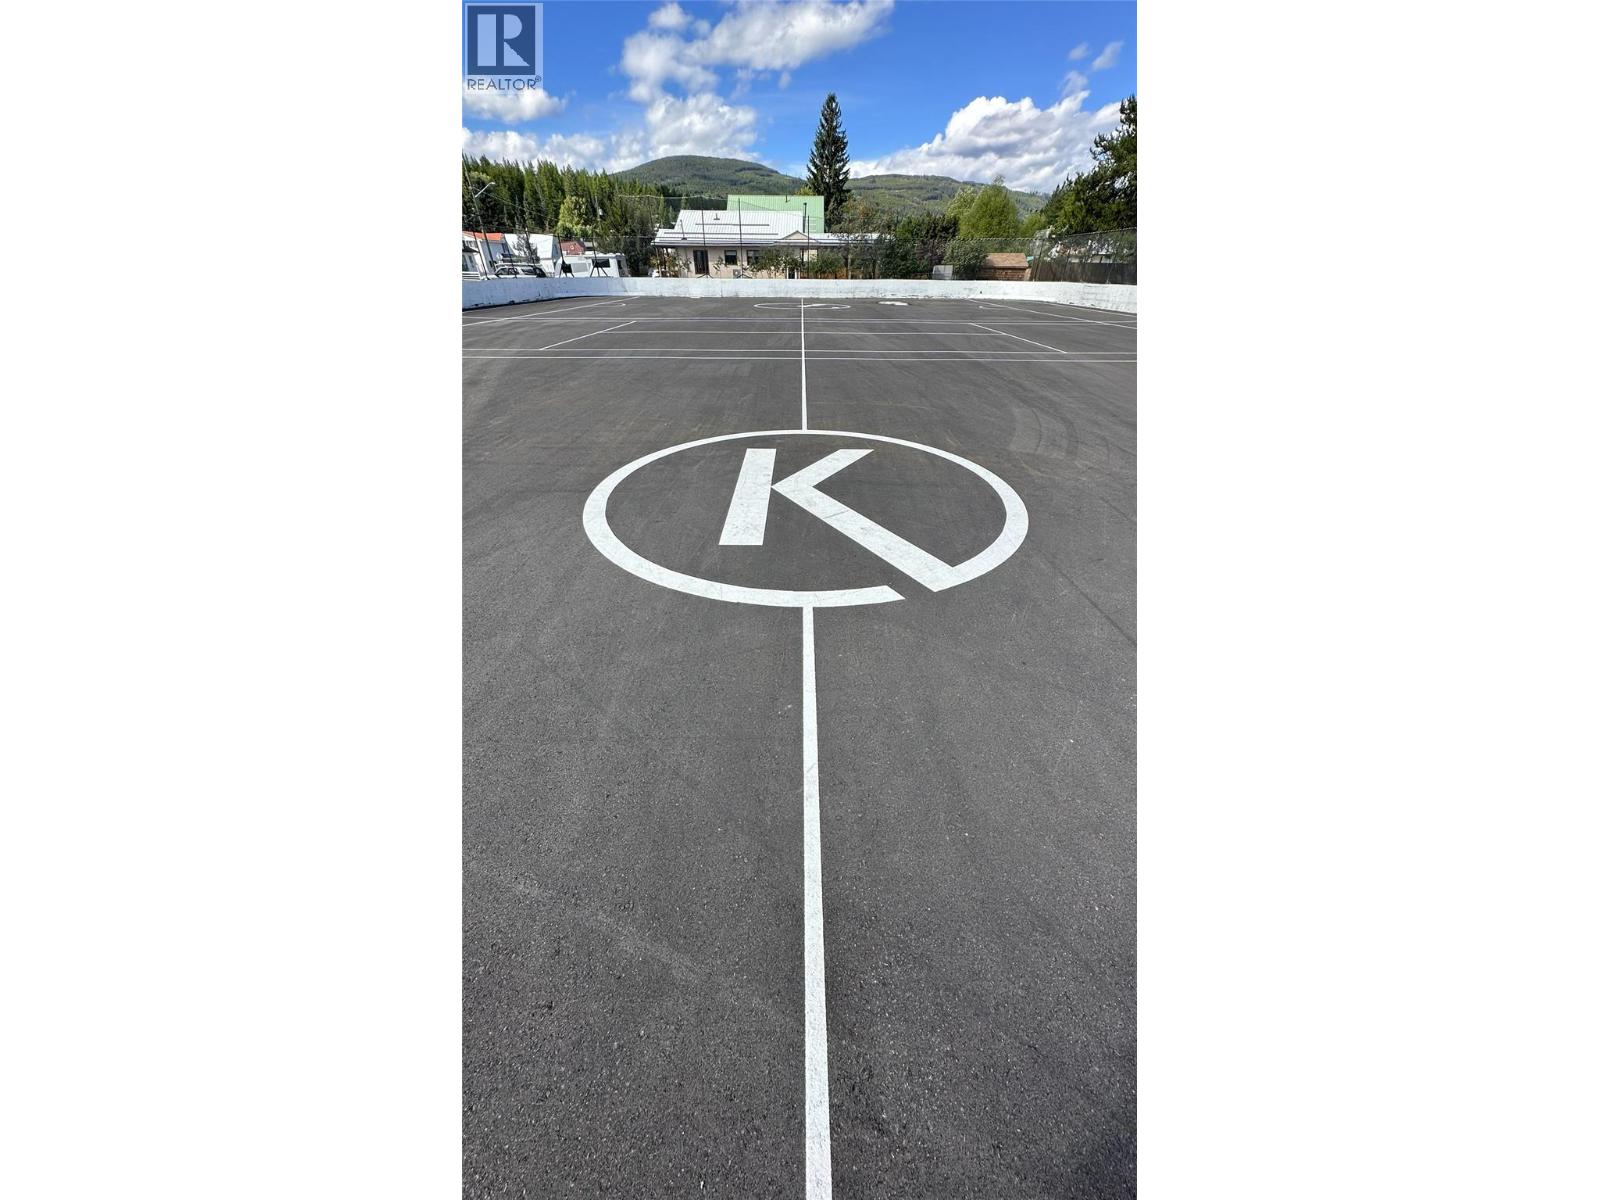
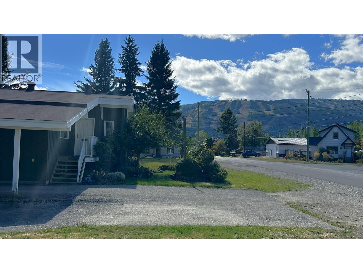
Location, lifestyle & space in sunny townsite! This solid 3-bedroom, 2-bathroom family home offers approximately 1,900 sq. ft. on over 1/3 of an acre lot in an incredible townsite location. Directly across from the skating rink in winter and basketball & tennis courts in summer, with the elementary school, downtown, and Lois Creek trail network all within walking distance. The bright, open main floor features vaulted ceilings, tons of natural light, and hardwood flooring, with 3 bedrooms and a full bath. Downstairs, the bright walkout basement adds a large rec room, fireplace, workshop space, craft room, laundry, and a second bathroom — plenty of room for the whole family, hobbies, guests, or future possibilities. Step outside to a huge, private, fully fenced backyard with beautifully maintained gardens and flower beds, complete with in-ground irrigation. Check out the bonus outdoor space featuring a covered and enclosed patio and a gardeners dream greenhouse. The deck above offers lovely views of the ski hill and valley — the perfect spot to relax and enjoy your morning coffee. A fantastic family home with an unbeatable location, generous outdoor space, and lots of potential. Come see what this property has to offer! (id:61048)
Property Details
| MLS® Number | 10399995 |
| Property Type | Single Family |
| Neigbourhood | Kimberley |
Building
| Bathroom Total | 2 |
| Bedrooms Total | 3 |
| Architectural Style | Bungalow |
| Basement Type | Full |
| Constructed Date | 1962 |
| Construction Style Attachment | Detached |
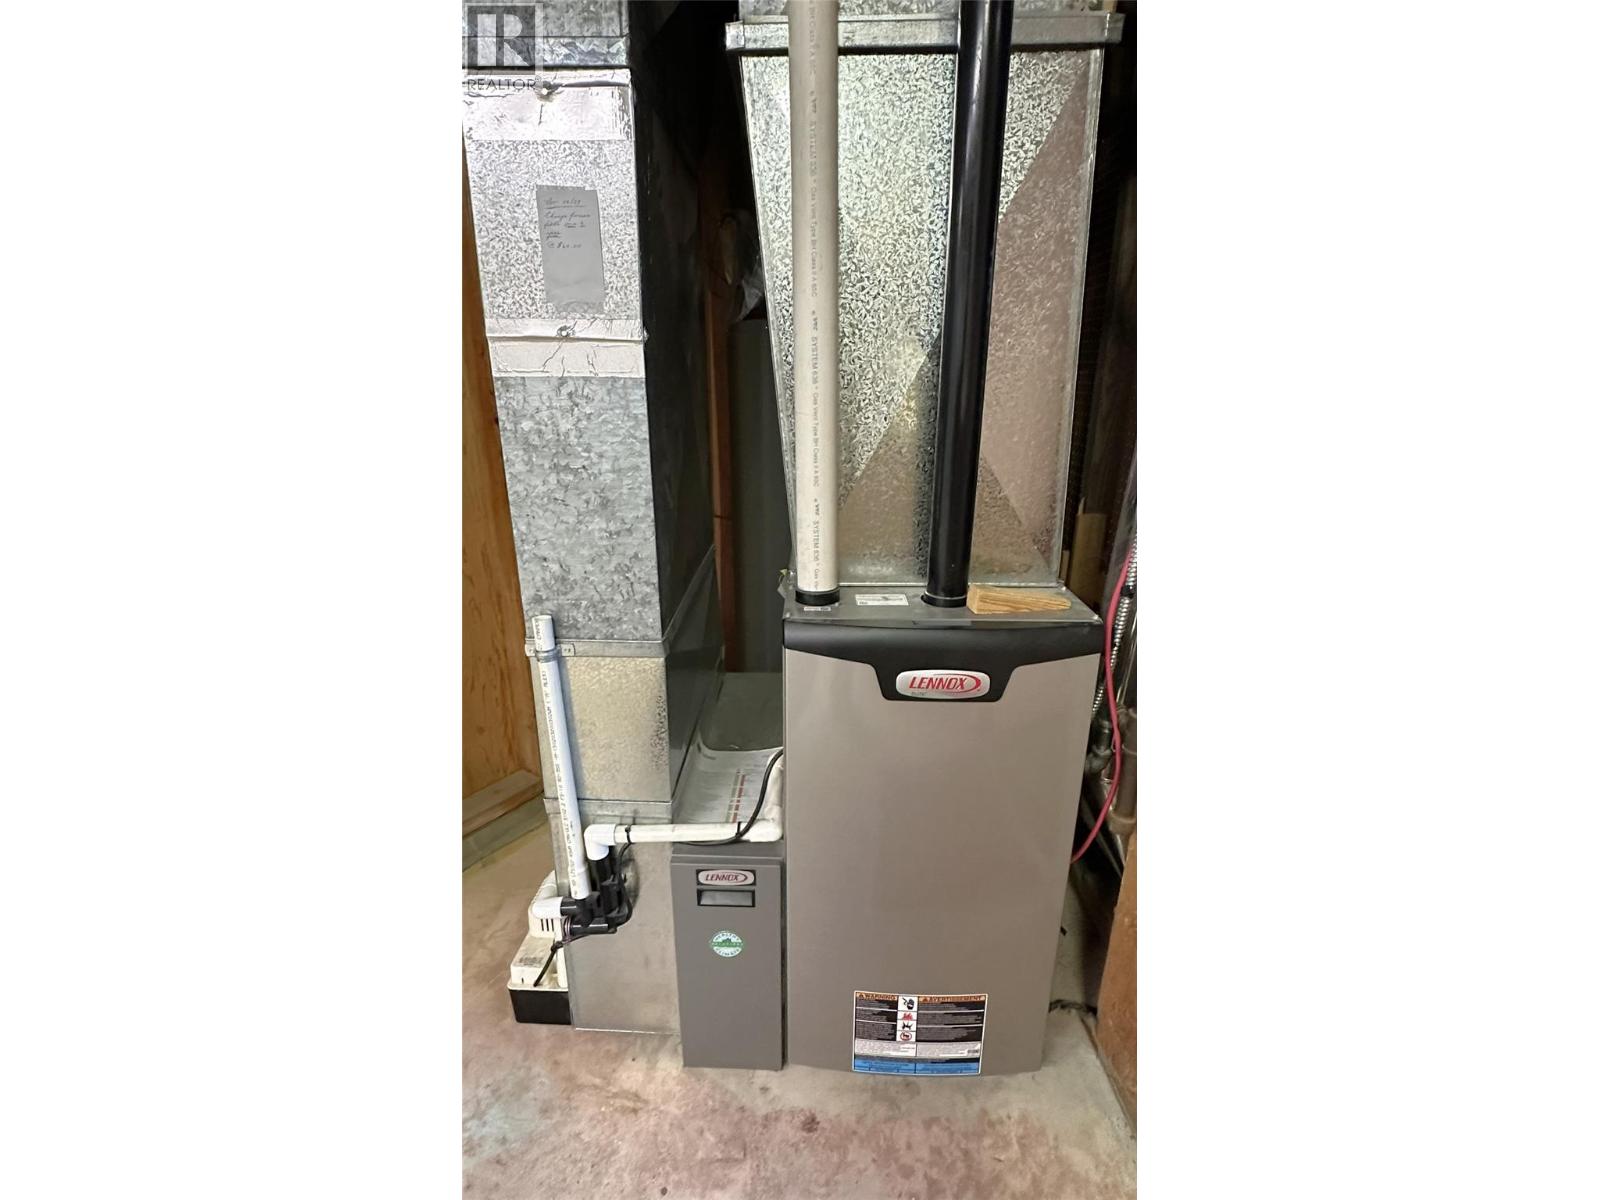
| Heating Type | Forced Air, See Remarks |
| Stories Total | 1 |
| Size Interior | 1,887 Sqft |
| Type | House |
| Utility Water | Municipal Water |
Parking
| Additional Parking | |
| Carport | |
| R V |
Land
| Acreage | No |
| Sewer | Municipal Sewage System |
| Size Irregular | 0.32 |
| Size Total | 0.32 Ac|under 1 Acre |
| Size Total Text | 0.32 Ac|under 1 Acre |
Rooms
| Level | Type | Length | Width | Dimensions |
|---|---|---|---|---|
| Basement | 3pc Bathroom | Measurements not available | ||
| Basement | Workshop | 17'9'' x 10'10'' | ||
| Basement | Other | 14'7'' x 9'5'' | ||
| Basement | Hobby Room | 19'6'' x 9'9'' | ||
| Basement | Dining Nook | 6'4'' x 6'2'' | ||
| Basement | Recreation Room | 21'6'' x 11'5'' | ||
| Main Level | 4pc Bathroom | Measurements not available | ||
| Main Level | Bedroom | 10'0'' x 8'0'' | ||
| Main Level | Bedroom | 13'3'' x 9'1'' | ||
| Main Level | Primary Bedroom | 12'2'' x 10'1'' | ||
| Main Level | Living Room | 15'10'' x 12'2'' | ||
| Main Level | Dining Room | 15'3'' x 9'7'' | ||
| Main Level | Kitchen | 14'9'' x 11'2'' |
https://www.realtor.ca/real-estate/30248652/604-moyie-street-kimberley-kimberley
Contact Us
Contact us for more information

Mark Davies
Personal Real Estate Corporation
www.kimberleyrealestate.ca/
www.facebook.com/daviesrealtor
Unit 2 - 450 Sarah Rd
Invermere, British Columbia V0A 1K3
(250) 342-5599
(250) 342-5559

The trademarks REALTOR®, REALTORS®, and the REALTOR® logo are controlled by The Canadian Real Estate Association (CREA) and identify real estate professionals who are members of CREA. The trademarks MLS®, Multiple Listing Service® and the associated logos are owned by The Canadian Real Estate Association (CREA) and identify the quality of services provided by real estate professionals who are members of CREA. The trademark DDF® is owned by The Canadian Real Estate Association (CREA) and identifies CREA's Data Distribution Facility (DDF®)
September 14 2026 01:52:22
Association of Interior REALTORS®
Royal LePage Rockies West