Presented by Robert J. Iio Personal Real Estate Corporation — Team 110 RE/MAX Real Estate (Kamloops).
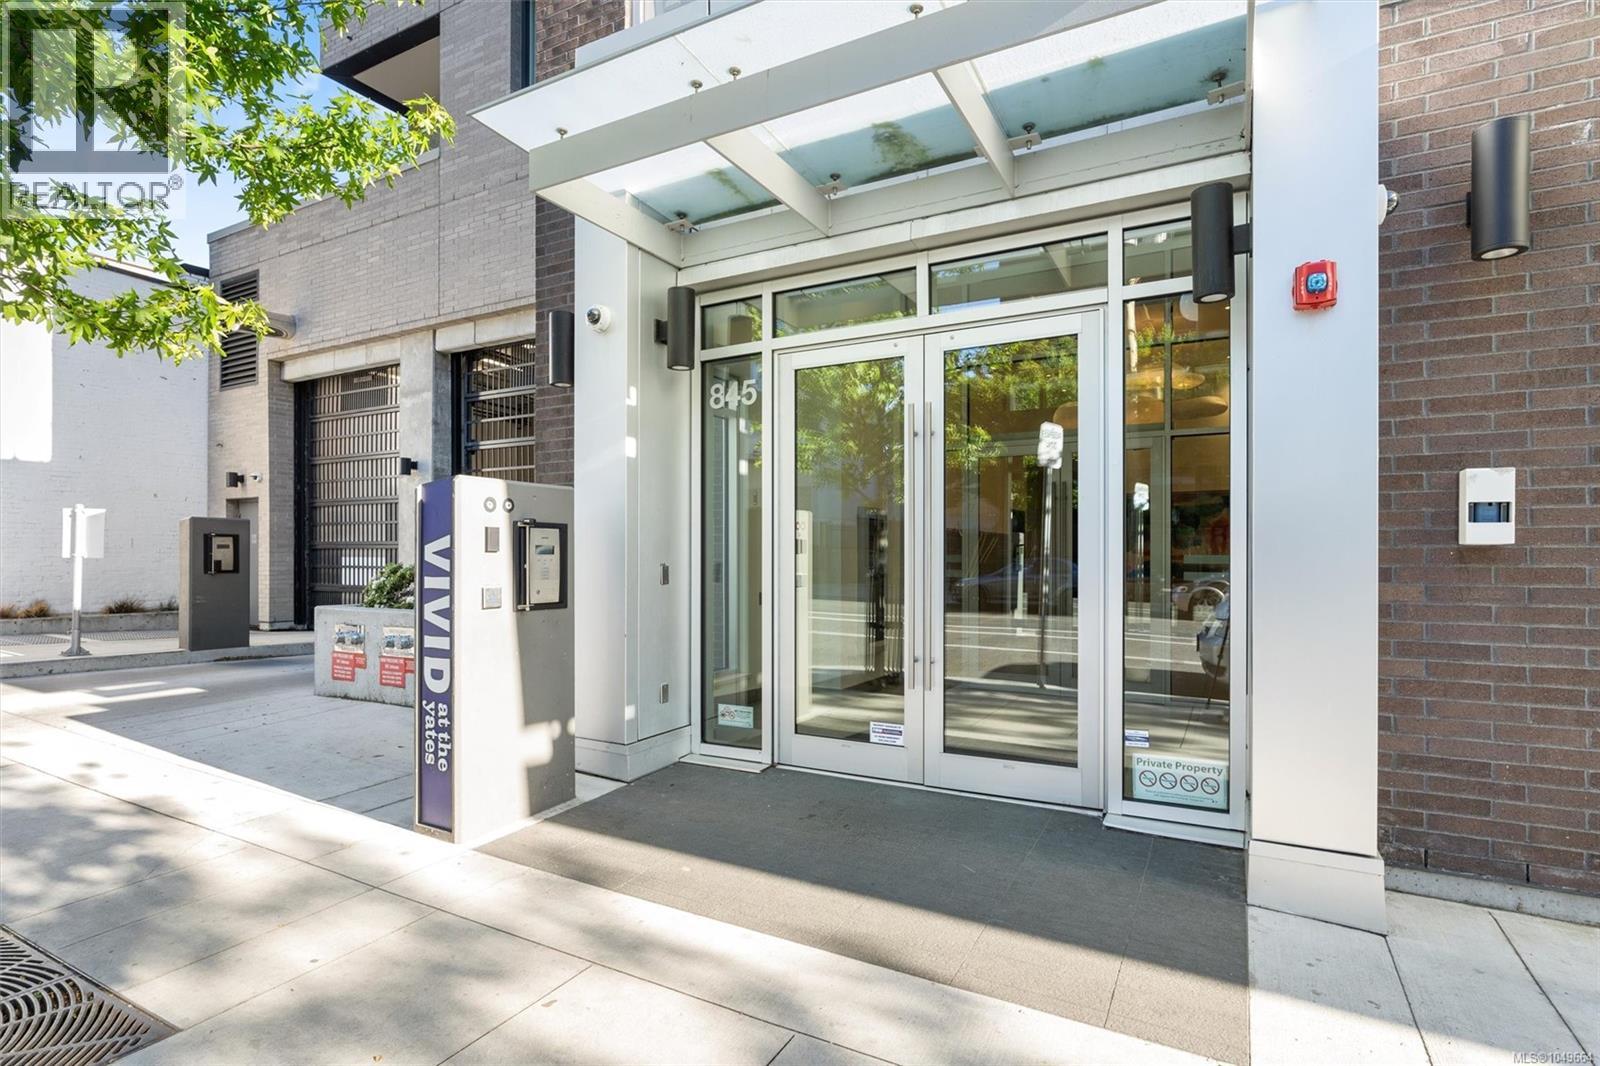
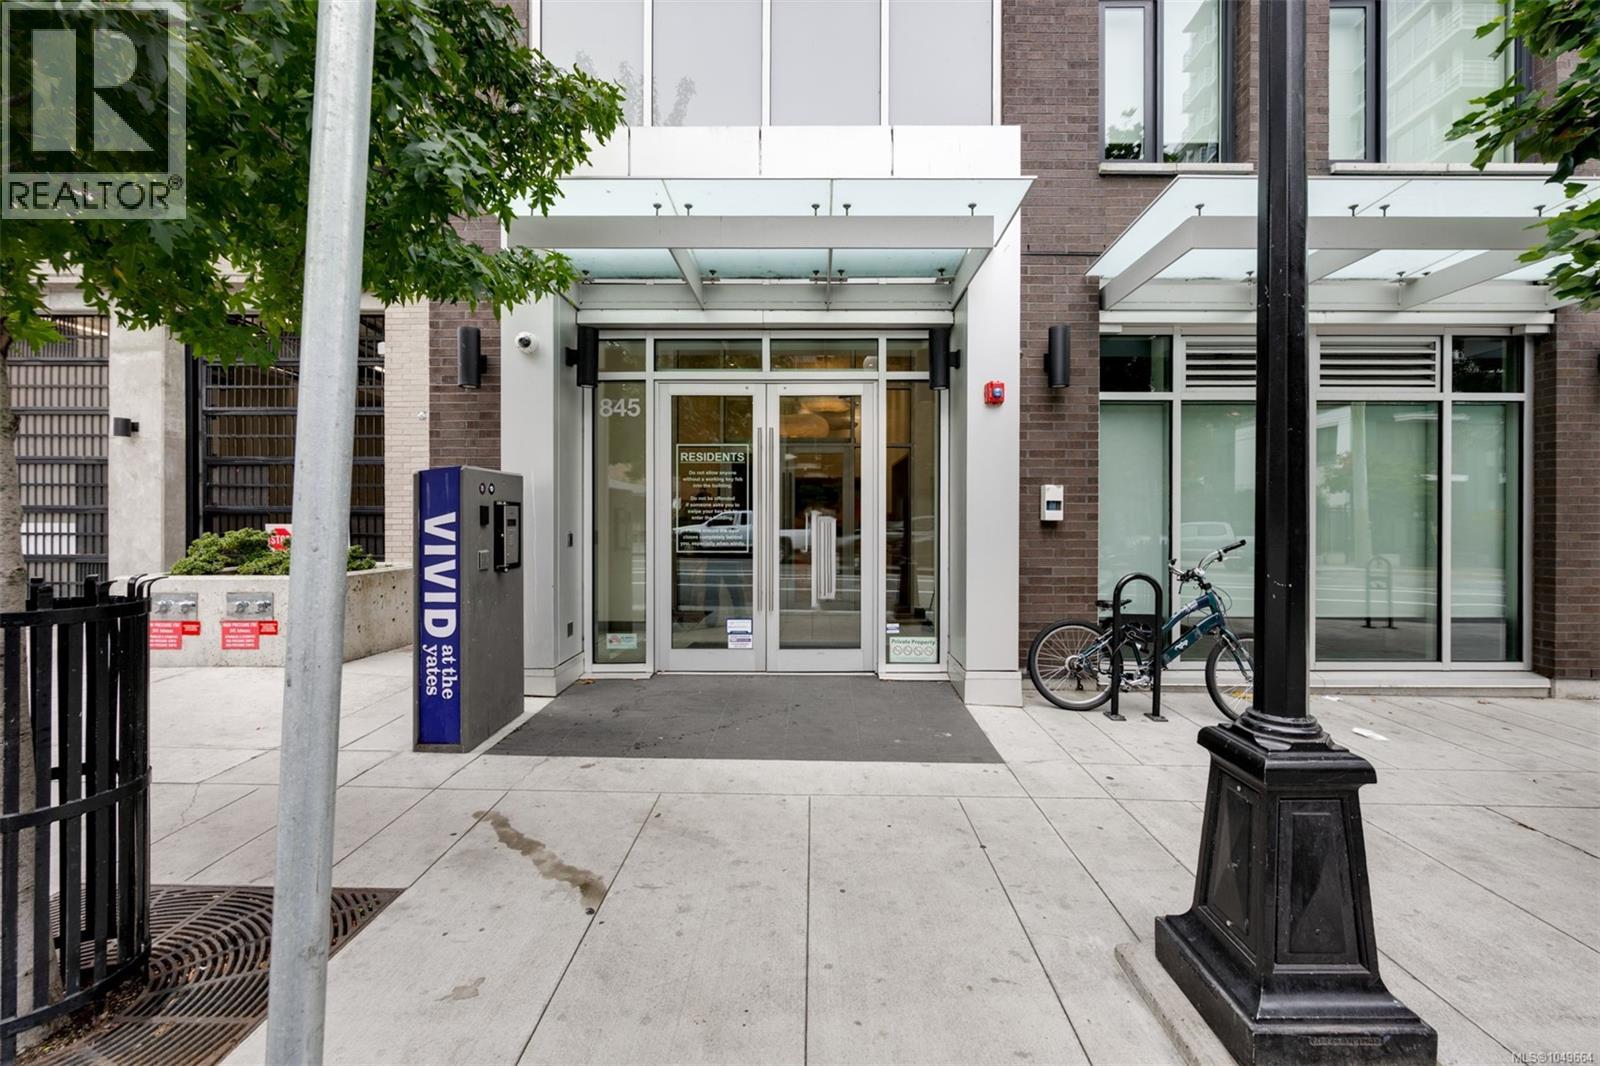
604 845 Johnson St Victoria, British Columbia V8W 0G3

$524,900Maintenance,
$426 Monthly
Maintenance,
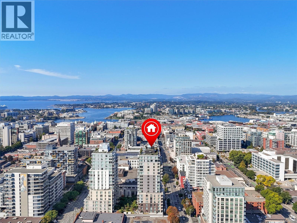
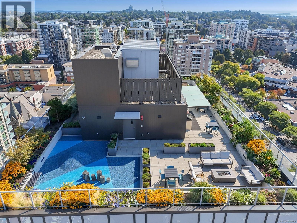
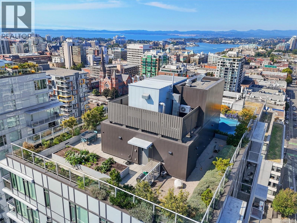
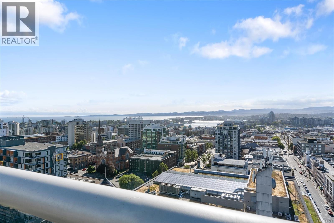
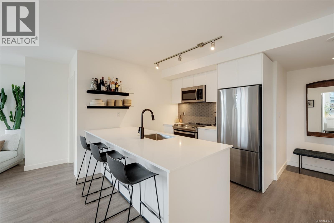
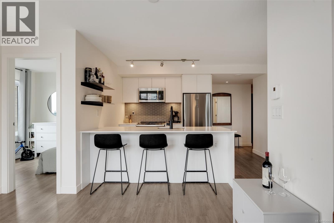
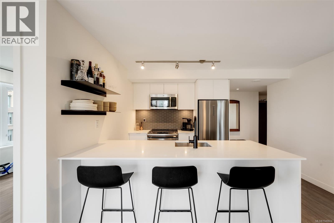
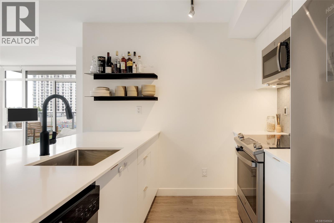
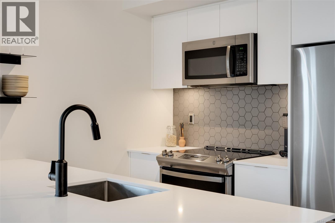
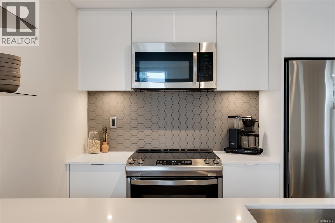
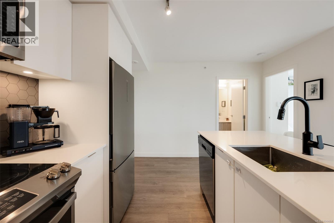
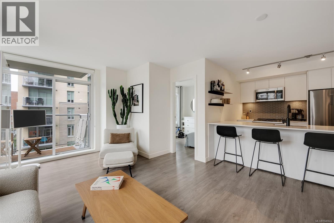
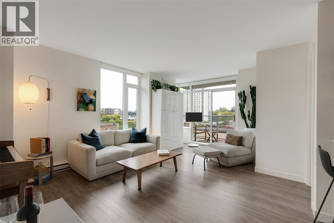
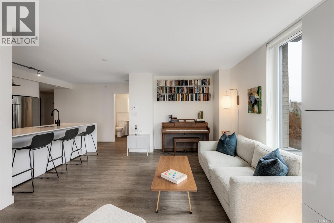
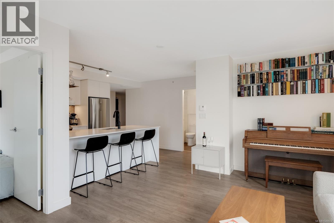
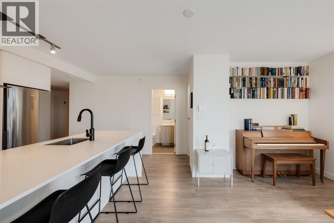
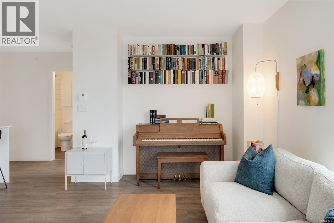
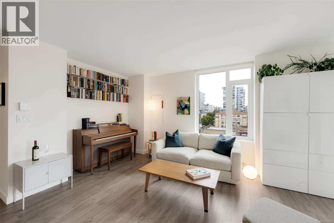
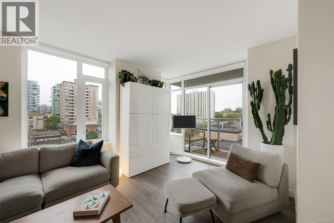
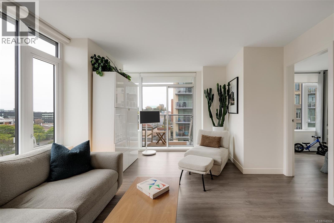
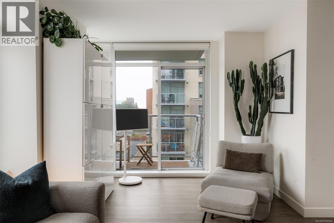
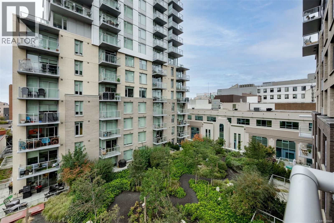
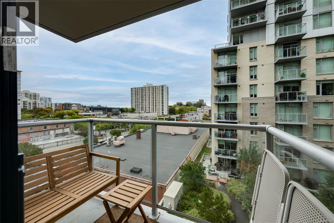
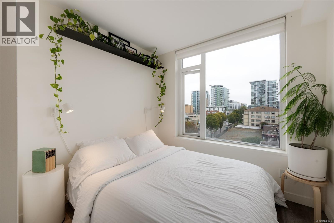
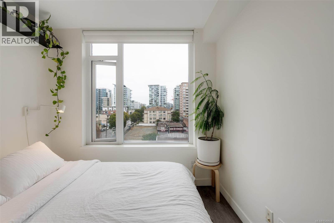
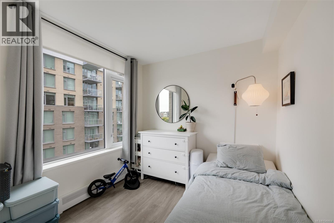
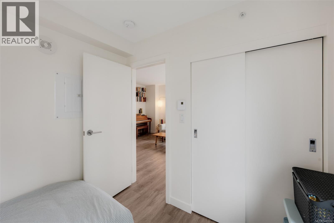
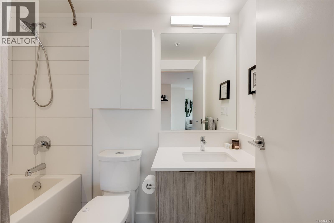
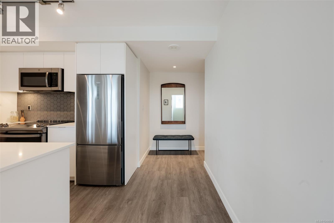
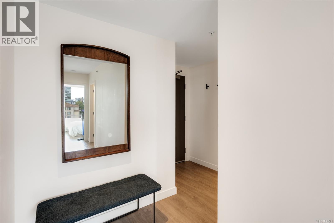
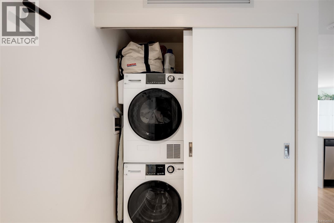
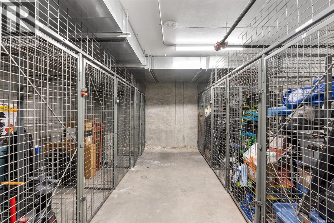
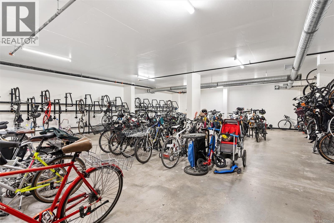
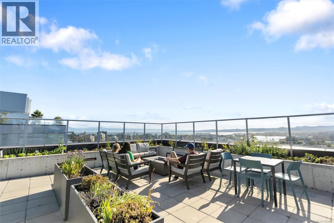
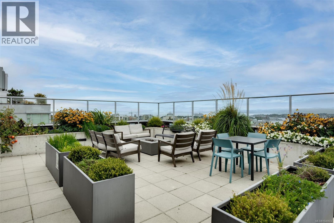
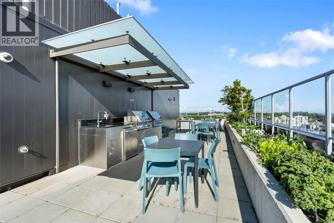
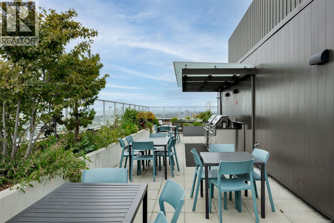
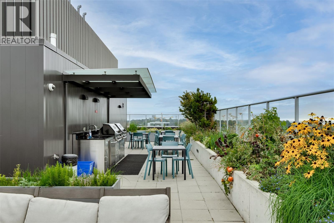
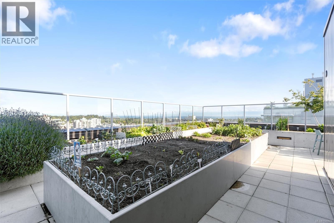
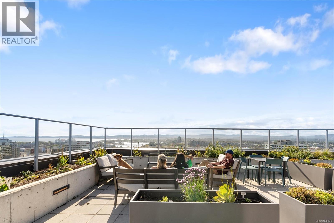
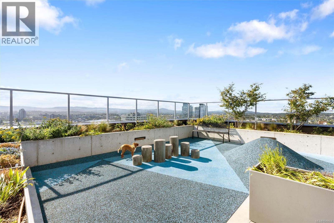
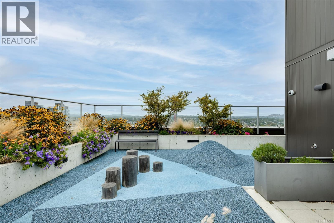
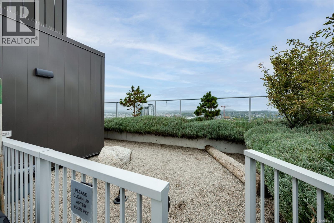
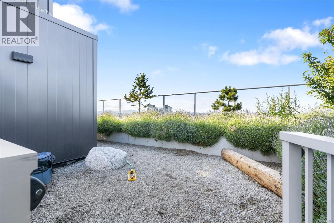
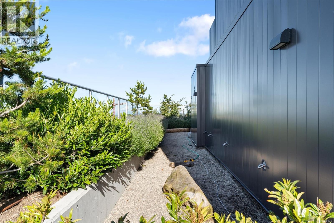
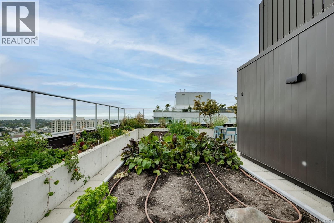
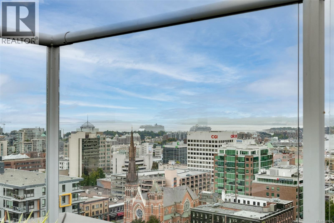
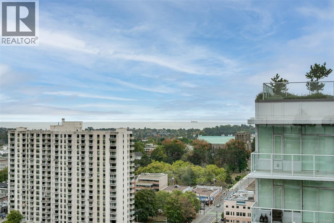
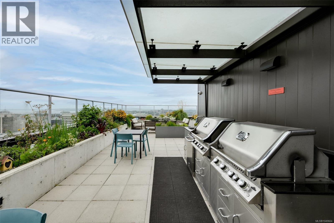
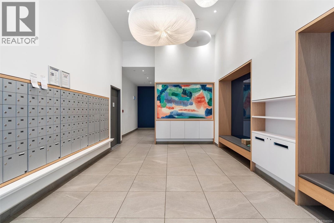
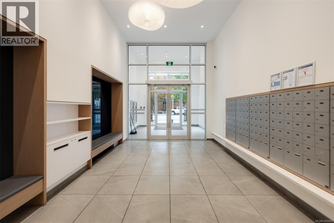
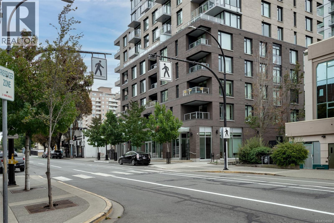
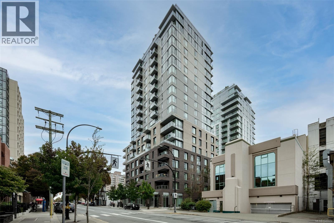
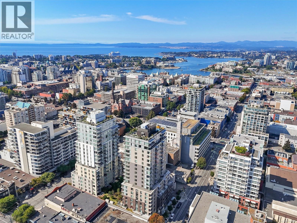
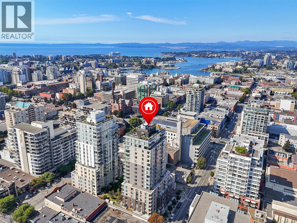
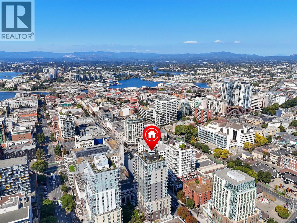
$426 MonthlyTwo bedroom corner suite with south facing garden views, tucked away from street, in the heart of downtown Victoria. Thoughtful layout separates bedrooms with open living space, dining area and ample storage. Bright kitchen with quartz counters, white cabinetry, honeycomb backsplash, stainless appliances and eating bar. Laundry positioned away from bedrooms and has extra storage while entry has room for bench. Big windows bring in sunshine and natural light with pleasant views of the city and mountains when clear. Roller shades throughout. Covered deck fits BBQ, dining, and plants - perfect for enjoying the sunny exposure. Rooftop patio with incredible views, BBQs, seating, dog run, and garden plots. Impress your guests or enjoy the sun sets at the top of the city. Steel and concrete building with excellent sound isolation plus balance of 2/5/10 warranty. Pets welcome, secure underground parking with EV charging, full height storage locker, and bike storage. Steps to grocery, movies, eateries, shopping, buses, sea planes, beaches and more. A must-see, act quick! (id:61048)
Property Details
| MLS® Number | 1049664 |
| Property Type | Single Family |
| Neigbourhood | Downtown |
| Community Name | Vivid at the Yates |
| Community Features | Pets Allowed, Family Oriented |
| Features | Central Location, Level Lot, Southern Exposure, Other |
| Parking Space Total | 1 |
| Plan | Eps7014 |
| Structure | Patio(s) |
Building
| Bathroom Total | 1 |
| Bedrooms Total | 2 |
| Appliances | Dishwasher, Dryer, Microwave, Refrigerator, Washer |
| Architectural Style | Contemporary |
| Constructed Date | 2021 |
| Cooling Type | None |
| Fire Protection | Fire Alarm System, Sprinkler System-fire |
| Heating Fuel | Electric |
| Heating Type | Baseboard Heaters |
| Size Interior | 748 Sqft |
| Type | Apartment |
Land
| Access Type | Road Access |
| Acreage | No |
| Size Irregular | 871 |
| Size Total | 871 Sqft |
| Size Total Text | 871 Sqft |
| Zoning Description | Mrd-1 |
| Zoning Type | Multi-family |
Rooms
| Level | Type | Length | Width | Dimensions |
|---|---|---|---|---|
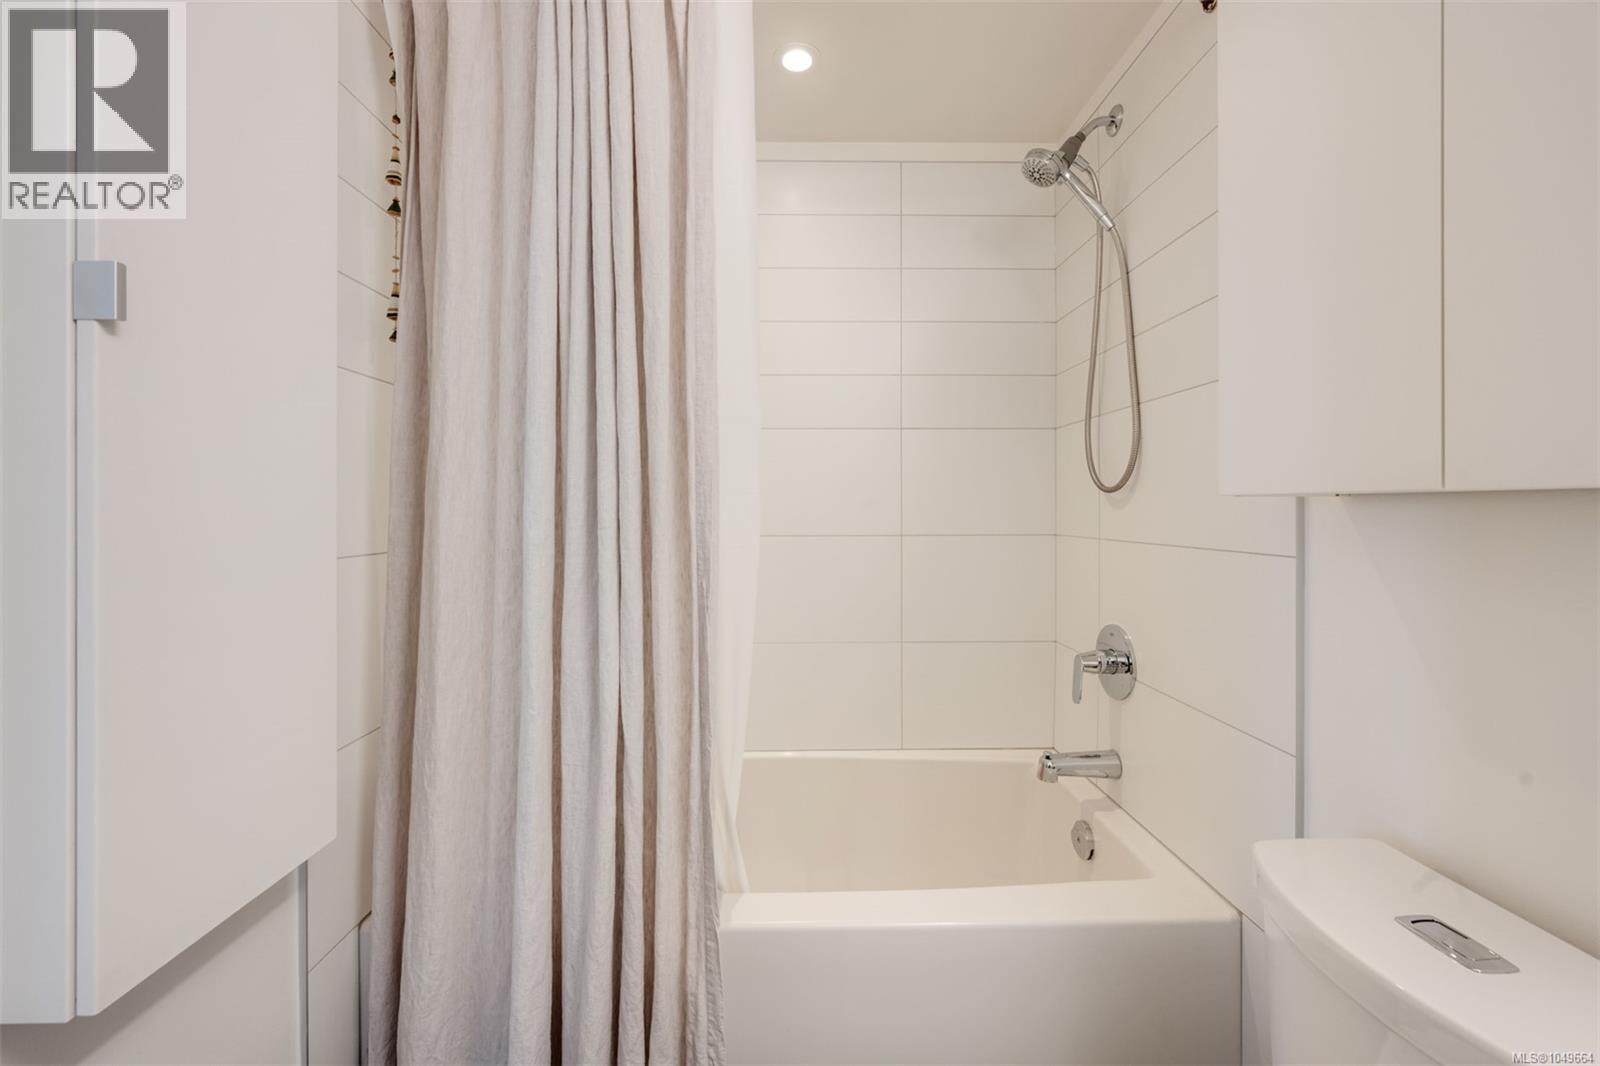
| Main Level | Bathroom | 4-Piece | ||
| Main Level | Bedroom | 9'7 x 8'9 | ||
| Main Level | Patio | 8 ft | 8 ft x Measurements not available | |
| Main Level | Primary Bedroom | 8'10 x 8'7 | ||
| Main Level | Dining Room | 10'8 x 6'5 | ||
| Main Level | Living Room | 13'5 x 10'7 | ||
| Main Level | Kitchen | 8'11 x 8'3 | ||
| Main Level | Entrance | 7 ft | Measurements not available x 7 ft |
https://www.realtor.ca/real-estate/30293980/604-845-johnson-st-victoria-downtown
Contact Us
Contact us for more information

Naomi Larkins
Personal Real Estate Corporation
homesbynaomi.com/
150-805 Cloverdale Ave
Victoria, British Columbia V8X 2S9
(250) 384-8124
(800) 665-5303
(250) 380-6355
www.pembertonholmes.com/
Drew Kernovich
facebook.com/drewkernovichREP/
150-805 Cloverdale Ave
Victoria, British Columbia V8X 2S9
(250) 384-8124
(800) 665-5303
(250) 380-6355
www.pembertonholmes.com/

The trademarks REALTOR®, REALTORS®, and the REALTOR® logo are controlled by The Canadian Real Estate Association (CREA) and identify real estate professionals who are members of CREA. The trademarks MLS®, Multiple Listing Service® and the associated logos are owned by The Canadian Real Estate Association (CREA) and identify the quality of services provided by real estate professionals who are members of CREA. The trademark DDF® is owned by The Canadian Real Estate Association (CREA) and identifies CREA's Data Distribution Facility (DDF®)
September 17 2026 06:04:20
Victoria Real Estate Board
Pemberton Holmes Ltd.