Presented by Robert J. Iio Personal Real Estate Corporation — Team 110 RE/MAX Real Estate (Kamloops).
603 916 Lyall St Esquimalt, British Columbia V9A 5E6

$1,149,900Maintenance,
$770 Monthly
Maintenance,
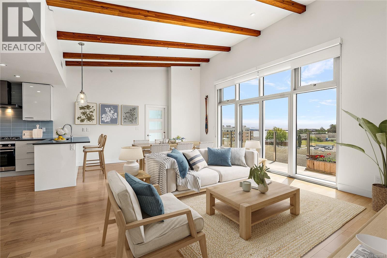
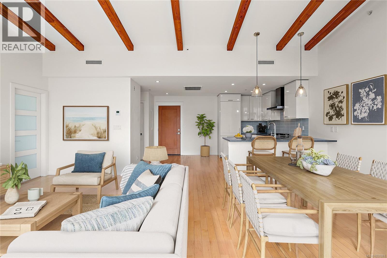
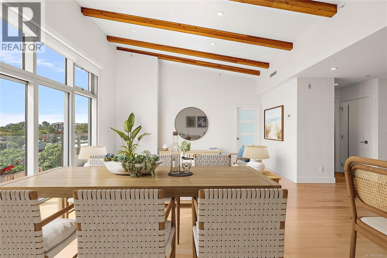
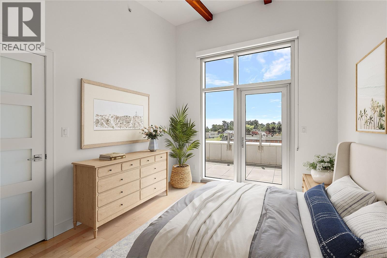
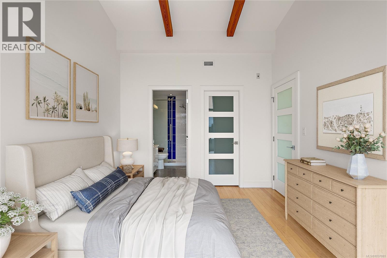
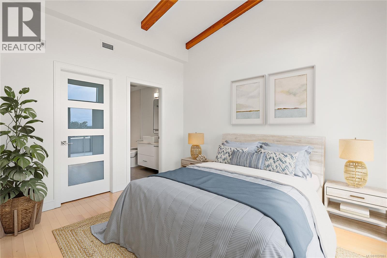
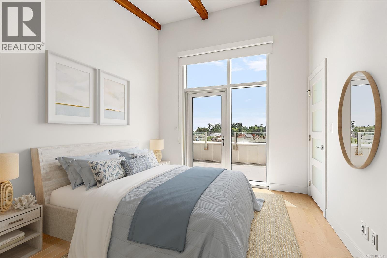
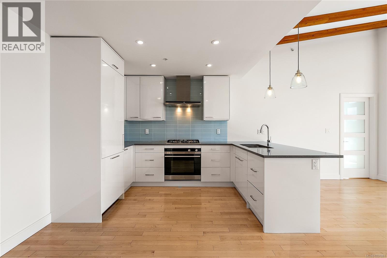
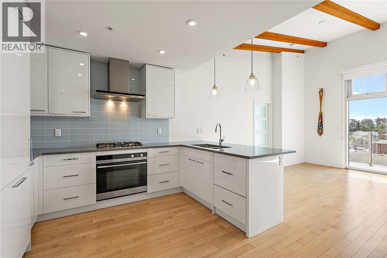
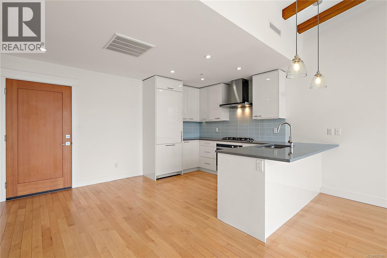
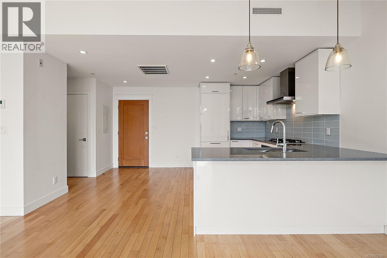
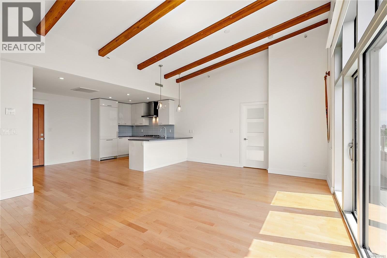
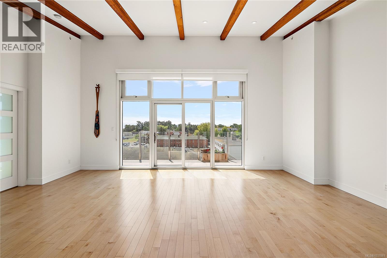
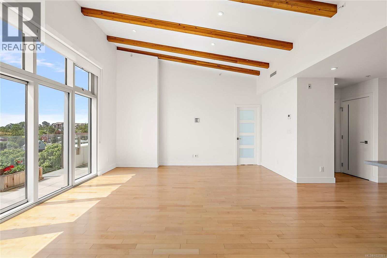
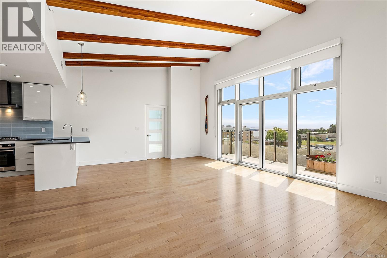
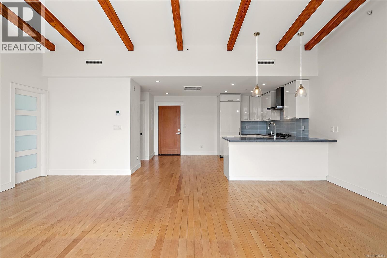
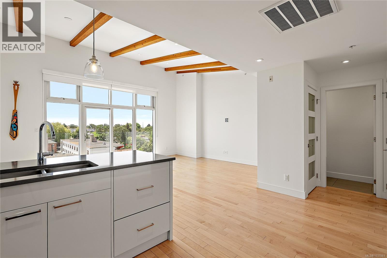
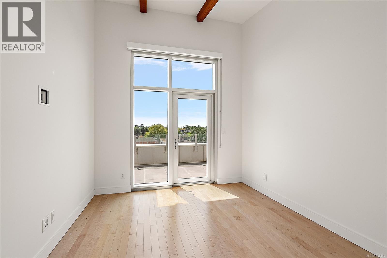
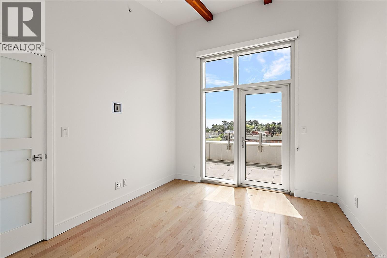
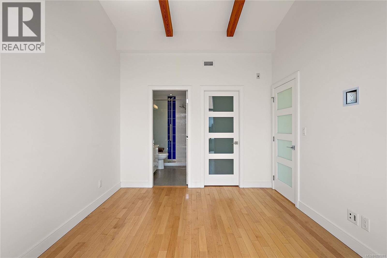
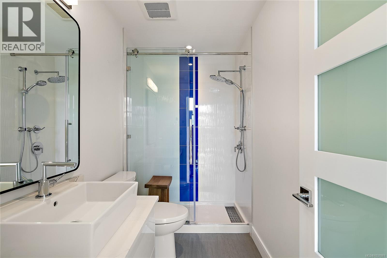
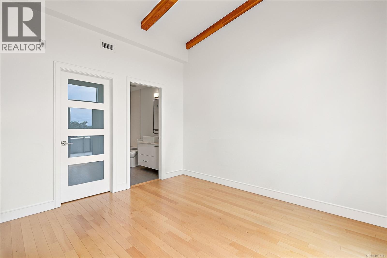
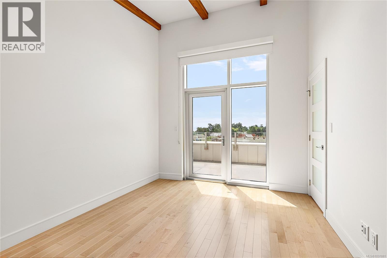
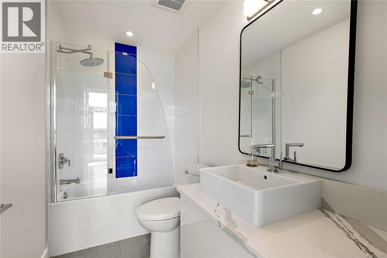
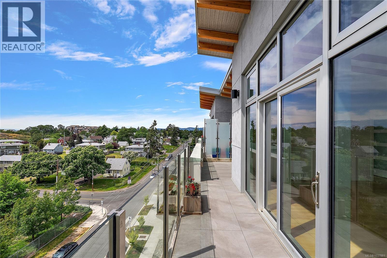
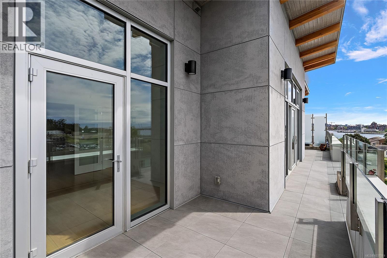
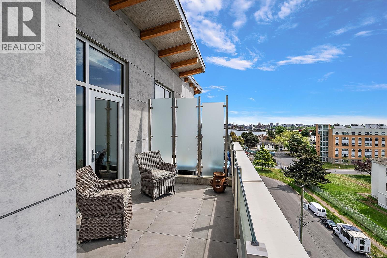
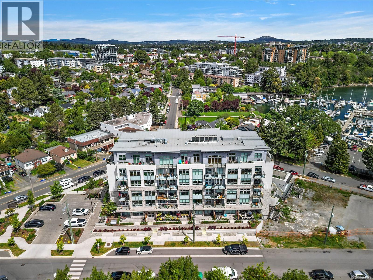
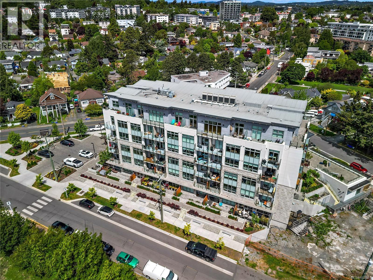
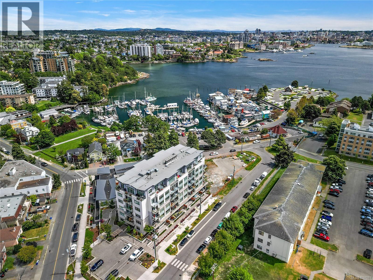
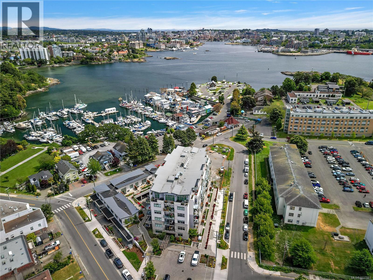
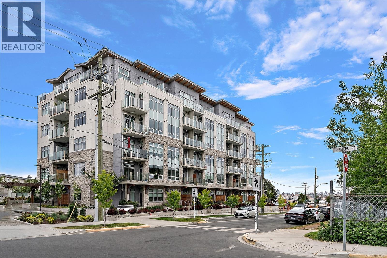
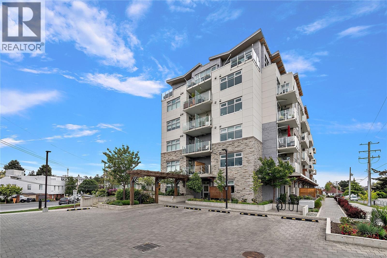
$770 MonthlyExperience the Pinnacle of Oceanside Luxury at Westbay Quay Perched at the crown of Esquimalt’s premier waterfront community, this spectacular south-facing penthouse offers a lifestyle of unparalleled sophistication. Flooded with natural light, the expansive 2-bedroom, 2.5-bathroom residence commands incredible, unobstructed panoramic views of the ocean, marina, and the Olympic Mountains. Built to the highest standards, this landmark building features top-quality concrete construction, ensuring whisper-quiet privacy and durability. Inside, the open-concept layout blends modern elegance with premium finishes, floor-to-ceiling windows, and spa-like ensuites for both bedrooms. Rare for penthouse living, this home includes a massive, oversized private storage room alongside secure underground parking. Step directly onto the iconic Songhees Walkway, stroll to local marina cafes, or take a water taxi into downtown Victoria. This isn't just a home; it's a front-row seat to the ultimate West Coast lifestyle. (id:61048)
Property Details
| MLS® Number | 1037881 |
| Property Type | Single Family |
| Neigbourhood | Esquimalt |
| Community Features | Pets Allowed With Restrictions, Family Oriented |
| Parking Space Total | 1 |
| Plan | Eps8080 |
Building
| Bathroom Total | 3 |
| Bedrooms Total | 2 |
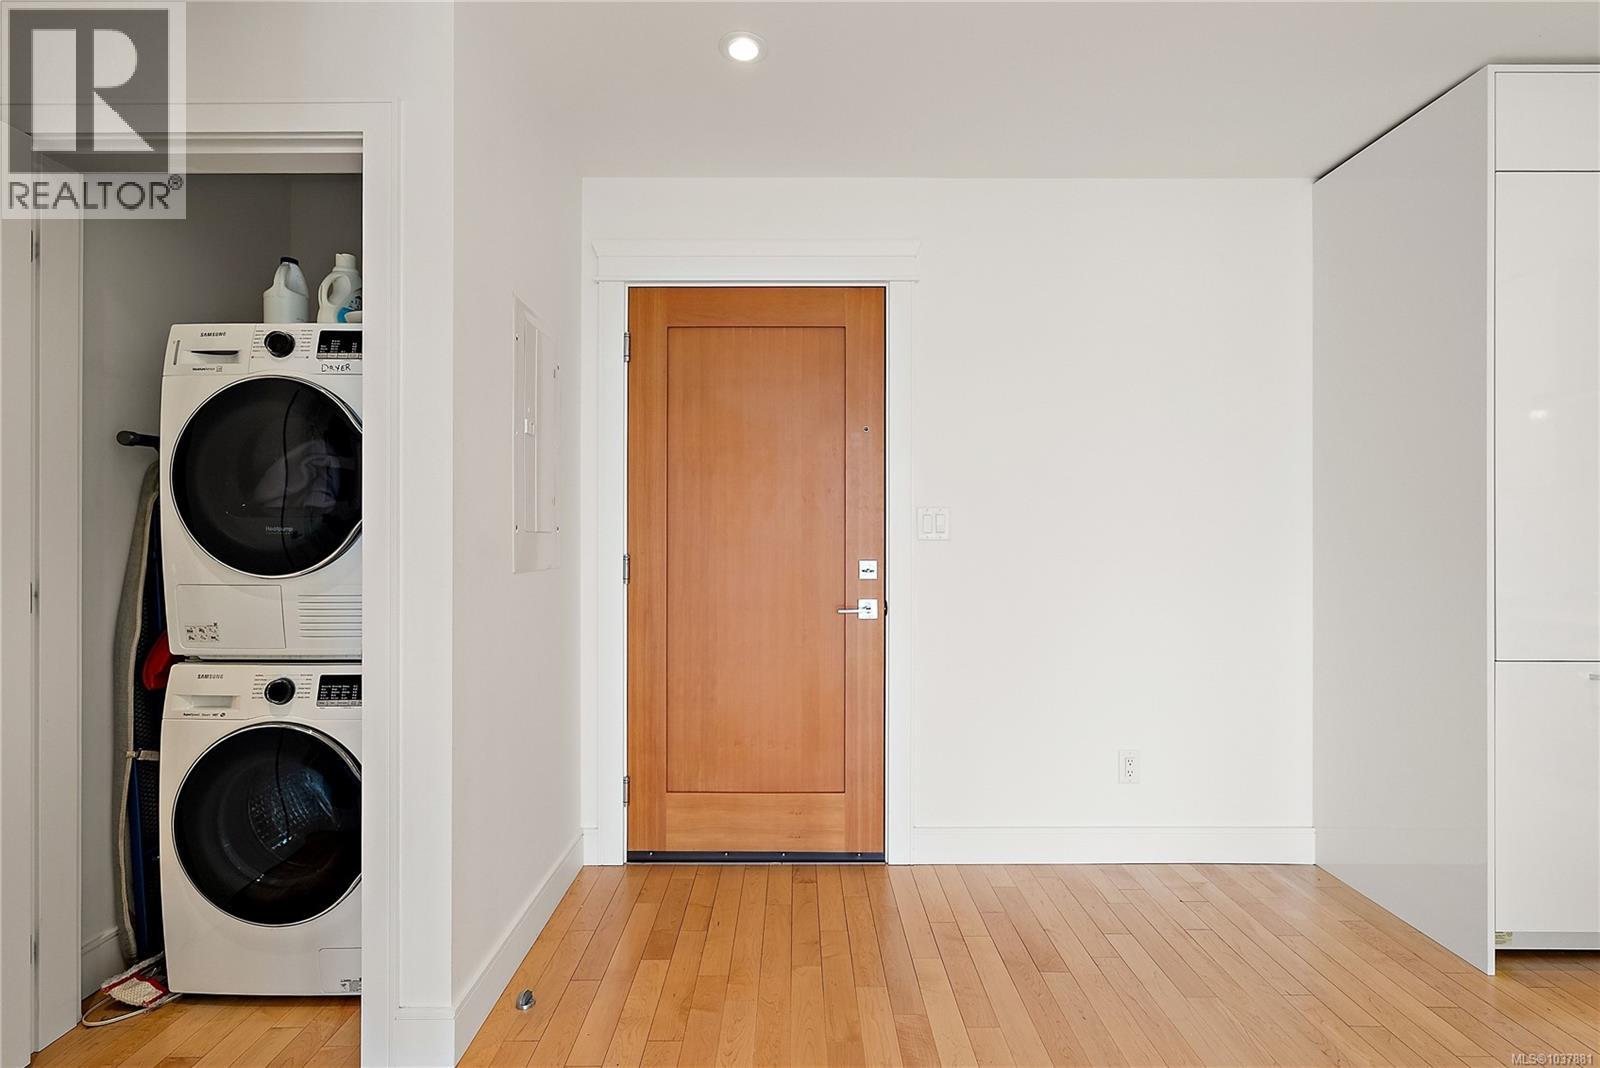
| Appliances | Dishwasher, Dryer, Freezer, Oven - Built-in, Range - Gas, Refrigerator, Washer |
| Constructed Date | 2022 |
| Cooling Type | Air Conditioned, Fully Air Conditioned |
| Heating Type | Forced Air |
| Size Interior | 1,059 Sqft |
| Type | Apartment |
Land
| Acreage | No |
| Size Irregular | 1059 |
| Size Total | 1059 Sqft |
| Size Total Text | 1059 Sqft |
| Zoning Type | Multi-family |
Rooms
| Level | Type | Length | Width | Dimensions |
|---|---|---|---|---|
| Main Level | Balcony | 22 ft | 4 ft | 22 ft x 4 ft |
| Main Level | Balcony | 11 ft | 8 ft | 11 ft x 8 ft |
| Main Level | Balcony | 11 ft | 8 ft | 11 ft x 8 ft |
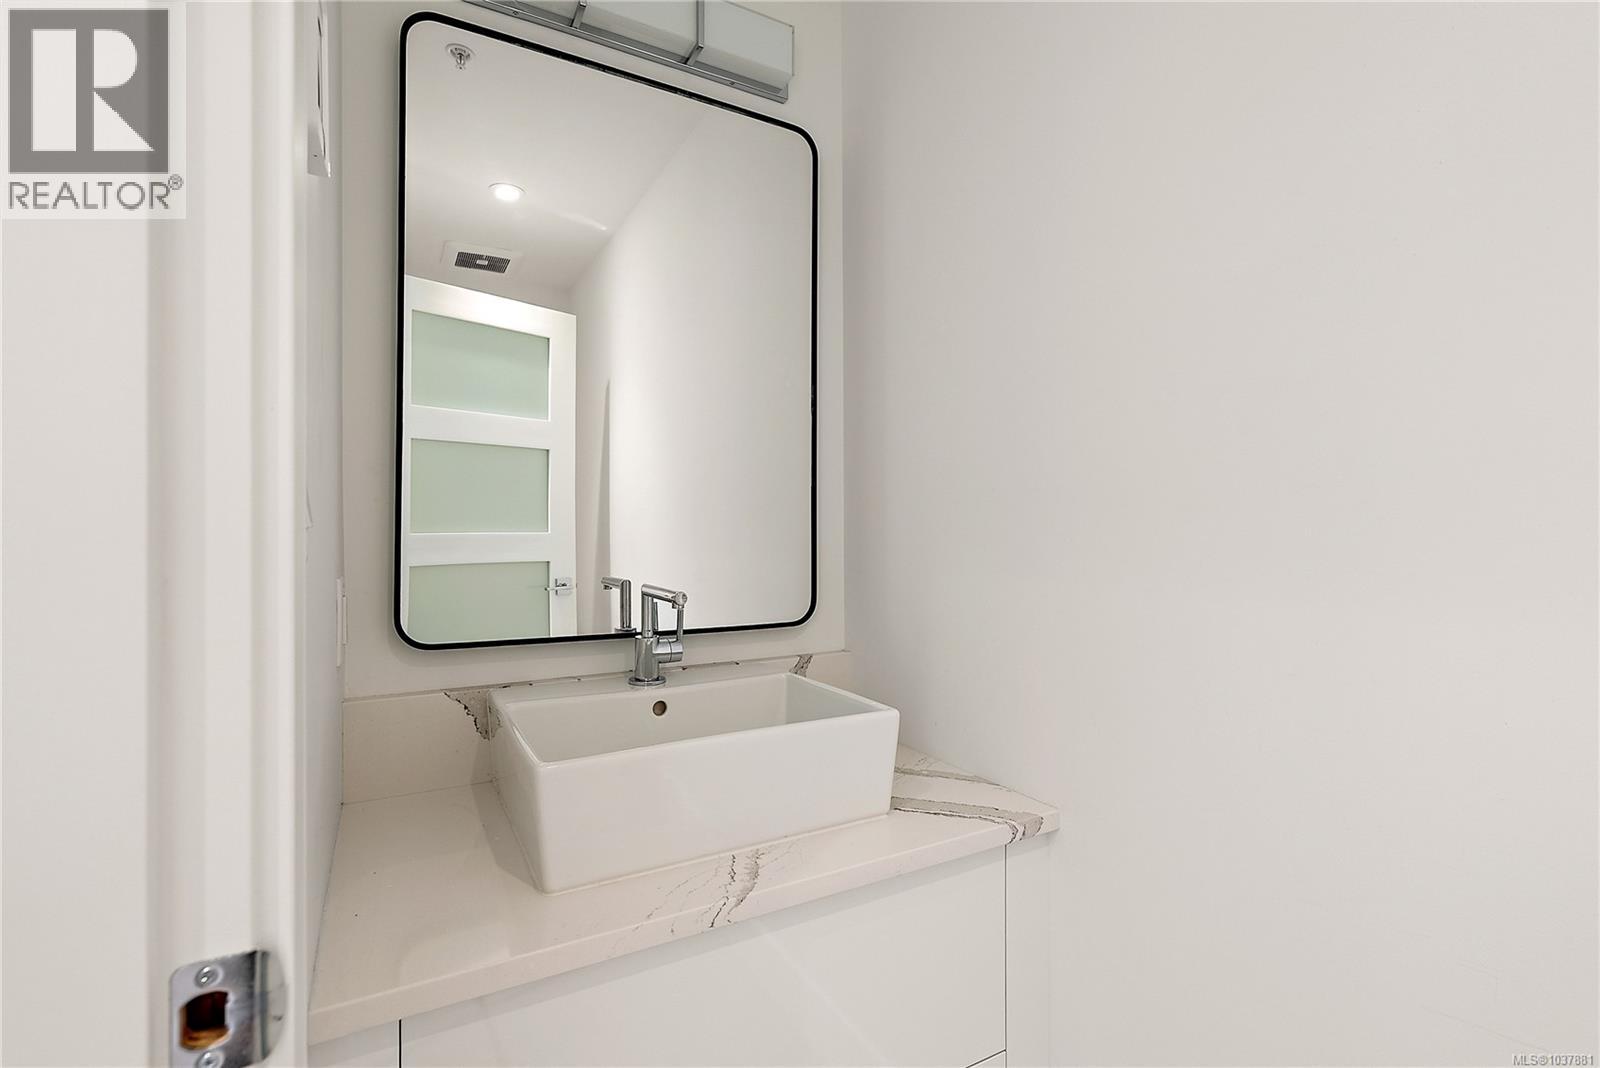
| Main Level | Bathroom | 2-Piece | ||
| Main Level | Ensuite | 3-Piece | ||
| Main Level | Primary Bedroom | 10 ft | 12 ft | 10 ft x 12 ft |
| Main Level | Ensuite | 4-Piece | ||
| Main Level | Bedroom | 10 ft | 12 ft | 10 ft x 12 ft |
| Main Level | Dining Room | 7 ft | 14 ft | 7 ft x 14 ft |
| Main Level | Living Room | 15 ft | 16 ft | 15 ft x 16 ft |
| Main Level | Kitchen | 7 ft | 12 ft | 7 ft x 12 ft |
| Main Level | Entrance | 8 ft | 10 ft | 8 ft x 10 ft |
https://www.realtor.ca/real-estate/29794375/603-916-lyall-st-esquimalt-esquimalt
Contact Us
Contact us for more information

Will Nikl
Personal Real Estate Corporation
3194 Douglas St
Victoria, British Columbia V8Z 3K6
(250) 383-1500
(250) 383-1533

Mark Bell
willnikl.com/
3194 Douglas St
Victoria, British Columbia V8Z 3K6
(250) 383-1500
(250) 383-1533

The trademarks REALTOR®, REALTORS®, and the REALTOR® logo are controlled by The Canadian Real Estate Association (CREA) and identify real estate professionals who are members of CREA. The trademarks MLS®, Multiple Listing Service® and the associated logos are owned by The Canadian Real Estate Association (CREA) and identify the quality of services provided by real estate professionals who are members of CREA. The trademark DDF® is owned by The Canadian Real Estate Association (CREA) and identifies CREA's Data Distribution Facility (DDF®)
June 18 2026 04:52:58
Victoria Real Estate Board
Coldwell Banker Oceanside Real Estate