Presented by Robert J. Iio Personal Real Estate Corporation — Team 110 RE/MAX Real Estate (Kamloops).
602 Clifton Court Kelowna, British Columbia V1V 0B7

$2,395,000
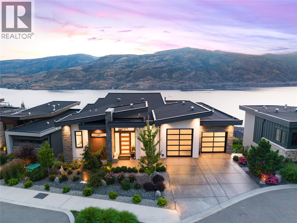
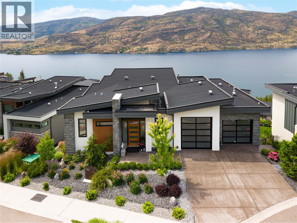
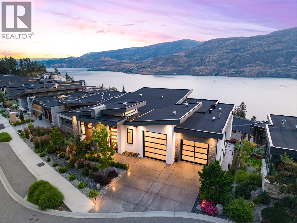
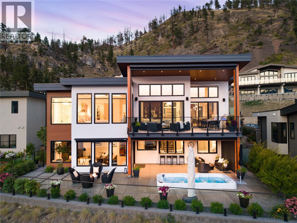
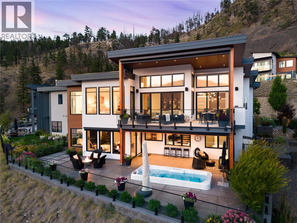
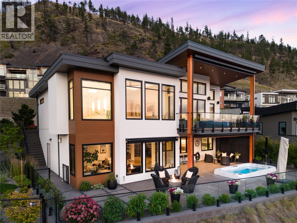
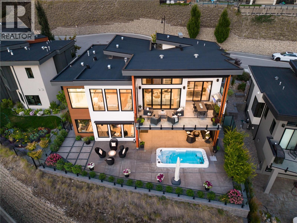
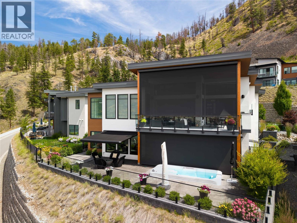
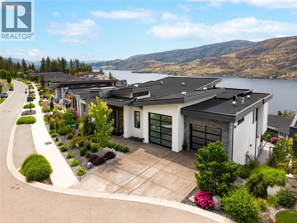
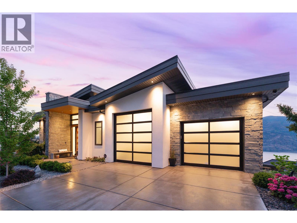
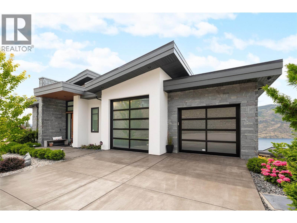
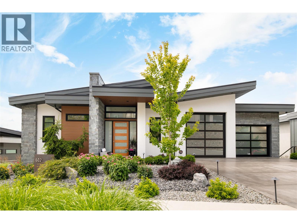
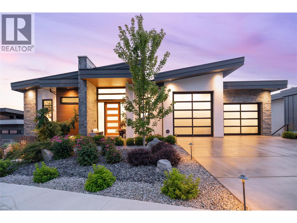
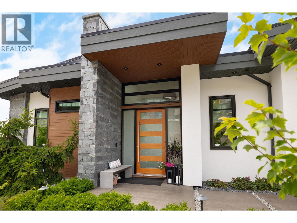
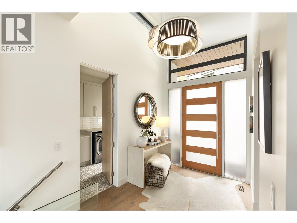
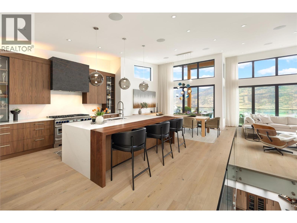
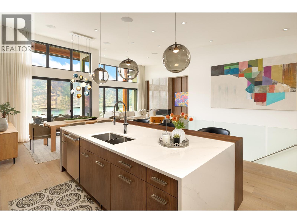
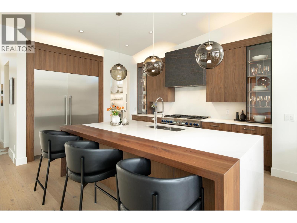
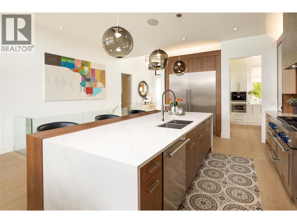
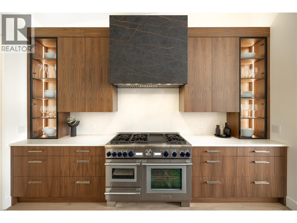
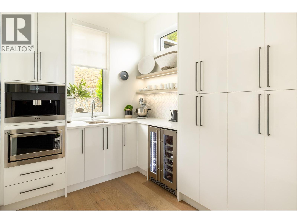
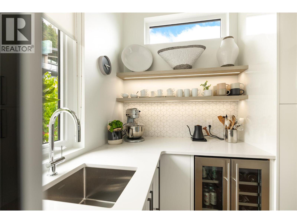
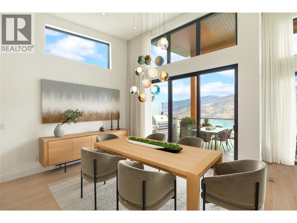
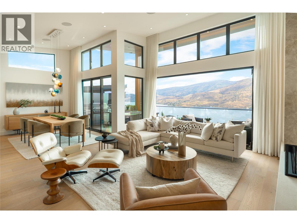
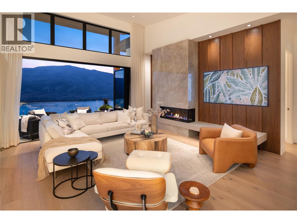
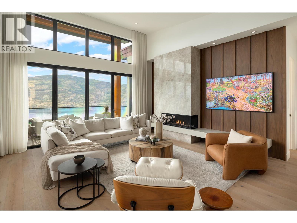
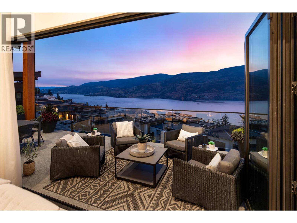
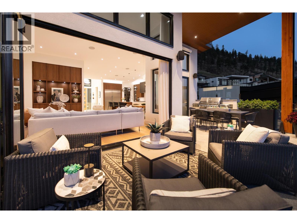
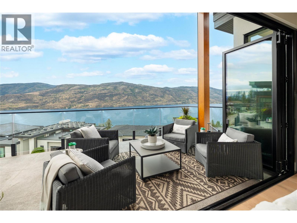
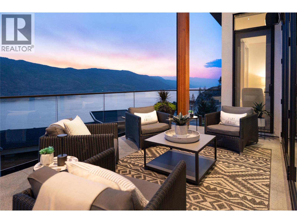
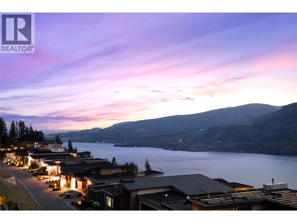
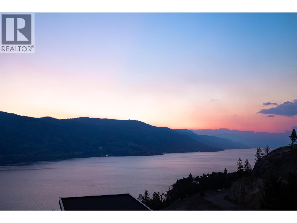
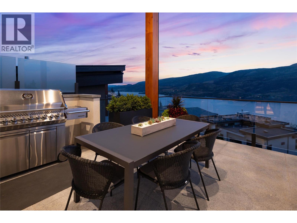
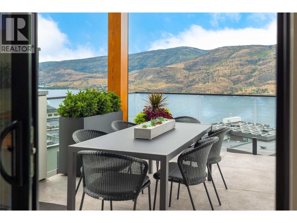
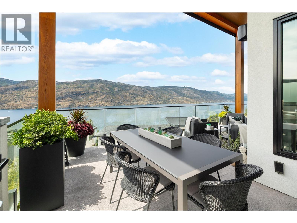
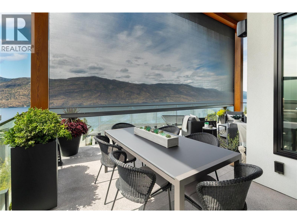
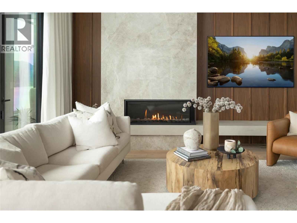
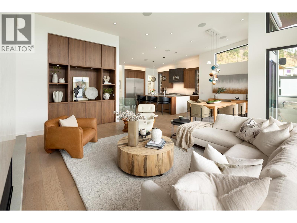
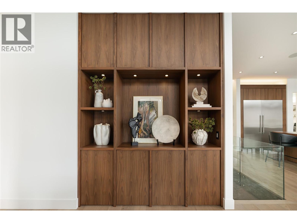
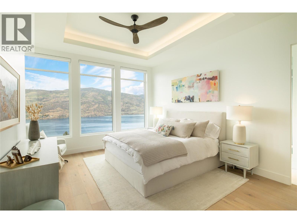
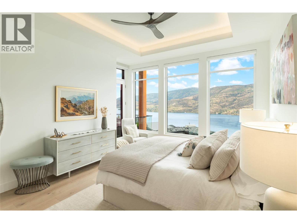
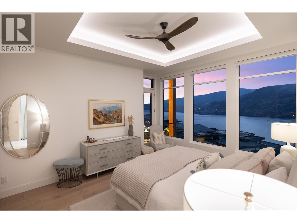
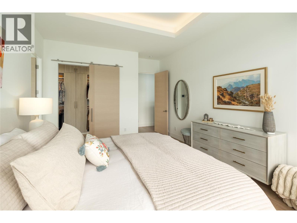
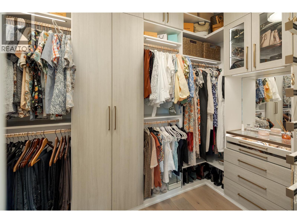
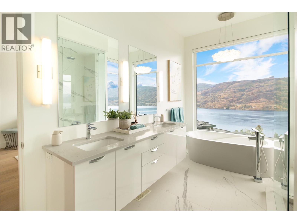
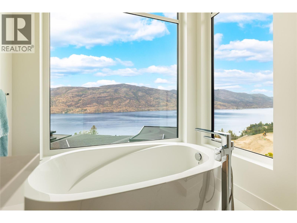
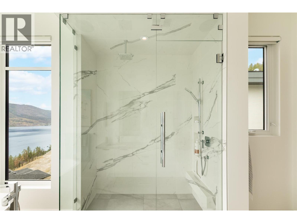
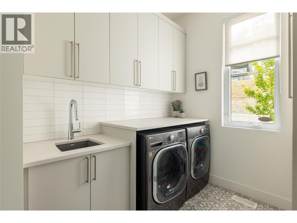
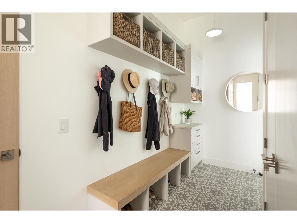
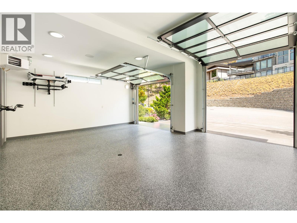
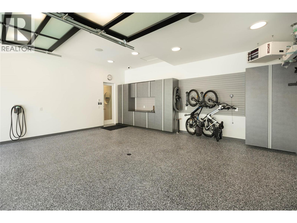
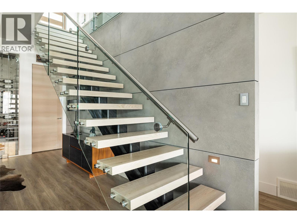
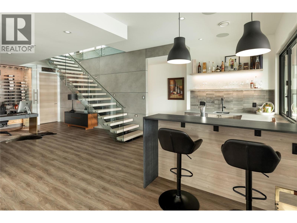
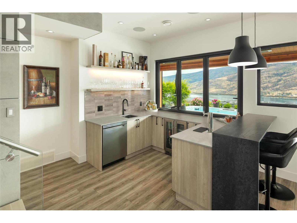
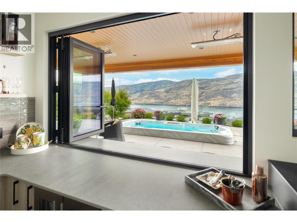
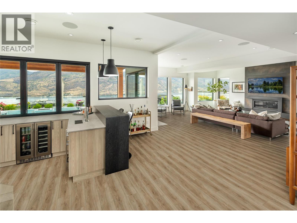
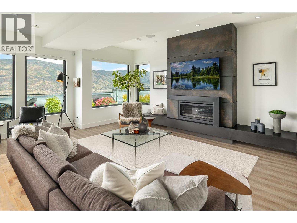
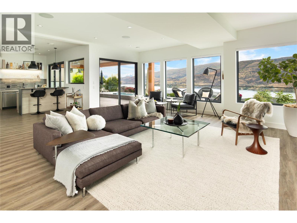
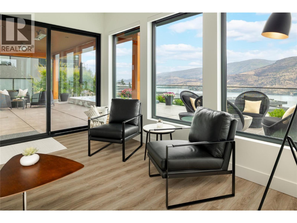
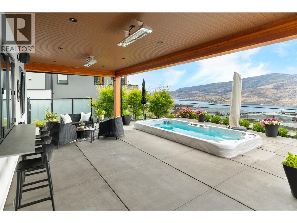
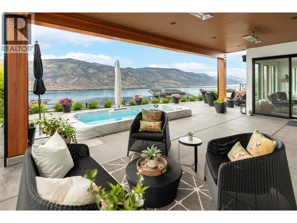
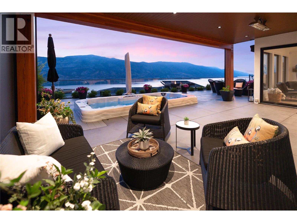
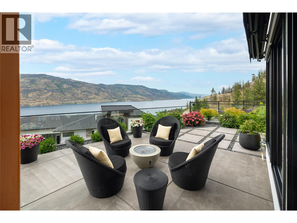
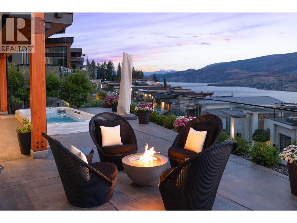
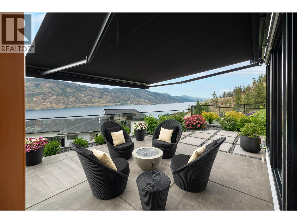
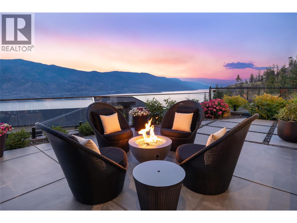
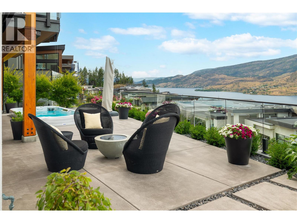
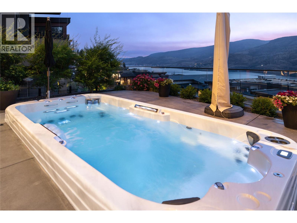
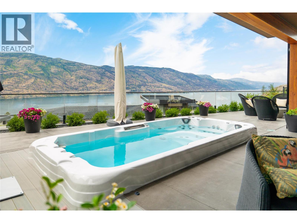
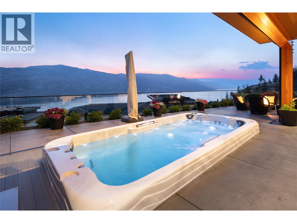
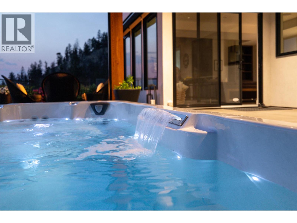
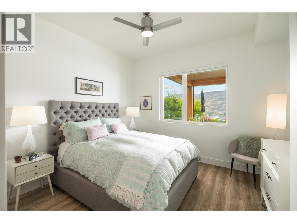
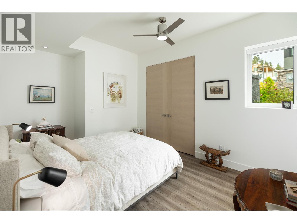
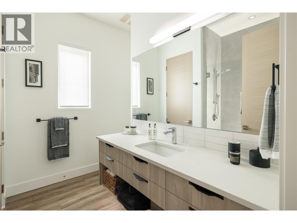
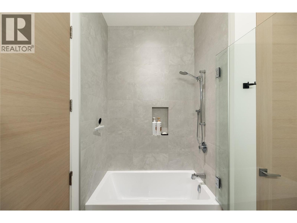
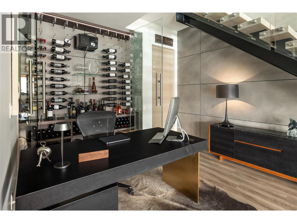
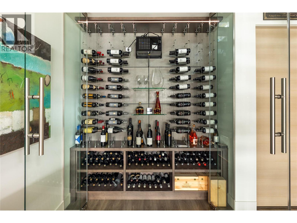
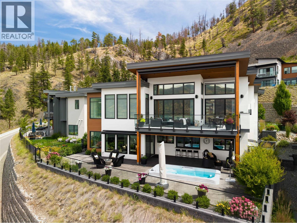
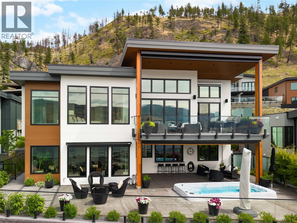
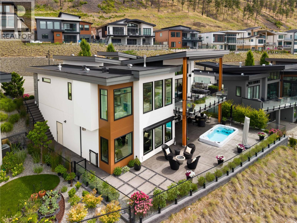
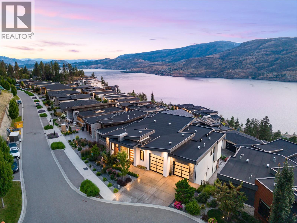
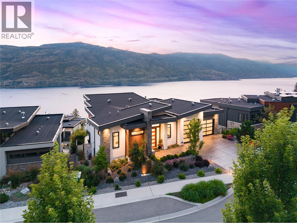
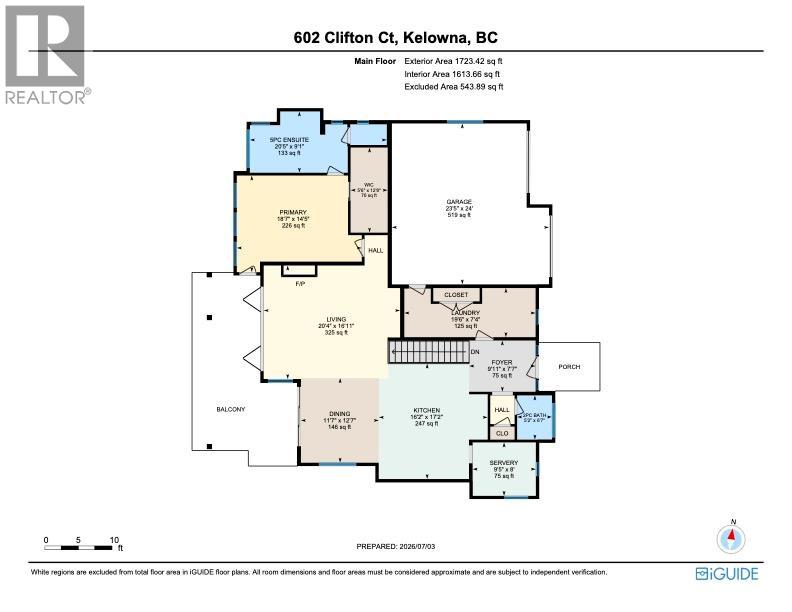
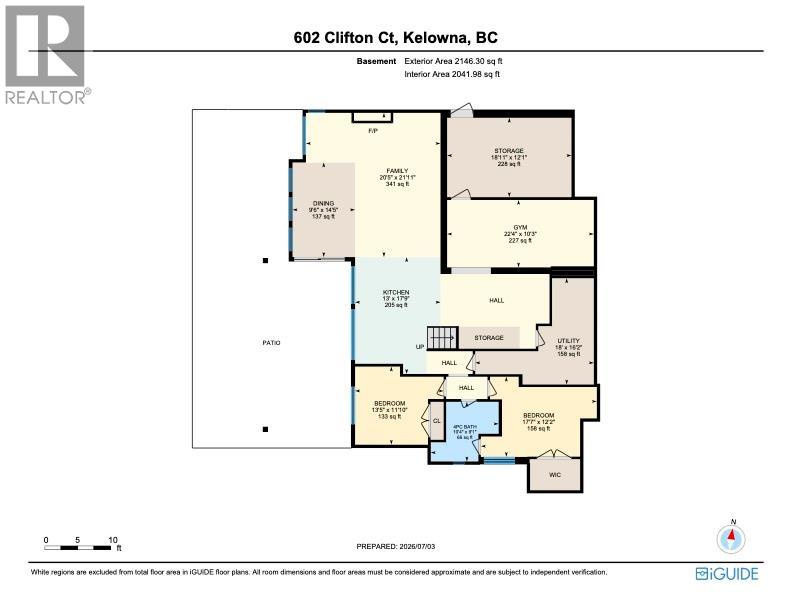
Perched in the sought-after North Clifton Estates community, this exceptional modern residence offers gorgeous lake views, luxurious designer finishes, a peaceful location surrounded by nature, and yet is just 8–10 minutes from downtown Kelowna. Designed for indoor-outdoor living, the open-concept main floor features folding glass doors that opens onto the view deck, complete with a new power shade for sun protection. The chef-inspired kitchen has been updated w/ brand-new custom walnut cabinetry and a Dekton hoodfan (2025), a walnut wood eating bar, and an impressive appliance package, including a Thermador gas range, refrigerator, freezer & dishwasher, and a built-in Miele coffee maker in the walk-in pantry. The living room showcases a 2-sided gas fireplace with a new Taj Mahal quartzite surround and custom walnut built-ins. Designer Bocci dining lighting and new drapery complete the elegant main living spaces. Wake up to spectacular lake views from the primary suite featuring power Pirouette blinds; and a spa-inspired ensuite w/ a soaker tub overlooking the lake, and a walk-in shower. The heated garage has epoxy floors, a floor drain, built in cabinets, a sink, and EV charger rough-in. A beautiful custom floating wood staircase leads to the lower level, where you’ll find an expansive recreation room with a 2nd gas fireplace, custom bar complete with a beer tap, beverage fridge, dishwasher, and folding window to the outdoor bartop. The stunning temperature controlled glass wine display features a cable system designed to showcase 140 bottles. The lower level opens to an incredible outdoor entertaining space featuring an 8’ x 16’ swim spa (5’ deep), power awning & sun shades, 2 ceiling-mounted heaters, & a gas fire table. Extra luxuries include 8-foot wood interior doors, Sonos audio with built-in speakers inside and out, Lutron lighting w/ 5 keypads, security system w/ cameras, and multiple smart home features controlled from your phone. (id:61048)
Property Details
| MLS® Number | 10393616 |
| Property Type | Single Family |
| Neigbourhood | Glenmore |
| Amenities Near By | Airport |
| Parking Space Total | 4 |
| Pool Type | Outdoor Pool, Pool |
| View Type | Lake View, Mountain View, View Of Water, View (panoramic) |
Building
| Bathroom Total | 3 |
| Bedrooms Total | 3 |
| Appliances | Refrigerator, Dishwasher, Freezer, Range - Gas, Hot Water Instant, Microwave, Washer & Dryer |
| Architectural Style | Ranch |
| Constructed Date | 2021 |
| Construction Style Attachment | Detached |
| Cooling Type | Central Air Conditioning |
| Exterior Finish | Metal, Stone, Stucco |
| Fire Protection | Security System |
| Fireplace Fuel | Gas |
| Fireplace Present | Yes |
| Fireplace Total | 2 |
| Fireplace Type | Unknown |
| Flooring Type | Hardwood, Vinyl |
| Half Bath Total | 1 |
| Heating Type | Forced Air, See Remarks |
| Roof Material | Other |
| Roof Style | Unknown |
| Stories Total | 2 |
| Size Interior | 3,869 Sqft |
| Type | House |
| Utility Water | Municipal Water |
Parking
| Attached Garage | 2 |
Land
| Acreage | No |
| Fence Type | Fence |
| Land Amenities | Airport |
| Landscape Features | Landscaped, Underground Sprinkler |
| Sewer | Municipal Sewage System |
| Size Irregular | 0.15 |
| Size Total | 0.15 Ac|under 1 Acre |
| Size Total Text | 0.15 Ac|under 1 Acre |
Rooms
| Level | Type | Length | Width | Dimensions |
|---|---|---|---|---|
| Lower Level | Utility Room | 18'0'' x 16'2'' | ||
| Lower Level | Storage | 18'11'' x 12'1'' | ||
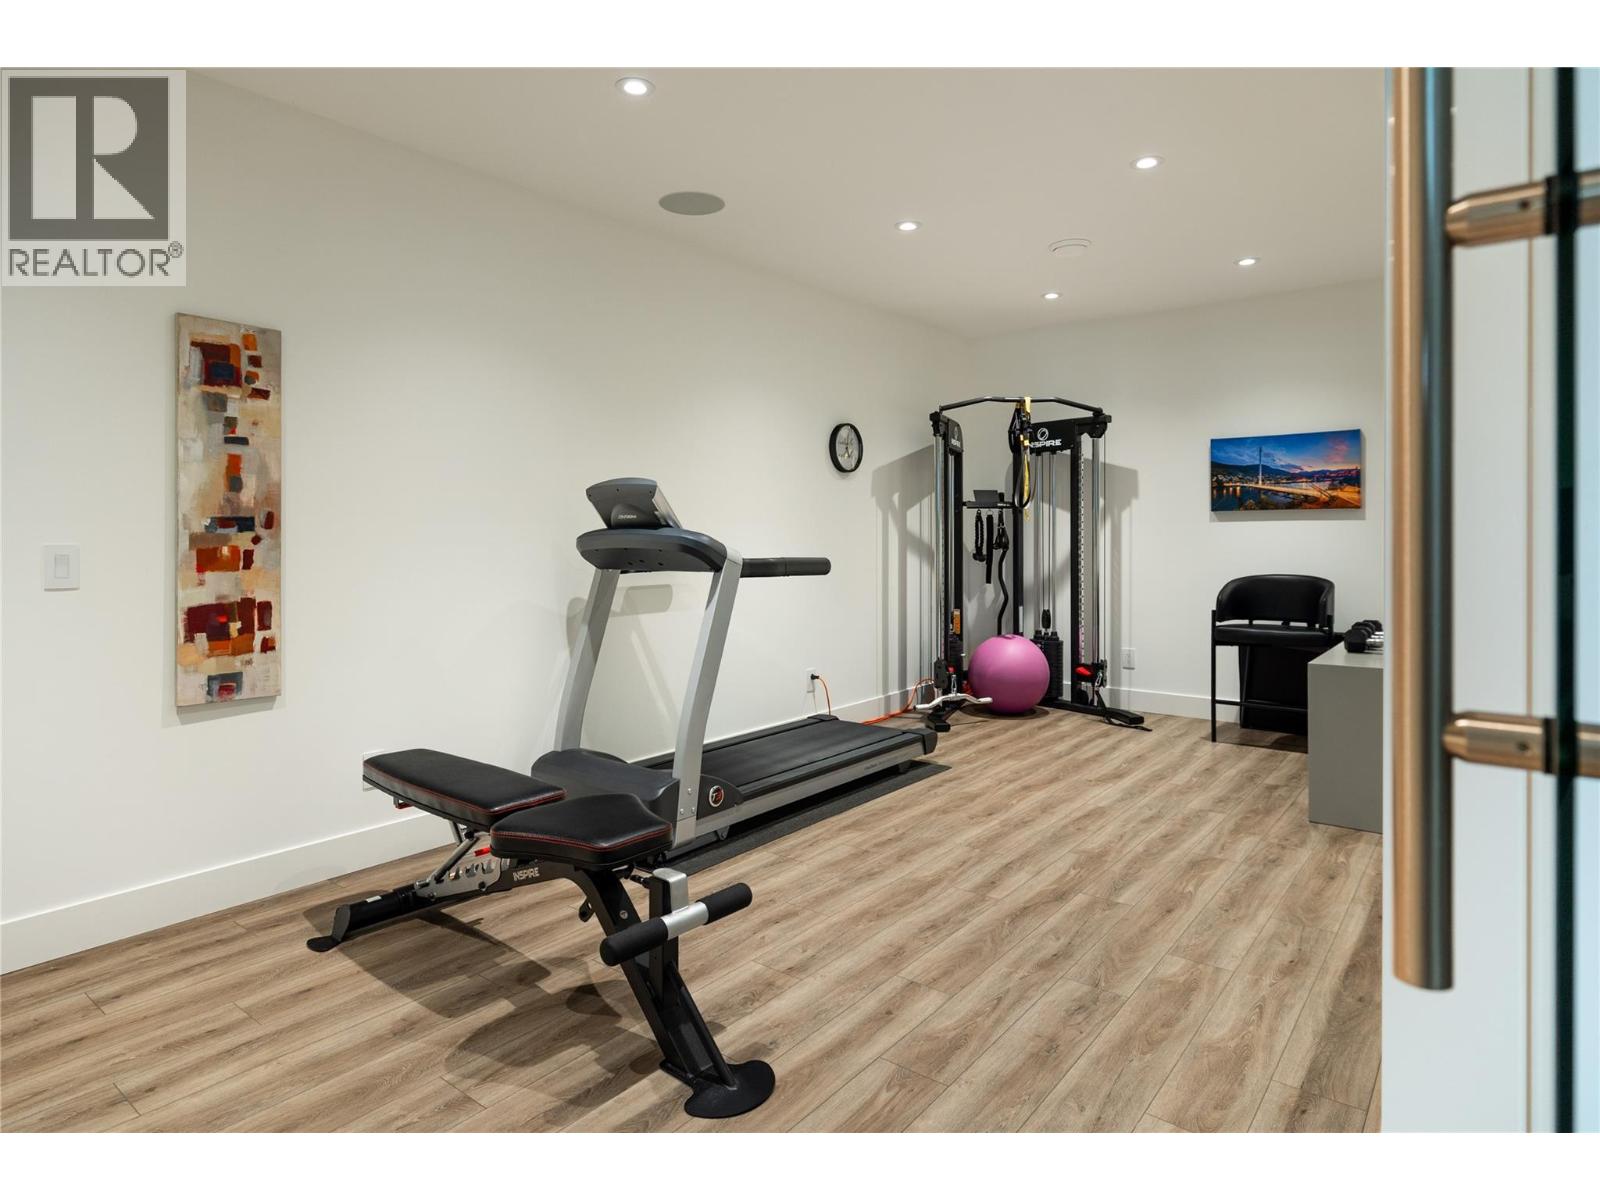
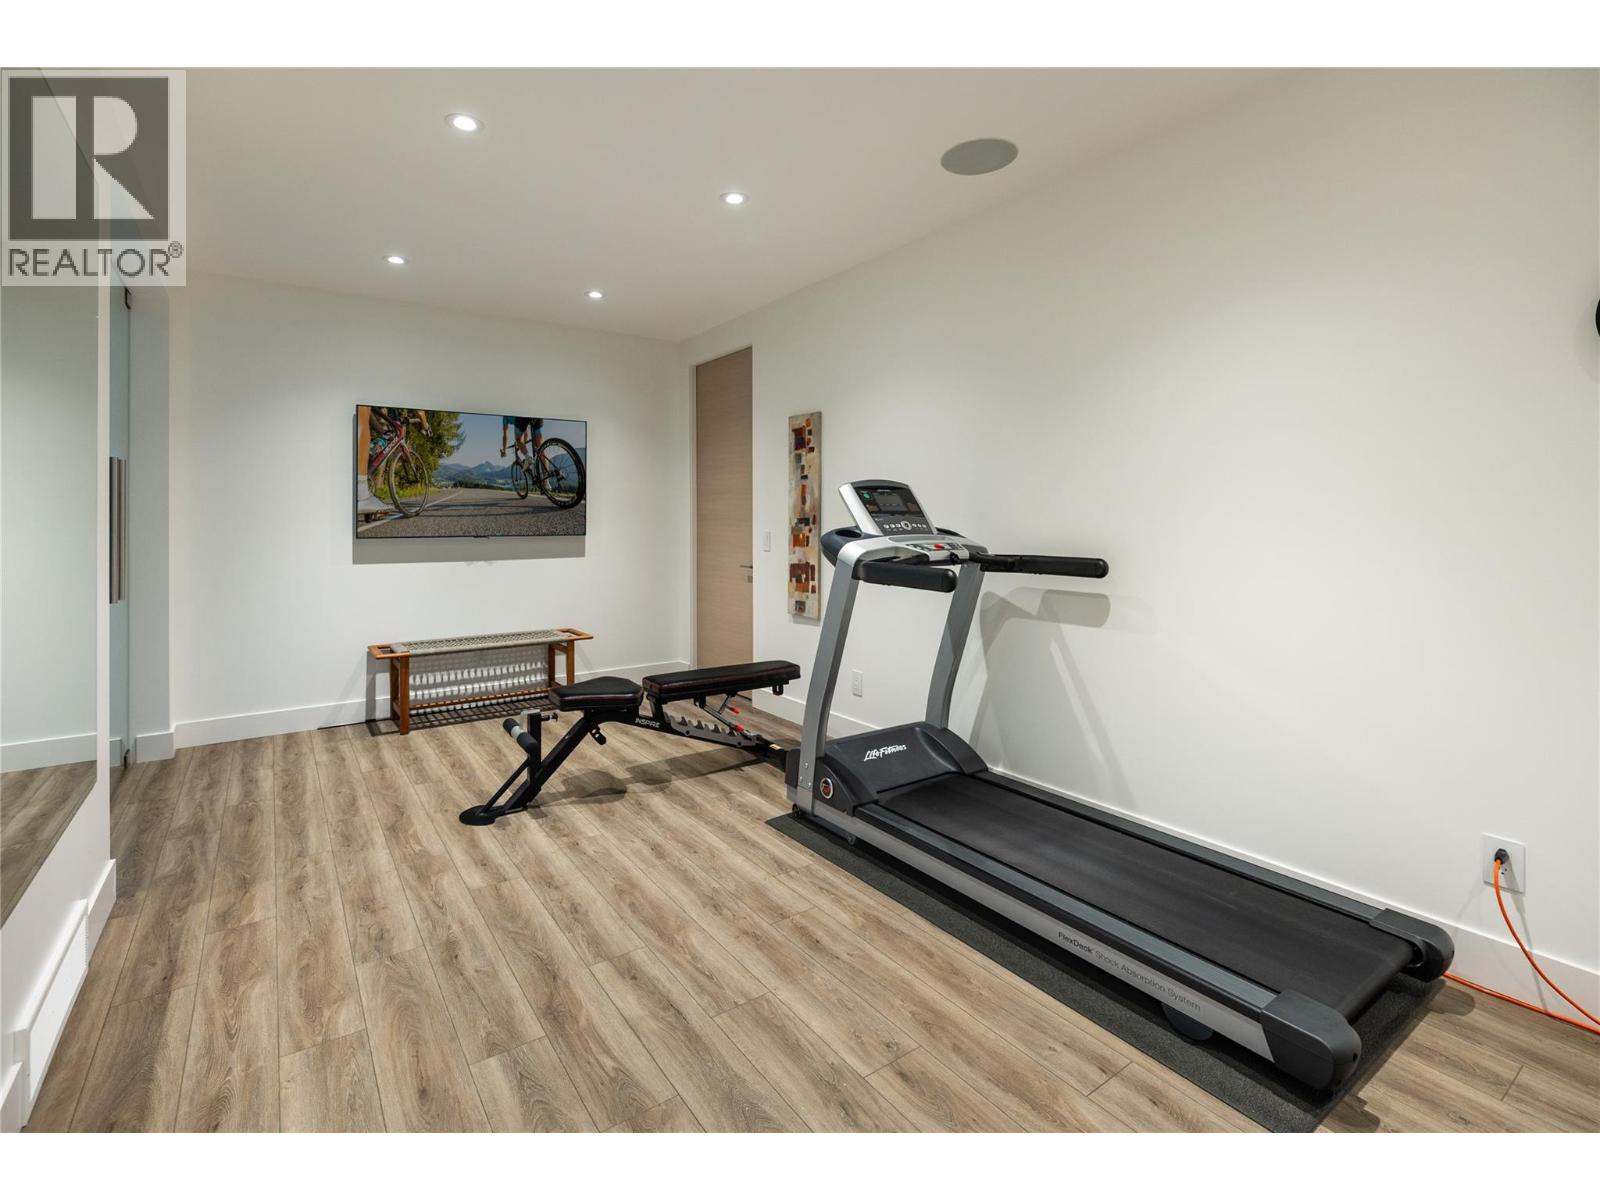
| Lower Level | Gym | 22'4'' x 10'3'' | ||
| Lower Level | Recreation Room | 20'5'' x 21'11'' | ||
| Lower Level | Other | 13' x 17'9'' | ||
| Lower Level | Bedroom | 17'7'' x 12'2'' | ||
| Lower Level | Bedroom | 13'5'' x 11'10'' | ||
| Lower Level | 4pc Bathroom | Measurements not available | ||
| Main Level | Other | 5'6'' x 12'8'' | ||
| Main Level | Pantry | 9'5'' x 8' | ||
| Main Level | Primary Bedroom | 18'7'' x 14'5'' | ||
| Main Level | Living Room | 20'4'' x 16'11'' | ||
| Main Level | Laundry Room | 19'6'' x 7'4'' | ||
| Main Level | Kitchen | 16'2'' x 17'2'' | ||
| Main Level | Foyer | 9'11'' x 7'7'' | ||
| Main Level | Dining Room | 11'7'' x 12'7'' | ||
| Main Level | 5pc Ensuite Bath | Measurements not available | ||
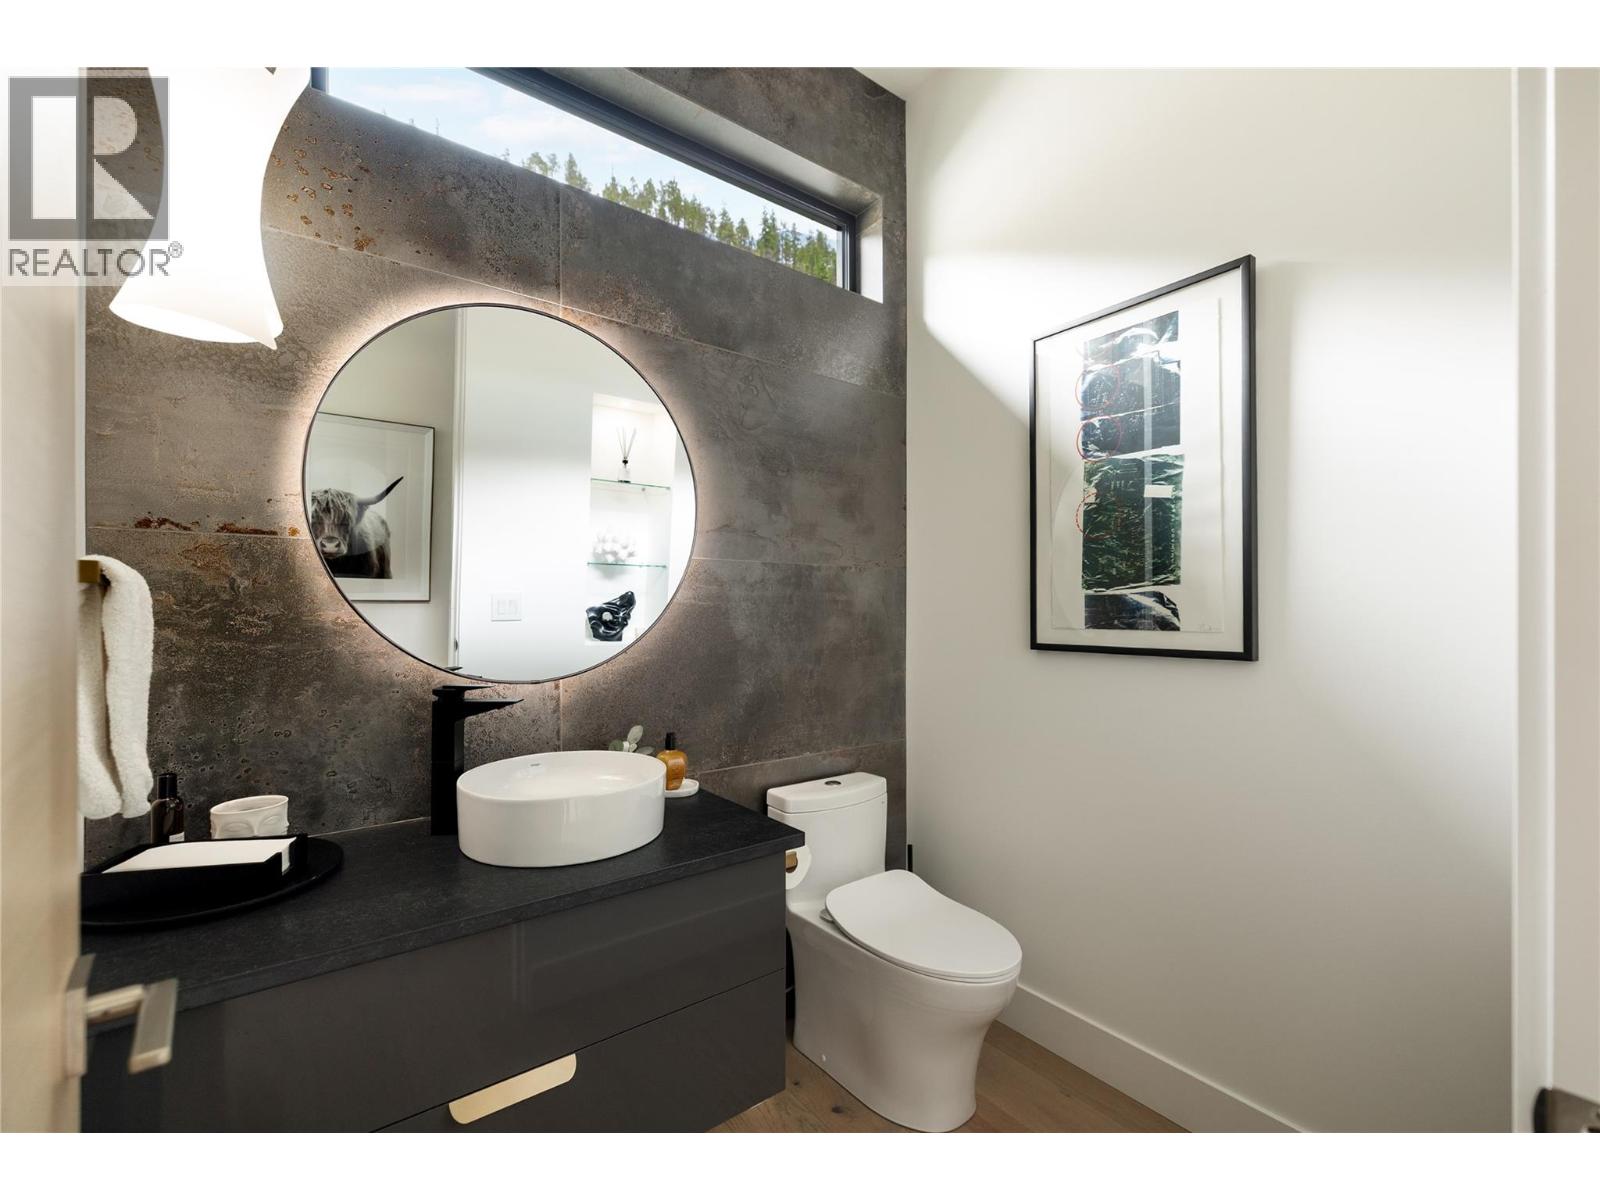
| Main Level | 2pc Bathroom | Measurements not available |
https://www.realtor.ca/real-estate/29999281/602-clifton-court-kelowna-glenmore
Contact Us
Contact us for more information

Amber Kronyk
Personal Real Estate Corporation
www.kronykrealty.ca/
#1 - 1890 Cooper Road
Kelowna, British Columbia V1Y 8B7
(250) 860-1100
(250) 860-0595
royallepagekelowna.com/

The trademarks REALTOR®, REALTORS®, and the REALTOR® logo are controlled by The Canadian Real Estate Association (CREA) and identify real estate professionals who are members of CREA. The trademarks MLS®, Multiple Listing Service® and the associated logos are owned by The Canadian Real Estate Association (CREA) and identify the quality of services provided by real estate professionals who are members of CREA. The trademark DDF® is owned by The Canadian Real Estate Association (CREA) and identifies CREA's Data Distribution Facility (DDF®)
July 11 2026 08:48:07
Association of Interior REALTORS®
Royal LePage Kelowna