Presented by Robert J. Iio Personal Real Estate Corporation — Team 110 RE/MAX Real Estate (Kamloops).
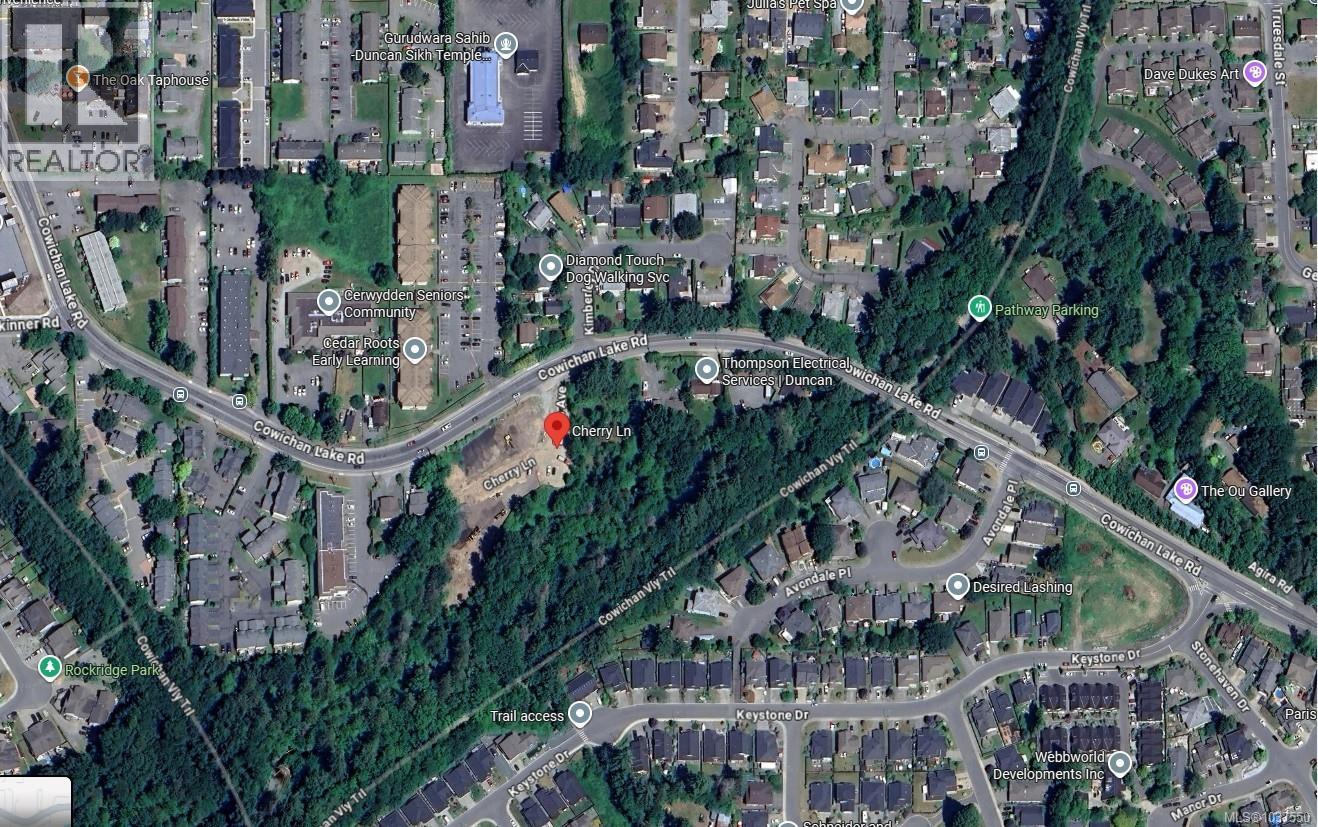
6015 Cherry Lane Duncan, British Columbia V9L 4B9

$968,500Maintenance,
$103.28 Monthly
Maintenance,
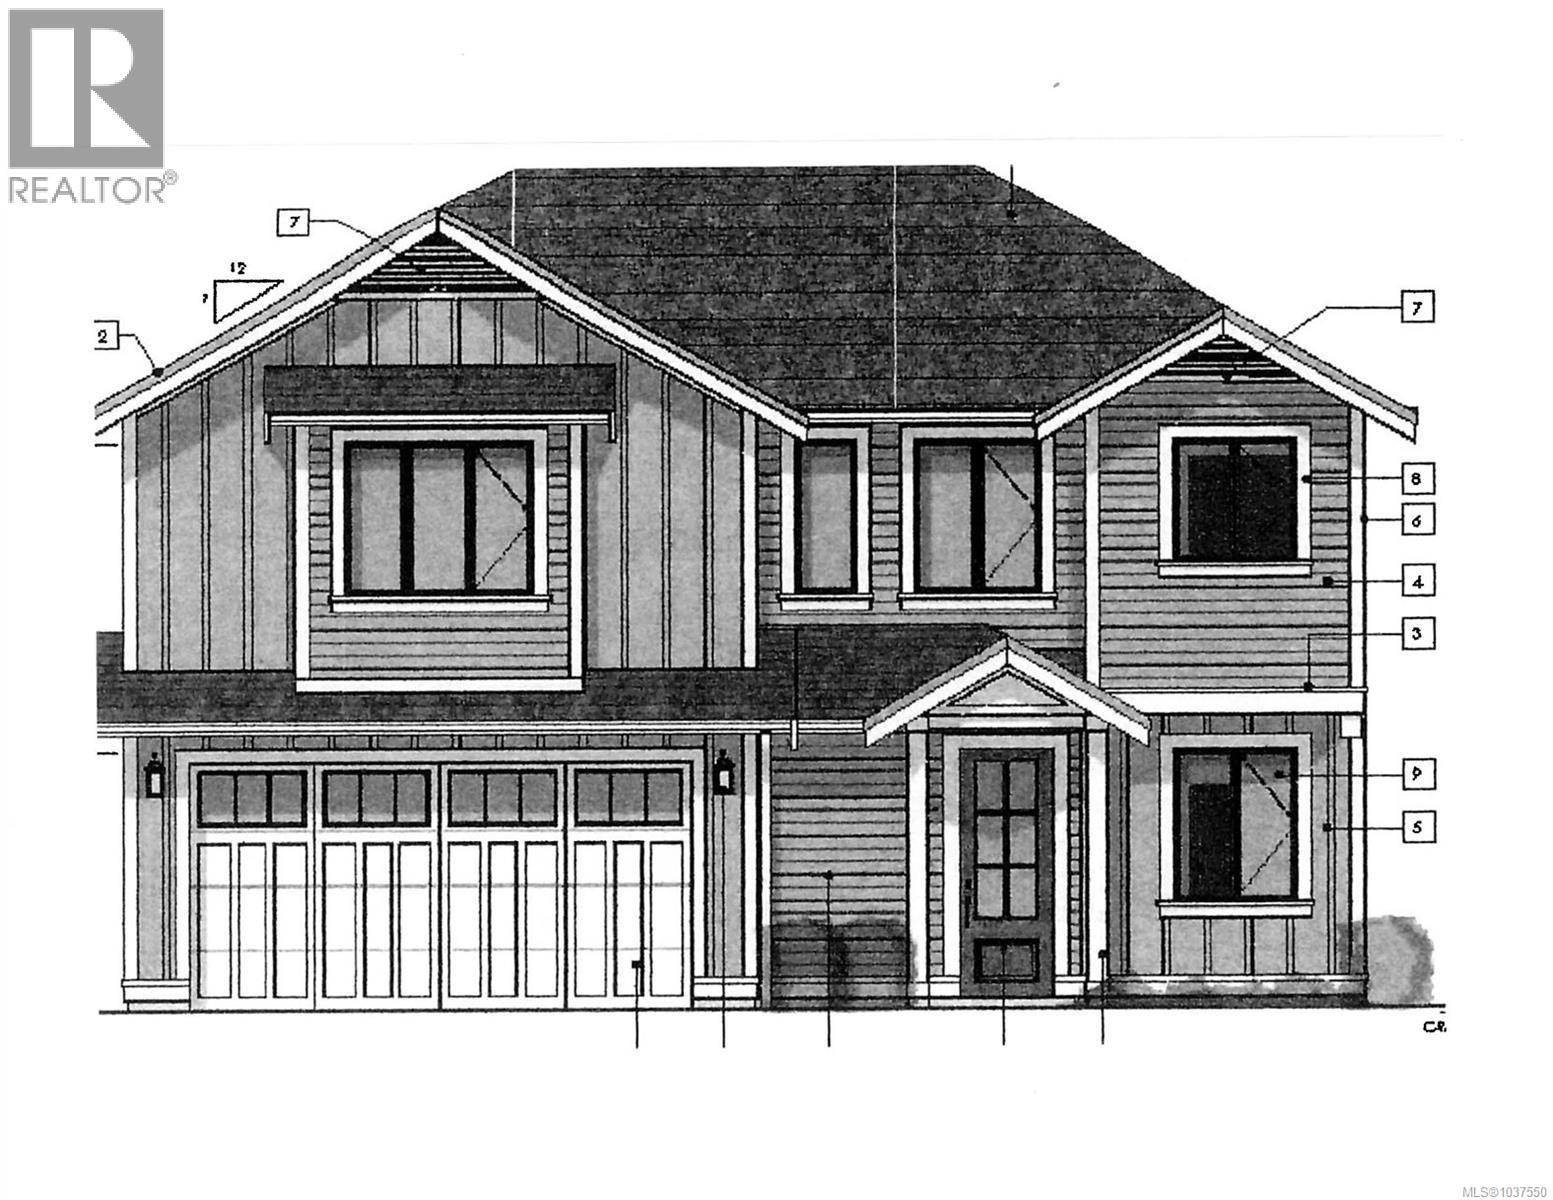
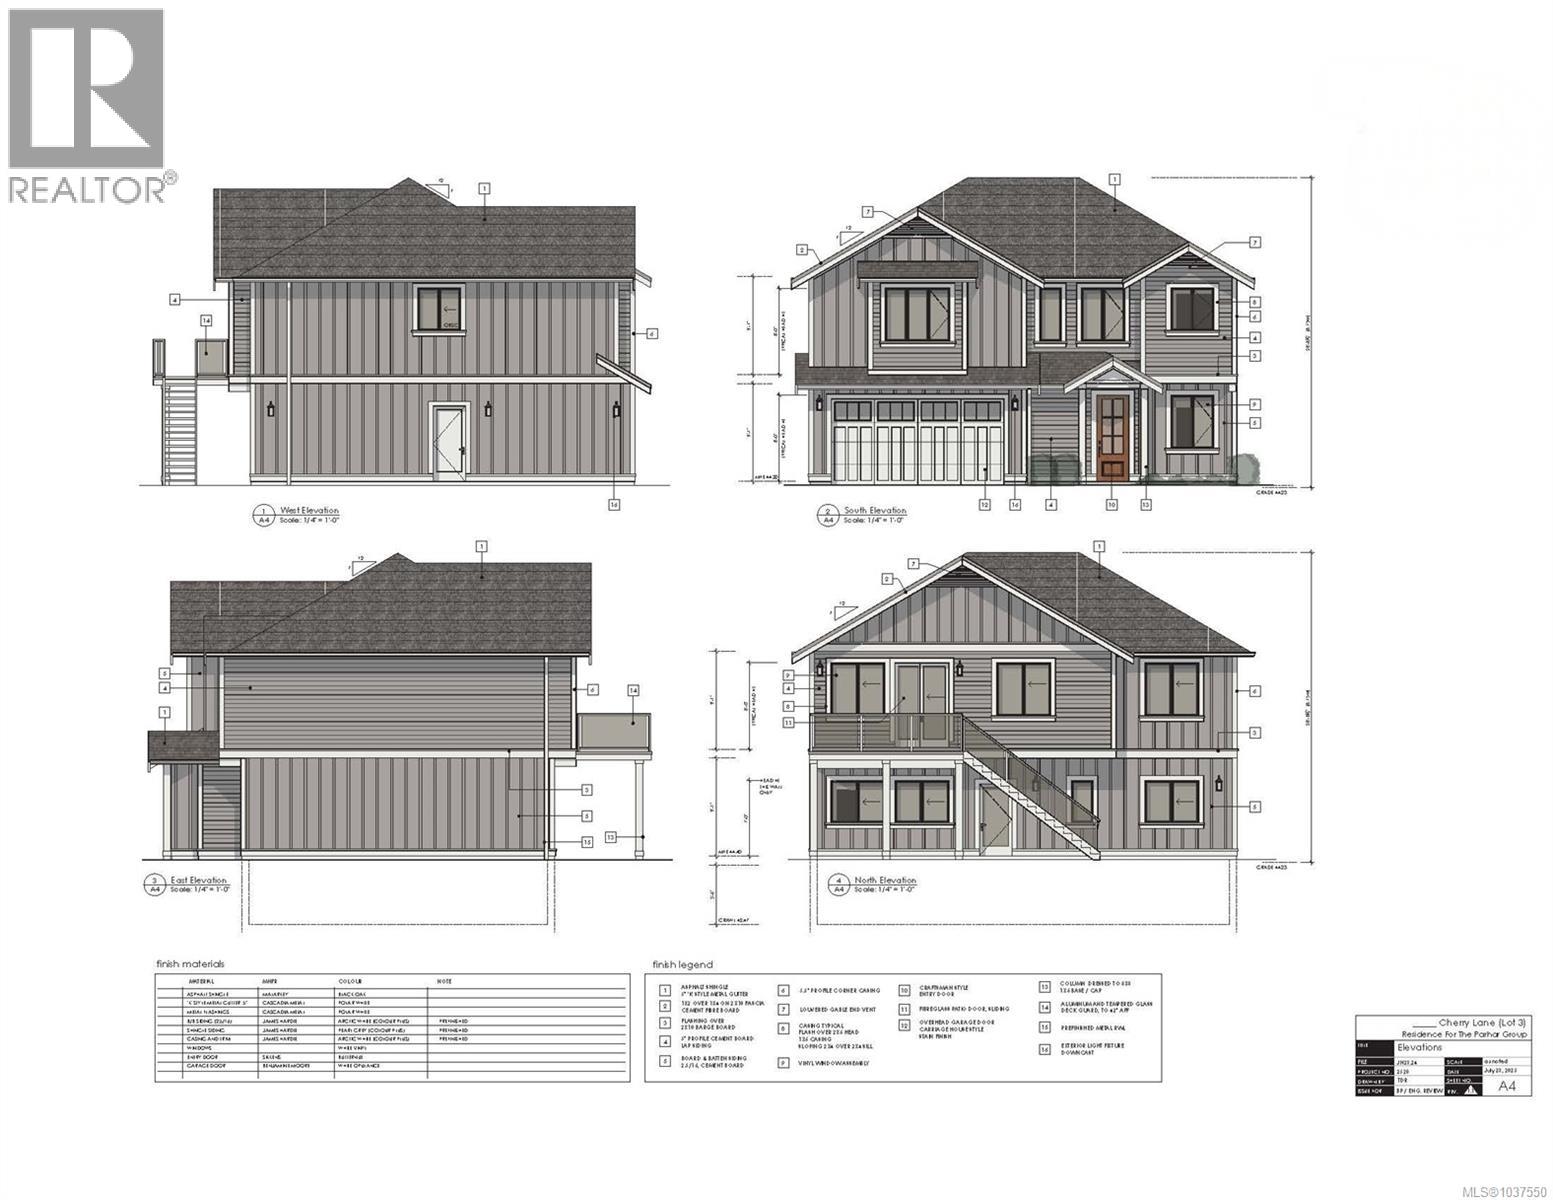
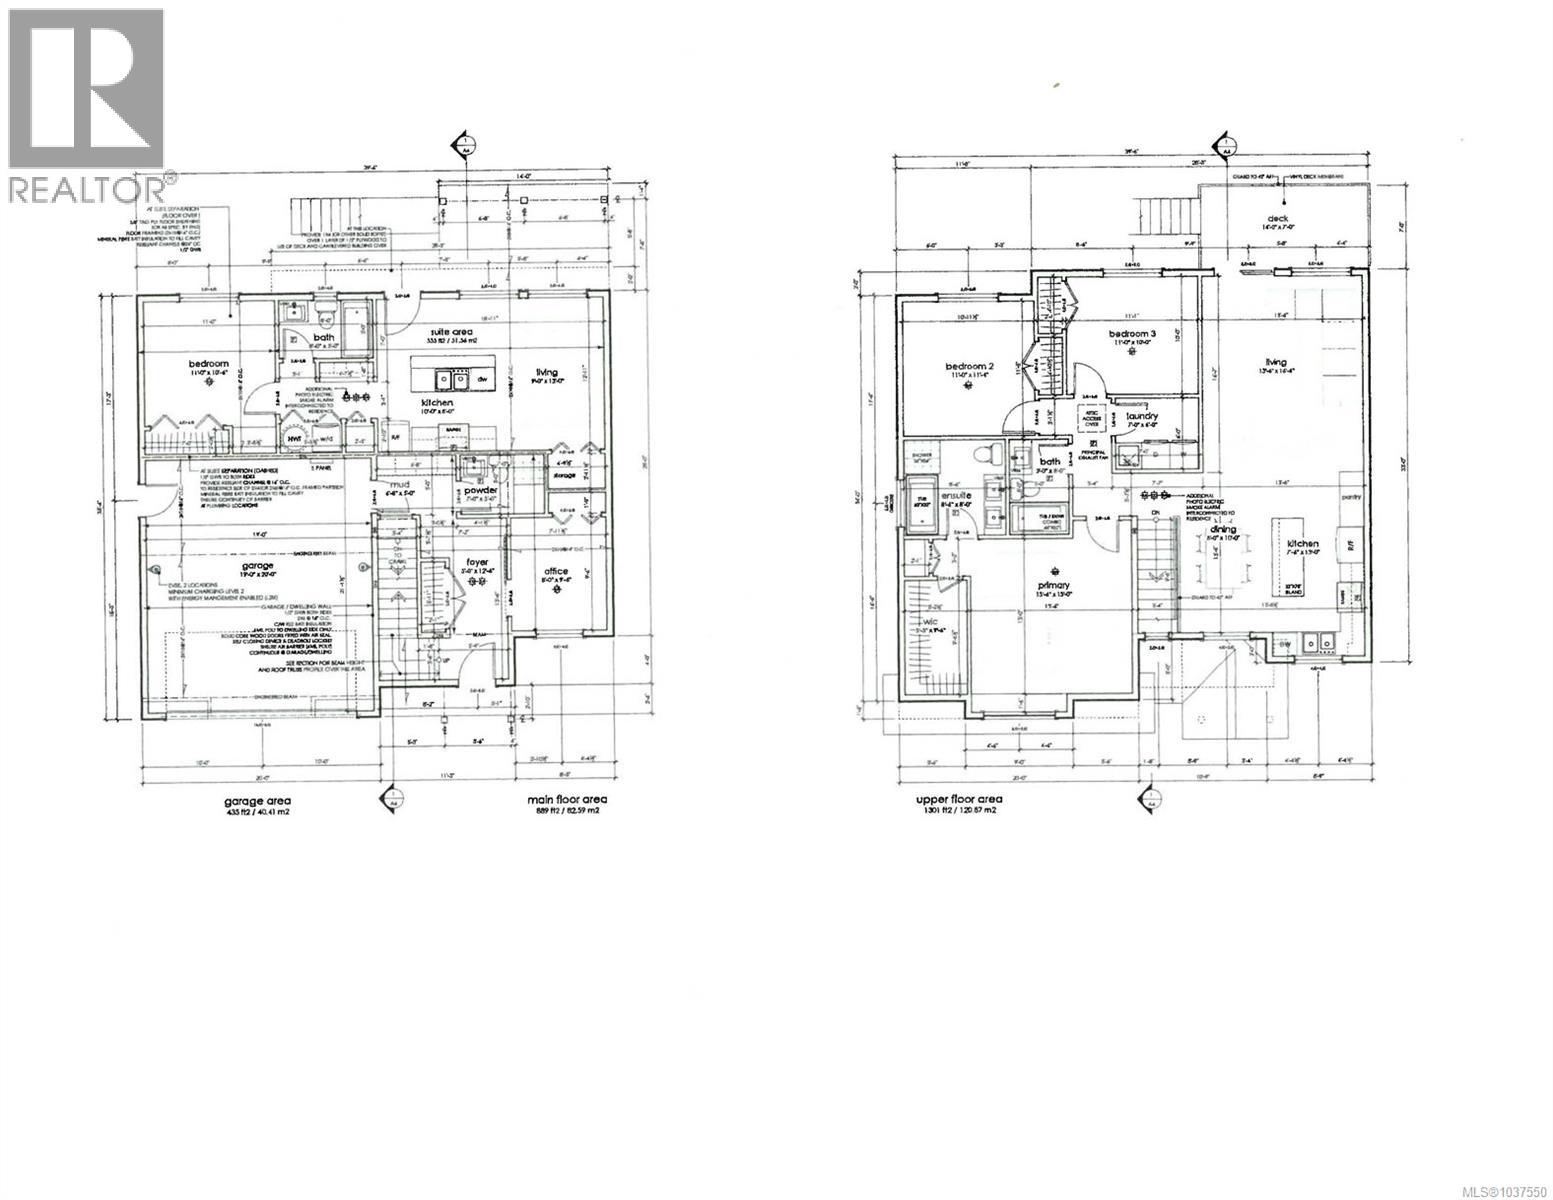
$103.28 MonthlyBrand-new construction with a fully self-contained suite — an exceptional mortgage helper or income opportunity. This thoughtfully designed home features a private 553 sq ft one-bedroom suite with kitchen, full bath, and living area, ideal for rental income, extended family, or multigenerational living. The main living level, set on the upper floor, offers a bright open-concept living, dining, and kitchen area that flows out to a private deck. Three beds include a spacious primary retreat with walk-in closet and a luxurious 5-piece ensuite, complemented by a full main bath and the convenience of upper-floor laundry. The entry level adds a welcoming foyer, a dedicated office, mudroom, powder room, storage, and an attached double garage with Level 2 EV charging rough-in. Approx 2,190 sq ft of finished living space in a convenient, well-connected location. Under construction now and ready for occupancy by the end of summer — secure a modern, move-in-ready home built to today’s standards. (id:61048)
Property Details
| MLS® Number | 1037550 |
| Property Type | Single Family |
| Neigbourhood | West Duncan |
| Community Features | Pets Allowed With Restrictions, Family Oriented |
| Features | Level Lot |
| Parking Space Total | 4 |
Building
| Bathroom Total | 4 |
| Bedrooms Total | 4 |
| Appliances | Dishwasher, Dryer, Range - Electric, Refrigerator, Washer |
| Constructed Date | 2026 |
| Cooling Type | Air Conditioned |
| Heating Type | Heat Pump |
| Size Interior | 2,190 Sqft |
| Type | House |
Land
| Access Type | Road Access |
| Acreage | No |
| Size Irregular | 5199 |
| Size Total | 5199 Sqft |
| Size Total Text | 5199 Sqft |
| Zoning Description | R3 |
| Zoning Type | Residential |
Rooms
| Level | Type | Length | Width | Dimensions |
|---|---|---|---|---|
| Lower Level | Bathroom | 2-Piece | ||
| Lower Level | Mud Room | 6'8 x 5'0 | ||
| Lower Level | Office | 8'0 x 9'6 | ||
| Lower Level | Entrance | 5'0 x 12'6 | ||
| Main Level | Bedroom | 11'0 x 10'0 | ||
| Main Level | Bedroom | 11'0 x 11'4 | ||
| Main Level | Laundry Room | 7'0 x 6'0 | ||
| Main Level | Bathroom | 4-Piece | ||
| Main Level | Ensuite | 5-Piece | ||
| Main Level | Primary Bedroom | 13'6 x 13'0 | ||
| Main Level | Living Room | 13'6 x 16'6 | ||
| Main Level | Kitchen | 7'6 x 13'0 | ||
| Main Level | Dining Room | 8'0 x 10'0 | ||
| Additional Accommodation | Bedroom | 11'0 x 10'6 | ||
| Additional Accommodation | Bathroom | X | ||
| Additional Accommodation | Living Room | 9'0 x 13'0 | ||
| Additional Accommodation | Kitchen | 10'0 x 8'0 |
https://www.realtor.ca/real-estate/29791682/6015-cherry-lane-duncan-west-duncan
Contact Us
Contact us for more information

Cal Kaiser
Personal Real Estate Corporation
www.cal-kaiser.com/
472 Trans Canada Highway
Duncan, British Columbia V9L 3R6
(250) 748-7200
(800) 976-5566
(250) 748-2711
www.remax-duncan.bc.ca/

Tammy Bigelow
472 Trans Canada Highway
Duncan, British Columbia V9L 3R6
(250) 748-7200
(800) 976-5566
(250) 748-2711
www.remax-duncan.bc.ca/

The trademarks REALTOR®, REALTORS®, and the REALTOR® logo are controlled by The Canadian Real Estate Association (CREA) and identify real estate professionals who are members of CREA. The trademarks MLS®, Multiple Listing Service® and the associated logos are owned by The Canadian Real Estate Association (CREA) and identify the quality of services provided by real estate professionals who are members of CREA. The trademark DDF® is owned by The Canadian Real Estate Association (CREA) and identifies CREA's Data Distribution Facility (DDF®)
July 10 2026 08:42:28
Vancouver Island Real Estate Board
RE/MAX Island Properties (Du)