Presented by Robert J. Iio Personal Real Estate Corporation — Team 110 RE/MAX Real Estate (Kamloops).
6011 Stoneridge Rd Duncan, British Columbia V9L 0B1

$565,000
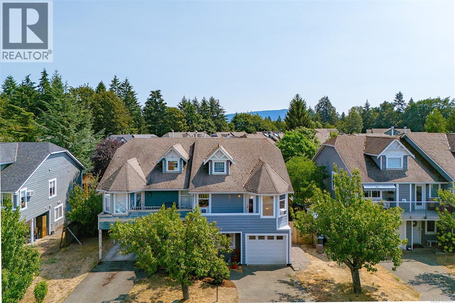
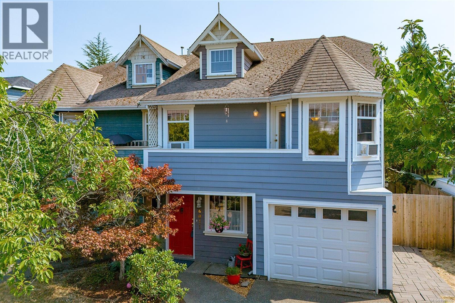
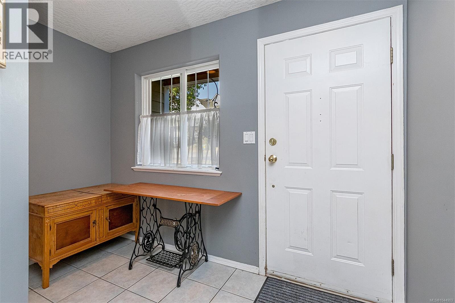
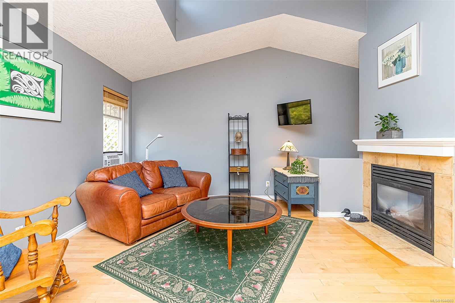
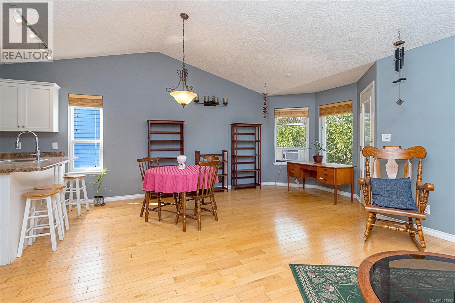
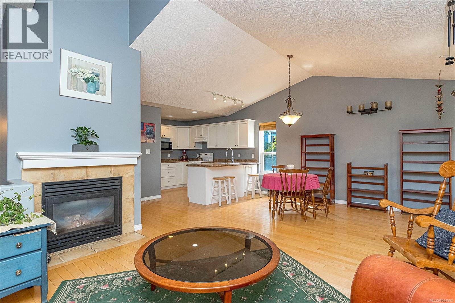
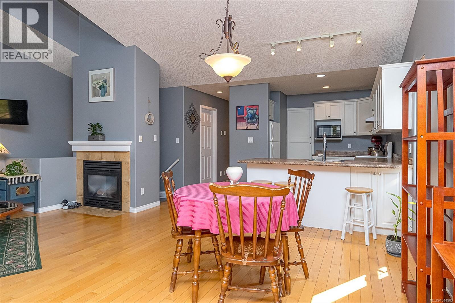
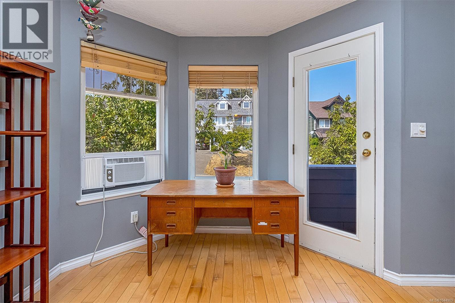
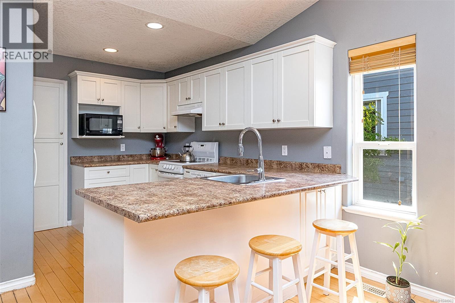
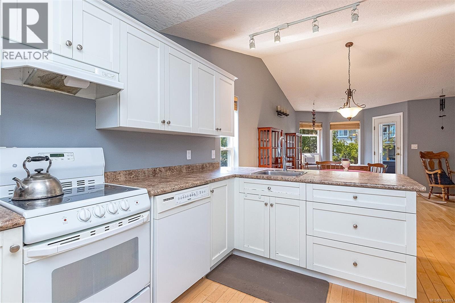
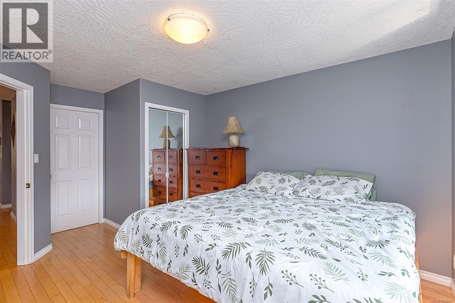
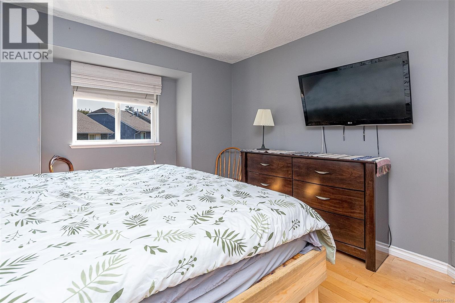
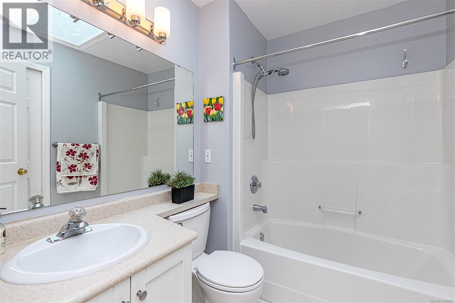
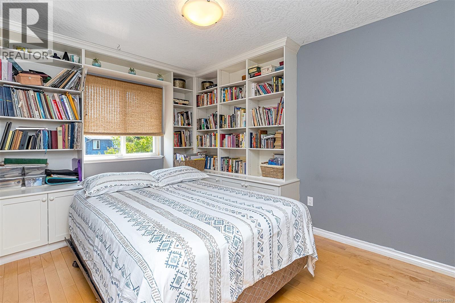
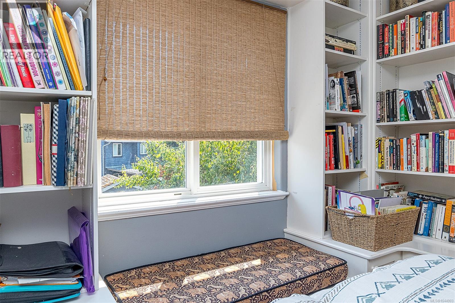
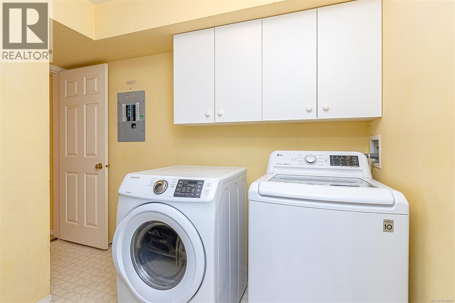
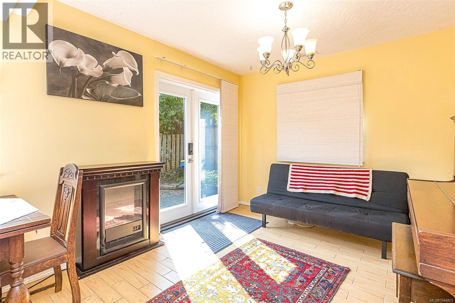
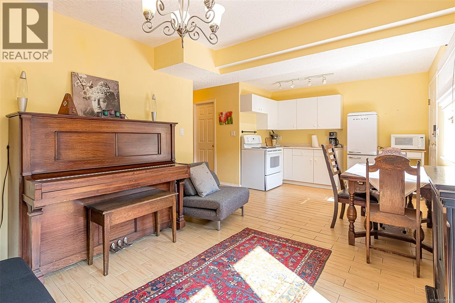
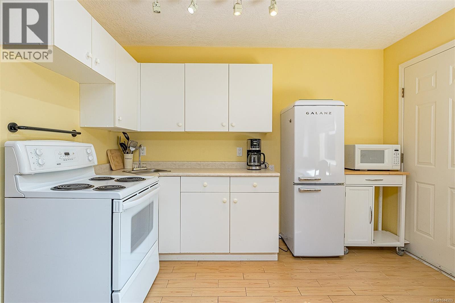
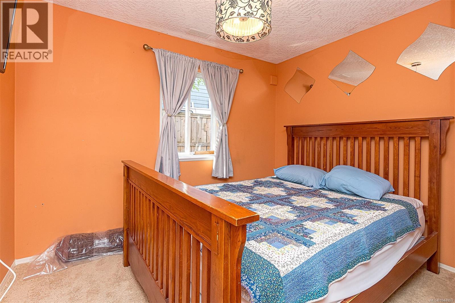
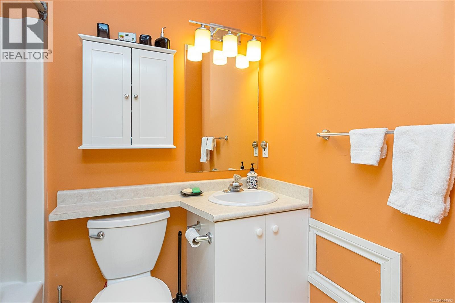
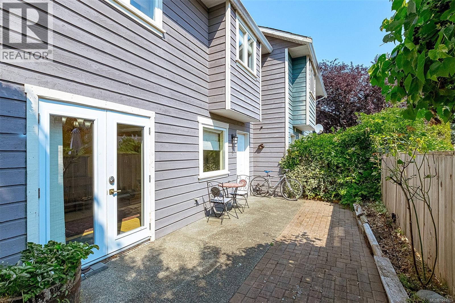
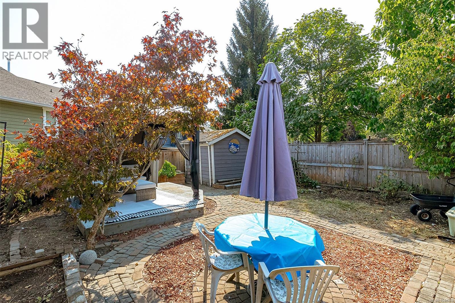
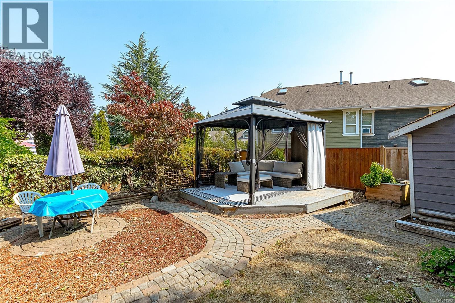
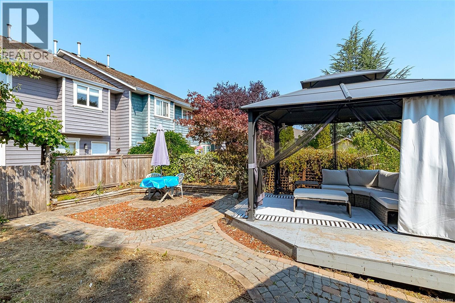

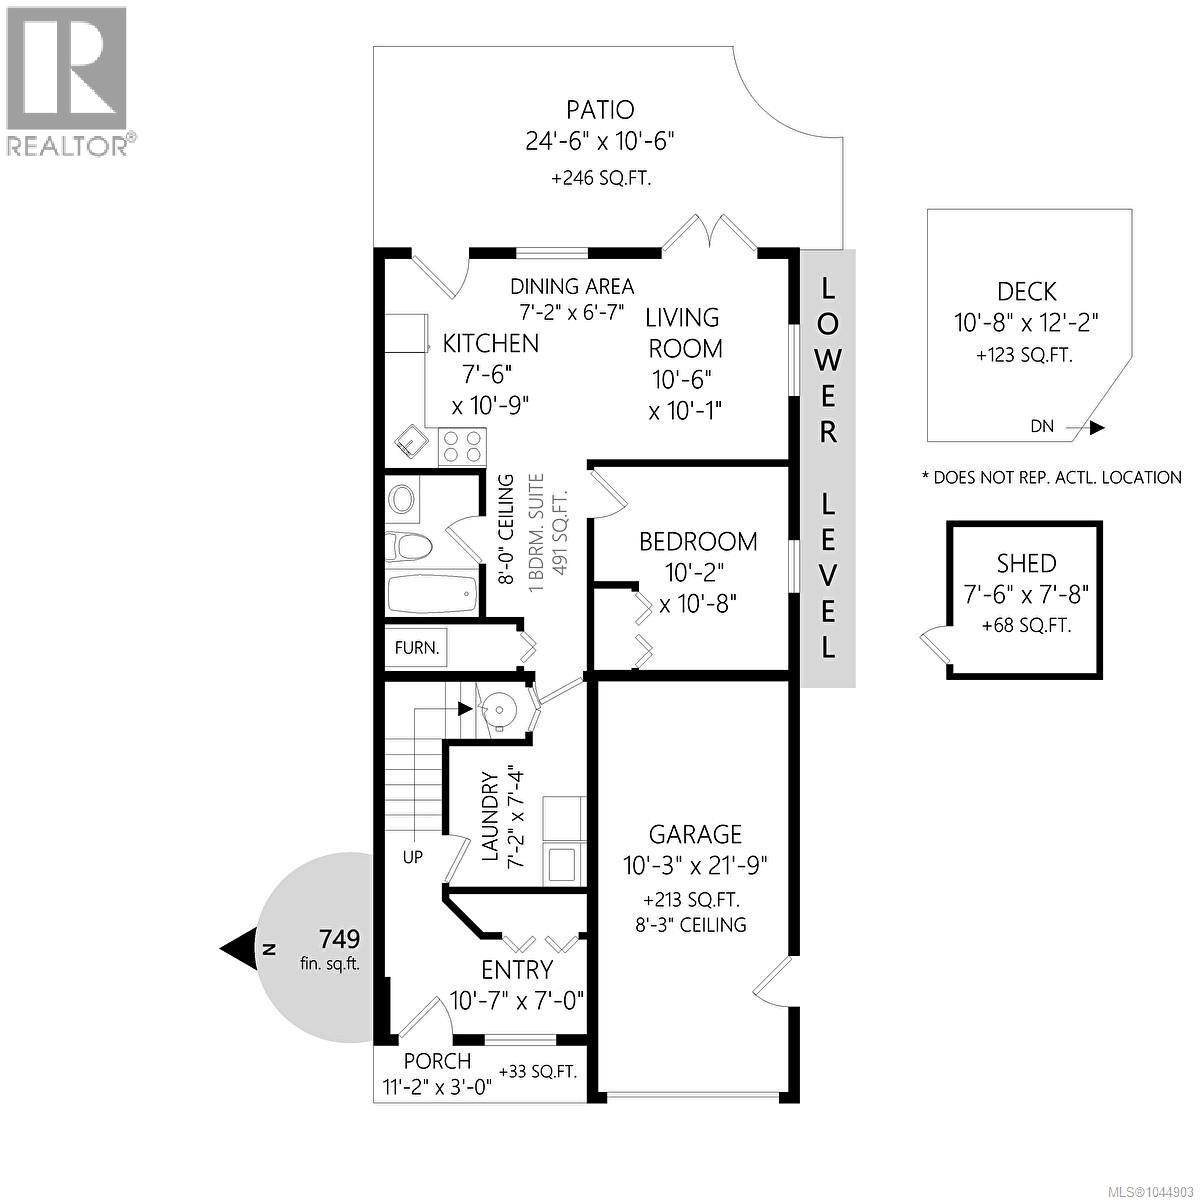
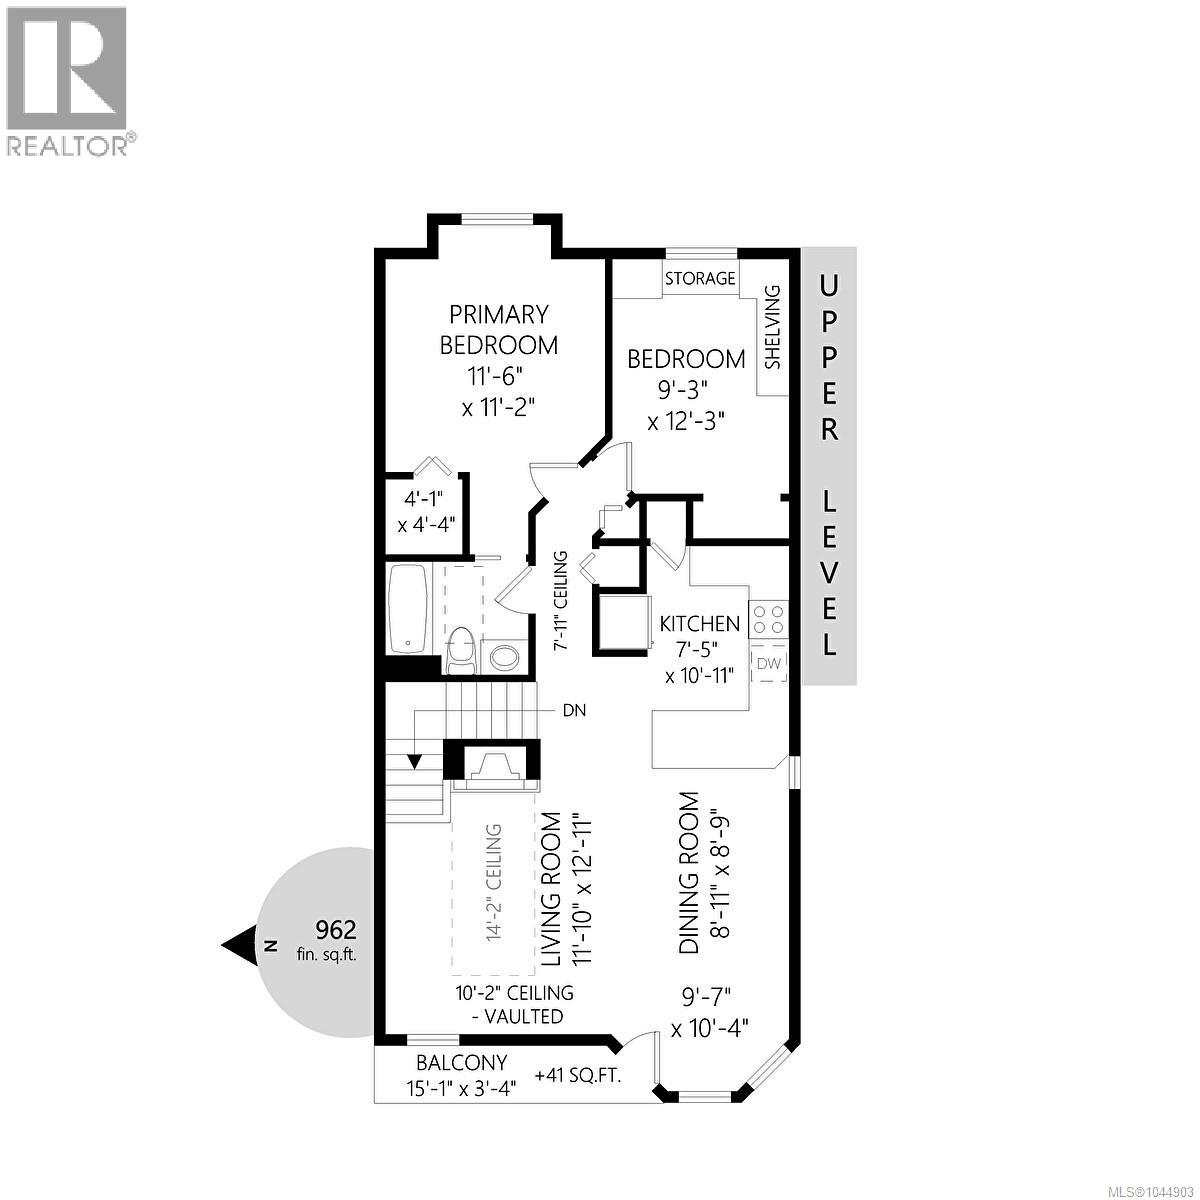
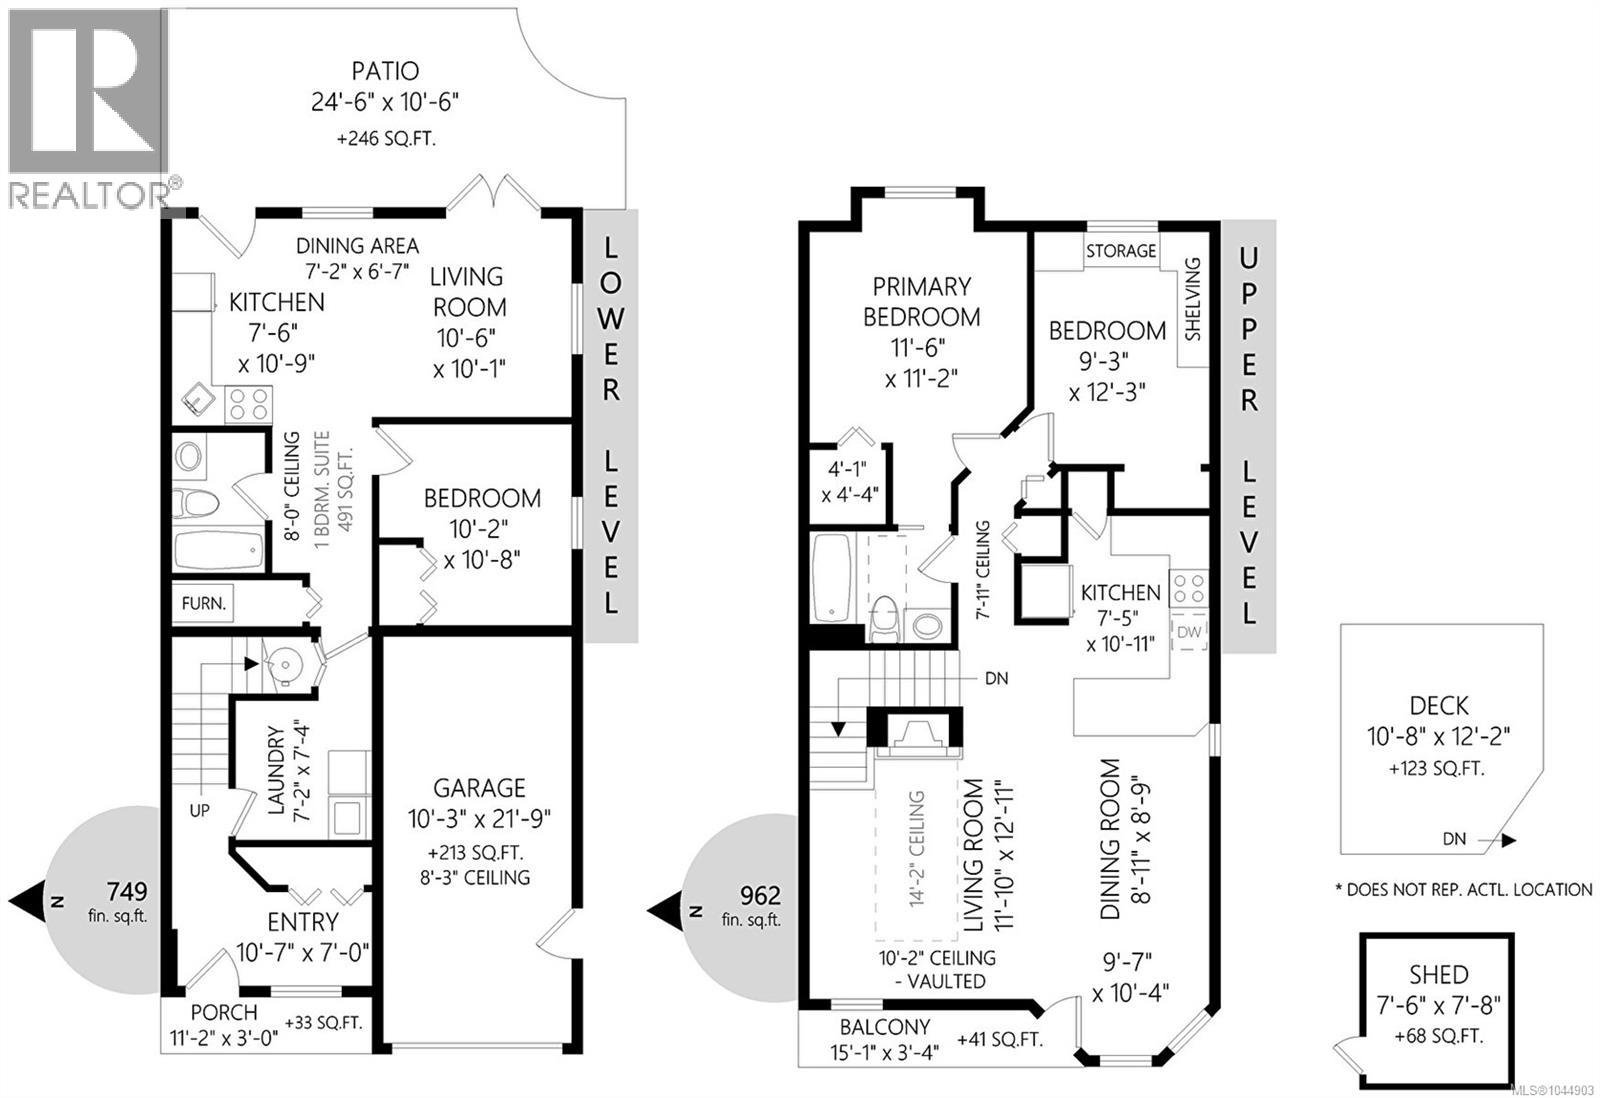
YOUR NEW HOME IS HERE!Half duplex with 2 bedrooms upstairs plus a 1 bed inlaw suite/mortgage helper on lower level will appeal to so many buyers. Extra large south & east facing yard plus garage make this one a win! Maple hardwood flooring throughout main floor. Open plan kitchen, dining living room with ceiling fans & heaps of natural light. Living room has cathedral ceilings & pocket balcony plus a natural gas fireplace. Walk in closet in primary b/r plus a cheater ensuite. Custom built cabinets & shelving in 2nd bedroom with window seat looking out to the garden. Suite has its own entrance with new French doors leading to a sunny patio area. Shared laundry space, new hot water tank & central vacuum. Backyard is peaceful and private with storage shed plus gazebo and pavers for a patio area. Back yard is fully fenced -perfect for kids & pets. Natural gas heating thorughout plus window a/c units. Convenient location to shopping, recreation, schools & amenities.Steps to Cowichan Valley walking & cycling trails. Come view today! (id:61048)
Property Details
| MLS® Number | 1044903 |
| Property Type | Single Family |
| Neigbourhood | West Duncan |
| Community Features | Pets Allowed, Family Oriented |
| Features | Cul-de-sac, Partially Cleared, Other |
| Parking Space Total | 4 |
| Structure | Shed |
| View Type | Mountain View |
Building
| Bathroom Total | 2 |
| Bedrooms Total | 3 |
| Appliances | Dishwasher, Dryer, Microwave, Range - Electric, Refrigerator, Washer |
| Constructed Date | 1995 |
| Cooling Type | Window Air Conditioner |
| Fireplace Present | Yes |
| Fireplace Total | 1 |
| Heating Fuel | Natural Gas |
| Size Interior | 1,711 Sqft |
| Type | Duplex |
Land
| Access Type | Road Access |
| Acreage | No |
| Size Irregular | 3920 |
| Size Total | 3920 Sqft |
| Size Total Text | 3920 Sqft |
| Zoning Type | Residential |
Rooms
| Level | Type | Length | Width | Dimensions |
|---|---|---|---|---|
| Lower Level | Laundry Room | 7'2 x 7'4 | ||
| Lower Level | Entrance | 10'7 x 7'0 | ||
| Main Level | Balcony | 15'1 x 3'4 | ||
| Main Level | Bathroom | 4-Piece | ||
| Main Level | Bedroom | 9'3 x 12'3 | ||
| Main Level | Primary Bedroom | 11'6 x 11'2 | ||
| Main Level | Kitchen | 7'5 x 10'11 | ||
| Main Level | Dining Room | 8'11 x 8'9 | ||
| Main Level | Dining Room | 11'10 x 12'11 | ||
| Additional Accommodation | Bathroom | X | ||
| Additional Accommodation | Living Room | 10'6 x 10'1 | ||
| Additional Accommodation | Dining Room | 7'2 x 6'7 | ||
| Additional Accommodation | Kitchen | 7'6 x 10'9 | ||
| Additional Accommodation | Bedroom | 10'2 x 10'8 |
https://www.realtor.ca/real-estate/30127398/6011-stoneridge-rd-duncan-west-duncan
Contact Us
Contact us for more information

Helen Winfield
472 Trans Canada Highway
Duncan, British Columbia V9L 3R6
(250) 748-7200
(800) 976-5566
(250) 748-2711
www.remax-duncan.bc.ca/

The trademarks REALTOR®, REALTORS®, and the REALTOR® logo are controlled by The Canadian Real Estate Association (CREA) and identify real estate professionals who are members of CREA. The trademarks MLS®, Multiple Listing Service® and the associated logos are owned by The Canadian Real Estate Association (CREA) and identify the quality of services provided by real estate professionals who are members of CREA. The trademark DDF® is owned by The Canadian Real Estate Association (CREA) and identifies CREA's Data Distribution Facility (DDF®)
August 09 2026 04:21:59
Vancouver Island Real Estate Board
RE/MAX Island Properties (Du)