Presented by Robert J. Iio Personal Real Estate Corporation — Team 110 RE/MAX Real Estate (Kamloops).
601 Wildwood Cres Gabriola Island, British Columbia V0R 1X4

$525,000
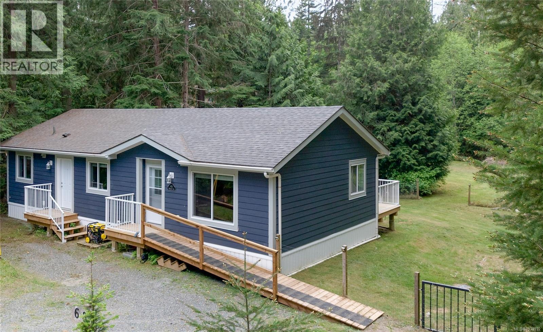
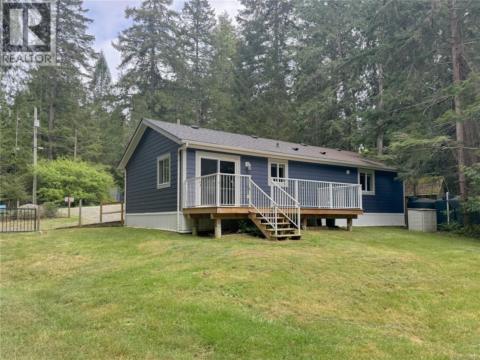
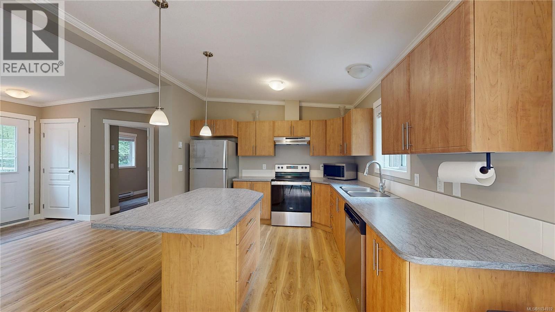
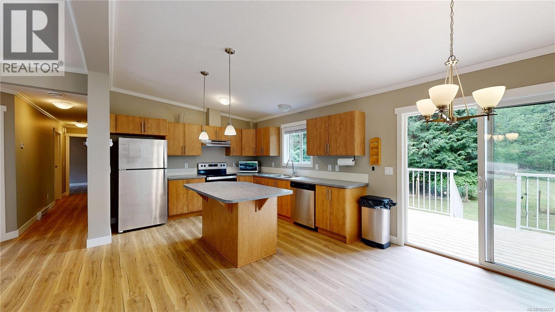
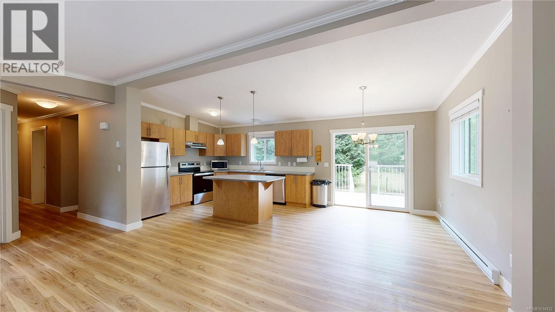
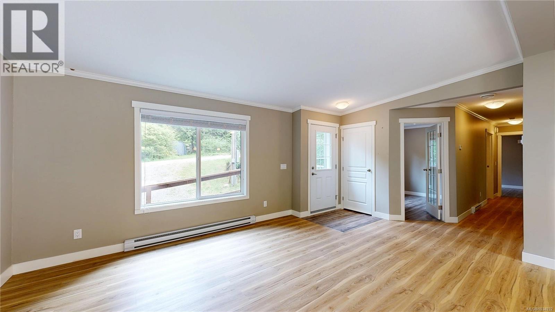
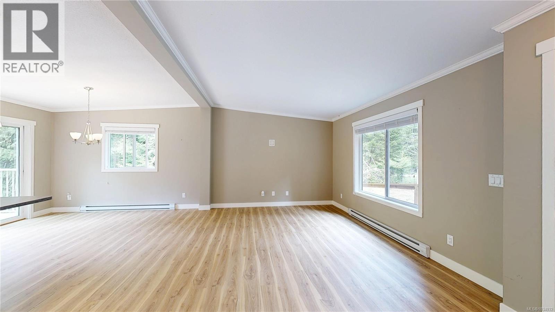
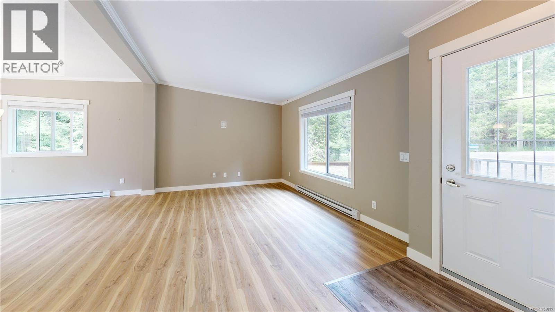
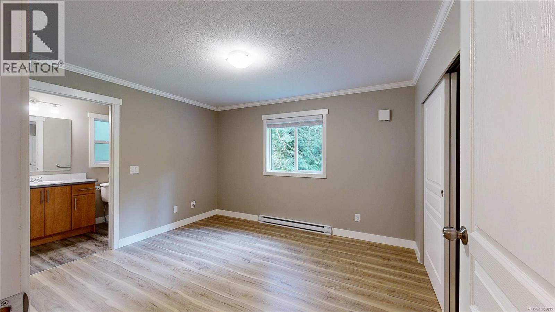
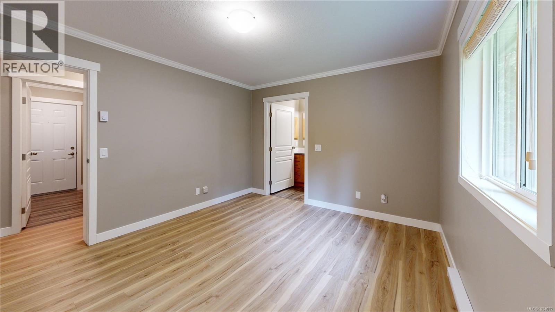
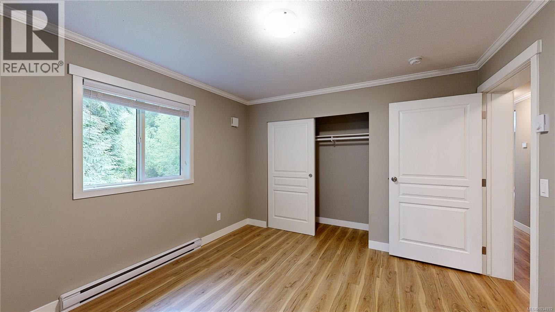
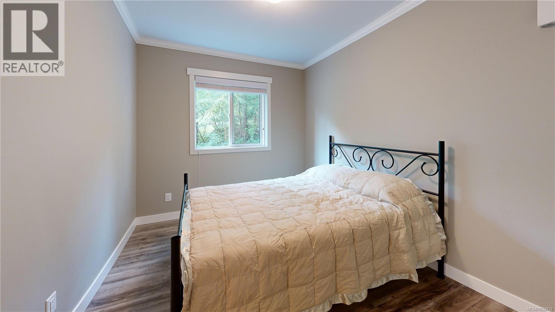
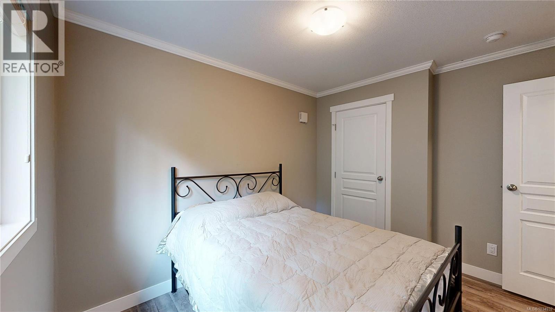
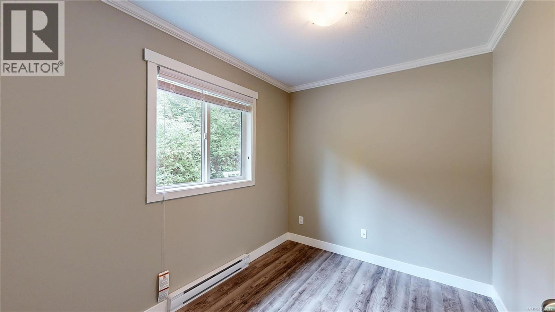
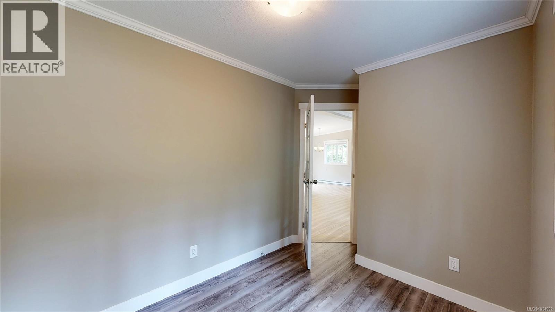
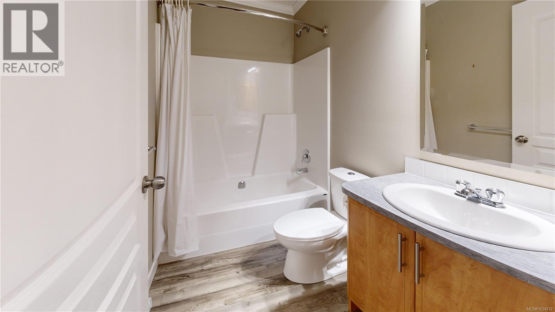
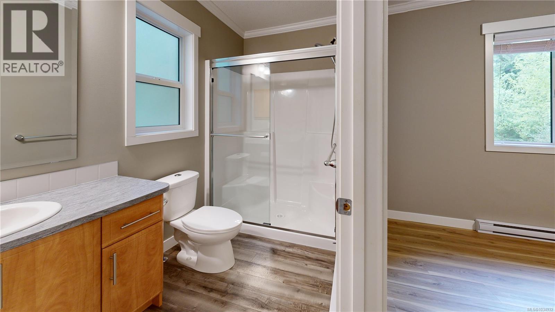
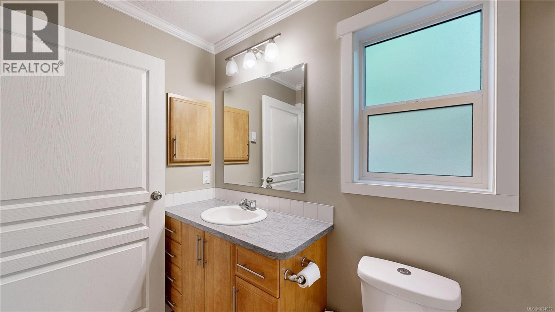
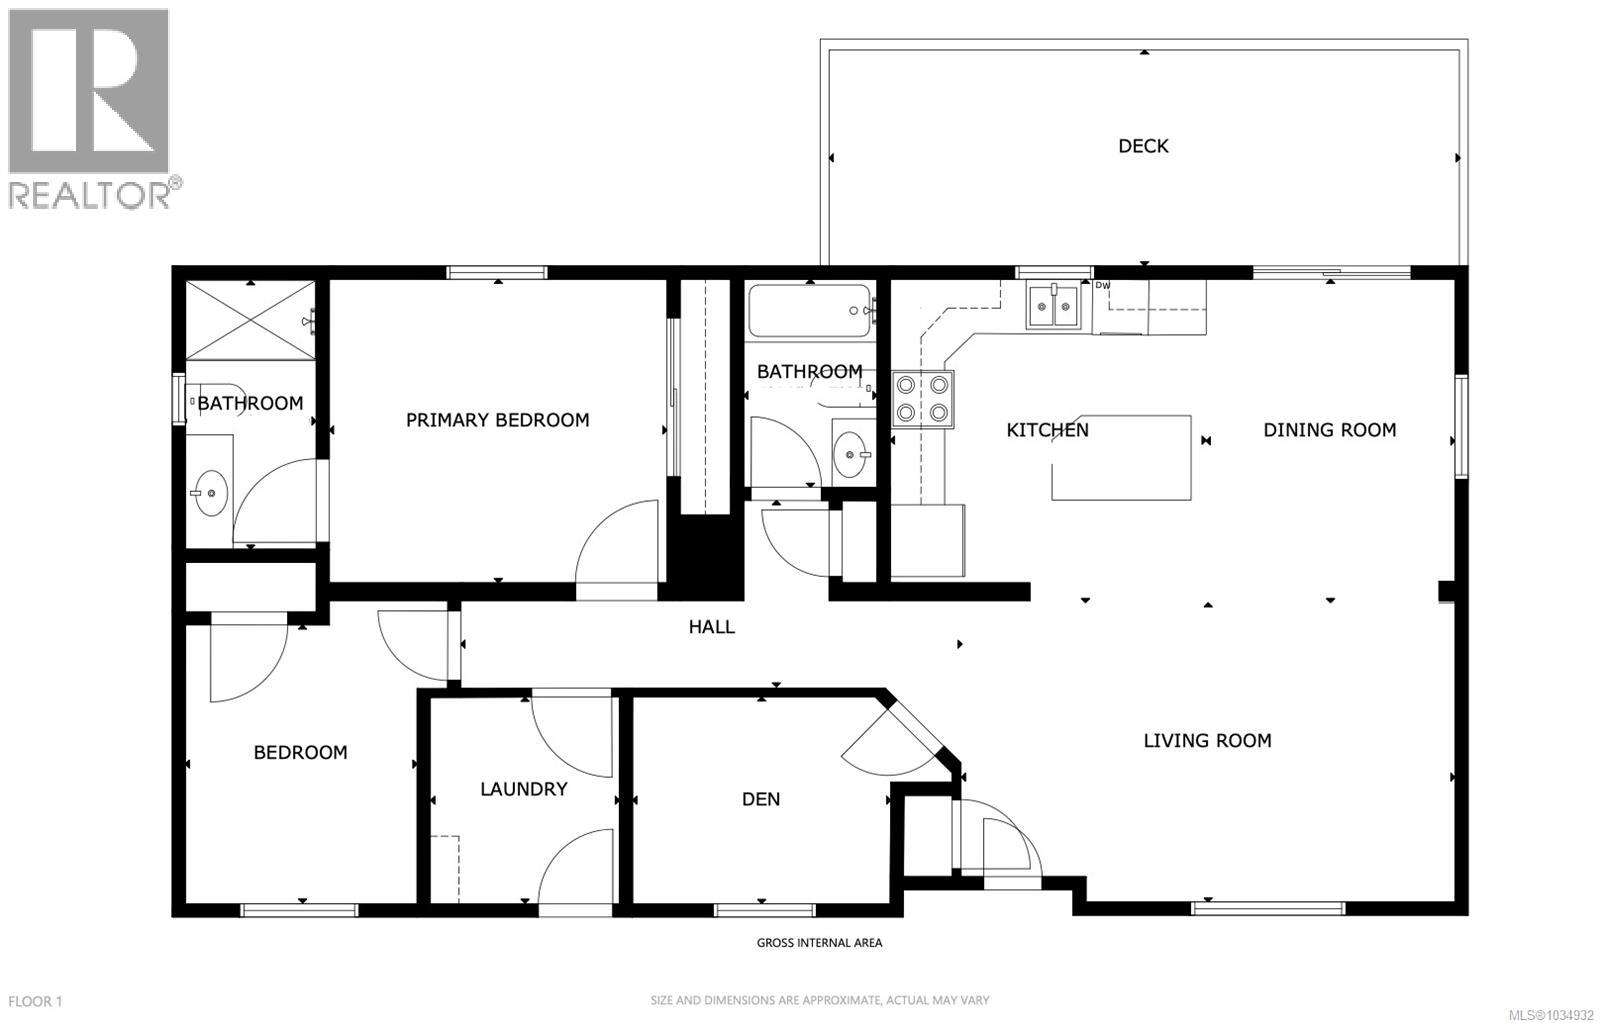
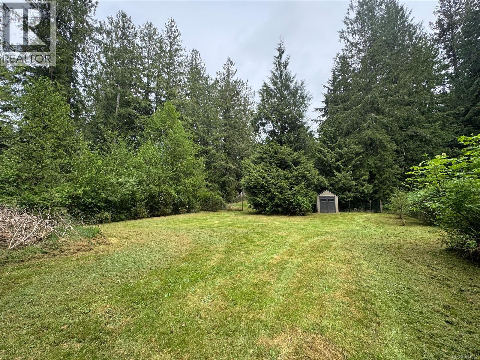
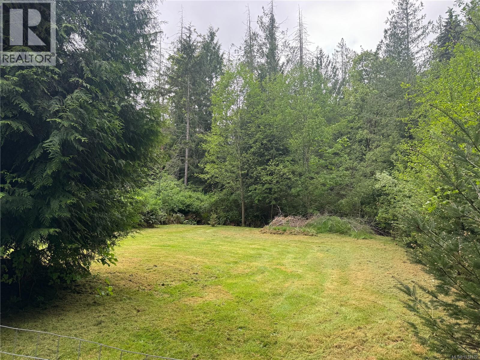
Located near Gabriola’s Village Centre and with access to the island’s expansive 1,000-acre park nearby, this move-in ready rancher offers comfortable, low-maintenance living in a convenient location. Built in 2020, the 1,152 sq ft manufactured home features a bright, open layout with vaulted ceilings, 2 spacious bedrooms, and a versatile den ideal for a home office, guest space, or hobby room. The kitchen is designed for everyday living and entertaining, complete with an island and open flow into the main living area with vaulted ceilings.The primary bedroom includes its own bathroom, while the second bedroom and additional full bath provide flexibility for family or visitors. Outside, you’ll find a deck overlooking the private backyard with a mix of sun and trees, along with a fully fenced area around the home—ideal for gardening, pets, or simply enjoying the outdoors. The level property offers easy access and usability. If you’ve been looking for a newer, easy-care home close to amenities, trails, and everyday services, this property is well worth a look. Located on Gabriola Island, known for its vibrant arts community and relaxed West Coast lifestyle, with easy access to Nanaimo via the regular two-vessel ferry service. All information to be verified if deemed important. (id:61048)
Property Details
| MLS® Number | 1034932 |
| Property Type | Single Family |
| Neigbourhood | Gabriola Island |
| Features | Central Location, Level Lot, Private Setting, Other |
| Parking Space Total | 2 |
Building
| Bathroom Total | 2 |
| Bedrooms Total | 2 |
| Appliances | Dishwasher, Microwave, Range - Electric, Refrigerator |
| Constructed Date | 2020 |
| Cooling Type | None |
| Heating Type | Baseboard Heaters |
| Size Interior | 1,152 Sqft |
| Type | House |
Parking
| Stall |
Land
| Acreage | No |
| Size Irregular | 18270 |
| Size Total | 18270 Sqft |
| Size Total Text | 18270 Sqft |
| Zoning Type | Unknown |
Rooms
| Level | Type | Length | Width | Dimensions |
|---|---|---|---|---|
| Main Level | Bedroom | 11'1 x 8'4 | ||
| Main Level | Ensuite | 3-Piece | ||
| Main Level | Primary Bedroom | 15 ft | 15 ft x Measurements not available | |
| Main Level | Laundry Room | 7 ft | Measurements not available x 7 ft | |
| Main Level | Bathroom | 4-Piece | ||
| Main Level | Office | 9'4 x 7'7 | ||
| Main Level | Living Room | 11'1 x 18'1 | ||
| Main Level | Dining Room | 75 ft | Measurements not available x 75 ft | |
| Main Level | Kitchen | 12 ft | Measurements not available x 12 ft |
https://www.realtor.ca/real-estate/29743349/601-wildwood-cres-gabriola-island-gabriola-island
Contact Us
Contact us for more information

Tina Lynch
www.gabriolarealestate.com/
www.linkedin.compubdirtinalynch/
1 - 575 North Road
Gabriola Island, British Columbia V0R 1X3
(250) 247-2088
(187) 742-2845
royallepagegabriola.ca/
www.facebook.com/royallepage
www.linkedin.com/company/royal-lepage
twitter.com/royal_lepage

Guy Parcher
www.gabriolarealestate.com/
1 - 575 North Road
Gabriola Island, British Columbia V0R 1X3
(250) 247-2088
(187) 742-2845
royallepagegabriola.ca/
www.facebook.com/royallepage
www.linkedin.com/company/royal-lepage
twitter.com/royal_lepage

The trademarks REALTOR®, REALTORS®, and the REALTOR® logo are controlled by The Canadian Real Estate Association (CREA) and identify real estate professionals who are members of CREA. The trademarks MLS®, Multiple Listing Service® and the associated logos are owned by The Canadian Real Estate Association (CREA) and identify the quality of services provided by real estate professionals who are members of CREA. The trademark DDF® is owned by The Canadian Real Estate Association (CREA) and identifies CREA's Data Distribution Facility (DDF®)
August 21 2026 11:12:02
Vancouver Island Real Estate Board
Royal LePage Nanaimo Realty Gabriola