Presented by Robert J. Iio Personal Real Estate Corporation — Team 110 RE/MAX Real Estate (Kamloops).
6 7519 Morrow Road, Agassiz Agassiz, British Columbia V0M 1A2

$569,000
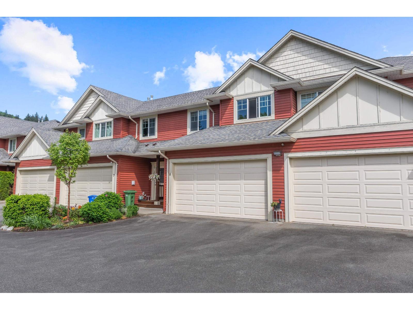
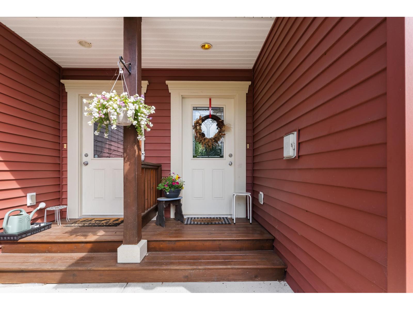
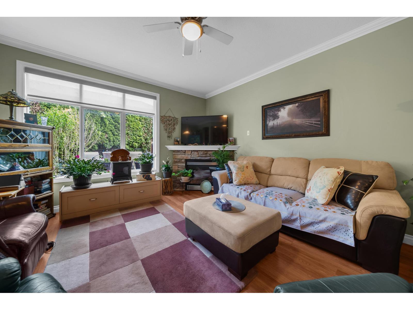
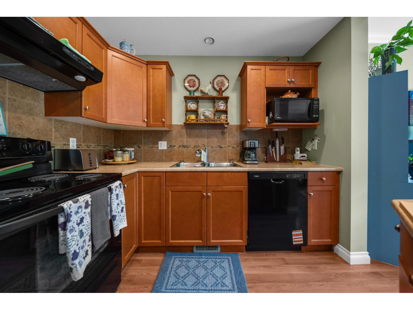
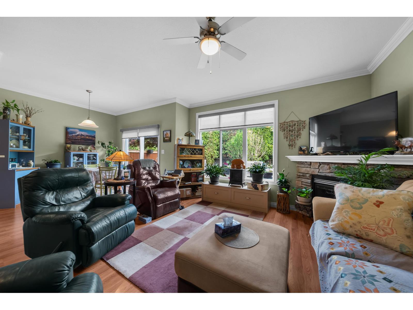
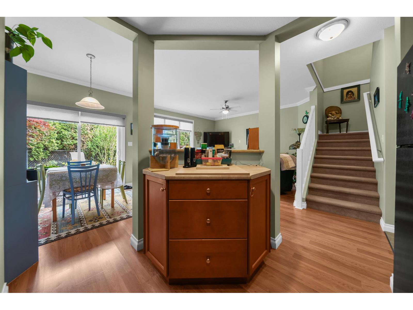
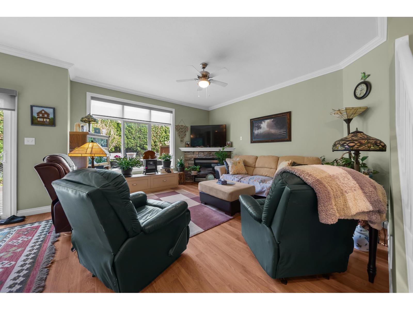
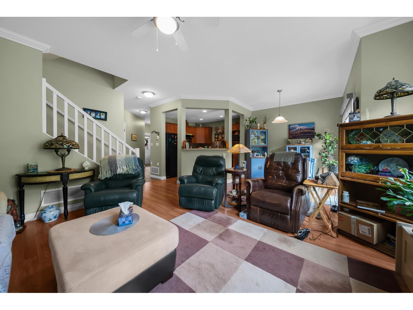
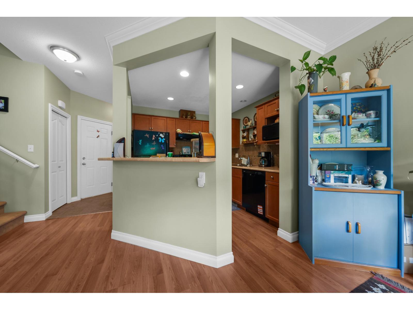
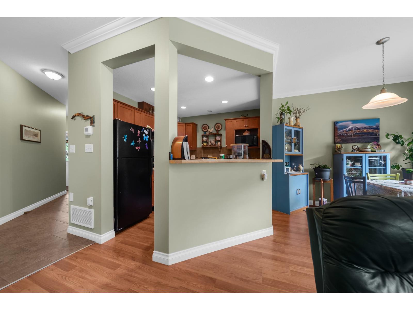
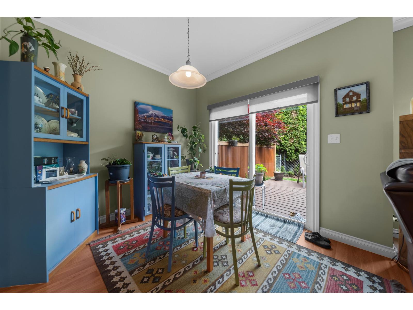
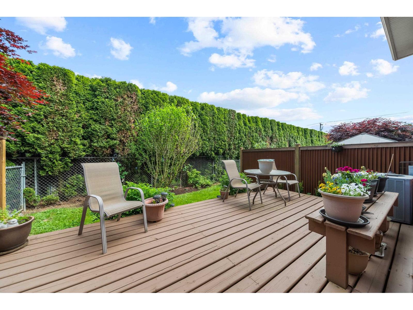
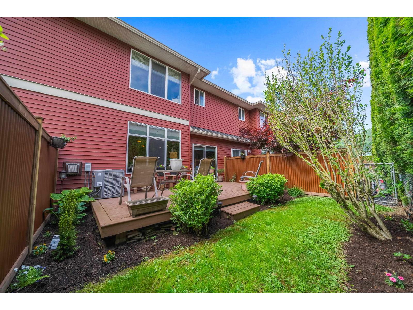
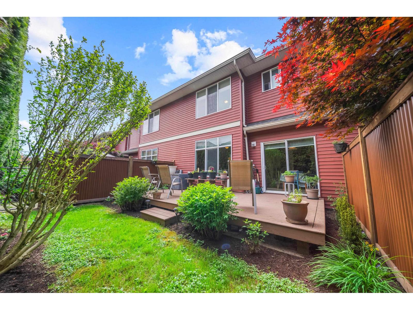
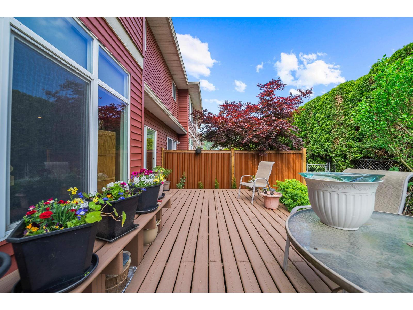
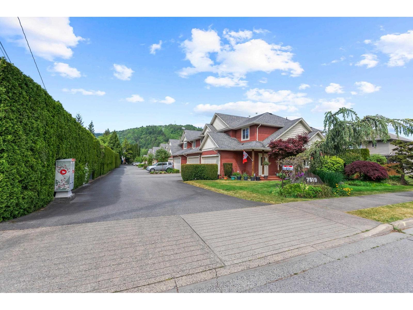
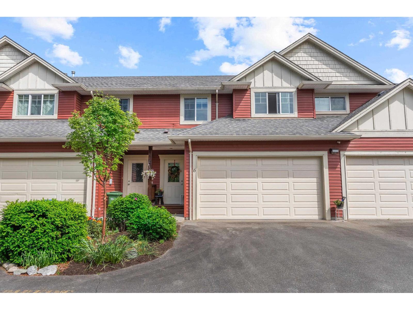
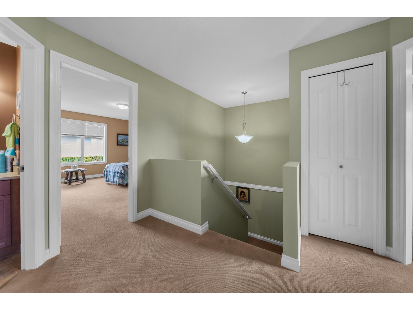
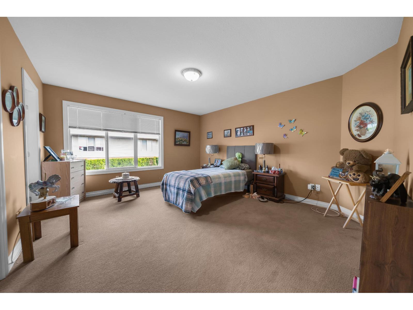
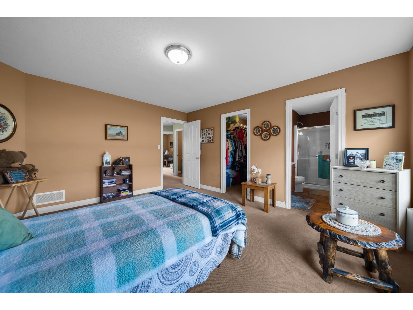
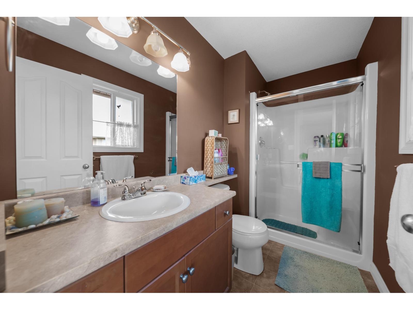
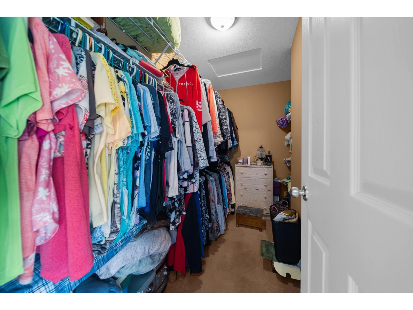
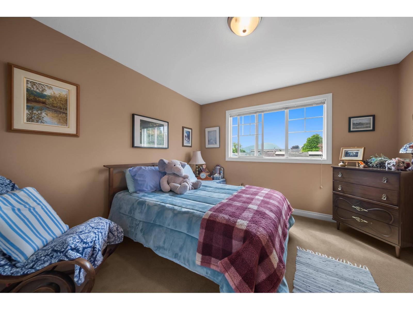
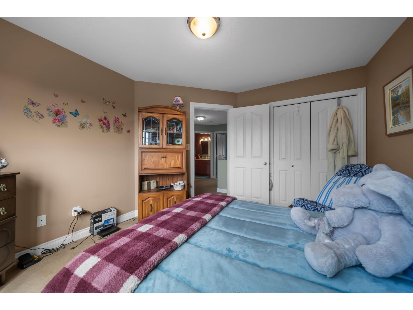
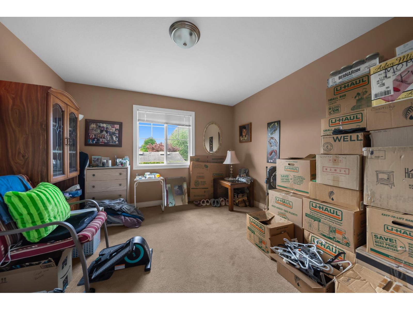
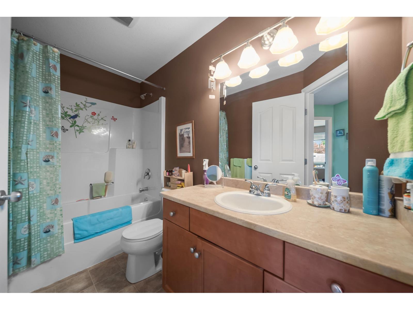
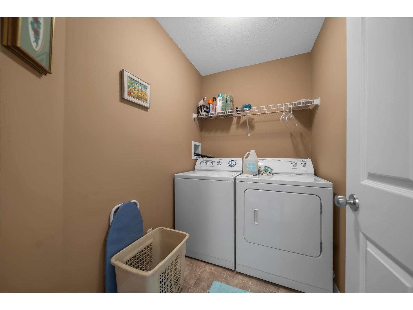
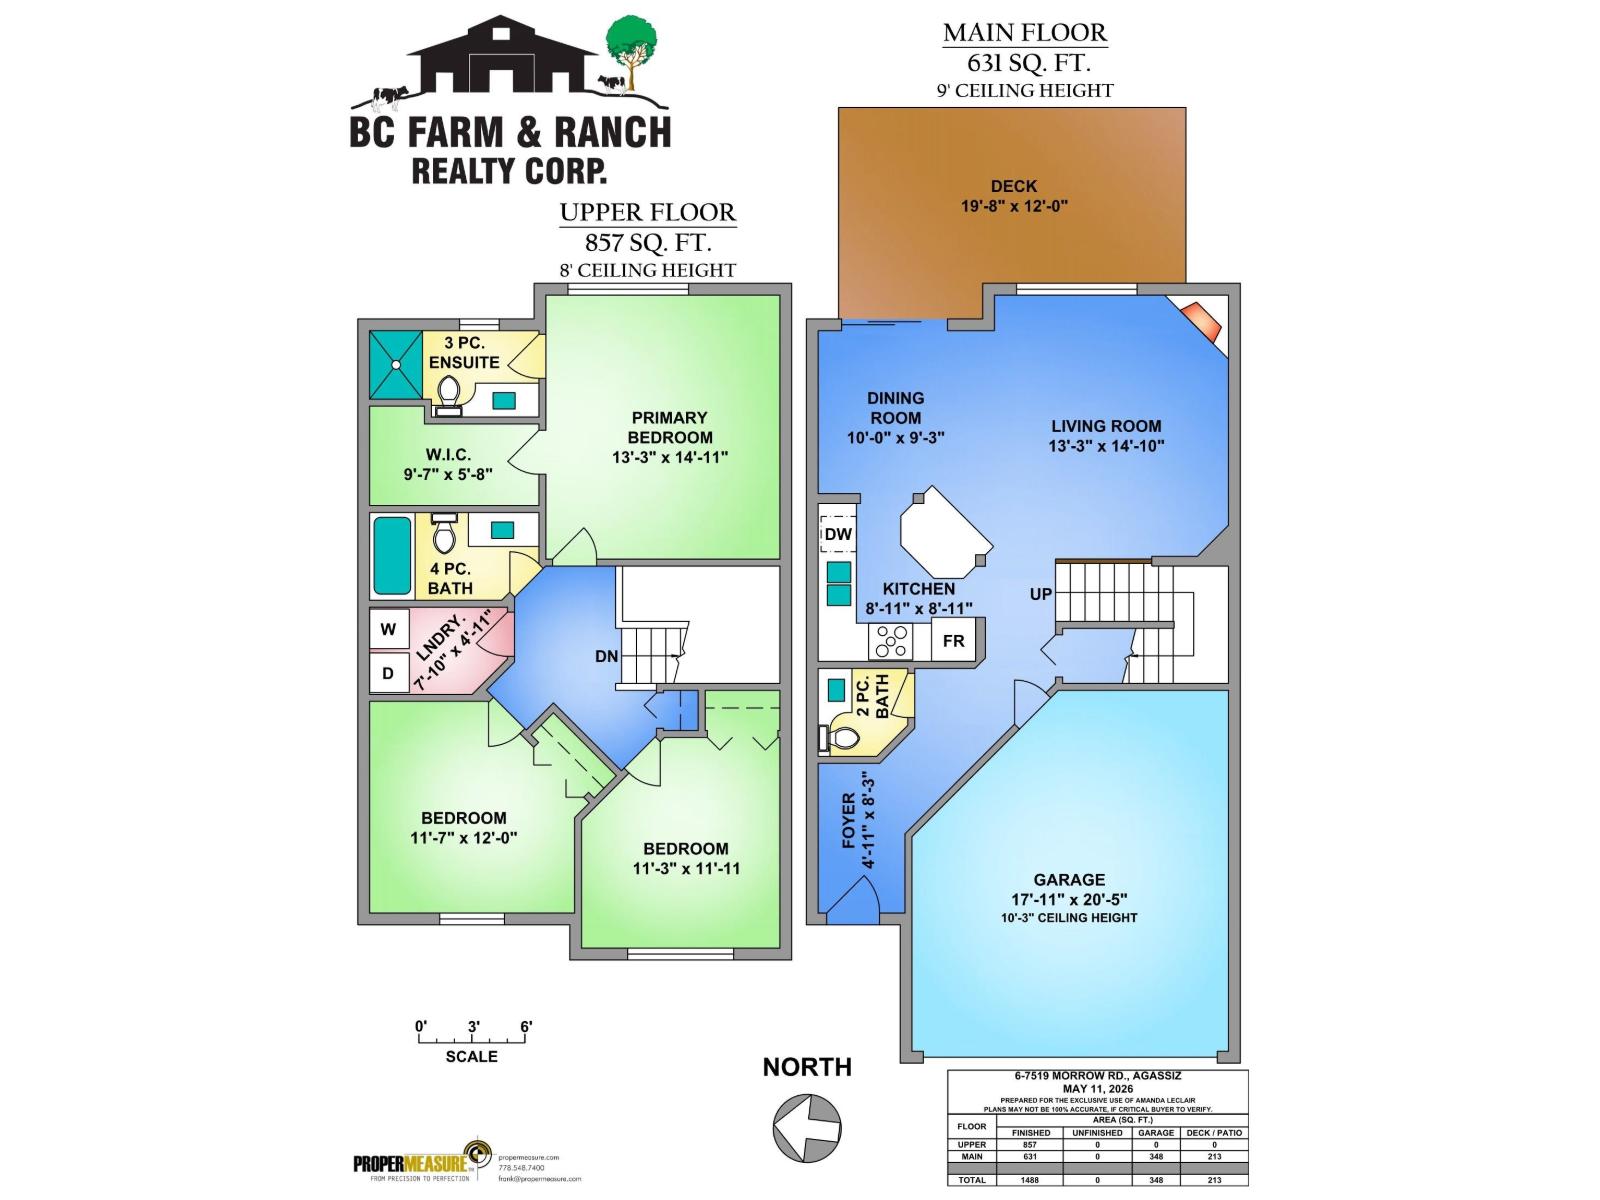
Welcome to this beautifully maintained 3 bed, 3 bath townhome in a quiet 12-unit complex in Agassiz! Offering 1,488 sq/ft of comfortable living space, this 2-storey home features an open concept layout with a bright kitchen, spacious living and dining areas, and a stunning stone natural gas fireplace. Enjoy year round comfort with air conditioning and relax on the private east facing sundeck overlooking gardens and fenced yard. Upstairs offers 3 generous bedrooms, including a king-sized primary suite with walk-in closet, plus convenient laundry room. Large double garage with parking for 2 more vehicles in the driveway. Prime location within walking distance to Agassiz Christian School, close to Harrison Lake, shopping, recreation, and only 20 mins to Chilliwack. (id:61048)
Property Details
| MLS® Number | R3123566 |
| Property Type | Single Family |
| View Type | Mountain View |
Building
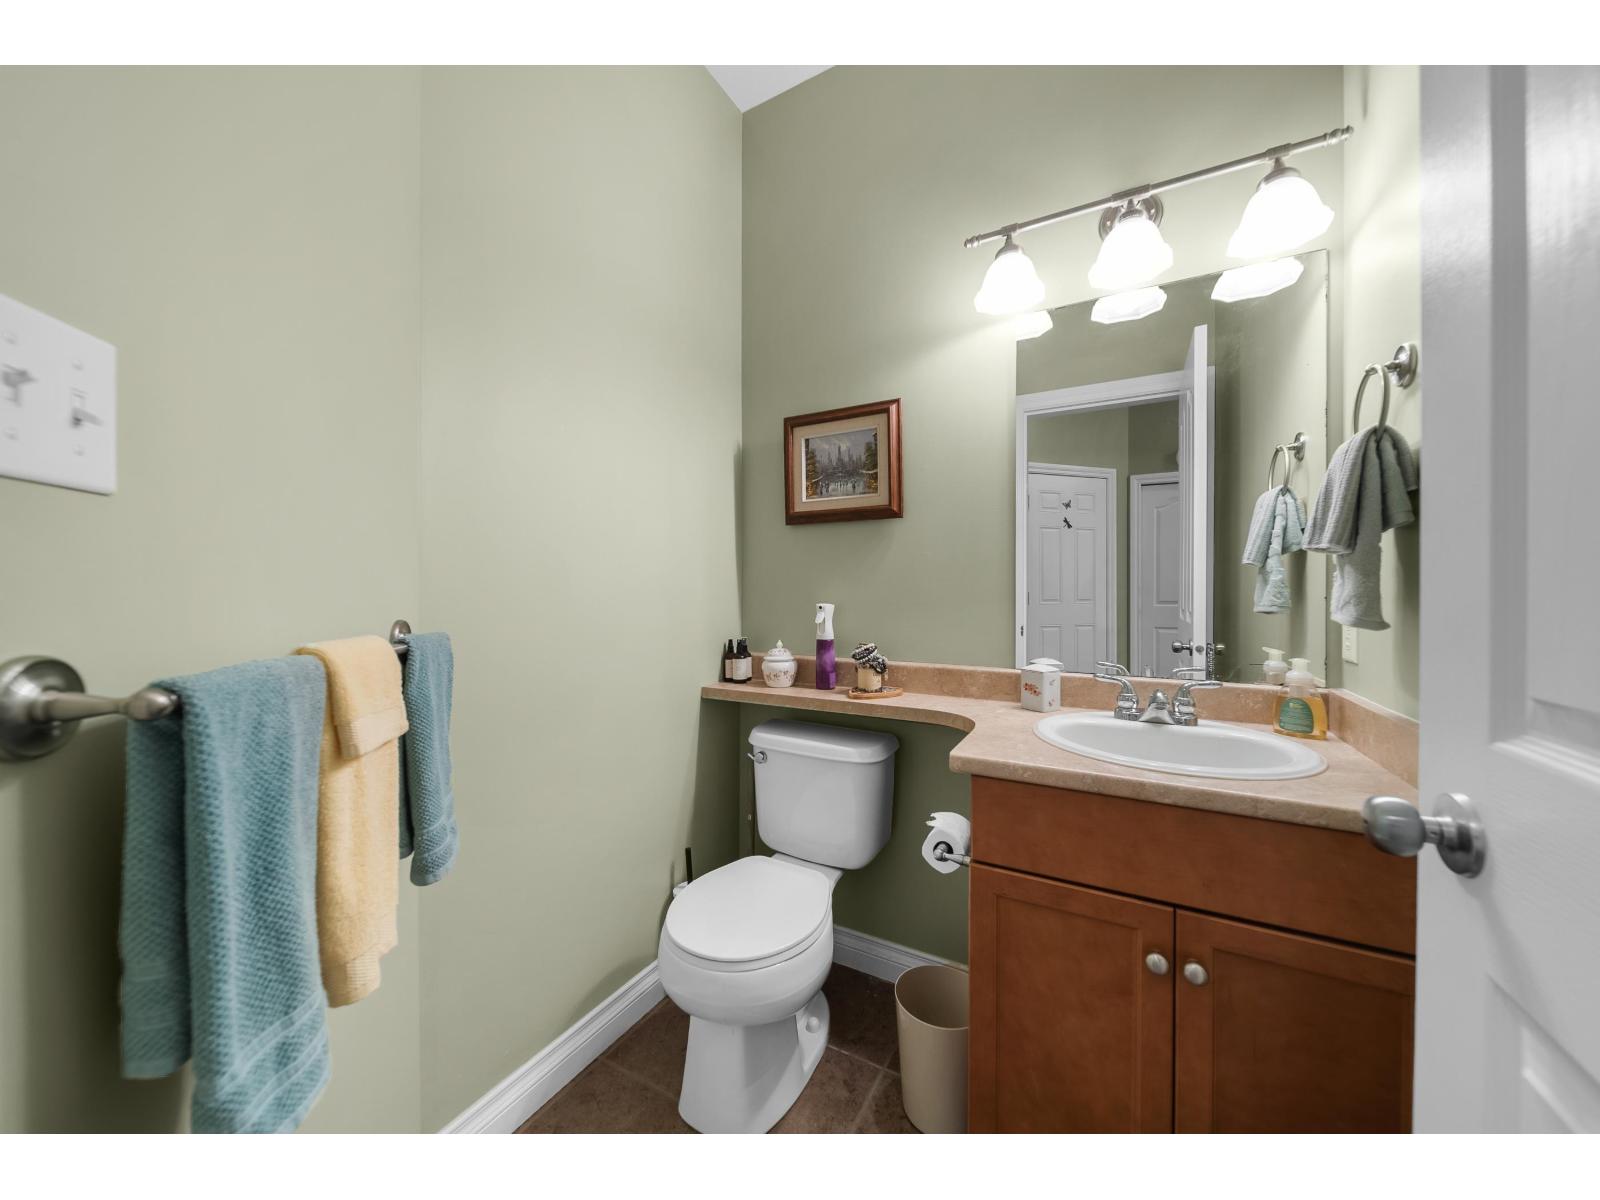
| Bathroom Total | 3 |
| Bedrooms Total | 3 |
| Amenities | Laundry - In Suite |
| Appliances | Washer, Dryer, Refrigerator, Stove, Dishwasher |
| Basement Type | Crawl Space |
| Constructed Date | 2007 |
| Construction Style Attachment | Attached |
| Cooling Type | Central Air Conditioning |
| Fireplace Present | Yes |
| Fireplace Total | 1 |
| Heating Type | Forced Air |
| Stories Total | 2 |
| Size Interior | 1,488 Sqft |
| Type | Row / Townhouse |
Parking
| Garage | 2 |
Land
| Acreage | No |
Rooms
| Level | Type | Length | Width | Dimensions |
|---|---|---|---|---|
| Above | Primary Bedroom | 13 ft ,3 in | 14 ft ,11 in | 13 ft ,3 in x 14 ft ,11 in |
| Above | Other | 9 ft ,7 in | 5 ft ,8 in | 9 ft ,7 in x 5 ft ,8 in |
| Above | Bedroom 2 | 11 ft ,7 in | 12 ft | 11 ft ,7 in x 12 ft |
| Above | Bedroom 3 | 11 ft ,3 in | 11 ft ,11 in | 11 ft ,3 in x 11 ft ,11 in |
| Above | Laundry Room | 7 ft ,10 in | 4 ft ,11 in | 7 ft ,10 in x 4 ft ,11 in |
| Main Level | Living Room | 13 ft ,3 in | 14 ft ,10 in | 13 ft ,3 in x 14 ft ,10 in |
| Main Level | Dining Room | 10 ft | 9 ft ,3 in | 10 ft x 9 ft ,3 in |
| Main Level | Kitchen | 8 ft ,11 in | 8 ft ,11 in | 8 ft ,11 in x 8 ft ,11 in |
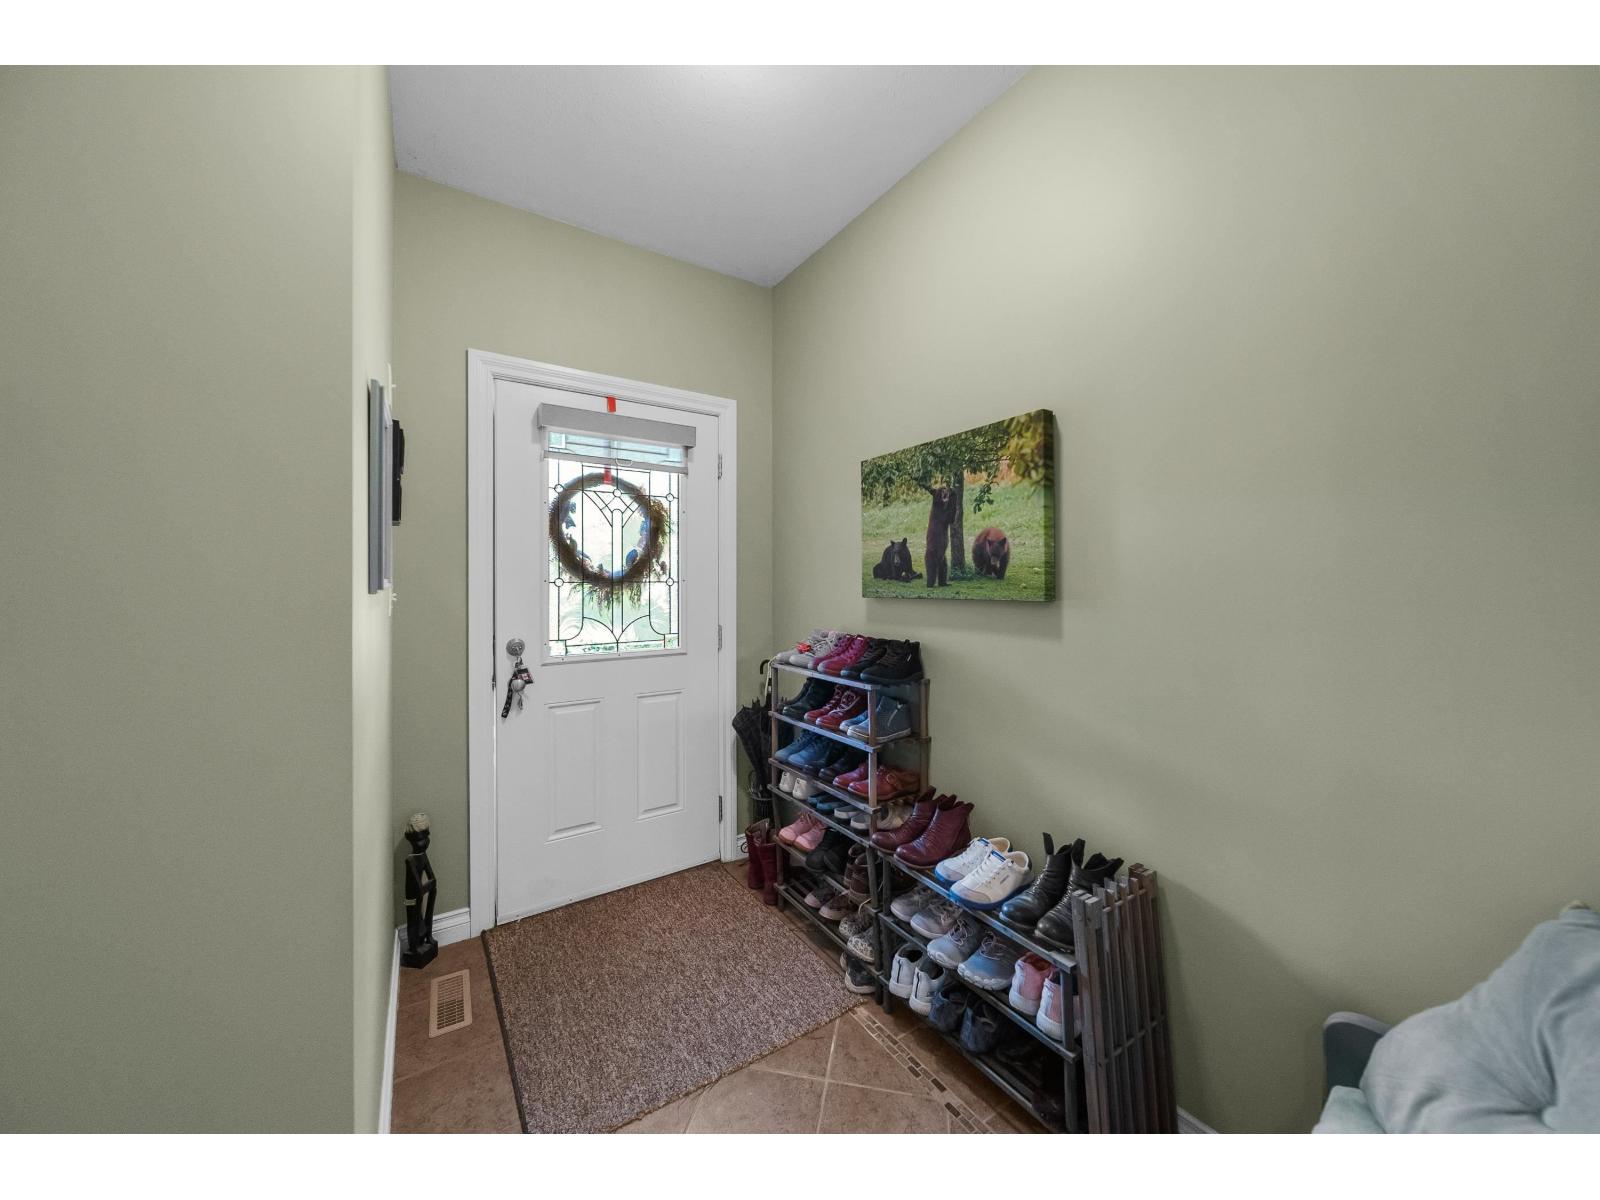
| Main Level | Foyer | 4 ft ,11 in | 8 ft ,3 in | 4 ft ,11 in x 8 ft ,3 in |
https://www.realtor.ca/real-estate/29787089/6-7519-morrow-road-agassiz-agassiz
Contact Us
Contact us for more information

Amanda Leclair
(604) 833-1594
www.gordhouweling.ca/
www.facebook.com/gordhouweling.ca/
www.linkedin.com/in/amanda-leclair-5b540a2b/
www.instagram.com/amandaleclair.realtor/
2014 Whatcom Road
Abbotsford, British Columbia V3G 1Y9
(604) 852-1180
(888) 852-2474
www.bcfarmandranch.com/

C. Gord Houweling
Personal Real Estate Corporation
(604) 793-8660
www.gordhouweling.ca/
www.facebook.com/farmrealtor.ca/
twitter.com/gordhouweling
www.instagram.com/gordhouweling/
2014 Whatcom Road
Abbotsford, British Columbia V3G 1Y9
(604) 852-1180
(888) 852-2474
www.bcfarmandranch.com/

The trademarks REALTOR®, REALTORS®, and the REALTOR® logo are controlled by The Canadian Real Estate Association (CREA) and identify real estate professionals who are members of CREA. The trademarks MLS®, Multiple Listing Service® and the associated logos are owned by The Canadian Real Estate Association (CREA) and identify the quality of services provided by real estate professionals who are members of CREA. The trademark DDF® is owned by The Canadian Real Estate Association (CREA) and identifies CREA's Data Distribution Facility (DDF®)
July 09 2026 08:06:21
Chilliwack & District Real Estate Board
B.c. Farm & Ranch Realty Corp.