Presented by Robert J. Iio Personal Real Estate Corporation — Team 110 RE/MAX Real Estate (Kamloops).
6 618 Lampson St Esquimalt, British Columbia V9A 6A1

$870,000Maintenance,
$461.31 Monthly
Maintenance,
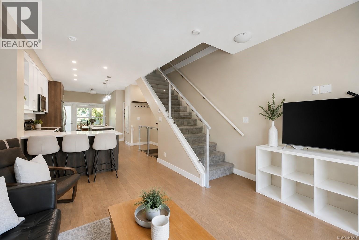
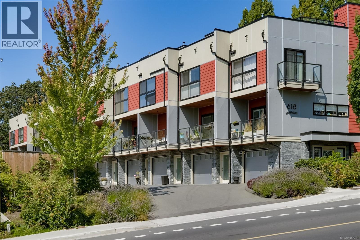
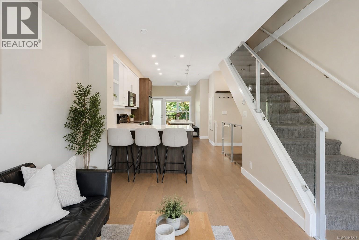
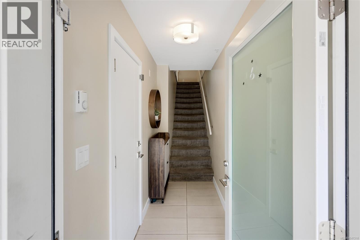
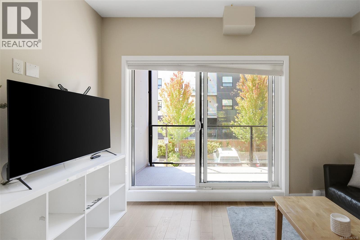
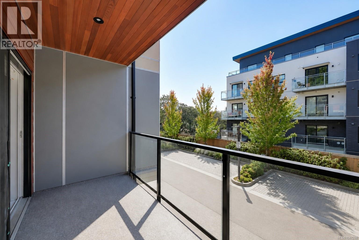
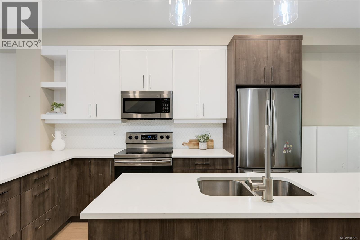
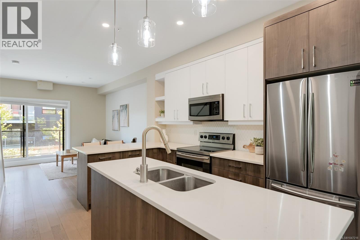
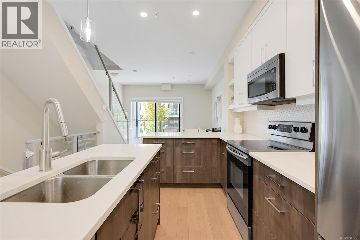
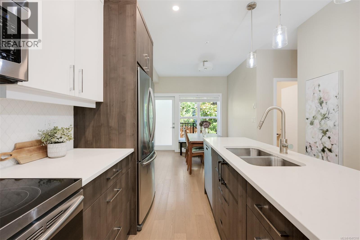
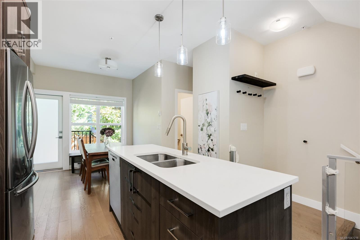
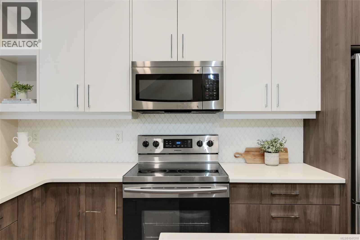
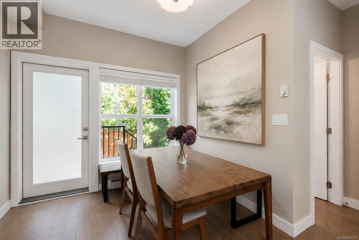
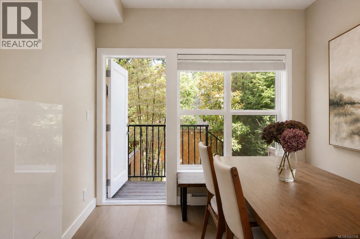
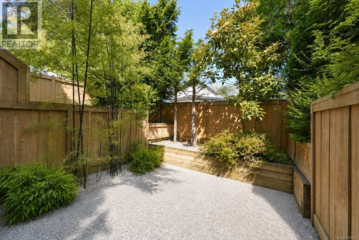
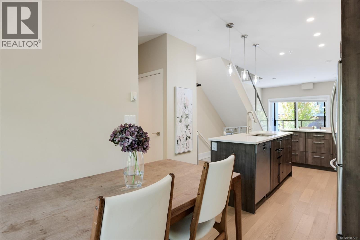
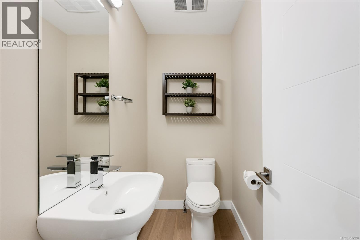
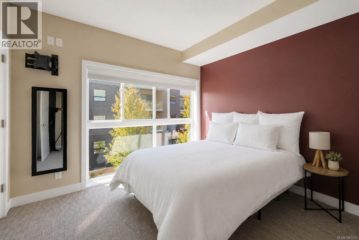
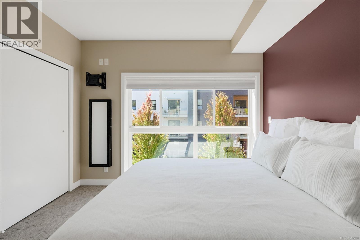
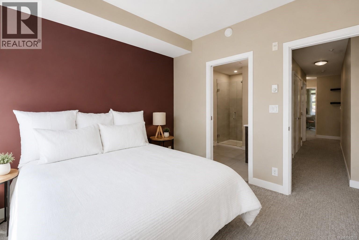
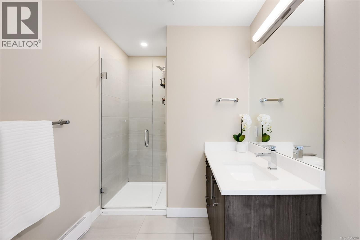
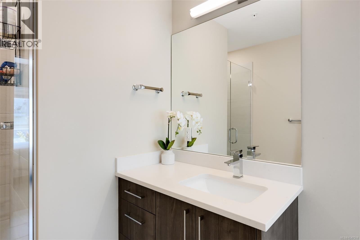
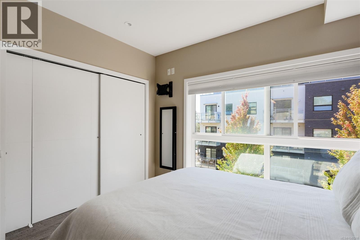
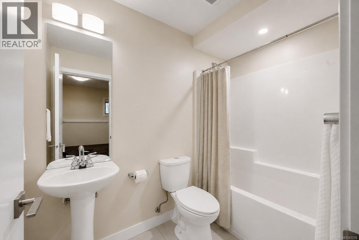
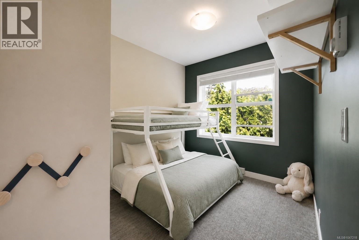
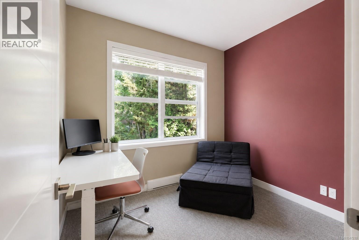
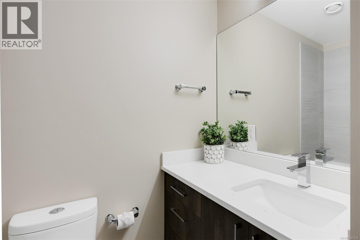
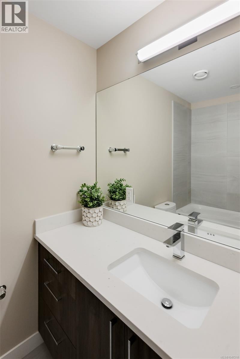
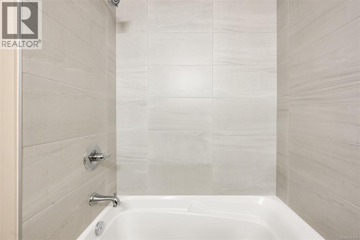
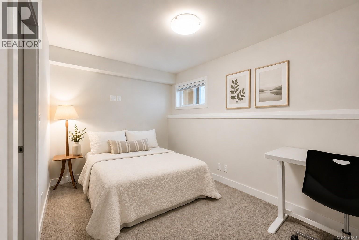
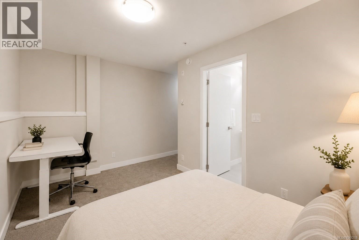
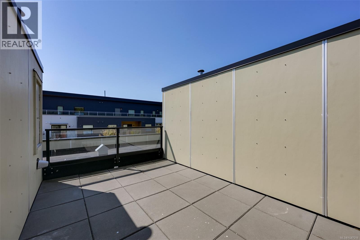
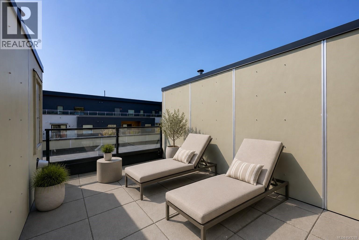
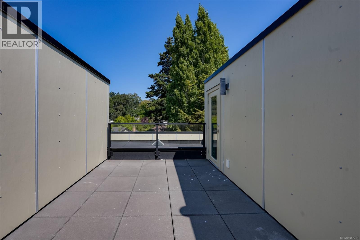
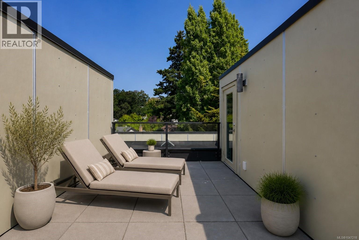
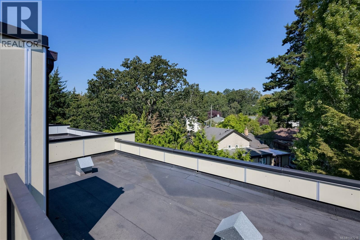
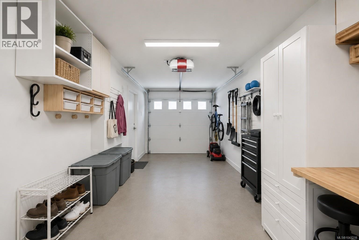
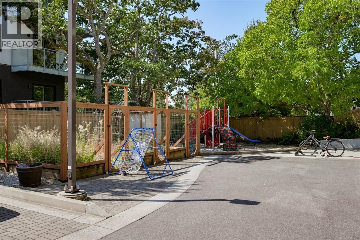
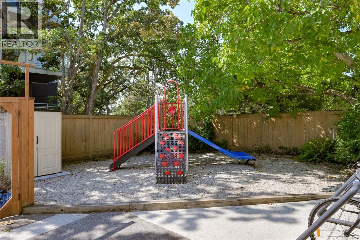
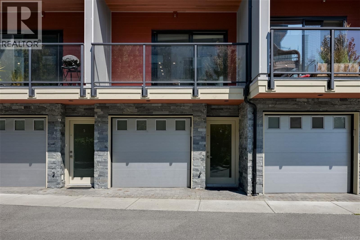
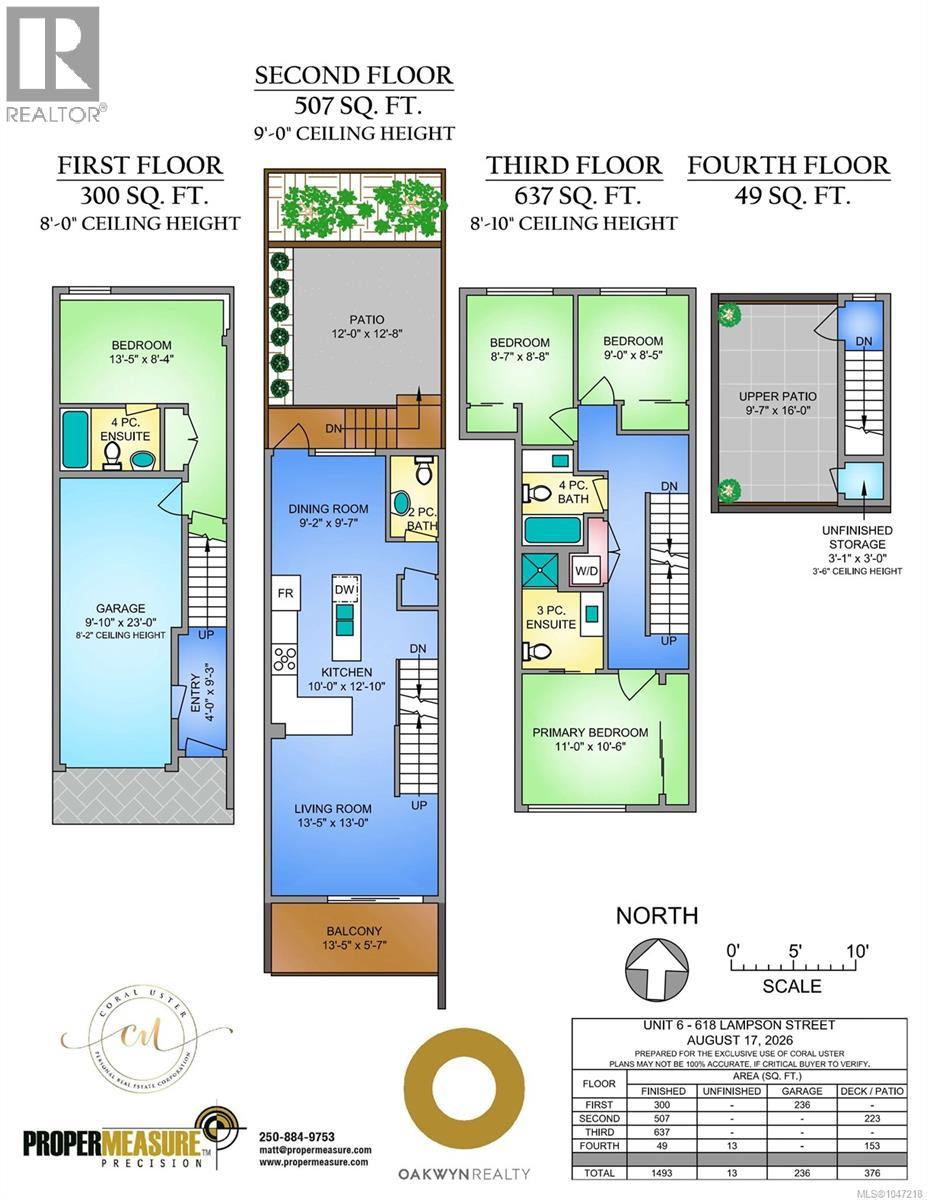
$461.31 MonthlyThis is the Esquimalt townhouse you’ve been looking for. Offering 4 bedrooms, 4 bathrooms and two incredible private outdoor spaces, this home at The Saxon gives you the space of a house with the ease of townhome living. The bright, open main level features engineered hardwood floors and a beautifully finished kitchen with custom soft-close cabinetry, quartz countertops, tiled backsplash, eat-up bar and Samsung appliances. With four bedrooms and four bathrooms, there’s plenty of flexibility for families, guests or a home office. Outside, enjoy your private courtyard—perfect for morning coffee, summer dinners, kids or pets—plus your own rooftop patio complete with water and power. A single-car garage with EV charging and additional exterior parking make everyday living easy. And the location? So good. Just a block from Esquimalt Village, the Rec Centre, Adventure Water Park and Red Barn Market, with Saxe Point, MacAulay Point and High Rock Park all nearby. Space, outdoor living and a walkable Esquimalt location—this one checks a lot of boxes. (id:61048)
Property Details
| MLS® Number | 1047218 |
| Property Type | Single Family |
| Neigbourhood | Saxe Point |
| Community Features | Pets Allowed, Family Oriented |
| Features | Central Location, Level Lot, Southern Exposure, Other, Rectangular, Marine Oriented |
| Parking Space Total | 2 |
| Plan | Eps5211 |
| Structure | Patio(s) |
| View Type | Mountain View, Ocean View |
Building
| Bathroom Total | 4 |
| Bedrooms Total | 4 |
| Appliances | Dishwasher, Dryer, Microwave, Range - Electric, Refrigerator, Washer |
| Architectural Style | Contemporary |
| Constructed Date | 2018 |
| Cooling Type | None |
| Heating Fuel | Electric |
| Heating Type | Baseboard Heaters |
| Size Interior | 1,493 Sqft |
| Type | Row / Townhouse |
Land
| Access Type | Road Access |
| Acreage | No |
| Size Irregular | 2118 |
| Size Total | 2118 Sqft |
| Size Total Text | 2118 Sqft |
| Zoning Type | Multi-family |
Rooms
| Level | Type | Length | Width | Dimensions |
|---|---|---|---|---|
| Second Level | Bathroom | 4-Piece | ||
| Second Level | Bedroom | 9'0 x 8'5 | ||
| Second Level | Bedroom | 8'7 x 8'8 | ||
| Second Level | Ensuite | 3-Piece | ||
| Second Level | Primary Bedroom | 11'0 x 10'6 | ||
| Third Level | Patio | 9'7 x 16'0 | ||
| Third Level | Storage | 3'1 x 3'0 | ||
| Lower Level | Ensuite | 4-Piece | ||
| Lower Level | Bedroom | 13'5 x 8'4 | ||
| Lower Level | Entrance | 4'0 x 9'3 | ||
| Main Level | Patio | 12'0 x 12'8 | ||
| Main Level | Balcony | 13'5 x 5'7 | ||
| Main Level | Bathroom | 2-Piece | ||
| Main Level | Dining Room | 9'2 x 9'7 | ||
| Main Level | Kitchen | 10'0 x 12'10 | ||
| Main Level | Living Room | 13'5 x 13'0 |
https://www.realtor.ca/real-estate/30249497/6-618-lampson-st-esquimalt-saxe-point
Contact Us
Contact us for more information

Coral Uster
Personal Real Estate Corporation
www.coraluster.com/
www.facebook.com/profile.php?id=100071202376299
ca.linkedin.com/in/coral-uster-realtor®-b2075b36
www.instagram.com/coral_uster_realestate/
612 Yates St, Victoria, Bc V8w 1k9 Canada
Victoria, British Columbia V8W 1K9
(604) 620-6788
(604) 620-7970

The trademarks REALTOR®, REALTORS®, and the REALTOR® logo are controlled by The Canadian Real Estate Association (CREA) and identify real estate professionals who are members of CREA. The trademarks MLS®, Multiple Listing Service® and the associated logos are owned by The Canadian Real Estate Association (CREA) and identify the quality of services provided by real estate professionals who are members of CREA. The trademark DDF® is owned by The Canadian Real Estate Association (CREA) and identifies CREA's Data Distribution Facility (DDF®)
September 14 2026 06:04:20
Victoria Real Estate Board
Oakwyn Realty Ltd.