Presented by Robert J. Iio Personal Real Estate Corporation — Team 110 RE/MAX Real Estate (Kamloops).
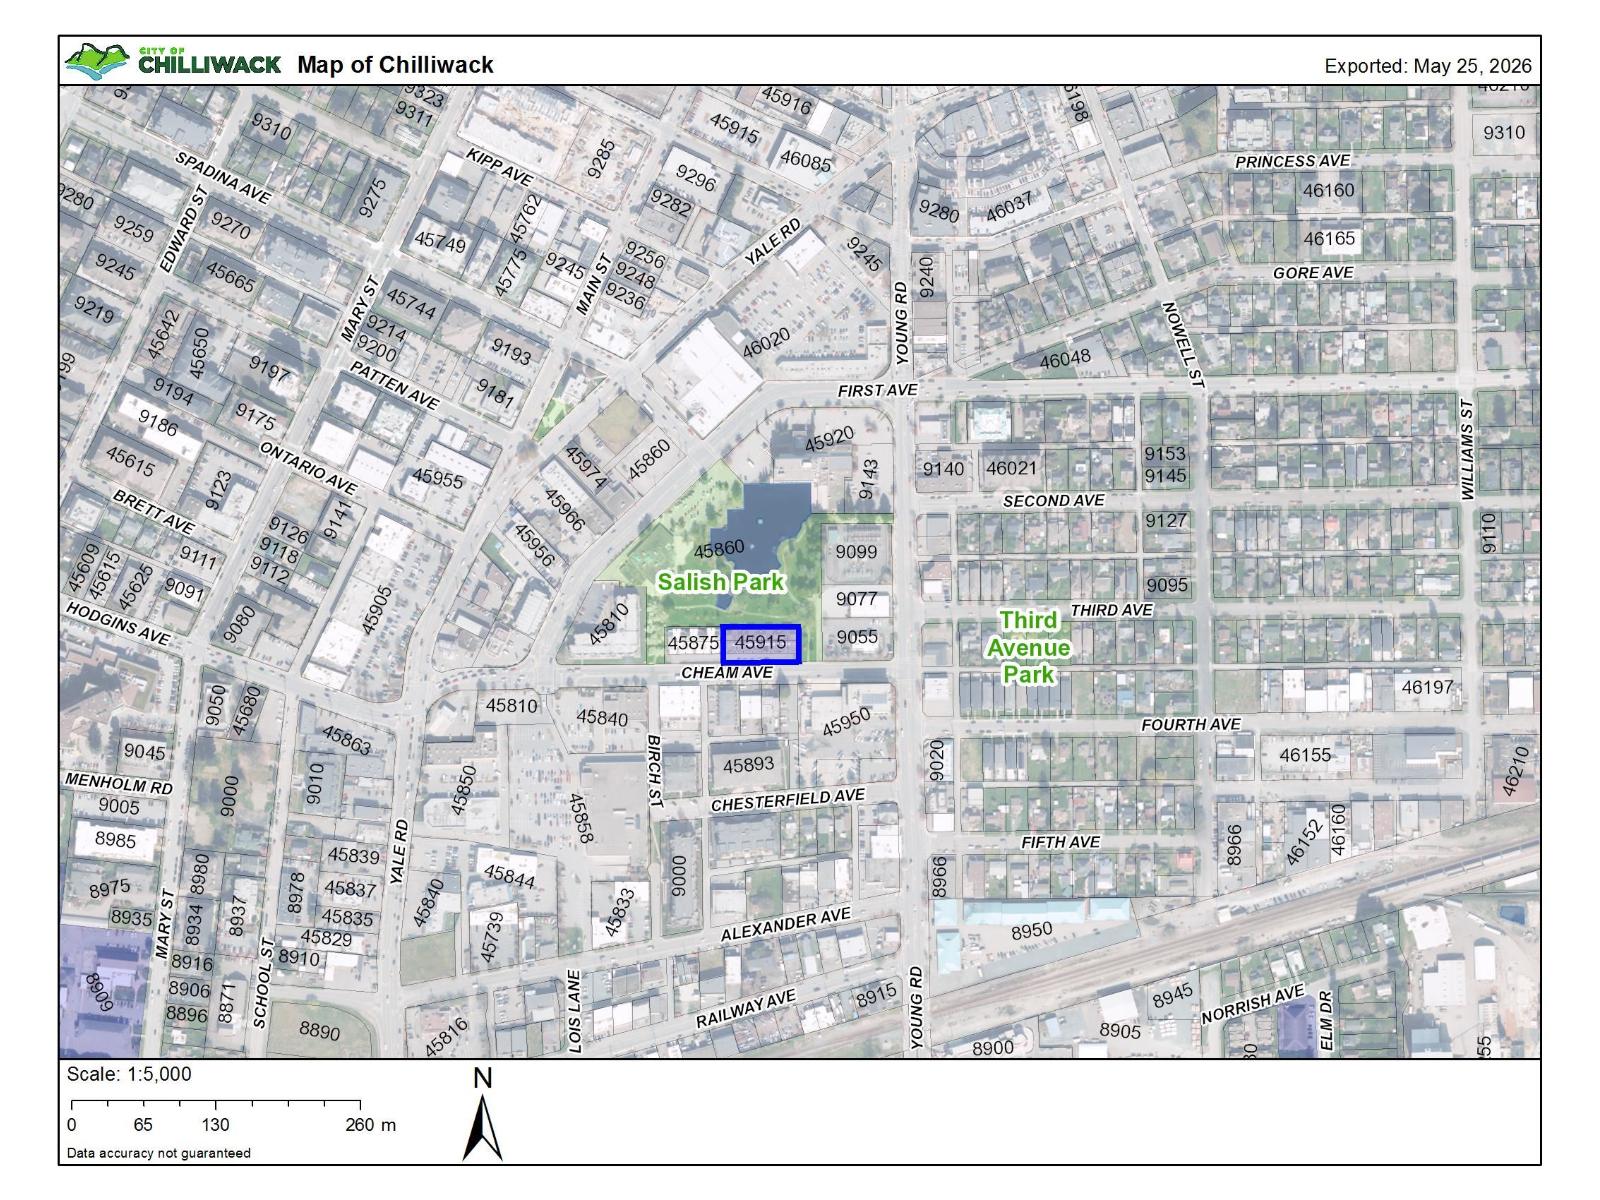
6 45915 Cheam Avenue, Chilliwack Downtown Chilliwack, British Columbia V2P 1N7

$414,000
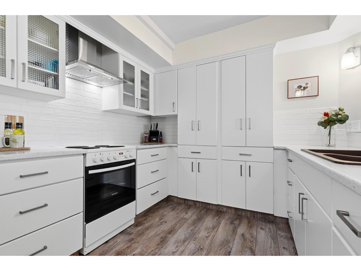
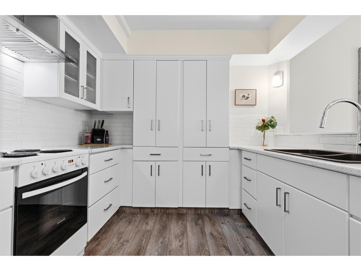
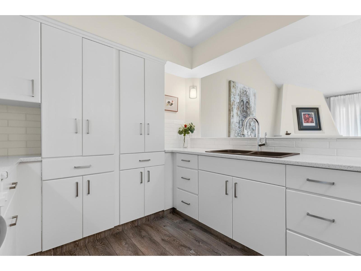
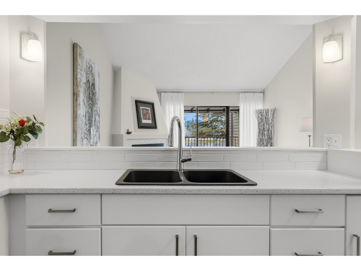
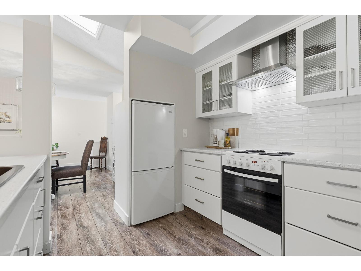
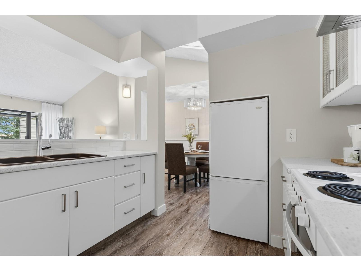
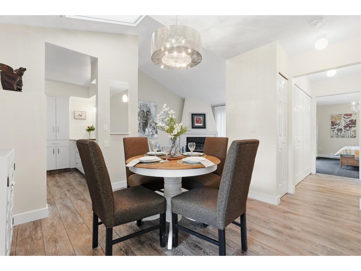
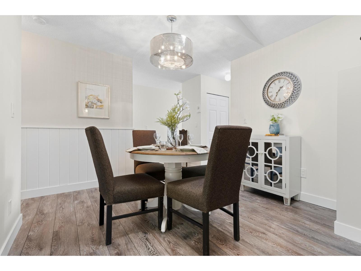
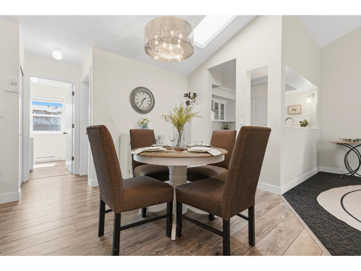
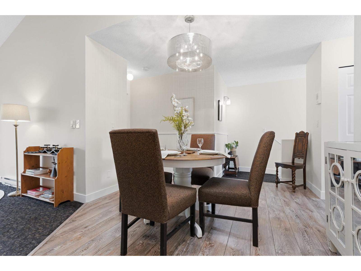
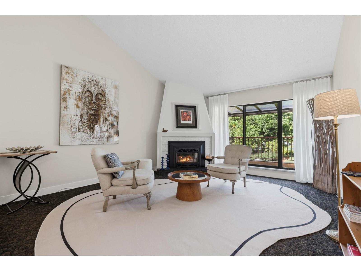
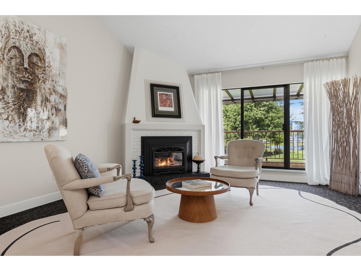
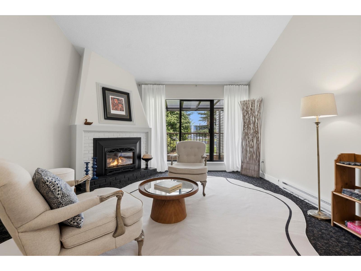
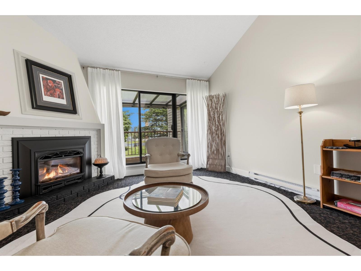
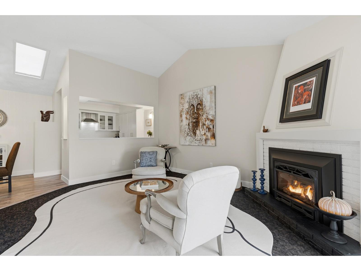
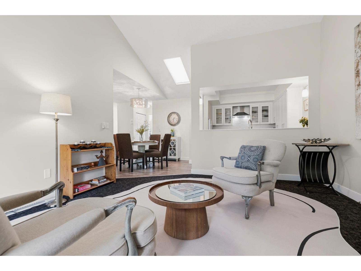
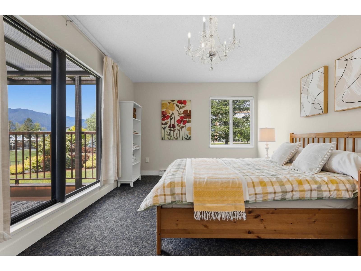
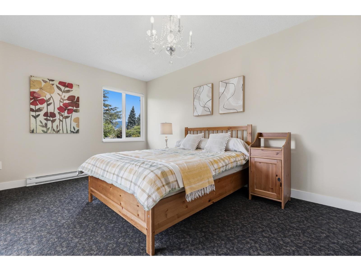
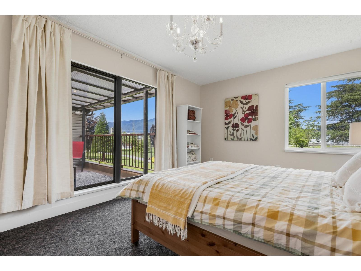
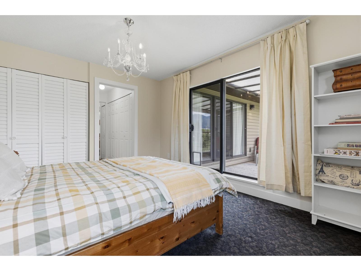
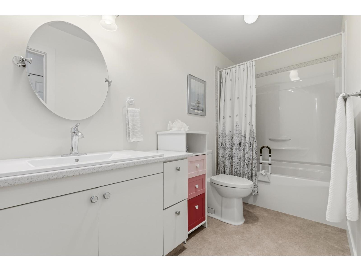
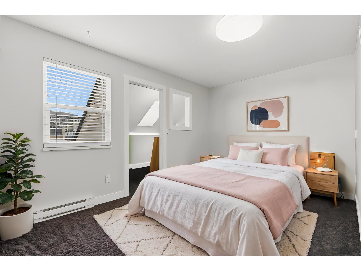
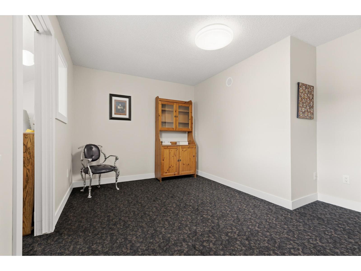
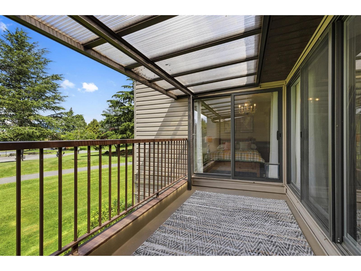
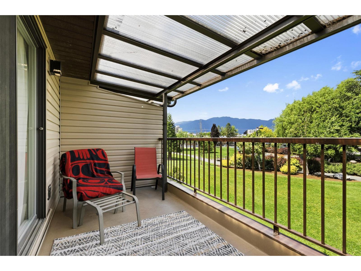
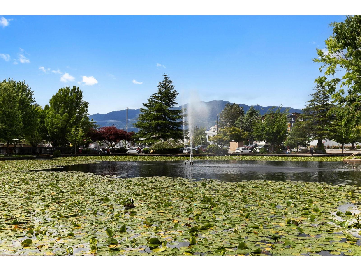
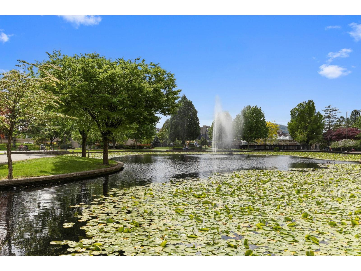
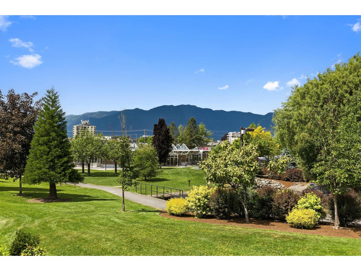
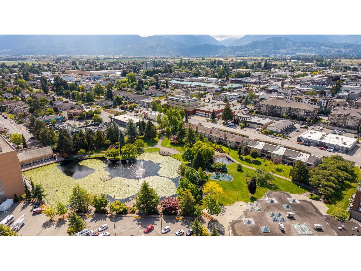
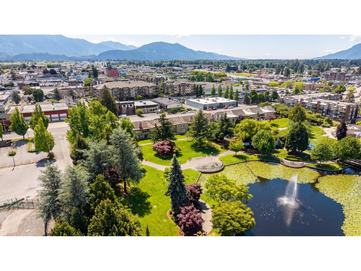
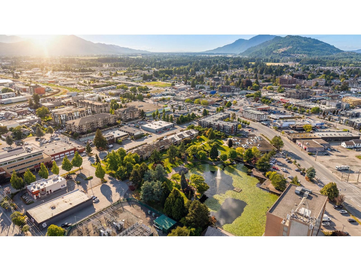
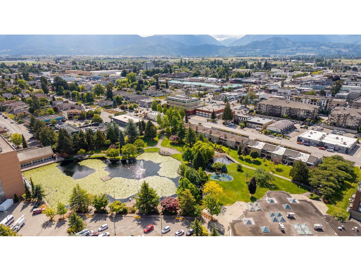
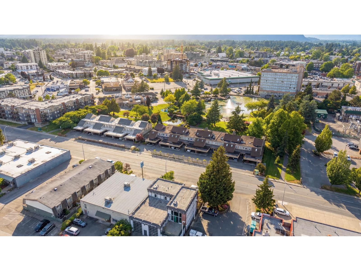
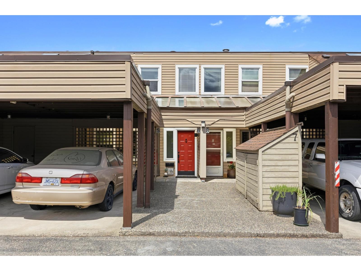
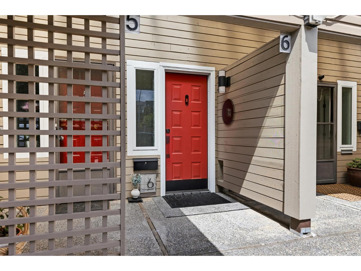
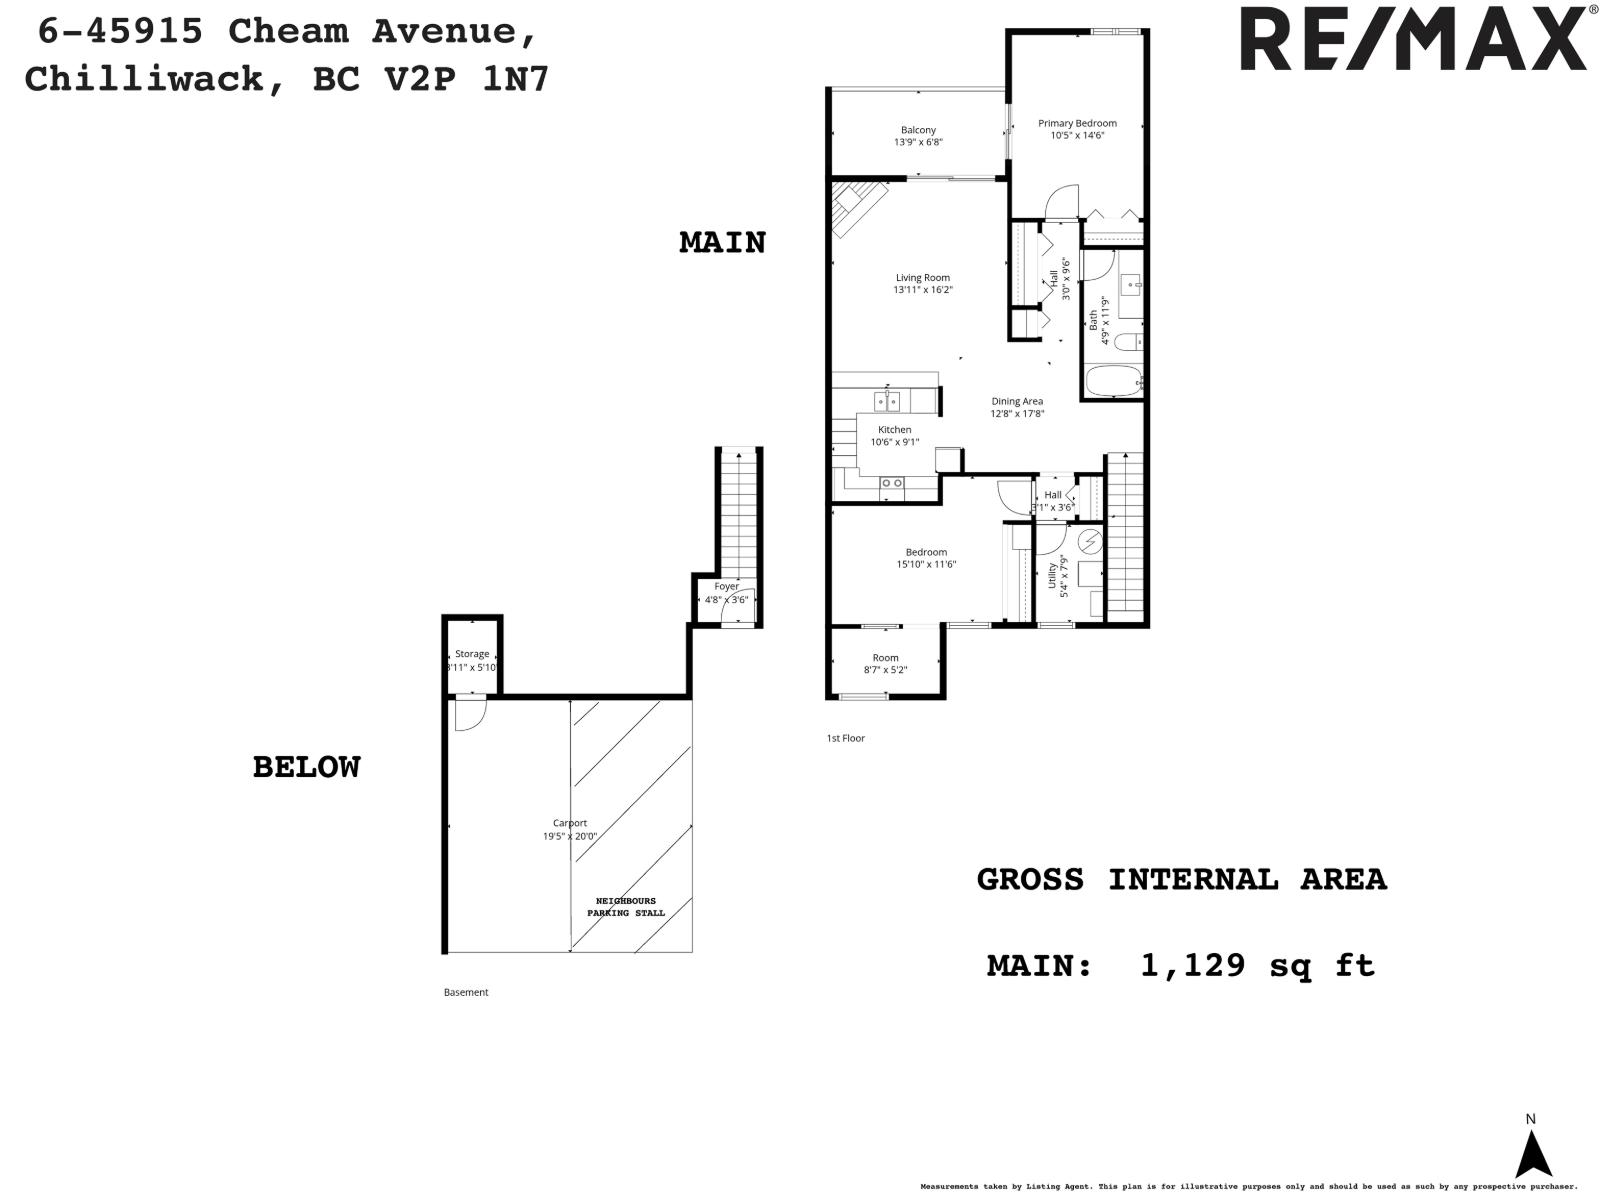
RENOVATED DREAM TOWNHOME backing onto luscious GREEN SPACE in QUIET CENTRAL LOCATION! WALKING DISTANCE to HIGH END amenities, transit & just steps to the PUBLIC LIBRARY. Close to FULLY UPDATED & extremely WELL PRICED, this BRIGHT townhome has 2 LARGE bedrooms + 1 FULL Bathroom of HIGH QUALITY living in a thoughtfully configured floor-plan! Nearly 1,150 sqft finished space complimented by SOARING VAULTED CEILINGS (~12'!), NEW N/G Fireplace, NEW KITCHEN (APPLIANCES, CABINETS, COUNTER TOPS, FIXTURES!) NEW HW TANK, FLOORING, PAINT & MUCH MORE! Walk out from living room to sizeable COVERED PRIVATE deck gazing towards MOUNTAINS, PONDS & CITY SIGHT LINES. Strata is PROFESSIONALLY managed, RENTAL & PET friendly with NO AGE RESTRICTIONS. Great ENTRY LEVEL PURCHASE or INVESTMENT in a BOOMING MARKET! * PREC - Personal Real Estate Corporation (id:61048)
Property Details
| MLS® Number | R3127916 |
| Property Type | Single Family |
| Storage Type | Storage |
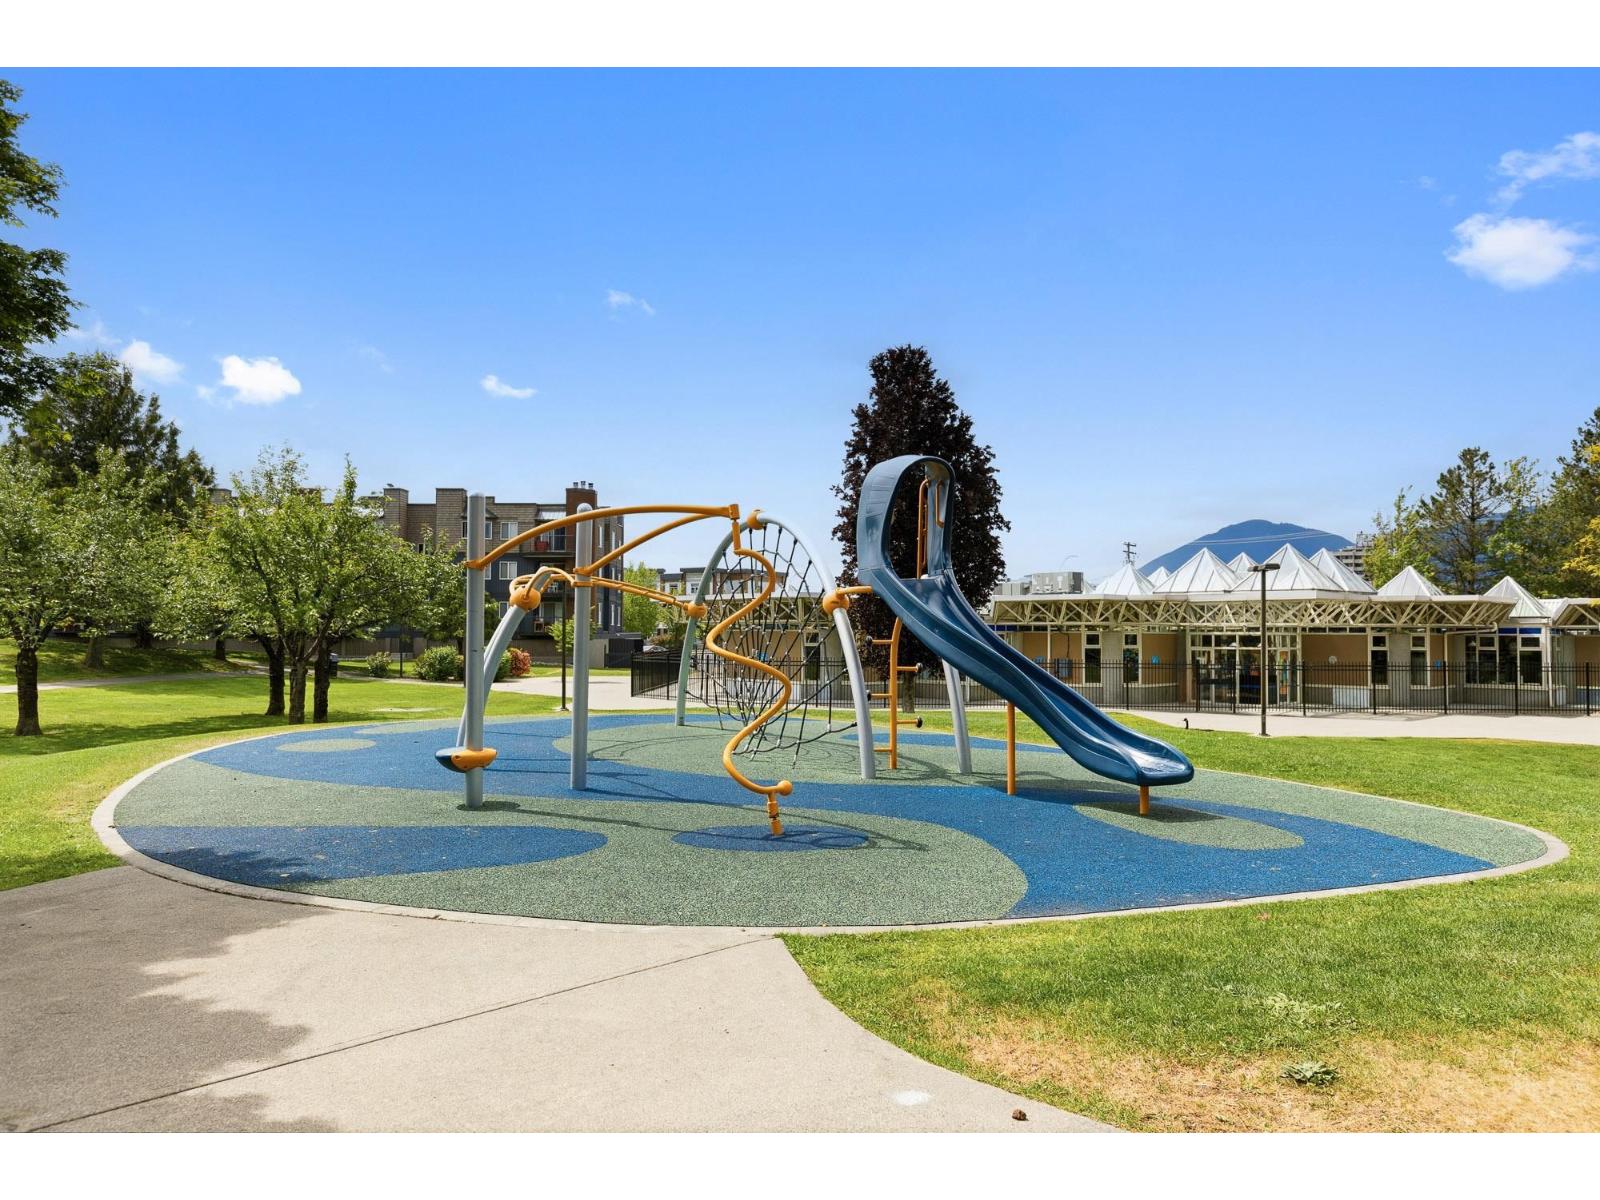
| Structure | Playground |
| View Type | City View, Mountain View, View |
Building
| Bathroom Total | 1 |
| Bedrooms Total | 2 |
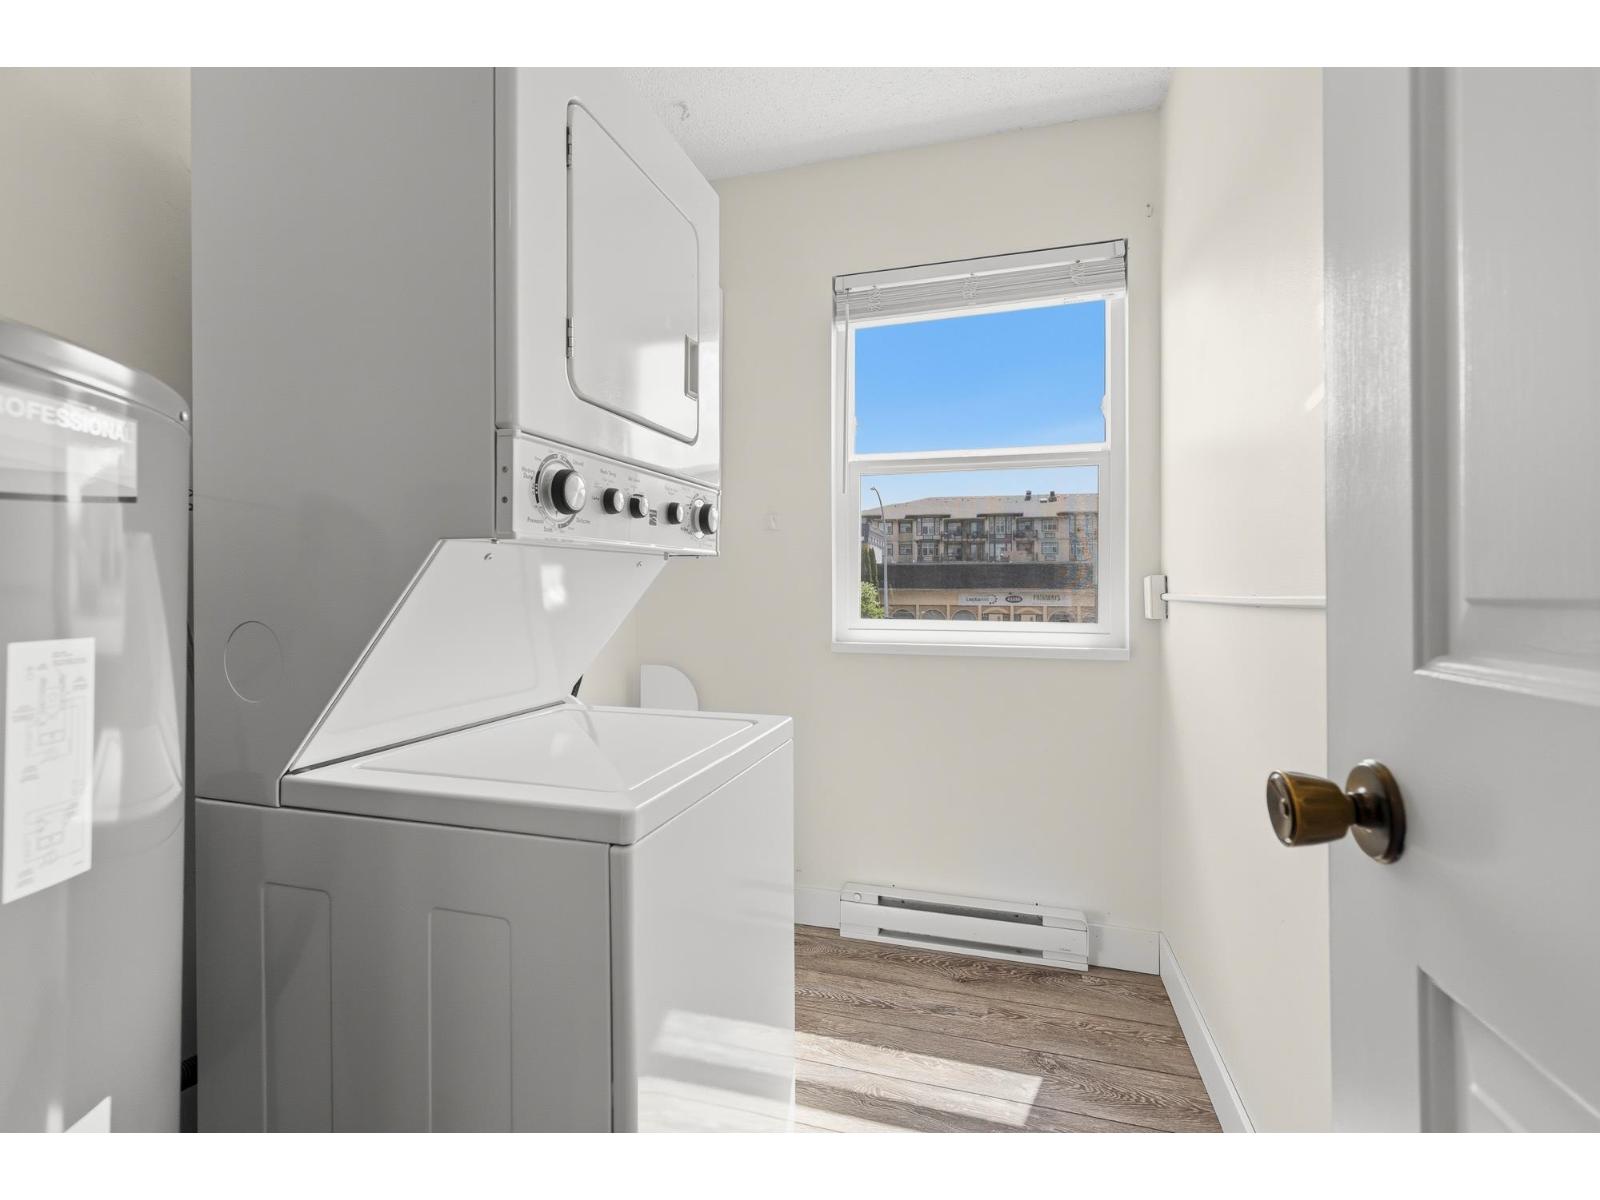
| Amenities | Laundry - In Suite, Fireplace(s) |
| Appliances | Washer/dryer Combo, Refrigerator, Stove |
| Basement Type | None |
| Constructed Date | 1981 |
| Construction Style Attachment | Attached |
| Fire Protection | Smoke Detectors |
| Fireplace Present | Yes |
| Fireplace Total | 1 |
| Heating Fuel | Electric, Natural Gas |
| Heating Type | Baseboard Heaters |
| Stories Total | 1 |
| Size Interior | 1,129 Sqft |
| Type | Row / Townhouse |
Parking
| Carport |
Land
| Acreage | No |
Rooms
| Level | Type | Length | Width | Dimensions |
|---|---|---|---|---|
| Main Level | Foyer | 3 ft ,11 in | 3 ft ,6 in | 3 ft ,11 in x 3 ft ,6 in |
| Main Level | Dining Room | 10 ft ,9 in | 10 ft ,5 in | 10 ft ,9 in x 10 ft ,5 in |
| Main Level | Kitchen | 8 ft ,1 in | 9 ft | 8 ft ,1 in x 9 ft |
| Main Level | Living Room | 13 ft ,9 in | 15 ft ,11 in | 13 ft ,9 in x 15 ft ,11 in |
| Main Level | Primary Bedroom | 10 ft ,7 in | 14 ft ,4 in | 10 ft ,7 in x 14 ft ,4 in |
| Main Level | Bedroom 2 | 15 ft ,10 in | 11 ft ,6 in | 15 ft ,10 in x 11 ft ,6 in |
| Main Level | Other | 8 ft ,8 in | 5 ft ,7 in | 8 ft ,8 in x 5 ft ,7 in |
| Main Level | Laundry Room | 5 ft ,2 in | 7 ft ,10 in | 5 ft ,2 in x 7 ft ,10 in |
https://www.realtor.ca/real-estate/29806868/6-45915-cheam-avenue-chilliwack-downtown-chilliwack
Contact Us
Contact us for more information

Dustin Hurley
PREC - Sarah Toop Real Estate Group
101-7388 Vedder Rd
Chilliwack, British Columbia V1X 7X6
(604) 705-3339

The trademarks REALTOR®, REALTORS®, and the REALTOR® logo are controlled by The Canadian Real Estate Association (CREA) and identify real estate professionals who are members of CREA. The trademarks MLS®, Multiple Listing Service® and the associated logos are owned by The Canadian Real Estate Association (CREA) and identify the quality of services provided by real estate professionals who are members of CREA. The trademark DDF® is owned by The Canadian Real Estate Association (CREA) and identifies CREA's Data Distribution Facility (DDF®)
June 14 2026 03:09:19
Chilliwack & District Real Estate Board
RE/MAX Nyda Realty Inc. (Vedder North)