Presented by Robert J. Iio Personal Real Estate Corporation — Team 110 RE/MAX Real Estate (Kamloops).
6 2625 Mansfield Dr Courtenay, British Columbia V9N 2M2

$235,000Maintenance,
$780 Monthly
Maintenance,
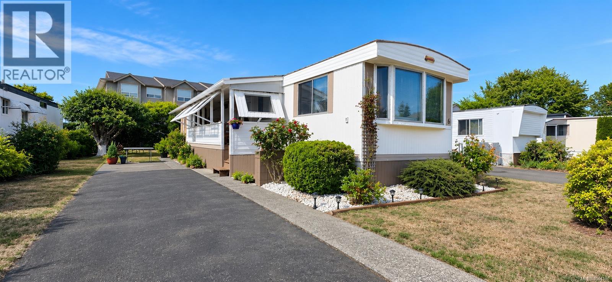
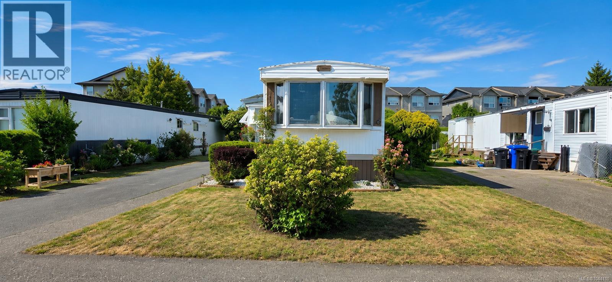
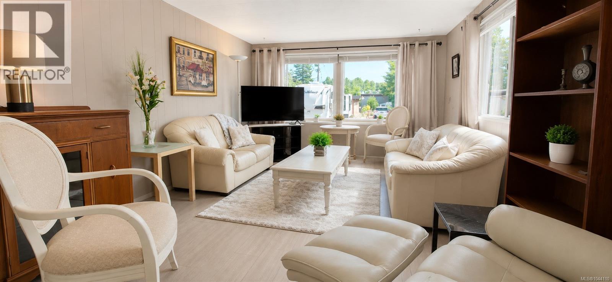
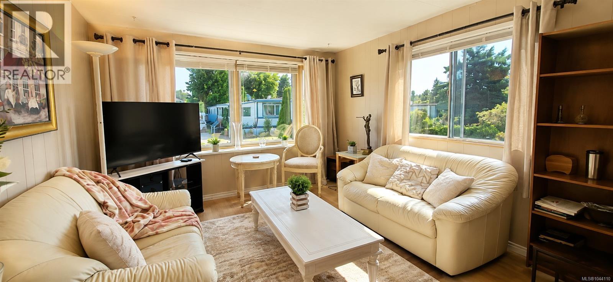
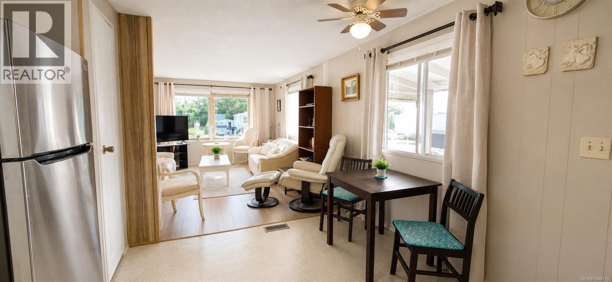
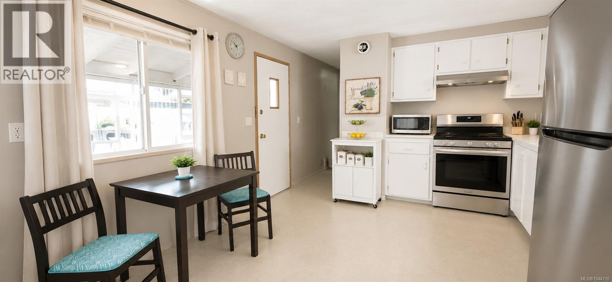
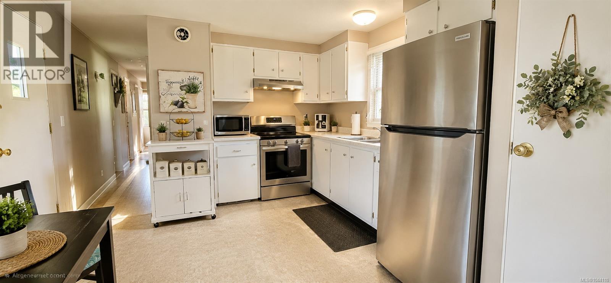
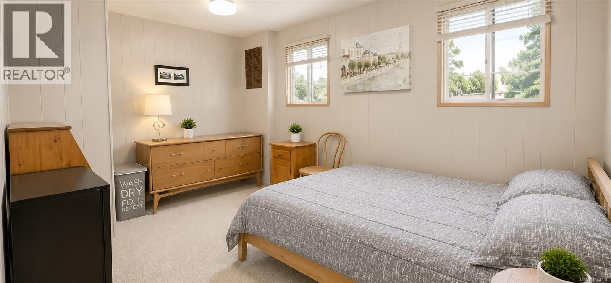
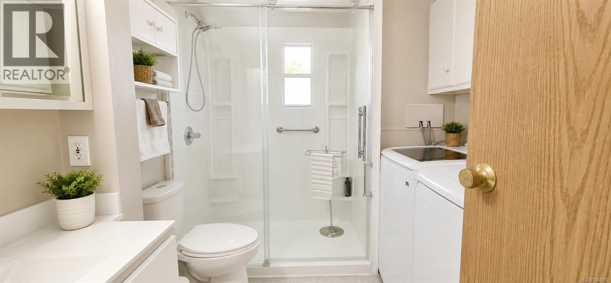
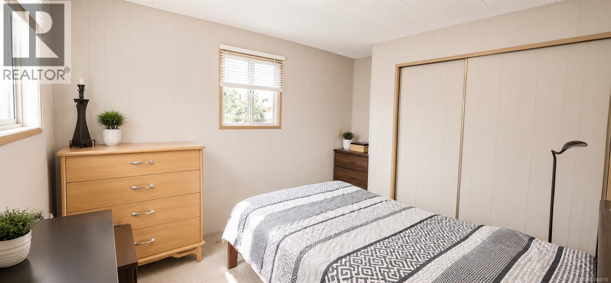
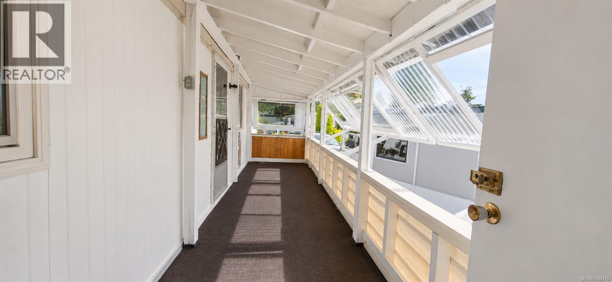
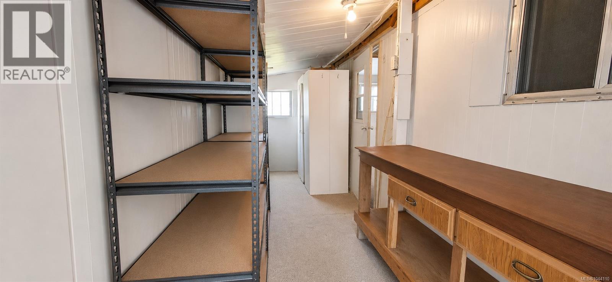
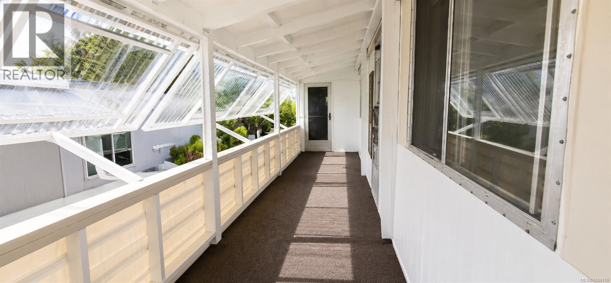
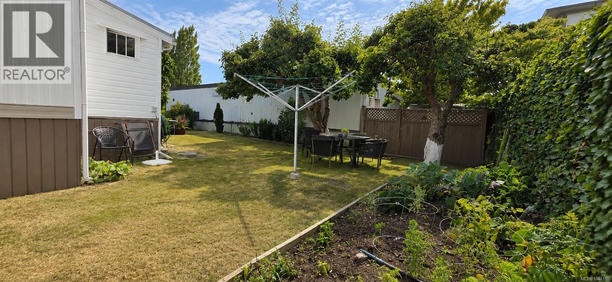
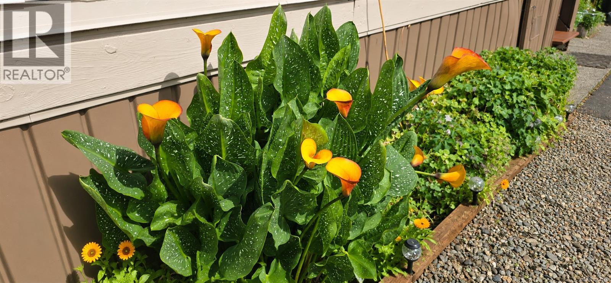
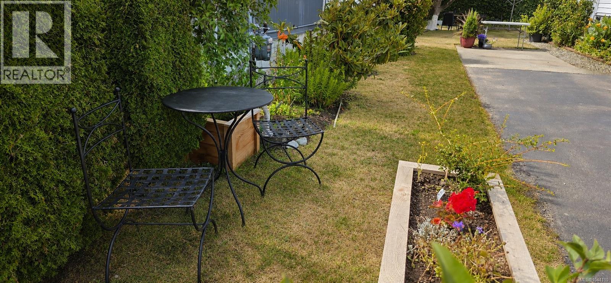
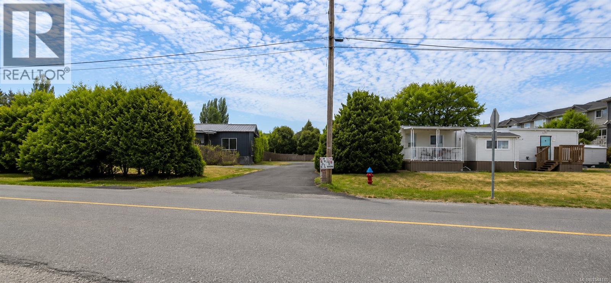
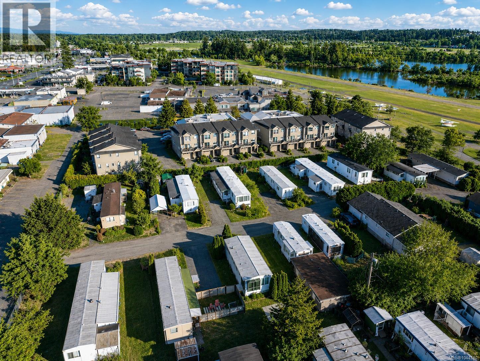
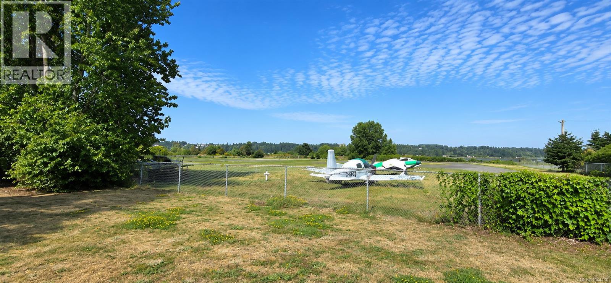
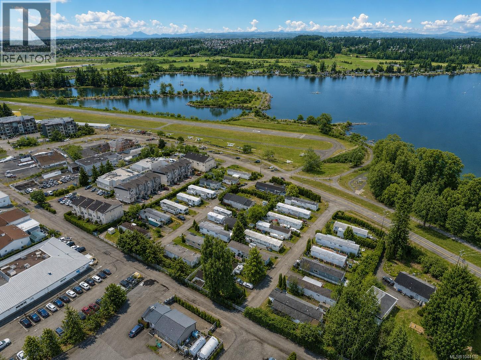
$780 MonthlyWelcome to easy, affordable living in the heart of Courtenay! This renovated 2 bedroom, 1 bathroom home offers approximately 744 sq. ft. of bright, comfortable living space in a peaceful 55+ community. Thoughtfully updated throughout, you'll appreciate the renovated kitchen & bathroom, new flooring, fresh paint, upgraded appliances, and the comfort and efficiency of a natural gas furnace. Outside, you'll find a private yard with two mature apple trees, a peach tree, raspberry bushes, a garden area, and a storage shed, perfect for gardening enthusiasts or simply enjoying the outdoors. Location is everything, and this home delivers. Step across the street to the scenic Courtenay Airpark and waterfront walking trails, where you can enjoy daily strolls along the estuary while taking in spectacular sunsets and watching local wildlife. Groceries, restaurants, cafés, the Whistle Stop Pub, Ace Brewing Company, and other everyday amenities are all within walking distance, making it easy to leave the car at home. Convenient access to the Island Link bus and Mount Washington ski shuttle adds even more flexibility for travel and recreation. Located in the well-maintained Courtenay Mobile Home Park, this owner-occupied 55+ community offers a quiet lifestyle with small pets welcome (one dog up to 25 lbs and one cat, or two cats, with park approval). Whether you're downsizing, retiring, or simply looking for an affordable home in an outstanding location, this move-in ready property offers the perfect combination of comfort, convenience, and lifestyle. Come experience everything this wonderful home and community have to offer! (id:61048)
Property Details
| MLS® Number | 1044110 |
| Property Type | Single Family |
| Neigbourhood | Courtenay City |
| Community Features | Pets Allowed With Restrictions, Age Restrictions |
| Features | Central Location, Other |
| Parking Space Total | 2 |
| Structure | Shed |
Building
| Bathroom Total | 1 |
| Bedrooms Total | 2 |
| Appliances | Dishwasher, Dryer, Range - Electric, Refrigerator, Washer |
| Constructed Date | 1976 |
| Cooling Type | None |
| Heating Fuel | Natural Gas |
| Heating Type | Forced Air |
| Size Interior | 744 Sqft |
| Type | Manufactured Home |
Parking
| Stall |
Land
| Acreage | No |
| Size Irregular | 871 |
| Size Total | 871 Sqft |
| Size Total Text | 871 Sqft |
| Zoning Type | Multi-family |
Rooms
| Level | Type | Length | Width | Dimensions |
|---|---|---|---|---|
| Main Level | Storage | 9'6 x 5'7 | ||
| Main Level | Bedroom | 9'0 x 9'6 | ||
| Main Level | Primary Bedroom | 13'1 x 8'7 | ||
| Main Level | Bathroom | 3-Piece | ||
| Main Level | Kitchen | 11'7 x 13'1 | ||
| Main Level | Living Room | 14'10 x 11'6 |
https://www.realtor.ca/real-estate/30072362/6-2625-mansfield-dr-courtenay-courtenay-city
Contact Us
Contact us for more information

Nicole Hindman
www.nanaimoneighbourhoods.ca/
www.facebook.com/nanaimoneighbourhoods
www.linkedin.com/in/nicole-hindman-realtor-nanaimo/
x.com/Nanaimo_Realtor
www.instagram.com/nicolehindman_naanaimo_realtor/
4200 Island Highway North
Nanaimo, British Columbia V9T 1W6
(250) 758-7653
(250) 758-8477
royallepagenanaimo.ca/

Garet Hindman
nanaimoneighbourhoods.ca/
4200 Island Highway North
Nanaimo, British Columbia V9T 1W6
(250) 758-7653
(250) 758-8477
royallepagenanaimo.ca/

The trademarks REALTOR®, REALTORS®, and the REALTOR® logo are controlled by The Canadian Real Estate Association (CREA) and identify real estate professionals who are members of CREA. The trademarks MLS®, Multiple Listing Service® and the associated logos are owned by The Canadian Real Estate Association (CREA) and identify the quality of services provided by real estate professionals who are members of CREA. The trademark DDF® is owned by The Canadian Real Estate Association (CREA) and identifies CREA's Data Distribution Facility (DDF®)
July 23 2026 08:02:31
Vancouver Island Real Estate Board
Royal LePage Nanaimo Realty (Nanishwyn)