Presented by Robert J. Iio Personal Real Estate Corporation — Team 110 RE/MAX Real Estate (Kamloops).
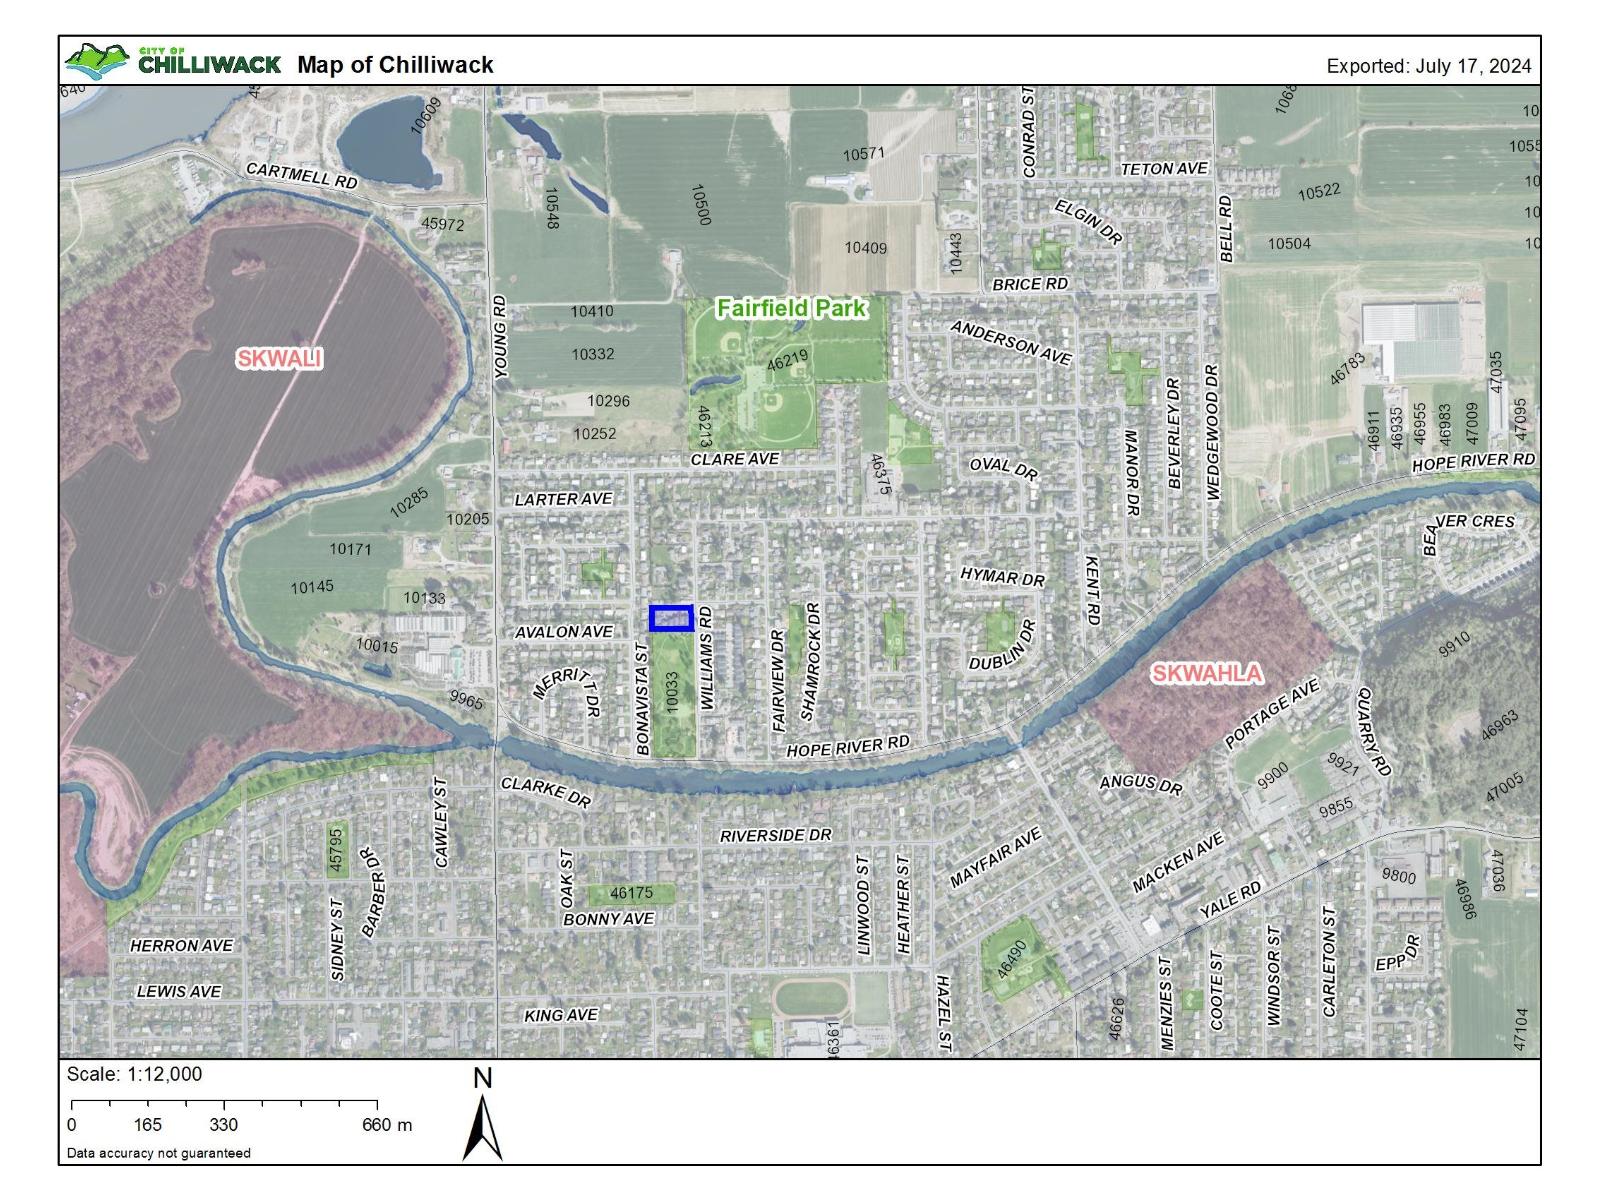
6 10113 Williams Road, Fairfield Island Chilliwack, British Columbia V2P 5H3

$890,000
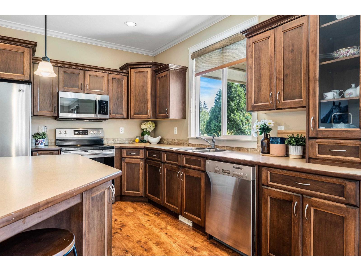
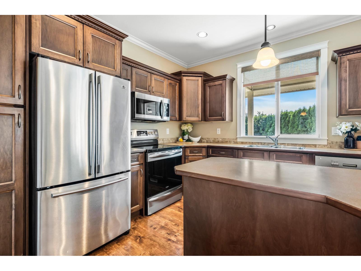
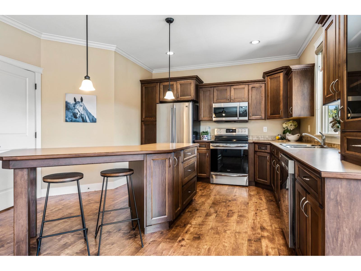
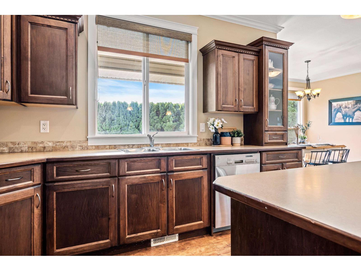
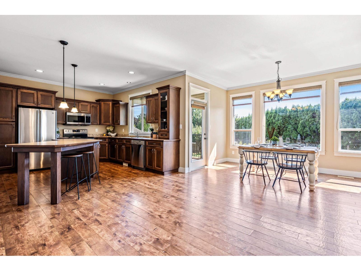
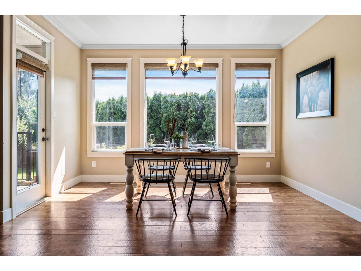
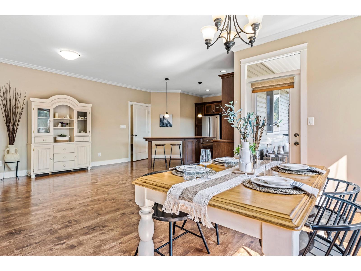
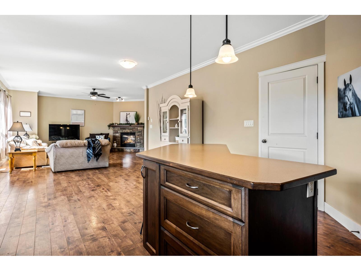
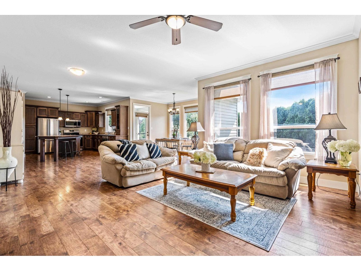
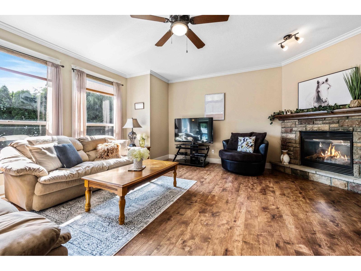
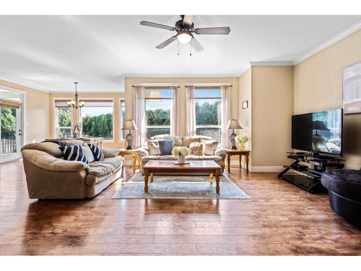
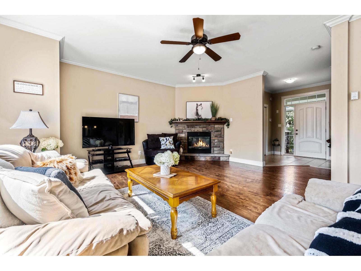
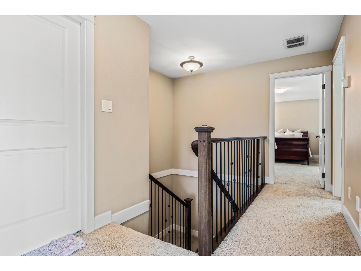
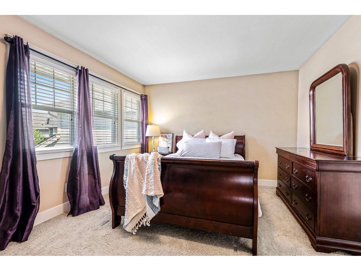
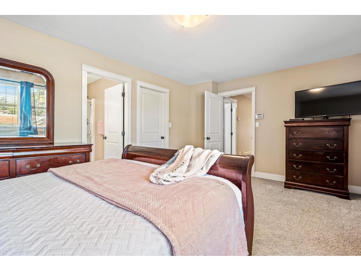
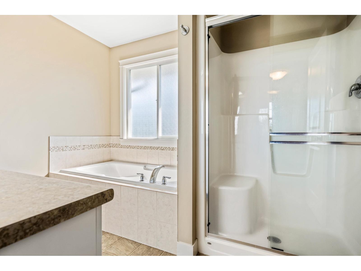
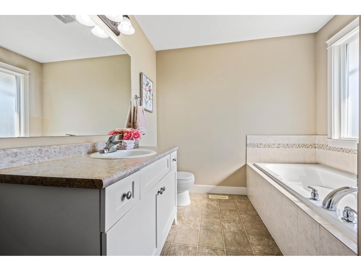
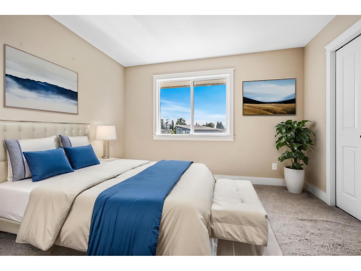
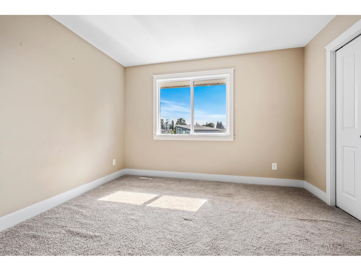
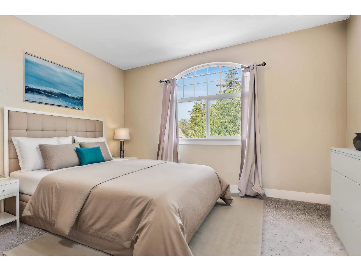
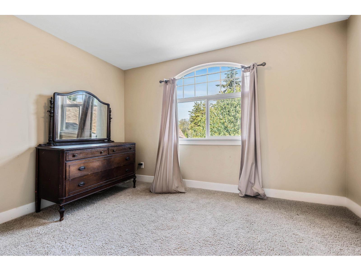
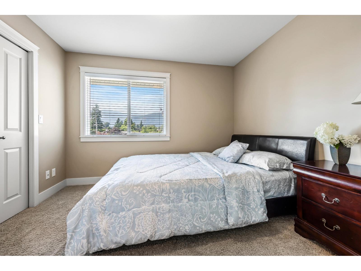
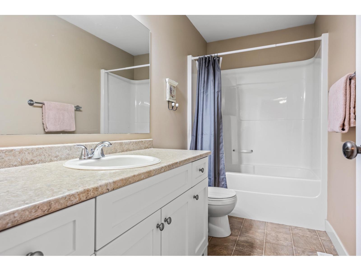
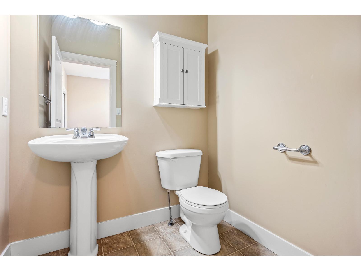
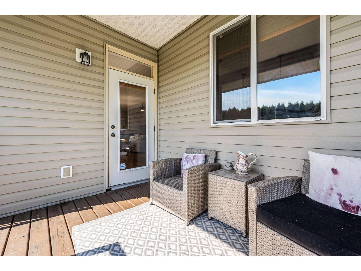
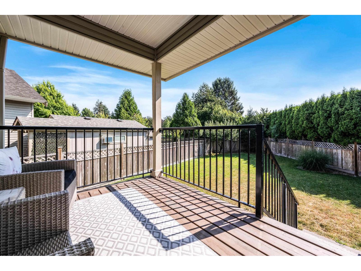
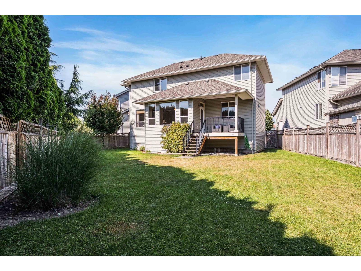
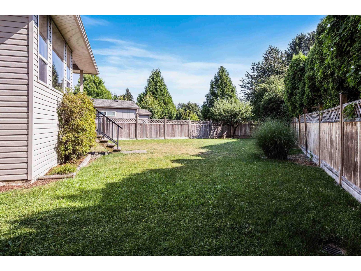
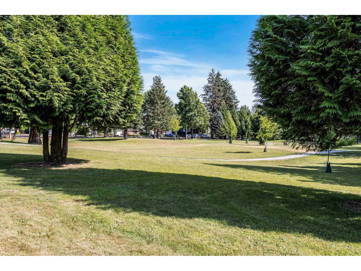
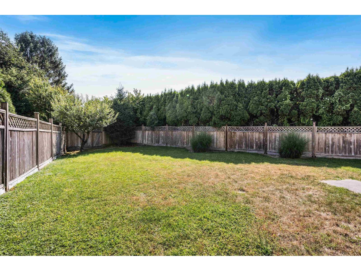
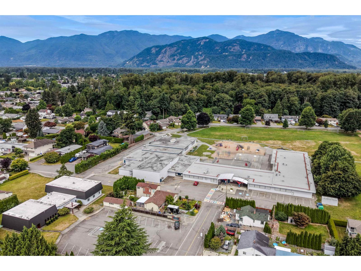
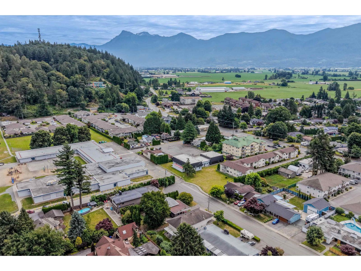
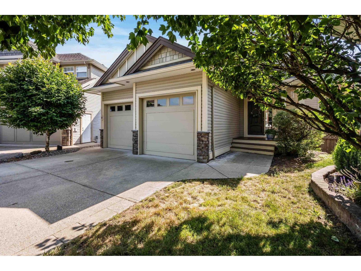
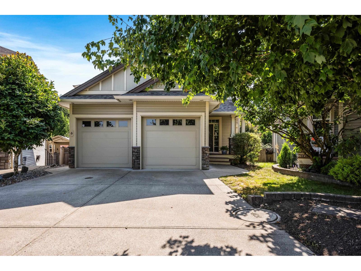
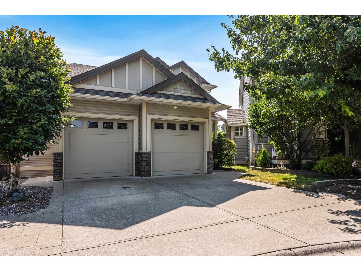
PRIVATE 2 STOREY backing onto GWYNNE VAUGHAN PARK in beautiful FAIRFIELD ISLAND! Main level has an OPEN CONCEPT floorplan with a BRIGHT kitchen (SS Appliances!) & LARGE living room centred by a cozy N/G fireplace! Upstairs has 4 MASSIVE bedrooms perfect for the whole family with a 4 piece ENSUITE off the master bedroom gazing towards the Park & Southern Mtns! MANICURED backyard with a WALKOUT PATIO & FULLY FENCED containment for PETS or KIDS! PARK ACCESS! LARGE nearly 6,000sqft lot with SUNNY SOUTHERN exposure situated at the back of a sleepy 6 unit bare land strata: MINIMAL FEE & no other restrictions! Under 5 Minutes access back to amenities, schools, DISTRICT 1881 & the mighty FRASER RIVER. Great location to GROW YOUR ROOTS or Live in PRIVACY! * PREC - Personal Real Estate Corporation (id:61048)
Property Details
| MLS® Number | R3165480 |
| Property Type | Single Family |
| Storage Type | Storage |
| View Type | Mountain View, View |
Building
| Bathroom Total | 3 |
| Bedrooms Total | 4 |
| Amenities | Fireplace(s) |
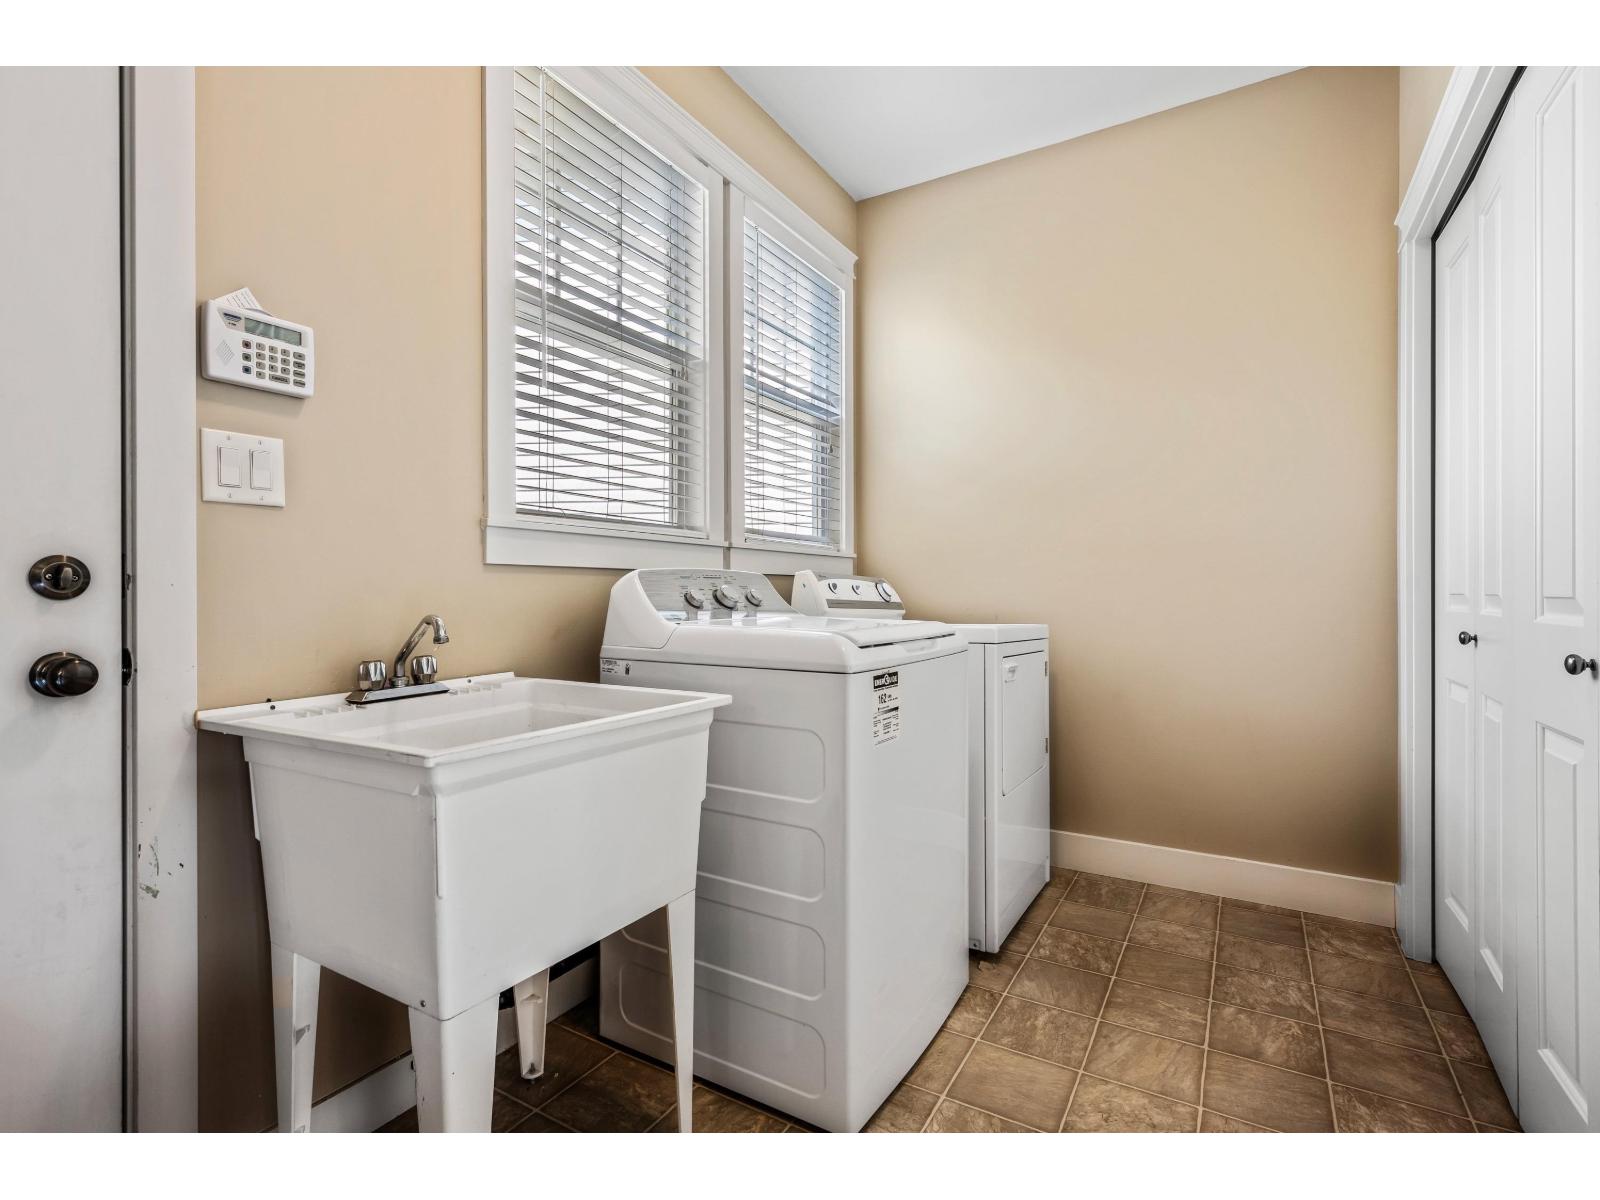
| Appliances | Washer, Dryer, Refrigerator, Stove, Dishwasher |
| Basement Type | None |
| Constructed Date | 2008 |
| Construction Style Attachment | Detached |
| Fire Protection | Smoke Detectors |
| Fireplace Present | Yes |
| Fireplace Total | 1 |
| Fixture | Drapes/window Coverings |
| Heating Fuel | Natural Gas |
| Heating Type | Forced Air |
| Stories Total | 2 |
| Size Interior | 2,031 Sqft |
| Type | House |
Parking
| Garage | 2 |
Land
| Acreage | No |
| Size Frontage | 28 Ft |
| Size Irregular | 5881 |
| Size Total | 5881 Sqft |
| Size Total Text | 5881 Sqft |
Rooms
| Level | Type | Length | Width | Dimensions |
|---|---|---|---|---|
| Above | Primary Bedroom | 17 ft ,11 in | 11 ft ,11 in | 17 ft ,11 in x 11 ft ,11 in |
| Above | Other | 5 ft ,11 in | 8 ft ,1 in | 5 ft ,11 in x 8 ft ,1 in |
| Above | Bedroom 2 | 11 ft ,5 in | 10 ft ,7 in | 11 ft ,5 in x 10 ft ,7 in |
| Above | Other | 3 ft ,3 in | 6 ft ,7 in | 3 ft ,3 in x 6 ft ,7 in |
| Above | Bedroom 3 | 9 ft ,2 in | 10 ft ,9 in | 9 ft ,2 in x 10 ft ,9 in |
| Above | Other | 6 ft ,1 in | 3 ft ,9 in | 6 ft ,1 in x 3 ft ,9 in |
| Above | Bedroom 4 | 12 ft ,2 in | 9 ft ,1 in | 12 ft ,2 in x 9 ft ,1 in |
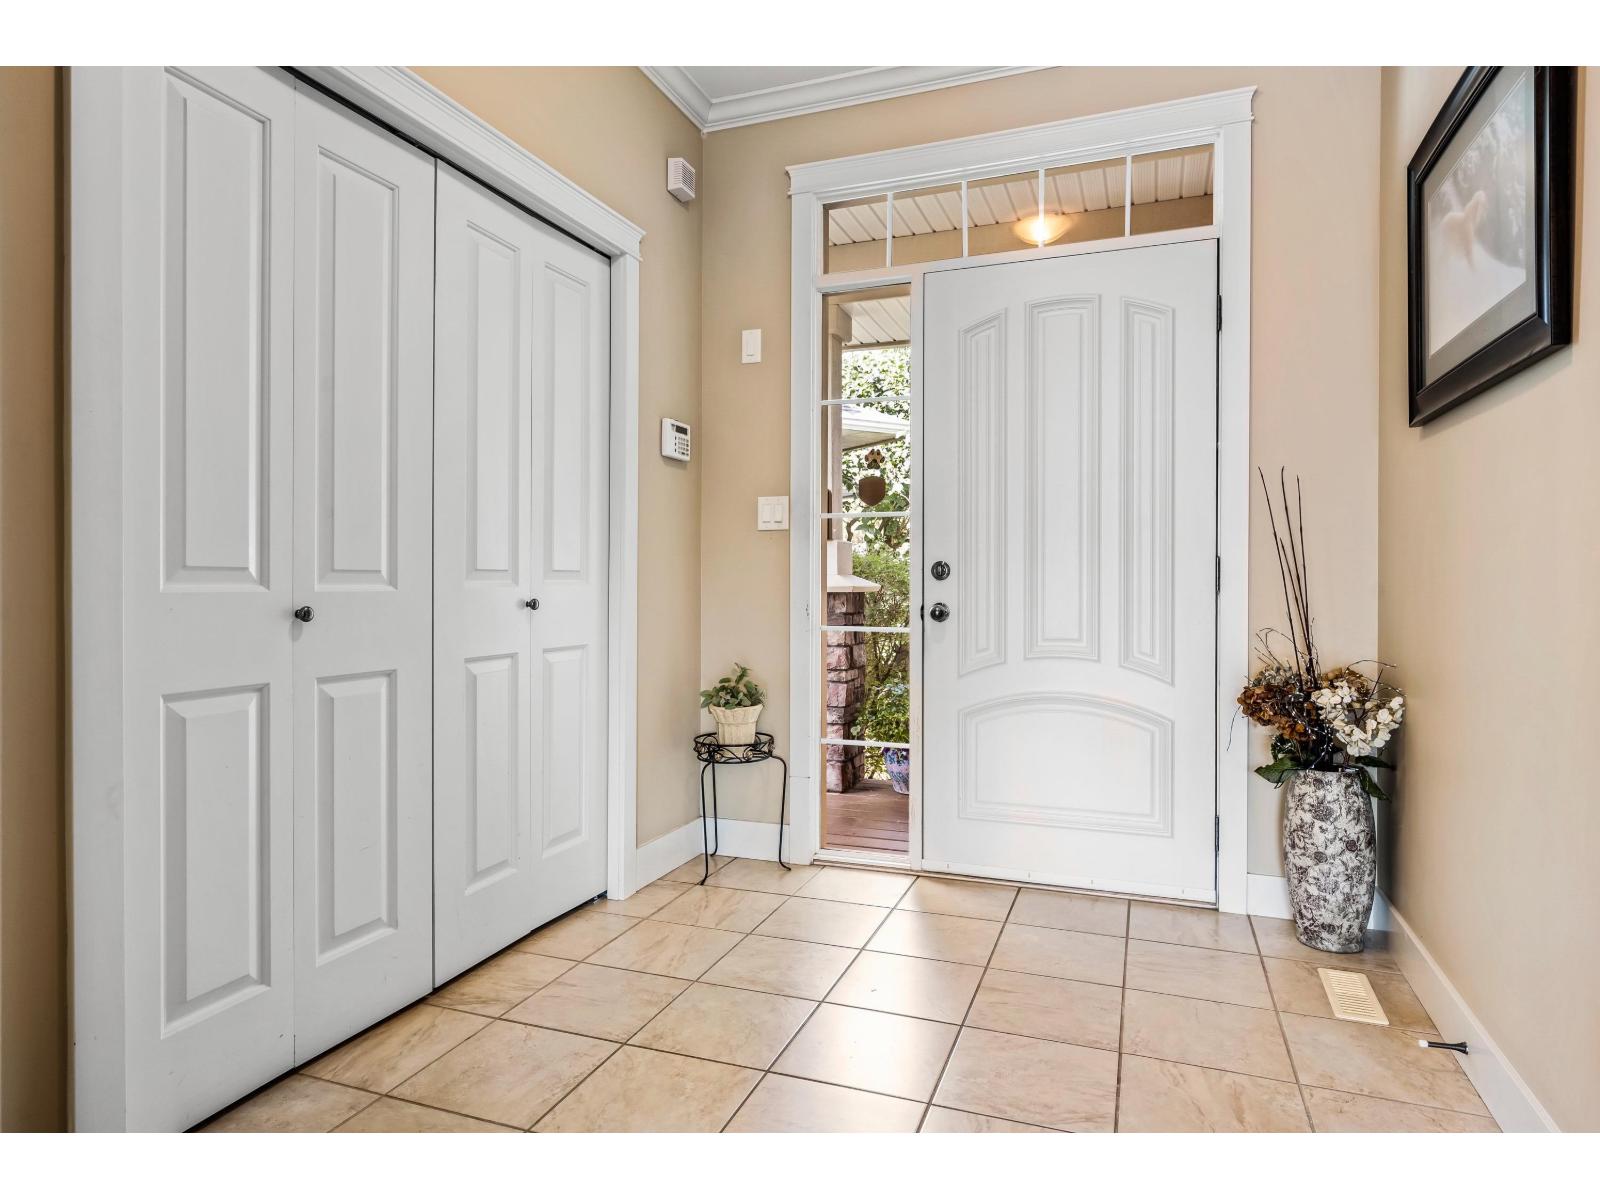
| Main Level | Foyer | 7 ft ,3 in | 9 ft ,5 in | 7 ft ,3 in x 9 ft ,5 in |
| Main Level | Living Room | 28 ft | 18 ft | 28 ft x 18 ft |
| Main Level | Dining Room | 13 ft | 8 ft ,1 in | 13 ft x 8 ft ,1 in |
| Main Level | Kitchen | 12 ft ,9 in | 14 ft ,7 in | 12 ft ,9 in x 14 ft ,7 in |
| Main Level | Laundry Room | 11 ft ,11 in | 6 ft ,1 in | 11 ft ,11 in x 6 ft ,1 in |
https://www.realtor.ca/real-estate/30282791/6-10113-williams-road-fairfield-island-chilliwack
Contact Us
Contact us for more information

Dustin Hurley
PREC - Sarah Toop Real Estate Group
101-7388 Vedder Rd
Chilliwack, British Columbia V1X 7X6
(604) 705-3339

The trademarks REALTOR®, REALTORS®, and the REALTOR® logo are controlled by The Canadian Real Estate Association (CREA) and identify real estate professionals who are members of CREA. The trademarks MLS®, Multiple Listing Service® and the associated logos are owned by The Canadian Real Estate Association (CREA) and identify the quality of services provided by real estate professionals who are members of CREA. The trademark DDF® is owned by The Canadian Real Estate Association (CREA) and identifies CREA's Data Distribution Facility (DDF®)
September 15 2026 08:31:27
Chilliwack & District Real Estate Board
RE/MAX Nyda Realty Inc. (Vedder North)