Presented by Robert J. Iio Personal Real Estate Corporation — Team 110 RE/MAX Real Estate (Kamloops).
5982 Mayo Rd Lake Cowichan, British Columbia V0R 2G0

$1,299,000
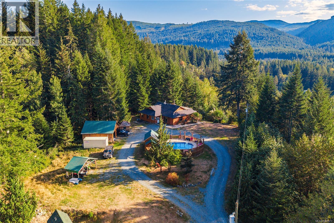
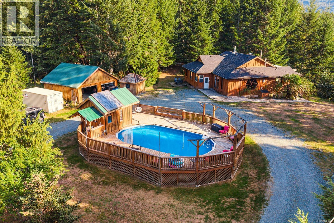
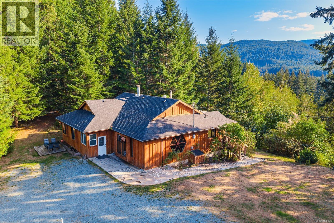
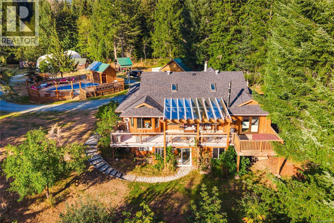
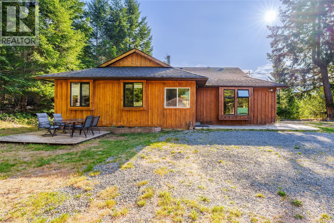
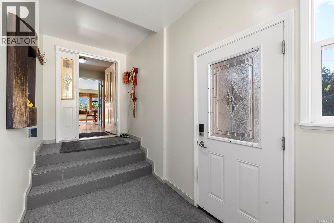
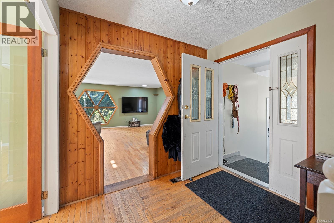
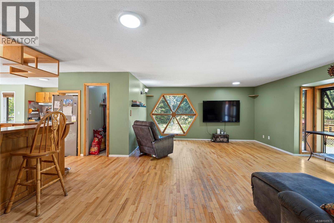
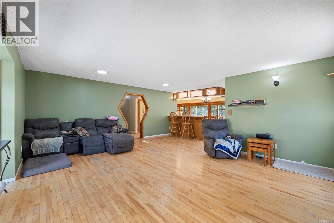
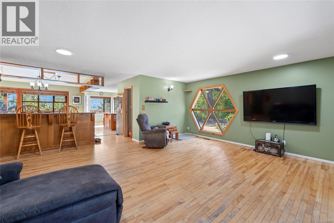
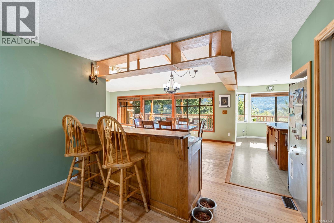
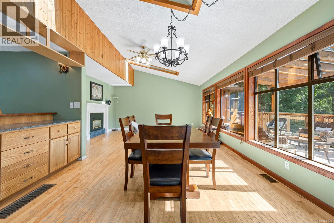
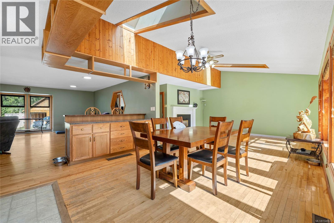
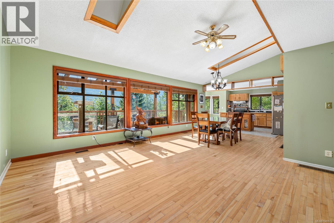
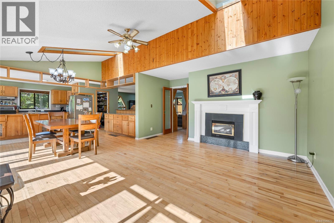
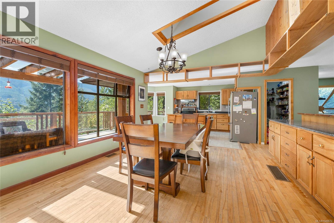
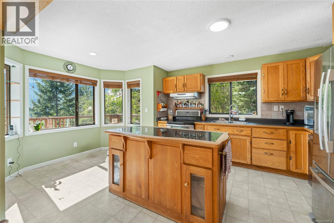
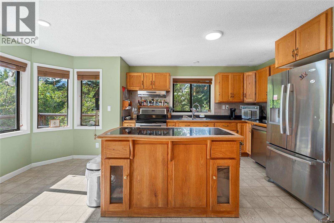
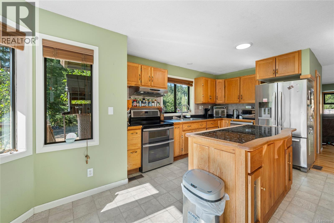
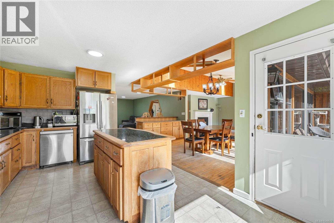
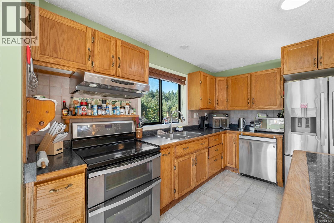
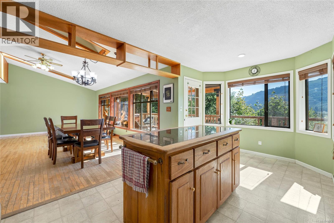
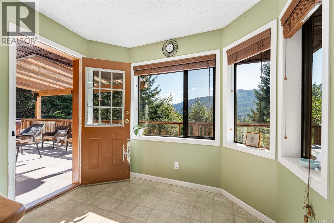
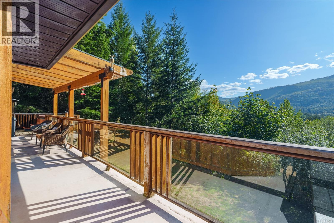
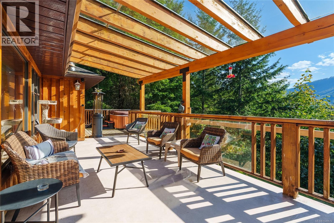
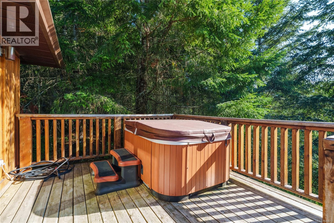
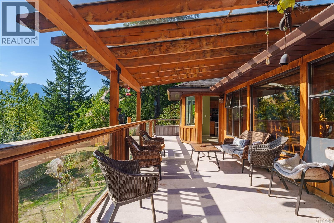
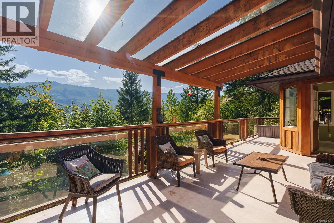
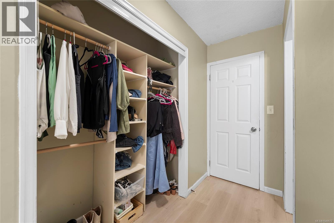
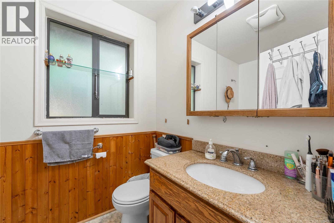
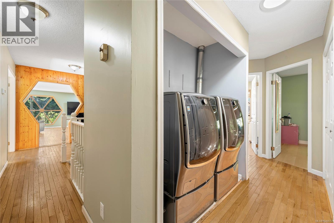
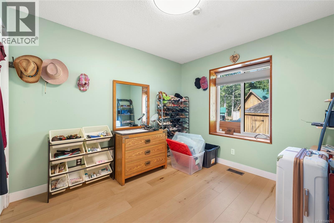
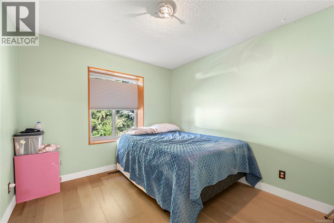
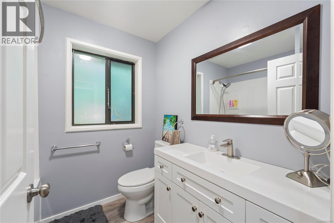
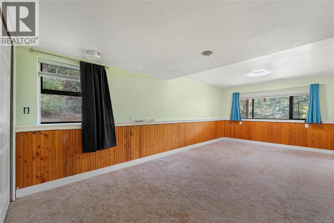
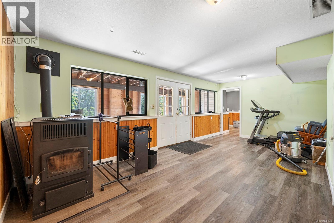
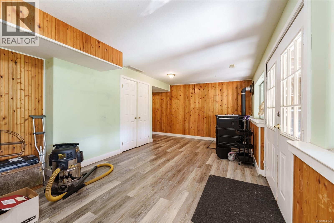
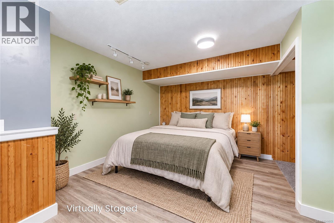
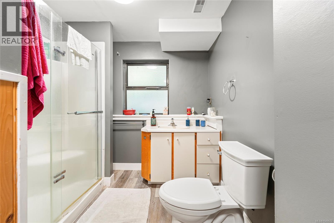
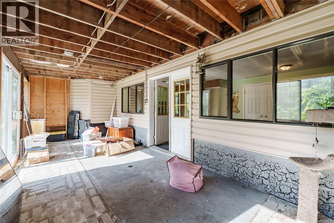
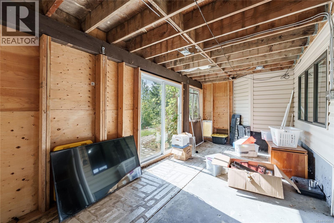
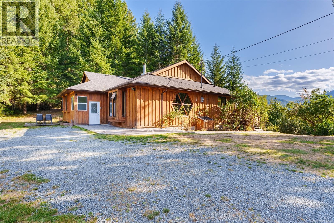
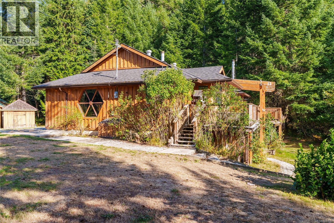
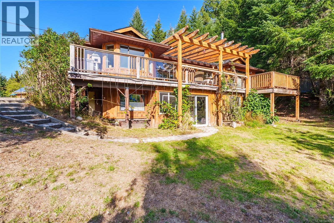
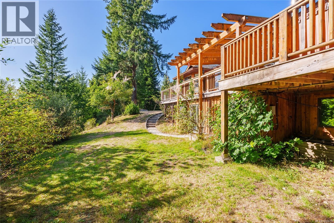
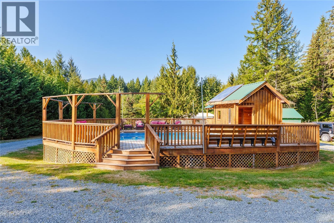
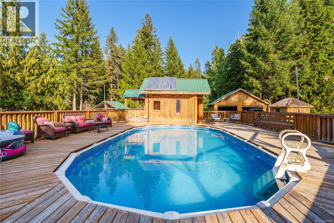
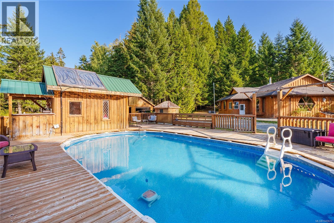
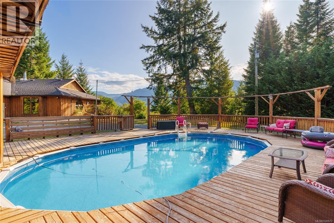
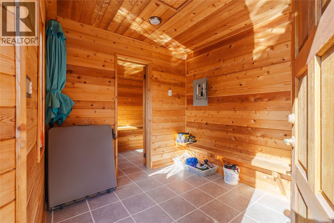
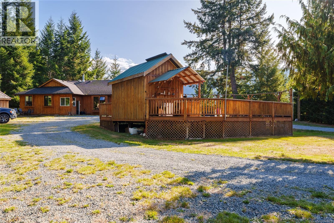
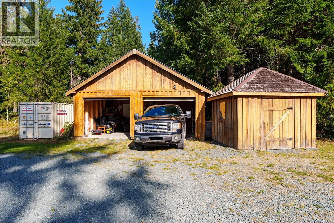
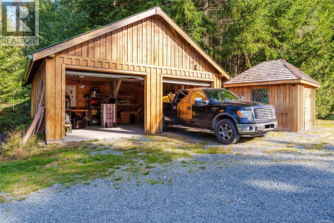
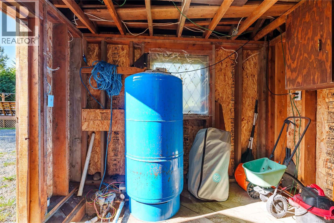
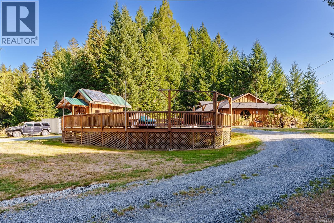
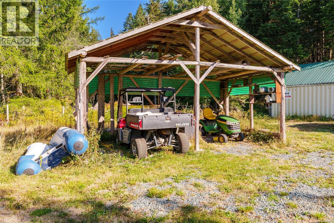
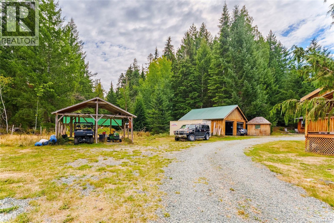
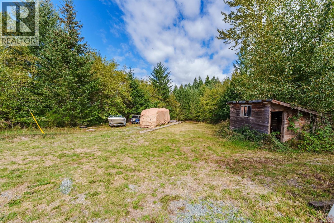
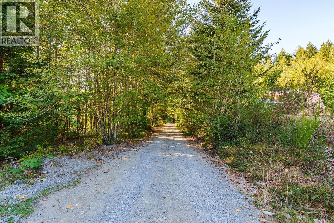
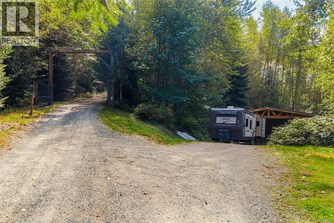
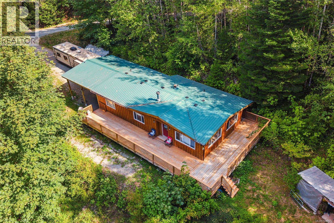
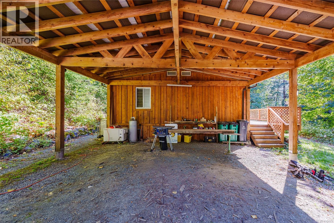
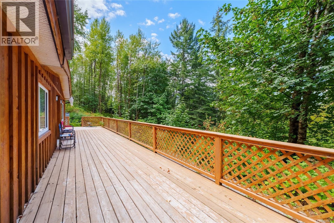
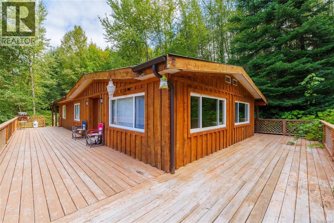
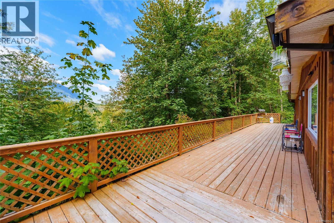
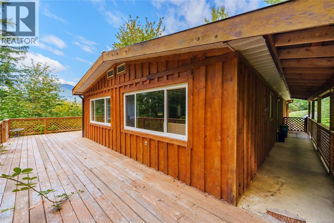
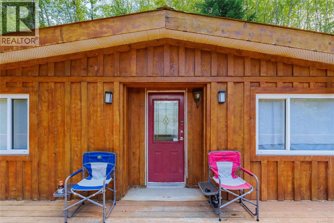
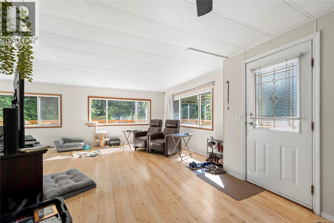
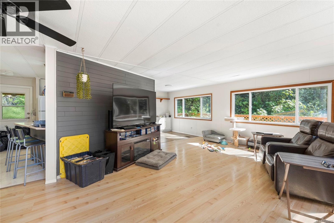
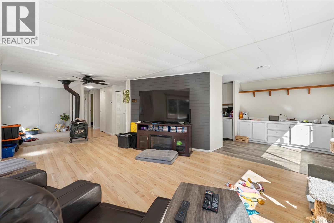
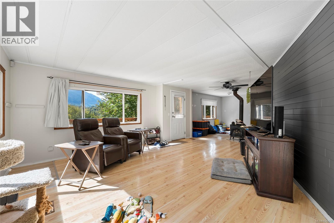
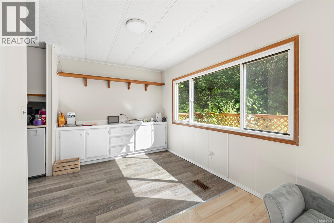
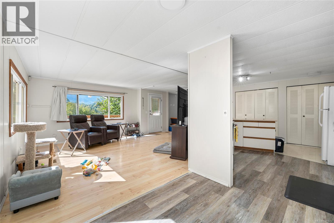
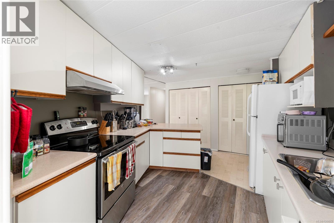
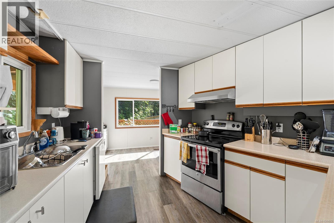
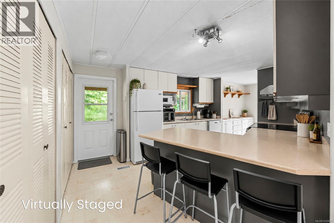
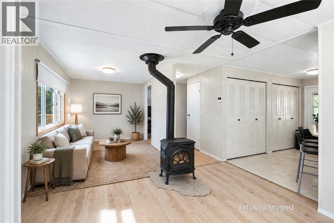
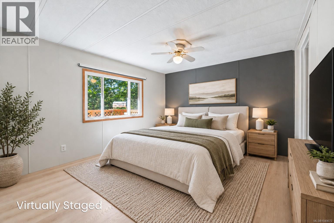
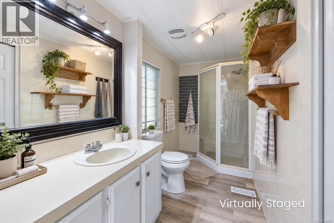
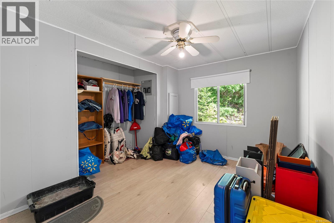
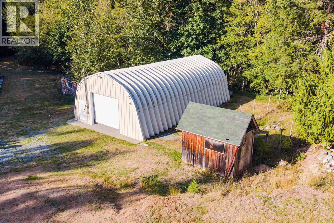
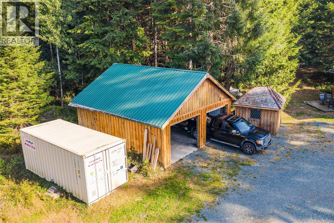
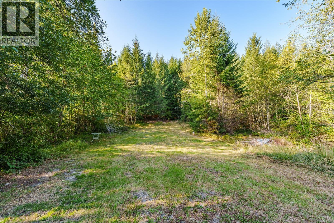
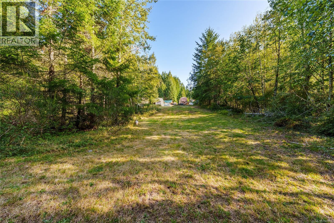
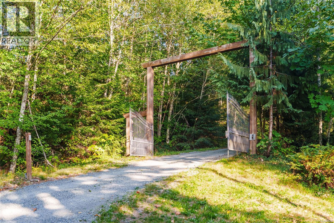
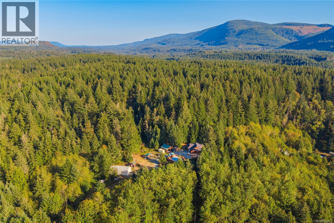
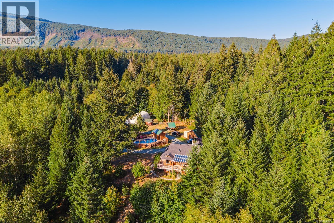
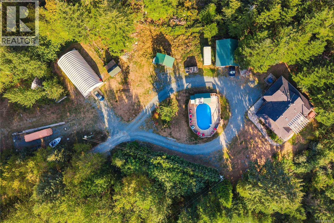
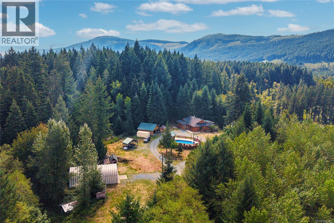
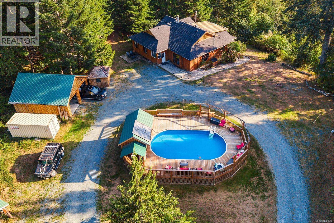
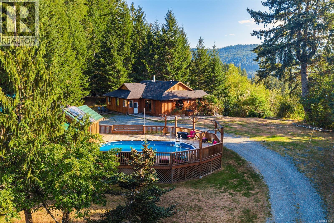
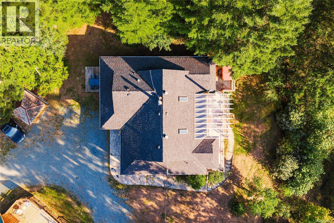
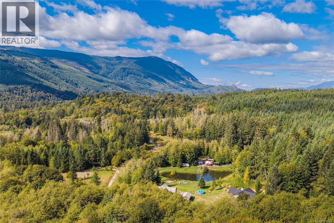
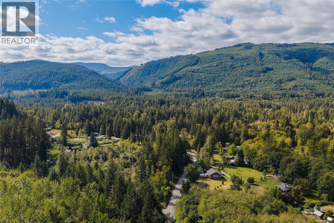
Private 7.02-acre estate on a south-facing hilltop, secluded behind a ring of forest with mountain and valley views and the Cowichan River minutes away. Two completely separate homes. The main residence is a 4/5 bed, 3 bath main-level entry with walkout basement: vaulted ceilings, skylights, hardwood floors, oak cabinetry, pellet stove, propane fireplace, and over 40 feet of deck off the main level. The walkout below adds a family room, sitting room, bedroom and third bath. The second home stands on its own 2 bed, 2 bath, open concept, its own kitchen. Plus a 40x60 Quonset, detached double garage with extra rooms, numerous outbuildings, parking for 25 including RV, above-ground pool with wet bar, sauna and deck, two generators (1 w/auto transfer), drilled well and cistern. Mostly forested with trails throughout. 6 bed, 5 bath, 4,357 sq ft finished. Lake Cowichan amenities close by. Measurements approximate; buyer to verify if important. (id:61048)
Property Details
| MLS® Number | 1049672 |
| Property Type | Single Family |
| Neigbourhood | Lake Cowichan |
| Features | Acreage, Private Setting, Wooded Area, Other |
| Parking Space Total | 25 |
| Structure | Patio(s) |
| View Type | Mountain View, Valley View |
Building
| Bathroom Total | 5 |
| Bedrooms Total | 6 |
| Appliances | Dishwasher, Dryer, Hot Tub, Refrigerator, Washer |
| Constructed Date | 1990 |
| Cooling Type | None |
| Fireplace Present | Yes |
| Fireplace Total | 3 |
| Heating Type | Forced Air, Heat Pump |
| Size Interior | 4,303 Sqft |
| Type | House |
Land
| Access Type | Road Access |
| Acreage | Yes |
| Size Irregular | 7.02 |
| Size Total | 7.02 Ac |
| Size Total Text | 7.02 Ac |
| Zoning Description | R2 |
| Zoning Type | Unknown |
Rooms
| Level | Type | Length | Width | Dimensions |
|---|---|---|---|---|
| Lower Level | Unfinished Room | 24'8 x 9'9 | ||
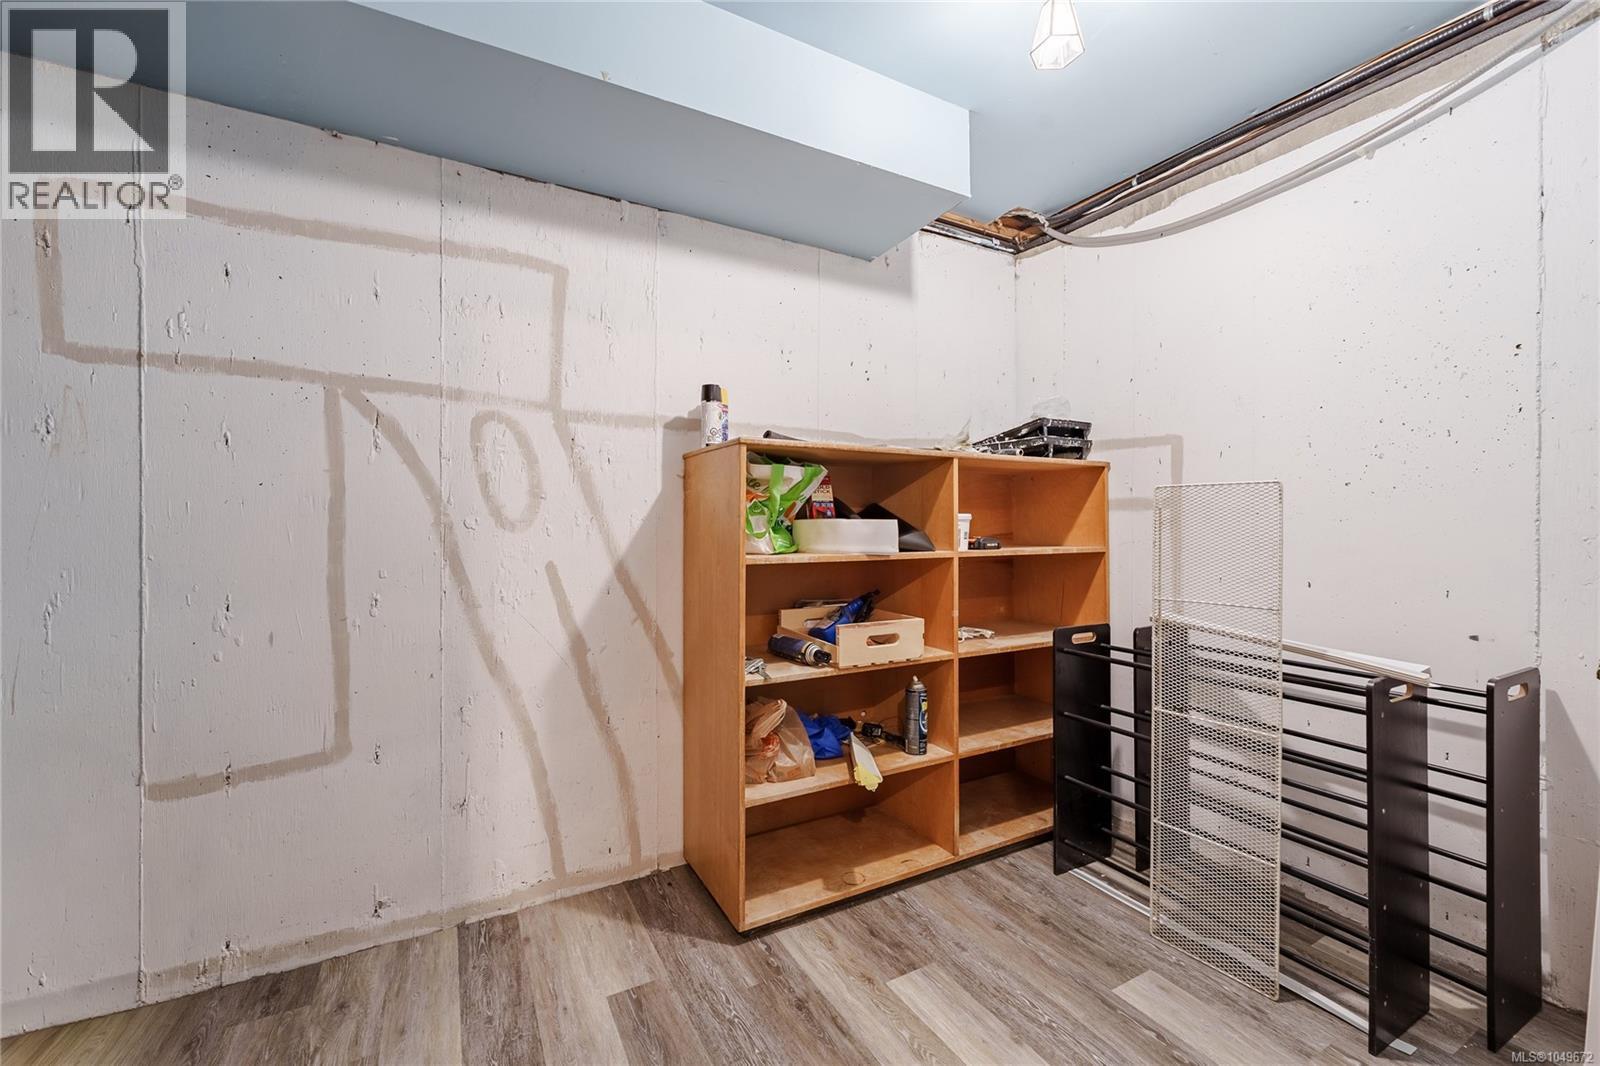
| Lower Level | Storage | 6'8 x 10'11 | ||
| Lower Level | Bathroom | 8 ft | Measurements not available x 8 ft | |
| Lower Level | Bedroom | 11'3 x 20'7 | ||
| Lower Level | Sitting Room | 13 ft | 13 ft x Measurements not available | |
| Lower Level | Family Room | 20'9 x 15'5 | ||
| Main Level | Other | 8'6 x 8'2 | ||
| Main Level | Sauna | 5'1 x 8'2 | ||
| Main Level | Storage | 7'7 x 24'2 | ||
| Main Level | Patio | 26'8 x 9'8 | ||
| Main Level | Bathroom | 6'6 x 7'5 | ||
| Main Level | Bedroom | 9'10 x 10'8 | ||
| Main Level | Bedroom | 10'5 x 12'1 | ||
| Main Level | Ensuite | 5'6 x 9'2 | ||
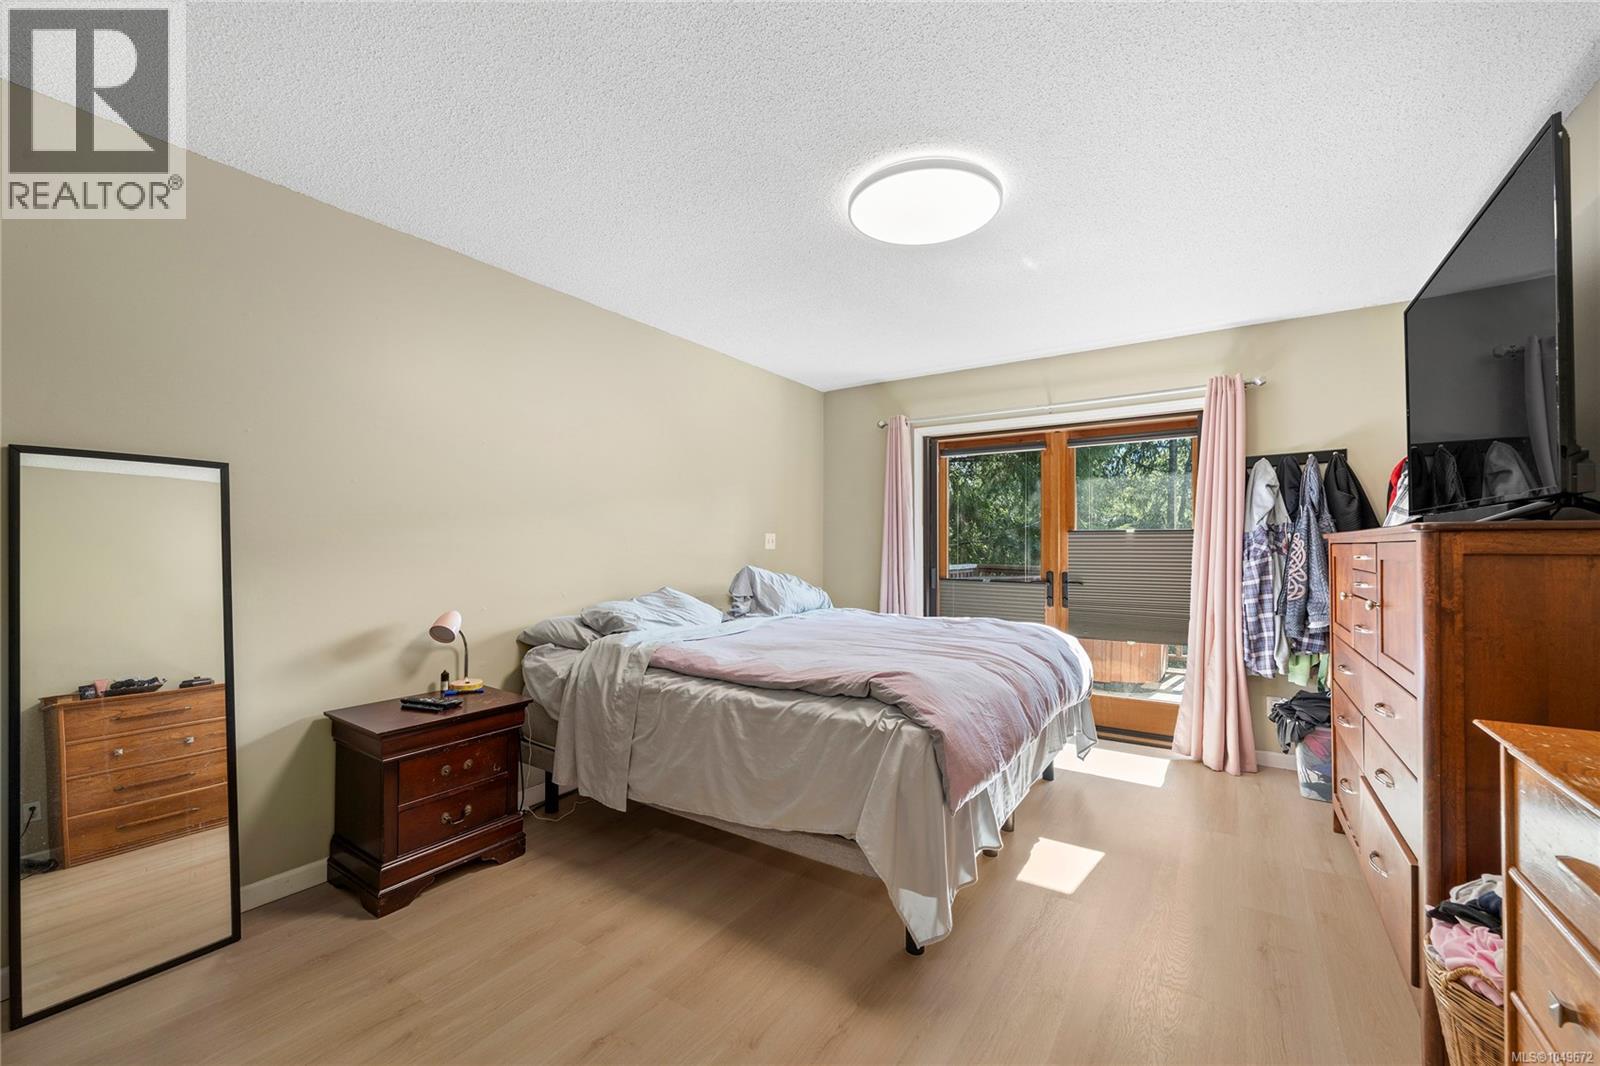
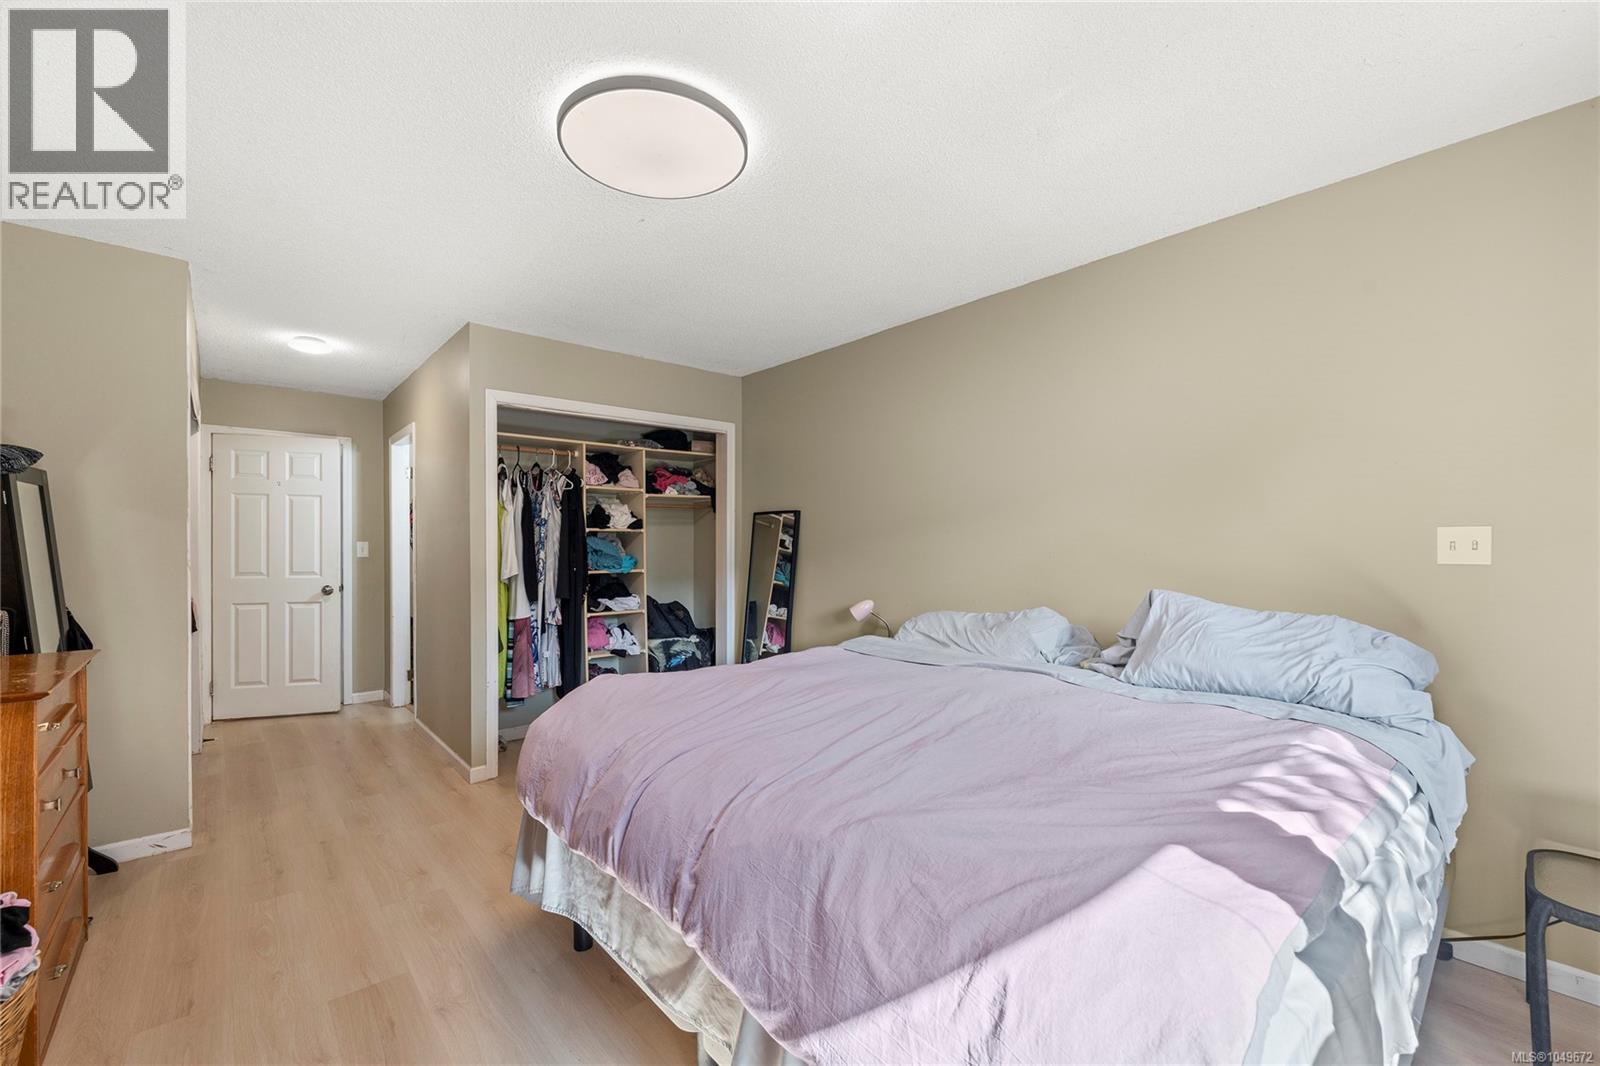
| Main Level | Primary Bedroom | 11'8 x 14'3 | ||
| Main Level | Living Room | 14'9 x 11'11 | ||
| Main Level | Dining Room | 9'1 x 12'2 | ||
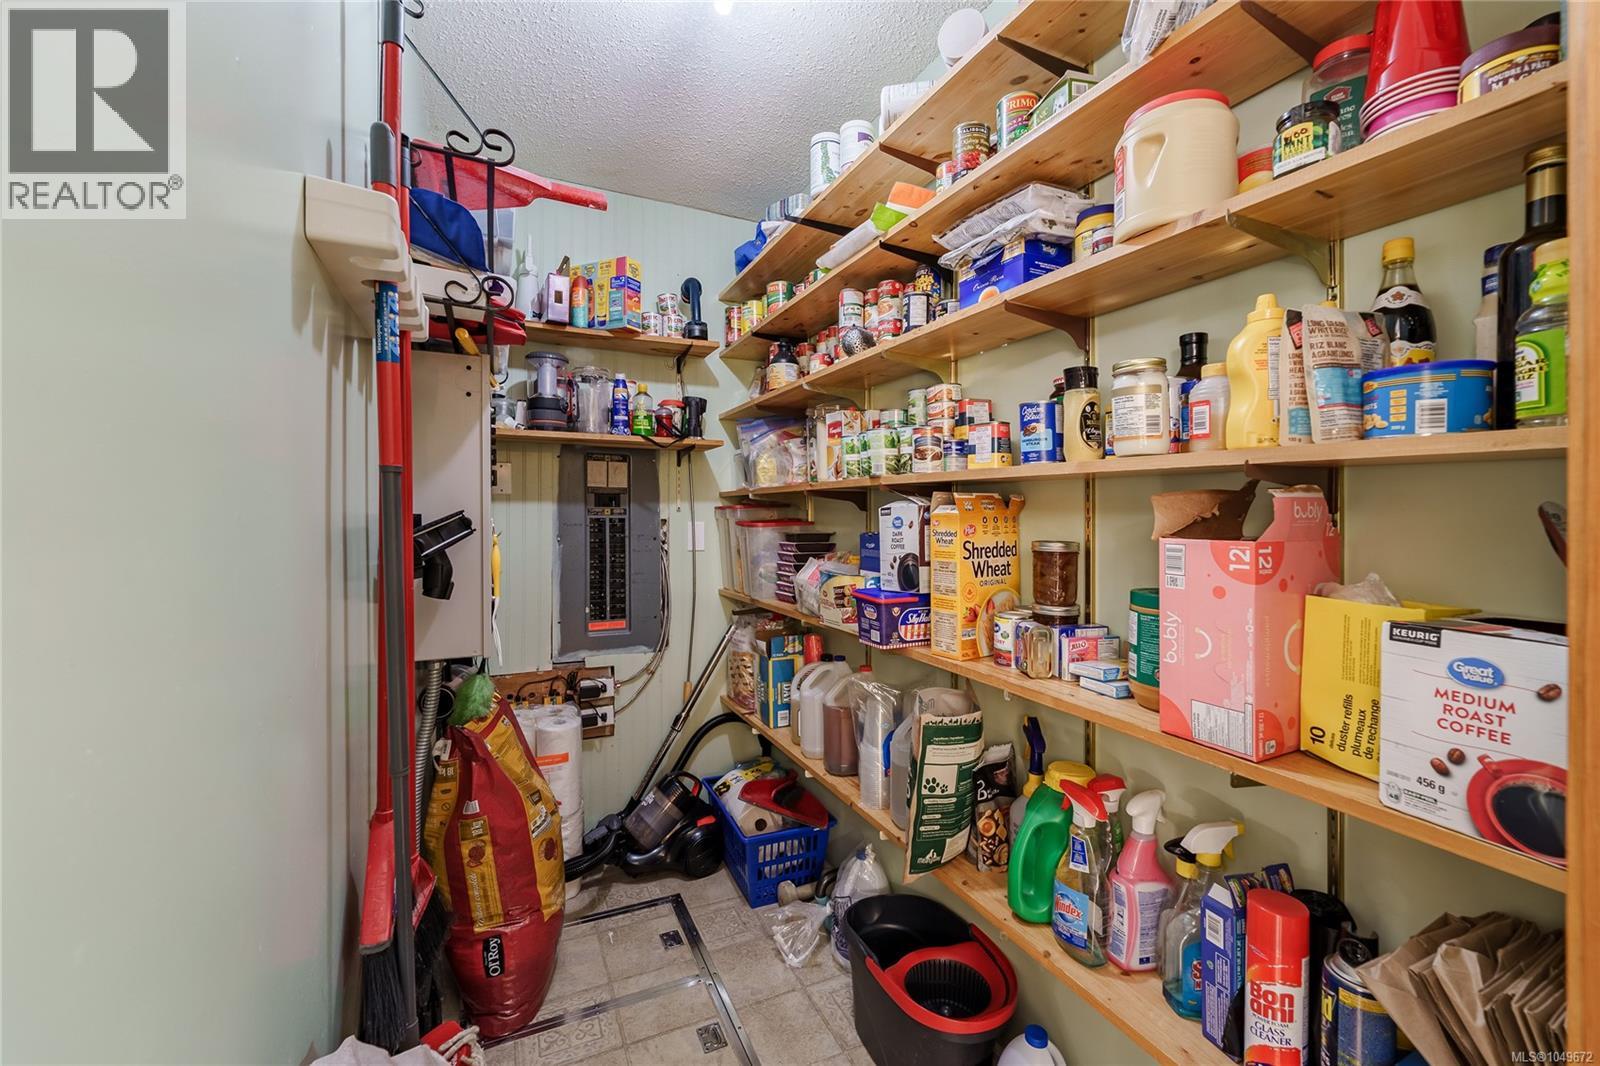
| Main Level | Pantry | 8 ft | 4 ft | 8 ft x 4 ft |
| Main Level | Kitchen | 11'6 x 17'7 | ||
| Main Level | Family Room | 20'1 x 23'9 | ||
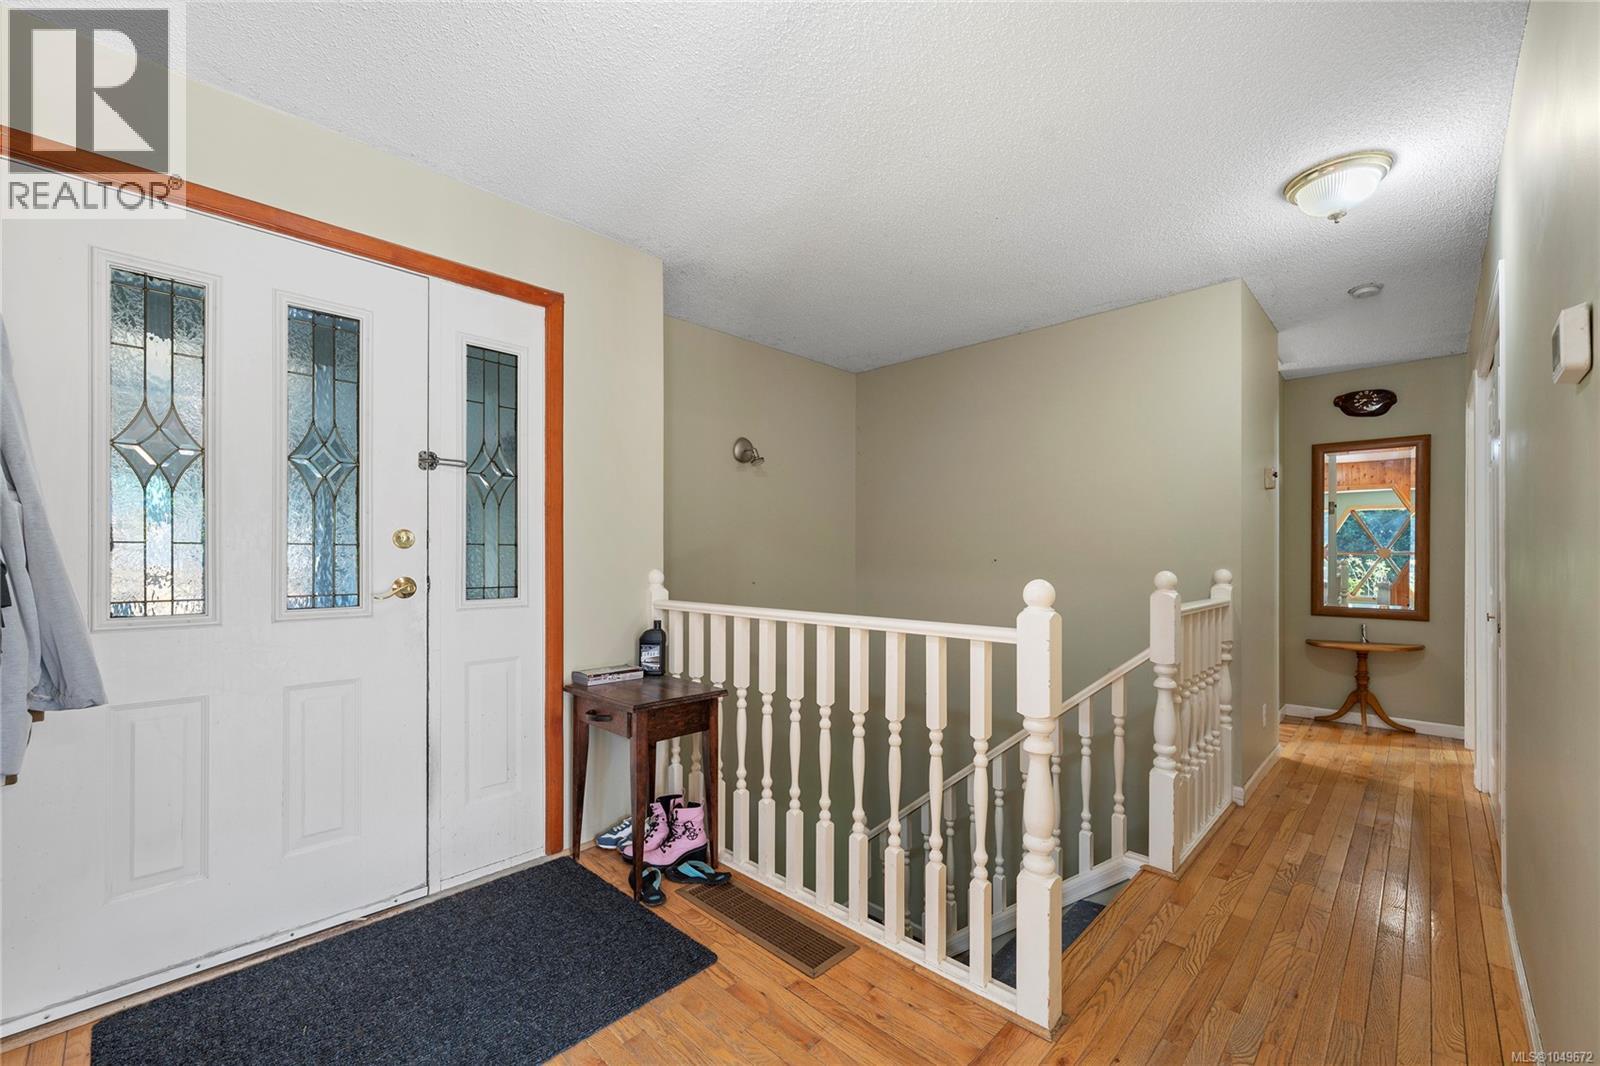
| Main Level | Entrance | 6'2 x 14'7 | ||
| Auxiliary Building | Bathroom | 4'11 x 8'1 | ||
| Auxiliary Building | Bathroom | 5 ft | 5 ft x Measurements not available | |
| Auxiliary Building | Bedroom | 11'7 x 11'4 | ||
| Auxiliary Building | Primary Bedroom | 12'11 x 11'5 | ||
| Auxiliary Building | Other | 8 ft | Measurements not available x 8 ft | |
| Auxiliary Building | Dining Room | 8 ft | 8 ft | 8 ft x 8 ft |
| Auxiliary Building | Living Room | 22'6 x 15'2 | ||
| Auxiliary Building | Kitchen | 14 ft | 14 ft x Measurements not available |
https://www.realtor.ca/real-estate/30277656/5982-mayo-rd-lake-cowichan-lake-cowichan
Contact Us
Contact us for more information

Mitchel Doherty
mitcheldoherty.ca/
www.facebook.com/mitcheldohertyrealestate
www.linkedin.com/in/mitchel-doherty-826a01302
www.instagram.com/mitcheldoherty.ca?igsh=N2xkYWRsZmh6cTN5
410a 1st Ave., Po Box 1300
Ladysmith, British Columbia V9G 1A9
(250) 245-2252
(250) 245-5617
www.royallepageladysmith.ca/
www.facebook.com/royallepageladysmith/

The trademarks REALTOR®, REALTORS®, and the REALTOR® logo are controlled by The Canadian Real Estate Association (CREA) and identify real estate professionals who are members of CREA. The trademarks MLS®, Multiple Listing Service® and the associated logos are owned by The Canadian Real Estate Association (CREA) and identify the quality of services provided by real estate professionals who are members of CREA. The trademark DDF® is owned by The Canadian Real Estate Association (CREA) and identifies CREA's Data Distribution Facility (DDF®)
September 16 2026 07:41:36
Vancouver Island Real Estate Board
Royal LePage Nanaimo Realty Ld