Presented by Robert J. Iio Personal Real Estate Corporation — Team 110 RE/MAX Real Estate (Kamloops).
593 Braemar Drive Kamloops, British Columbia V1S 1H6

$799,900
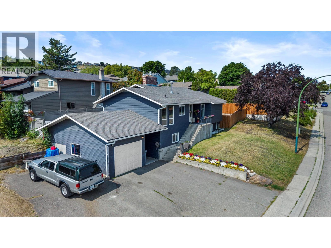
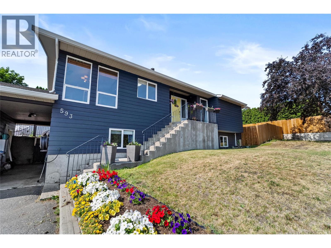
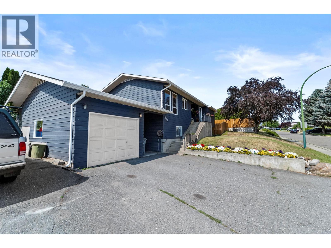
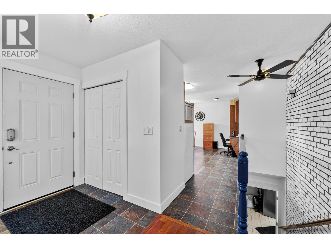
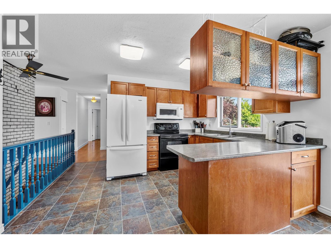
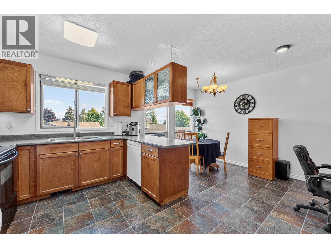
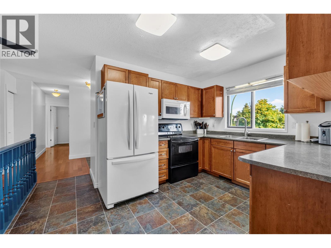
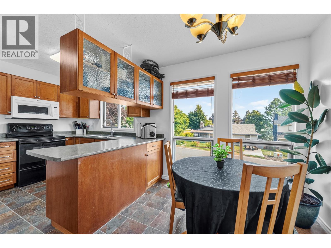
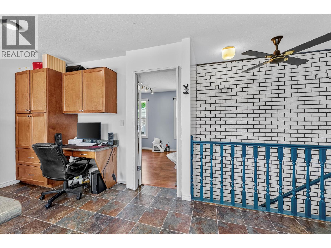
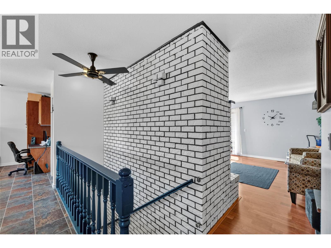
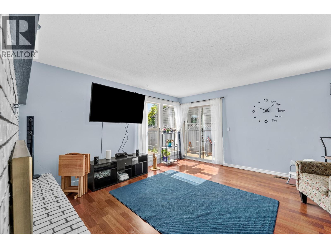
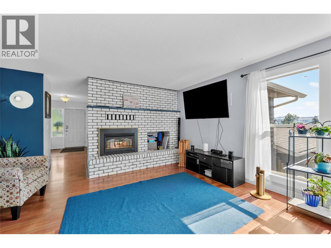
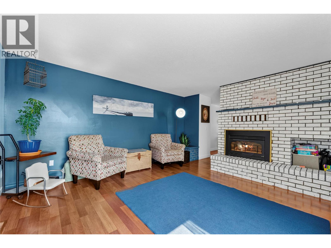
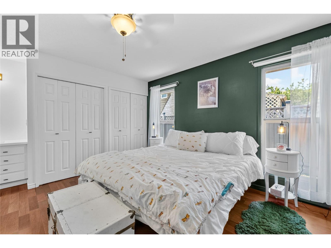

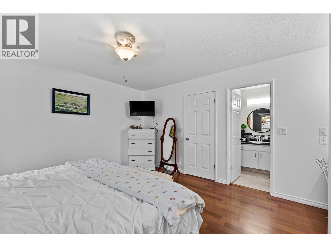
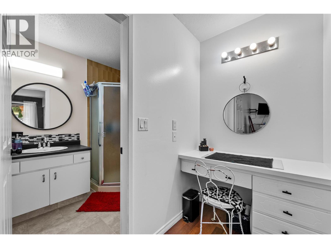
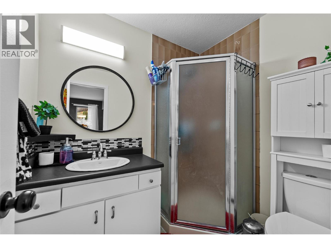
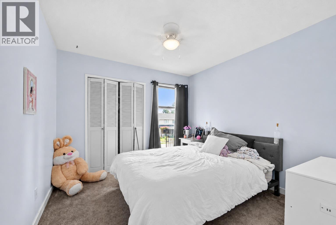
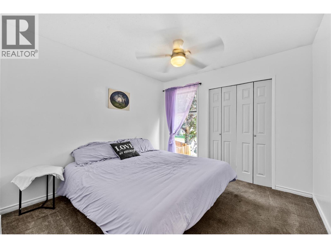
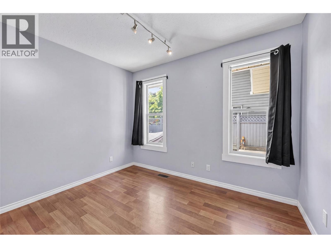
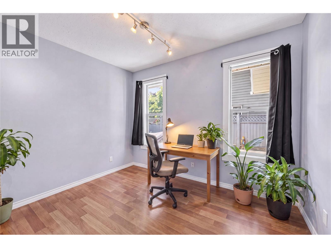
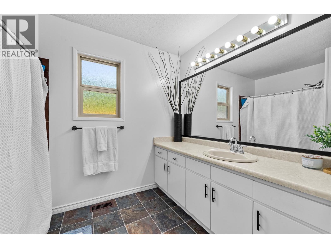
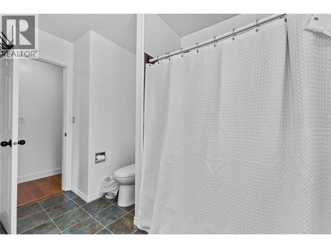
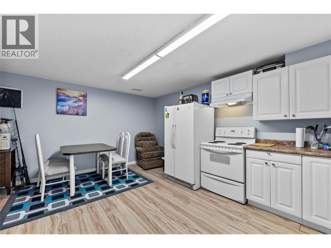
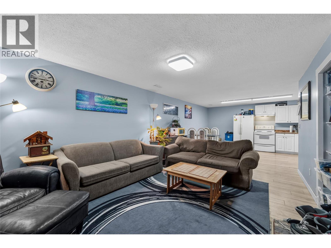
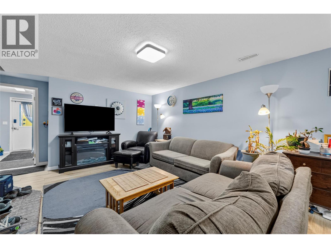
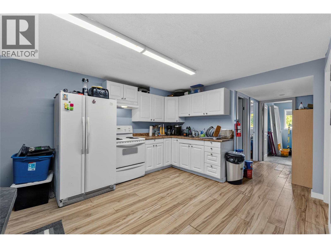
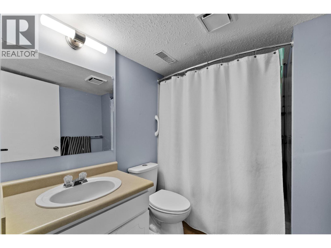
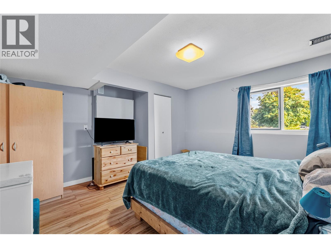
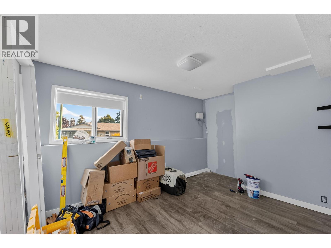
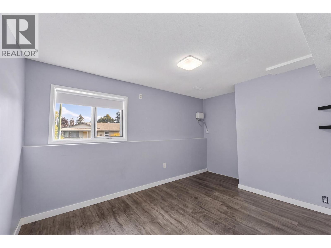
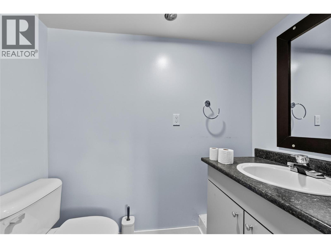
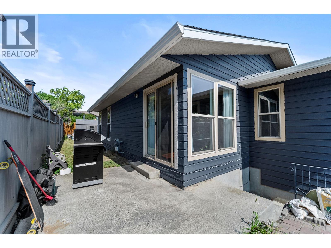
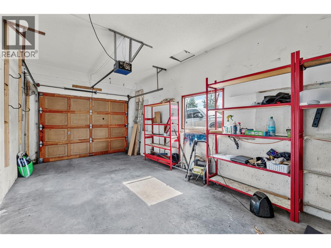
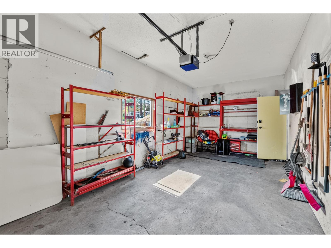
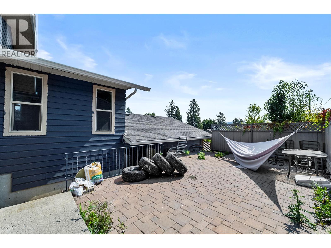
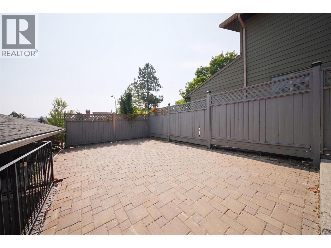
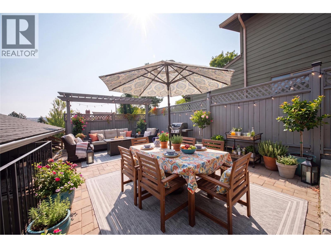
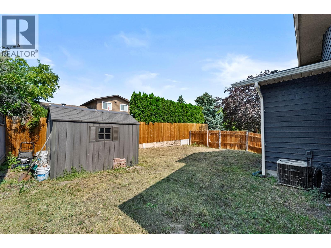
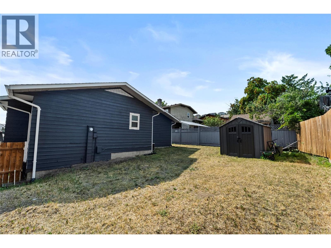
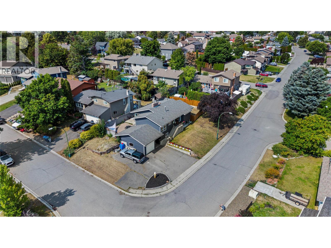
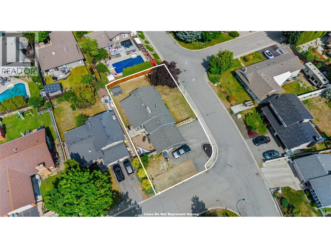
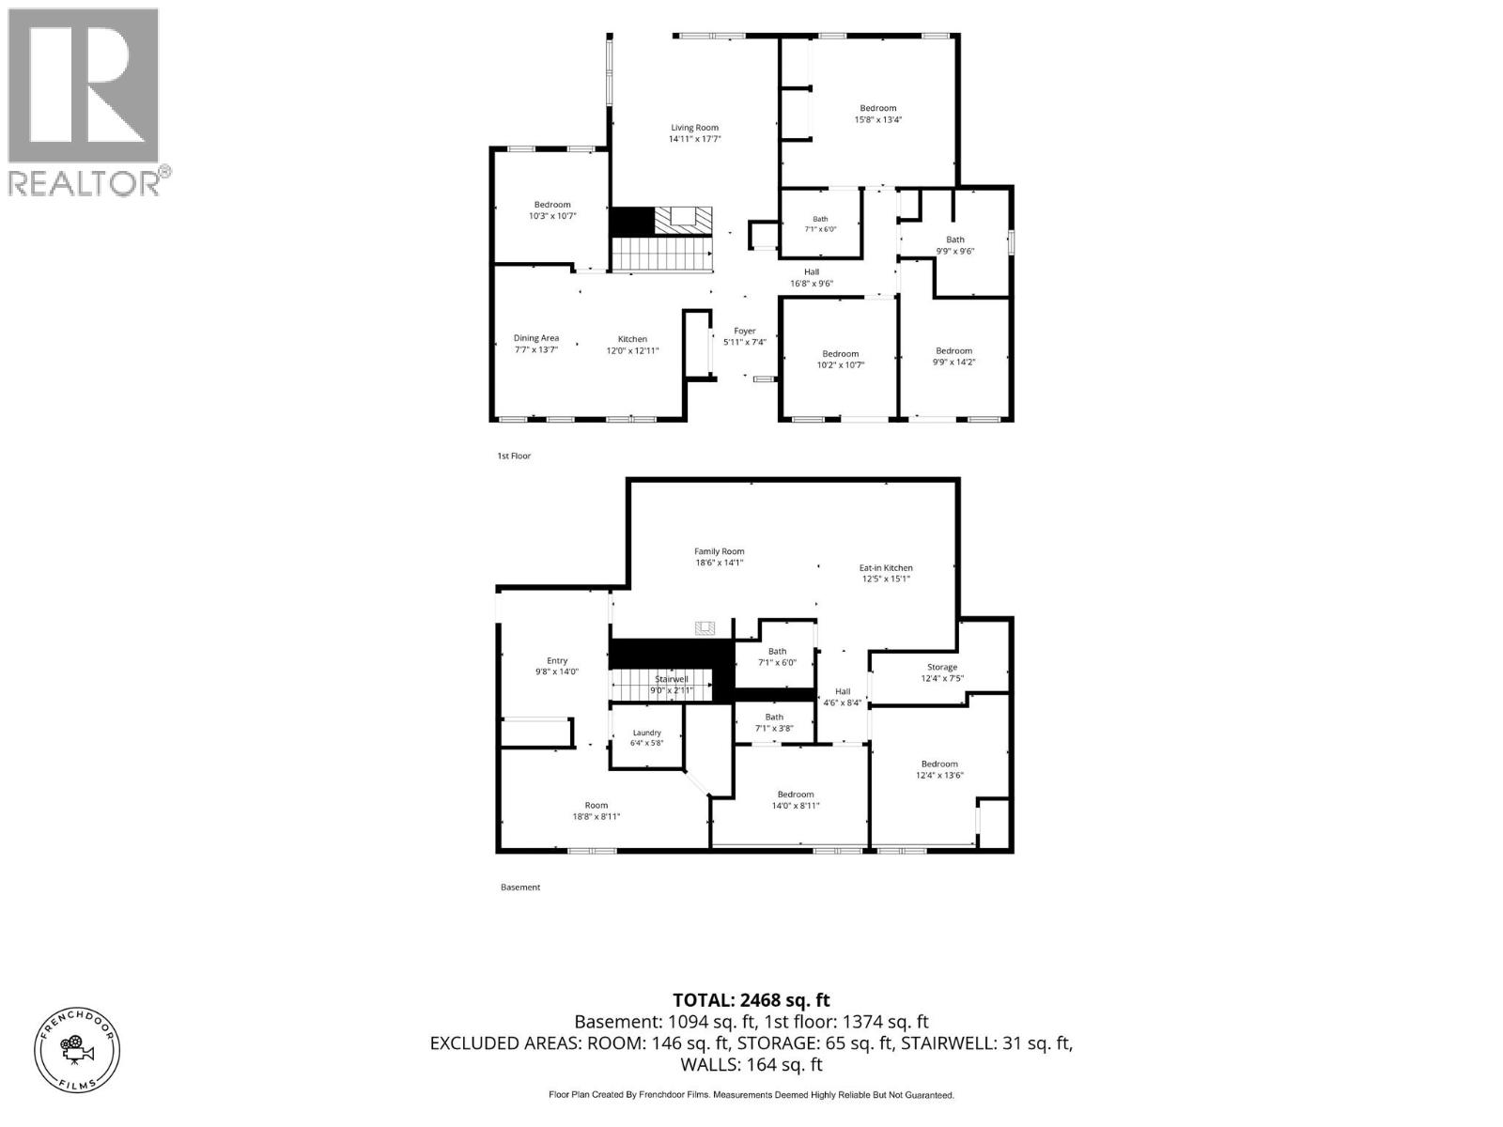
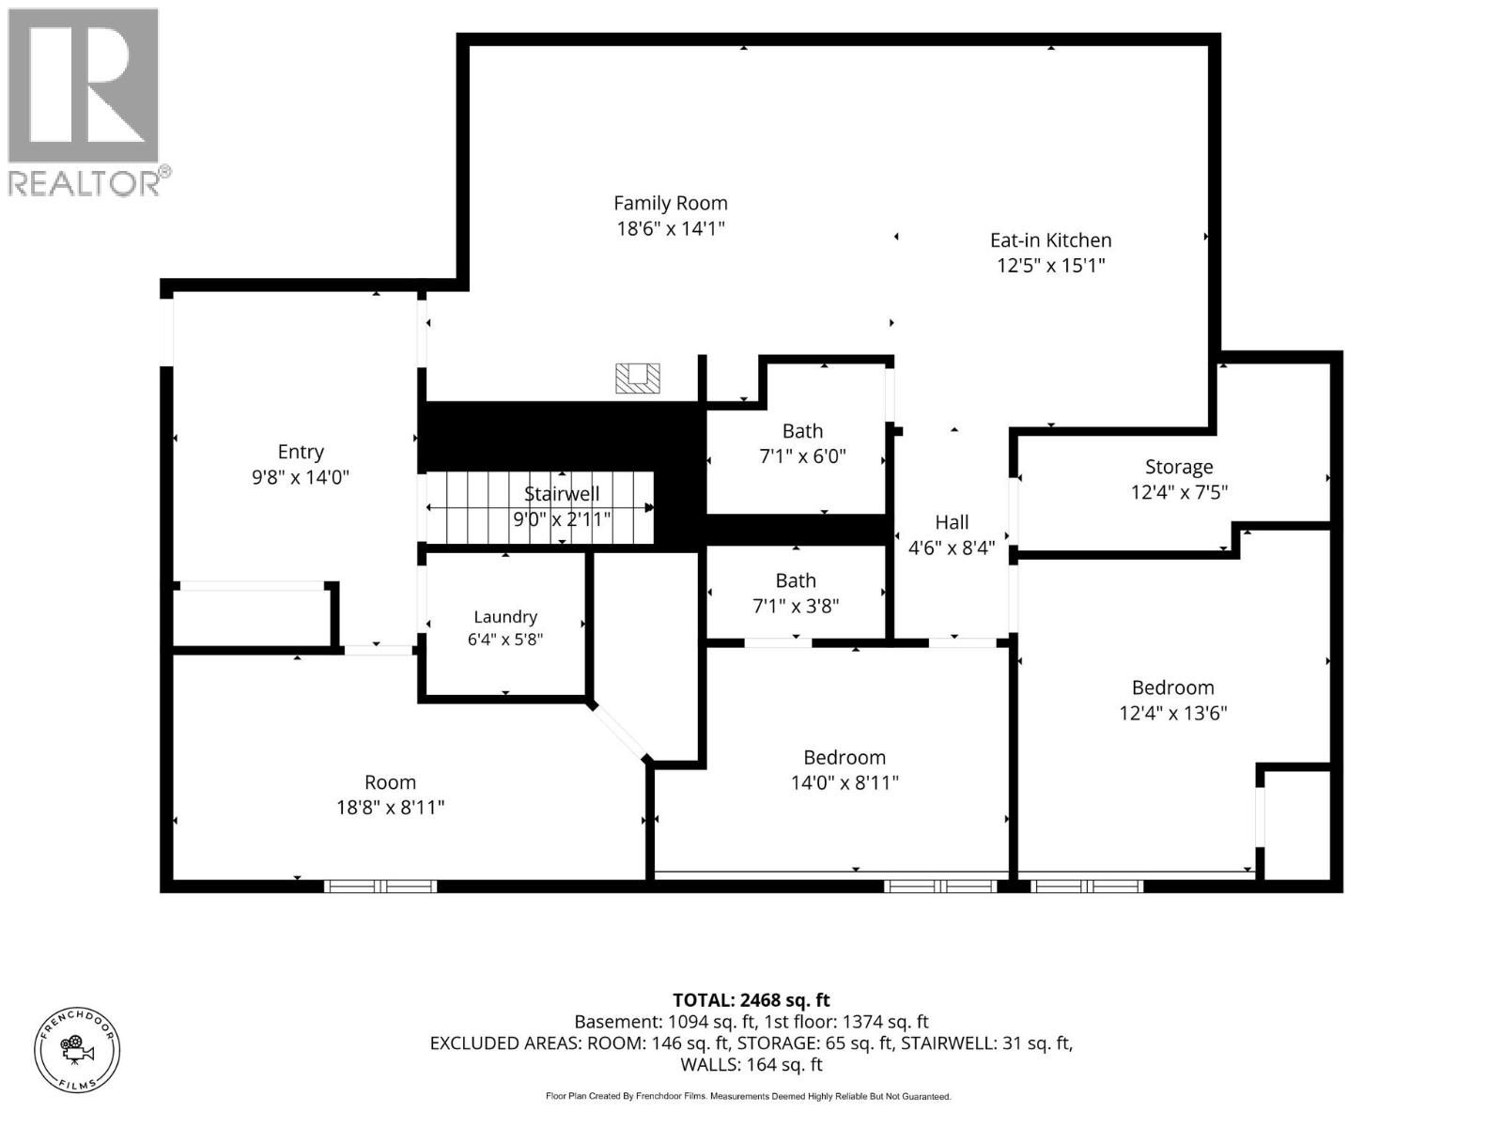
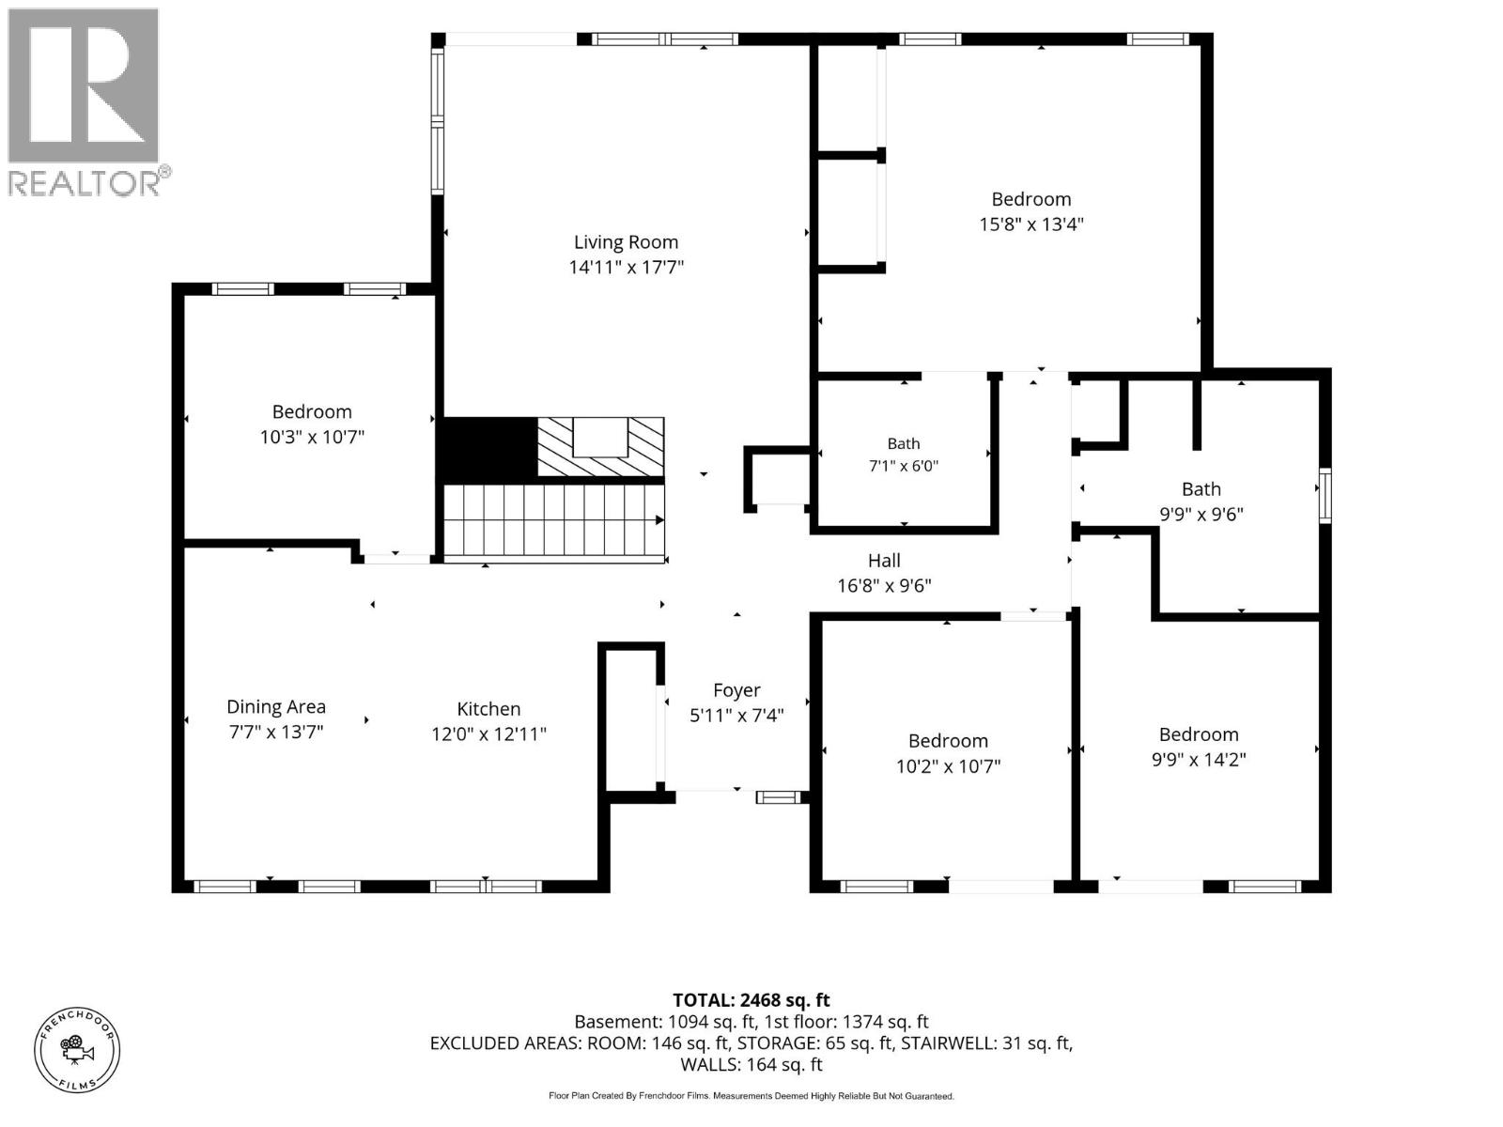
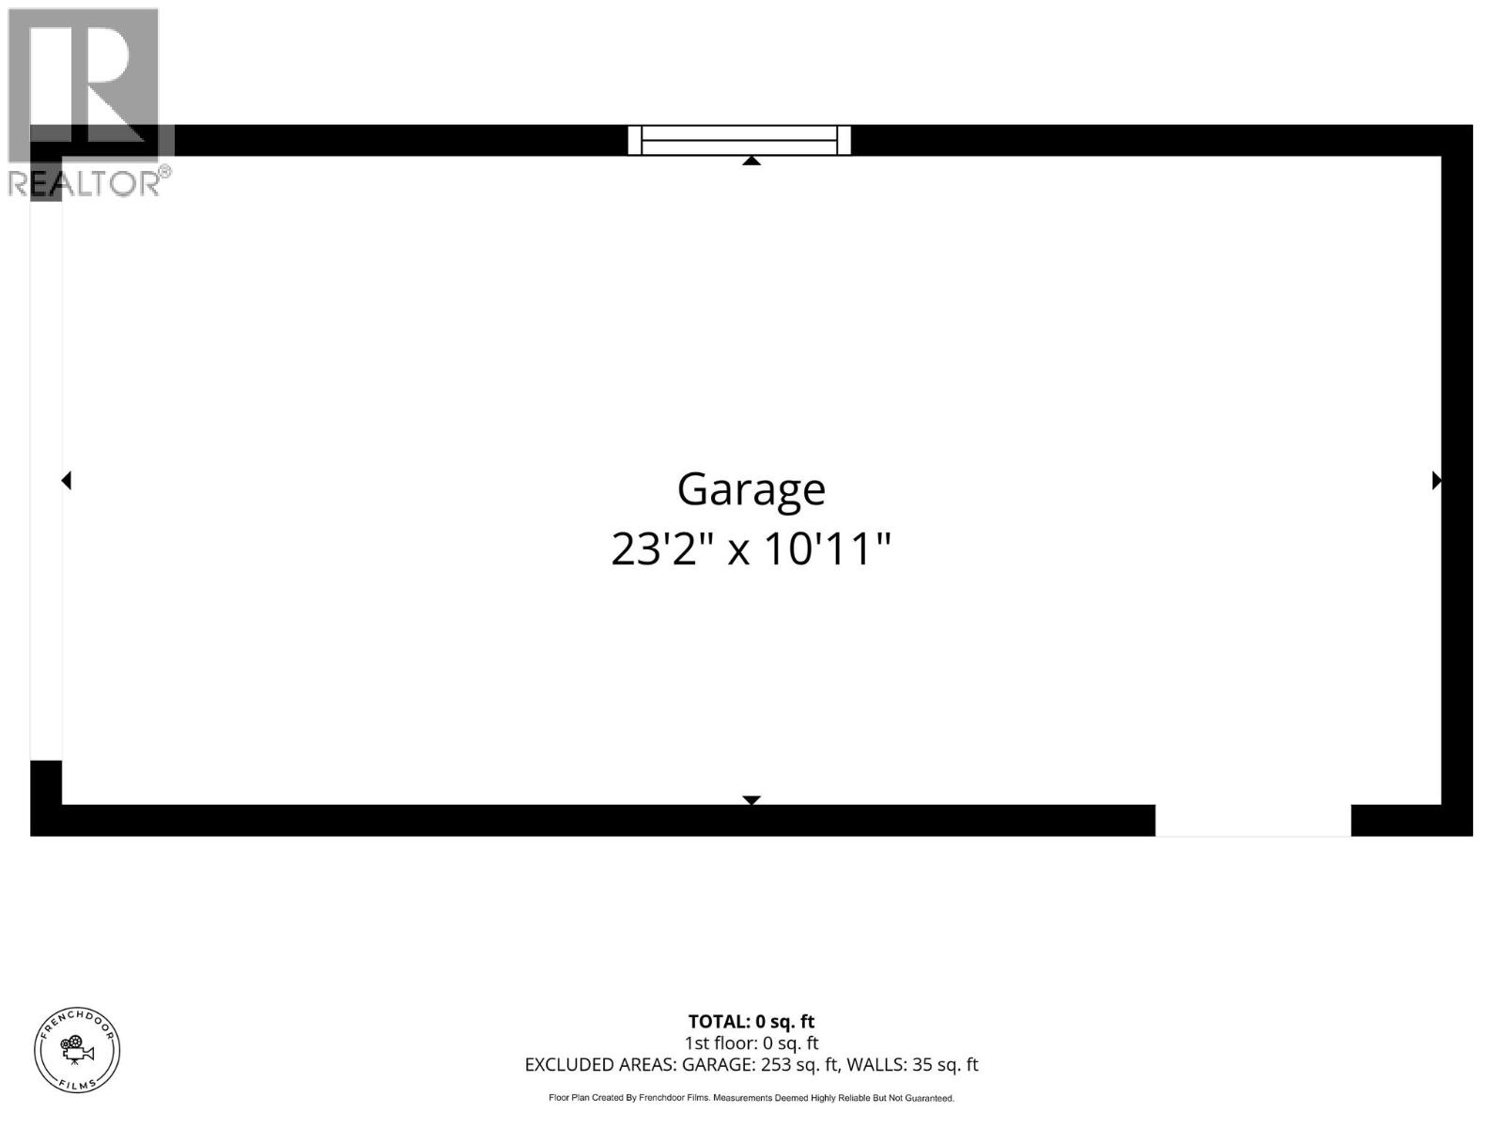
Don't miss this fantastic opportunity in one of Kamloops' most sought-after family neighbourhoods. This spacious 5 bedroom Aberdeen home offers 3 bedrooms plus a bonus room upstairs, including a large Primary bedroom with an ensuite. Large kitchen with dining area and ground level out to your private yard. As a bonus, downstairs has a 2-bedroom suite, perfect for extended family or as a mortgage helper to offset your costs. With over 2,700 sq. ft of living space, there is room for everyone. The home sits on a fully fenced, private yard with a patio area, RV parking, and a detached 23' x 10' garage. Bring your ideas and make this home your own! The bones are solid and the location is unbeatable. Steps from Aberdeen Elementary and nestled in a quiet, family-oriented neighbourhood where people put down roots and stay. Opportunities like this in Aberdeen don't come around often. Call listing agent today for more information and to book your private viewing (id:61048)
Property Details
| MLS® Number | 10394703 |
| Property Type | Single Family |
| Neigbourhood | Aberdeen |
| Parking Space Total | 1 |
Building
| Bathroom Total | 4 |
| Bedrooms Total | 5 |
| Appliances | Refrigerator, Dishwasher, Range - Electric, Microwave, Washer & Dryer |
| Basement Type | Full |
| Constructed Date | 1981 |
| Construction Style Attachment | Detached |
| Cooling Type | Central Air Conditioning |
| Fireplace Fuel | Gas |
| Fireplace Present | Yes |
| Fireplace Total | 2 |
| Fireplace Type | Unknown |
| Flooring Type | Carpeted, Laminate |
| Half Bath Total | 1 |
| Heating Type | Forced Air |
| Stories Total | 2 |
| Size Interior | 2,751 Sqft |
| Type | House |
| Utility Water | Municipal Water |
Parking
| Detached Garage | 1 |
| R V |
Land
| Acreage | No |
| Sewer | Municipal Sewage System |
| Size Irregular | 0.16 |
| Size Total | 0.16 Ac|under 1 Acre |
| Size Total Text | 0.16 Ac|under 1 Acre |
Rooms
| Level | Type | Length | Width | Dimensions |
|---|---|---|---|---|
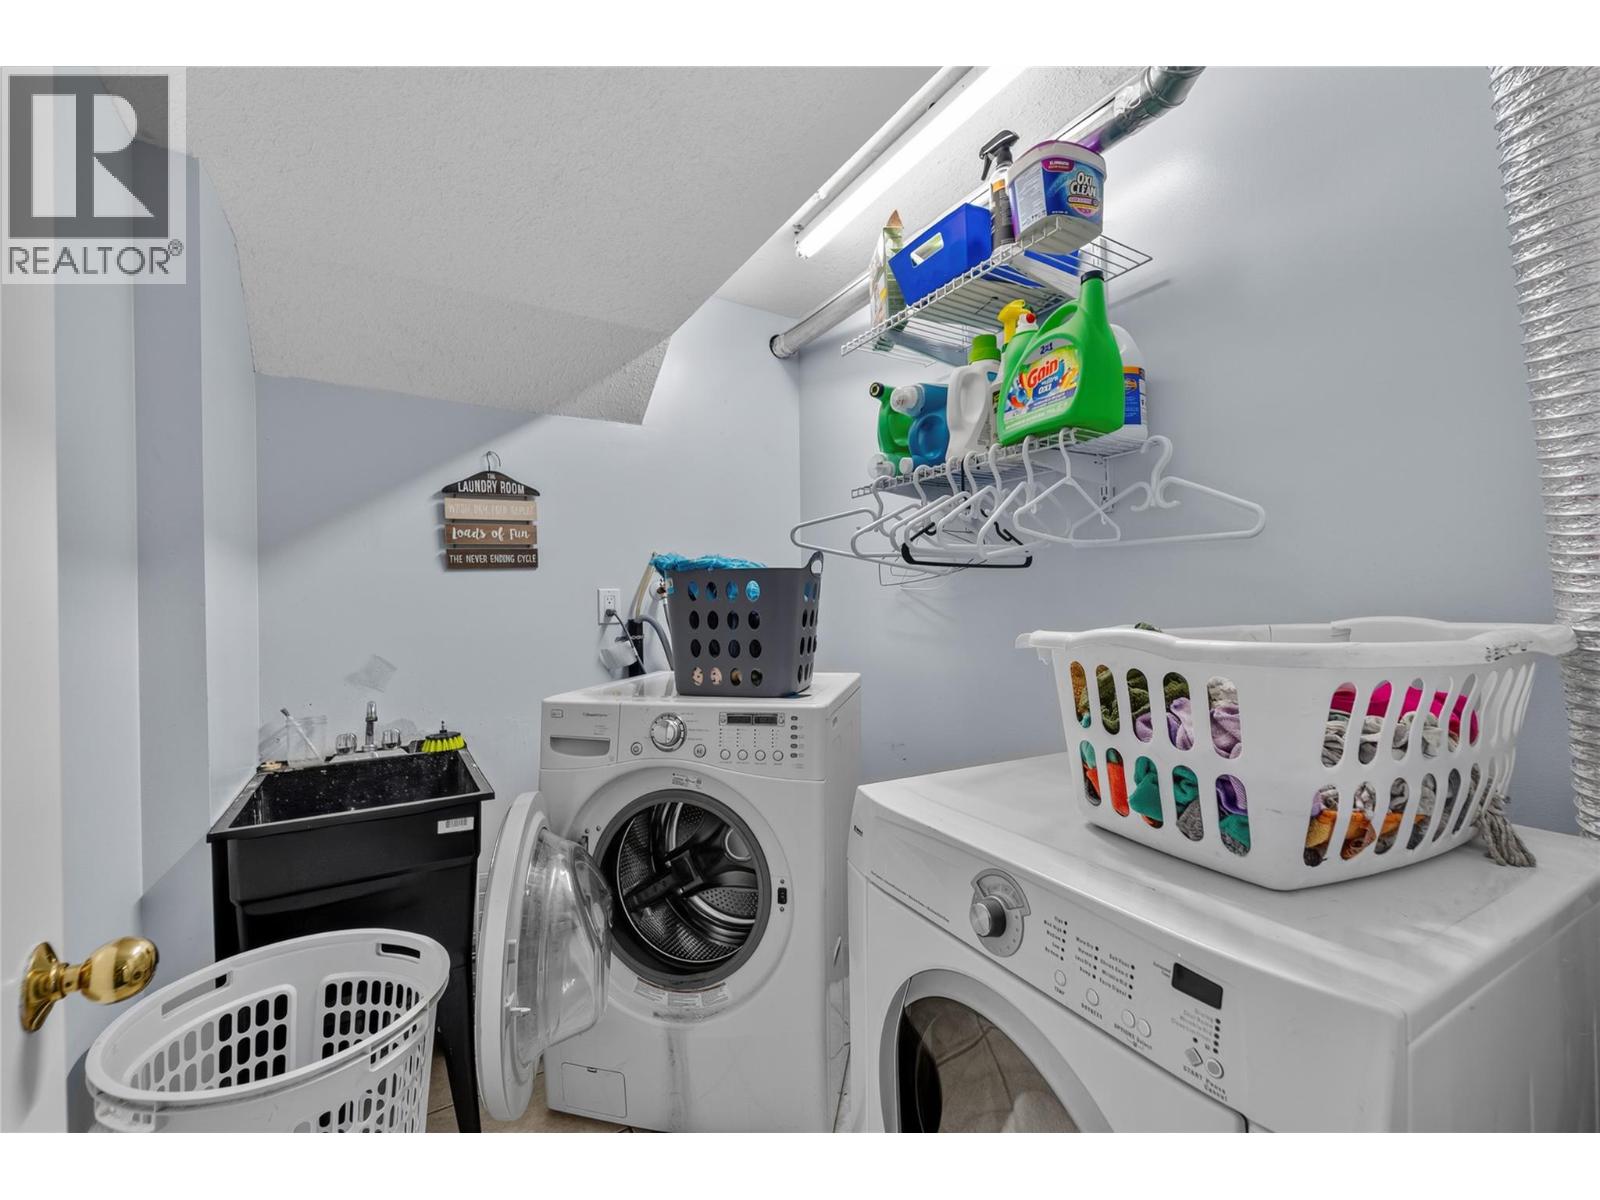
| Basement | Laundry Room | 6' x 5' | ||
| Basement | Other | 18' x 8' | ||
| Basement | Partial Ensuite Bathroom | Measurements not available | ||
| Main Level | Other | 10' x 10' | ||
| Main Level | Bedroom | 10' x 10' | ||
| Main Level | Bedroom | 10' x 10' | ||
| Main Level | Primary Bedroom | 15' x 13' | ||
| Main Level | Full Ensuite Bathroom | Measurements not available | ||
| Main Level | Full Bathroom | Measurements not available | ||
| Main Level | Living Room | 14' x 17' | ||
| Main Level | Kitchen | 12' x 12' | ||
| Additional Accommodation | Primary Bedroom | 14' x 8' | ||
| Additional Accommodation | Bedroom | 12' x 13' | ||
| Additional Accommodation | Full Bathroom | Measurements not available | ||
| Additional Accommodation | Living Room | 18' x 14' | ||
| Additional Accommodation | Kitchen | 12' x 15' |
https://www.realtor.ca/real-estate/30043587/593-braemar-drive-kamloops-aberdeen
Contact Us
Contact us for more information

Caitlyn Vollman
430 - 301 Victoria Street
Kamloops, British Columbia V2C 2A3
(604) 428-8790
(604) 428-8791

The trademarks REALTOR®, REALTORS®, and the REALTOR® logo are controlled by The Canadian Real Estate Association (CREA) and identify real estate professionals who are members of CREA. The trademarks MLS®, Multiple Listing Service® and the associated logos are owned by The Canadian Real Estate Association (CREA) and identify the quality of services provided by real estate professionals who are members of CREA. The trademark DDF® is owned by The Canadian Real Estate Association (CREA) and identifies CREA's Data Distribution Facility (DDF®)
August 07 2026 08:23:08
Association of Interior REALTORS®
Oakwyn Realty Ltd