Presented by Robert J. Iio Personal Real Estate Corporation — Team 110 RE/MAX Real Estate (Kamloops).
592 Wembley Rd French Creek, British Columbia V9P 2B4

$799,900
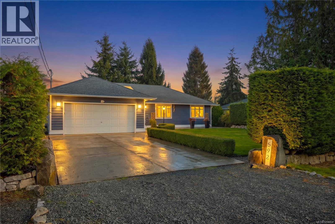
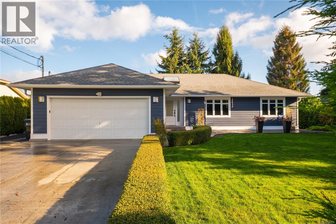
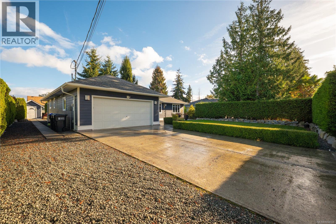
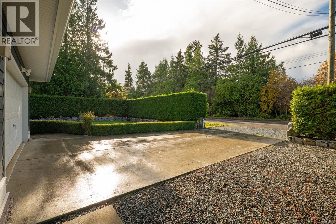
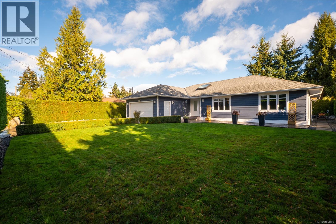
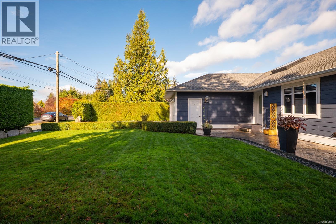
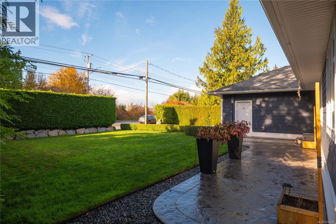
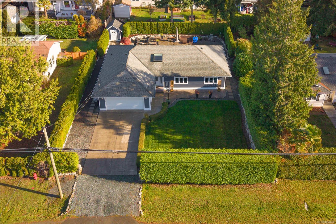
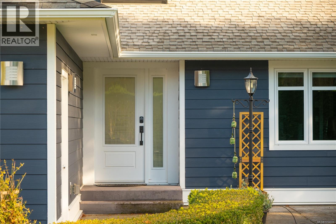
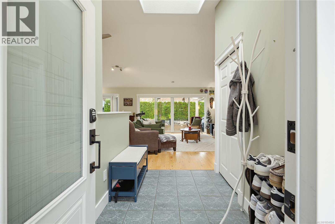
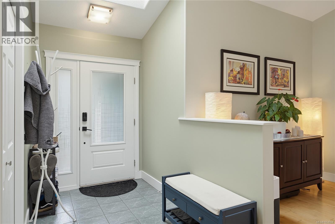
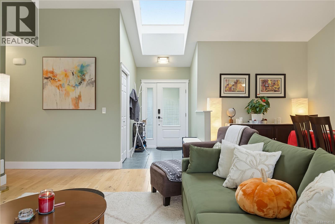
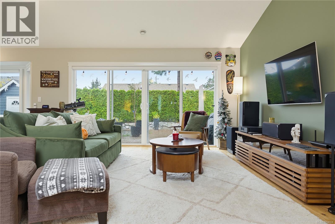
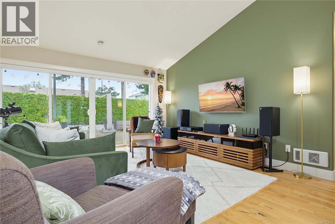
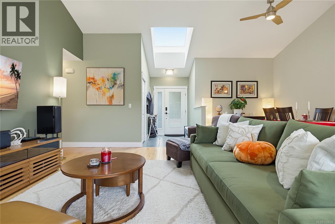
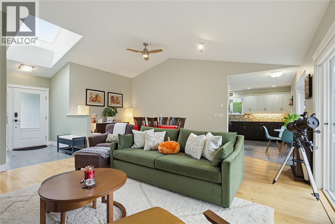
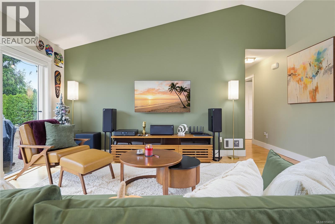
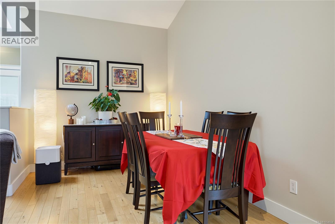
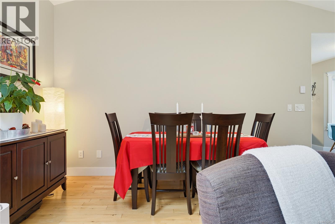
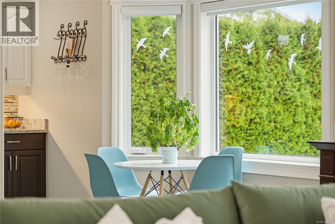
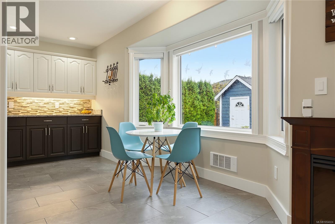
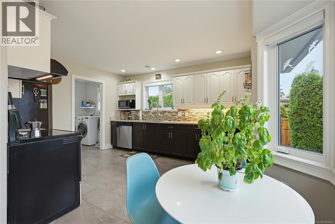
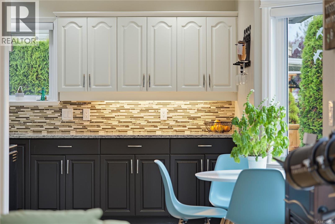
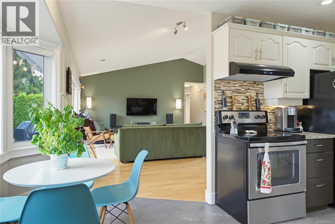
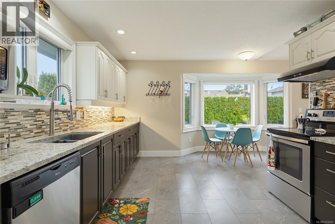
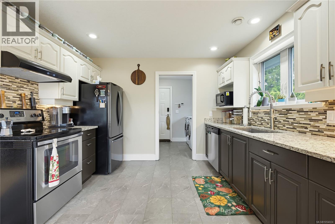
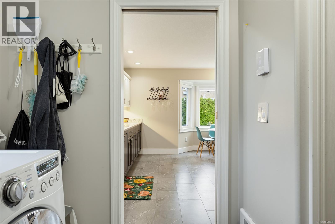
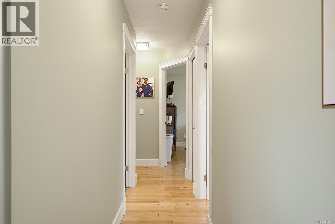
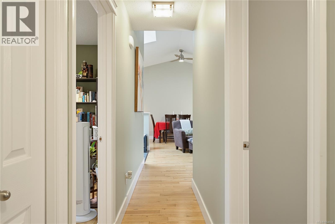
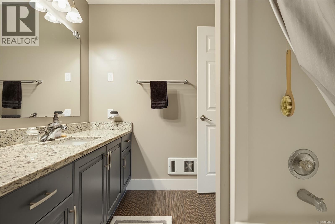
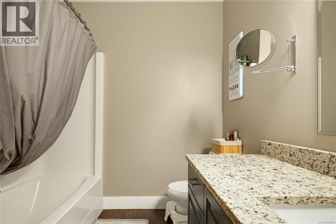
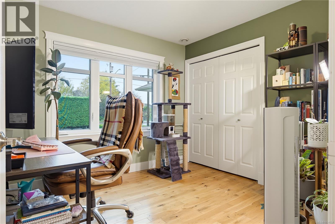
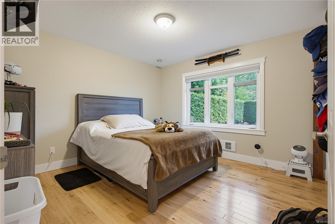
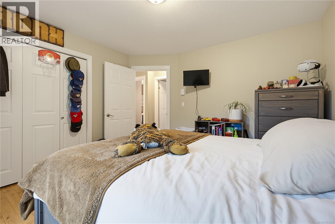
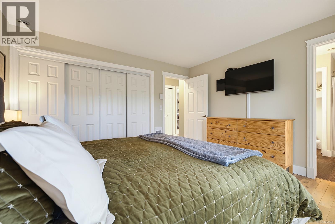
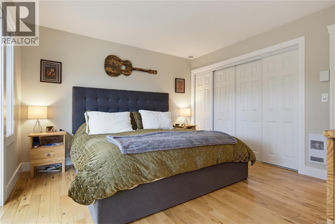
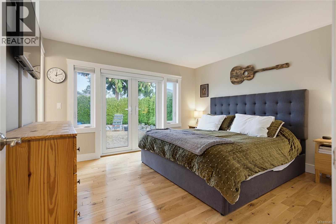
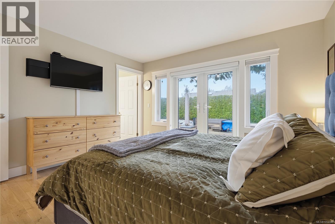
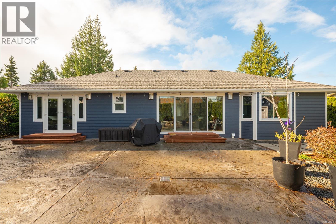
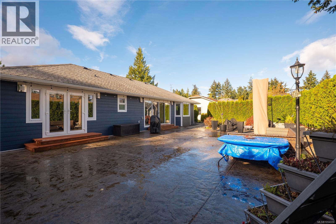
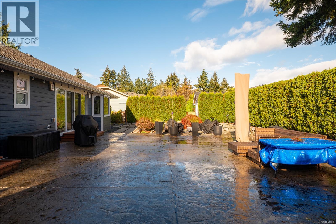
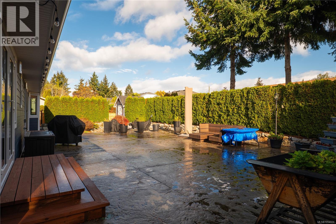
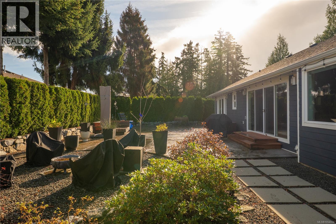
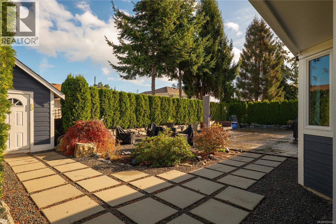
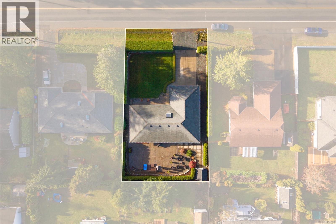
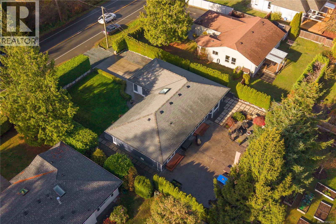
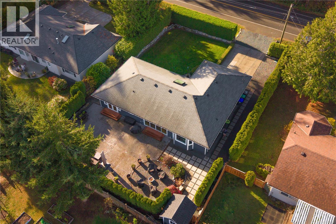
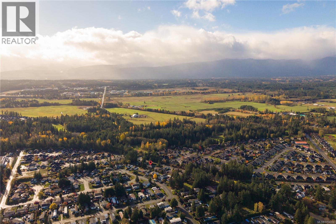
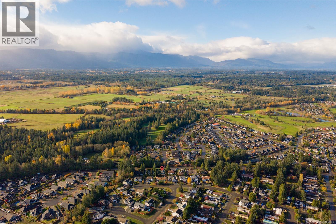
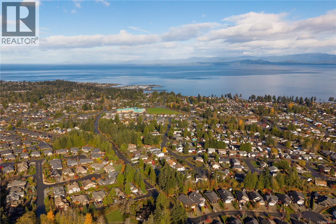
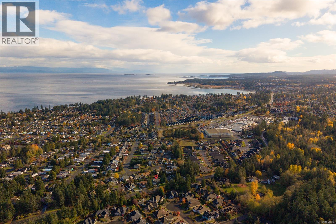
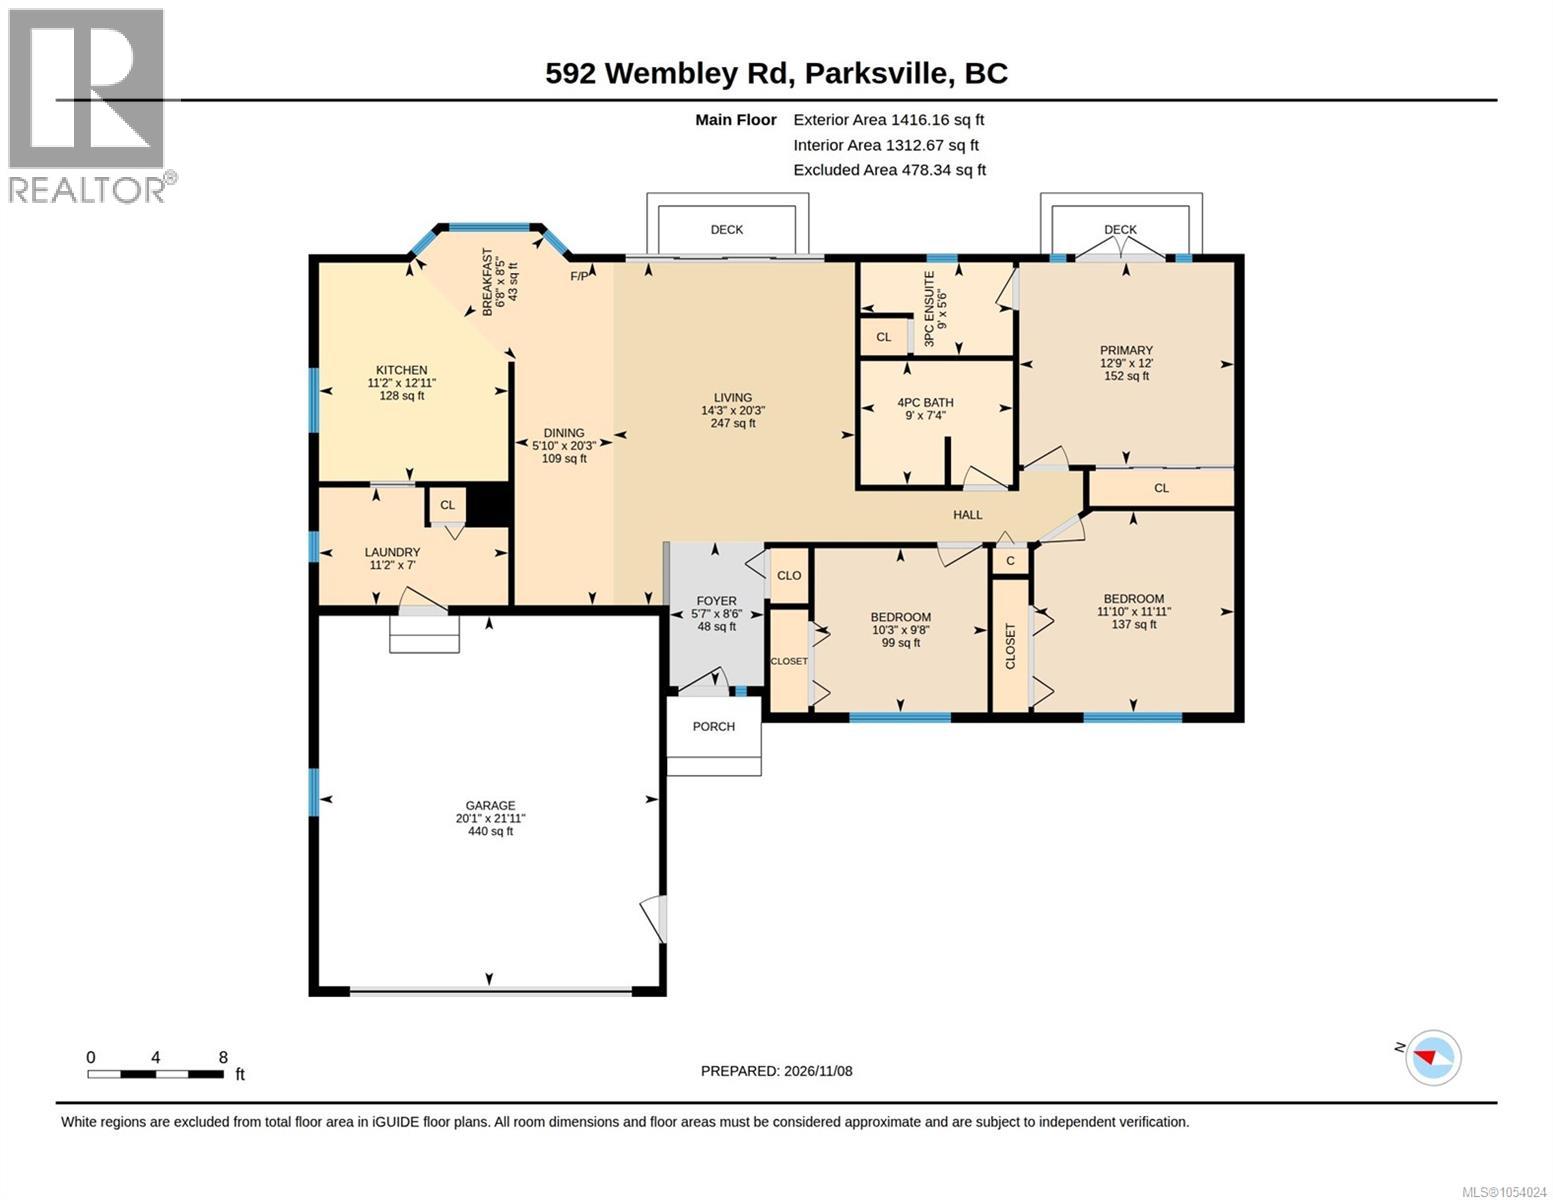
Welcome to 592 Wembley Road! This beautifully renovated 3-bedroom, 2-bathroom rancher offers over 1,300 sq. ft. of living space on an 8,000+ sq. ft. lot. Filled with natural light from skylights and large vinyl windows, the home features vaulted ceilings, hardwood flooring, quartz countertops, and a thoughtfully designed layout. Large double sliding glass doors open to the backyard, creating a seamless indoor-outdoor living experience. Additional highlights include a crawl space, HardiePlank siding, an attached garage with epoxy flooring, and RV parking. Perfect for relaxing or entertaining, the low-maintenance backyard features extensive stamped concrete, multiple seating areas, an outdoor fire pit, and a 4-zone irrigation system. Ideally located near Wembley Mall, Morningstar Golf Club, schools, and everyday amenities, with Parksville and Qualicum Beach just a short drive away. All measurements are approximate and should be verified if important. (id:61048)
Open House
This property has open houses!
2:00 pm
Ends at:3:30 pm
Property Details
| MLS® Number | 1054024 |
| Property Type | Single Family |
| Neigbourhood | French Creek |
| Features | Private Setting, Other, Marine Oriented |
| Parking Space Total | 3 |
| Plan | Vip53878 |
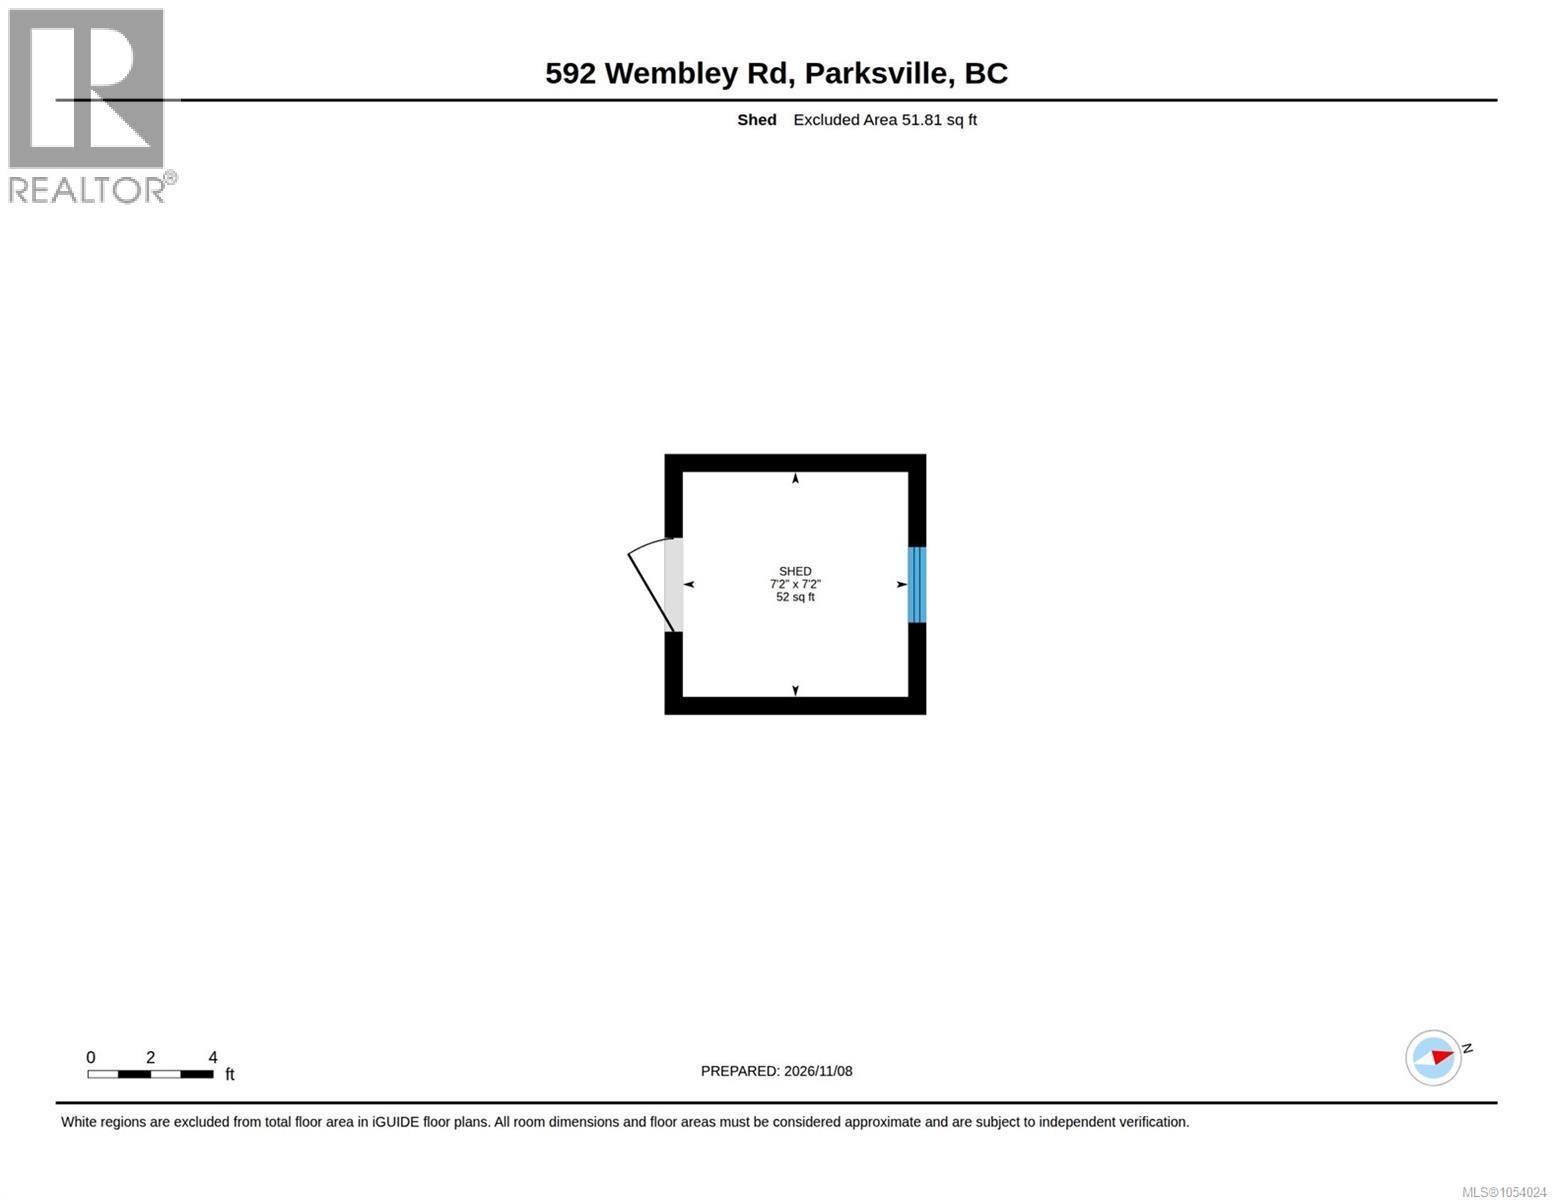
| Structure | Shed |
Building
| Bathroom Total | 2 |
| Bedrooms Total | 3 |
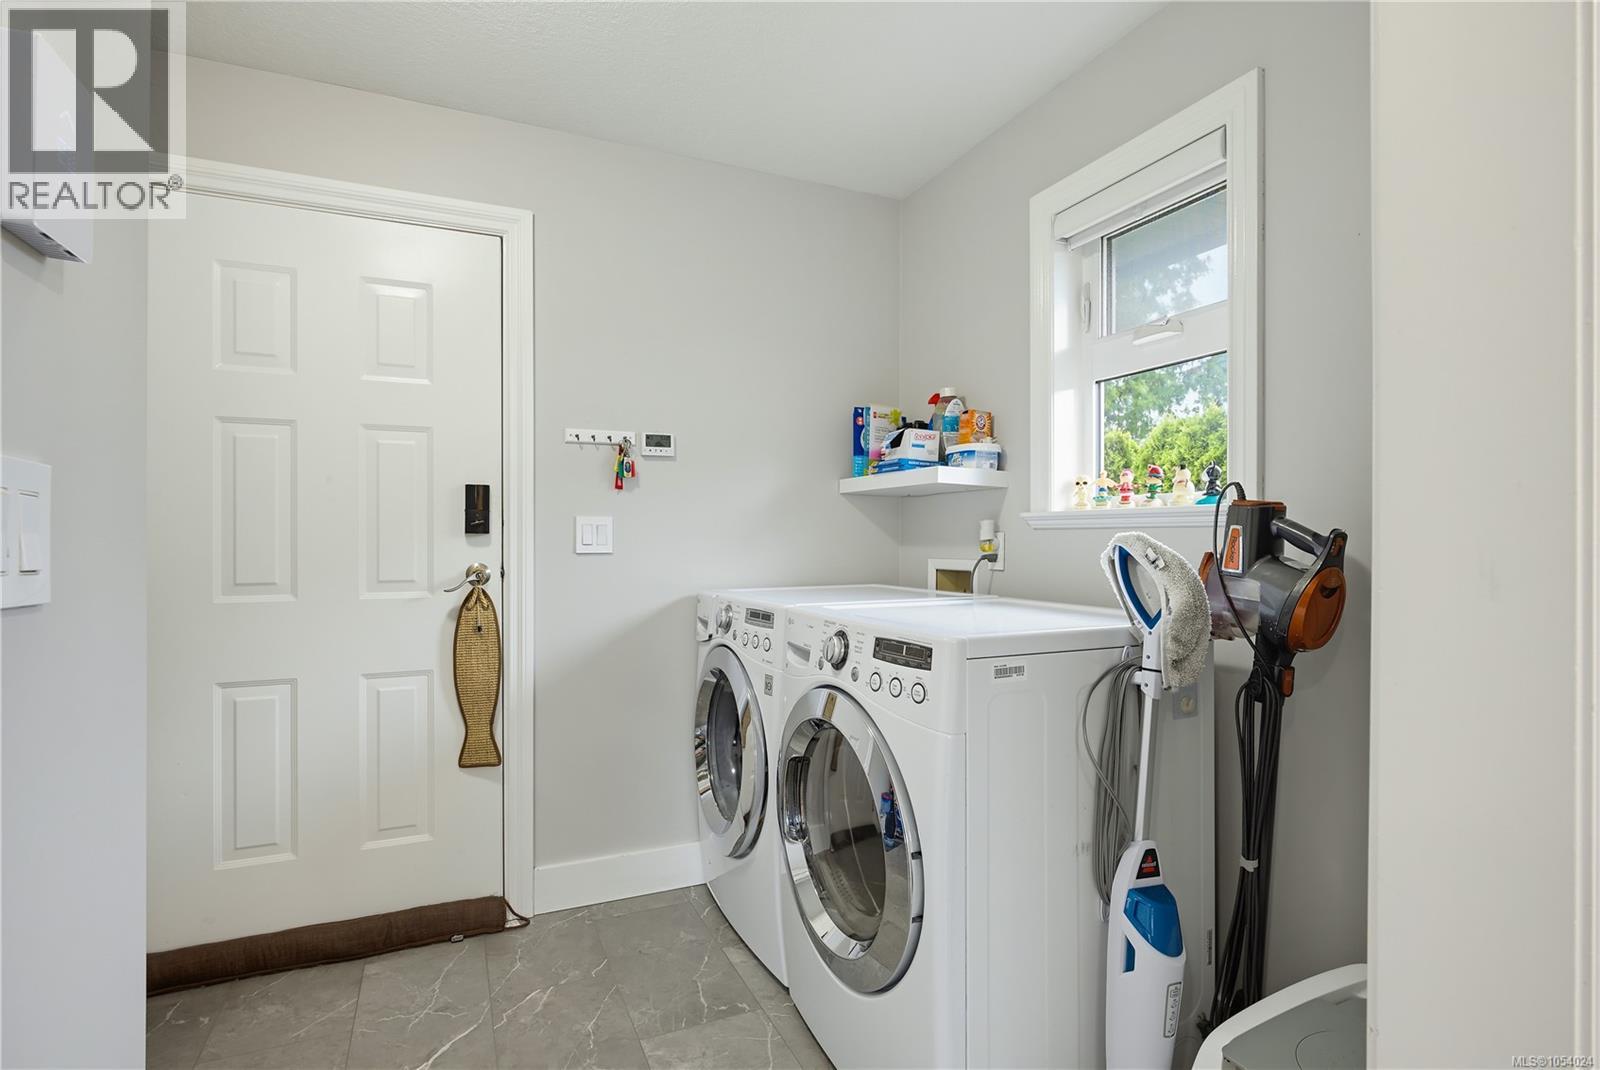
| Appliances | Dishwasher, Dryer, Refrigerator, Washer |
| Constructed Date | 1993 |
| Cooling Type | None |
| Heating Fuel | Electric |
| Heating Type | Forced Air, Heat Recovery Ventilation (hrv) |
| Size Interior | 1,416 Sqft |
| Type | House |
Parking
| Garage | |
| R V |
Land
| Acreage | No |
| Size Irregular | 8276 |
| Size Total | 8276 Sqft |
| Size Total Text | 8276 Sqft |
| Zoning Type | Residential |
Rooms
| Level | Type | Length | Width | Dimensions |
|---|---|---|---|---|
| Main Level | Entrance | 8'7 x 5'7 | ||
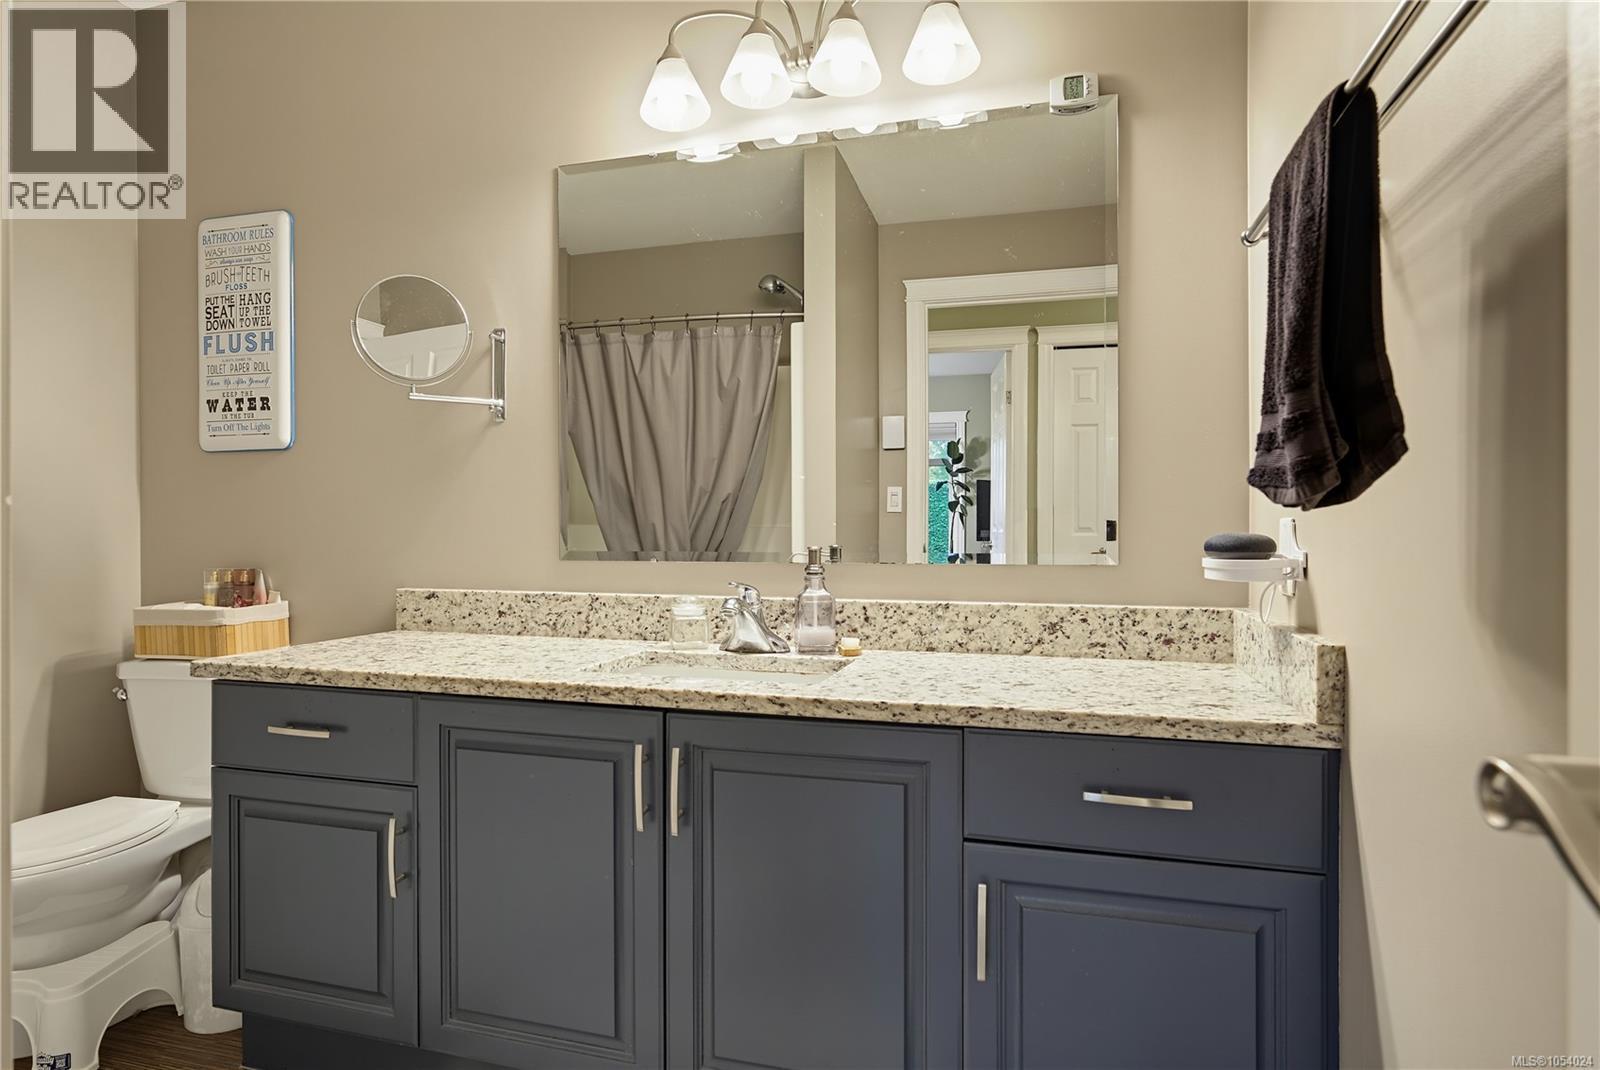
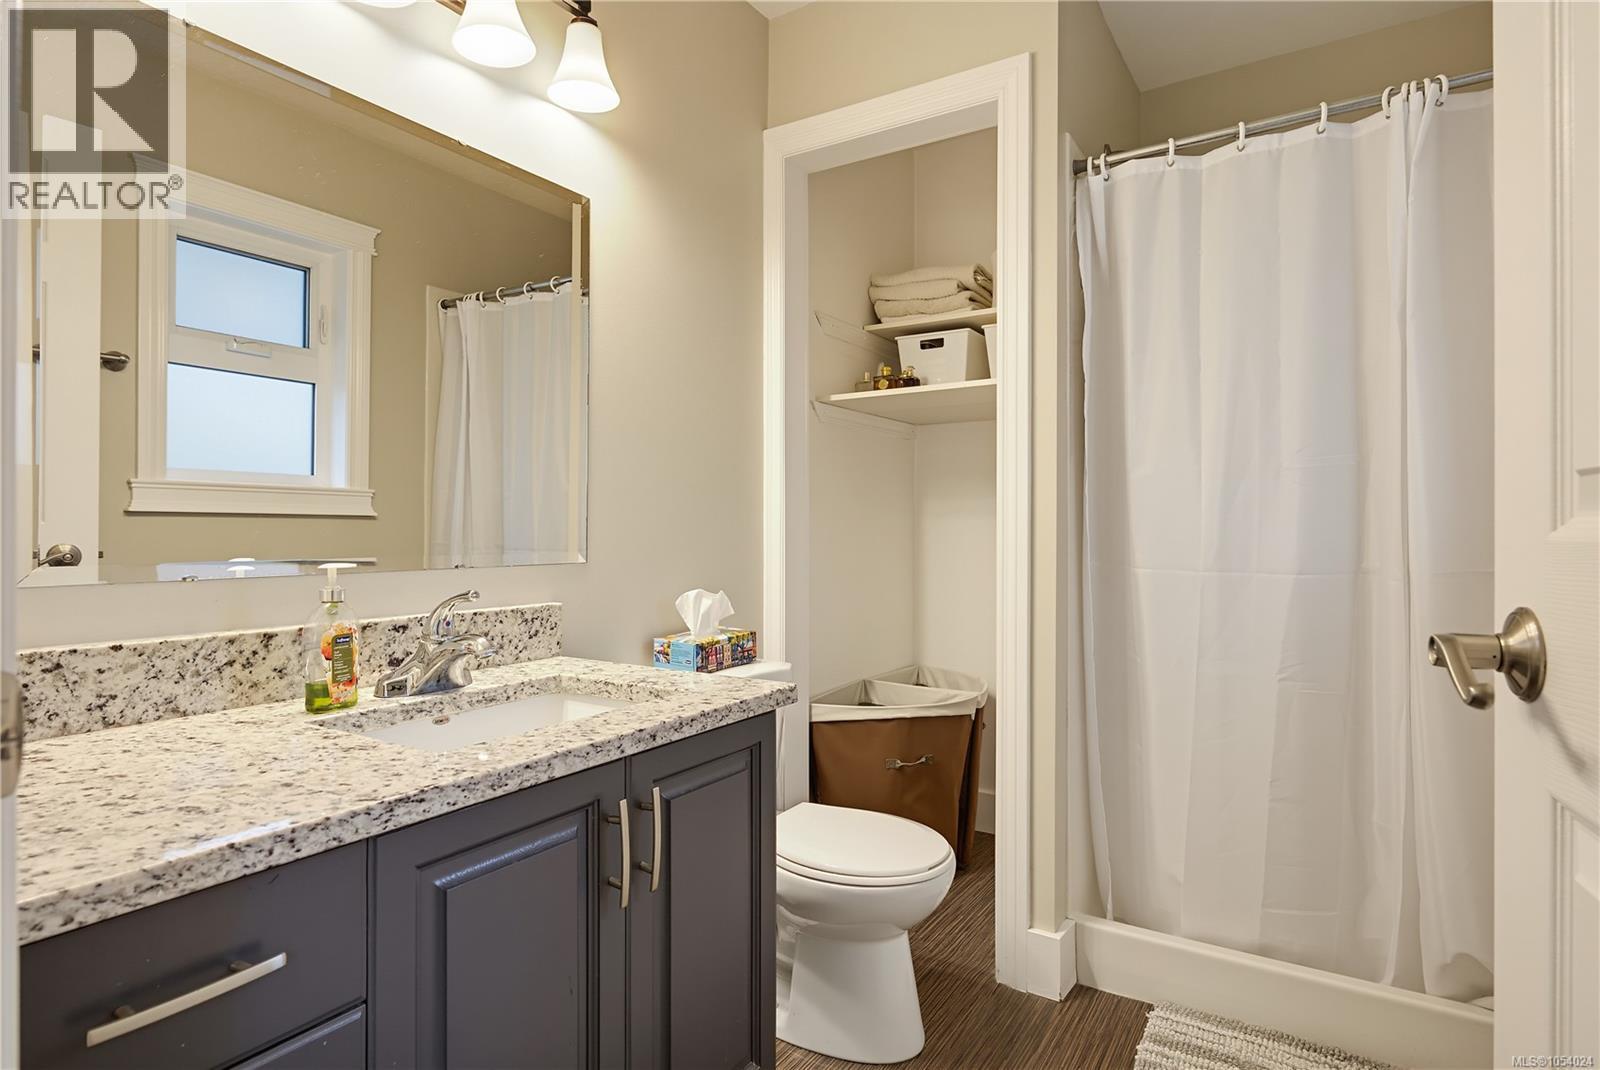
| Main Level | Bathroom | 4-Piece | ||
| Main Level | Ensuite | 3-Piece | ||
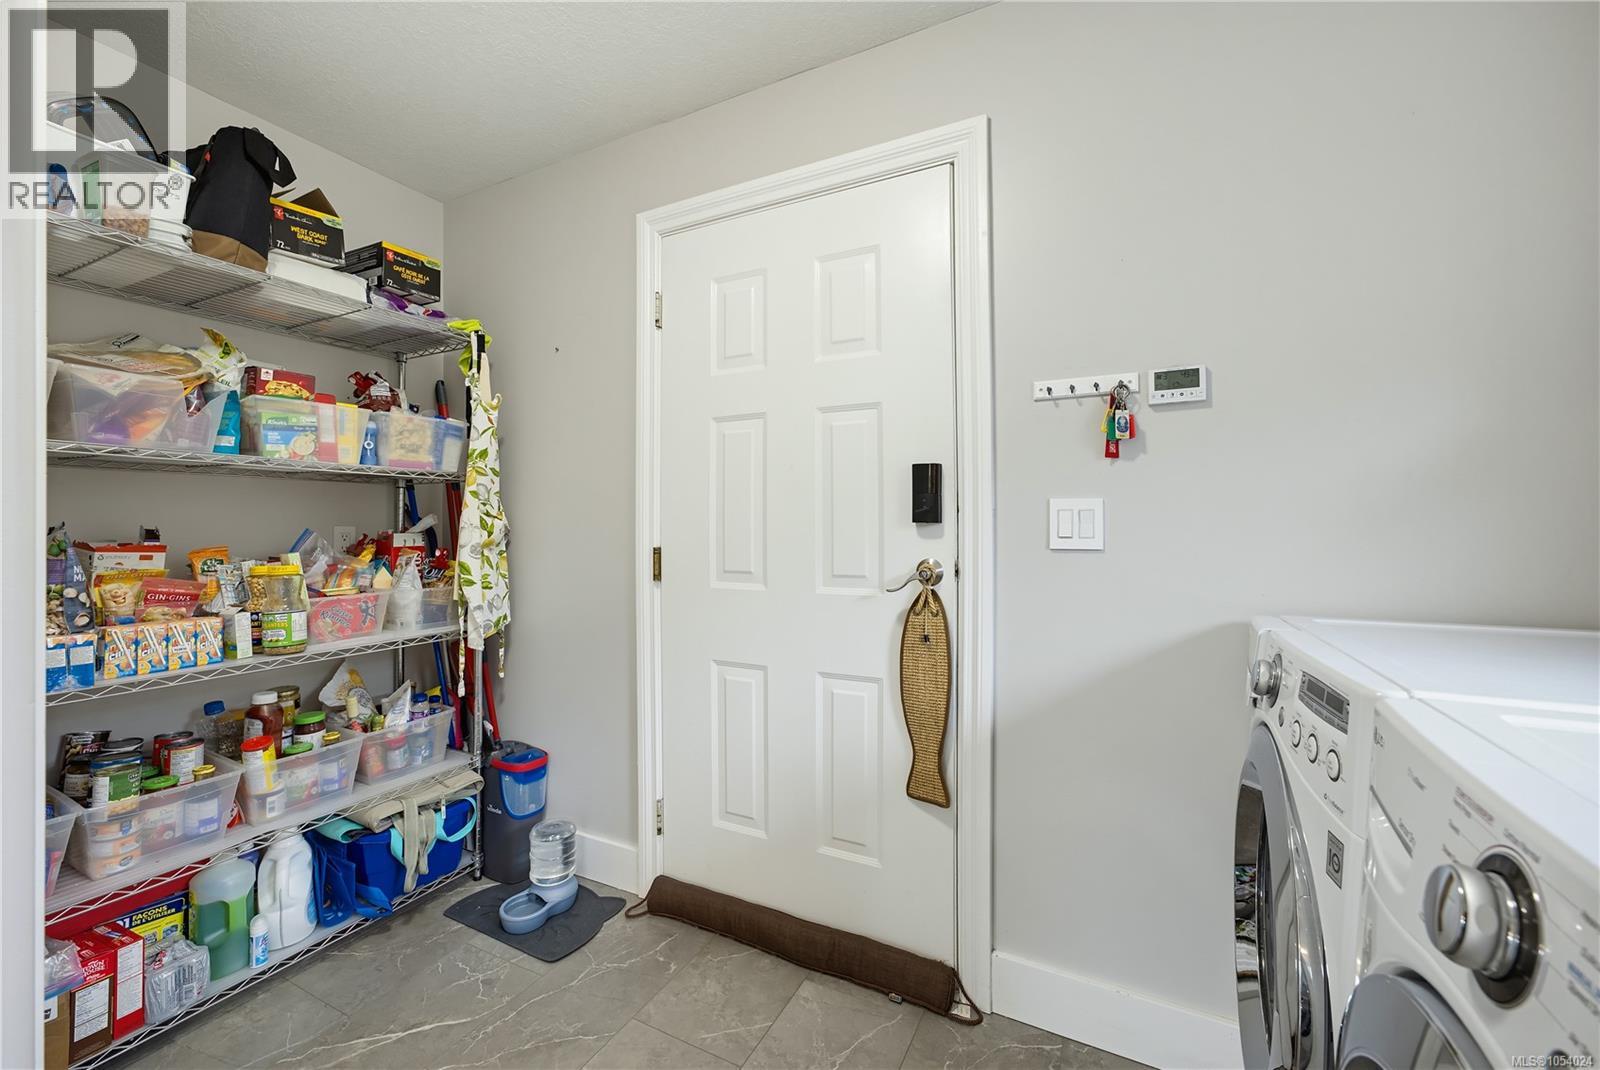
| Main Level | Laundry Room | 11'2 x 7'0 | ||
| Main Level | Bedroom | 10'3 x 9'8 | ||
| Main Level | Bedroom | 11'10 x 11'11 | ||
| Main Level | Primary Bedroom | 12'9 x 12'0 | ||
| Main Level | Dining Nook | 8'5 x 6'8 | ||
| Main Level | Kitchen | 12'11 x 11'2 | ||
| Main Level | Dining Room | 5'10 x 20'3 | ||
| Main Level | Living Room | 20'3 x 14'3 |
https://www.realtor.ca/real-estate/30505536/592-wembley-rd-french-creek-french-creek
Contact Us
Contact us for more information

Steven Seriani
Personal Real Estate Corporation
202-1551 Estevan Road
Nanaimo, British Columbia V9S 3Y3
(250) 591-4601
(250) 591-4602
www.460realty.com/
twitter.com/460Realty

Armando Conejos
Personal Real Estate Corporation
202-1551 Estevan Road
Nanaimo, British Columbia V9S 3Y3
(250) 591-4601
(250) 591-4602
www.460realty.com/
twitter.com/460Realty

The trademarks REALTOR®, REALTORS®, and the REALTOR® logo are controlled by The Canadian Real Estate Association (CREA) and identify real estate professionals who are members of CREA. The trademarks MLS®, Multiple Listing Service® and the associated logos are owned by The Canadian Real Estate Association (CREA) and identify the quality of services provided by real estate professionals who are members of CREA. The trademark DDF® is owned by The Canadian Real Estate Association (CREA) and identifies CREA's Data Distribution Facility (DDF®)
November 14 2026 07:31:29
Vancouver Island Real Estate Board
460 Realty Inc. (Na)