Presented by Robert J. Iio Personal Real Estate Corporation — Team 110 RE/MAX Real Estate (Kamloops).
5869 Upland Ave Duncan, British Columbia V9L 1L9

$669,000
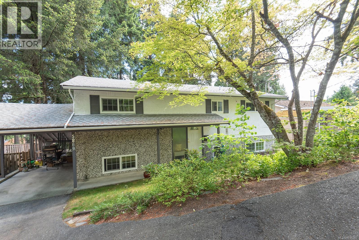
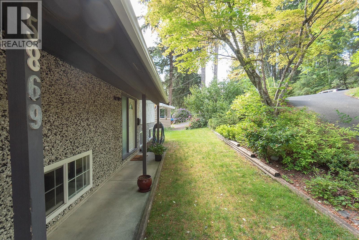
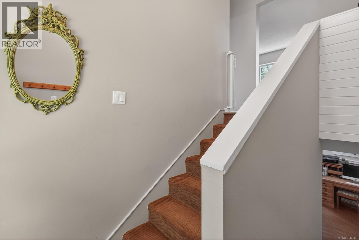
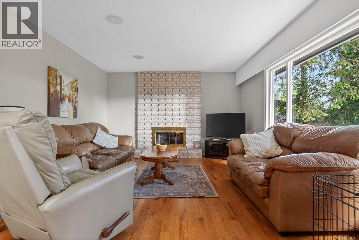
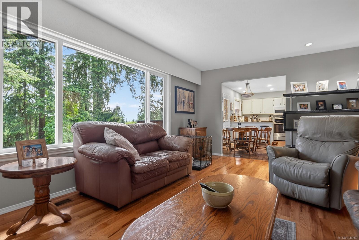
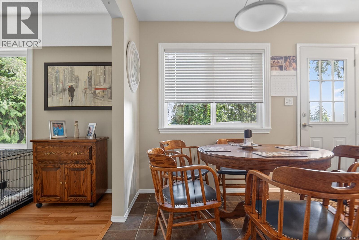
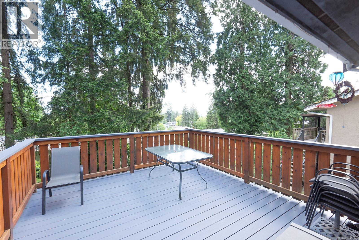
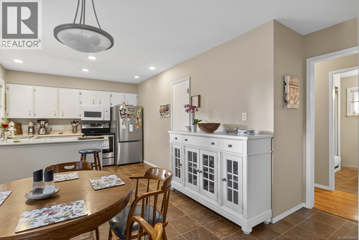
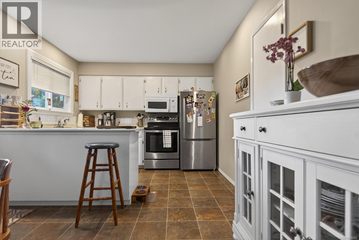
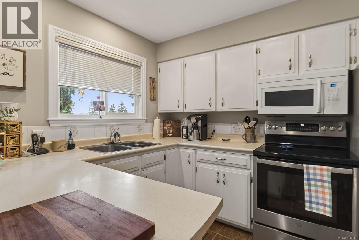
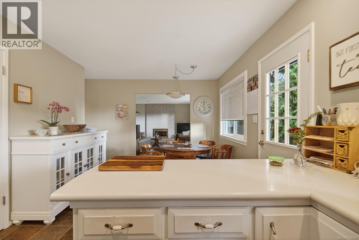
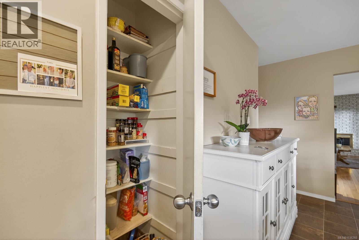
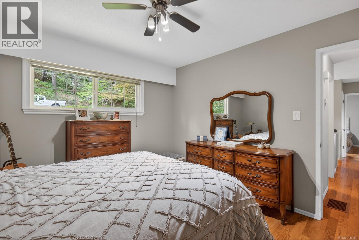
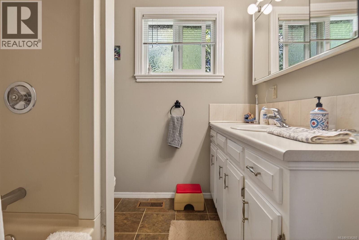
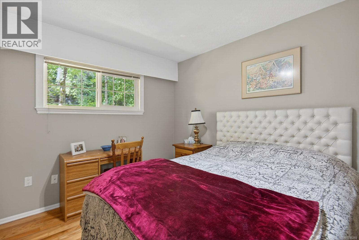
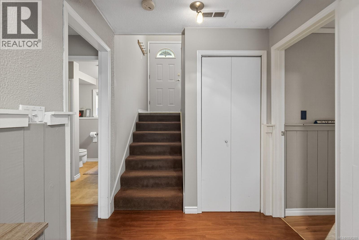
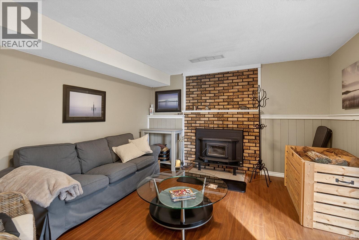
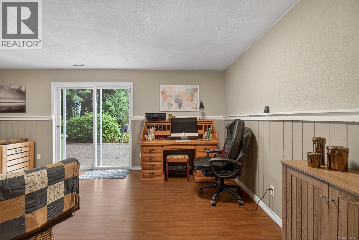
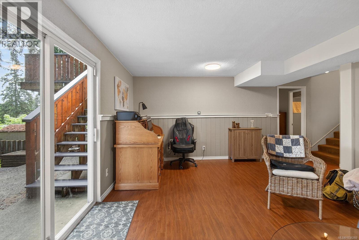
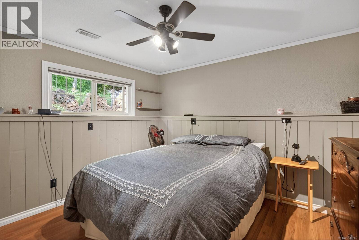
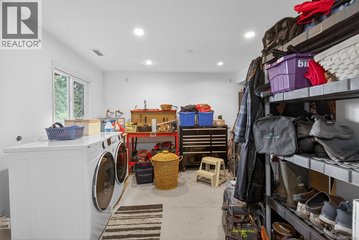
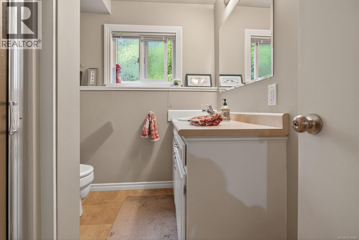
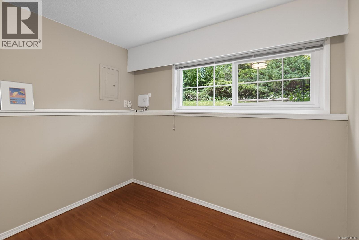
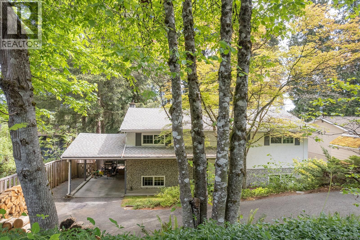
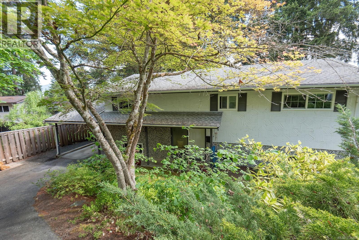
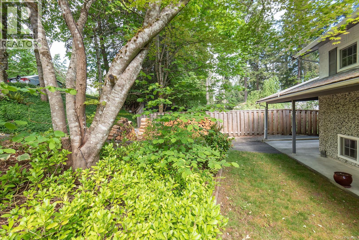
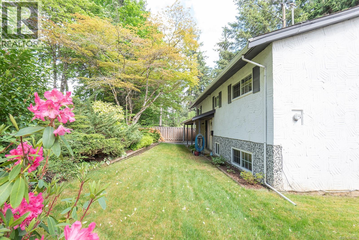
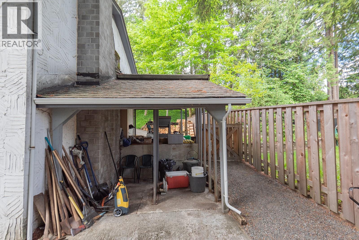
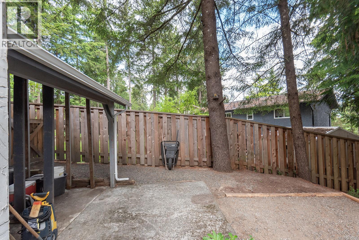
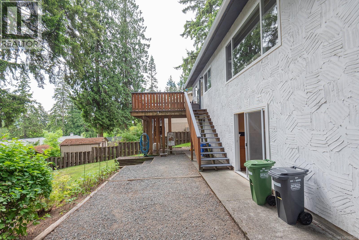
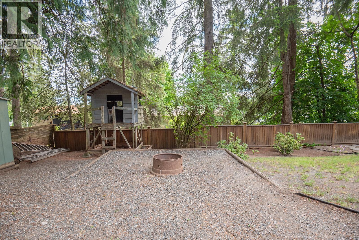
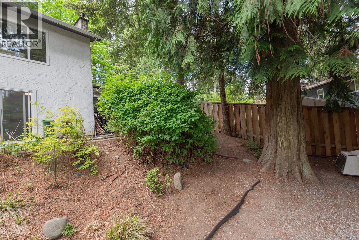
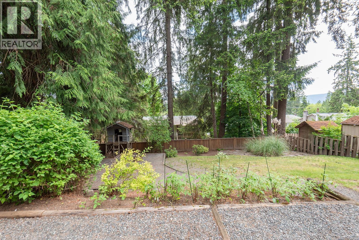
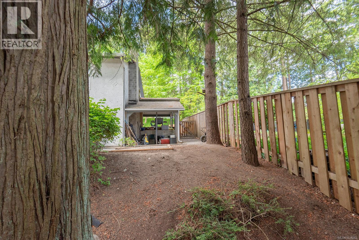
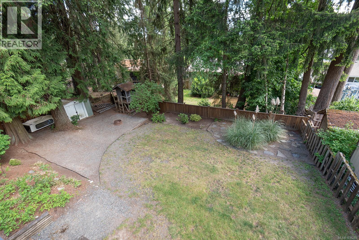
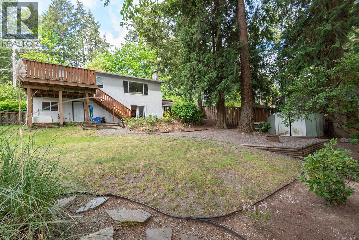
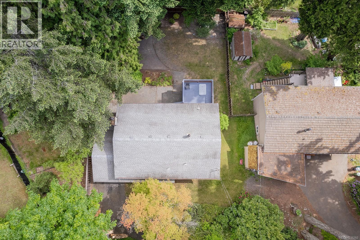
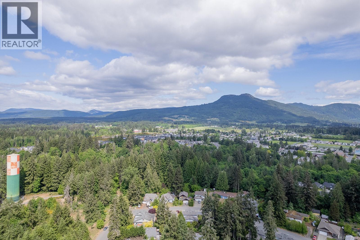
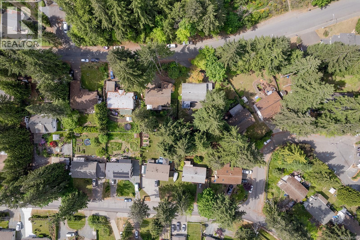
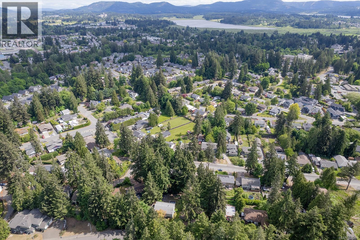
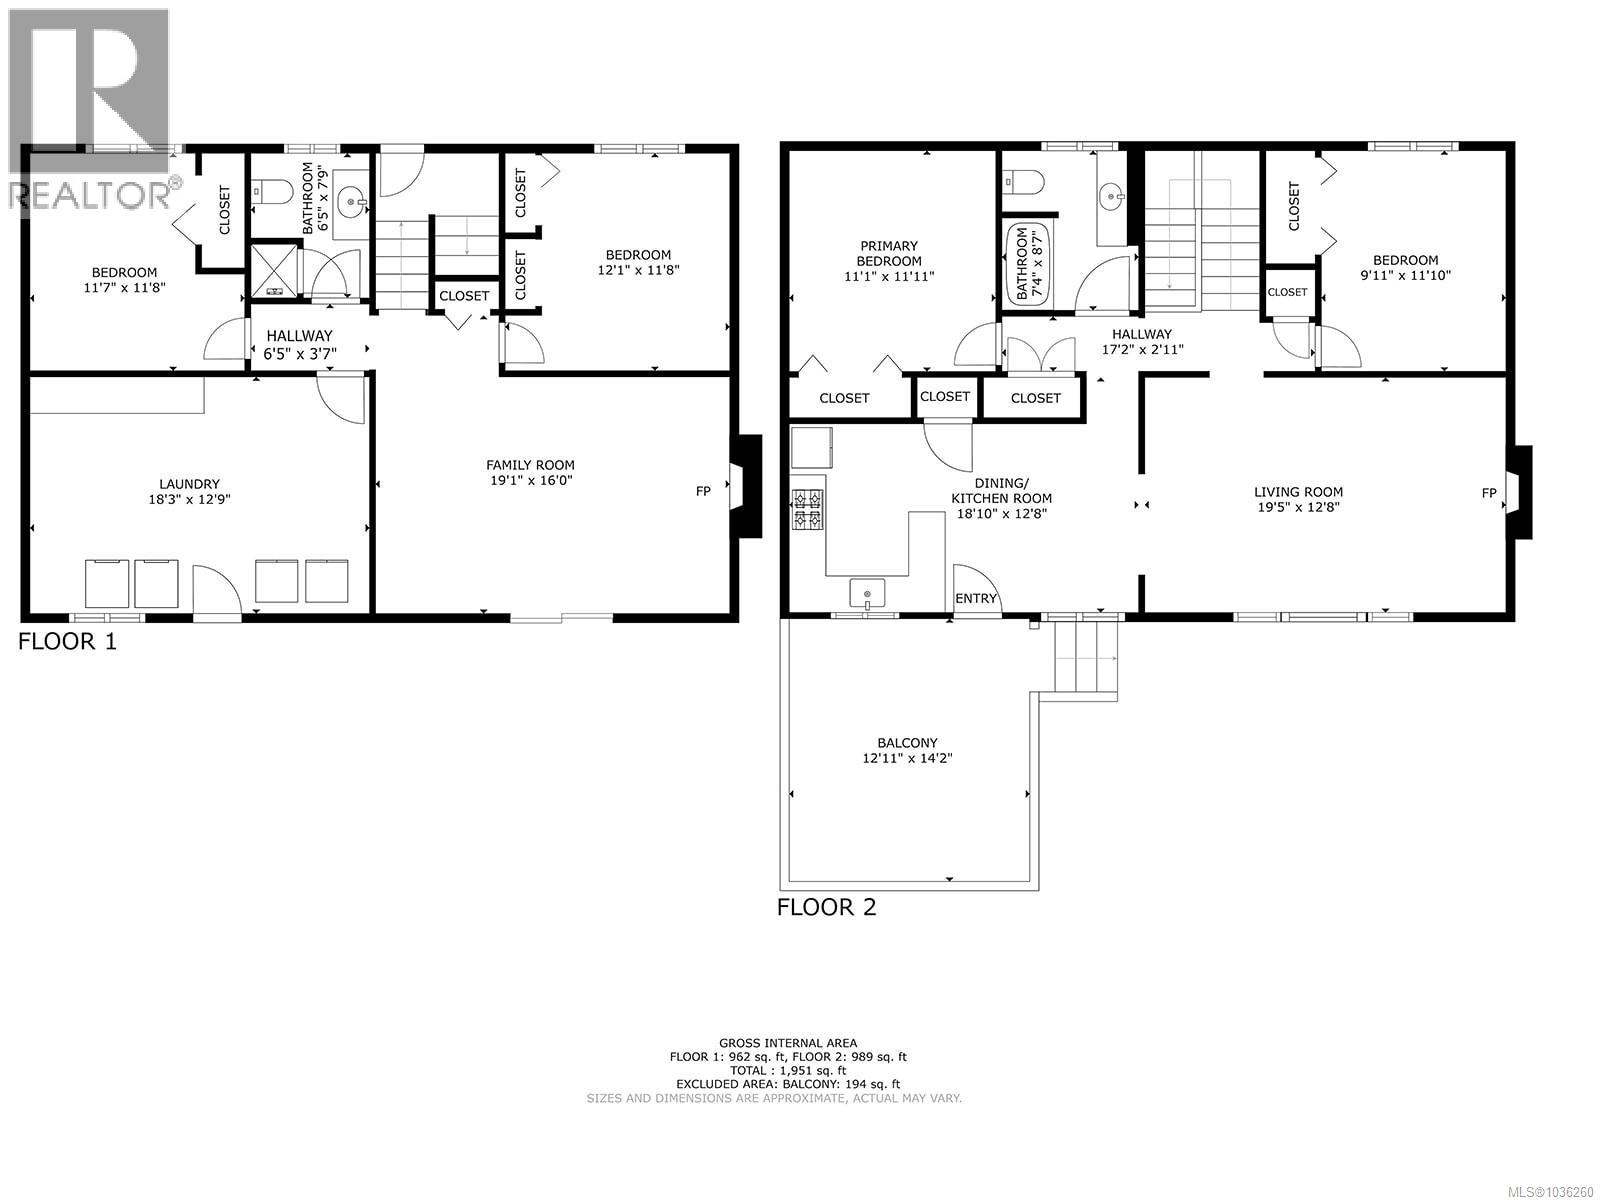
Tucked away from the street on a beautifully landscaped 7,241 sqft lot, this well-maintained split-level home offers space, comfort, and a family-friendly setting in a convenient Duncan location. With 1,951 sqft of living space, 4 bedrooms, and 2 bathrooms, there’s room for everyone to spread out and enjoy. The main level features a bright living room with a cozy fireplace and a large west-facing window that fills the space with natural light. The kitchen includes an extra pantry closet and opens seamlessly to the dining area, where you can access the balcony overlooking the backyard. Also on the main floor are the primary bedroom, second bedroom, full bathroom, and ample hallway storage closets. Downstairs, the spacious family room is warmed by a WETT-certified woodstove and offers direct access to the backyard through sliding doors. Two additional bedrooms, a second full bathroom, and a generous laundry/storage room complete the lower level. Outside, the property offers a wonderful balance of mature trees, landscaping, and grassy play areas. The fully fenced backyard includes a shed, firepit, and charming tree/play house — ideal for families and outdoor entertaining. A carport plus additional covered storage provide practical convenience. Additional updates include vinyl windows, improved insulation, 100 amp electrical service, and a hot water tank replaced in 2020. Located close to parks, recreation, and trails, with schools, shopping, and town amenities just minutes away, this is a fantastic opportunity to enjoy comfortable living in a peaceful setting. (id:61048)
Property Details
| MLS® Number | 1036260 |
| Property Type | Single Family |
| Neigbourhood | West Duncan |
| Features | Other |
| Parking Space Total | 3 |
Building
| Bathroom Total | 2 |
| Bedrooms Total | 4 |
| Appliances | Dishwasher, Microwave, Range - Electric, Refrigerator |
| Constructed Date | 1971 |
| Cooling Type | None |
| Fireplace Present | Yes |
| Fireplace Total | 1 |
| Heating Fuel | Oil, Wood |
| Heating Type | Forced Air |
| Size Interior | 1,951 Sqft |
| Type | House |
Land
| Access Type | Road Access |
| Acreage | No |
| Size Irregular | 7241 |
| Size Total | 7241 Sqft |
| Size Total Text | 7241 Sqft |
| Zoning Type | Residential |
Rooms
| Level | Type | Length | Width | Dimensions |
|---|---|---|---|---|
| Lower Level | Laundry Room | 18'3 x 12'9 | ||
| Lower Level | Bedroom | 11'7 x 11'8 | ||
| Lower Level | Bathroom | 3-Piece | ||
| Lower Level | Bedroom | 12'1 x 11'8 | ||
| Lower Level | Family Room | 16 ft | Measurements not available x 16 ft | |
| Main Level | Bedroom | 9'11 x 11'10 | ||
| Main Level | Bathroom | 4-Piece | ||
| Main Level | Primary Bedroom | 11'1 x 11'1 | ||
| Main Level | Kitchen | 18'10 x 12'8 | ||
| Main Level | Living Room | 19'5 x 12'8 |
https://www.realtor.ca/real-estate/29784581/5869-upland-ave-duncan-west-duncan
Contact Us
Contact us for more information

Michael Beaveridge
www.michaelbeaveridge.ca/
472 Trans Canada Highway
Duncan, British Columbia V9L 3R6
(250) 748-7200
(800) 976-5566
(250) 748-2711
www.remax-duncan.bc.ca/

The trademarks REALTOR®, REALTORS®, and the REALTOR® logo are controlled by The Canadian Real Estate Association (CREA) and identify real estate professionals who are members of CREA. The trademarks MLS®, Multiple Listing Service® and the associated logos are owned by The Canadian Real Estate Association (CREA) and identify the quality of services provided by real estate professionals who are members of CREA. The trademark DDF® is owned by The Canadian Real Estate Association (CREA) and identifies CREA's Data Distribution Facility (DDF®)
May 21 2026 05:22:28
Vancouver Island Real Estate Board
RE/MAX Island Properties (Du)