Presented by Robert J. Iio Personal Real Estate Corporation — Team 110 RE/MAX Real Estate (Kamloops).
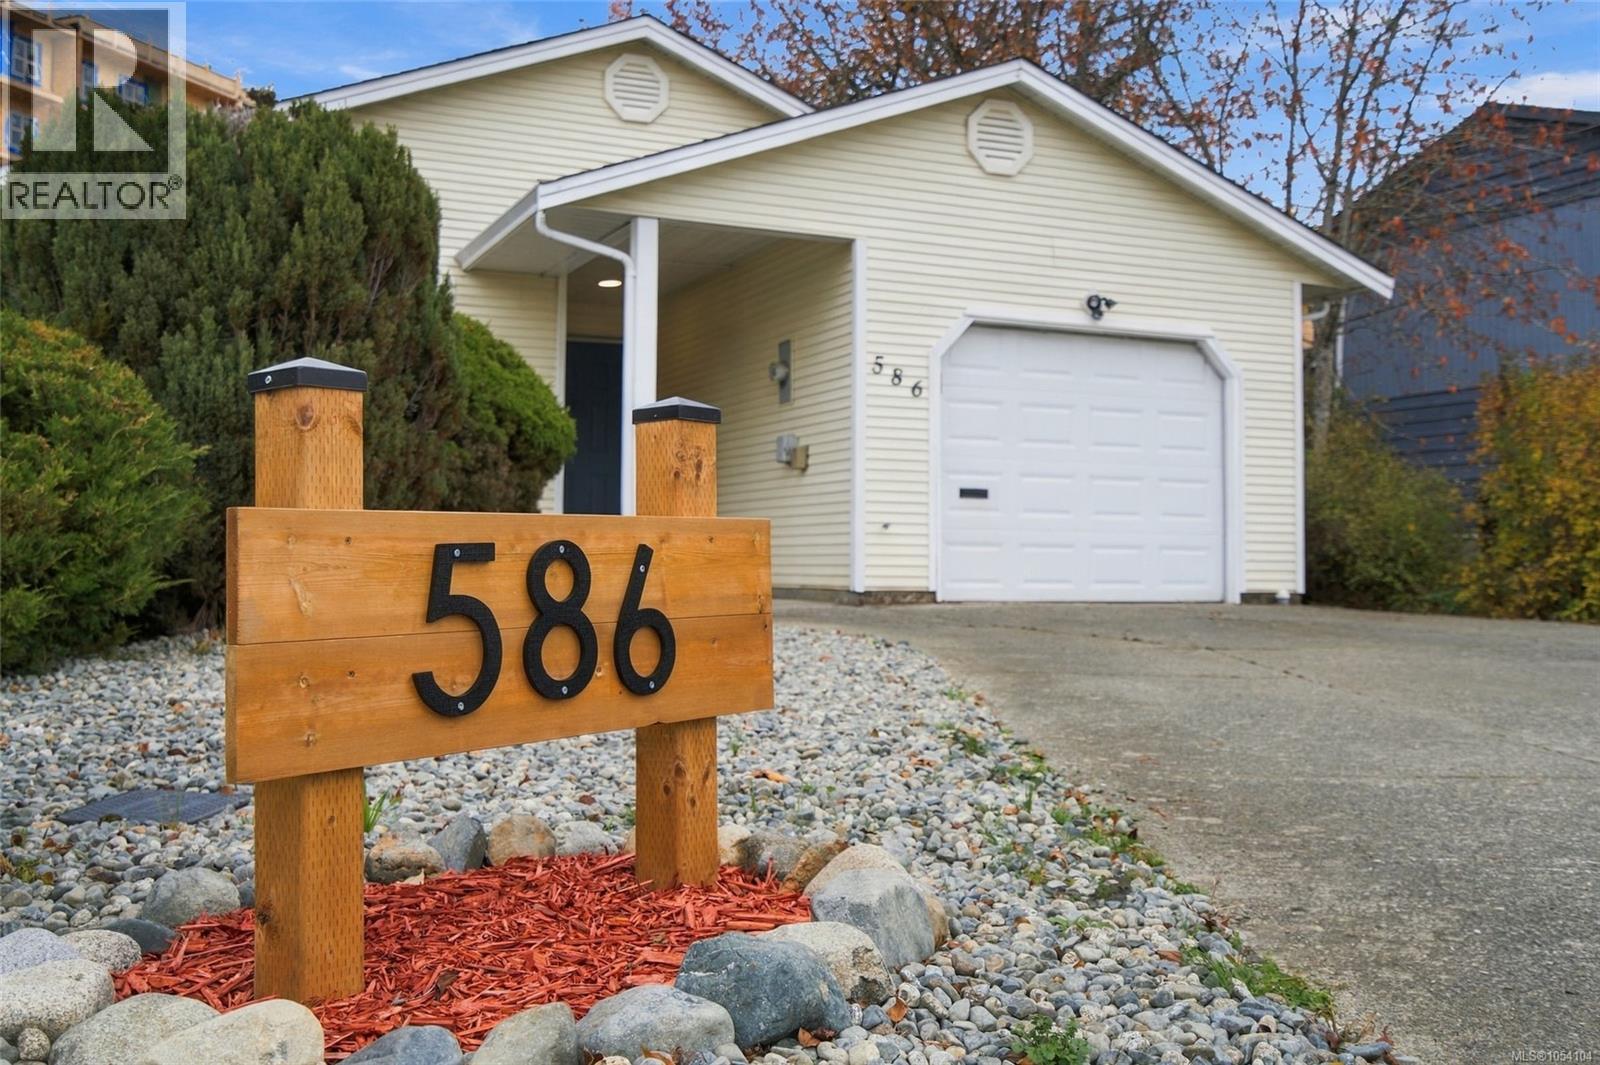
586 Sperling Rd Nanaimo, British Columbia V9R 5T5

$649,900
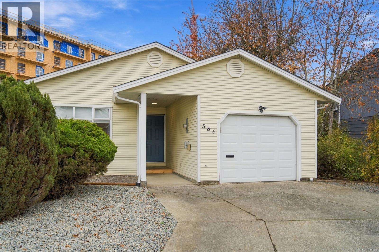
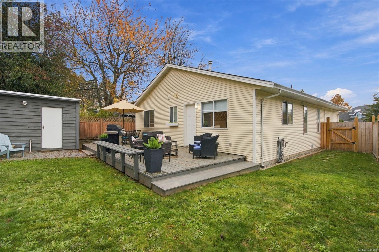
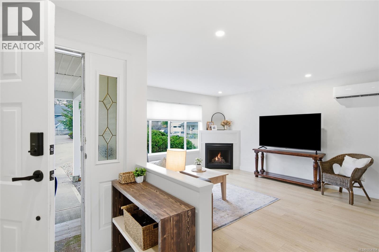
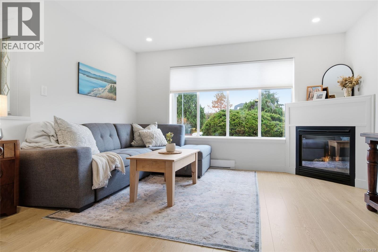
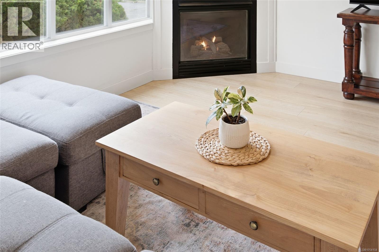
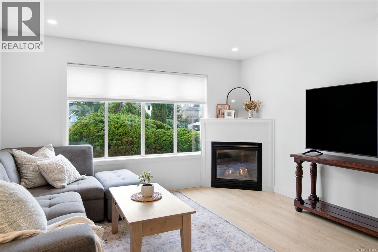
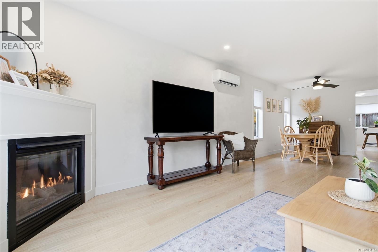
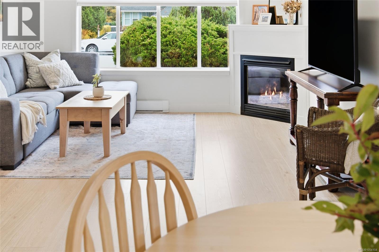
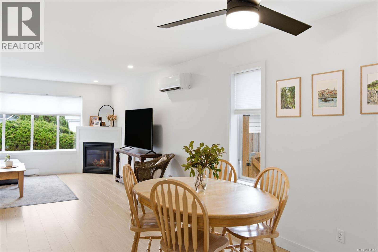
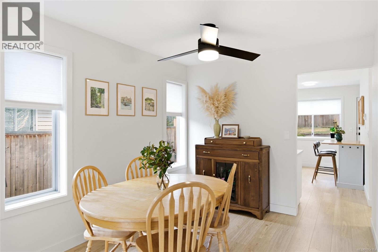
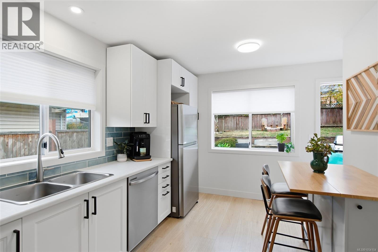
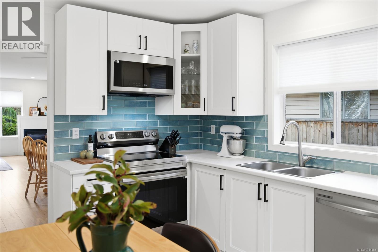
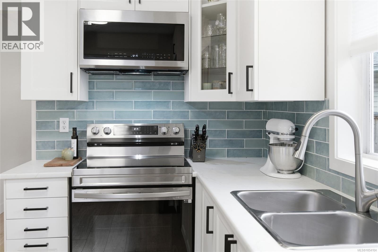
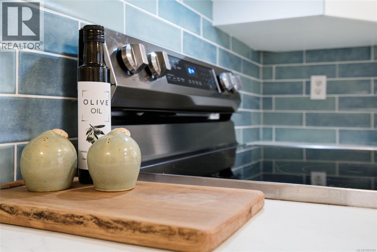
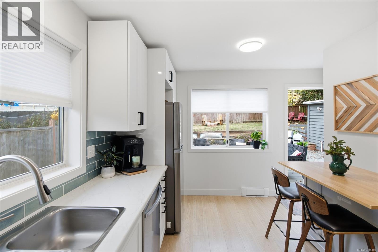
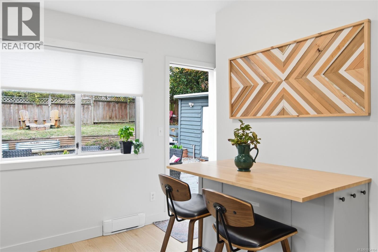
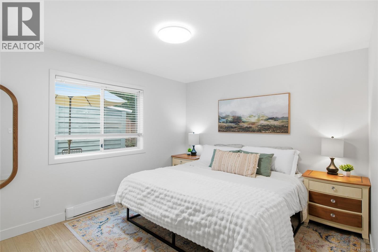
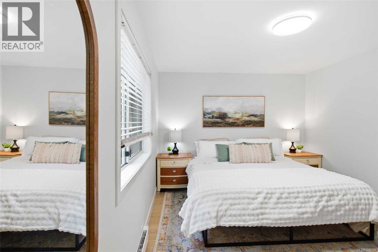
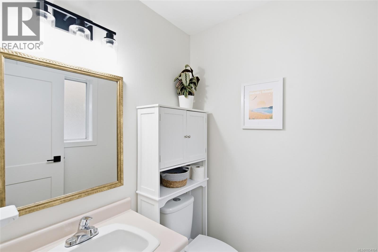
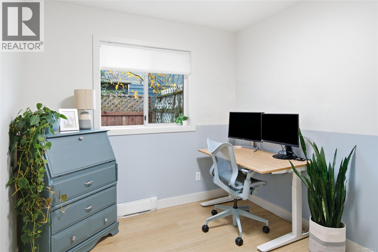
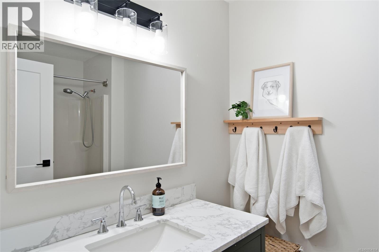
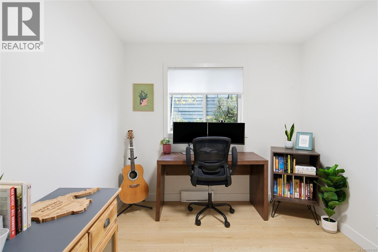
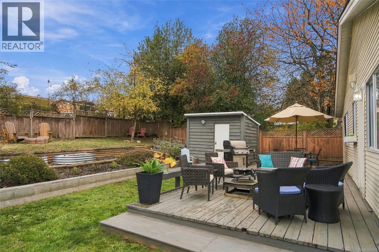
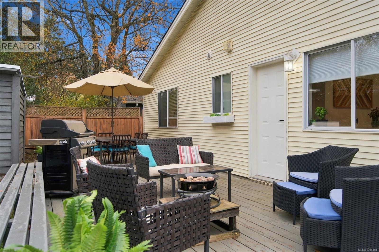
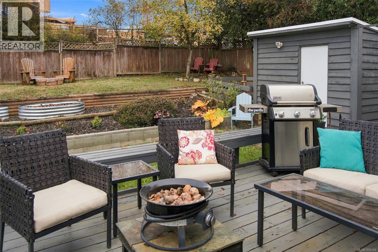
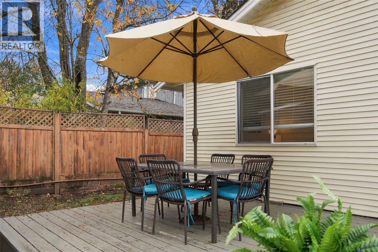
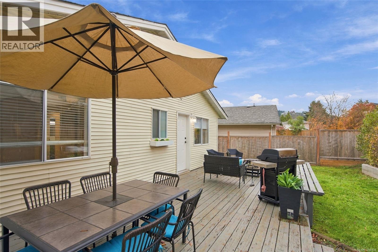
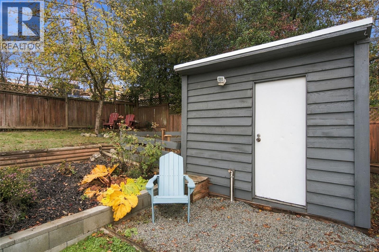
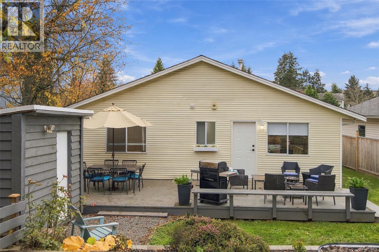
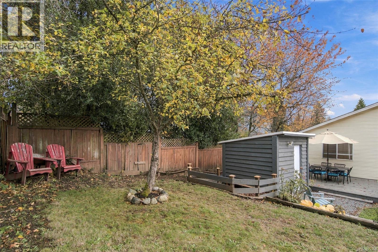
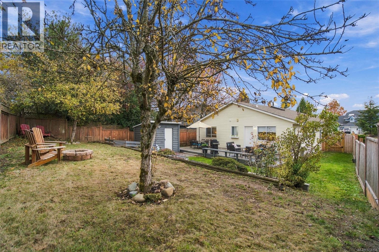
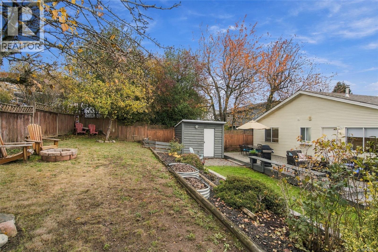
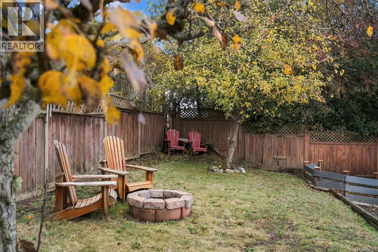
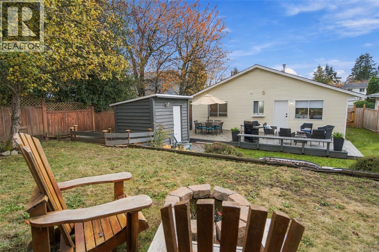
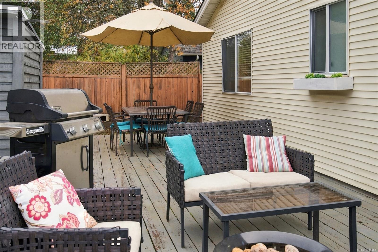
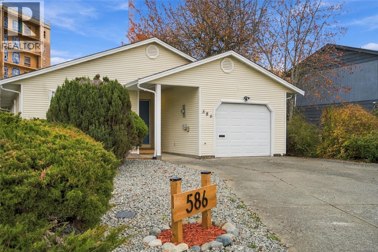
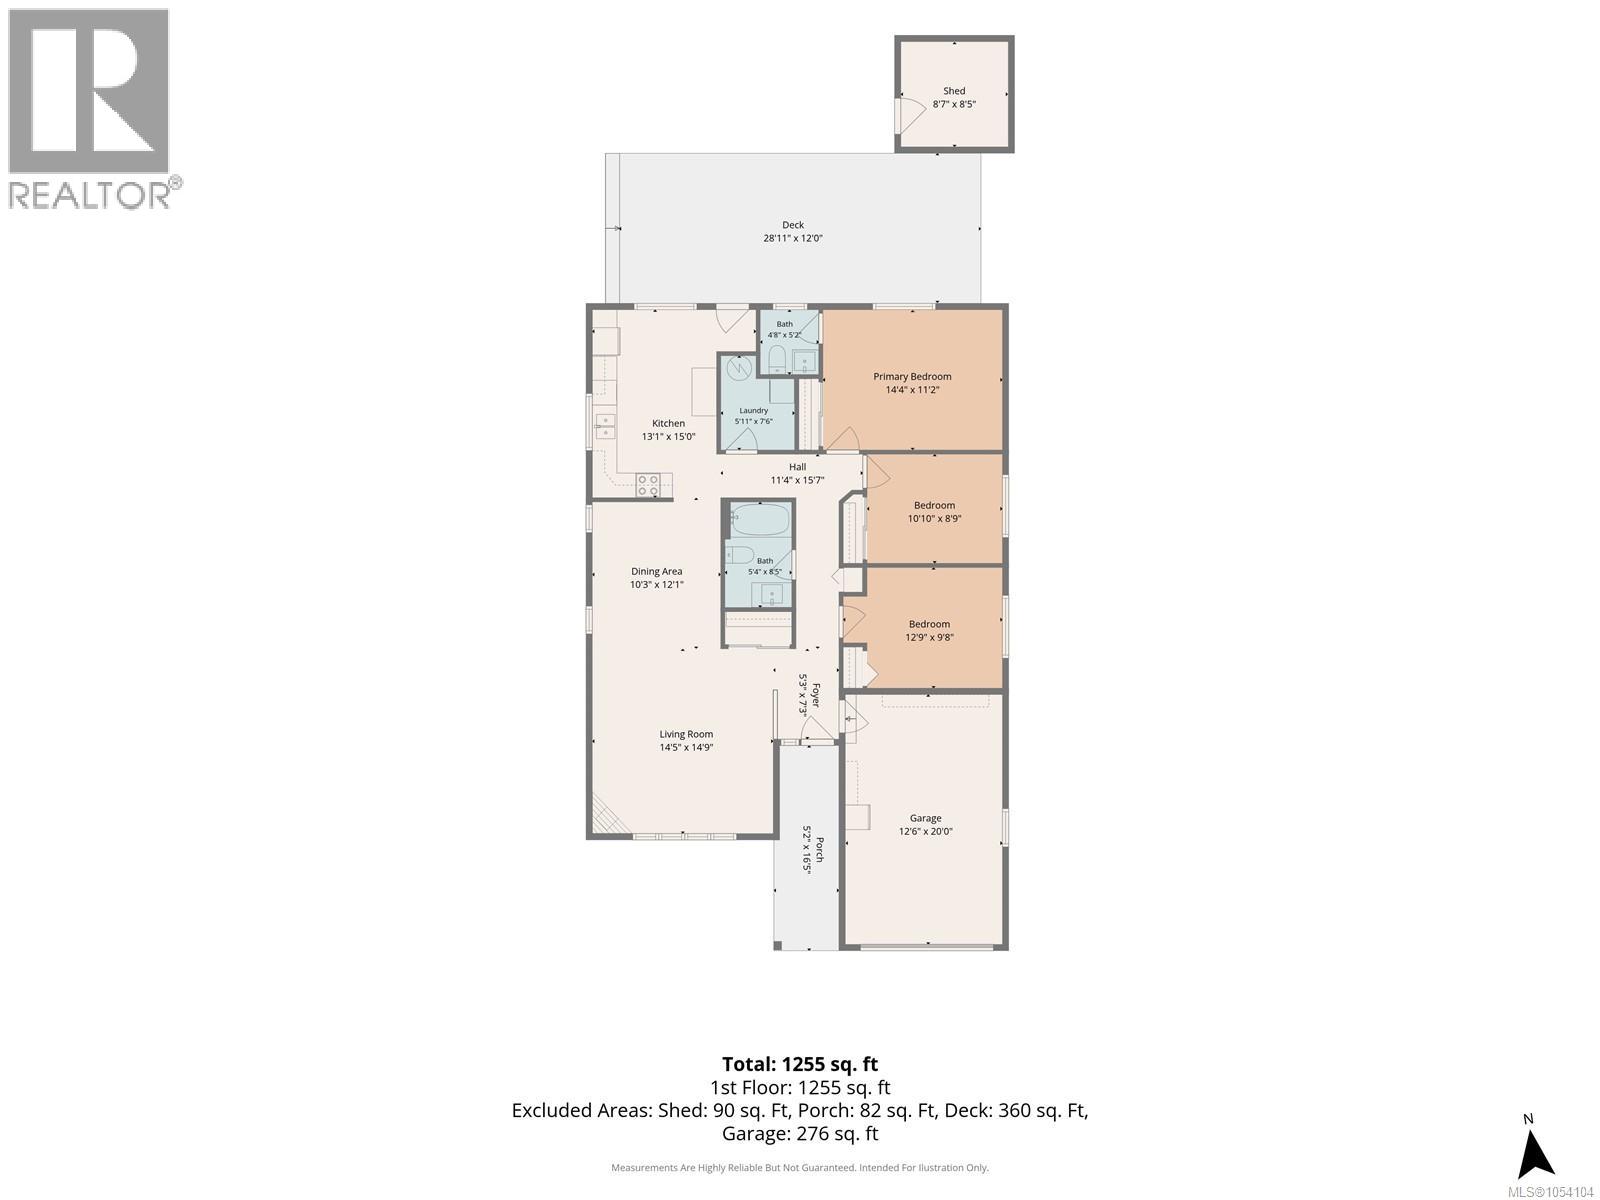
Imagine starting your morning with a workout and a few laps at the NAC, grabbing a coffee from The Bees Knees (your local cafe), then hopping on the new bike lanes to explore the shops and restaurants of the Old City Quarter. This is the lifestyle waiting for you at 586 Sperling Road! Beautifully renovated, this 3-bed, 2-bath rancher offers comfort, style and convenience in a fantastic & safe location at the end of a cul-de-sac. Enjoy easy one-level living with fresh paint, stylish new flooring, an energy-efficient heat pump, updated plumbing, doors, lighting and a gorgeous new kitchen. Outside, the low-maintenance yard is perfect for BBQs and relaxing + lots of parking! Just minutes from VIU, the Parkway, recreation and everyday amenities, this move-in-ready home is ideal for first-time buyers, young families, professionals or downsizers. A fantastic home in a location that puts you close to it all! All measurements and information are approximate and should be verified if important. (id:61048)
Property Details
| MLS® Number | 1054104 |
| Property Type | Single Family |
| Neigbourhood | University District |
| Features | Central Location, Cul-de-sac, Southern Exposure, Other |
| Parking Space Total | 6 |
| Plan | Vip51225 |
| Structure | Shed |
Building
| Bathroom Total | 2 |
| Bedrooms Total | 3 |
| Appliances | Dishwasher, Dryer, Microwave, Range - Electric, Refrigerator, Washer |
| Constructed Date | 1991 |
| Cooling Type | Air Conditioned, Wall Unit |
| Fireplace Present | Yes |
| Fireplace Total | 1 |
| Heating Fuel | Electric |
| Heating Type | Baseboard Heaters, Heat Pump |
| Size Interior | 1,255 Sqft |
| Type | House |
Parking
| Garage | |
| Street |
Land
| Acreage | No |
| Size Irregular | 6461 |
| Size Total | 6461 Sqft |
| Size Total Text | 6461 Sqft |
| Zoning Description | Rs1 |
| Zoning Type | Residential |
Rooms
| Level | Type | Length | Width | Dimensions |
|---|---|---|---|---|
| Main Level | Bedroom | 12'9 x 9'8 | ||
| Main Level | Bedroom | 10'10 x 8'9 | ||
| Main Level | Ensuite | 4'8 x 5'2 | ||
| Main Level | Primary Bedroom | 14'4 x 11'2 | ||
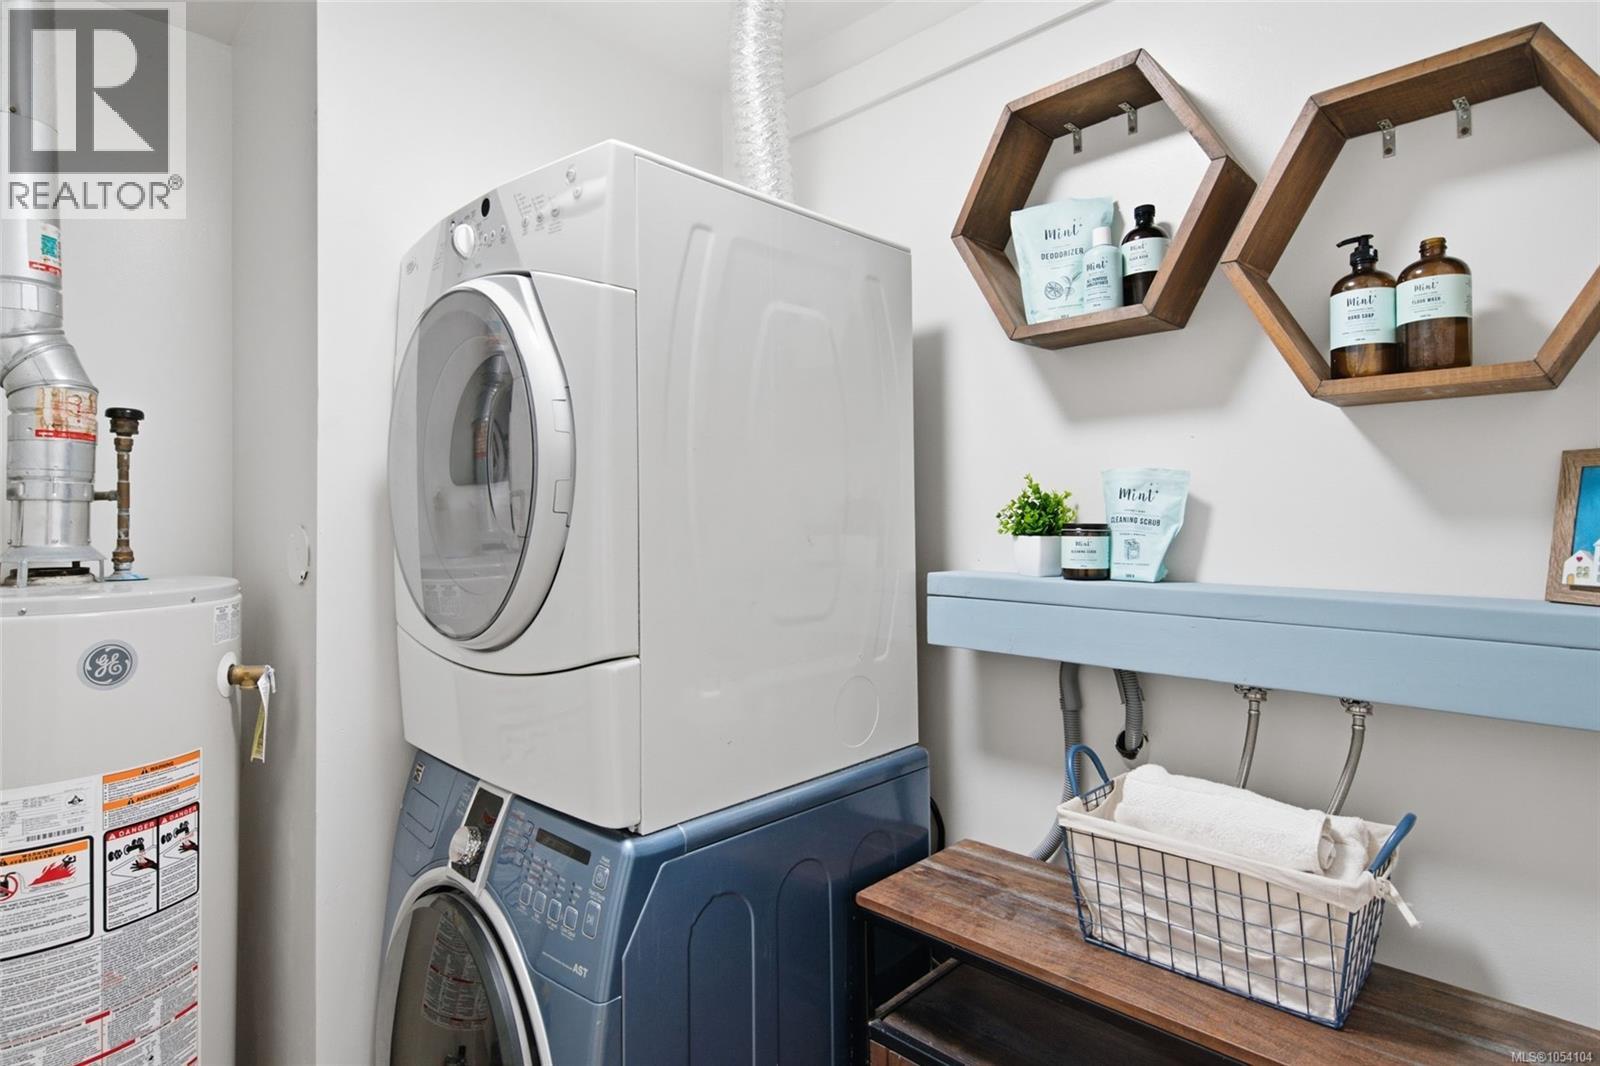
| Main Level | Laundry Room | 5'11 x 7'6 | ||
| Main Level | Kitchen | 15 ft | Measurements not available x 15 ft | |
| Main Level | Bathroom | 5'4 x 8'5 | ||
| Main Level | Dining Room | 10'3 x 12'1 | ||
| Main Level | Living Room | 14'5 x 14'9 | ||
| Main Level | Entrance | 5'3 x 7'3 |
https://www.realtor.ca/real-estate/30507916/586-sperling-rd-nanaimo-university-district
Contact Us
Contact us for more information

Quinn Abbey
Personal Real Estate Corporation
nanaimorealestateforsale.com/
#1 - 5140 Metral Drive
Nanaimo, British Columbia V9T 2K8
(250) 751-1223
(800) 916-9229
(250) 751-1300
www.remaxprofessionalsbc.com/

The trademarks REALTOR®, REALTORS®, and the REALTOR® logo are controlled by The Canadian Real Estate Association (CREA) and identify real estate professionals who are members of CREA. The trademarks MLS®, Multiple Listing Service® and the associated logos are owned by The Canadian Real Estate Association (CREA) and identify the quality of services provided by real estate professionals who are members of CREA. The trademark DDF® is owned by The Canadian Real Estate Association (CREA) and identifies CREA's Data Distribution Facility (DDF®)
November 12 2026 09:21:50
Vancouver Island Real Estate Board
RE/MAX Professionals (Na)