Presented by Robert J. Iio Personal Real Estate Corporation — Team 110 RE/MAX Real Estate (Kamloops).
5843 Fairview Place Oliver, British Columbia V0H 1T1

$699,900
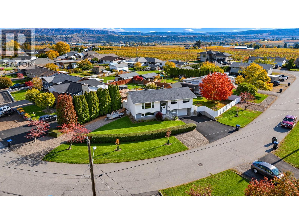
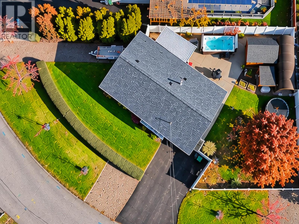
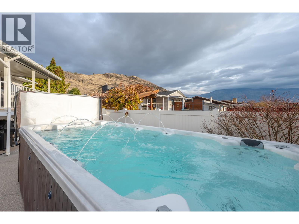
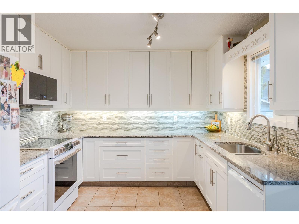
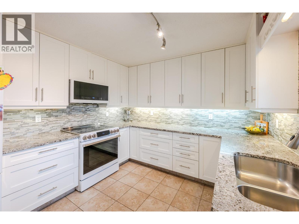
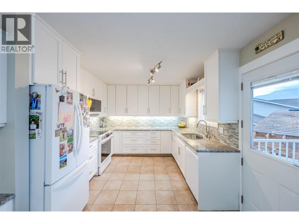
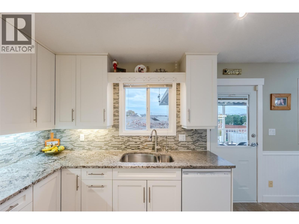
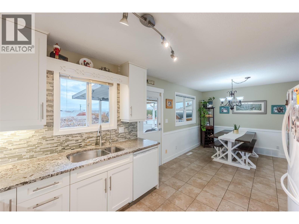
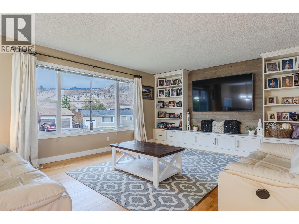
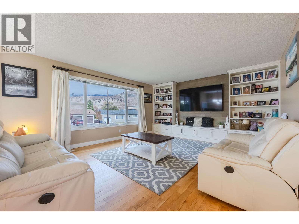
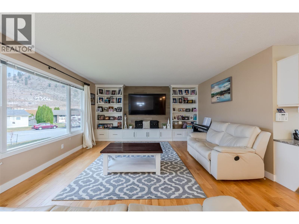
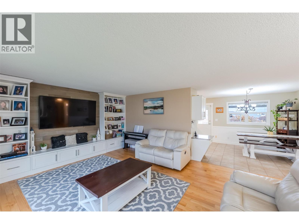
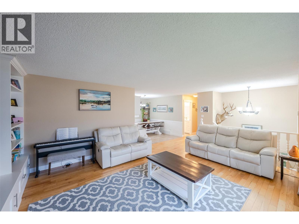
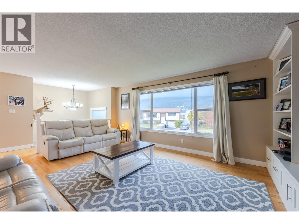
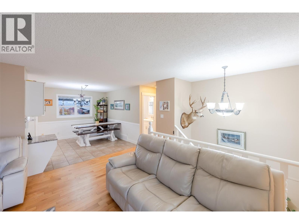
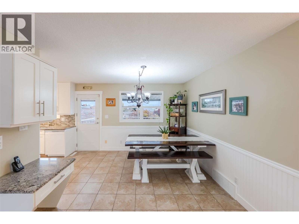
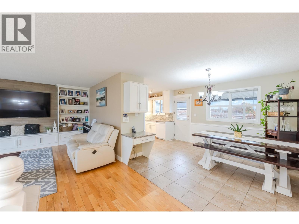
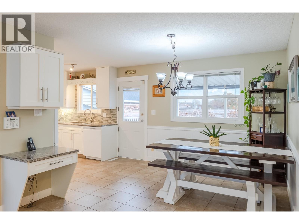
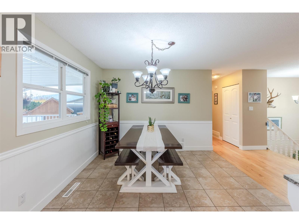
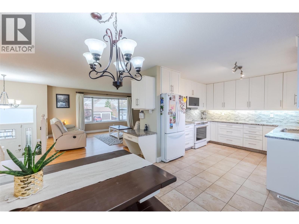
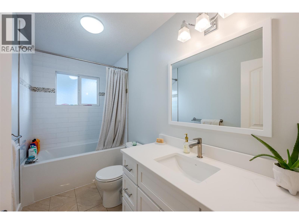
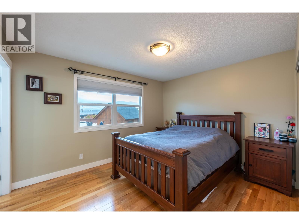
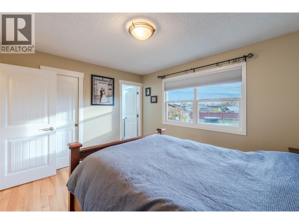
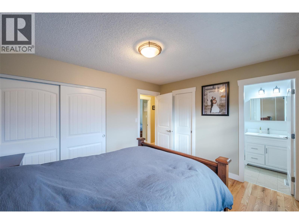
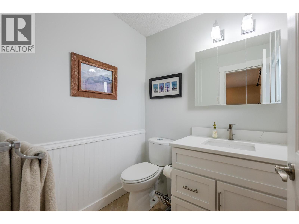
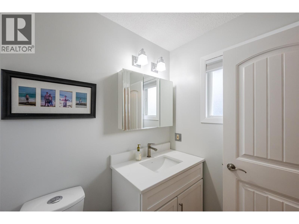
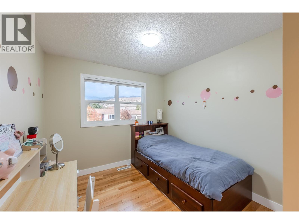
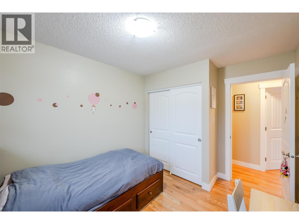
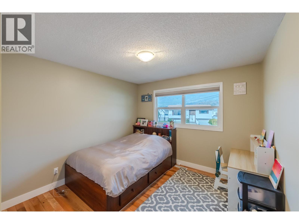
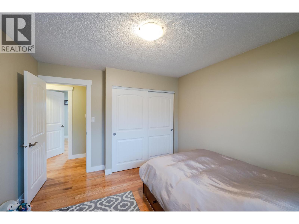
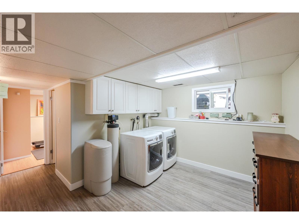
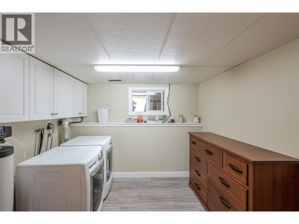
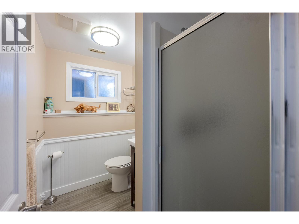
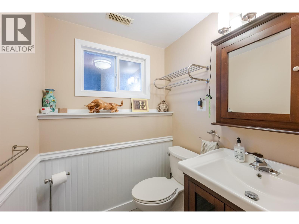
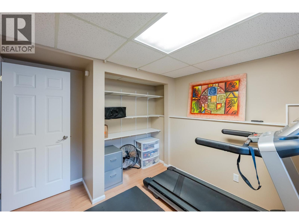
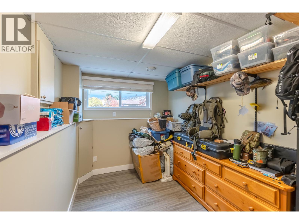
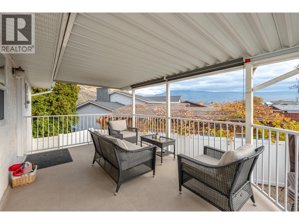
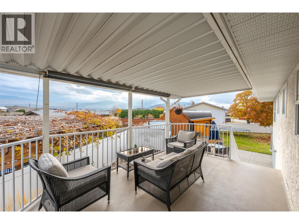
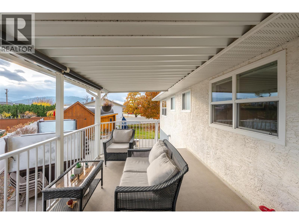
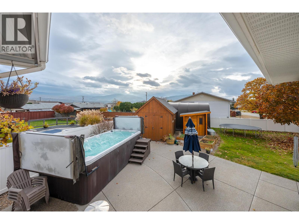
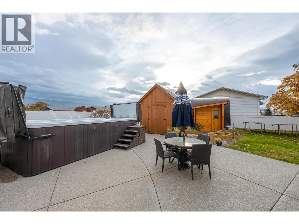
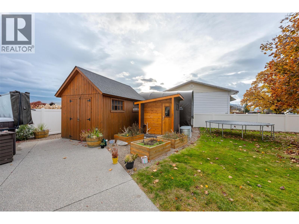
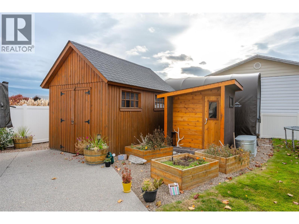
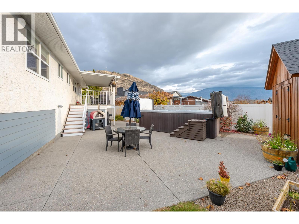
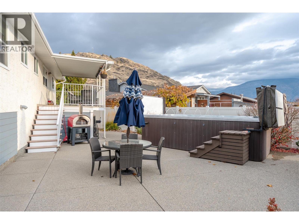
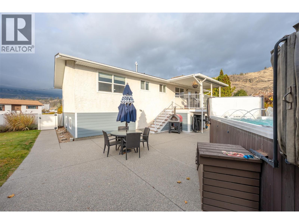
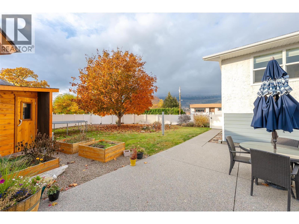
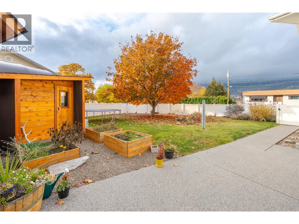
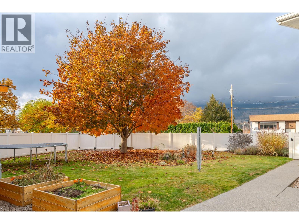
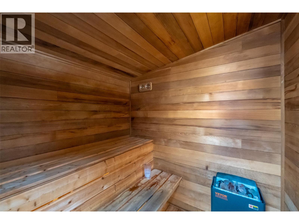
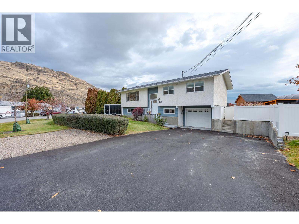
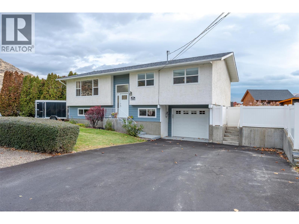
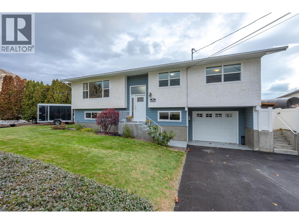
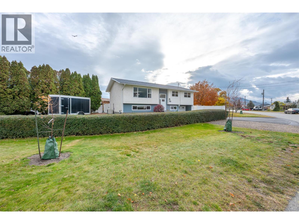
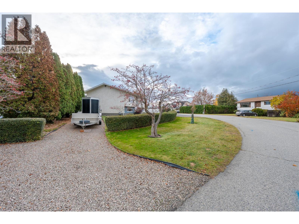
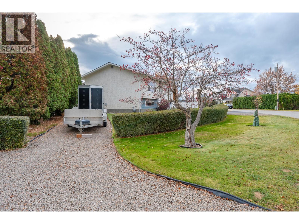
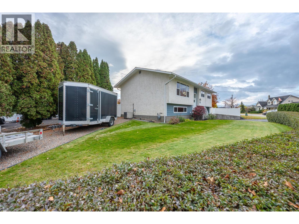
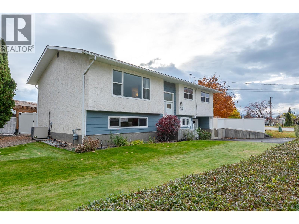
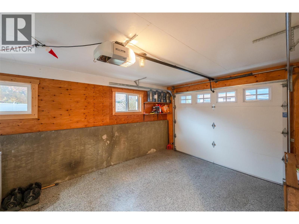
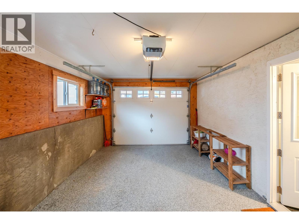
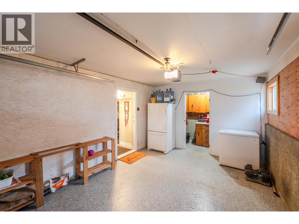
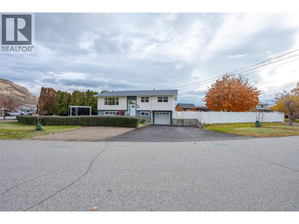
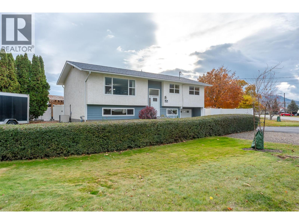
PICTURE PERFECT. READY TO ENJOY! Imagine arriving home to a beautifully manicured corner lot in Oliver's desirable Rockcliffe neighbourhood, where every detail has been thoughtfully cared for. Inside, gorgeous oak hardwood floors welcome you into a spacious 4-bedroom + Den, 3-bathroom home with the sought-after 3-bedroom, 2-bathroom main-floor layout. The kitchen shines with granite countertops, white cabinetry to the ceiling, new LG Studio induction range/oven LG, Studio Fridge and ultra quiet Bosch dishwasher. Updated bathrooms feature attractive tile work and modern vanities. Custom living room cabinetry build in adds character and storage. Newer 50-year composite roof, on-demand hot water, natural gas heating and central A/C provide peace of mind. Even the garage impresses with a workshop and epoxy flooring, a finish carried through to the front walkway and entry. Out back, your private retreat awaits! A deluxe swim spa, beautifully crafted custom cedar sauna, Detached Workshop with Power, Covered patio, Exposed Aggregate concrete and lush irrigated landscaping create a resort-like escape, all enclosed by solid vinyl fencing. Its a private oasis, right in town! Secure gated RV and boat parking too! All that is missing is you! (id:61048)
Property Details
| MLS® Number | 10405474 |
| Property Type | Single Family |
| Neigbourhood | Oliver |
| Community Features | Pets Allowed |
| Features | Corner Site |
| Parking Space Total | 5 |
| Pool Type | Above Ground Pool |
Building
| Bathroom Total | 3 |
| Bedrooms Total | 4 |
| Appliances | Dishwasher, Dryer, Range - Electric, Hot Water Instant, Washer & Dryer |
| Constructed Date | 1976 |
| Construction Style Attachment | Detached |
| Cooling Type | Central Air Conditioning |
| Half Bath Total | 1 |
| Heating Type | Forced Air, See Remarks |
| Roof Material | Asphalt Shingle |
| Roof Style | Unknown |
| Stories Total | 2 |
| Size Interior | 2,001 Sqft |
| Type | House |
| Utility Water | Municipal Water |
Parking
| See Remarks | |
| Covered | |
| Attached Garage | 1 |
| R V | 1 |
Land
| Acreage | No |
| Fence Type | Fence |
| Landscape Features | Landscaped, Underground Sprinkler |
| Sewer | Municipal Sewage System |
| Size Irregular | 0.21 |
| Size Total | 0.21 Ac|under 1 Acre |
| Size Total Text | 0.21 Ac|under 1 Acre |
Rooms
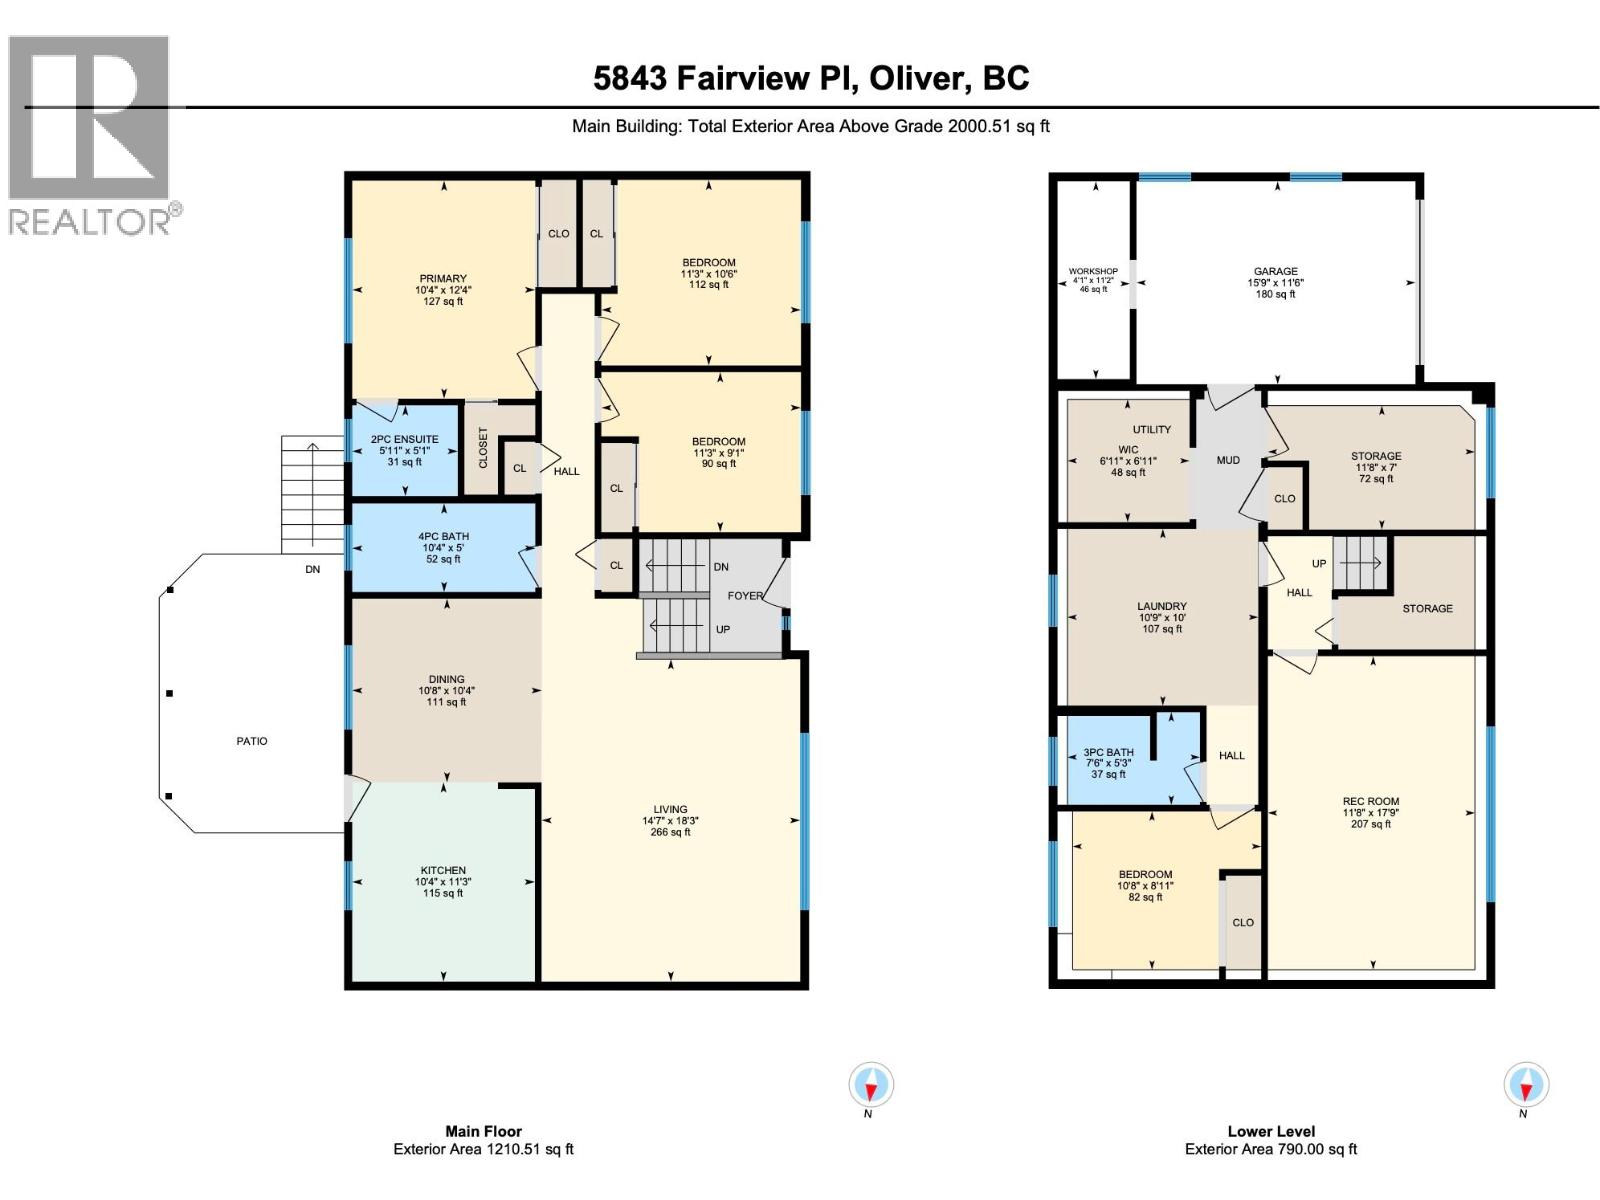
| Level | Type | Length | Width | Dimensions |
|---|---|---|---|---|
| Basement | Workshop | 11'2'' x 4'1'' | ||
| Basement | Bedroom | 10'8'' x 8'11'' | ||
| Basement | Den | 6'1'' x 6'1'' | ||
| Basement | Mud Room | 11'8'' x 7' | ||
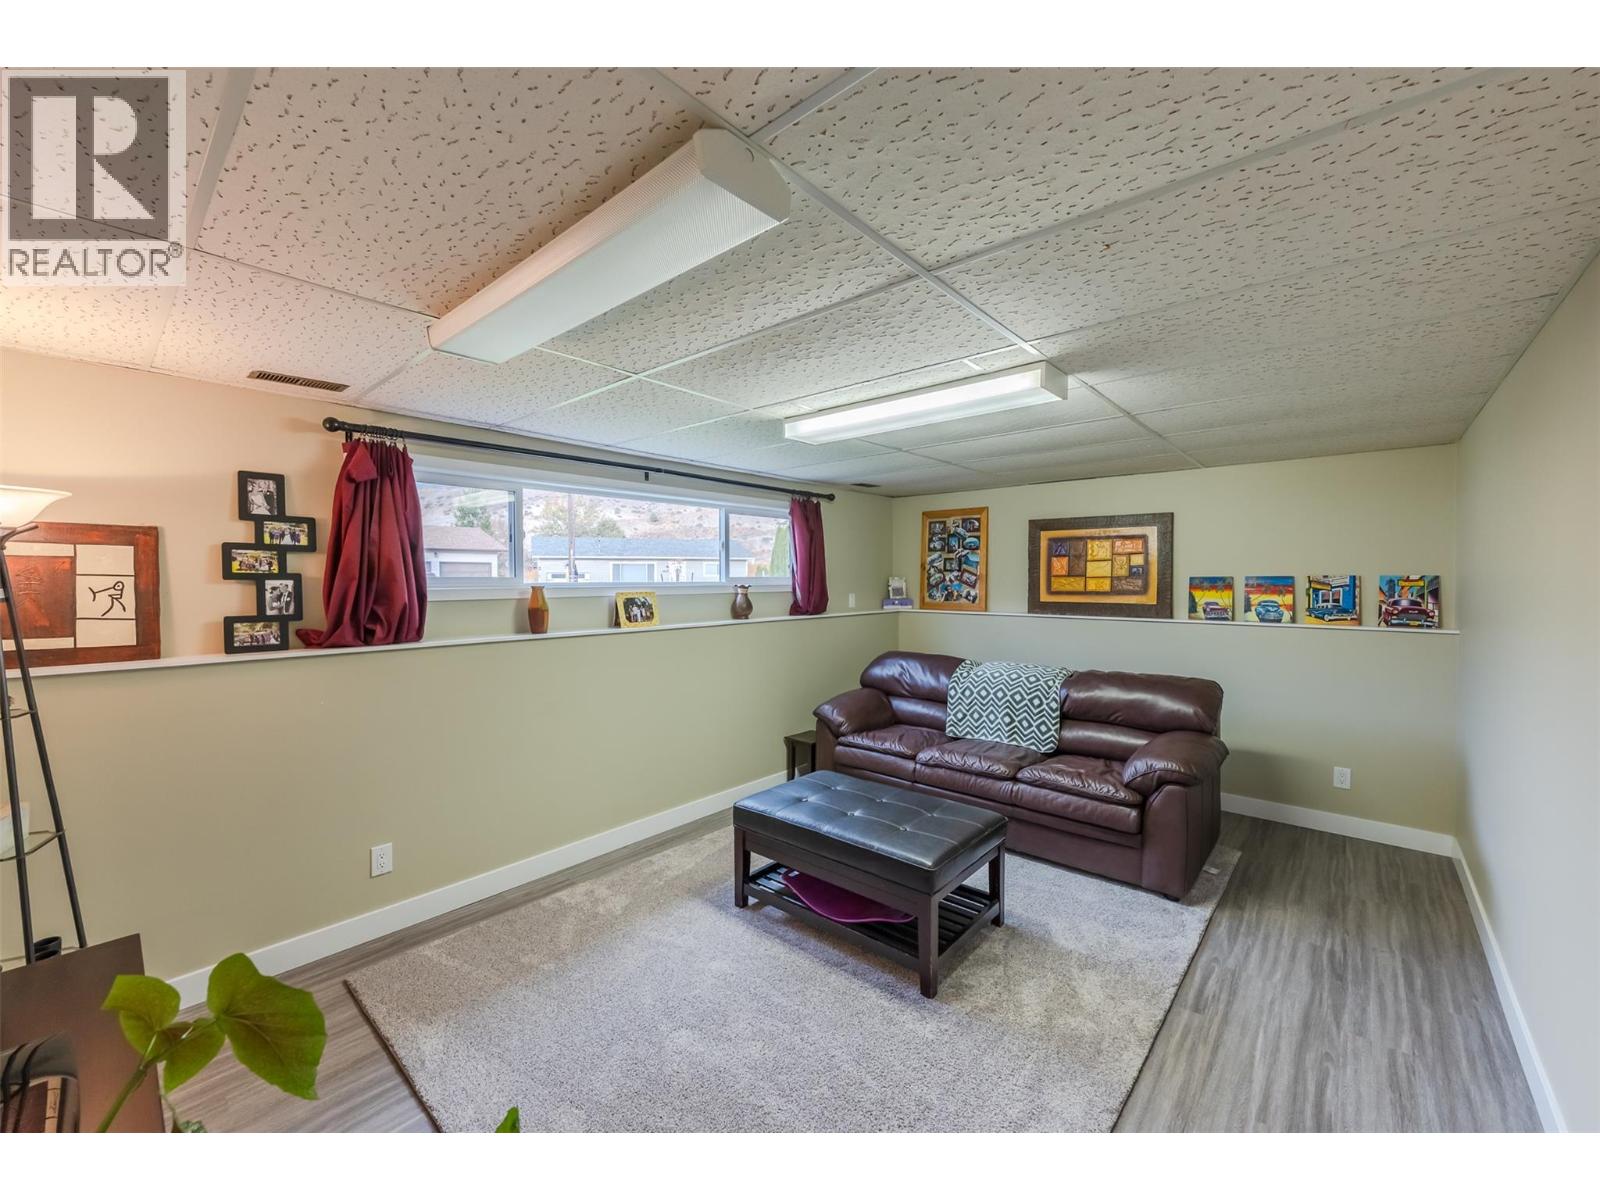
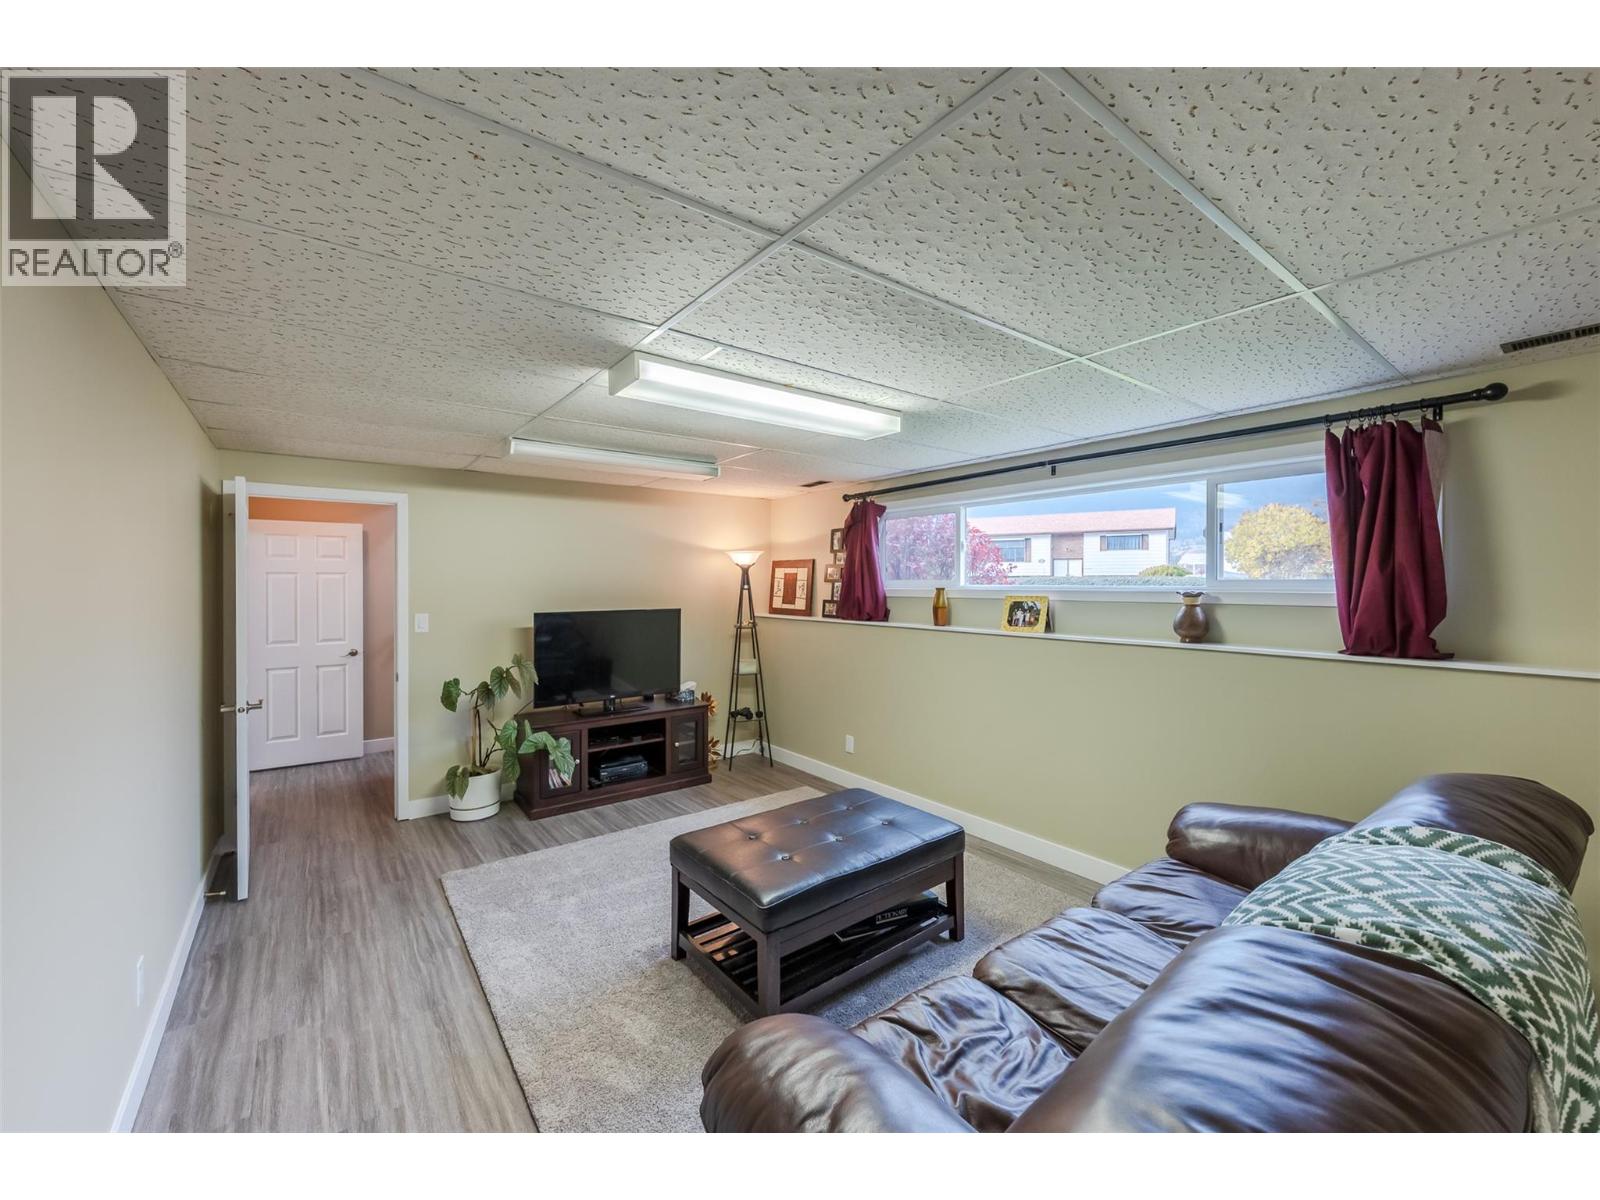
| Basement | Recreation Room | 17'9'' x 11'8'' | ||
| Basement | Laundry Room | 10'9'' x 10' | ||
| Basement | 3pc Bathroom | 7'6'' x 5'3'' | ||
| Main Level | Living Room | 18'3'' x 14'7'' | ||
| Main Level | Kitchen | 11'3'' x 10'4'' | ||
| Main Level | Dining Room | 10'8'' x 10'4'' | ||
| Main Level | Bedroom | 11'3'' x 9'1'' | ||
| Main Level | Bedroom | 22'3'' x 10'6'' | ||
| Main Level | Primary Bedroom | 12'4'' x 10'4'' | ||
| Main Level | 4pc Bathroom | 10'4'' x 5' | ||
| Main Level | 2pc Ensuite Bath | 5'11'' x 5'1'' |
https://www.realtor.ca/real-estate/30491576/5843-fairview-place-oliver-oliver
Contact Us
Contact us for more information

Mathew Lewis
444 School Avenue, Box 220
Oliver, British Columbia V0H 1T0
(250) 498-6500
(250) 498-6504

The trademarks REALTOR®, REALTORS®, and the REALTOR® logo are controlled by The Canadian Real Estate Association (CREA) and identify real estate professionals who are members of CREA. The trademarks MLS®, Multiple Listing Service® and the associated logos are owned by The Canadian Real Estate Association (CREA) and identify the quality of services provided by real estate professionals who are members of CREA. The trademark DDF® is owned by The Canadian Real Estate Association (CREA) and identifies CREA's Data Distribution Facility (DDF®)
November 12 2026 07:02:04
Association of Interior REALTORS®
RE/MAX Wine Capital Realty