Presented by Robert J. Iio Personal Real Estate Corporation — Team 110 RE/MAX Real Estate (Kamloops).
5822 Shadow Mountain Rd Nanaimo, British Columbia V9T 6B3

$879,900
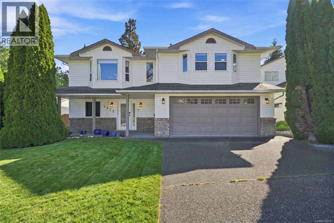
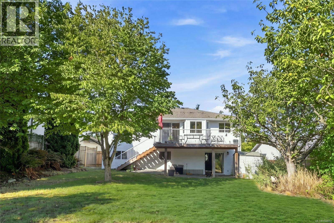
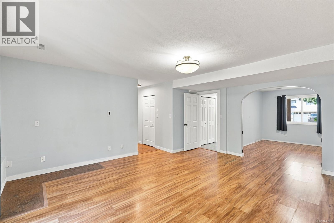
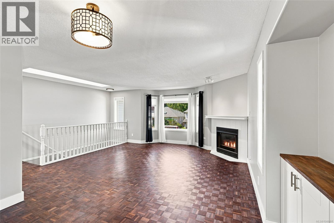
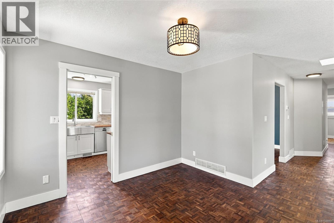
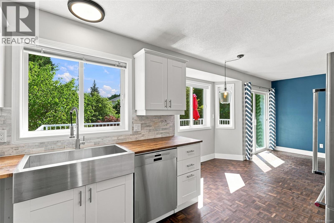
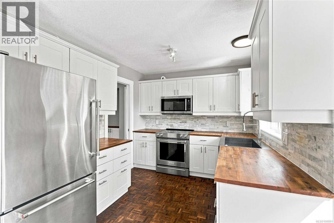
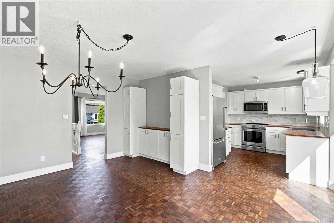
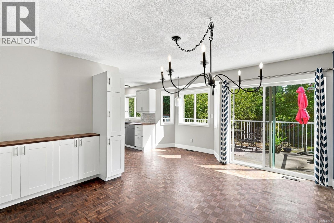
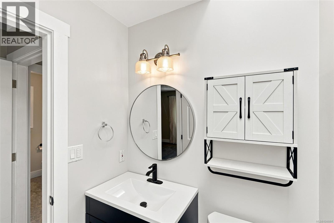
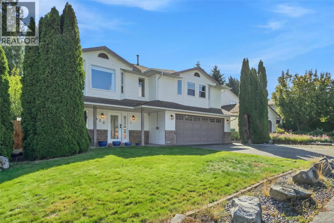
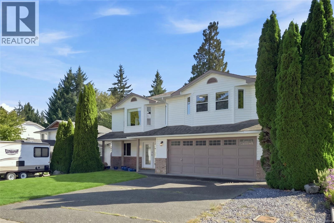
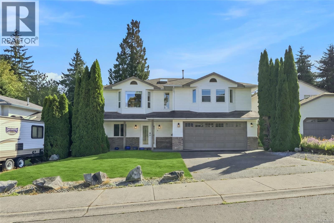
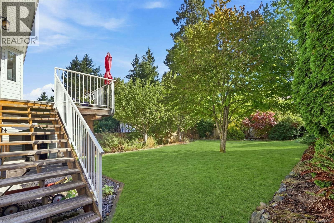
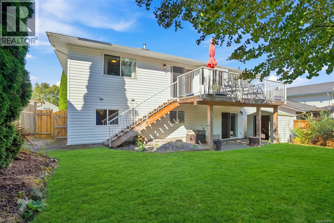
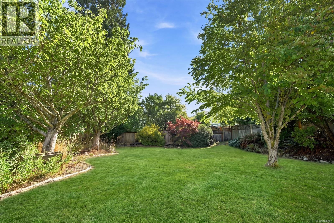
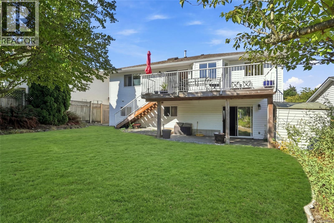
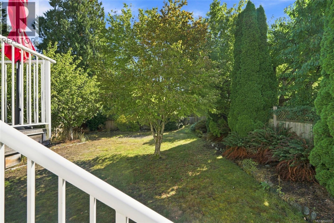
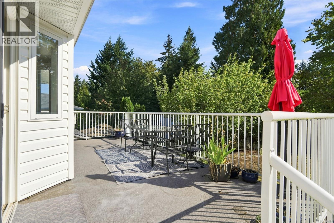
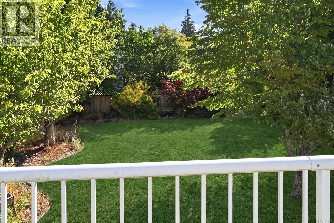
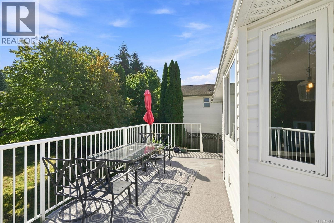
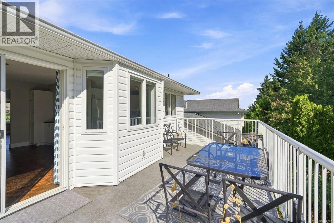
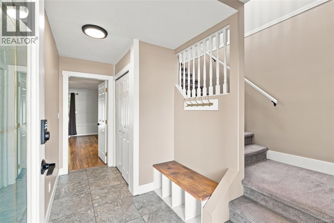
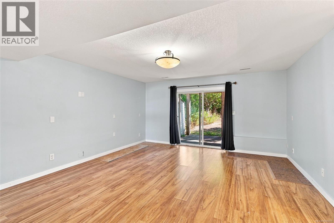
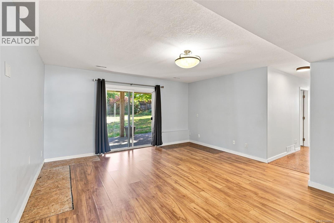
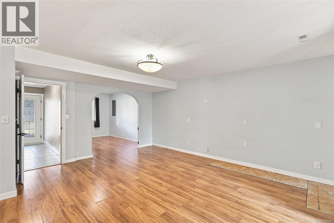
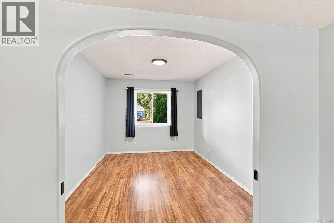
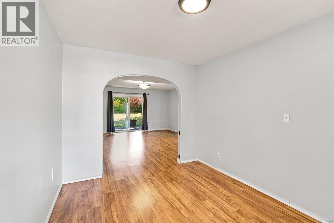
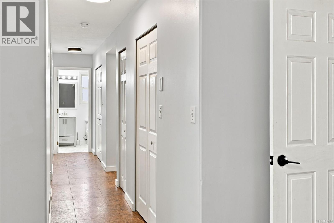
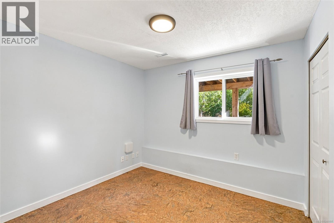
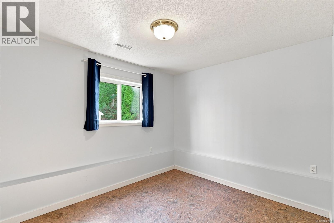
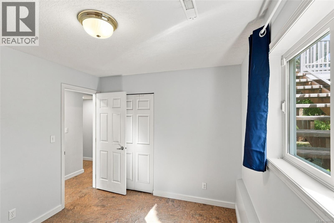
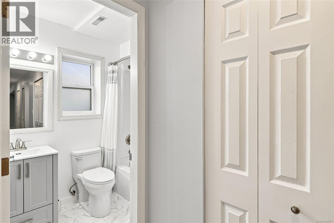
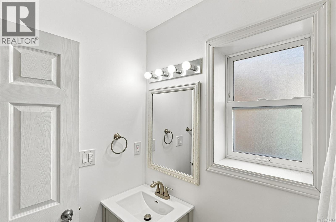
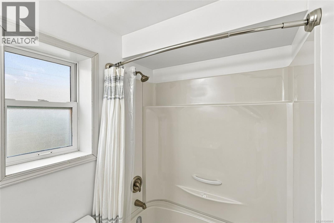
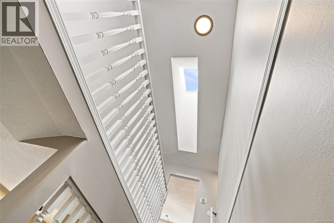
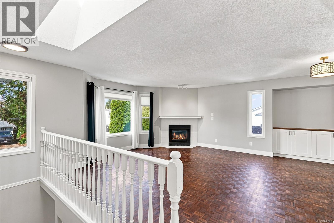
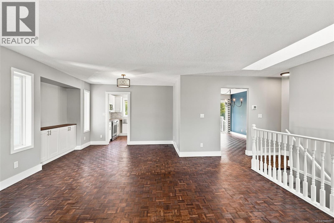
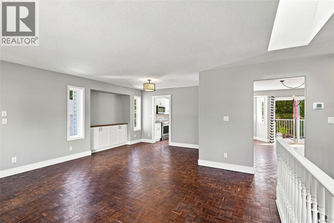
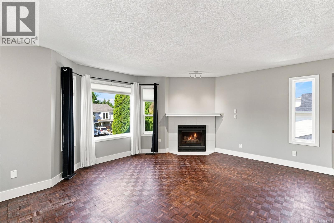
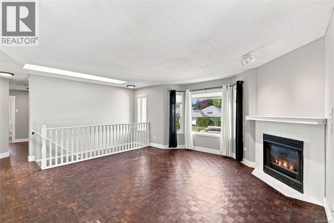
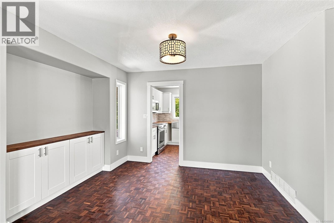
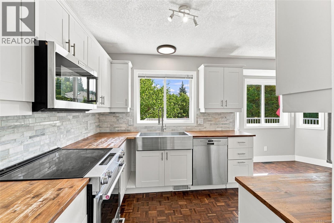
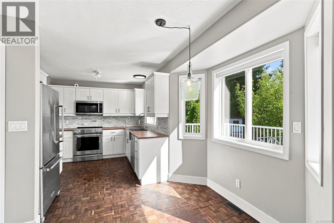
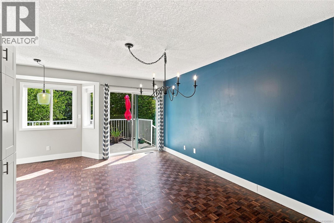
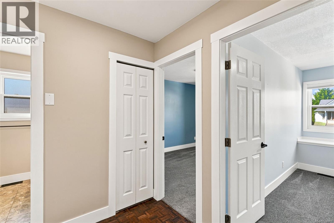
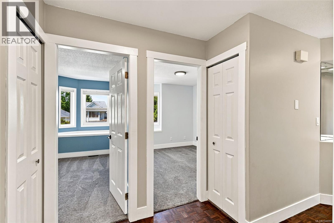
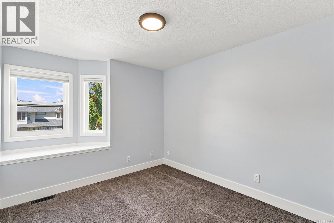
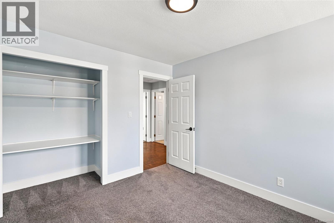
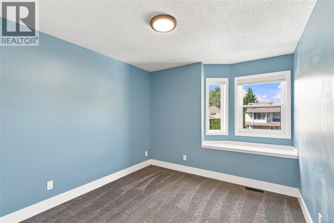
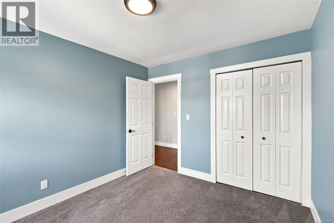
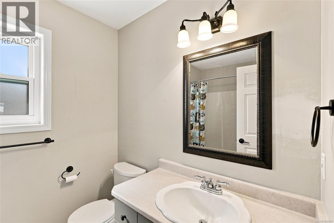
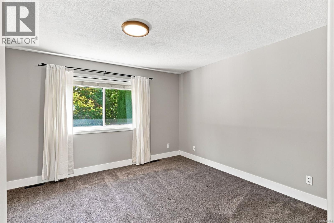
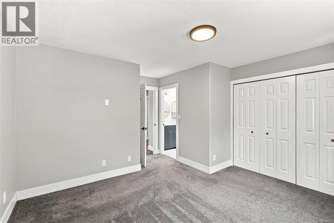
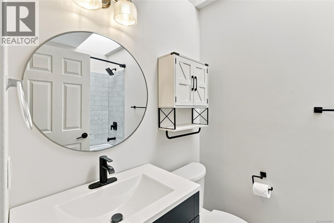
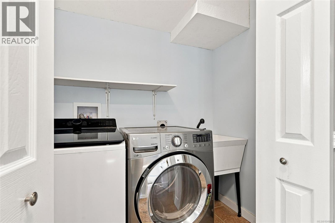
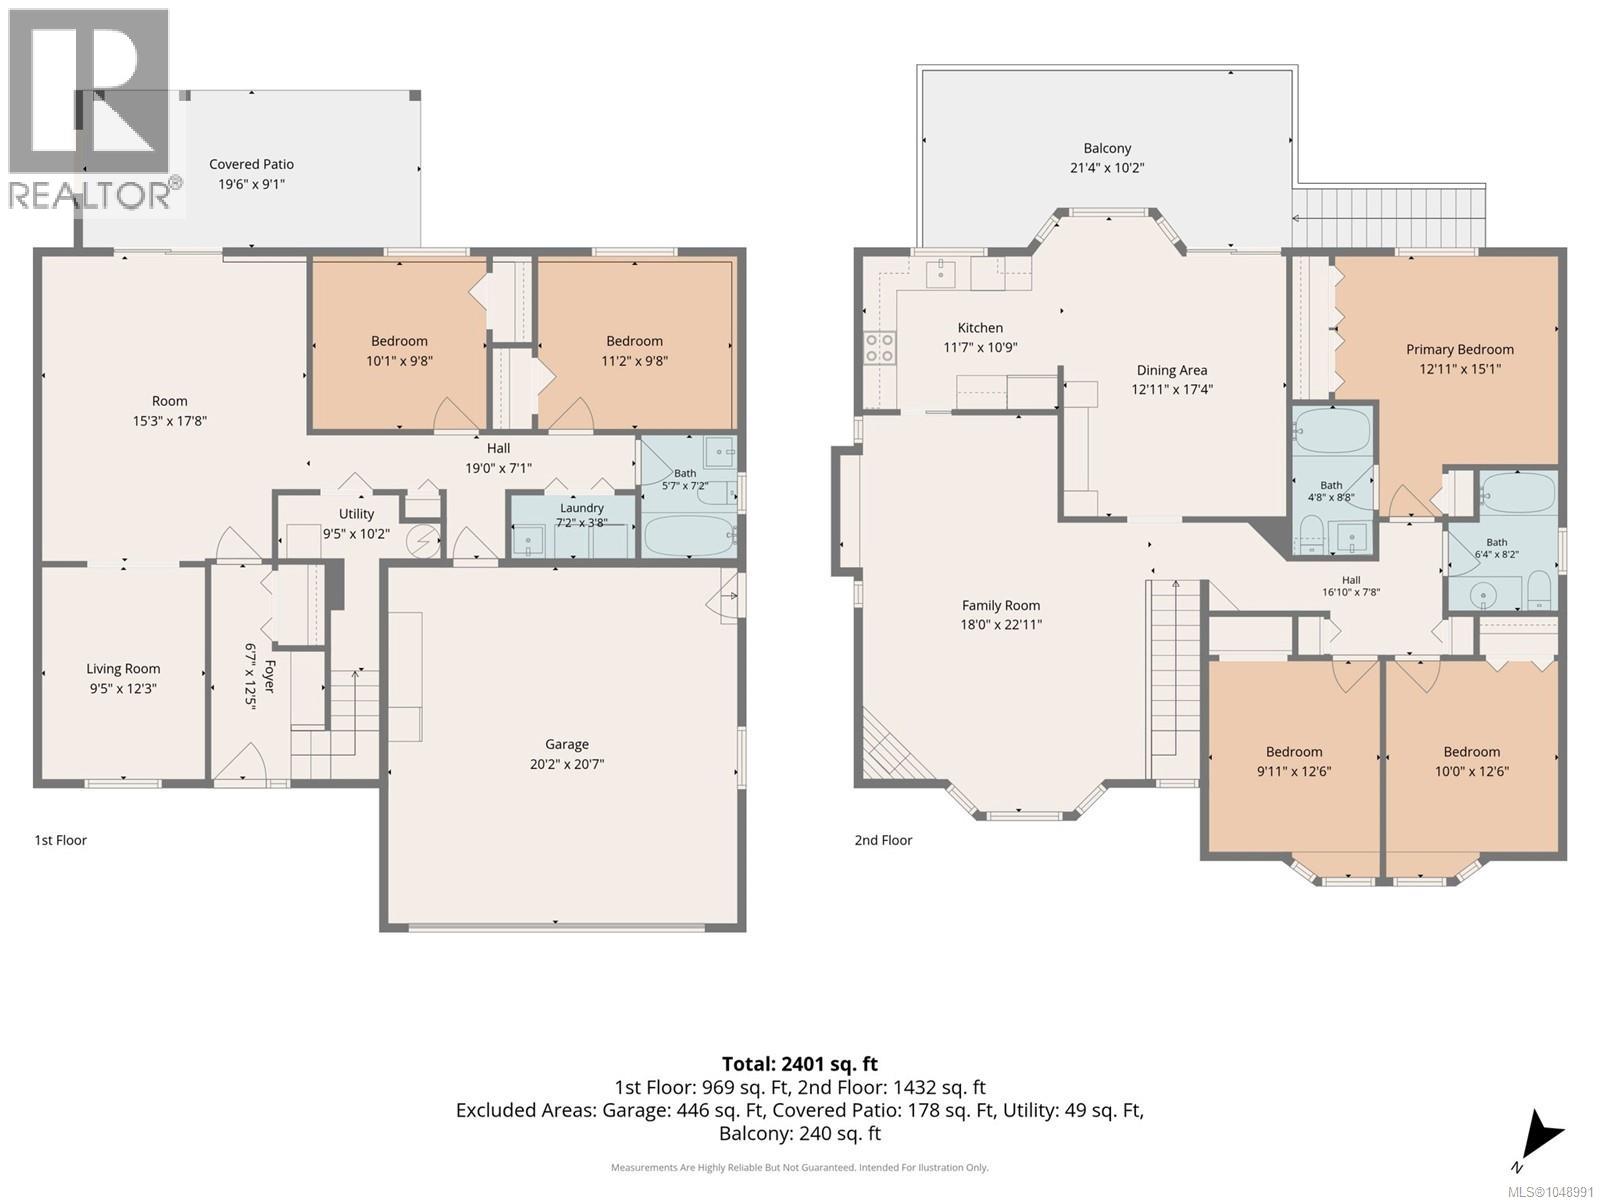
Welcome to this beautifully updated 5 bedroom, 3 bathroom family home in desirable North Nanaimo! Natural light fills the inviting kitchen, living, and dining areas, while the spacious layout provides flexibility for family upstairs and plenty of privacy for guests, a home office, hobby space, or even a potential suite on the lower level (Buyer to verify with City). Step directly from the kitchen/dining area onto the generous sunny deck and enjoy the private fenced backyard with ample room to play and relax. Extensive recent upgrades include PEX plumbing, a fully renovated lower bathroom, 200-amp electrical service, Level 2 EV charger, heat pump, and fresh paint. Ideally located close to schools, shopping, parks, and recreation, this home offers comfort, space, and modern updates. Complete with a double garage and abundant storage, this move-in-ready home is ready for your family! (id:61048)
Open House
This property has open houses!
1:00 pm
Ends at:3:00 pm
Property Details
| MLS® Number | 1048991 |
| Property Type | Single Family |
| Neigbourhood | North Nanaimo |
| Features | Central Location, Cul-de-sac, Level Lot, Southern Exposure, Other |
| Parking Space Total | 4 |
| Structure | Shed |
Building
| Bathroom Total | 3 |
| Bedrooms Total | 5 |
| Constructed Date | 1993 |
| Cooling Type | Air Conditioned, Central Air Conditioning |
| Fireplace Present | Yes |
| Fireplace Total | 1 |
| Heating Fuel | Natural Gas |
| Heating Type | Forced Air, Heat Pump |
| Size Interior | 2,401 Sqft |
| Type | House |
Land
| Acreage | No |
| Size Irregular | 7137 |
| Size Total | 7137 Sqft |
| Size Total Text | 7137 Sqft |
| Zoning Type | Residential |
Rooms
| Level | Type | Length | Width | Dimensions |
|---|---|---|---|---|
| Lower Level | Bedroom | 10'1 x 9'8 | ||
| Lower Level | Laundry Room | 7'2 x 3'8 | ||
| Lower Level | Family Room | 15'3 x 17'8 | ||
| Lower Level | Office | 9'5 x 12'3 | ||
| Lower Level | Bathroom | 4-Piece | ||
| Lower Level | Bedroom | 12'2 x 9'8 | ||
| Lower Level | Entrance | 6'7 x 12'5 | ||
| Main Level | Dining Room | 12'11 x 17'4 | ||
| Main Level | Bedroom | 10 ft | 10 ft x Measurements not available | |
| Main Level | Bathroom | 4-Piece | ||
| Main Level | Ensuite | 4-Piece | ||
| Main Level | Bedroom | 9'11 x 12'6 | ||
| Main Level | Kitchen | 11'7 x 10'9 | ||
| Main Level | Family Room | 18 ft | 18 ft x Measurements not available | |
| Main Level | Primary Bedroom | 12'11 x 15'1 |
https://www.realtor.ca/real-estate/30249169/5822-shadow-mountain-rd-nanaimo-north-nanaimo
Contact Us
Contact us for more information

Deanna Mcmillan
Personal Real Estate Corporation
101-210 First Ave W
Qualicum Beach, British Columbia V9K 2P7
(250) 594-4601
(250) 591-4602

The trademarks REALTOR®, REALTORS®, and the REALTOR® logo are controlled by The Canadian Real Estate Association (CREA) and identify real estate professionals who are members of CREA. The trademarks MLS®, Multiple Listing Service® and the associated logos are owned by The Canadian Real Estate Association (CREA) and identify the quality of services provided by real estate professionals who are members of CREA. The trademark DDF® is owned by The Canadian Real Estate Association (CREA) and identifies CREA's Data Distribution Facility (DDF®)
September 09 2026 07:41:33
Vancouver Island Real Estate Board
460 Realty Inc. (Qu)