Presented by Robert J. Iio Personal Real Estate Corporation — Team 110 RE/MAX Real Estate (Kamloops).
5810 Alderlea St Duncan, British Columbia V0R 1R0



$550,000
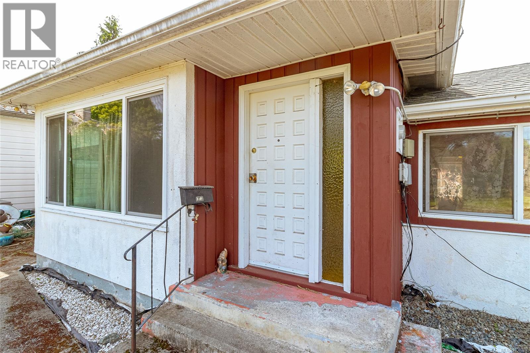
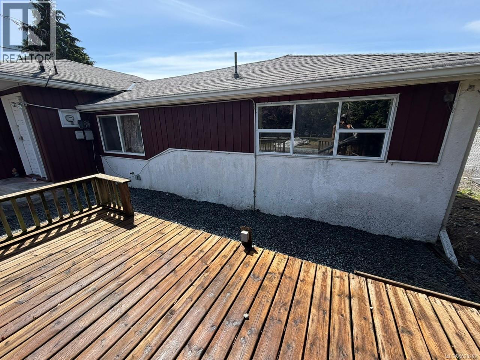
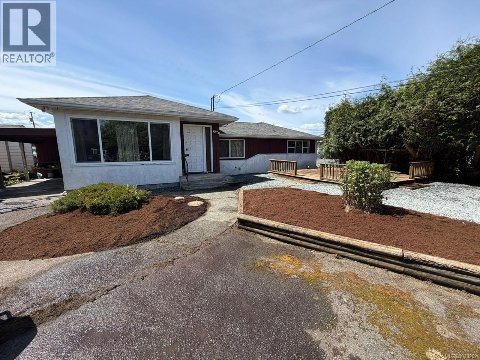
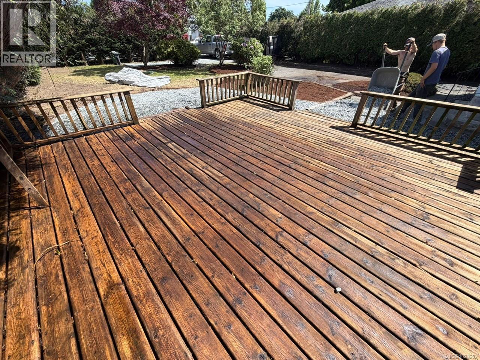
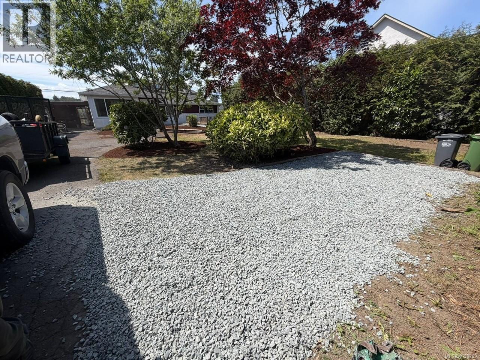
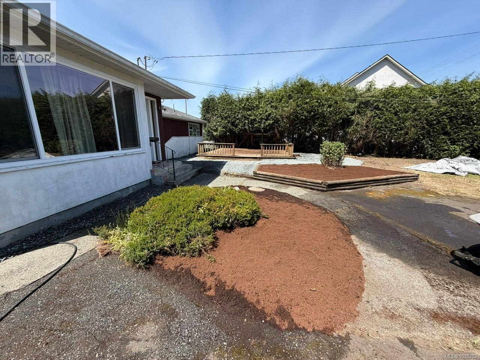
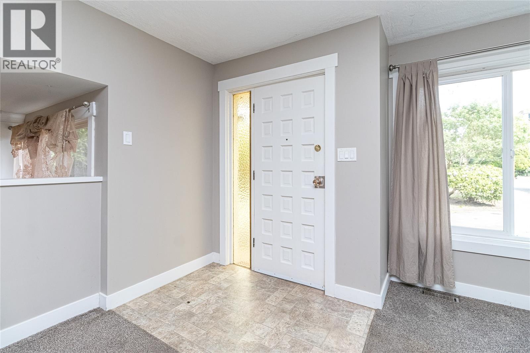
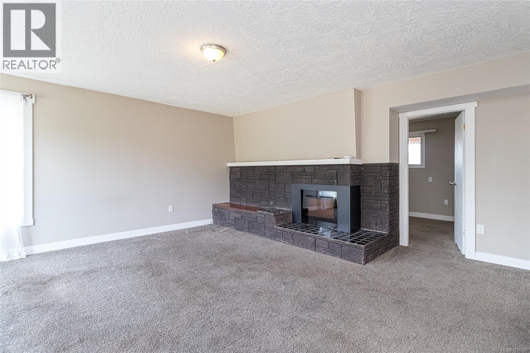
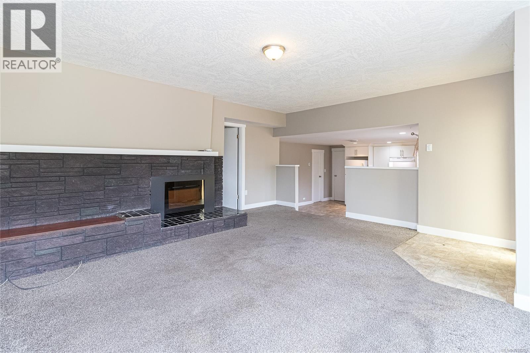
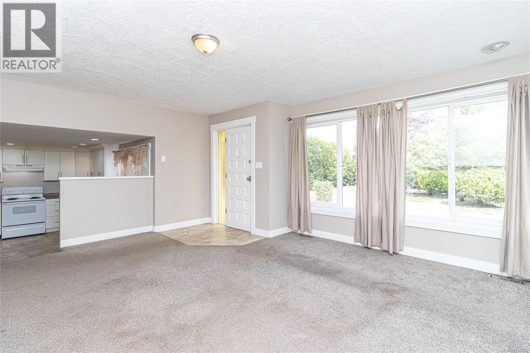
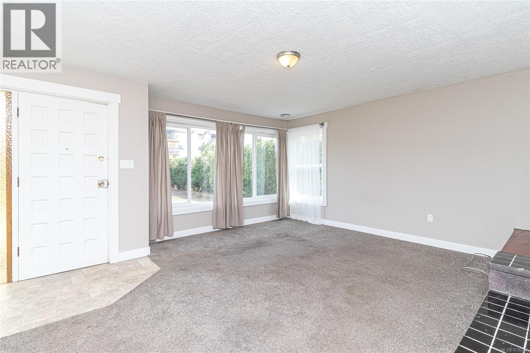
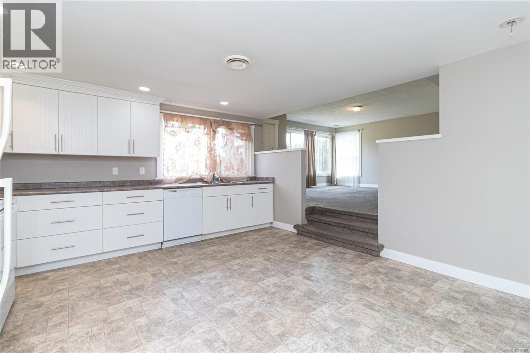
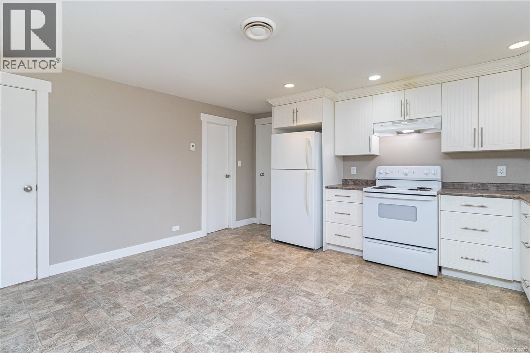
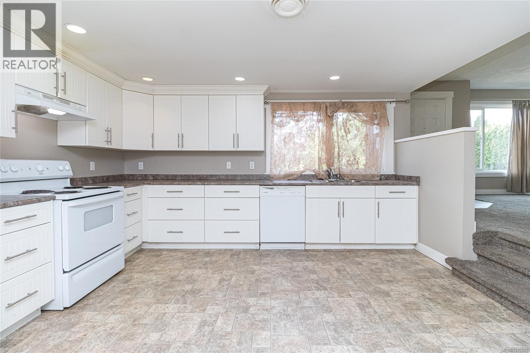
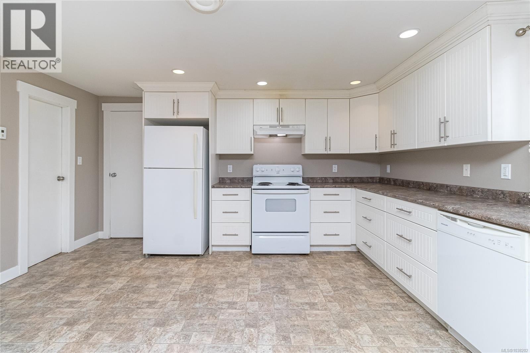
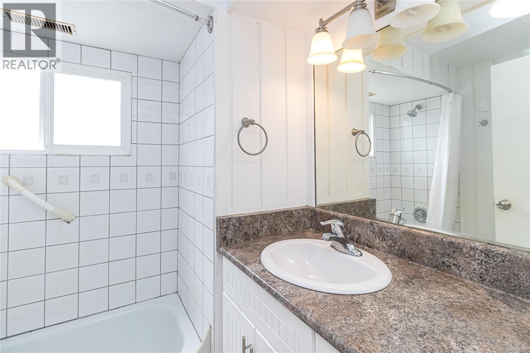
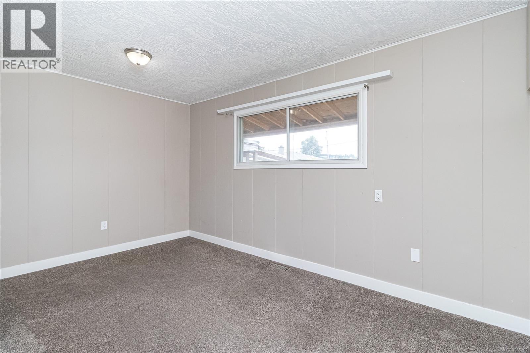
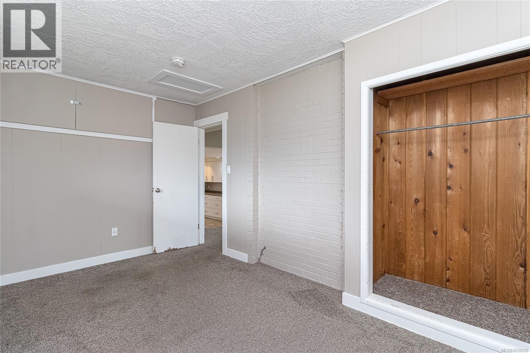
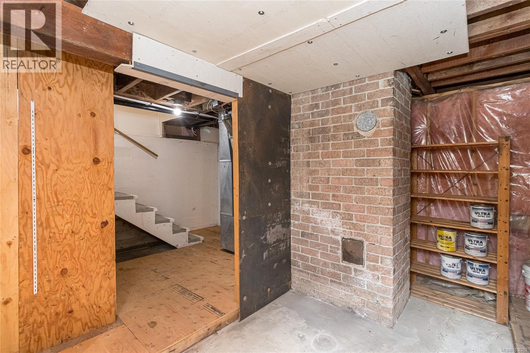
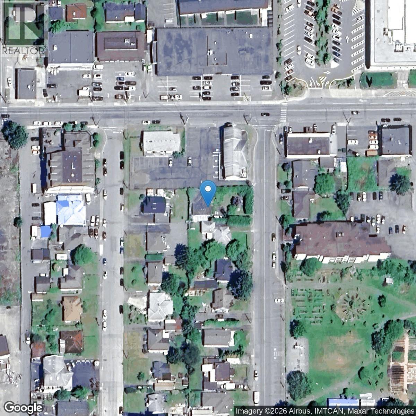
This single family home is zoned multifamily and is a good hold for future redevelopment This location in downtown Duncan is close to everything, shopping, swimming pool, library and has a playground across the street. The home itself has 2 bedrooms up and a room in the basement that could be used as a third bedroom. Bus service is on the street outfront (id:61048)
Property Details
| MLS® Number | 1038202 |
| Property Type | Single Family |
| Neigbourhood | West Duncan |
| Features | Other |
| Parking Space Total | 3 |
| Plan | 5675 |
Building
| Bathroom Total | 1 |
| Bedrooms Total | 2 |
| Appliances | Dishwasher, Dryer, Range - Electric, Refrigerator, Washer |
| Cooling Type | None |
| Fireplace Present | Yes |
| Fireplace Total | 1 |
| Heating Type | Forced Air |
| Size Interior | 1,572 Sqft |
| Type | House |
Land
| Access Type | Road Access |
| Acreage | No |
| Size Irregular | 6758 |
| Size Total | 6758 Sqft |
| Size Total Text | 6758 Sqft |
| Zoning Description | Multi Family |
| Zoning Type | Residential |
Rooms
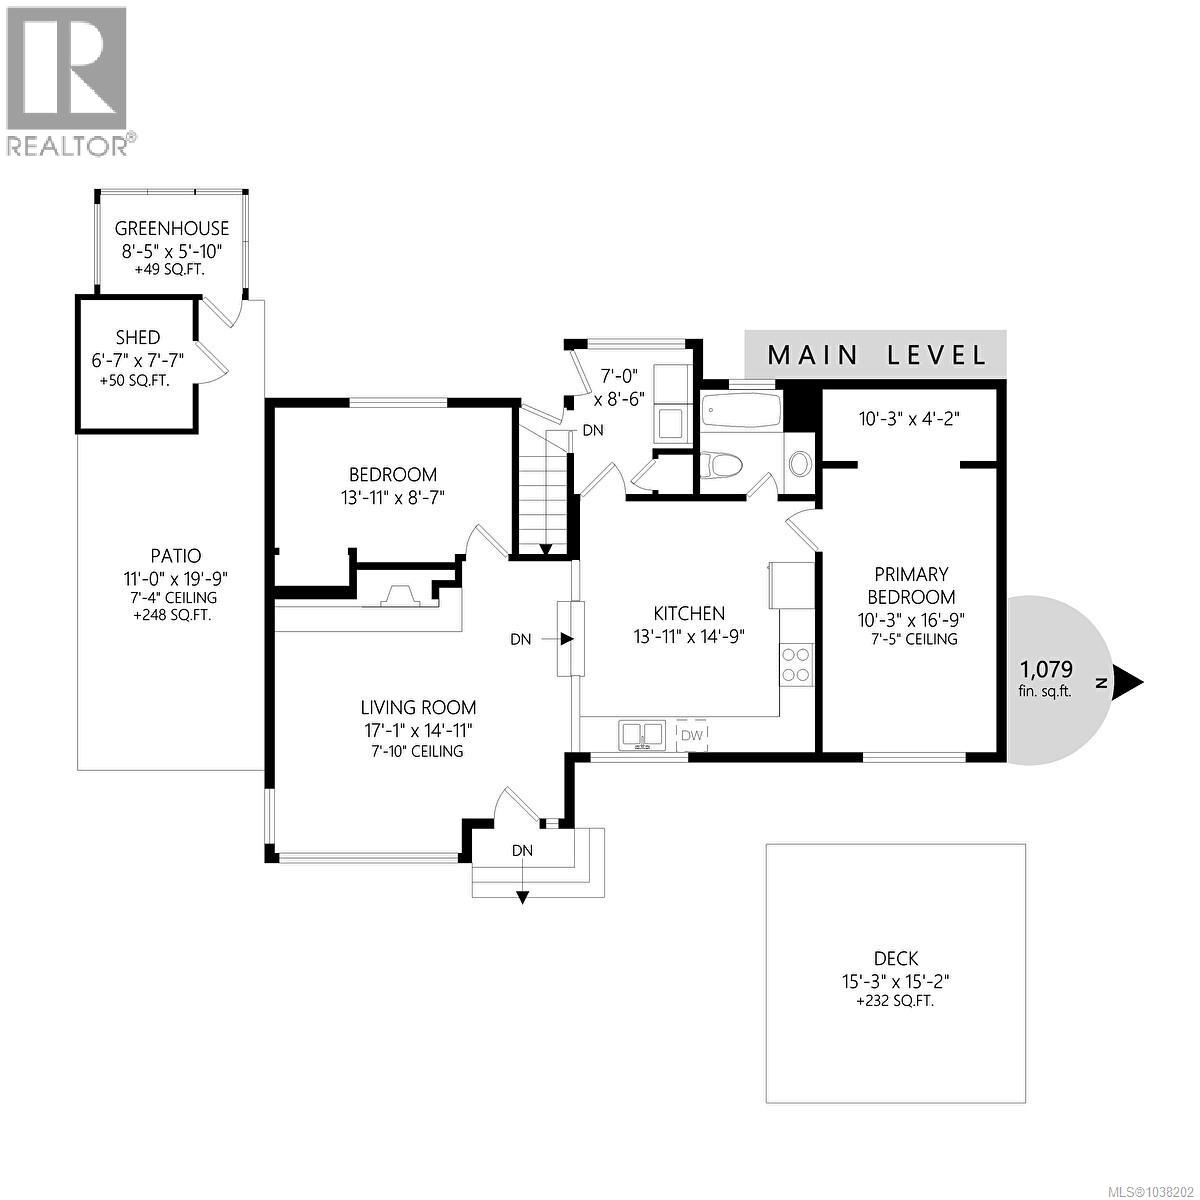
| Level | Type | Length | Width | Dimensions |
|---|---|---|---|---|
| Lower Level | Storage | 9'10 x 5'10 | ||
| Lower Level | Recreation Room | 15'10 x 12'8 | ||
| Main Level | Bathroom | 4-Piece | ||
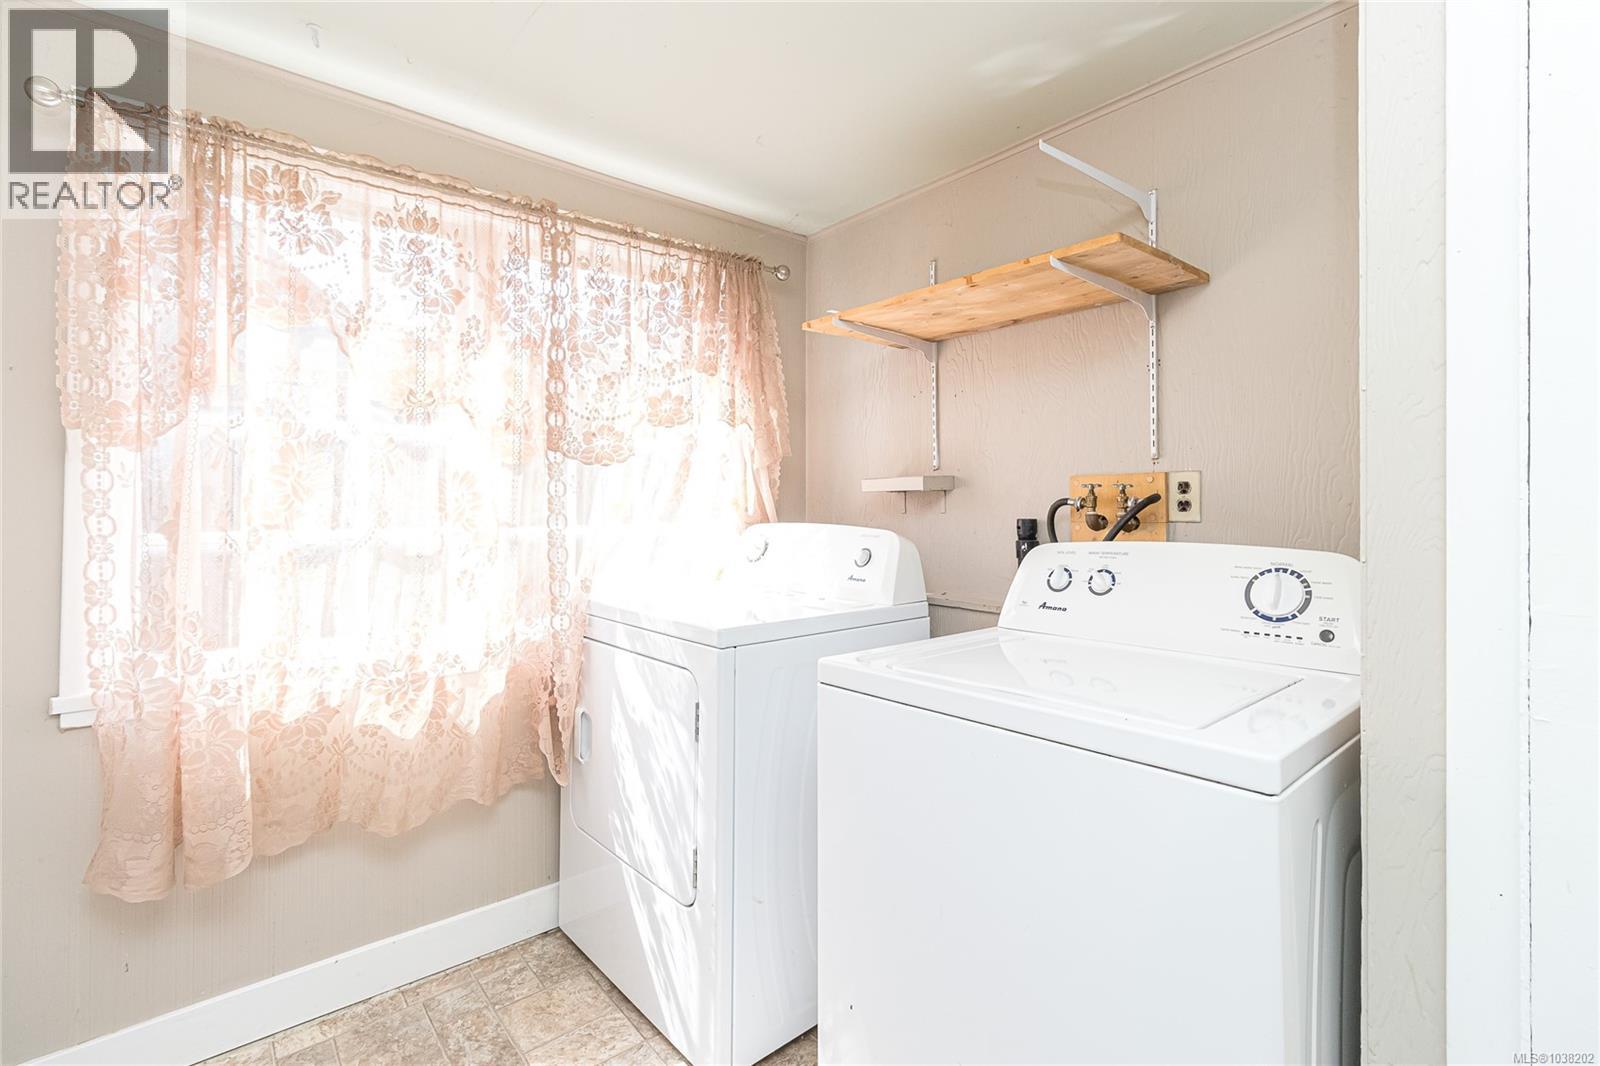
| Main Level | Laundry Room | 7 ft | Measurements not available x 7 ft | |
| Main Level | Primary Bedroom | 10'3 x 14'9 | ||
| Main Level | Kitchen | 13'11 x 114'9 | ||
| Main Level | Bedroom | 13'11 x 8'7 | ||
| Main Level | Living Room | 17'1 x 14'11 |
https://www.realtor.ca/real-estate/29811317/5810-alderlea-st-duncan-west-duncan
Contact Us
Contact us for more information

Hugo Boschman
2610 Beverly Street
Duncan, British Columbia V9L 5C7
(250) 748-5000
(250) 748-5001
www.sutton.com/

The trademarks REALTOR®, REALTORS®, and the REALTOR® logo are controlled by The Canadian Real Estate Association (CREA) and identify real estate professionals who are members of CREA. The trademarks MLS®, Multiple Listing Service® and the associated logos are owned by The Canadian Real Estate Association (CREA) and identify the quality of services provided by real estate professionals who are members of CREA. The trademark DDF® is owned by The Canadian Real Estate Association (CREA) and identifies CREA's Data Distribution Facility (DDF®)
August 05 2026 03:22:07
Vancouver Island Real Estate Board
Sutton Group-West Coast Realty (Dunc)