Presented by Robert J. Iio Personal Real Estate Corporation — Team 110 RE/MAX Real Estate (Kamloops).
581 Vancouver Avenue Penticton, British Columbia V2A 1A4

$7,995,000
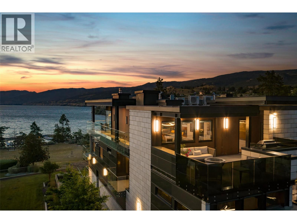
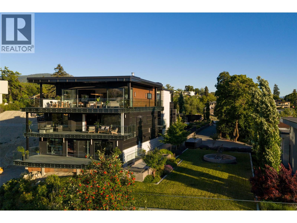
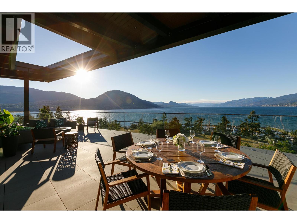
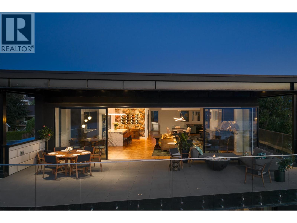
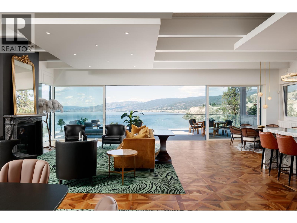
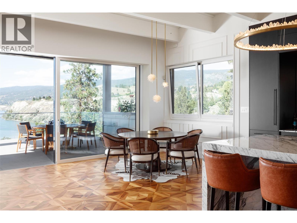
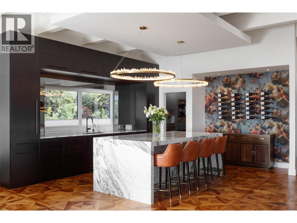
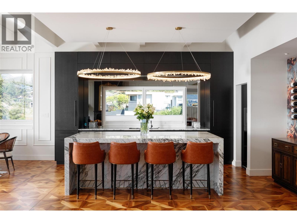
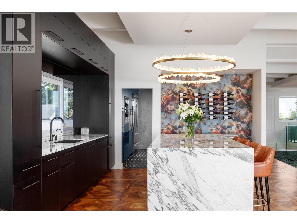
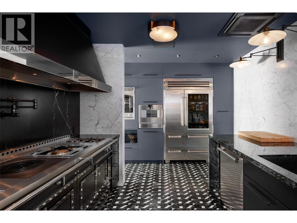
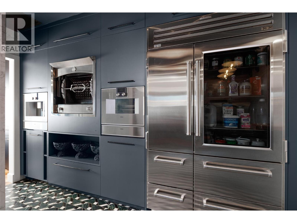
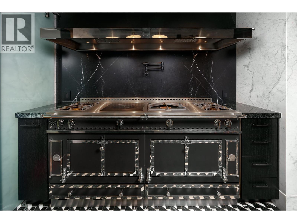
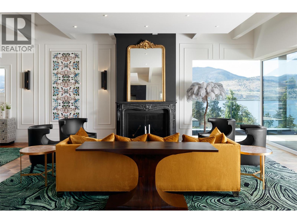
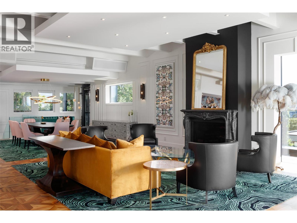
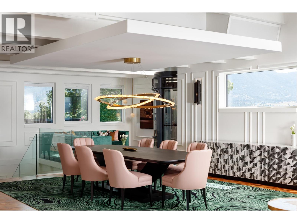
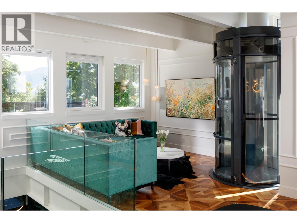
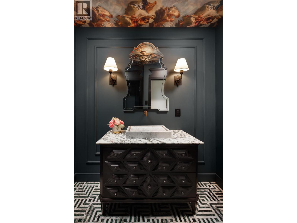
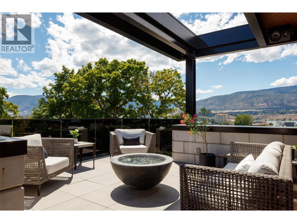
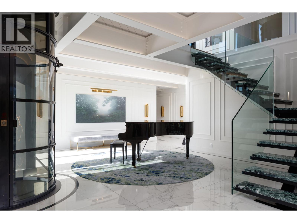
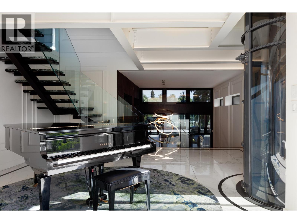
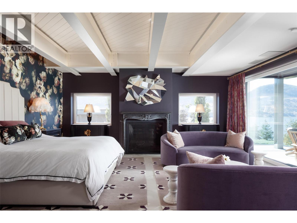
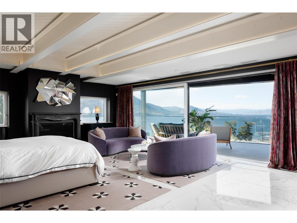
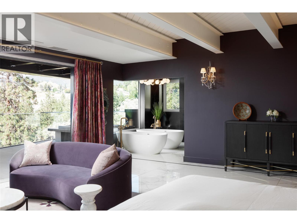
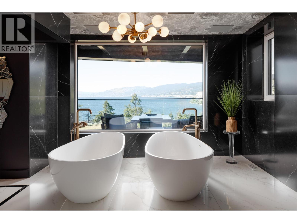
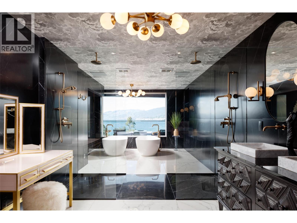
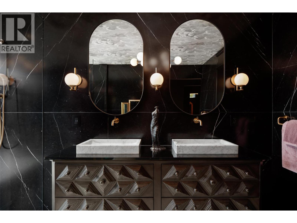
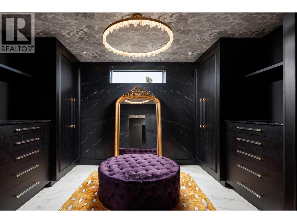
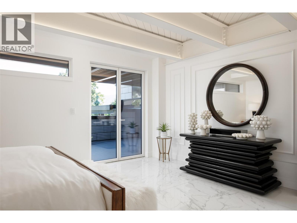
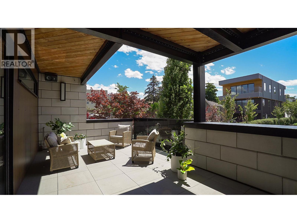
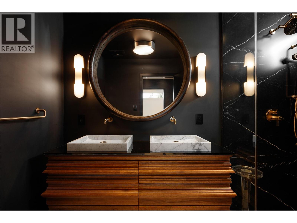
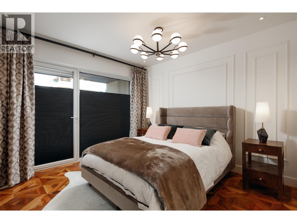
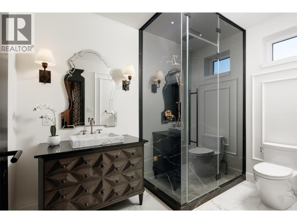
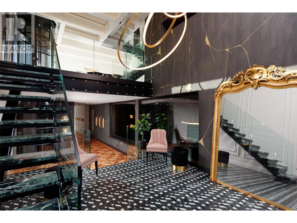
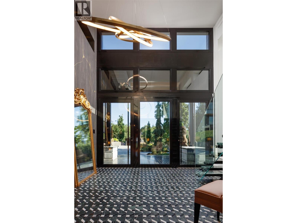
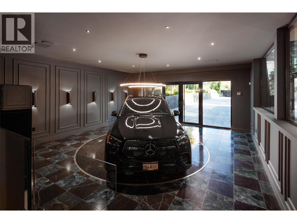
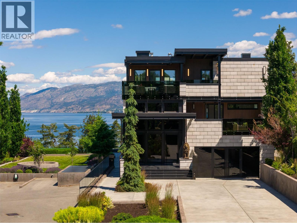
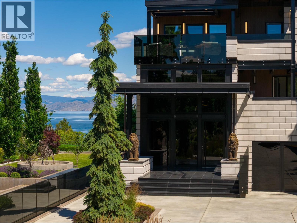
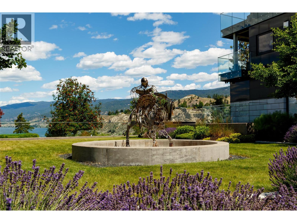
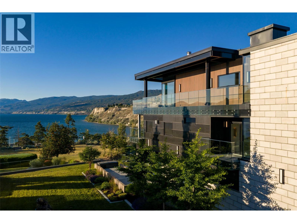
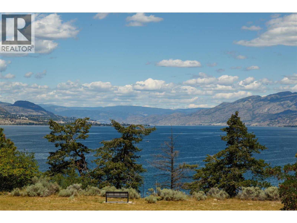
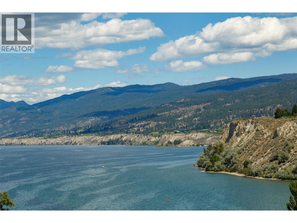
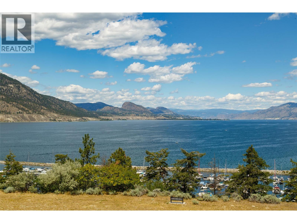
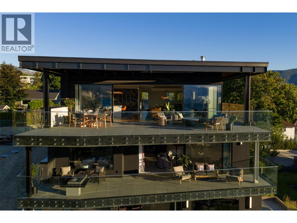
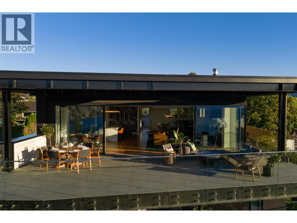
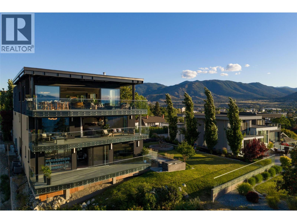
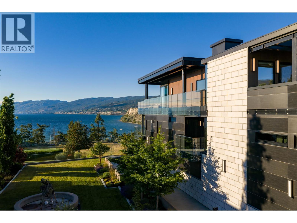
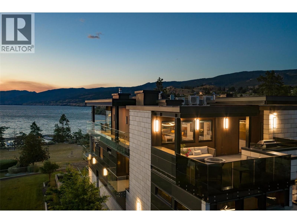
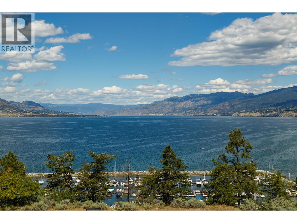
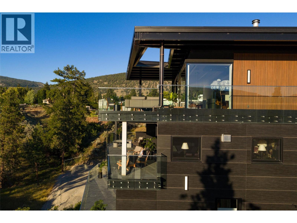
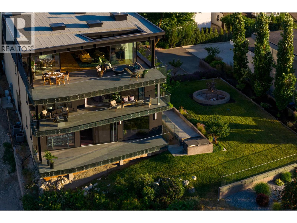
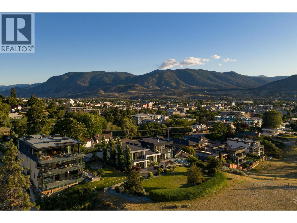
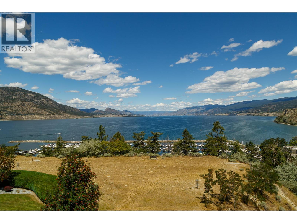
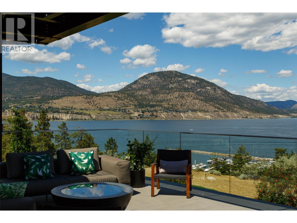
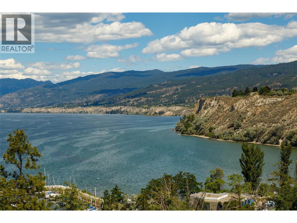
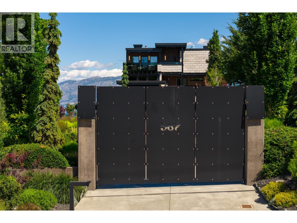
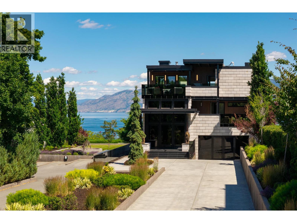
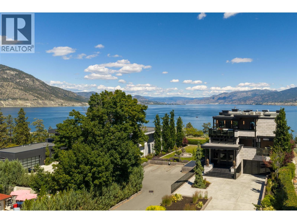
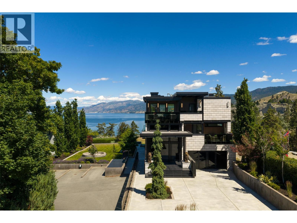
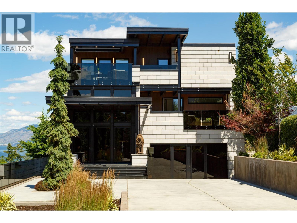
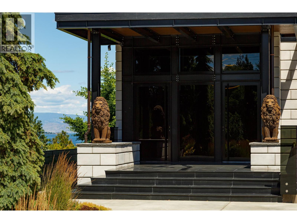
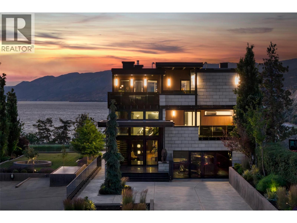
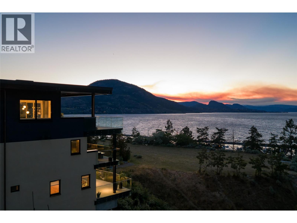
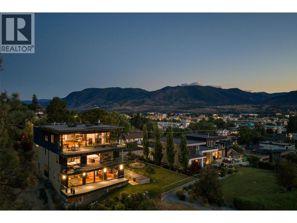
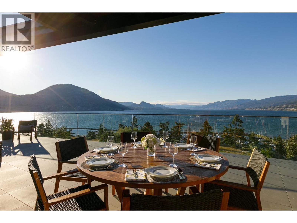
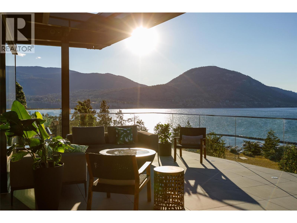
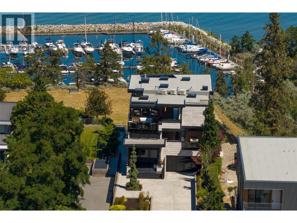
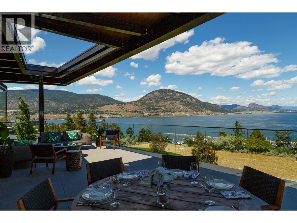
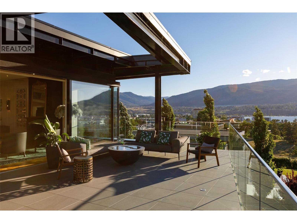
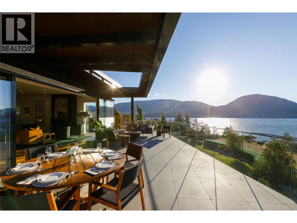
Set above the southern edge of Okanagan Lake, 581 Vancouver Avenue is a residence of exceptional substance, craftsmanship and thoughtful design. Built of concrete and steel, the home combines serious engineering with interiors shaped by warmth and ease. Handcrafted walnut, richly veined marble, sculptural lighting and finely detailed millwork give each level its own character, while an immense wall of glass opens the upper floor to the lake and surrounding landscape. The kitchen is designed for both everyday living and serious entertaining, with La Cornue, Sub-Zero and Gaggenau appliances integrated into a space that can accommodate a private chef or catering team without overtaking the evening. Five terraces extend life outdoors, each offering its own relationship with the view. Substantial yet intimate, the primary suite includes a private terrace, panoramic sunset views and a Nero Marquina marble ensuite with twin soaking tubs positioned toward the lake. An elevator, heated driveway and exterior steps, thoughtful access and extensive infrastructure reflect a home designed with the long view in mind. Private, composed and deeply connected to its setting, 581 Vancouver Avenue offers lasting quality, panoramic views and a highly considered way of living above Okanagan Lake. Contact the listing representative or your REALTOR® for the full information portfolio or a private viewing. All measurements approximate. (id:61048)
Property Details
| MLS® Number | 10390753 |
| Property Type | Single Family |
| Neigbourhood | Uplands/Redlands |
| Amenities Near By | Public Transit, Park, Recreation, Schools, Shopping |
| Features | Central Island, Balcony, Three Balconies |
| Parking Space Total | 4 |
| View Type | Lake View, Mountain View, View Of Water, View (panoramic) |
Building
| Bathroom Total | 5 |
| Bedrooms Total | 3 |
| Appliances | Refrigerator, Dishwasher, Dryer, Freezer, Oven - Gas, Range - Gas, See Remarks, Washer, Wine Fridge |
| Architectural Style | Contemporary, Multi-level |
| Basement Type | Full |
| Constructed Date | 2017 |
| Construction Style Attachment | Detached |
| Construction Style Split Level | Other |
| Cooling Type | Central Air Conditioning |
| Exterior Finish | Concrete, Metal, Other |
| Fire Protection | Security, Sprinkler System-fire, Controlled Entry, Security System, Smoke Detector Only |
| Fireplace Fuel | Gas |
| Fireplace Present | Yes |
| Fireplace Total | 2 |
| Fireplace Type | Unknown |
| Flooring Type | Carpeted, Mixed Flooring, Wood |
| Half Bath Total | 2 |
| Heating Type | Forced Air, Heat Pump |
| Roof Material | Tar & Gravel,metal |
| Roof Style | Unknown,unknown |
| Stories Total | 4 |
| Size Interior | 6,258 Sqft |
| Type | House |
| Utility Water | Municipal Water |
Parking
| Attached Garage | 1 |
Land
| Acreage | No |
| Land Amenities | Public Transit, Park, Recreation, Schools, Shopping |
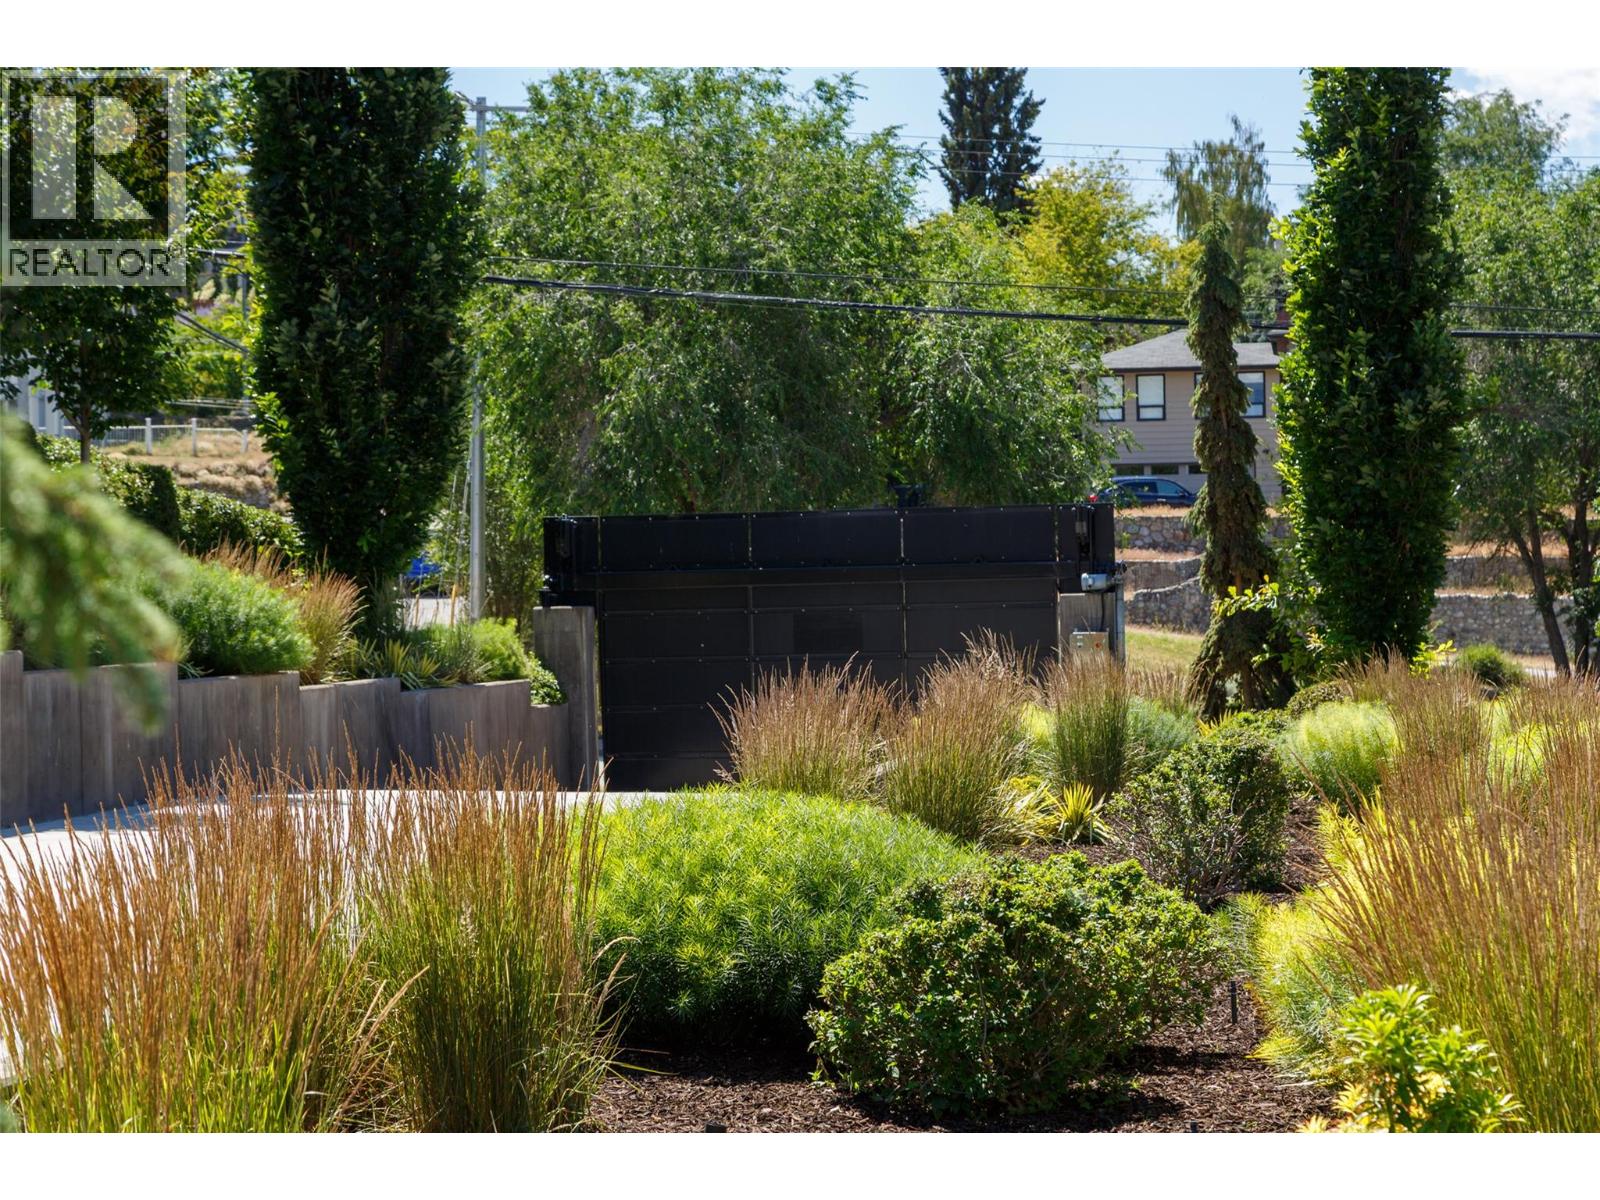
| Landscape Features | Landscaped, Underground Sprinkler |
| Sewer | Municipal Sewage System |
| Size Irregular | 0.35 |
| Size Total | 0.35 Ac|under 1 Acre |
| Size Total Text | 0.35 Ac|under 1 Acre |
Rooms
| Level | Type | Length | Width | Dimensions |
|---|---|---|---|---|
| Second Level | Full Ensuite Bathroom | 10'4'' x 6' | ||
| Second Level | Other | 26'8'' x 23'11'' | ||
| Second Level | Full Ensuite Bathroom | 29'7'' x 12'3'' | ||
| Second Level | Primary Bedroom | 26'8'' x 18'10'' | ||
| Second Level | Other | 13'6'' x 10'11'' | ||
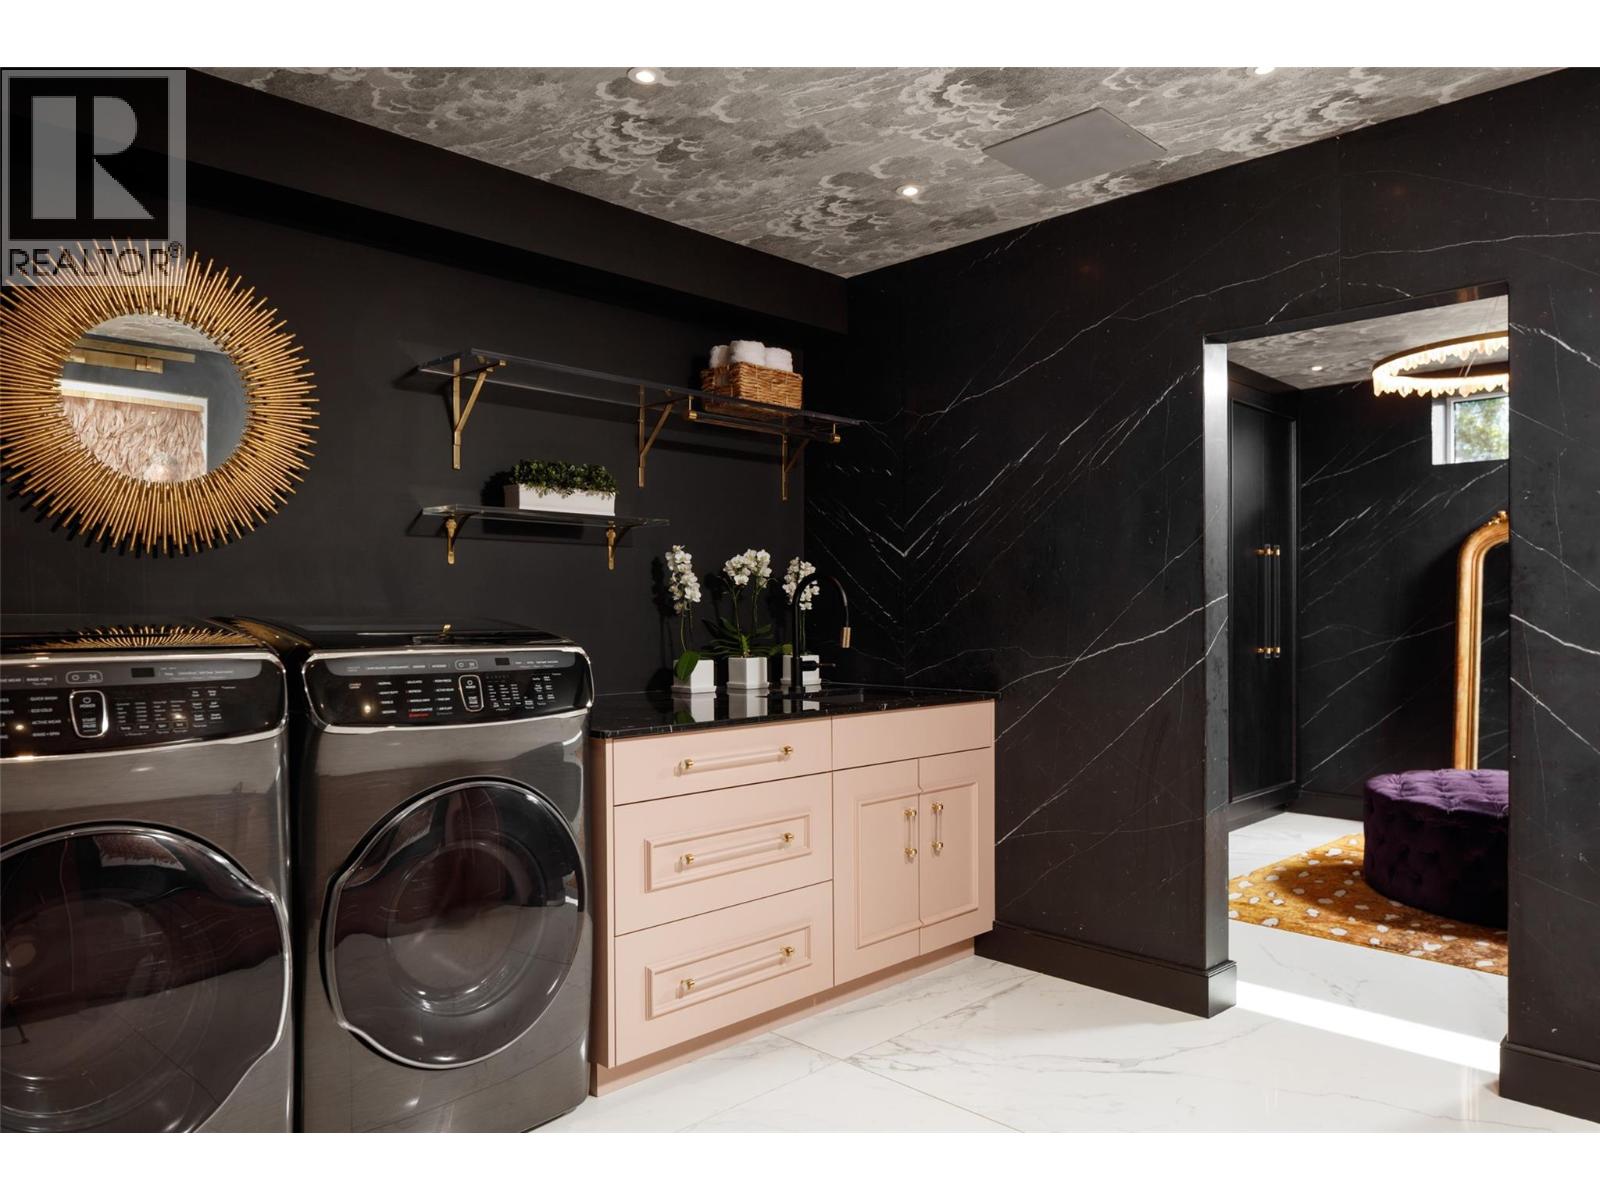
| Second Level | Laundry Room | 10' x 13'6'' | ||
| Second Level | Bedroom | 17'7'' x 13'10'' | ||
| Third Level | Dining Room | 18'7'' x 19'6'' | ||
| Third Level | Storage | 10'11'' x 4'1'' | ||
| Third Level | Partial Bathroom | 7'6'' x 10'5'' | ||
| Third Level | Other | 14'8'' x 11'7'' | ||
| Third Level | Living Room | 20'6'' x 18'7'' | ||
| Third Level | Family Room | 12'10'' x 11'3'' | ||
| Third Level | Other | 17'8'' x 14'8'' | ||
| Third Level | Kitchen | 10'7'' x 14'3'' | ||
| Main Level | 3pc Ensuite Bath | 10'6'' x 6'10'' | ||
| Main Level | 2pc Bathroom | 5'6'' x 7'1'' | ||
| Main Level | Gym | 15'1'' x 26'8'' | ||
| Main Level | Mud Room | 8'5'' x 6' | ||
| Main Level | Bedroom | 12'3'' x 12'1'' | ||
| Main Level | Foyer | 16'5'' x 13'6'' |
https://www.realtor.ca/real-estate/30083540/581-vancouver-avenue-penticton-uplandsredlands
Contact Us
Contact us for more information

Lyndi Ainsworth
Personal Real Estate Corporation
467 Main Street
Penticton, British Columbia V2A 5C4
(778) 622-3446

The trademarks REALTOR®, REALTORS®, and the REALTOR® logo are controlled by The Canadian Real Estate Association (CREA) and identify real estate professionals who are members of CREA. The trademarks MLS®, Multiple Listing Service® and the associated logos are owned by The Canadian Real Estate Association (CREA) and identify the quality of services provided by real estate professionals who are members of CREA. The trademark DDF® is owned by The Canadian Real Estate Association (CREA) and identifies CREA's Data Distribution Facility (DDF®)
September 17 2026 09:53:06
Association of Interior REALTORS®
Engel & Volkers South Okanagan