Presented by Robert J. Iio Personal Real Estate Corporation — Team 110 RE/MAX Real Estate (Kamloops).
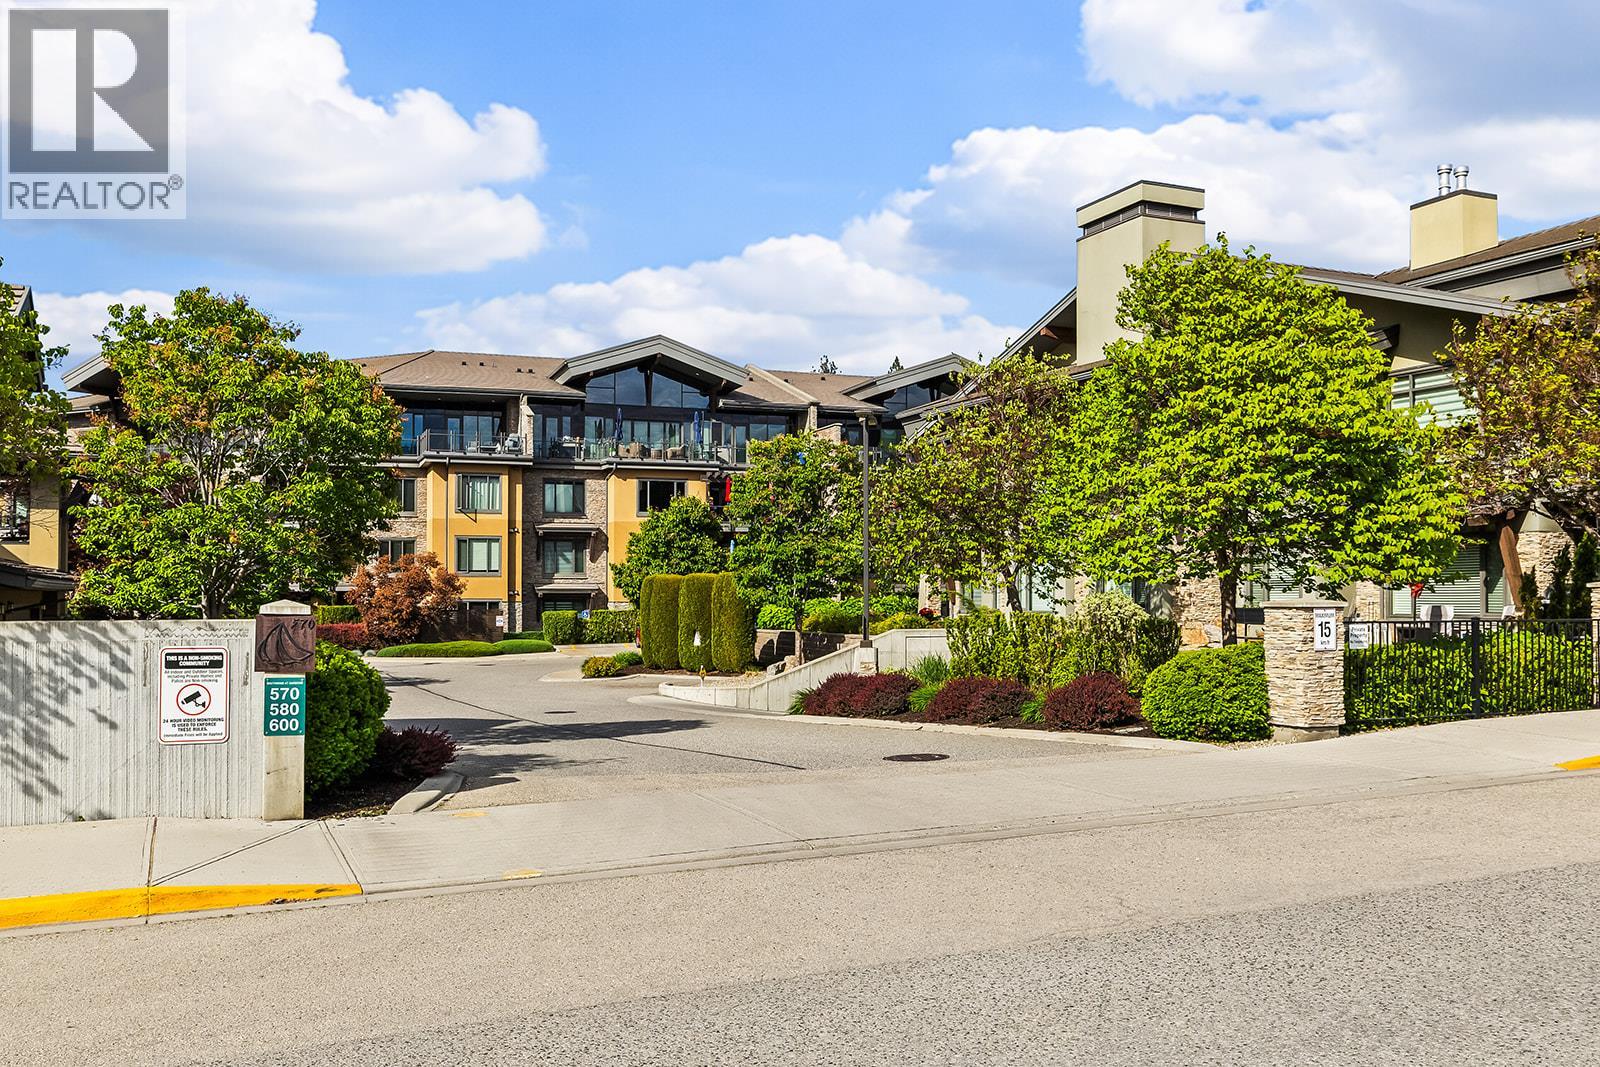
580 Sarsons Road Unit# 205 Kelowna, British Columbia V1W 5H5

$749,900Maintenance,
$757 Monthly
Maintenance,
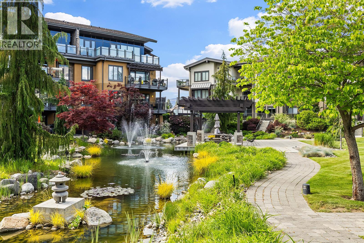
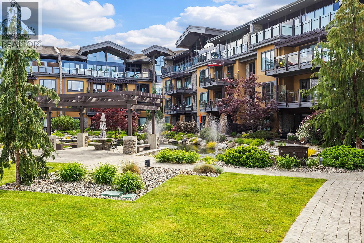
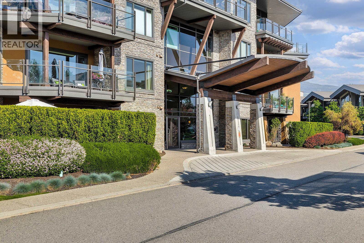
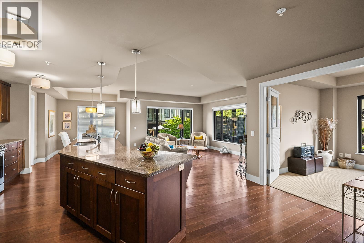
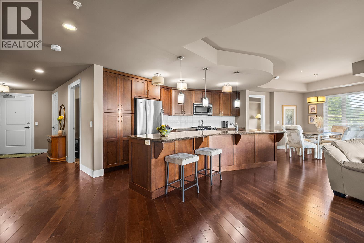
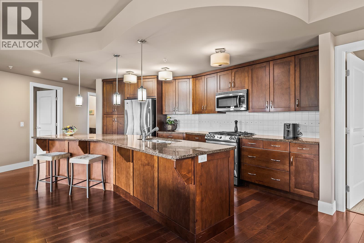
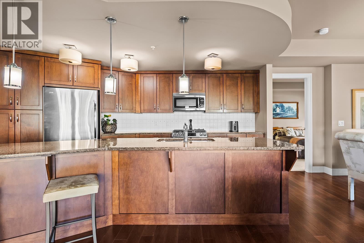
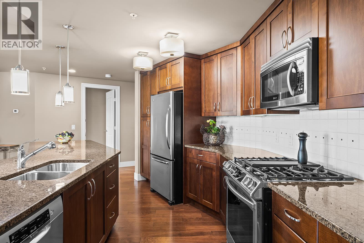
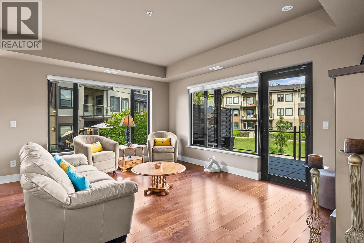
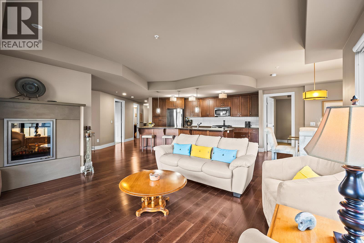
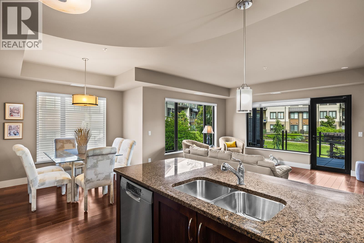
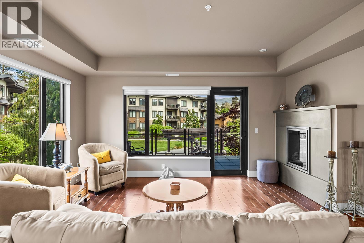
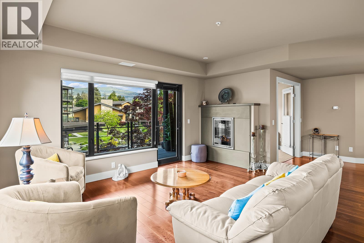
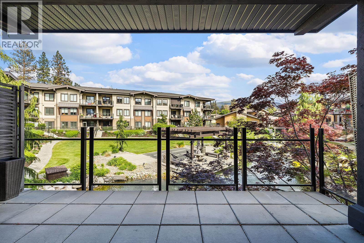
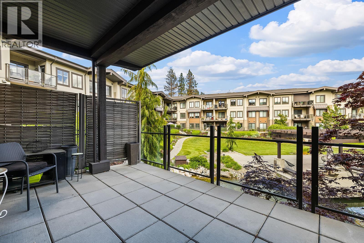
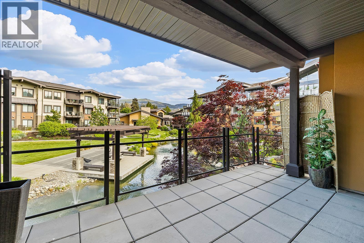
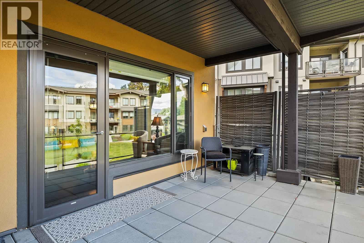
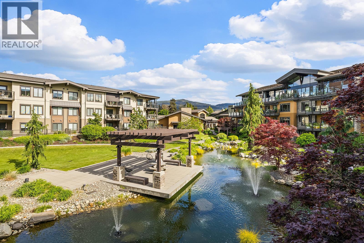
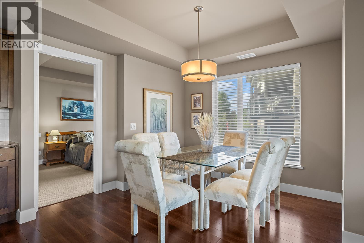
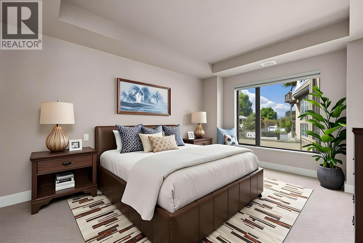
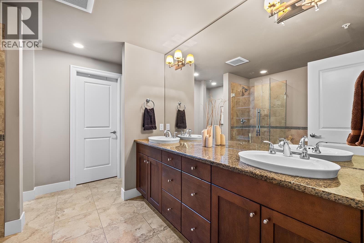
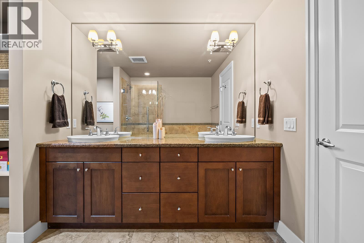
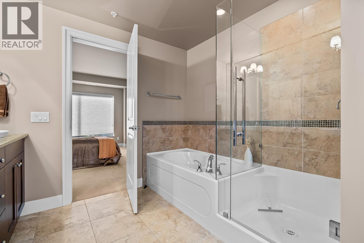
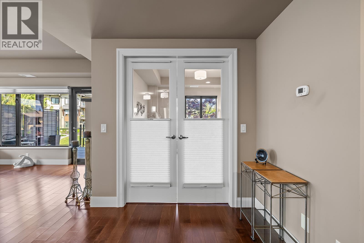
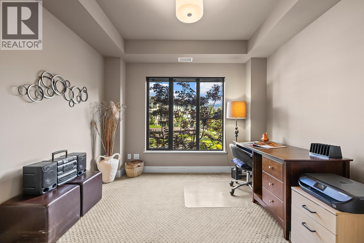
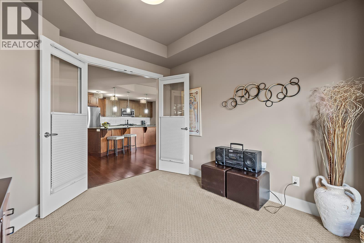
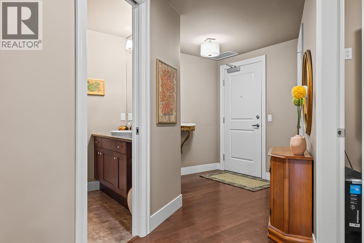
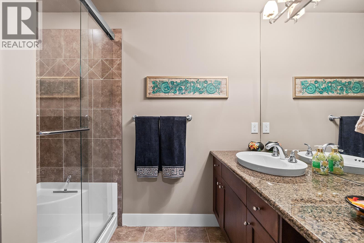
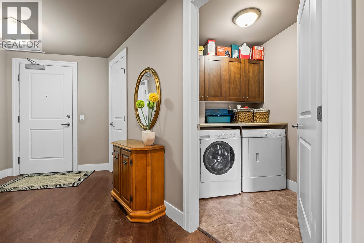
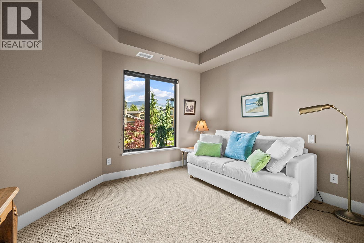
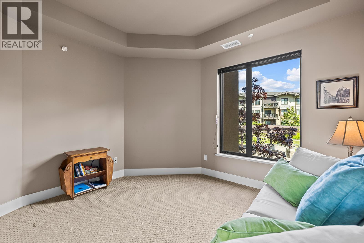
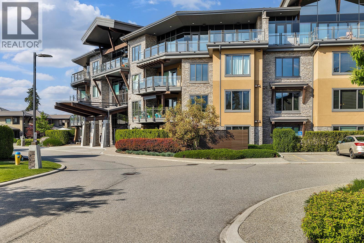
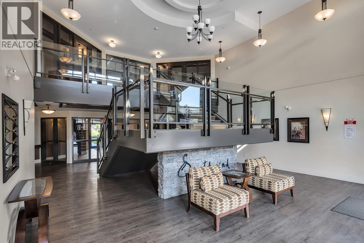
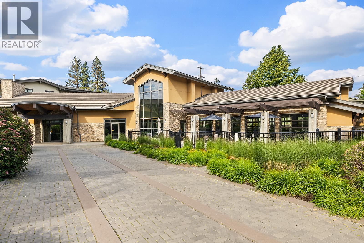
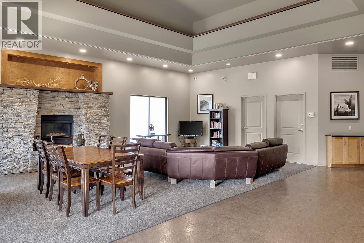
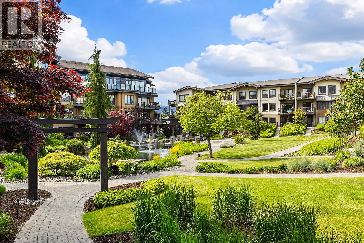
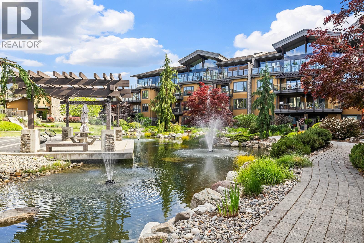
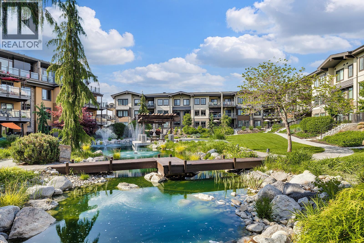
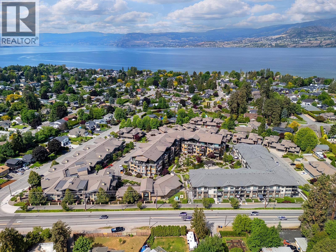
$757 MonthlyWelcome to Southwind at Sarsons! This beautifully appointed 2 bed + den, 2 bath condo offers over 1,400 sqft of bright and spacious living in one of Kelowna’s most desirable Lower Mission locations - just steps to Sarsons Beach, the dog park, community garden, local shopping, and restaurants. Designed with comfort and style in mind, the open-concept floor plan features large windows, granite countertops throughout, and an incredible kitchen complete with stainless steel appliances including a gas range, oversized island with dine-up bar seating, built-in pantry, and abundant cabinetry. The inviting living area is centered around a cozy fireplace, creating the perfect space to relax or entertain. French doors lead to the bright and versatile den - ideal for a home office or flex space. Step outside to the large tiled balcony overlooking the pristine water feature and beautifully landscaped grounds, with unobstructed views framed by glass railings for a true resort-style feel. The king-sized primary retreat features a luxurious 5-piece ensuite with dual vanities, separate soaker tub, walk-in glass and tile shower, private water closet, built-in linen storage, and direct access to the walk-in closet. A spacious second bedroom, elegant 3-piece main bath with a walk-in tiled shower, plus a full laundry room with built-in storage and folding area complete this exceptional home. (id:61048)
Property Details
| MLS® Number | 10388850 |
| Property Type | Single Family |
| Neigbourhood | Lower Mission |
| Community Name | Southwinds at Sarsons |
| Amenities Near By | Golf Nearby, Public Transit, Park, Recreation, Schools, Shopping |
| Features | Balcony |
| Parking Space Total | 1 |
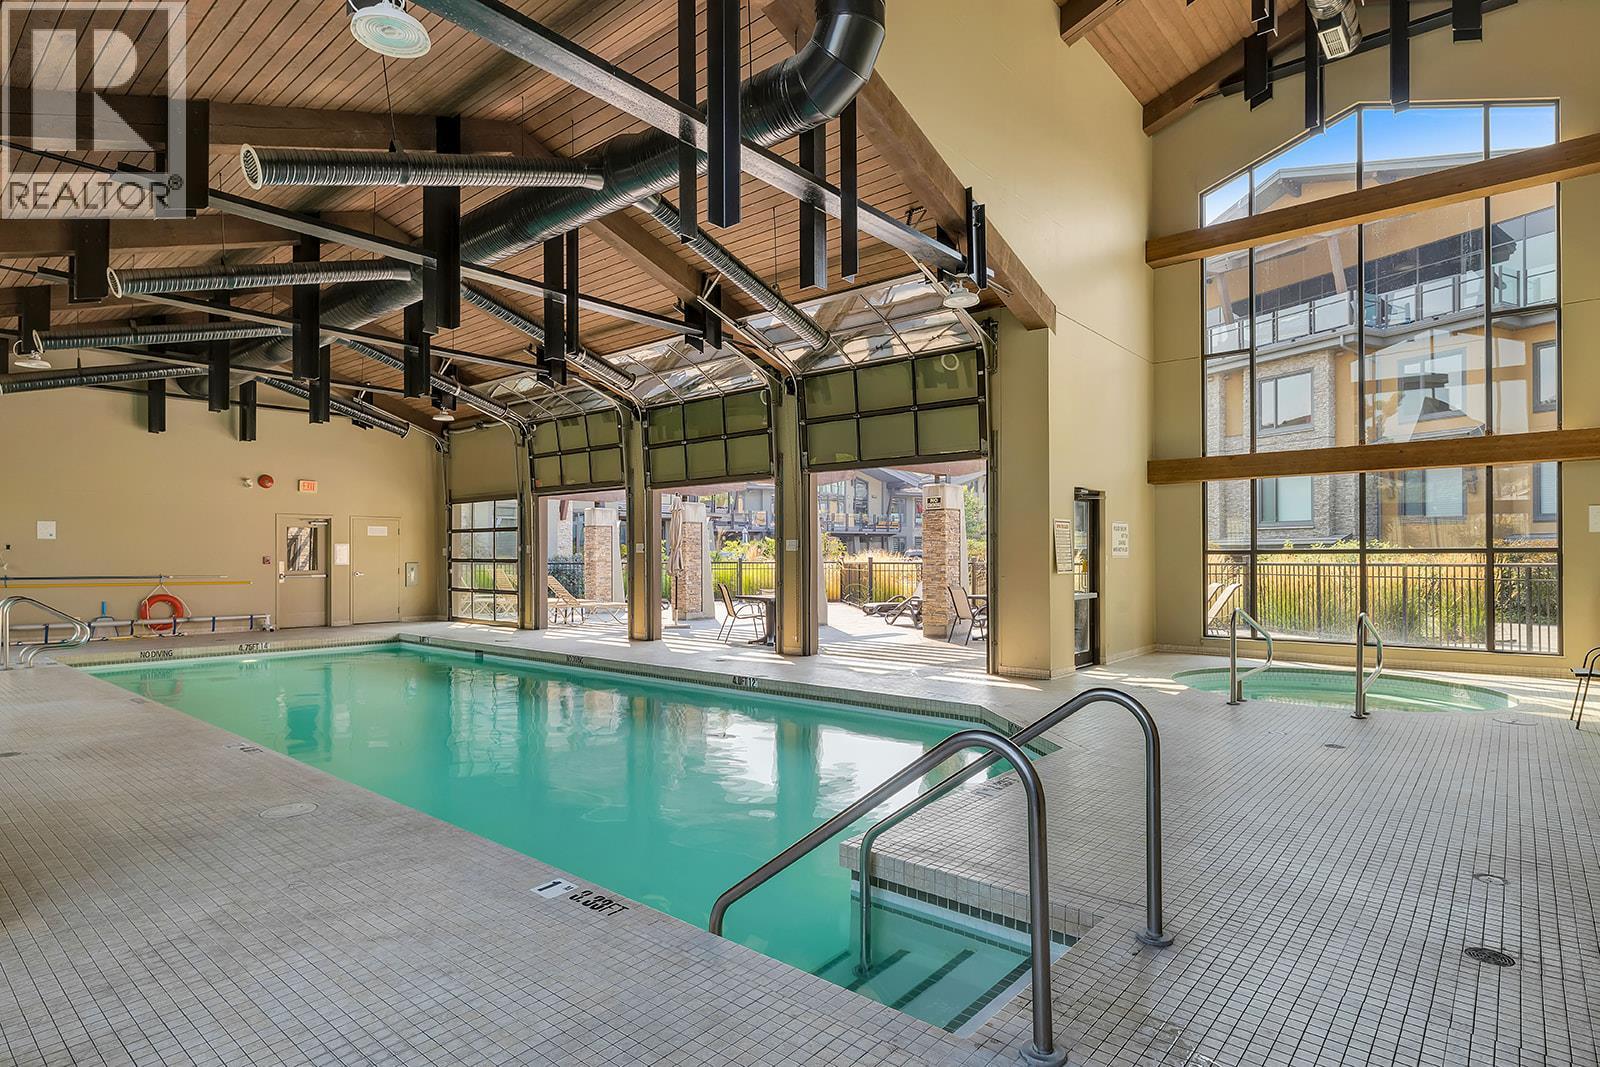
| Pool Type | Indoor Pool |
| Storage Type | Storage, Locker |
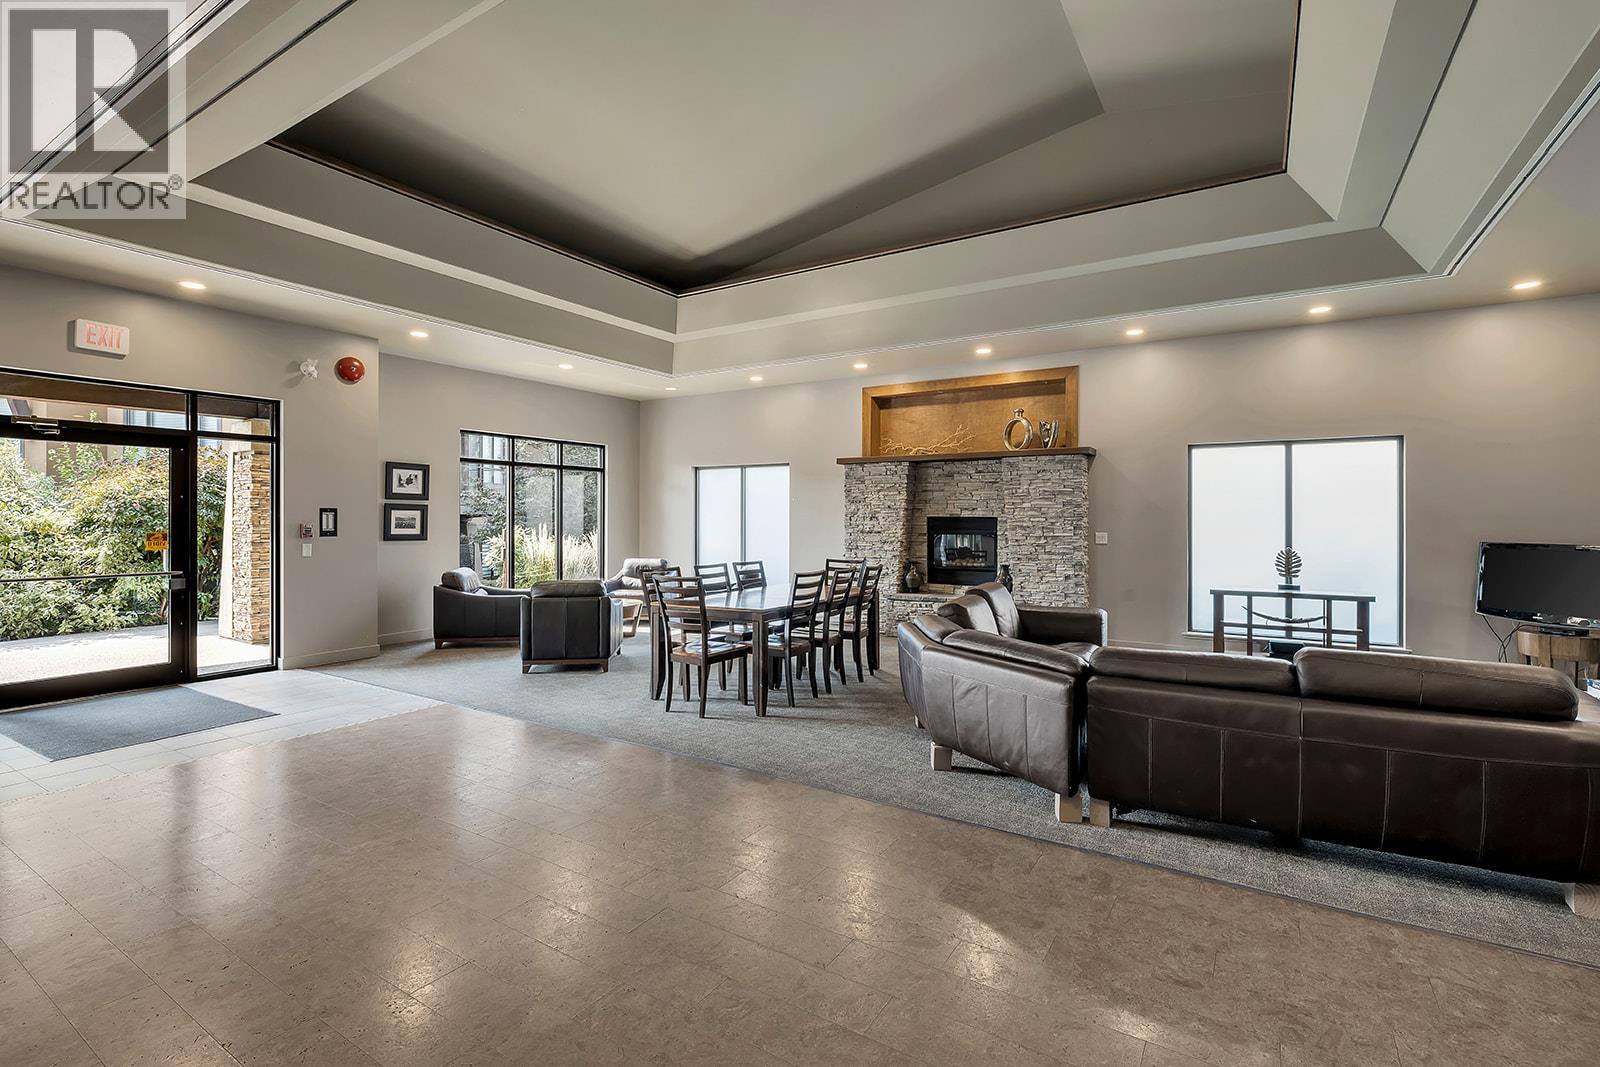
| Structure | Clubhouse |
Building
| Bathroom Total | 2 |
| Bedrooms Total | 2 |
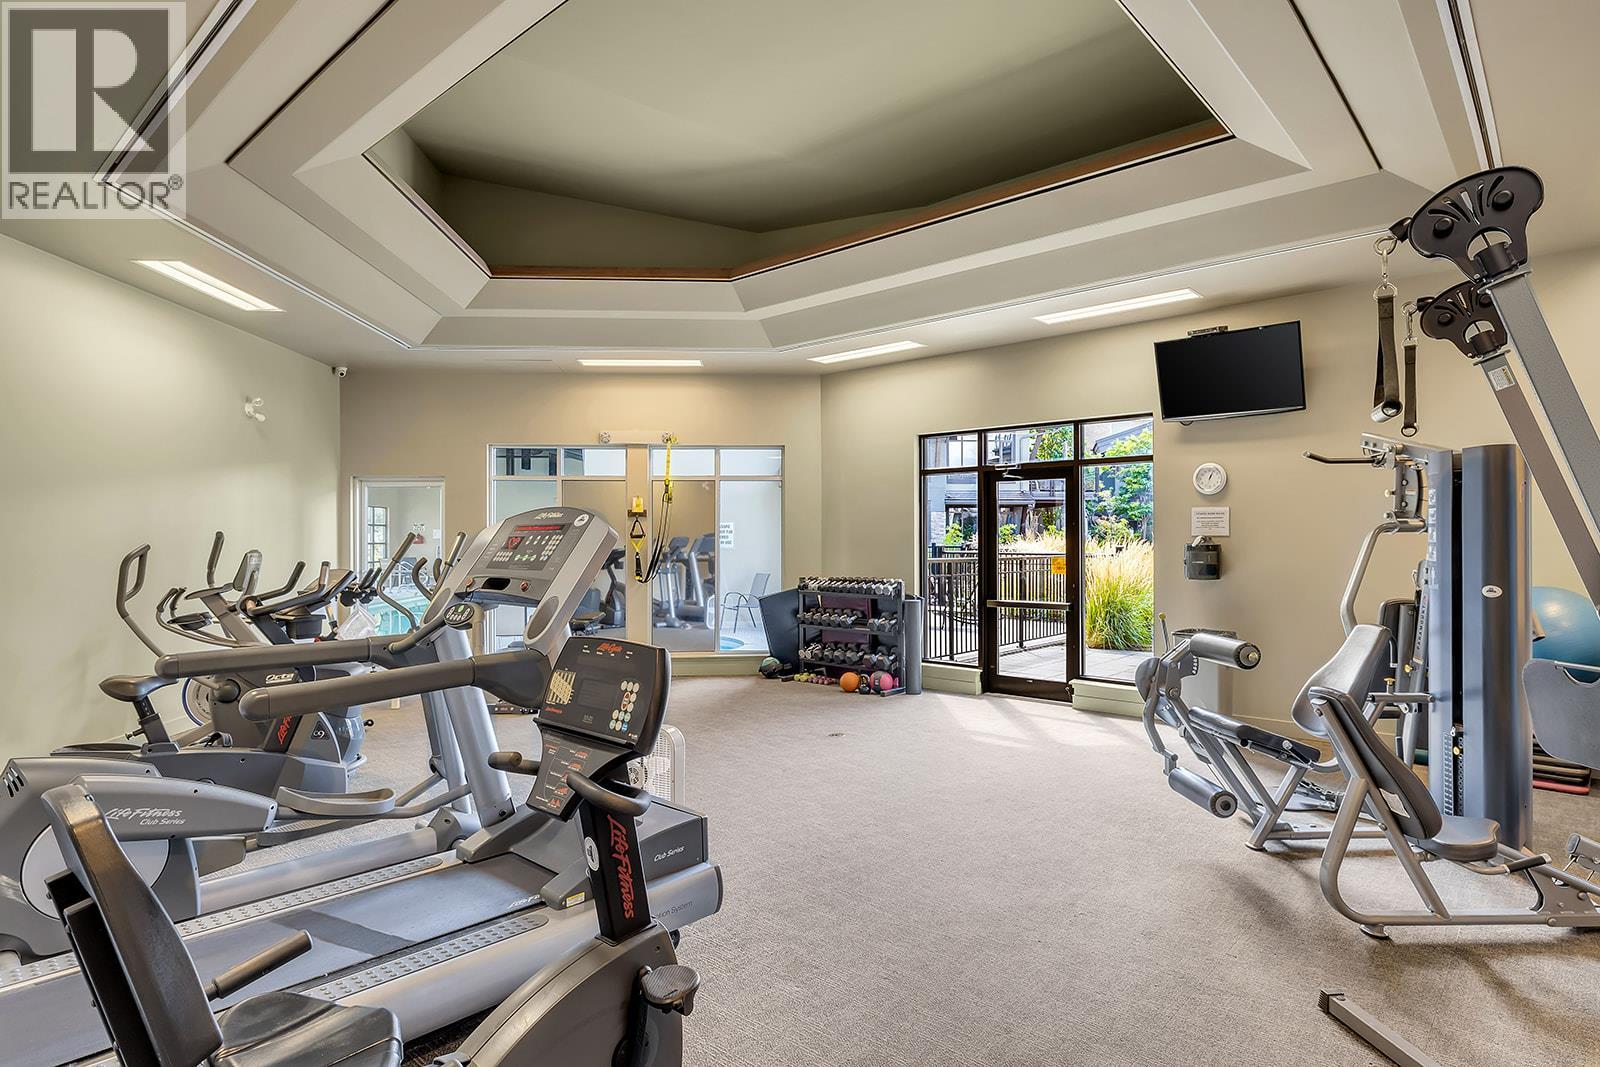
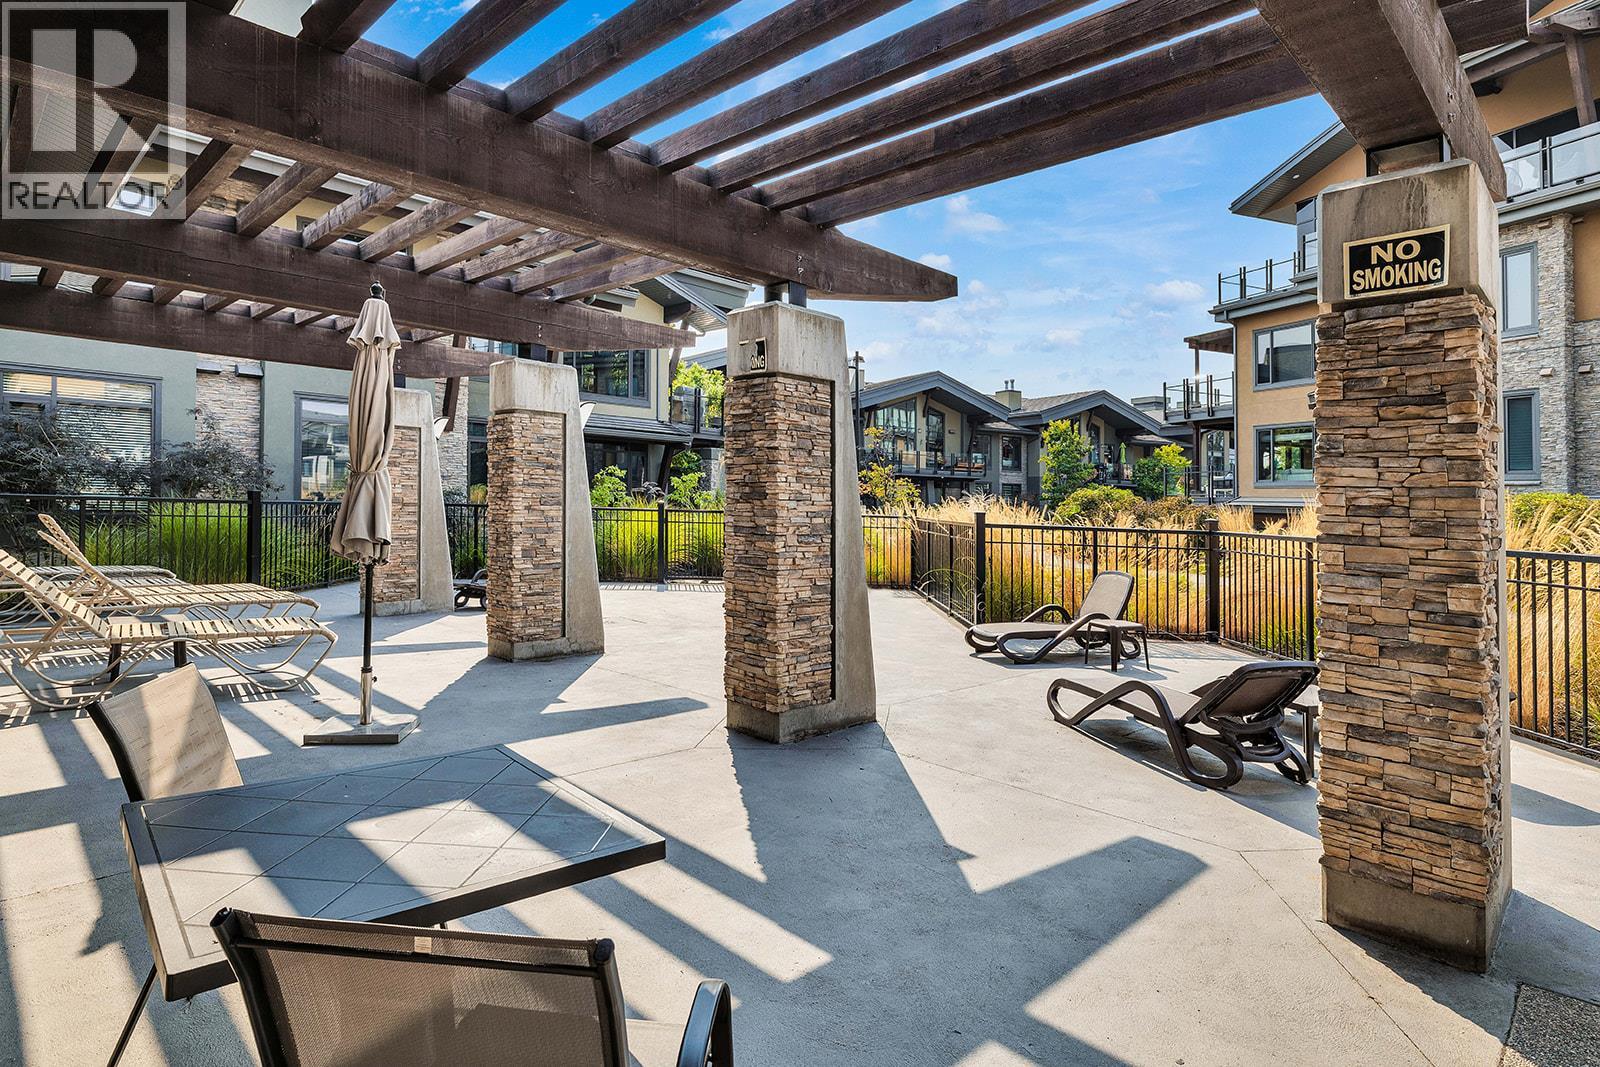
| Amenities | Clubhouse, Whirlpool, Storage - Locker |
| Appliances | Refrigerator, Dishwasher, Dryer, Range - Gas, Microwave, Washer |
| Architectural Style | Other |
| Constructed Date | 2009 |
| Cooling Type | Geothermal |
| Fire Protection | Smoke Detector Only |
| Fireplace Fuel | Gas |
| Fireplace Present | Yes |
| Fireplace Total | 1 |
| Fireplace Type | Unknown |
| Heating Type | Geothermal |
| Roof Material | Tile |
| Roof Style | Unknown |
| Stories Total | 1 |
| Size Interior | 1,434 Sqft |
| Type | Apartment |
| Utility Water | Municipal Water |
Parking
| Additional Parking | |
| Attached Garage | 1 |
| Heated Garage | |
| Underground |
Land
| Acreage | No |
| Land Amenities | Golf Nearby, Public Transit, Park, Recreation, Schools, Shopping |
| Sewer | Municipal Sewage System |
| Size Total Text | Under 1 Acre |
Rooms
| Level | Type | Length | Width | Dimensions |
|---|---|---|---|---|
| Main Level | Laundry Room | 7'3'' x 7'1'' | ||
| Main Level | Den | 10'11'' x 11'5'' | ||
| Main Level | 3pc Bathroom | Measurements not available | ||
| Main Level | Bedroom | 11'8'' x 14'2'' | ||
| Main Level | Other | 9'1'' x 5'9'' | ||
| Main Level | 5pc Ensuite Bath | 13'3'' x 9'8'' | ||
| Main Level | Primary Bedroom | 14'8'' x 12'0'' | ||
| Main Level | Dining Room | 10'1'' x 10'4'' | ||
| Main Level | Living Room | 15'8'' x 13'0'' | ||
| Main Level | Kitchen | 20'4'' x 18'5'' |
https://www.realtor.ca/real-estate/29809308/580-sarsons-road-unit-205-kelowna-lower-mission
Contact Us
Contact us for more information

Gerald Fraser
www.gerryfraser.ca/
100 - 1553 Harvey Avenue
Kelowna, British Columbia V1Y 6G1
(250) 717-5000
(250) 861-8462

Braden Koop
Personal Real Estate Corporation
braden@koophomes.ca/
m.facebook.com/bradenkoop10/
www.linkedin.com/in/braden-koop-7b18b3246/
www.instagram.com/bradenkooprealty/
100 - 1553 Harvey Avenue
Kelowna, British Columbia V1Y 6G1
(250) 717-5000
(250) 861-8462

The trademarks REALTOR®, REALTORS®, and the REALTOR® logo are controlled by The Canadian Real Estate Association (CREA) and identify real estate professionals who are members of CREA. The trademarks MLS®, Multiple Listing Service® and the associated logos are owned by The Canadian Real Estate Association (CREA) and identify the quality of services provided by real estate professionals who are members of CREA. The trademark DDF® is owned by The Canadian Real Estate Association (CREA) and identifies CREA's Data Distribution Facility (DDF®)
May 27 2026 05:32:42
Association of Interior REALTORS®
RE/MAX Kelowna