Presented by Robert J. Iio Personal Real Estate Corporation — Team 110 RE/MAX Real Estate (Kamloops).
58 Mitchell Rd Courtenay, British Columbia V9N 6C3


$849,900
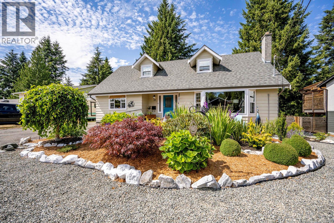
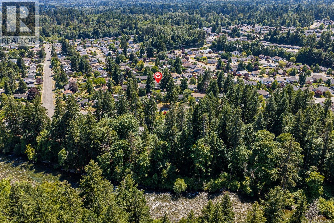
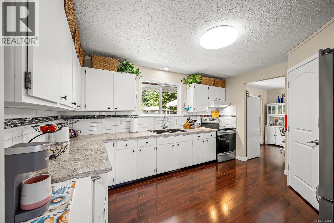
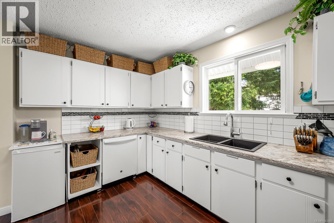
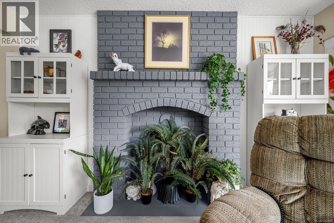
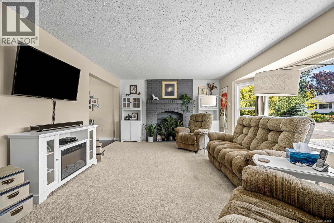
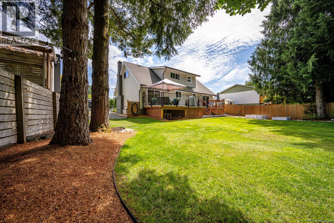
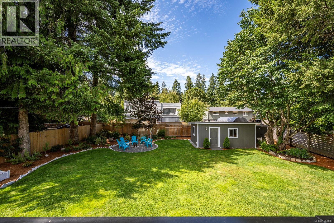
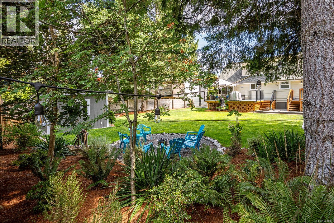
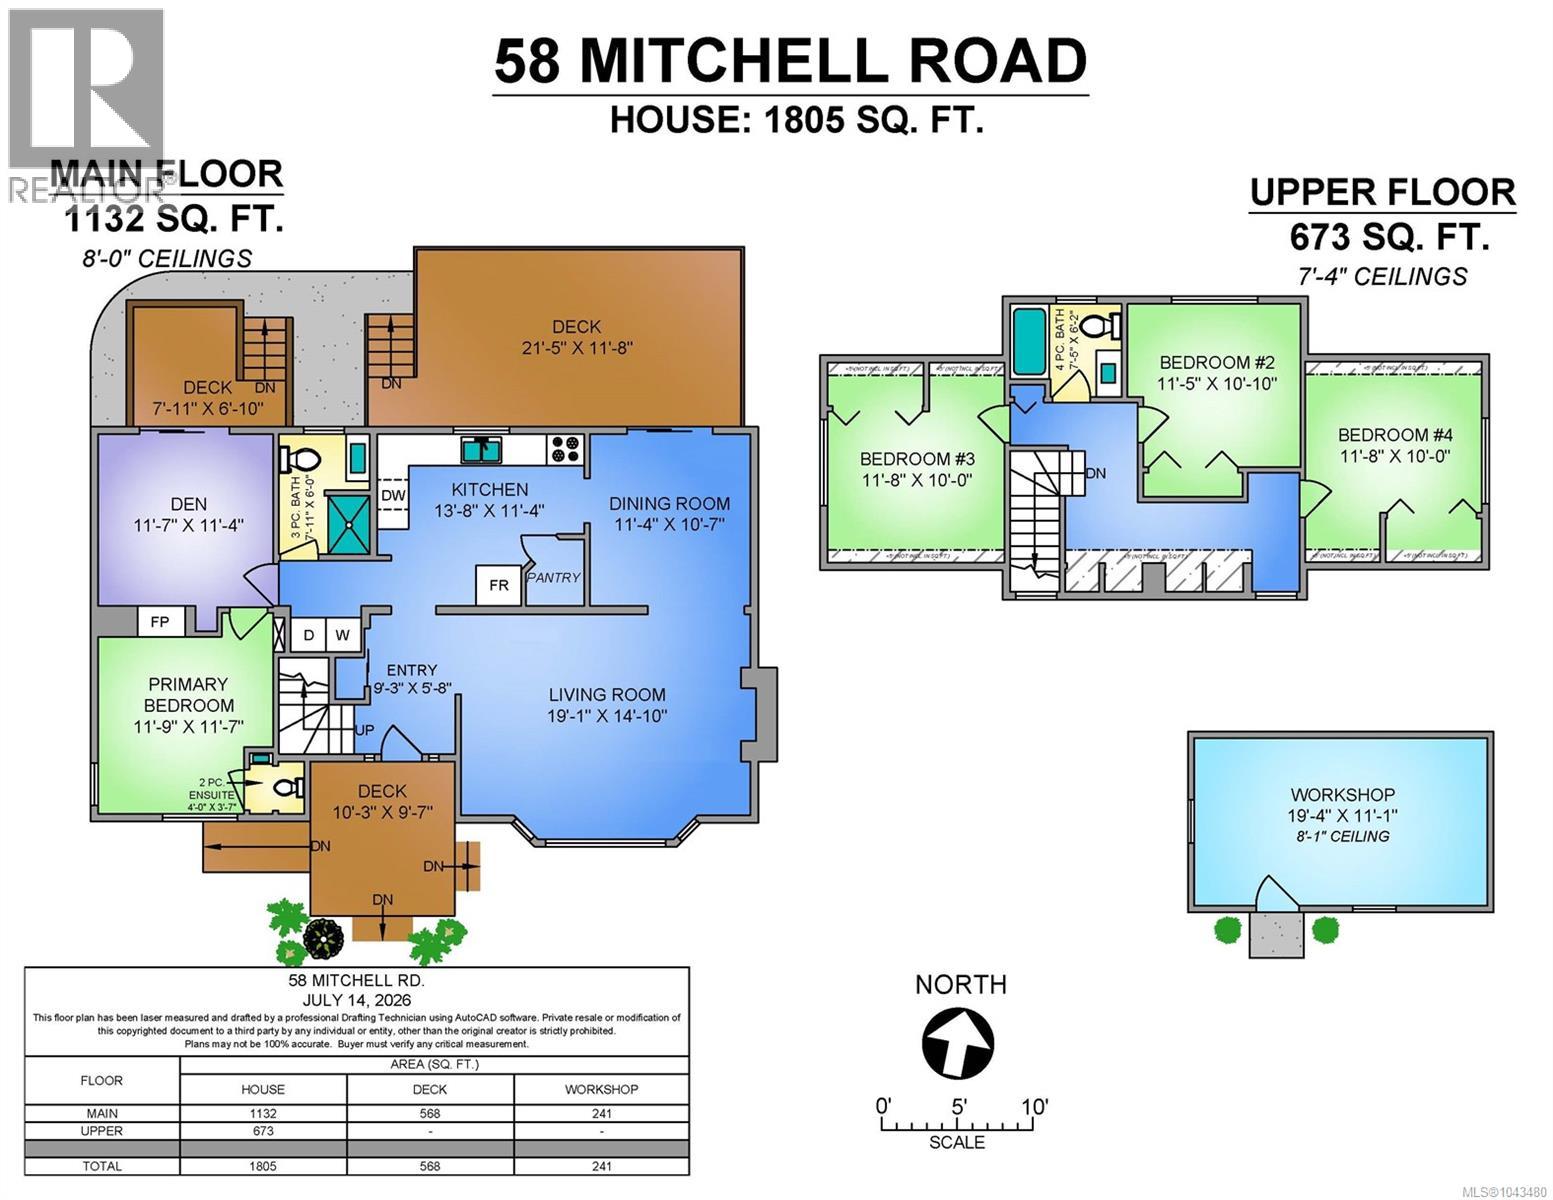
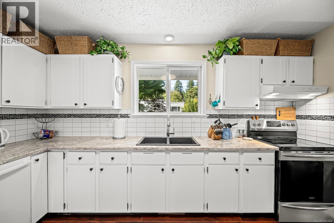
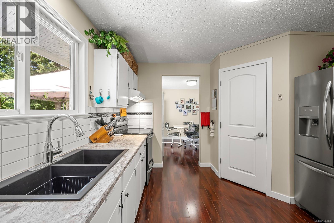
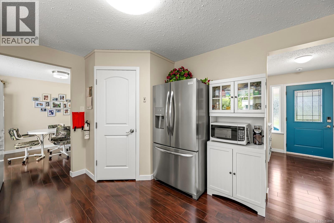
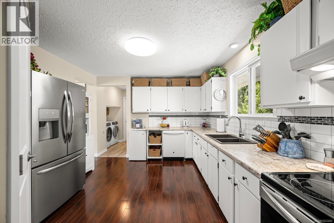
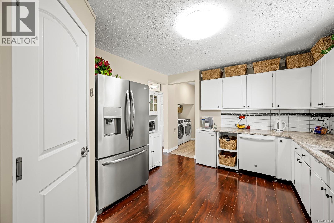
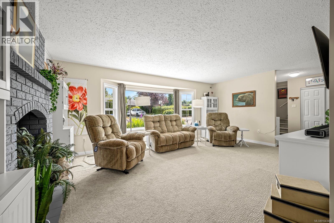
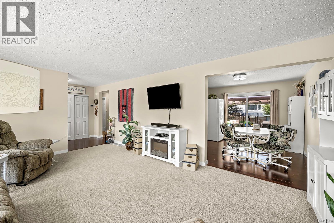
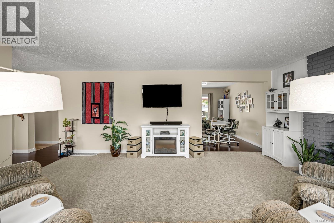
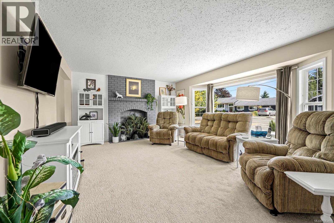
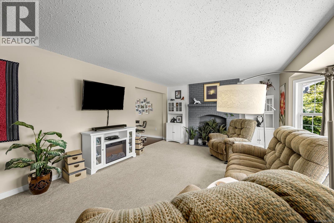
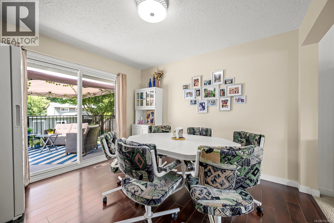
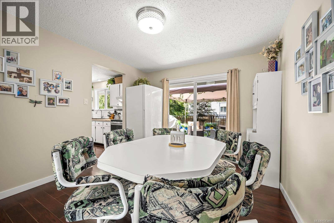
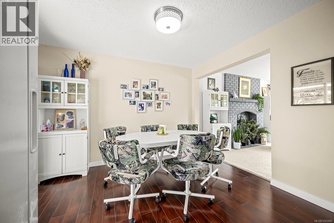
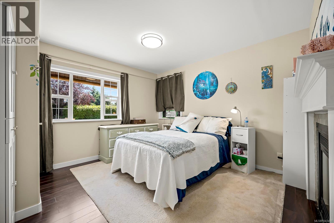
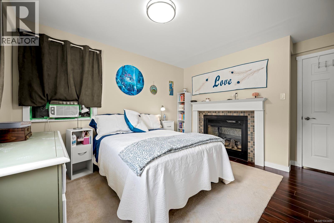
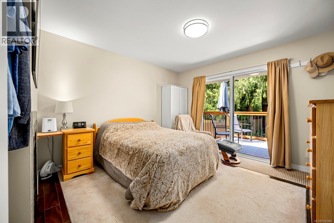
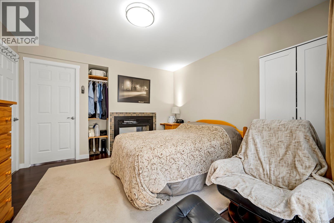
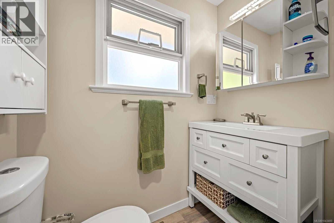
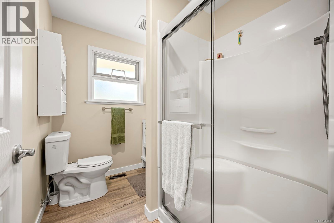
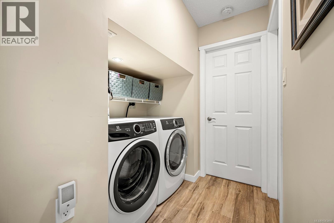
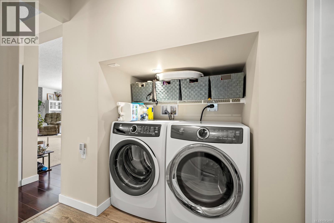
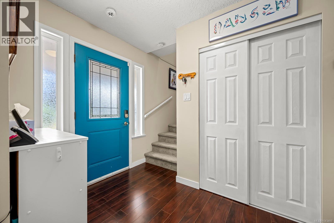
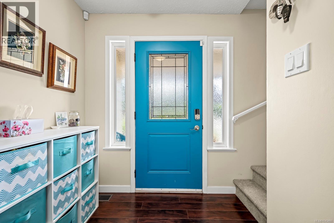
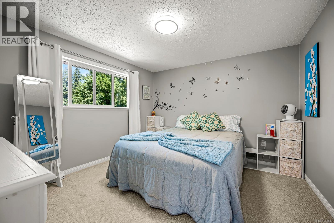
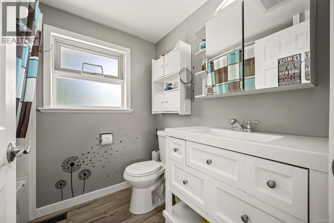
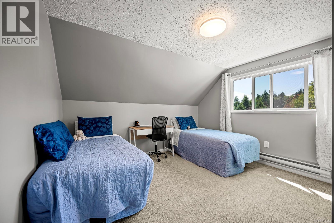
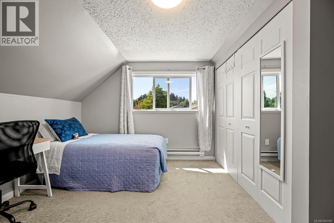

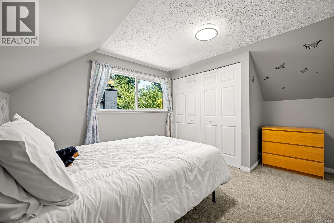
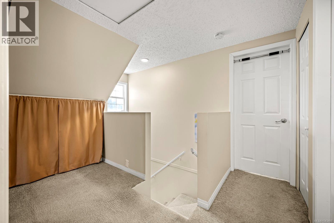
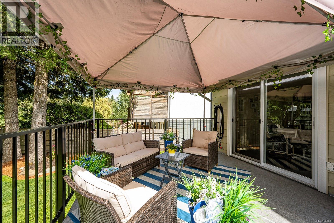
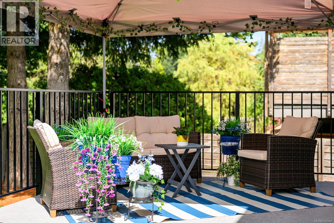
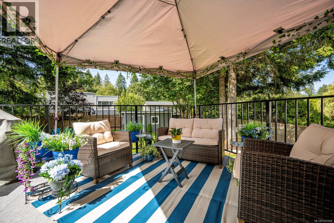
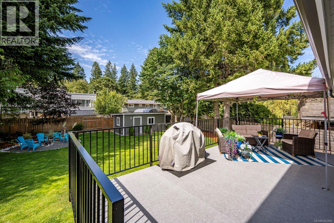
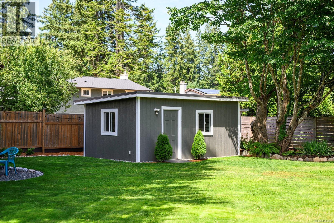
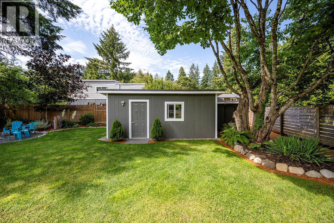
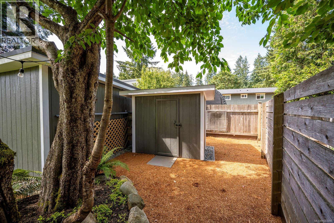
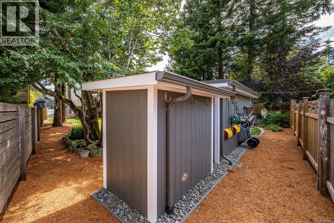
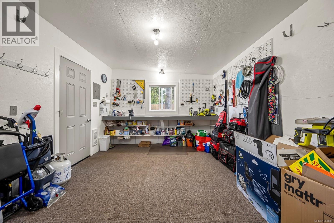
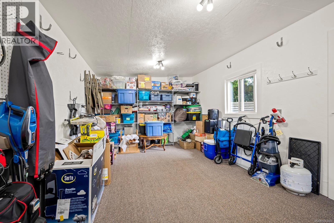
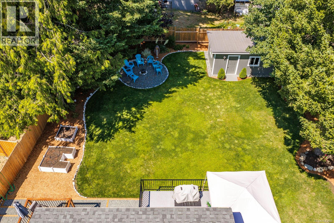
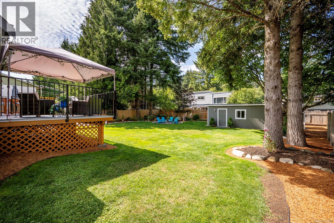
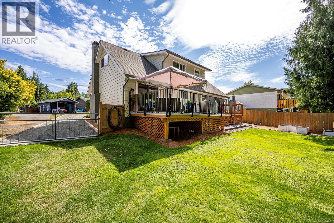
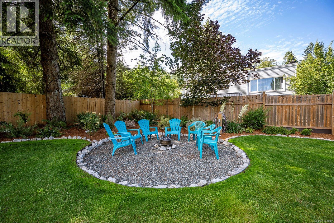
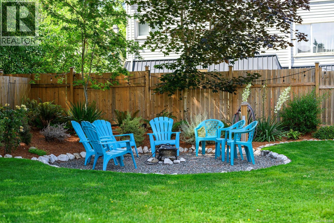
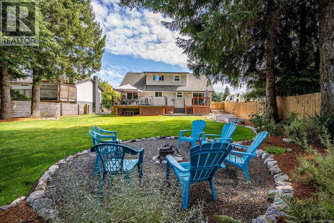
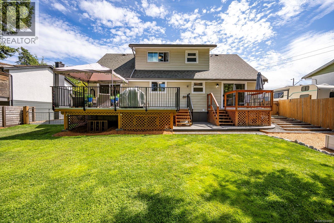
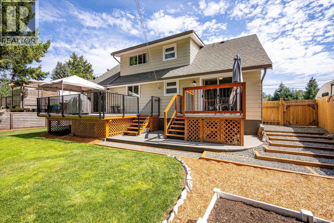
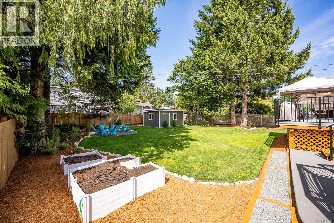
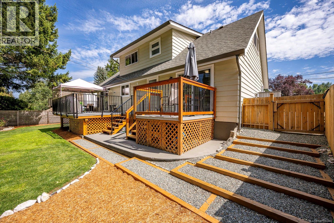
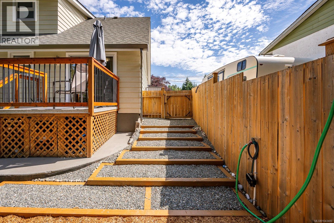
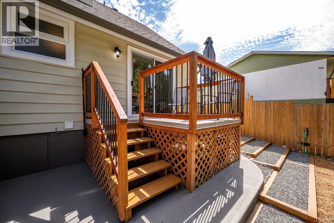
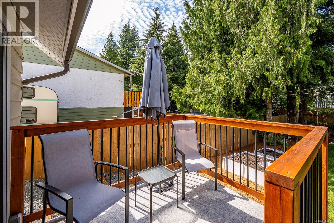
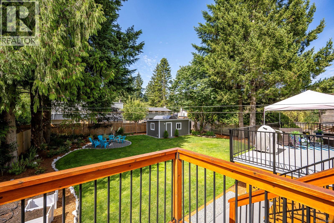
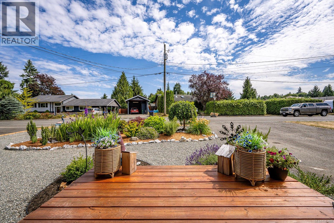
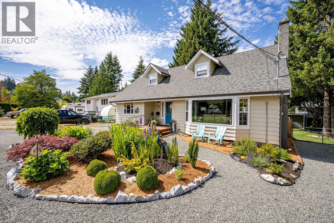
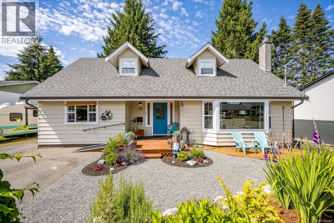
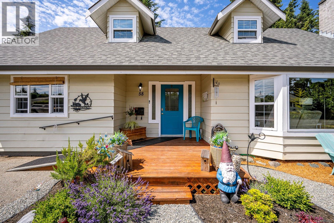
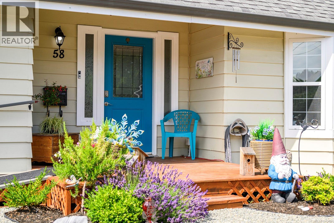
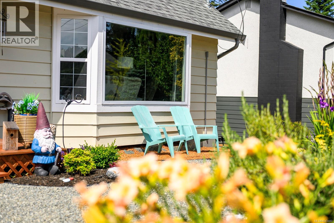
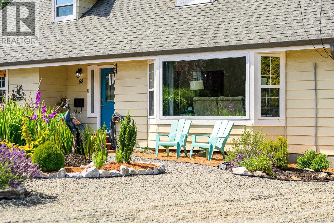
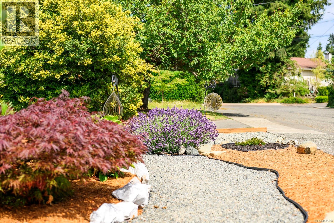
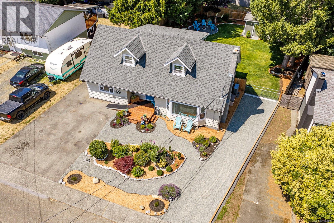
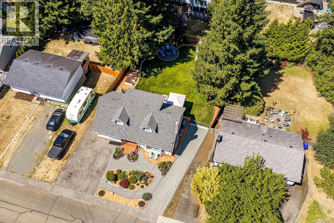
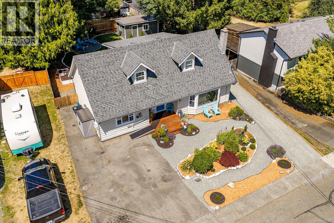
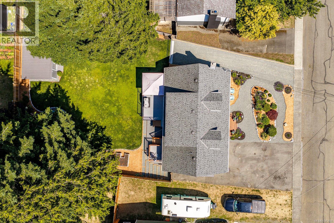
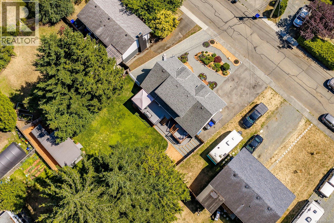
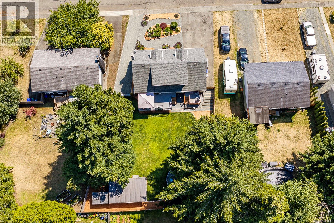
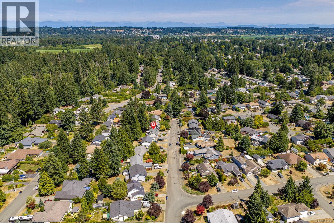
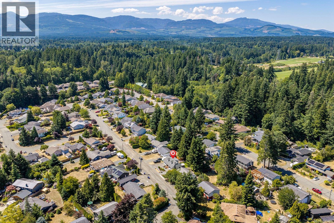
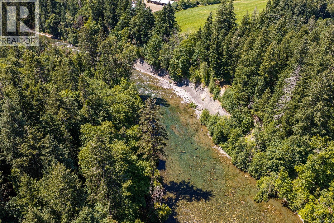
Step into turn key living in highly sought after Puntledge Park! Set on a spacious 0.2 acre lot, this 4 bedroom, 3 bathroom home was substantially upgraded between 2019–2025. The bright lower level features a bay window, a modernized kitchen with convenient pantry flowing into a dining area with access to a sunny 21x11 deck perfect for entertaining or relaxing in the private back yard. Unwind in the main floor primary retreat, boasting a two sided gas fireplace and a cozy attached den. Upstairs, find three generous bedrooms with newer triple pane windows and a refreshed full bath. The major heavy lifting is already done: enjoy a heat pump, upgraded furnace, fresh roof, 60-gal hot water tank, new driveway for RVs or to access the rear yard, and LED lighting throughout. Outside, a beautifully landscaped back yard awaits, featuring a cozy firepit and a heated, powered workshop ready for your hobbies or future plans. Beyond the backyard, you are perfectly positioned in one of Courtenay's best nature centric neighborhoods. Walk just minutes to Puntledge Park to enjoy the river trails, playgrounds, summer tubing, and fall salmon runs, or take a quick stroll into downtown. Your move in ready dream awaits! (id:61048)
Property Details
| MLS® Number | 1043480 |
| Property Type | Single Family |
| Neigbourhood | Courtenay City |
| Features | Central Location, Level Lot, Other, Marine Oriented |
| Parking Space Total | 3 |
Building
| Bathroom Total | 3 |
| Bedrooms Total | 4 |
| Constructed Date | 1976 |
| Cooling Type | Central Air Conditioning, Fully Air Conditioned |
| Fireplace Present | Yes |
| Fireplace Total | 1 |
| Heating Fuel | Natural Gas |
| Heating Type | Forced Air, Heat Pump |
| Size Interior | 1,805 Sqft |
| Type | House |
Land
| Acreage | No |
| Size Irregular | 8712 |
| Size Total | 8712 Sqft |
| Size Total Text | 8712 Sqft |
| Zoning Description | R2 |
| Zoning Type | Residential |
Rooms
| Level | Type | Length | Width | Dimensions |
|---|---|---|---|---|
| Second Level | Bedroom | 11'8 x 10'0 | ||
| Second Level | Bedroom | 11'5 x 10'10 | ||
| Second Level | Bedroom | 11'8 x 10'0 | ||
| Second Level | Bathroom | 7'5 x 6'2 | ||
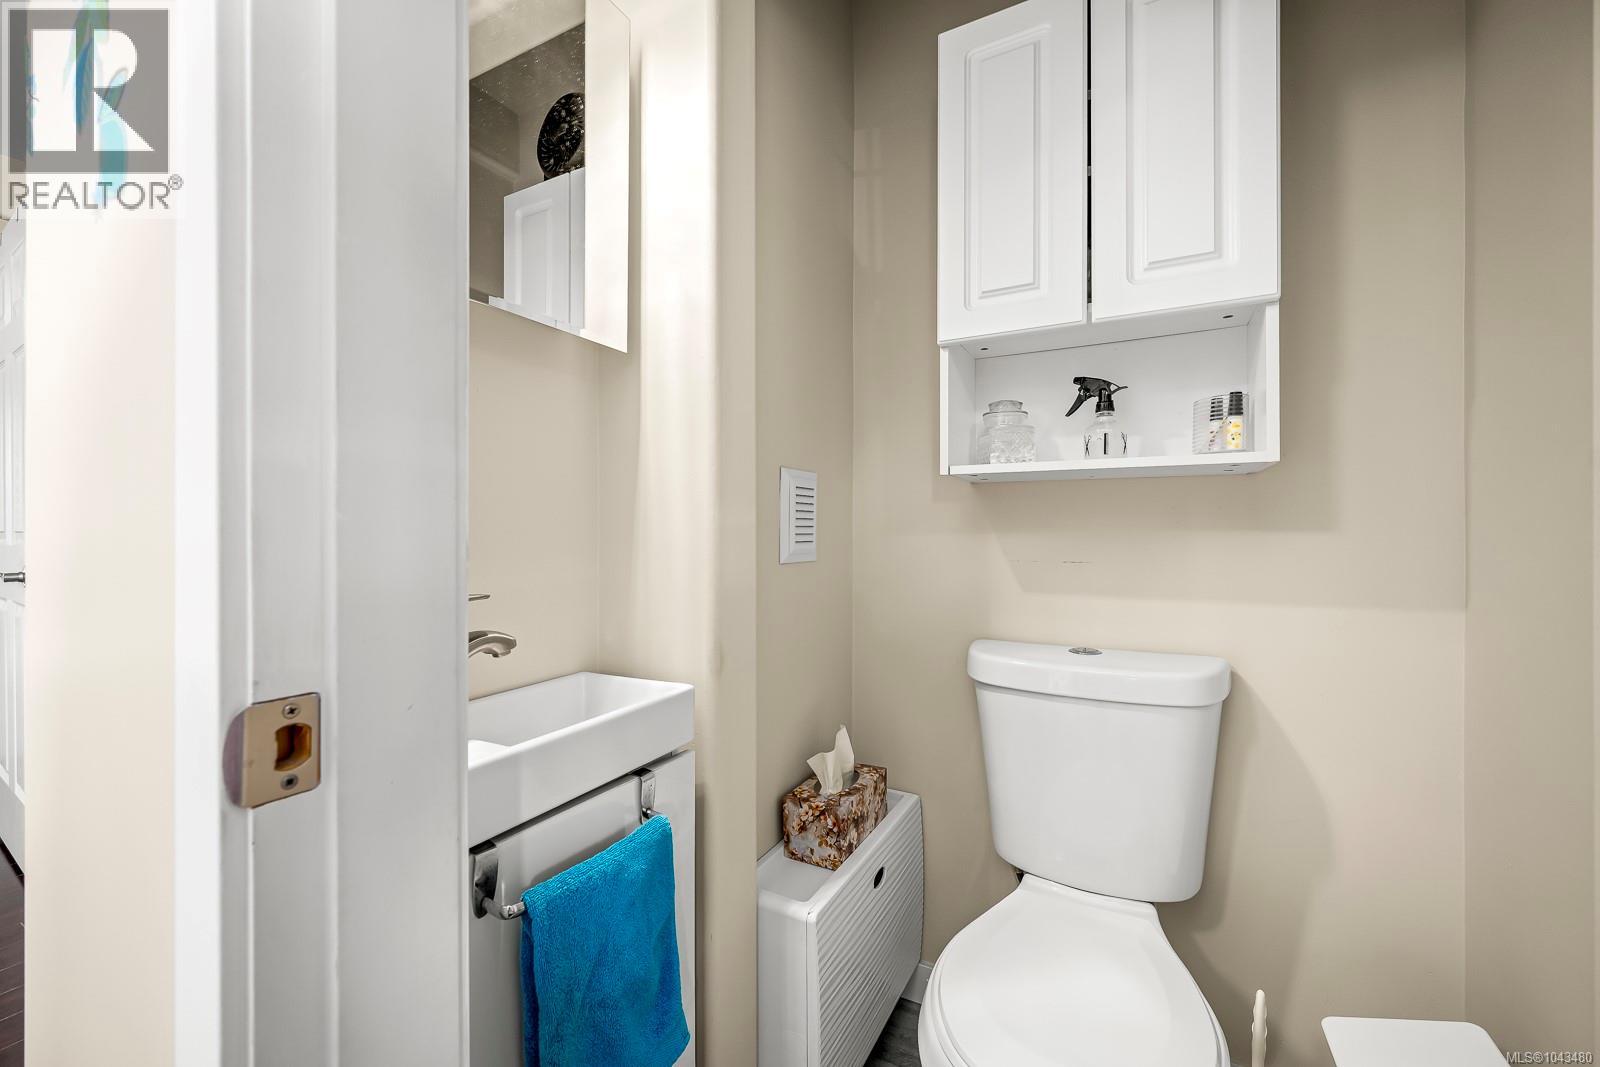
| Main Level | Ensuite | 4'0 x 3'7 | ||
| Main Level | Primary Bedroom | 11'9 x 11'7 | ||
| Main Level | Living Room | 19'1 x 14'10 | ||
| Main Level | Kitchen | 13'8 x 11'4 | ||
| Main Level | Entrance | 9'3 x 5'8 | ||
| Main Level | Dining Room | 11'4 x 10'7 | ||
| Main Level | Den | 11'7 x 11'4 | ||
| Main Level | Bathroom | 7'11 x 6'0 |
https://www.realtor.ca/real-estate/30045457/58-mitchell-rd-courtenay-courtenay-city
Contact Us
Contact us for more information

Corey Zaal
www.comoxvalleyrealestate.info/
4-1822 Comox Ave
Comox, British Columbia V9M 3M7
(833) 817-6506
www.exprealty.ca/

Paisley Ellis
4-1822 Comox Ave
Comox, British Columbia V9M 3M7
(833) 817-6506
www.exprealty.ca/

The trademarks REALTOR®, REALTORS®, and the REALTOR® logo are controlled by The Canadian Real Estate Association (CREA) and identify real estate professionals who are members of CREA. The trademarks MLS®, Multiple Listing Service® and the associated logos are owned by The Canadian Real Estate Association (CREA) and identify the quality of services provided by real estate professionals who are members of CREA. The trademark DDF® is owned by The Canadian Real Estate Association (CREA) and identifies CREA's Data Distribution Facility (DDF®)
August 24 2026 07:41:47
Vancouver Island Real Estate Board
Exp Realty (Cx)