Presented by Robert J. Iio Personal Real Estate Corporation — Team 110 RE/MAX Real Estate (Kamloops).
568 Lorne Street Unit# 401 Kamloops, British Columbia V2C 1W3

$549,900Maintenance,
$413.58 Monthly
Maintenance,
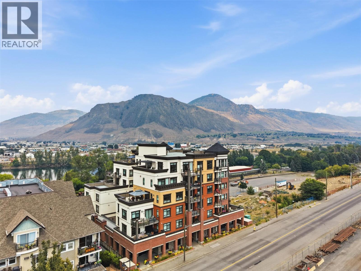
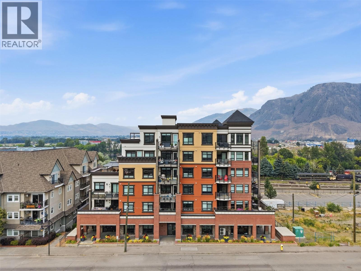
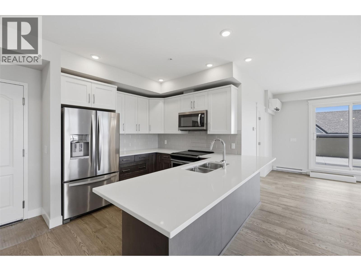
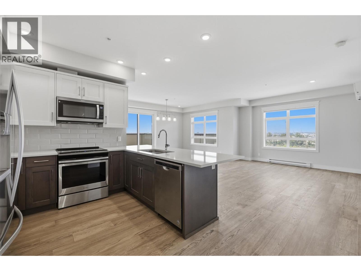
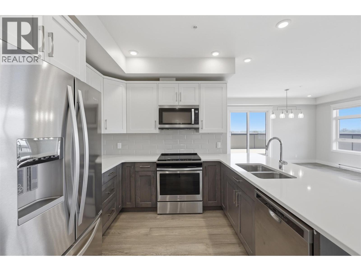
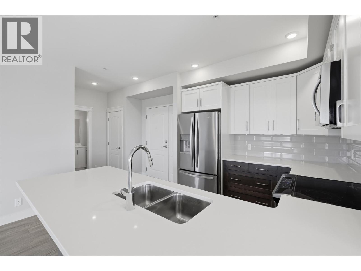
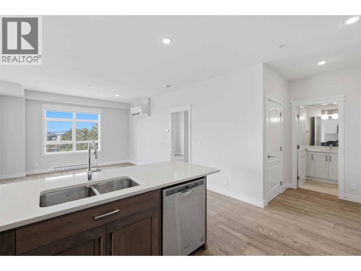
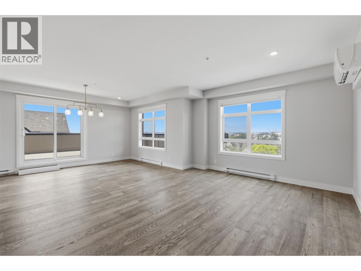
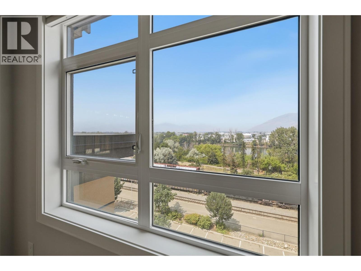
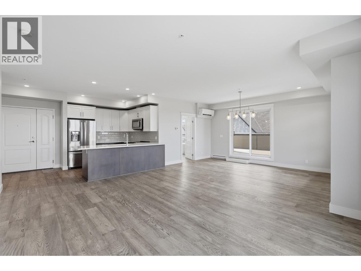
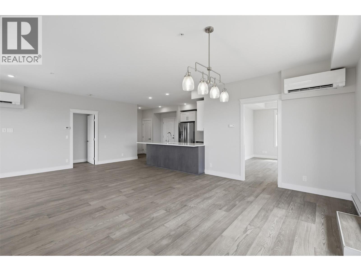
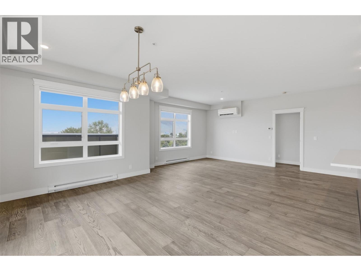
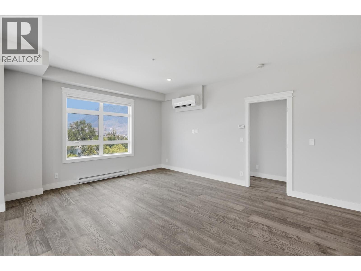
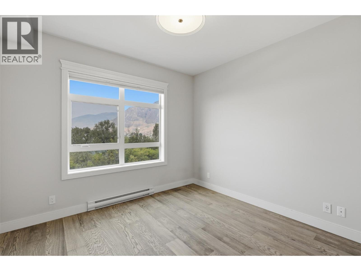
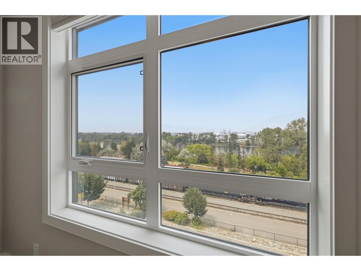
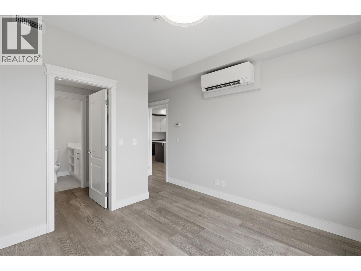
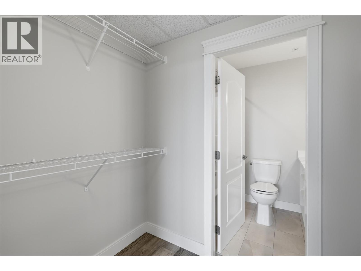
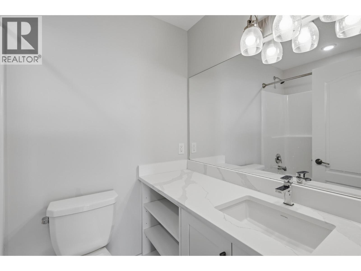
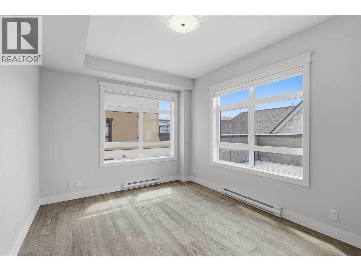
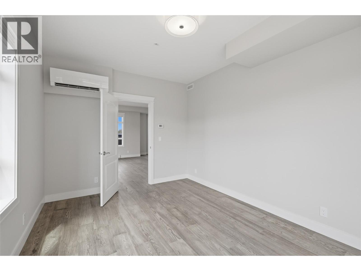
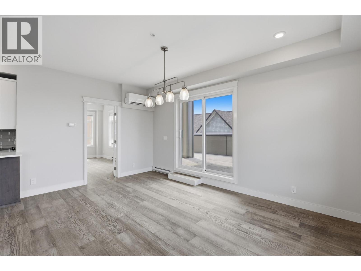
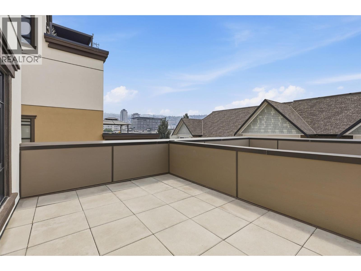
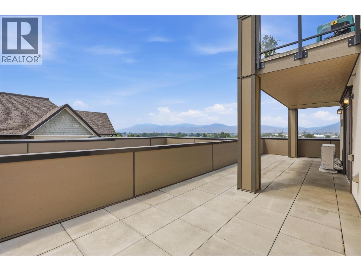
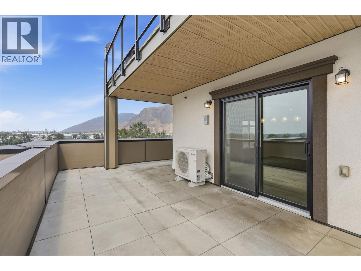
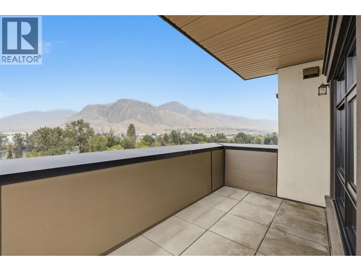
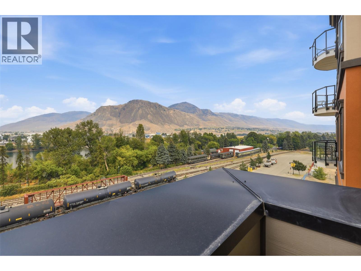
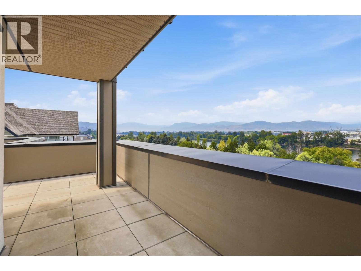
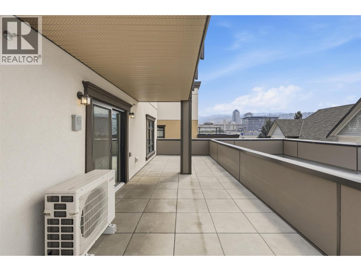
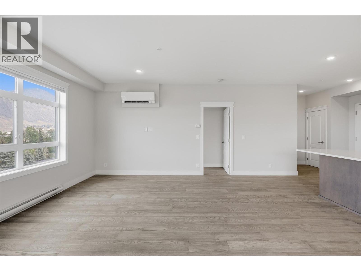
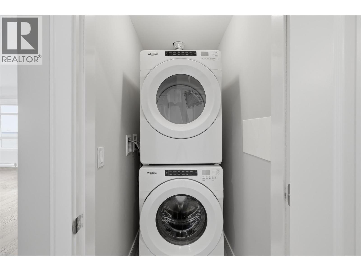
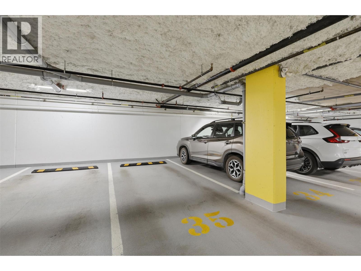
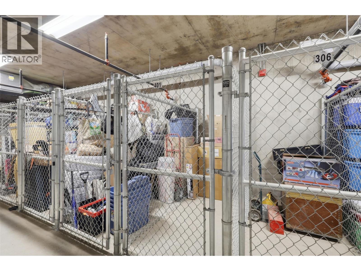
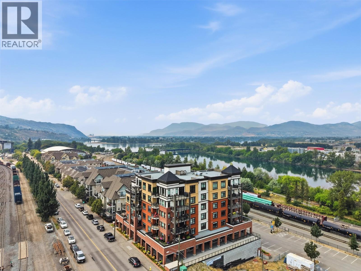
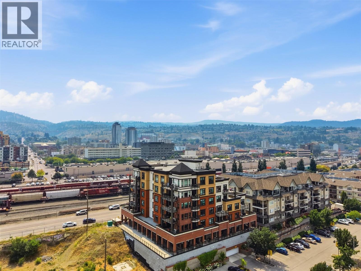
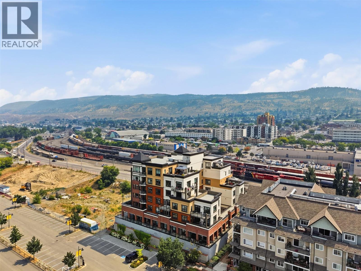
$413.58 MonthlyBuilt in 2021, this sought-after building offers terrific walkable location just steps from Riverside Park, the River's Trail, restaurants, cafes, shopping, entertainment, and all of downtown Kamloops' amenities. Great river and mountain views! Enjoy low-maintenance living in a quality building with modern finishes, exceptional views, and an outstanding lifestyle opportunity. Strata fee $413.58. The primary bedroom features a walk-in closet and ensuite, while the second room can serve as den or 2nd bedroom, space for guests, a home office, or hobbies. Additional features include quartz countertops, in-suite laundry, secure underground parking, storage locker, and controlled building access. Amazing outside space with a large wrap-around deck to take in all the views! Vacant and quick possession possible! (id:61048)
Property Details
| MLS® Number | 10395145 |
| Property Type | Single Family |
| Neigbourhood | South Kamloops |
| Community Name | The Marquees of Lorne |
| Amenities Near By | Park, Recreation, Shopping |
| Community Features | Seniors Oriented |
| Parking Space Total | 1 |
| Storage Type | Storage, Locker |
| View Type | River View, View (panoramic) |
Building
| Bathroom Total | 2 |
| Bedrooms Total | 2 |
| Appliances | Range, Refrigerator, Dishwasher, Microwave, Washer & Dryer |
| Architectural Style | Other |
| Constructed Date | 2021 |
| Exterior Finish | Stucco |
| Flooring Type | Mixed Flooring |
| Half Bath Total | 1 |
| Heating Fuel | Electric |
| Heating Type | Baseboard Heaters, Heat Pump |
| Roof Material | Asphalt Shingle |
| Roof Style | Unknown |
| Stories Total | 1 |
| Size Interior | 1,091 Sqft |
| Type | Apartment |
| Utility Water | Municipal Water |
Parking
| Underground |
Land
| Acreage | No |
| Land Amenities | Park, Recreation, Shopping |
| Sewer | Municipal Sewage System |
| Size Total Text | Under 1 Acre |
Rooms
| Level | Type | Length | Width | Dimensions |
|---|---|---|---|---|
| Main Level | Primary Bedroom | 16'1'' x 11'4'' | ||
| Main Level | Bedroom | 14'7'' x 10'5'' | ||
| Main Level | Kitchen | 10'11'' x 9'3'' | ||
| Main Level | Living Room | 13'7'' x 16'5'' | ||
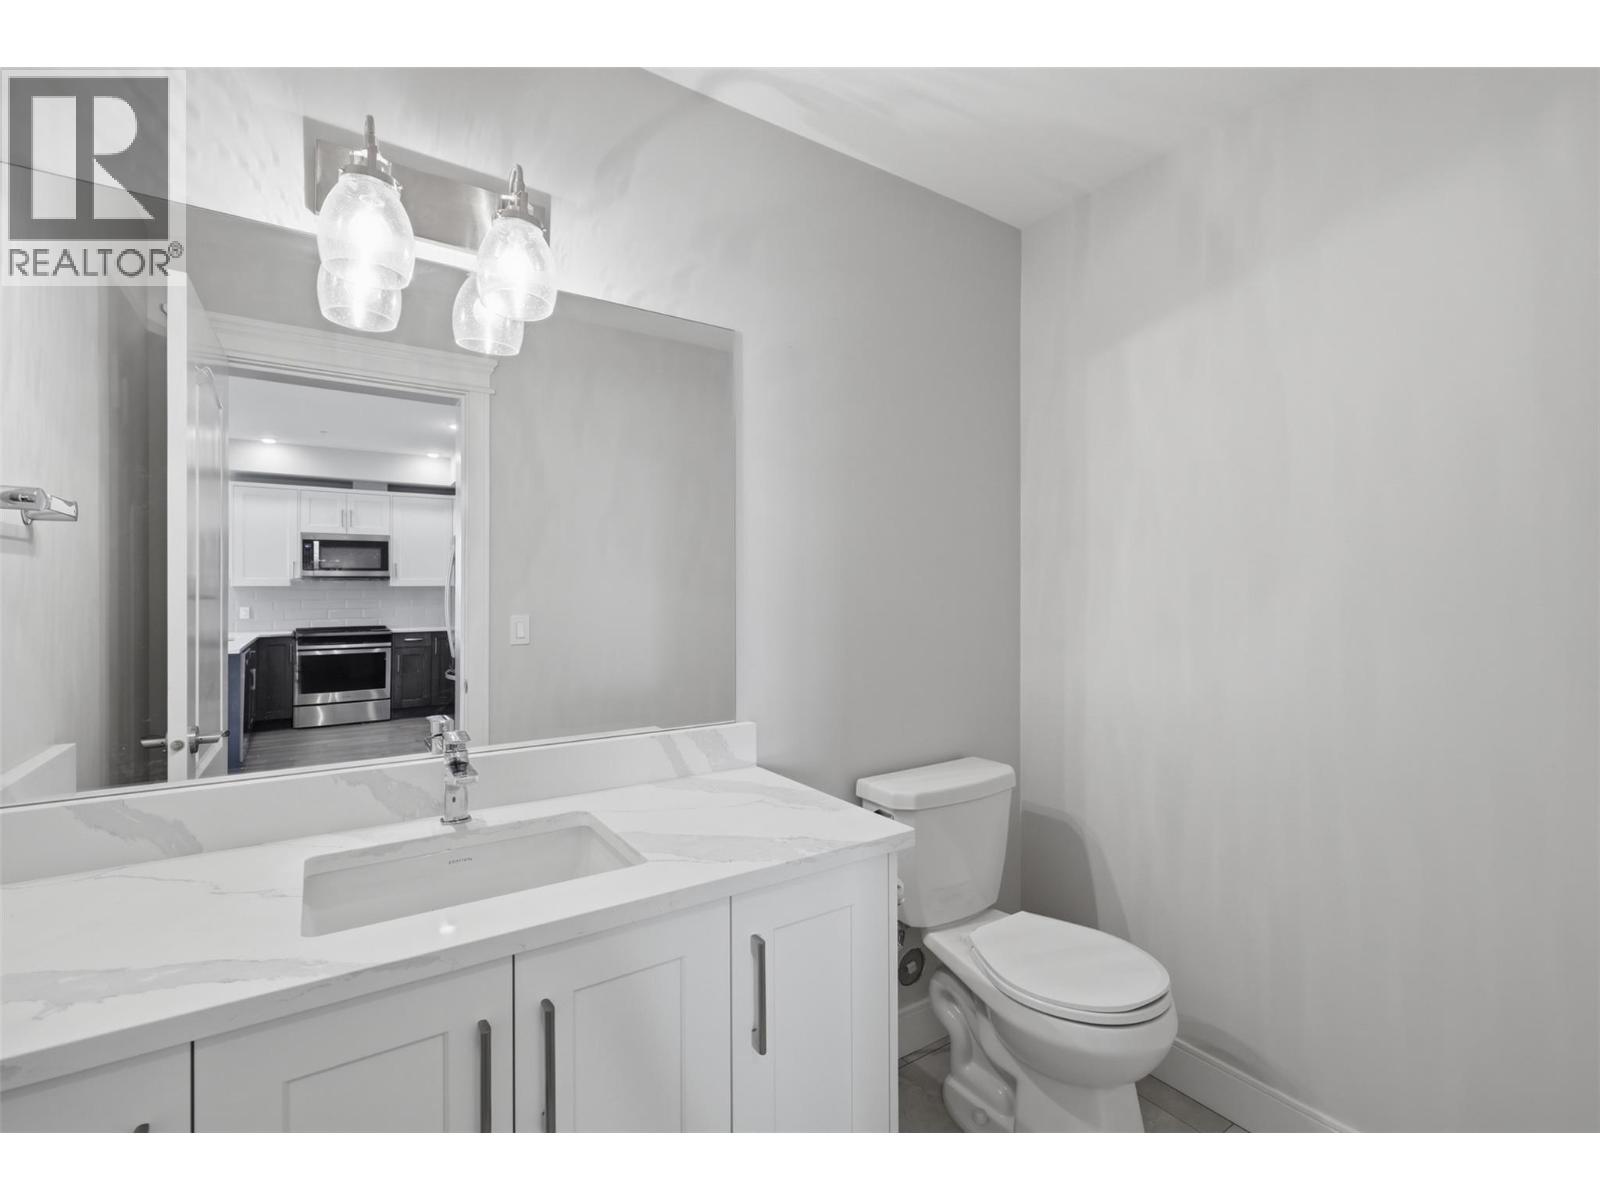
| Main Level | 2pc Bathroom | Measurements not available | ||
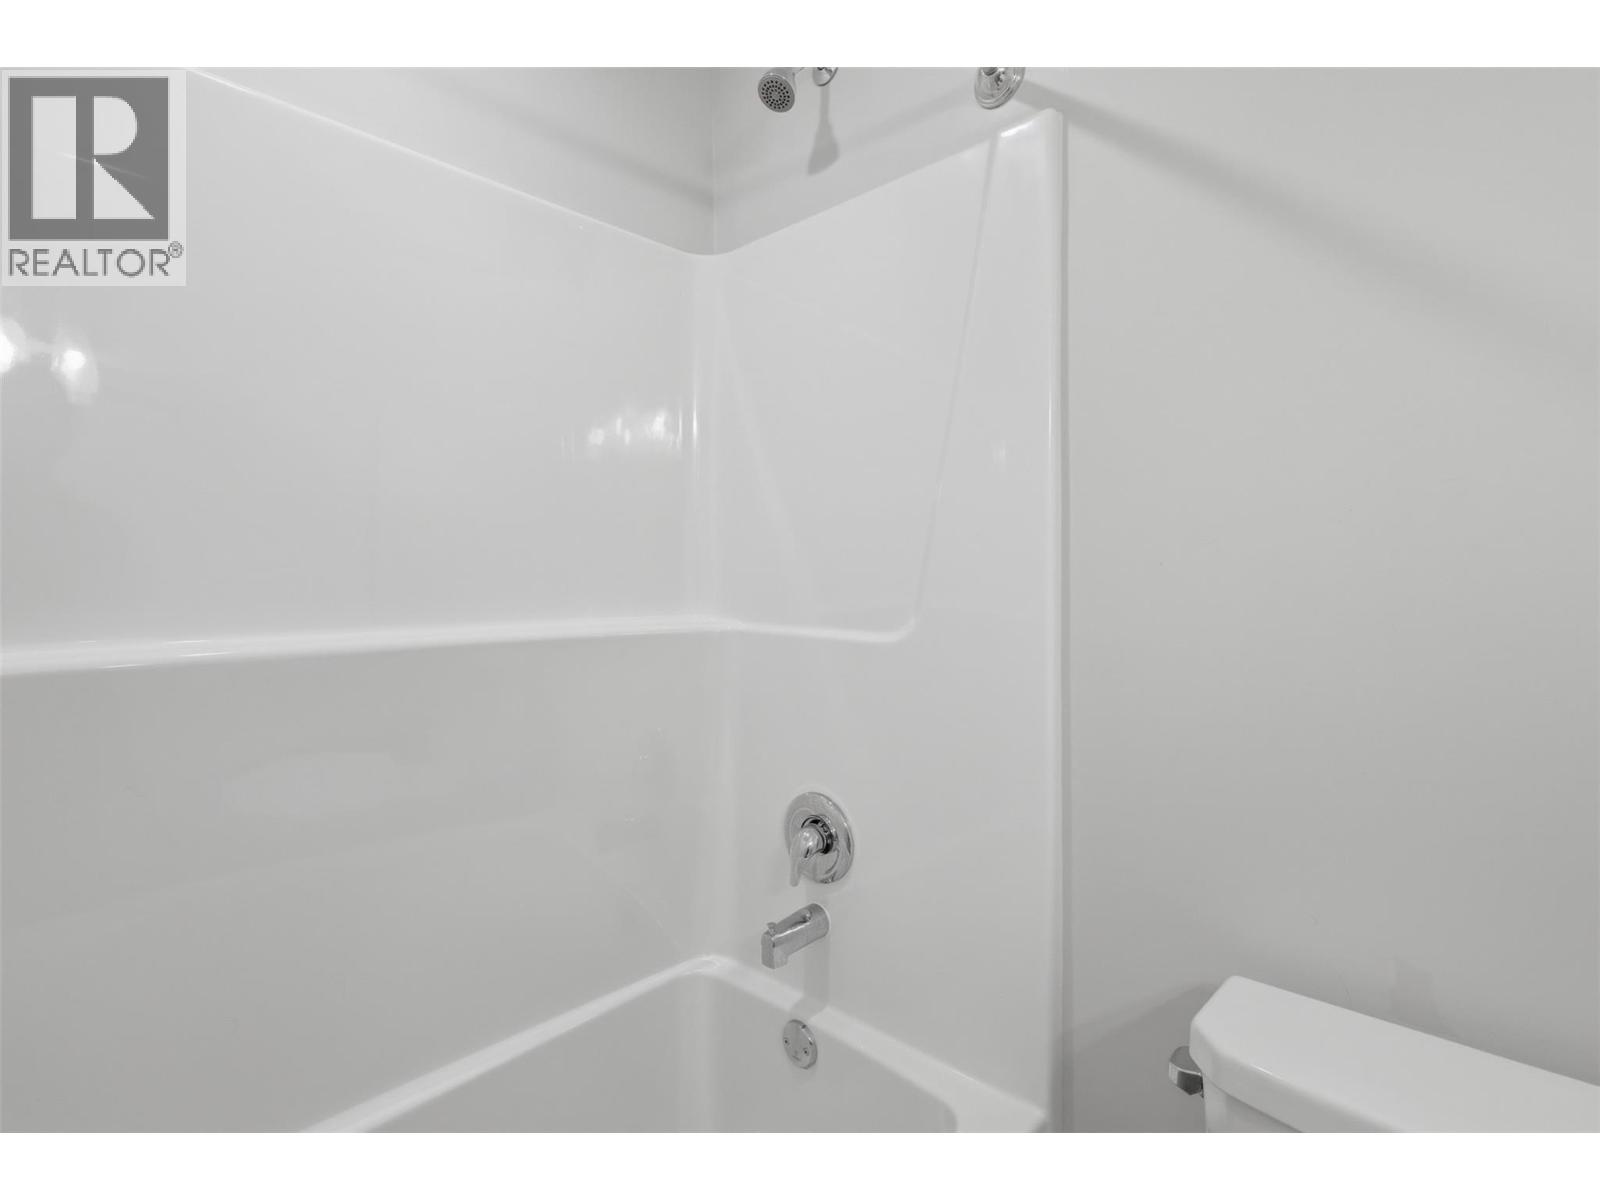
| Main Level | 4pc Ensuite Bath | Measurements not available |
https://www.realtor.ca/real-estate/30056793/568-lorne-street-unit-401-kamloops-south-kamloops
Contact Us
Contact us for more information

Jessica Gunnlaugson
kamloopsforsalehomes.com/
www.facebook.com/Kamloopsrealestatehelp
258 Seymour Street
Kamloops, British Columbia V2C 2E5
(250) 374-3331
(250) 828-9544
www.remaxkamloops.ca/

The trademarks REALTOR®, REALTORS®, and the REALTOR® logo are controlled by The Canadian Real Estate Association (CREA) and identify real estate professionals who are members of CREA. The trademarks MLS®, Multiple Listing Service® and the associated logos are owned by The Canadian Real Estate Association (CREA) and identify the quality of services provided by real estate professionals who are members of CREA. The trademark DDF® is owned by The Canadian Real Estate Association (CREA) and identifies CREA's Data Distribution Facility (DDF®)
October 16 2026 04:49:00
Association of Interior REALTORS®
RE/MAX Kamloops