Presented by Robert J. Iio Personal Real Estate Corporation — Team 110 RE/MAX Real Estate (Kamloops).
5650 Cedarcreek Drive, Promontory Chilliwack, British Columbia V2R 5W1

$1,150,000
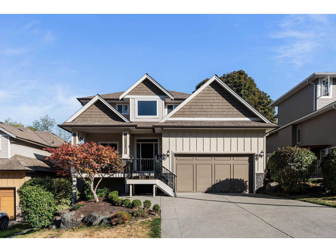
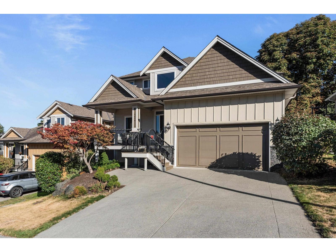
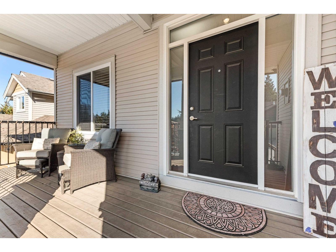
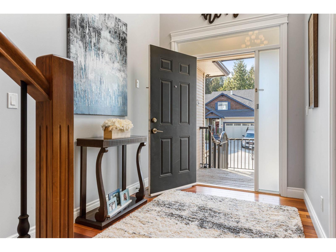
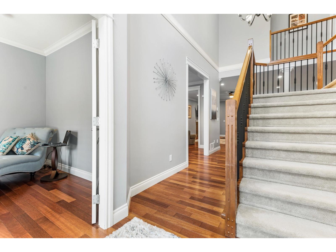
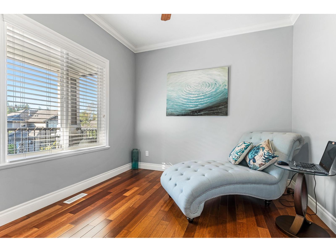
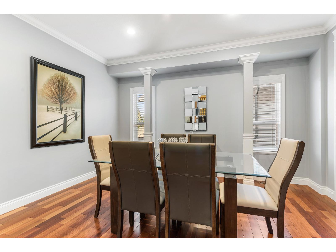
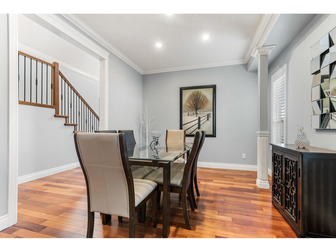
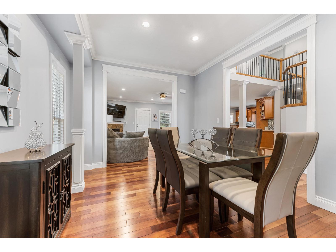
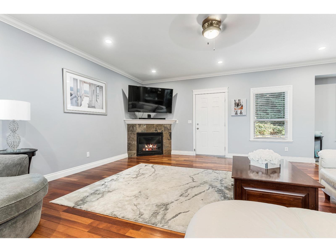
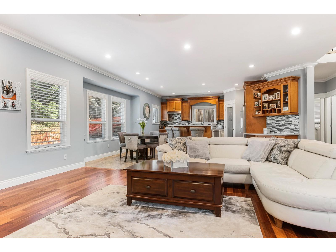
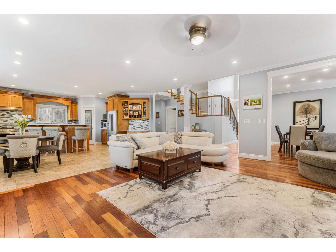
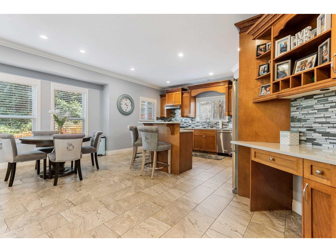
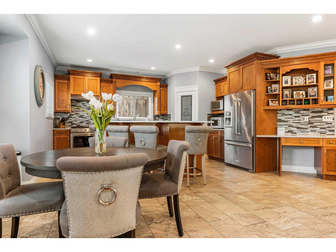
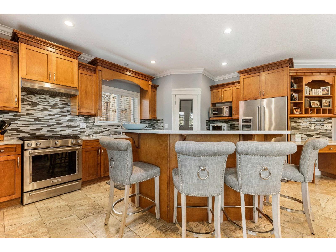
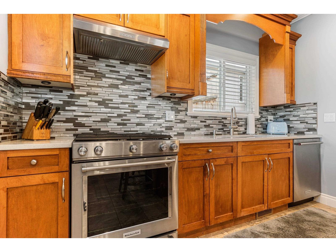
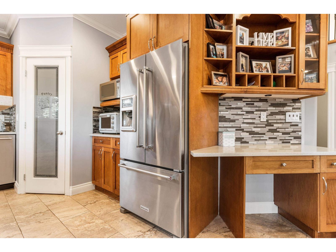
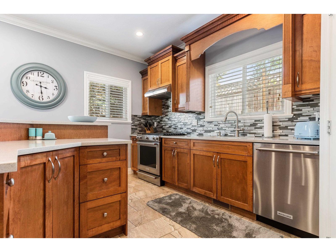
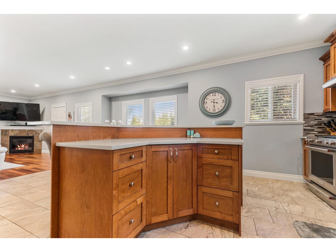
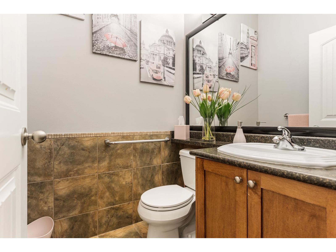
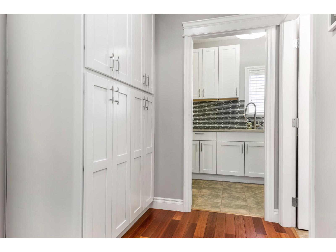
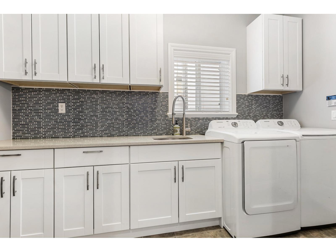
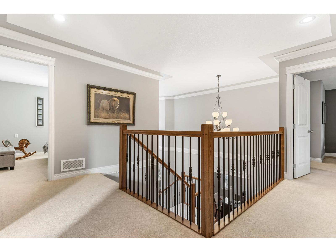
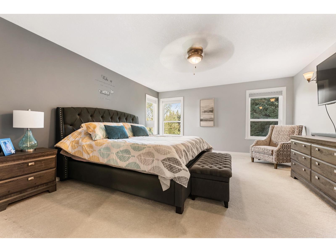
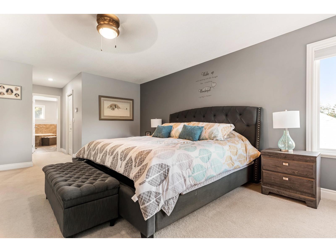
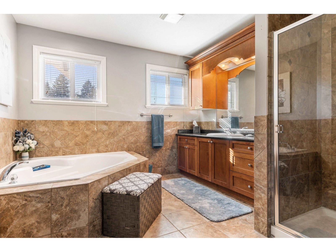
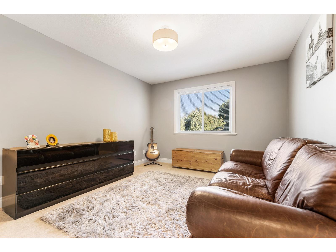
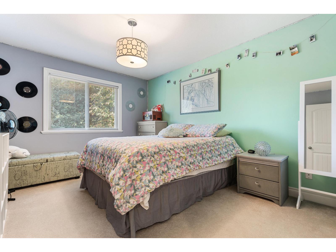
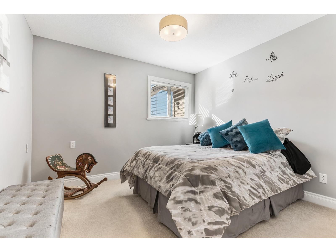
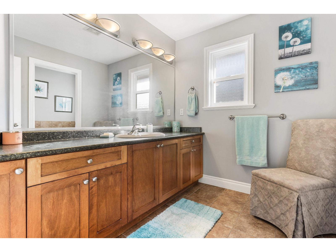
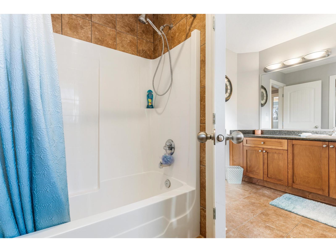
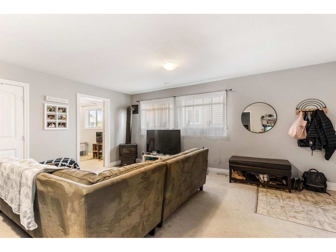
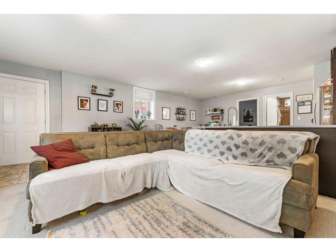
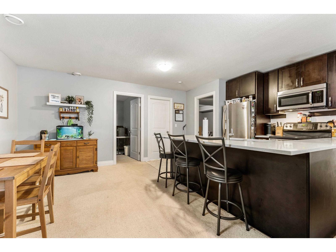
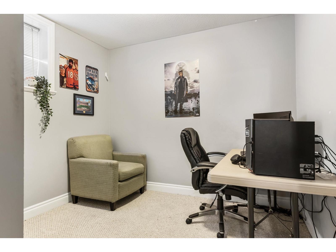
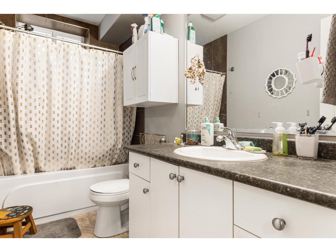
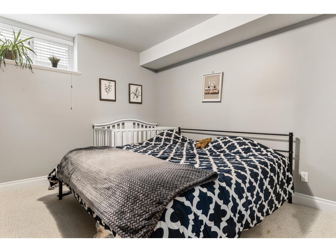
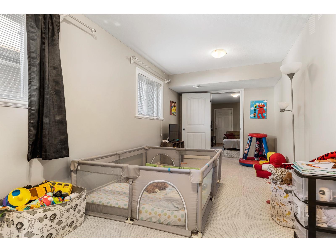
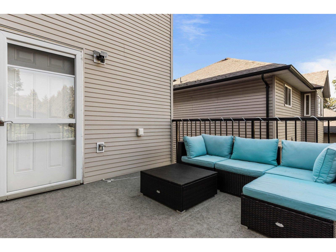
Got a Big Family? We have a huge family home for you. You would not know how lovely and large this home is until you get inside, 4265 Sq. Ft .Thoughtfully laid out for the whole family. Bright open concept with 4 large bedrooms upstairs and 2 bathrooms . Main floor has a useful den and a good sized dining room for those large meals. Large bright kitchen has a nice eating area and an breakfast bar also lots of cupboards . Handy laundry room with area for folding . Downstairs has a large inlaw suite with Two bdrms and a large extra room that could be set up as two more bdrms . New gas fireplace and a fenced off area for pets and relaxing . Home has had many updates recently Inc: New roof, New furnace, all new toilets, 2 new hotwater tanks. New dishwasher , New rangehood , New fencing . (id:61048)
Property Details
| MLS® Number | R3162639 |
| Property Type | Single Family |
Building
| Bathroom Total | 4 |
| Bedrooms Total | 7 |
| Appliances | Washer, Dryer, Refrigerator, Stove, Dishwasher |
| Basement Type | Full |
| Constructed Date | 2006 |
| Construction Style Attachment | Detached |
| Cooling Type | Central Air Conditioning |
| Fireplace Present | Yes |
| Fireplace Total | 2 |
| Fixture | Drapes/window Coverings |
| Heating Fuel | Natural Gas |
| Heating Type | Heat Pump |
| Stories Total | 3 |
| Size Interior | 4,265 Sqft |
| Type | House |
Parking
| Garage | 2 |
Land
| Acreage | No |
| Size Frontage | 55 Ft |
| Size Irregular | 5563 |
| Size Total | 5563 Sqft |
| Size Total Text | 5563 Sqft |
Rooms
| Level | Type | Length | Width | Dimensions |
|---|---|---|---|---|
| Above | Primary Bedroom | 18 ft | 14 ft ,9 in | 18 ft x 14 ft ,9 in |
| Above | Bedroom 2 | 13 ft ,3 in | 11 ft ,5 in | 13 ft ,3 in x 11 ft ,5 in |
| Above | Bedroom 3 | 13 ft ,3 in | 11 ft | 13 ft ,3 in x 11 ft |
| Above | Bedroom 4 | 12 ft ,5 in | 10 ft | 12 ft ,5 in x 10 ft |
| Basement | Living Room | 18 ft ,2 in | 13 ft ,2 in | 18 ft ,2 in x 13 ft ,2 in |
| Basement | Kitchen | 9 ft ,5 in | 8 ft | 9 ft ,5 in x 8 ft |
| Basement | Eating Area | 13 ft ,3 in | 8 ft ,9 in | 13 ft ,3 in x 8 ft ,9 in |
| Basement | Primary Bedroom | 12 ft ,4 in | 11 ft ,4 in | 12 ft ,4 in x 11 ft ,4 in |
| Basement | Bedroom 5 | 10 ft | 9 ft ,10 in | 10 ft x 9 ft ,10 in |
| Basement | Bedroom 6 | 23 ft ,10 in | 10 ft ,2 in | 23 ft ,10 in x 10 ft ,2 in |
| Basement | Flex Space | 10 ft ,5 in | 6 ft ,10 in | 10 ft ,5 in x 6 ft ,10 in |
| Main Level | Living Room | 18 ft | 17 ft | 18 ft x 17 ft |
| Main Level | Kitchen | 15 ft | 12 ft | 15 ft x 12 ft |
| Main Level | Eating Area | 13 ft ,3 in | 11 ft | 13 ft ,3 in x 11 ft |
| Main Level | Dining Room | 14 ft ,5 in | 10 ft ,9 in | 14 ft ,5 in x 10 ft ,9 in |
| Main Level | Den | 10 ft ,5 in | 10 ft | 10 ft ,5 in x 10 ft |
| Main Level | Laundry Room | 17 ft | 6 ft ,6 in | 17 ft x 6 ft ,6 in |
https://www.realtor.ca/real-estate/30259890/5650-cedarcreek-drive-promontory-chilliwack
Contact Us
Contact us for more information

Gloria Farrell
(604) 309-4726
info@gloriafarrell.com/
2790 Allwood Street
Abbotsford, British Columbia V2T 3R7
(604) 855-0800
(604) 855-0833
www.suttongroupwestcoastabbotsford.com/

The trademarks REALTOR®, REALTORS®, and the REALTOR® logo are controlled by The Canadian Real Estate Association (CREA) and identify real estate professionals who are members of CREA. The trademarks MLS®, Multiple Listing Service® and the associated logos are owned by The Canadian Real Estate Association (CREA) and identify the quality of services provided by real estate professionals who are members of CREA. The trademark DDF® is owned by The Canadian Real Estate Association (CREA) and identifies CREA's Data Distribution Facility (DDF®)
September 10 2026 05:31:42
Chilliwack & District Real Estate Board
Sutton Group-West Coast Realty (Abbotsford)