Presented by Robert J. Iio Personal Real Estate Corporation — Team 110 RE/MAX Real Estate (Kamloops).
5628 Kirby Road Quesnel, British Columbia V2J 6Y1

$399,900
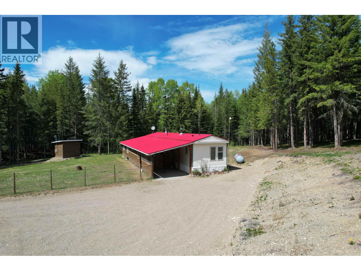
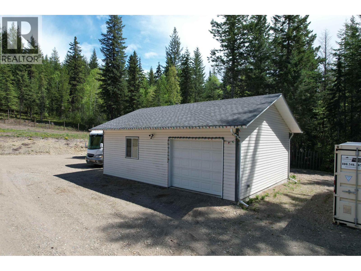
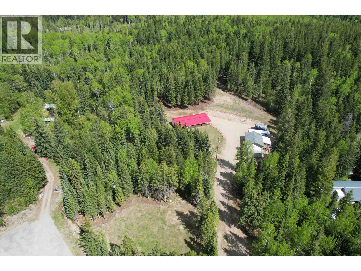
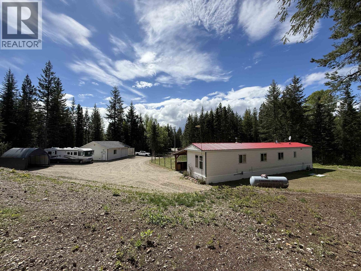
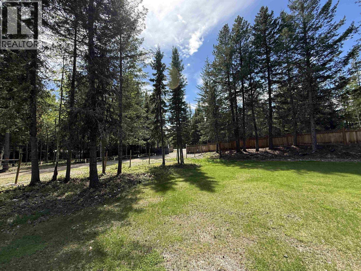
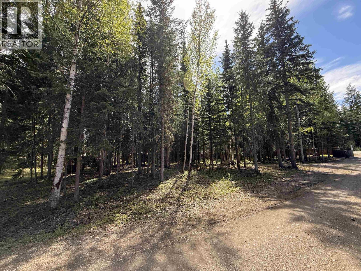
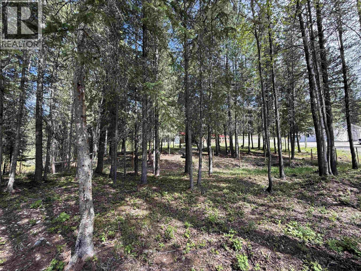
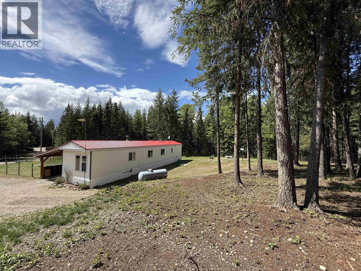
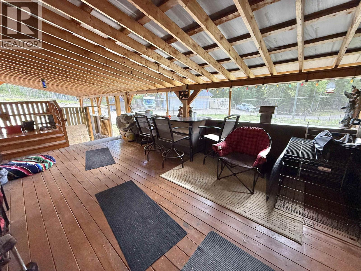
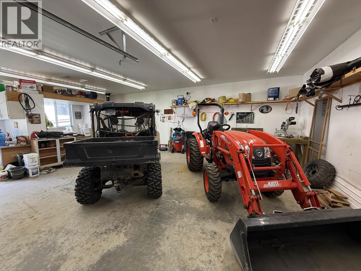
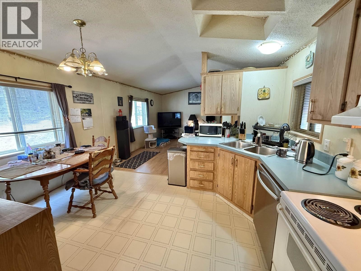
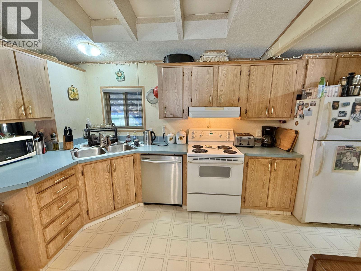
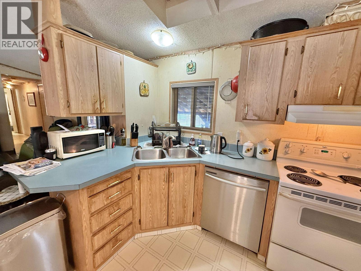
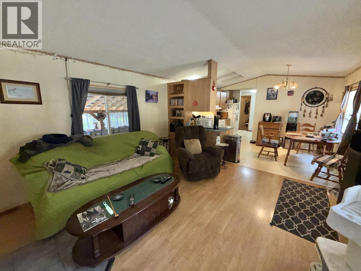
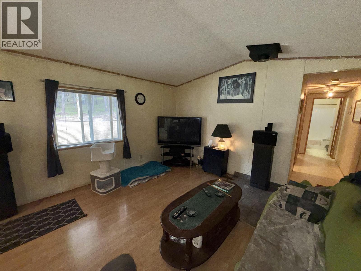
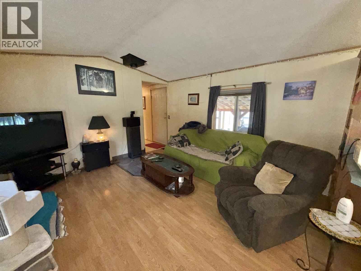
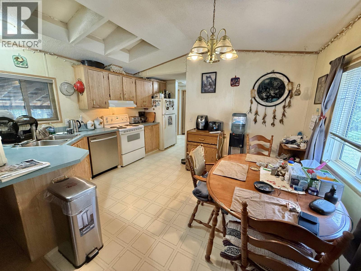
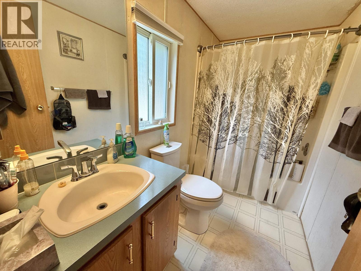
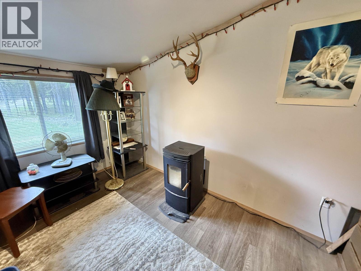
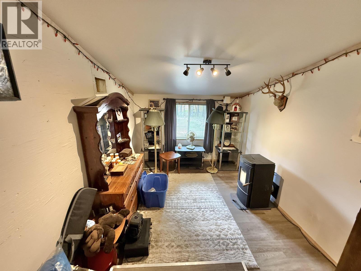
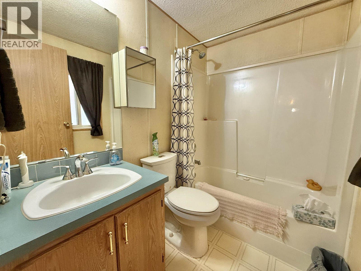
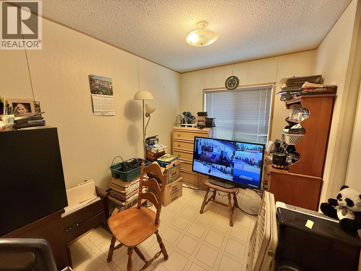
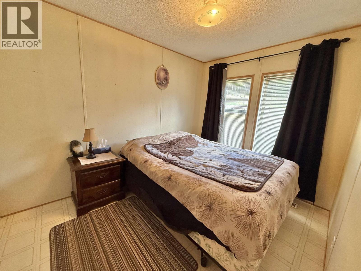
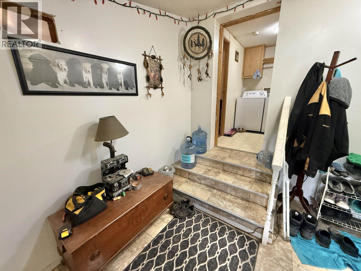
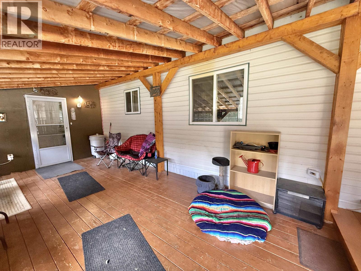
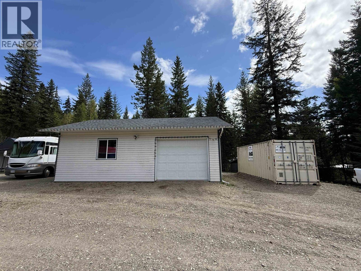
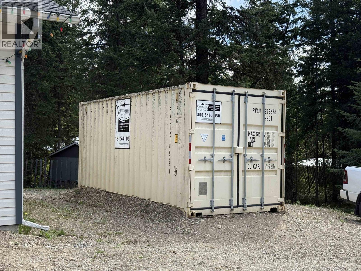
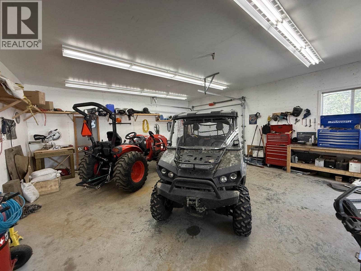
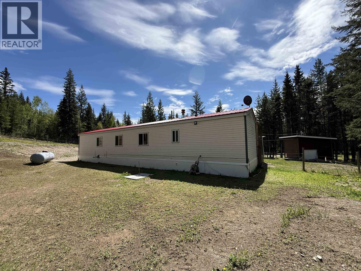
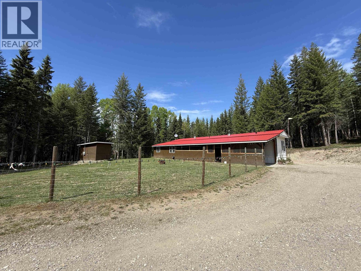
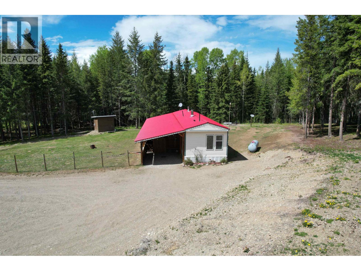
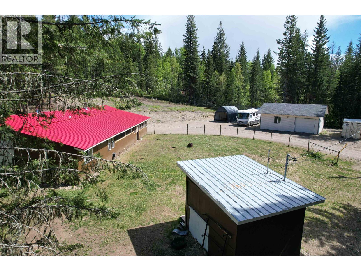
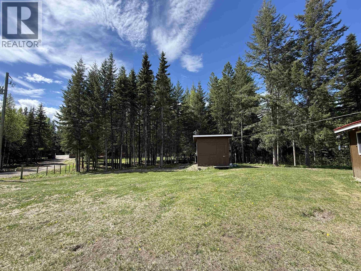
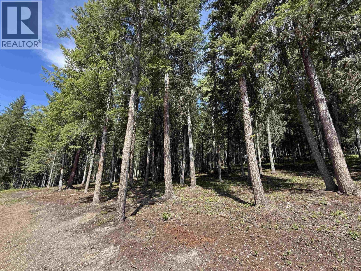
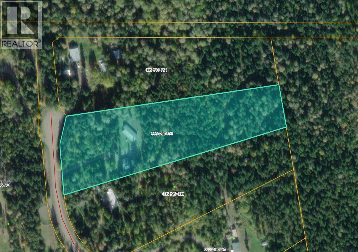
Set on 4.94 acres of absolute privacy, this beautiful property offers a mix of mature trees, open grassy spaces, and peaceful rural living. The entire perimeter is fenced and cross-fenced, making it ideal for animals, hobbies, or simply enjoying privacy. Located in a desirable subdivision, you’ll appreciate the secluded feel while still being 15 minutes to town. The 24’ x 32’ heated detached workshop is a dream setup with plenty of room for projects, storage, or toys, plus a convenient lean-to off the back. A seacan is also included for additional storage. Just minutes from Ten Mile Lake, the provincial park, and crown land access at the end of Kirby Road, outdoor recreation is right at your doorstep! The 1995 3-bedroom, 2-bathroom home has loads of potential waiting to be unlocked! (id:61048)
Property Details
| MLS® Number | R3124353 |
| Property Type | Single Family |
| Storage Type | Storage |
| Structure | Workshop |
Building
| Bathroom Total | 2 |
| Bedrooms Total | 3 |
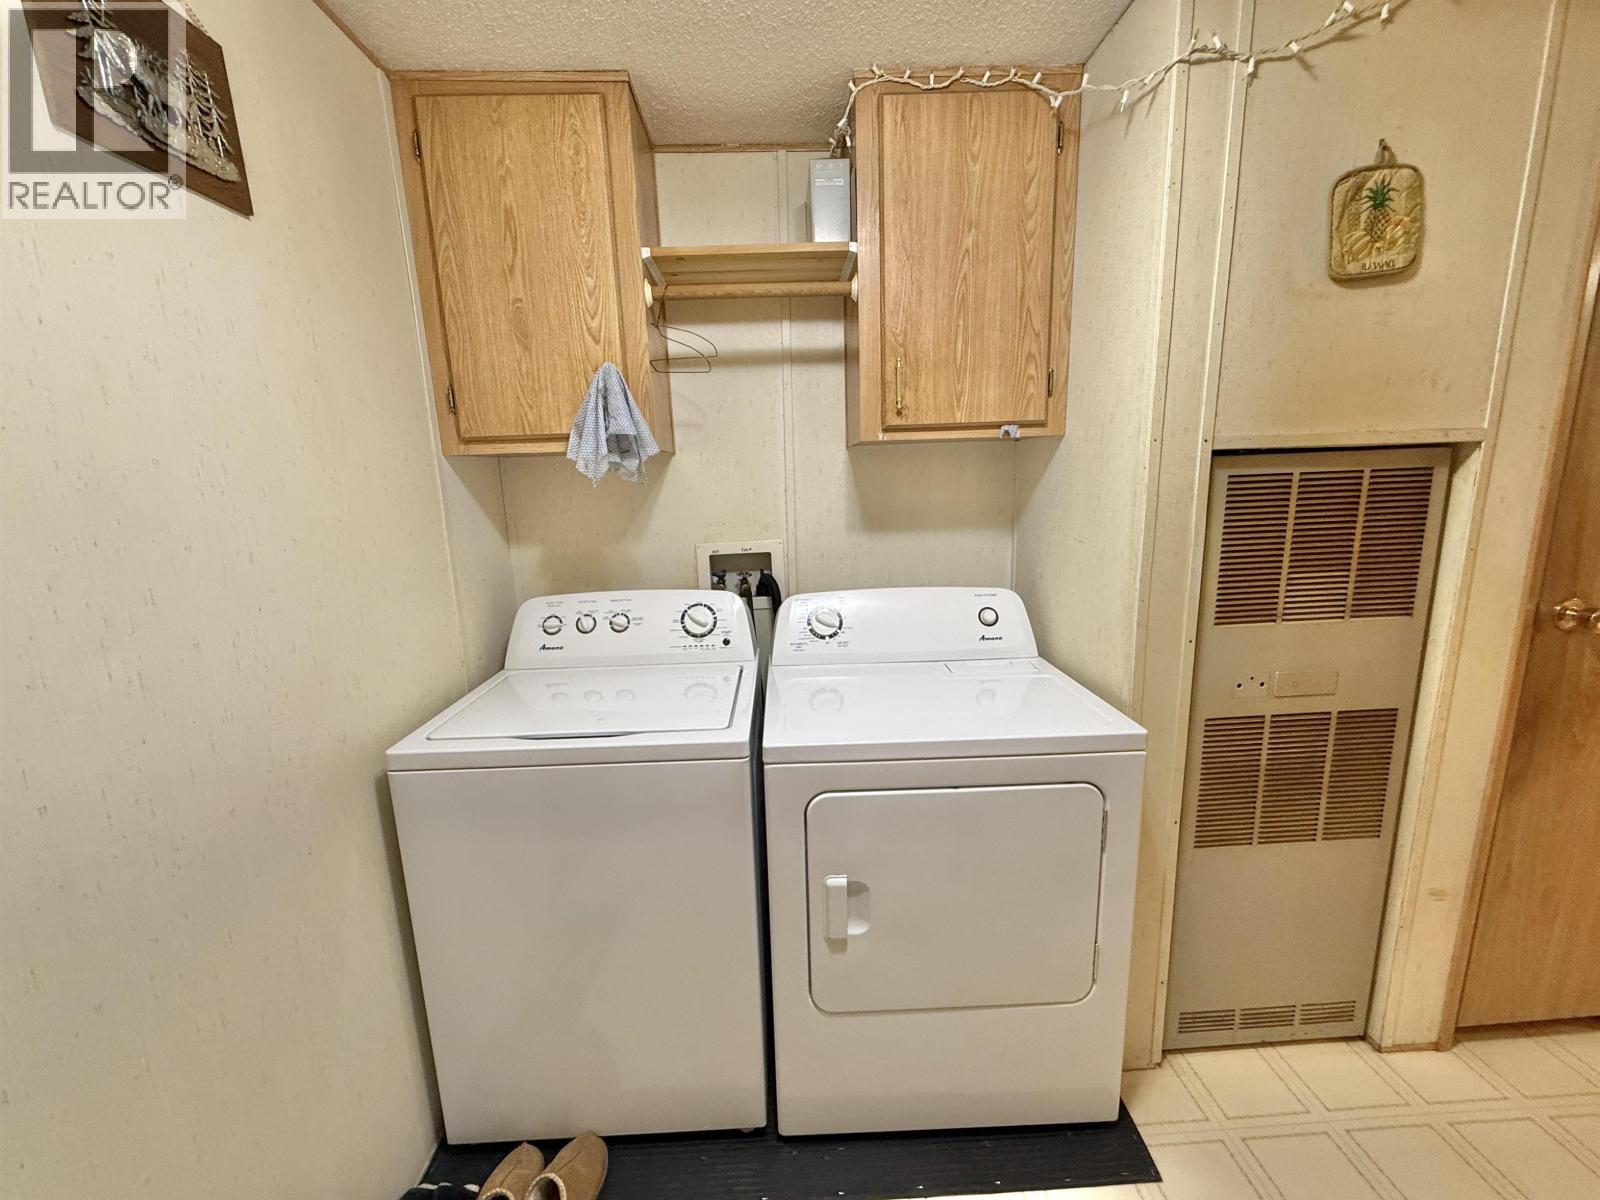
| Appliances | Washer/dryer Combo, Dishwasher, Refrigerator, Stove |
| Basement Type | None |
| Constructed Date | 1995 |
| Construction Style Attachment | Detached |
| Construction Style Other | Manufactured |
| Exterior Finish | Vinyl Siding |
| Fireplace Present | Yes |
| Fireplace Total | 1 |
| Foundation Type | Unknown |
| Heating Fuel | Propane |
| Heating Type | Forced Air |
| Roof Material | Metal |
| Roof Style | Conventional |
| Stories Total | 1 |
| Size Interior | 1,232 Sqft |
| Total Finished Area | 1232 Sqft |
| Type | Manufactured Home/mobile |
| Utility Water | Ground-level Well |
Parking
| Carport | |
| Open |
Land
| Acreage | Yes |
| Size Irregular | 215186.4 |
| Size Total | 215186.4 Sqft |
| Size Total Text | 215186.4 Sqft |
Rooms
| Level | Type | Length | Width | Dimensions |
|---|---|---|---|---|
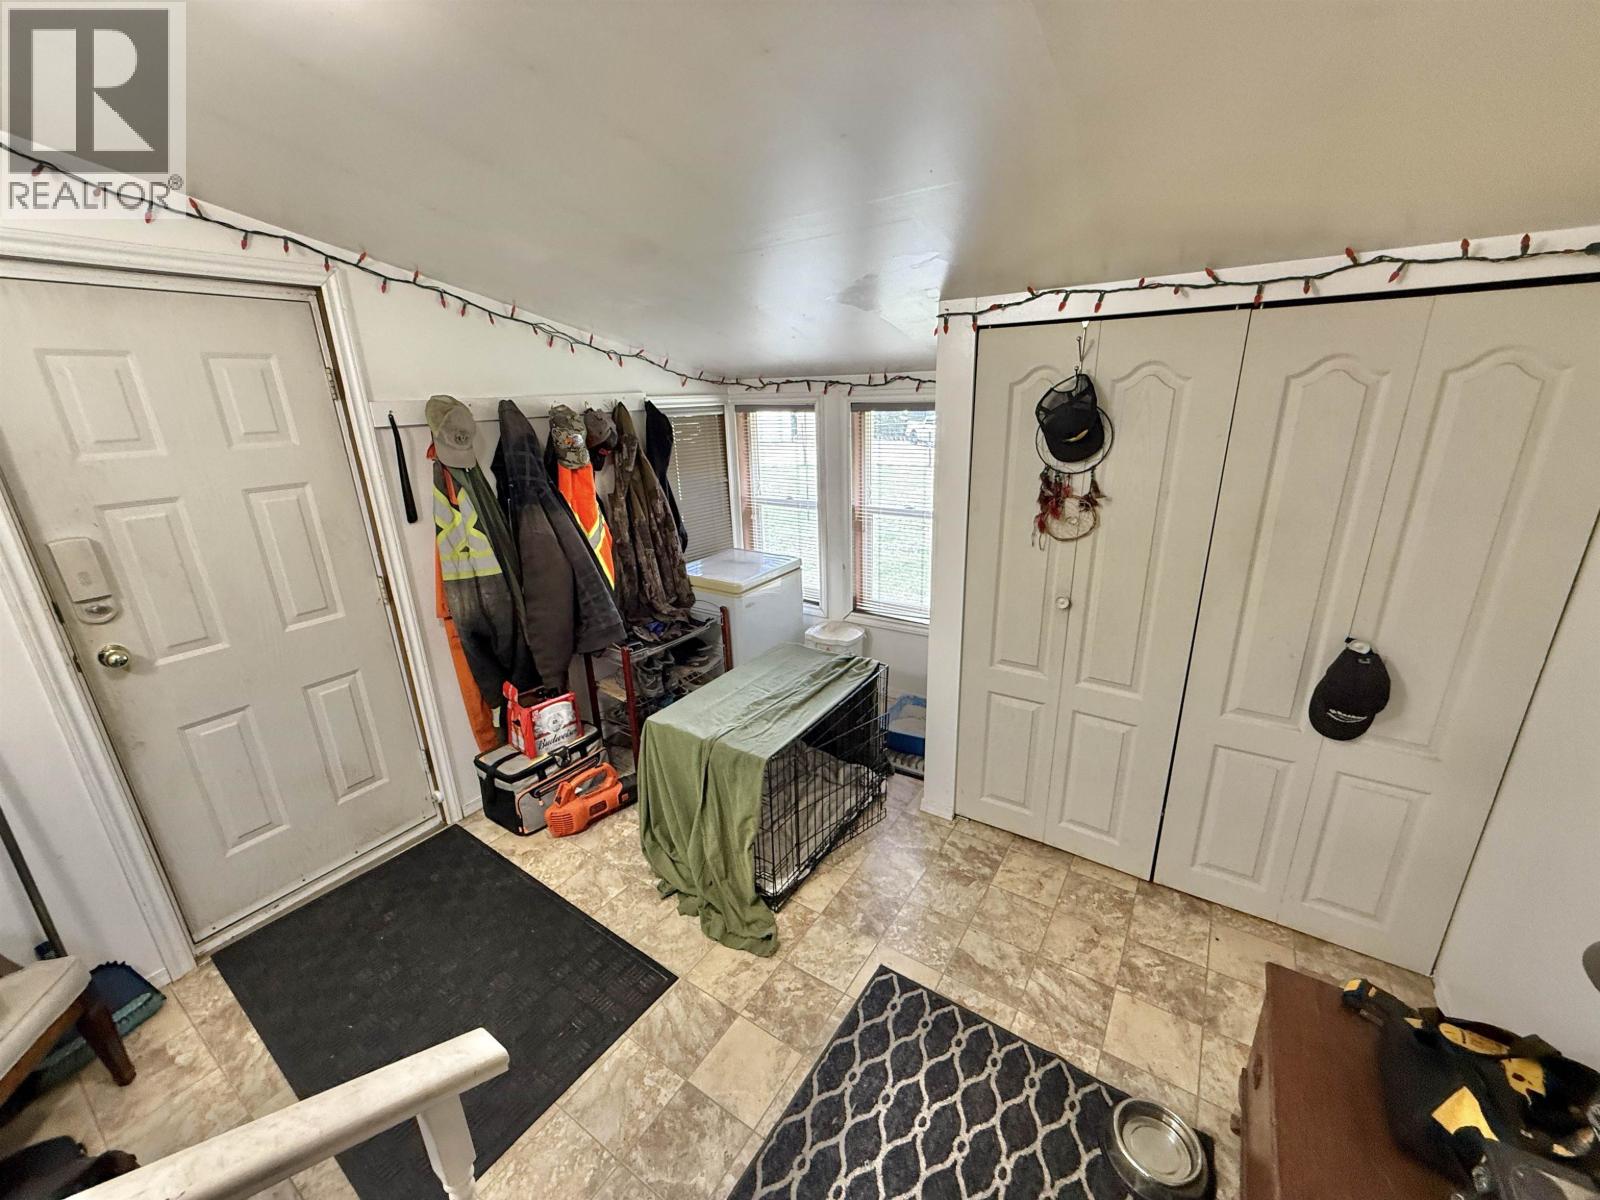
| Main Level | Mud Room | 12 ft ,9 in | 11 ft | 12 ft ,9 in x 11 ft |
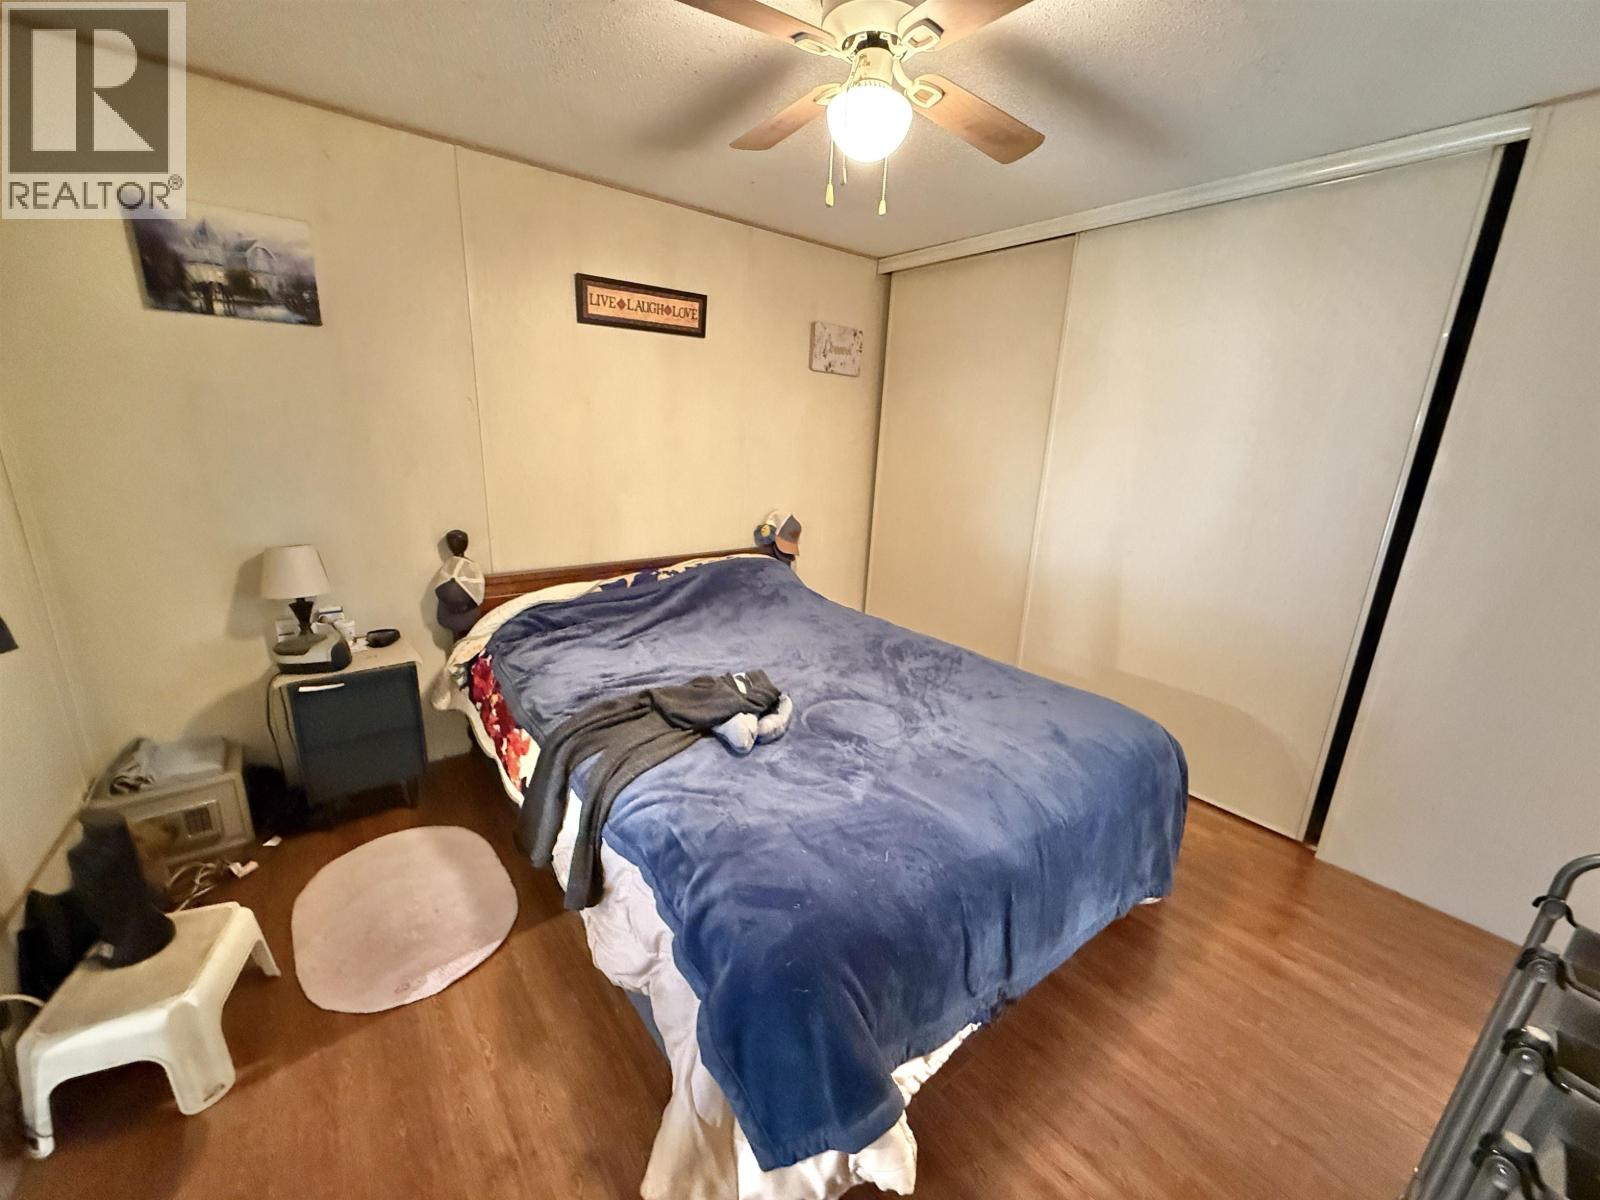
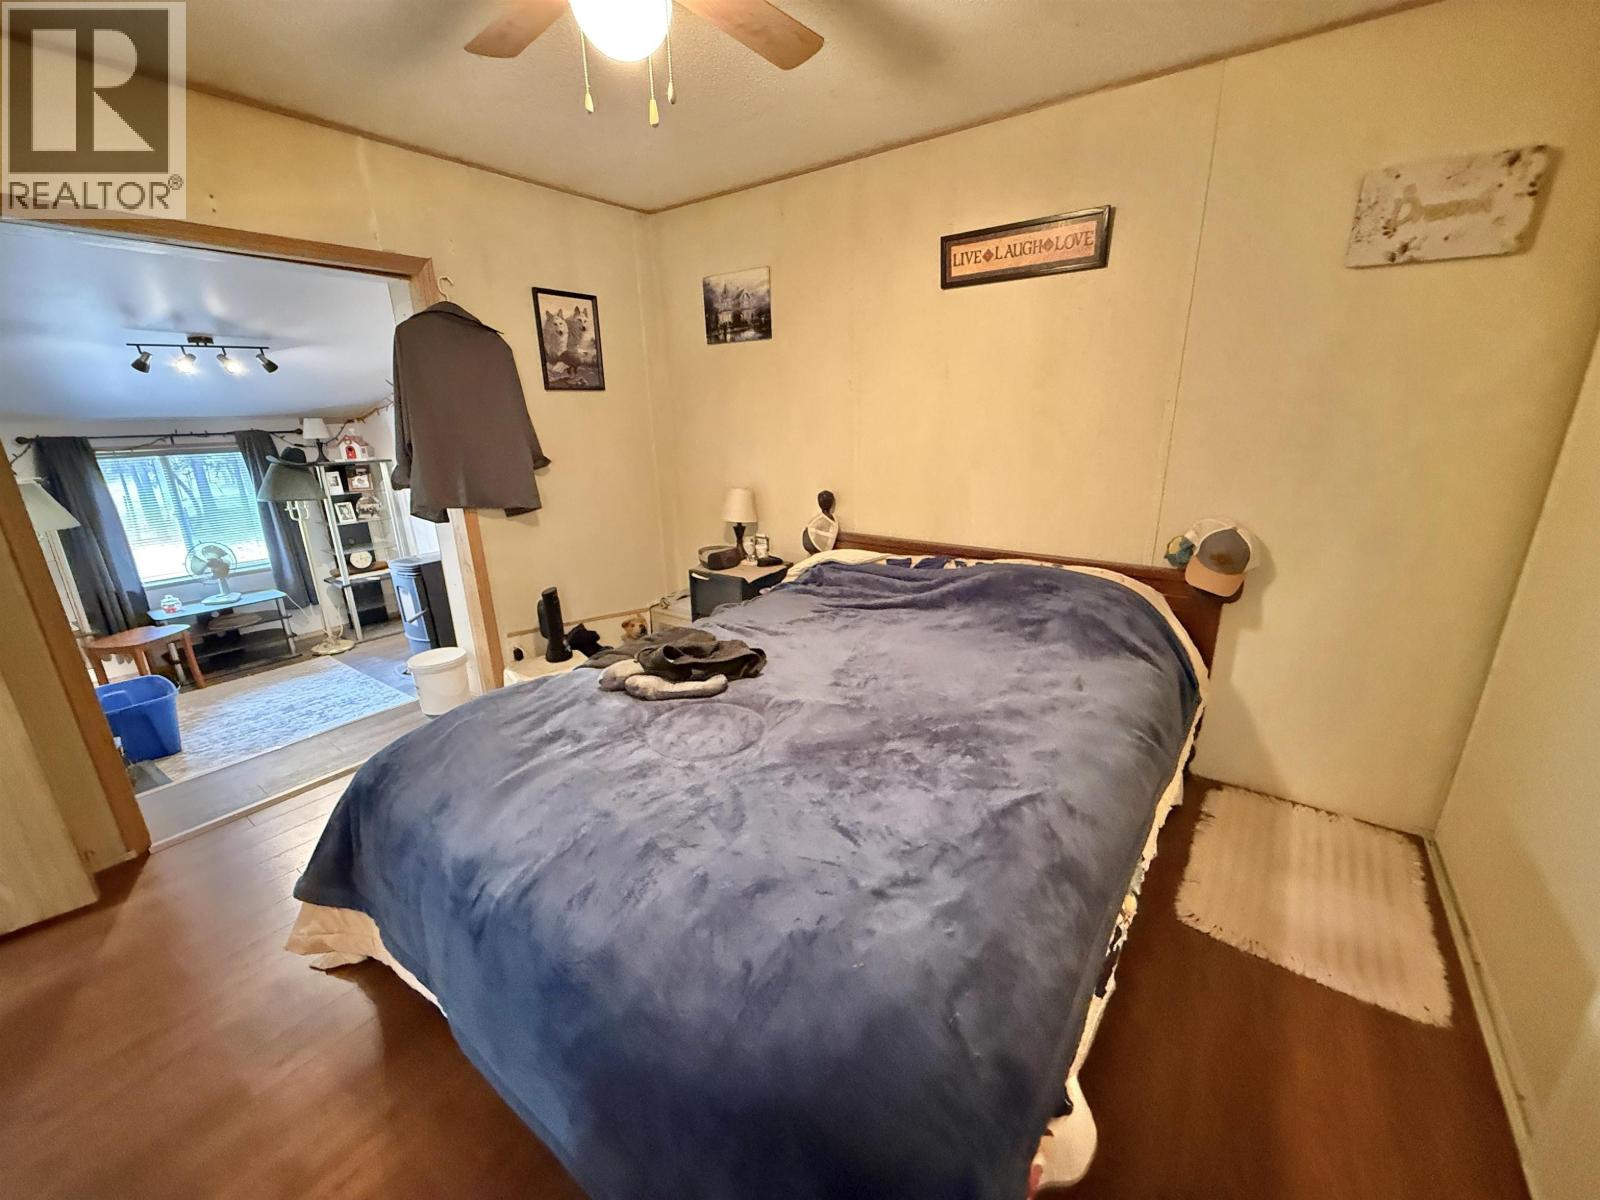
| Main Level | Primary Bedroom | 10 ft ,6 in | 11 ft | 10 ft ,6 in x 11 ft |
| Main Level | Den | 12 ft ,1 in | 9 ft ,7 in | 12 ft ,1 in x 9 ft ,7 in |
| Main Level | Laundry Room | 7 ft ,9 in | 5 ft | 7 ft ,9 in x 5 ft |
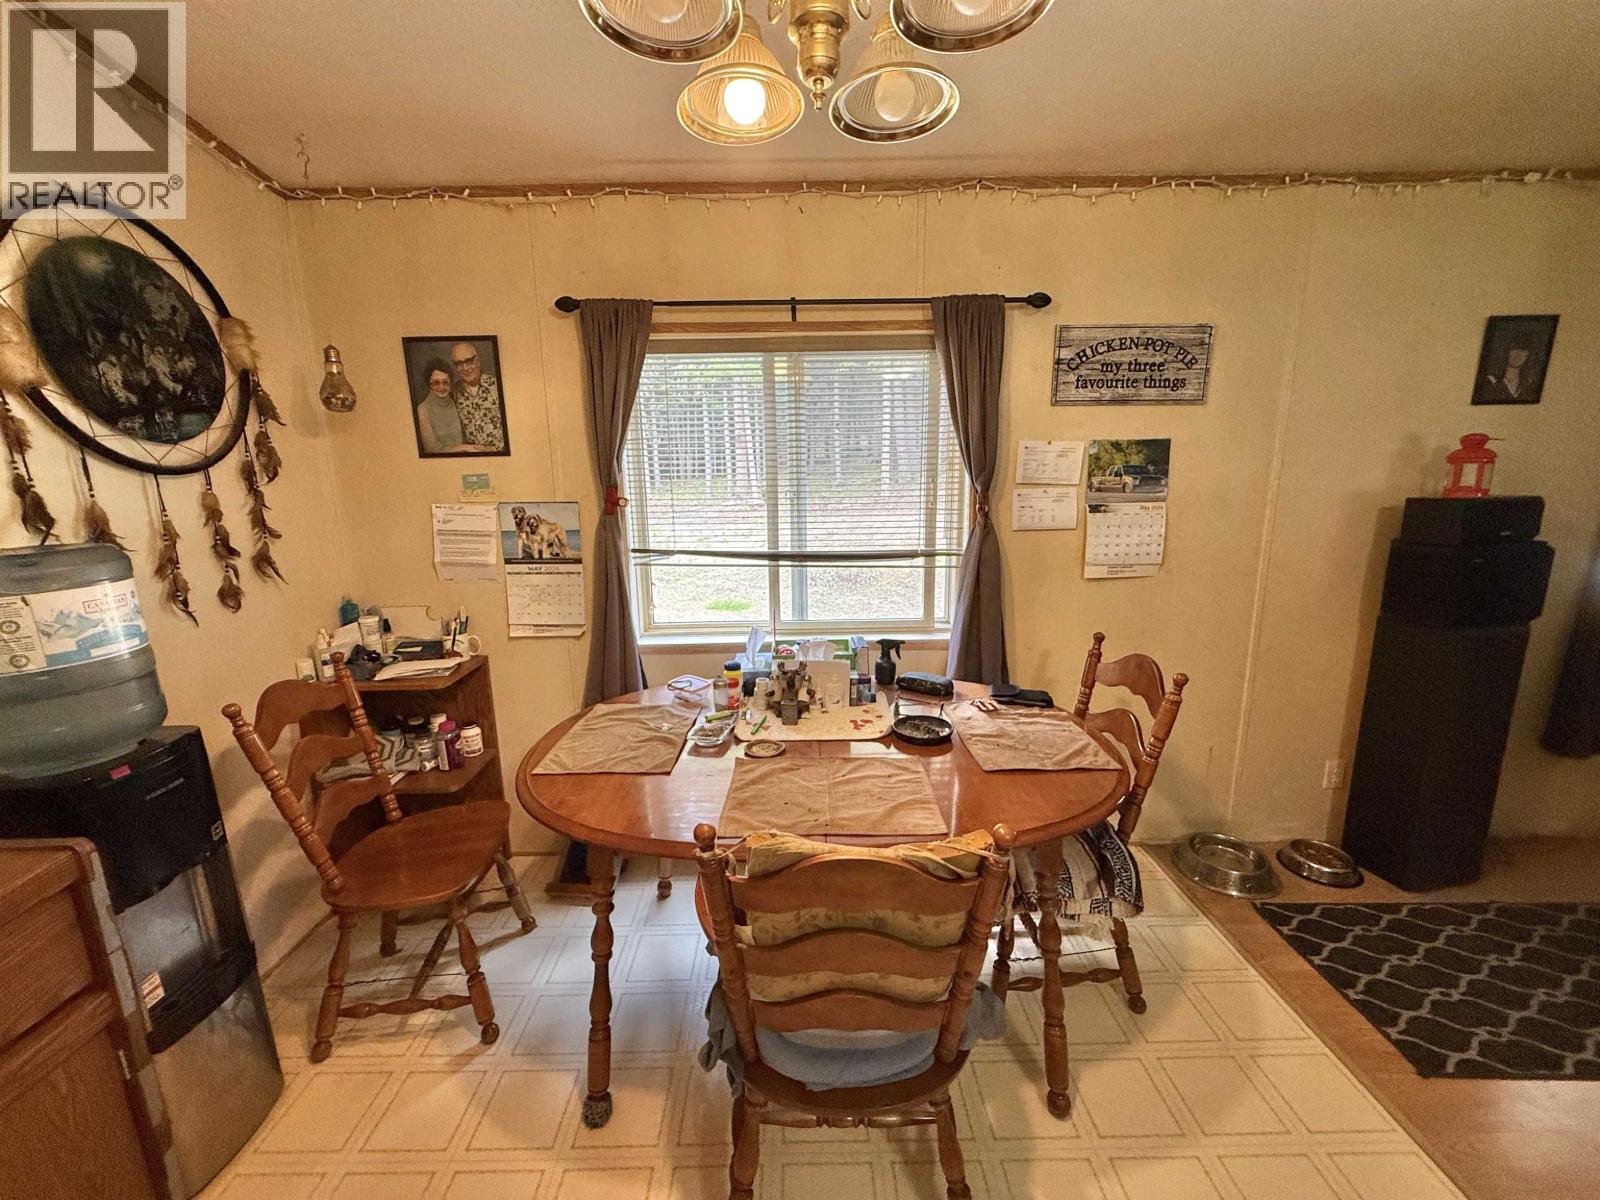
| Main Level | Dining Room | 6 ft | 8 ft ,8 in | 6 ft x 8 ft ,8 in |
| Main Level | Kitchen | 8 ft | 11 ft | 8 ft x 11 ft |
| Main Level | Living Room | 15 ft ,2 in | 13 ft ,1 in | 15 ft ,2 in x 13 ft ,1 in |
| Main Level | Bedroom 2 | 9 ft ,7 in | 7 ft ,2 in | 9 ft ,7 in x 7 ft ,2 in |
| Main Level | Bedroom 3 | 9 ft ,8 in | 10 ft ,5 in | 9 ft ,8 in x 10 ft ,5 in |
https://www.realtor.ca/real-estate/29761735/5628-kirby-road-quesnel
Contact Us
Contact us for more information
Scott Klassen
PREC - Scott & Krystina Real Estate Group
www.youtube.com/embed/auHjK5QQUOk
scottandkrystina.com/
www.facebook.com/scottandkrystina
www.linkedin.com/in/scottklassenrealtor/
www.instagram.com/scottklassenrealestate/?hl=en
310 St Laurent Ave
Quesnel, British Columbia V2J 5A3
(250) 985-2100
(250) 992-8833
www.century21.ca/energyrealty
Krystina Klassen
Scott & Krystina Real Estate Group
www.youtube.com/embed/auHjK5QQUOk
scottandkrystina.com/
www.facebook.com/scottandkrystina
www.instagram.com/scottklassenrealestate/
310 St Laurent Ave
Quesnel, British Columbia V2J 5A3
(250) 985-2100
(250) 992-8833
www.century21.ca/energyrealty

The trademarks REALTOR®, REALTORS®, and the REALTOR® logo are controlled by The Canadian Real Estate Association (CREA) and identify real estate professionals who are members of CREA. The trademarks MLS®, Multiple Listing Service® and the associated logos are owned by The Canadian Real Estate Association (CREA) and identify the quality of services provided by real estate professionals who are members of CREA. The trademark DDF® is owned by The Canadian Real Estate Association (CREA) and identifies CREA's Data Distribution Facility (DDF®)
June 19 2026 10:27:11
BC Northern Real Estate Board
Century 21 Energy Realty(Qsnl)