Presented by Robert J. Iio Personal Real Estate Corporation — Team 110 RE/MAX Real Estate (Kamloops).
5621 & 5631 Hanks Rd Duncan, British Columbia V9L 6J2

$1,599,900
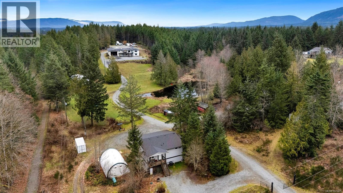
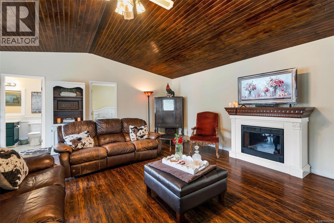
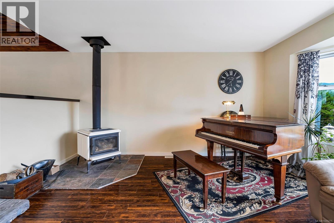
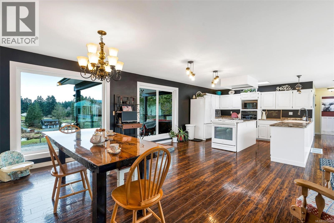
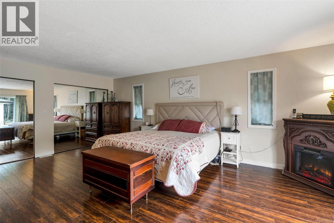
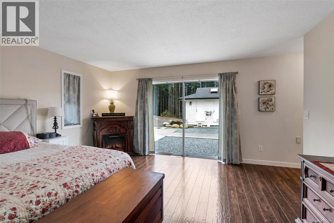
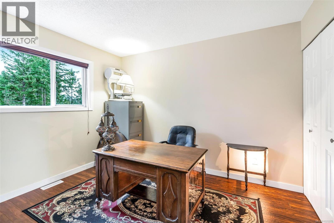
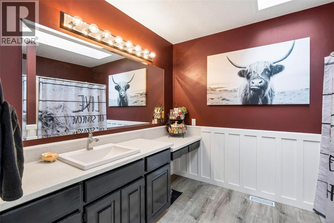
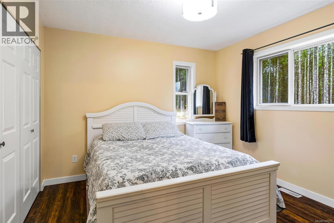
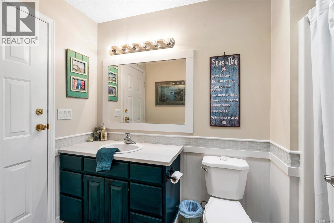
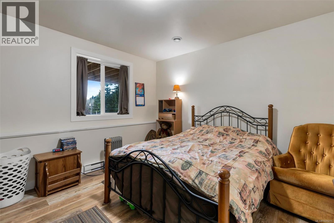
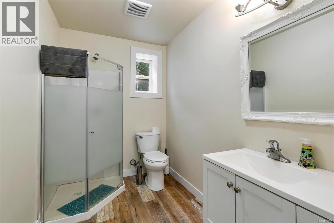
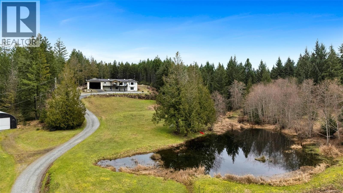
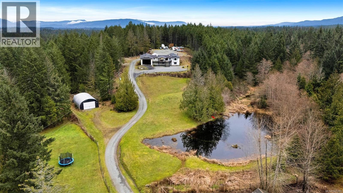
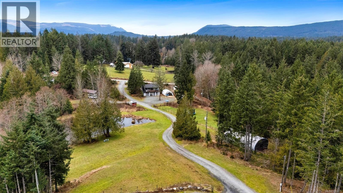
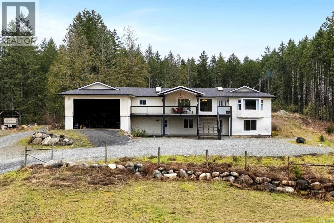
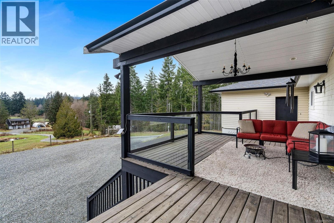
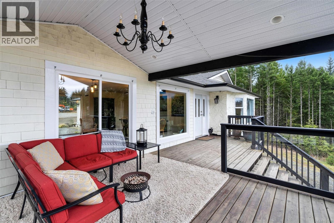
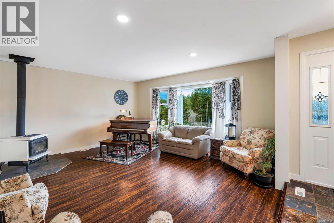
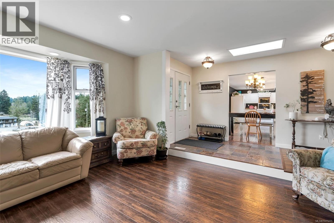
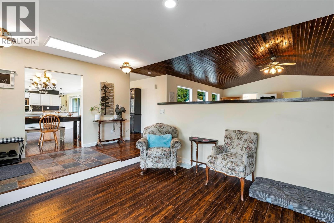
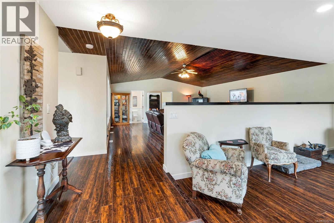
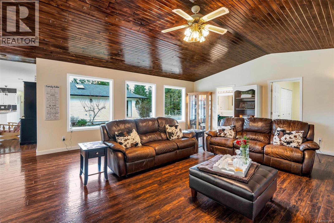
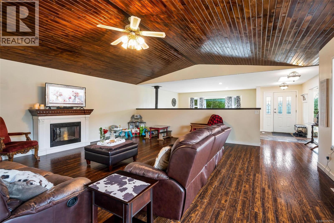
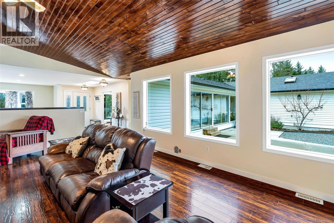
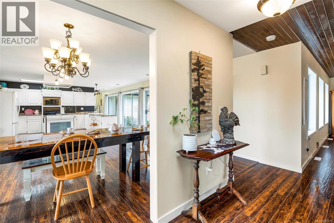
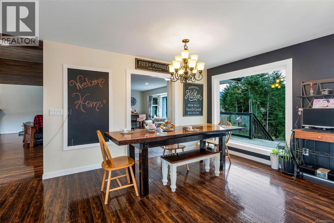
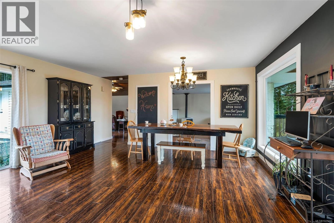
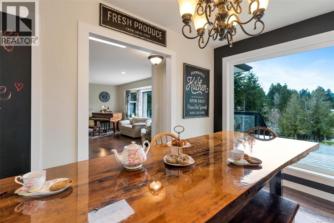
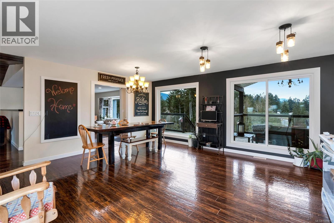
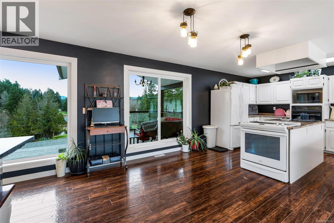
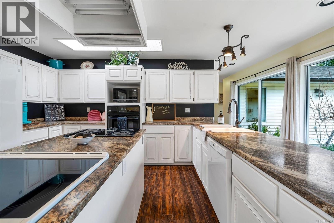
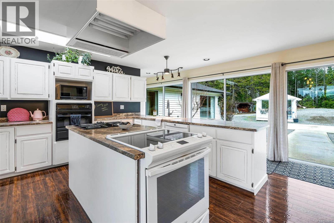
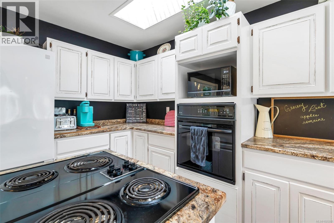
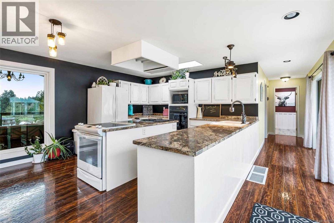
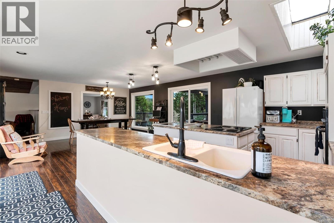
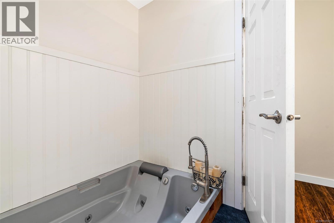
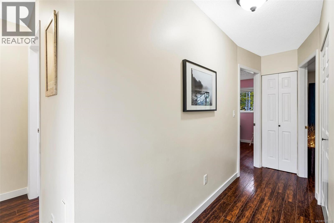
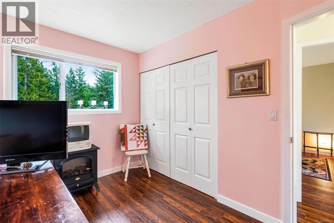
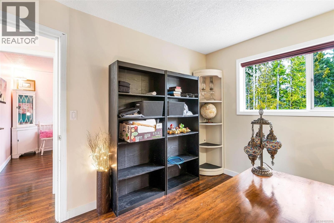
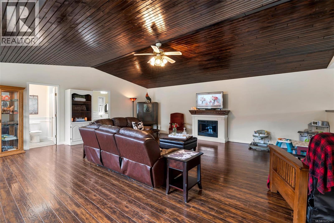
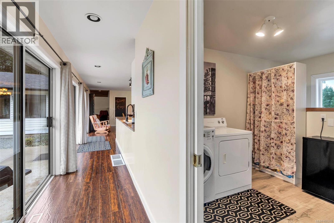
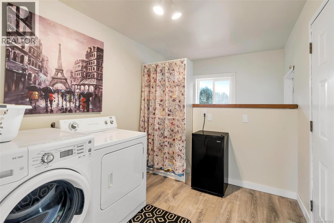
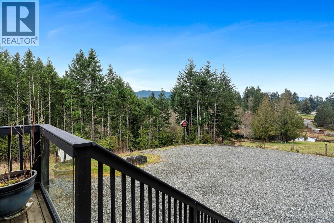
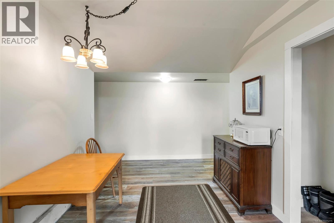
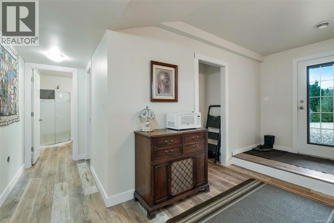
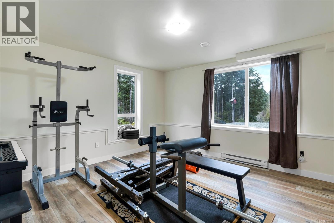
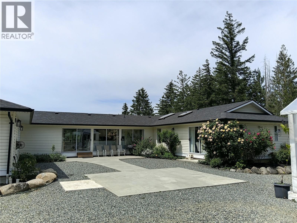
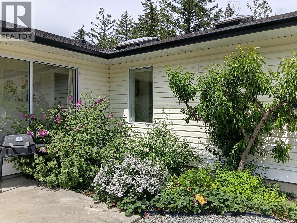
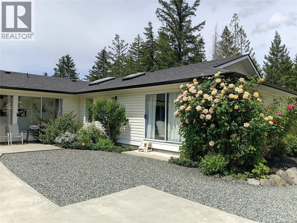
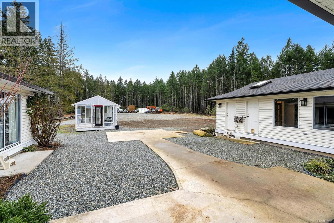
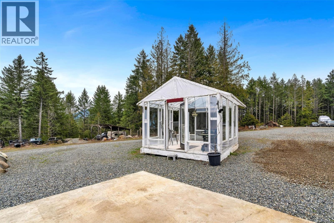
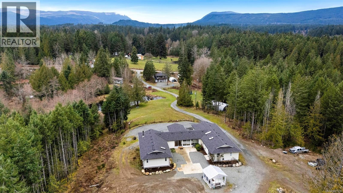
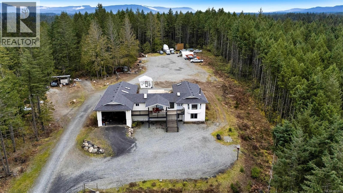
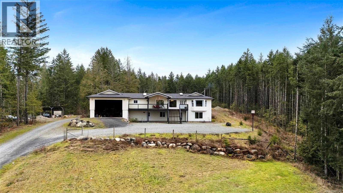
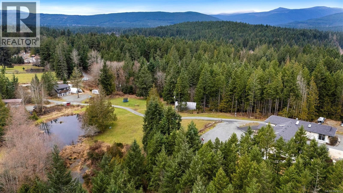
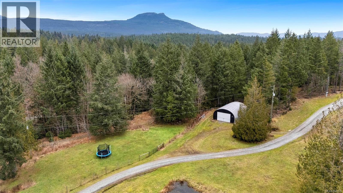
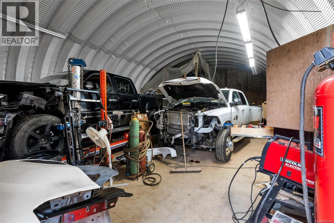
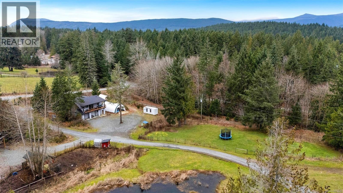
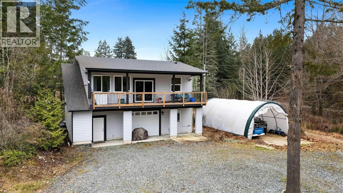
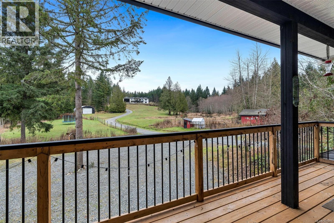
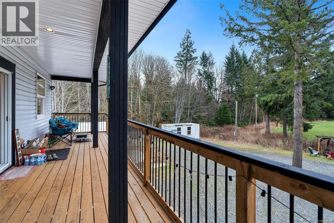
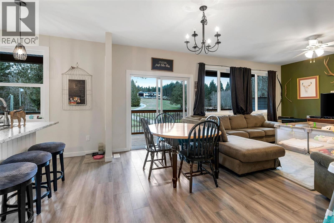
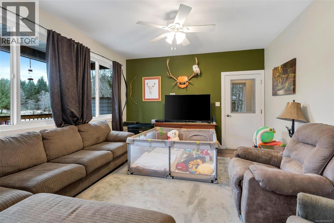
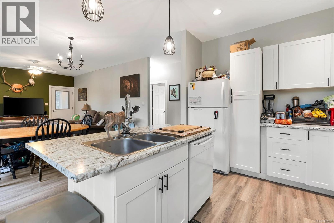
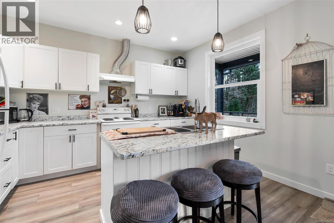
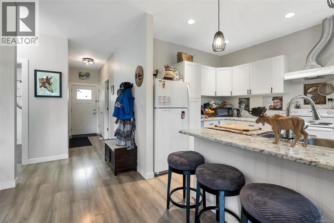
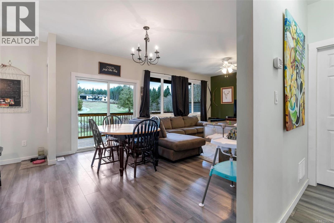
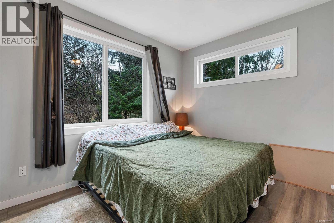
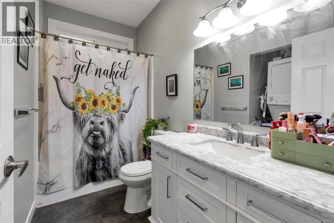
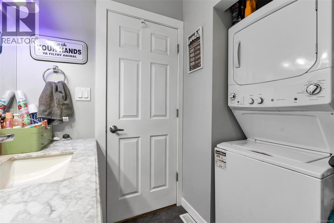
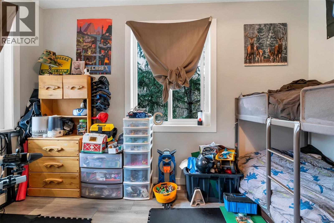
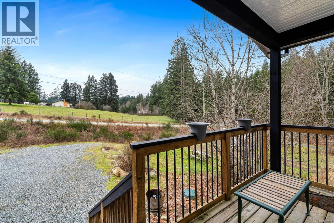
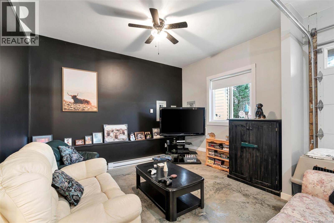
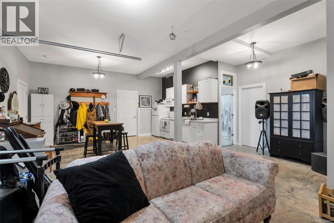
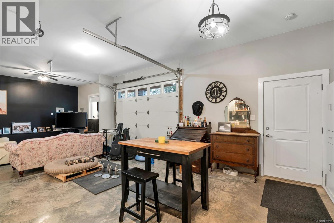
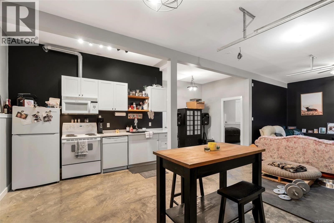
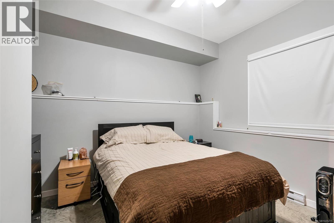
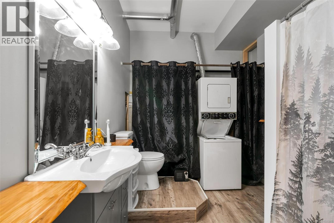
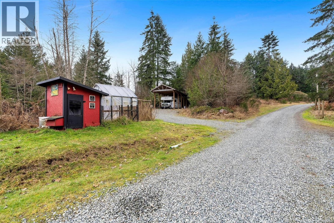
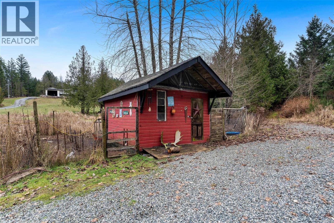
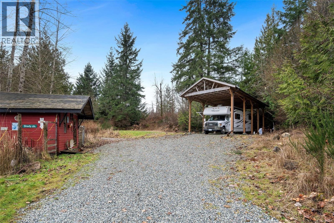
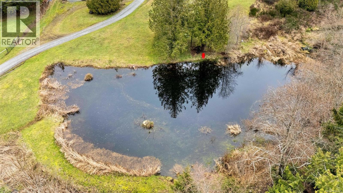
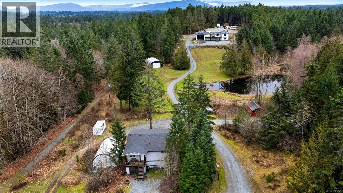
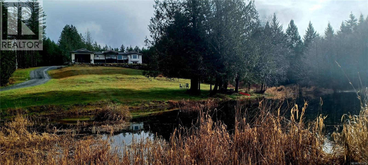
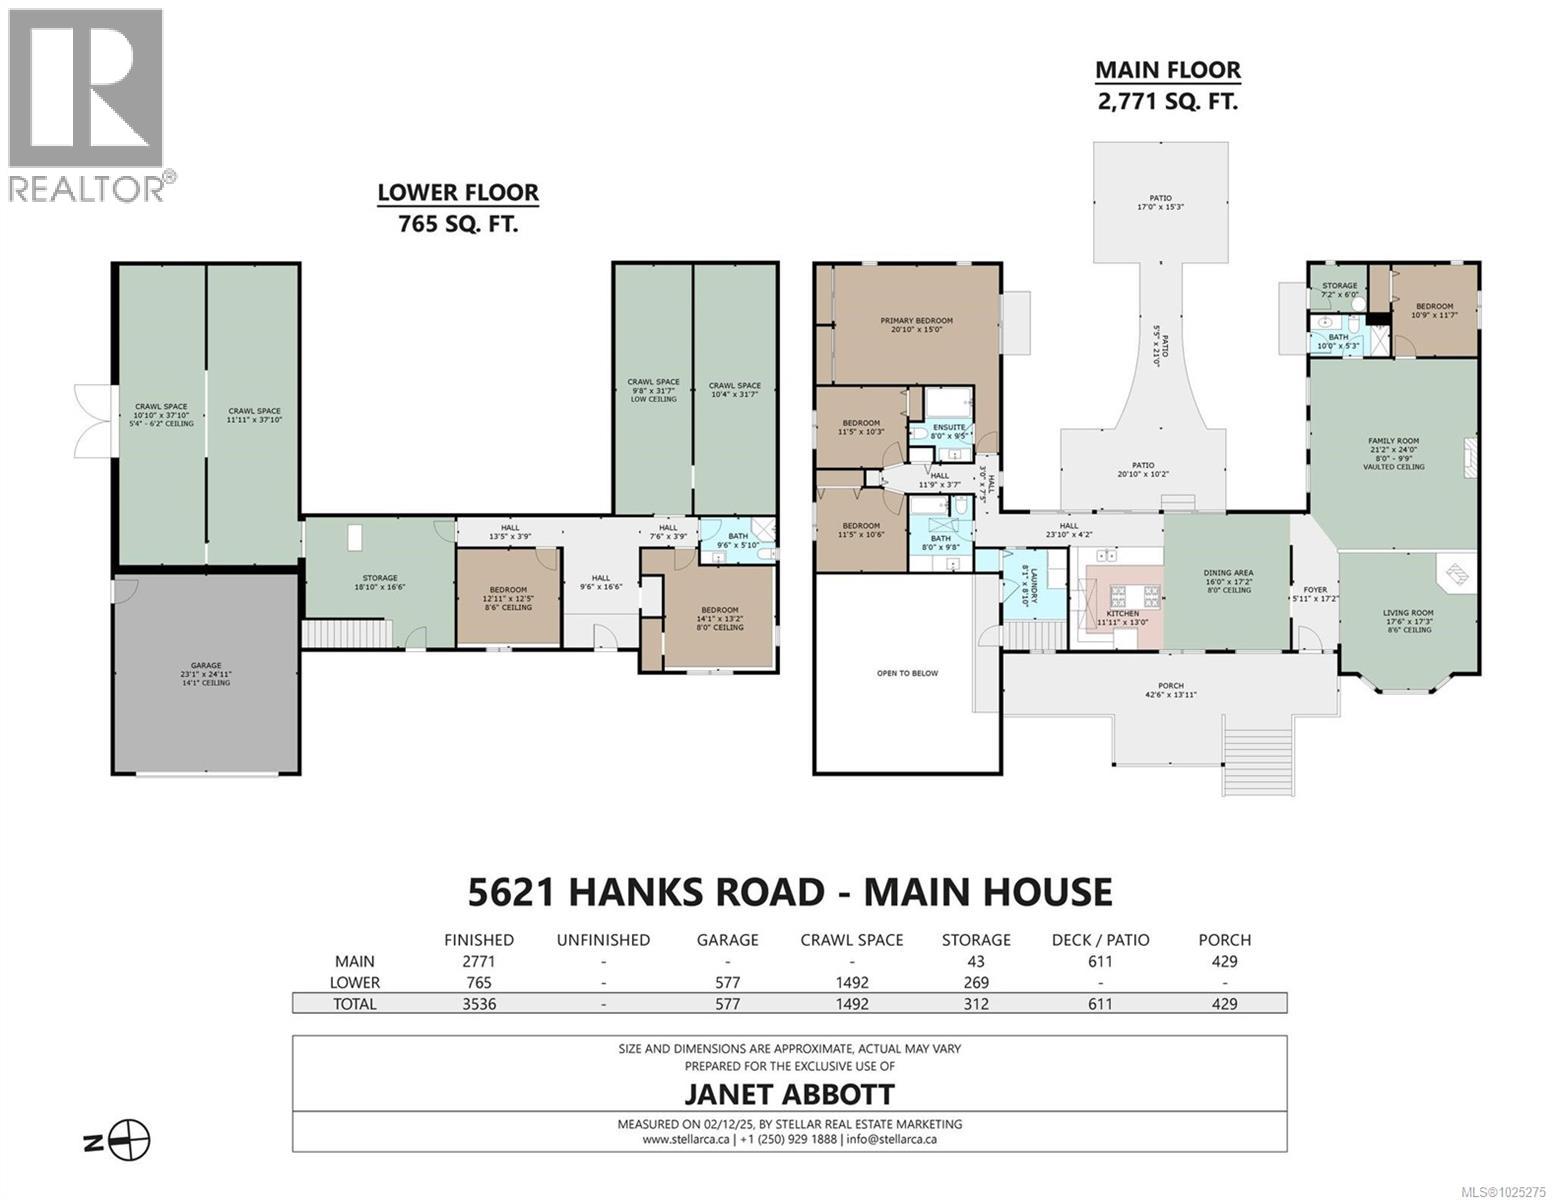
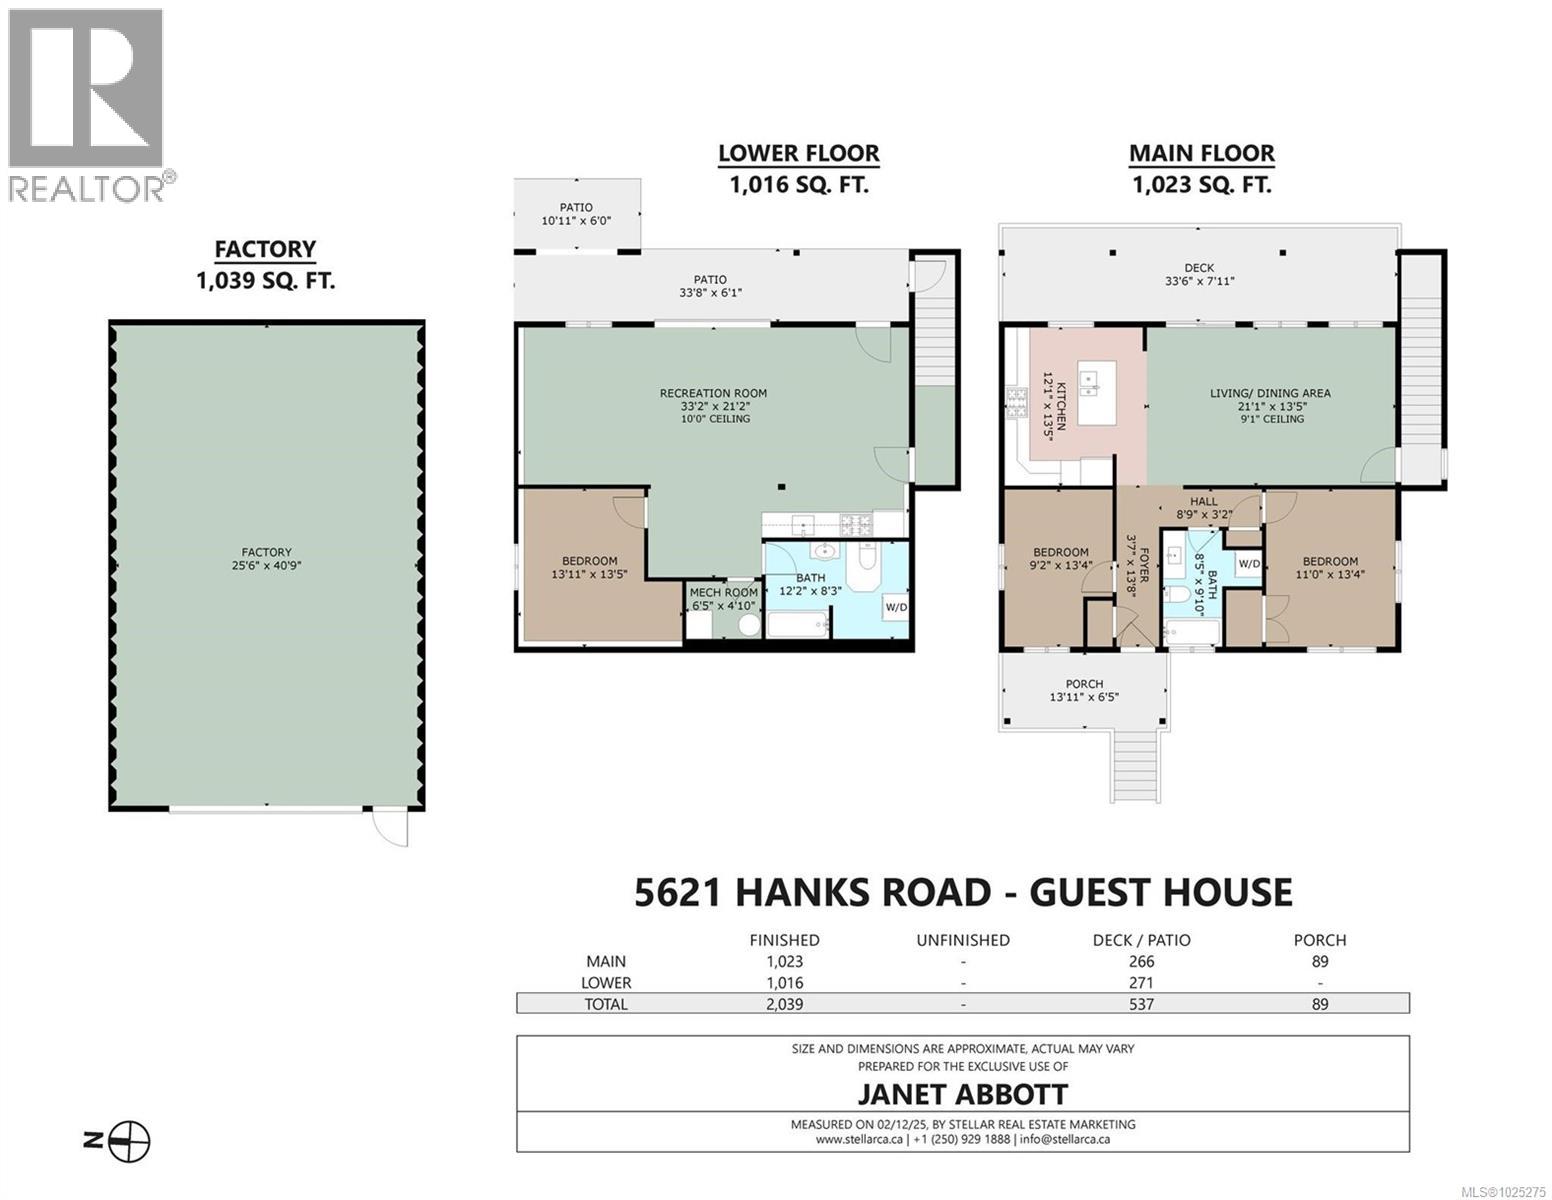
Unique multi-generational homestead in a serene setting. 2 legal residences on useable 7.5 acre parcel adjoining park land, just 7 minutes to shopping, schools, every convenience. Principal residence offers 3536 square feet on two levels, attached double garage and crawl space with outside access for drive in storage of vehicles, inviting spacious covered front deck for spectacular sunsets, east facing patio for sun drenched mornings. 2000 square foot Carriage house offers 2 bedroom upper level suite plus 1 bedroom ground level in-law suite. A total 5575 square feet finished living space. Timber frame RV pad with hookups overlooking pond. Quonset for vehicles, farm implements, storage. Driveshed, woodshed - firewood from your own woodlot, greenhouse, chicken coop, parking for numerous vehicles of all sorts and sizes. (id:61048)
Property Details
| MLS® Number | 1025275 |
| Property Type | Single Family |
| Neigbourhood | West Duncan |
| Features | Acreage, Park Setting, Private Setting, Sloping, Other, Rectangular |
| Parking Space Total | 10 |
| Structure | Barn, Greenhouse, Patio(s) |
Building
| Bathroom Total | 6 |
| Bedrooms Total | 9 |
| Appliances | Dishwasher, Dryer, Stove, Refrigerator, Washer |
| Constructed Date | 1988 |
| Cooling Type | Fully Air Conditioned |
| Fireplace Present | Yes |
| Fireplace Total | 1 |
| Heating Type | Forced Air, Heat Pump |
| Size Interior | 5,575 Sqft |
| Type | House |
Land
| Acreage | Yes |
| Size Irregular | 7.56 |
| Size Total | 7.56 Ac |
| Size Total Text | 7.56 Ac |
| Zoning Type | Residential |
Rooms
| Level | Type | Length | Width | Dimensions |
|---|---|---|---|---|
| Lower Level | Storage | 18'10 x 16'6 | ||
| Lower Level | Entrance | 9'6 x 16'6 | ||
| Lower Level | Bathroom | 3-Piece | ||
| Lower Level | Bedroom | 13 ft | 13 ft x Measurements not available | |
| Lower Level | Bedroom | 14 ft | 13 ft | 14 ft x 13 ft |
| Main Level | Patio | 21 ft | 10 ft | 21 ft x 10 ft |
| Main Level | Patio | 17 ft | 15 ft | 17 ft x 15 ft |
| Main Level | Storage | 7 ft | 6 ft | 7 ft x 6 ft |
| Main Level | Laundry Room | 8 ft | 8 ft x Measurements not available | |
| Main Level | Bathroom | 3-Piece | ||
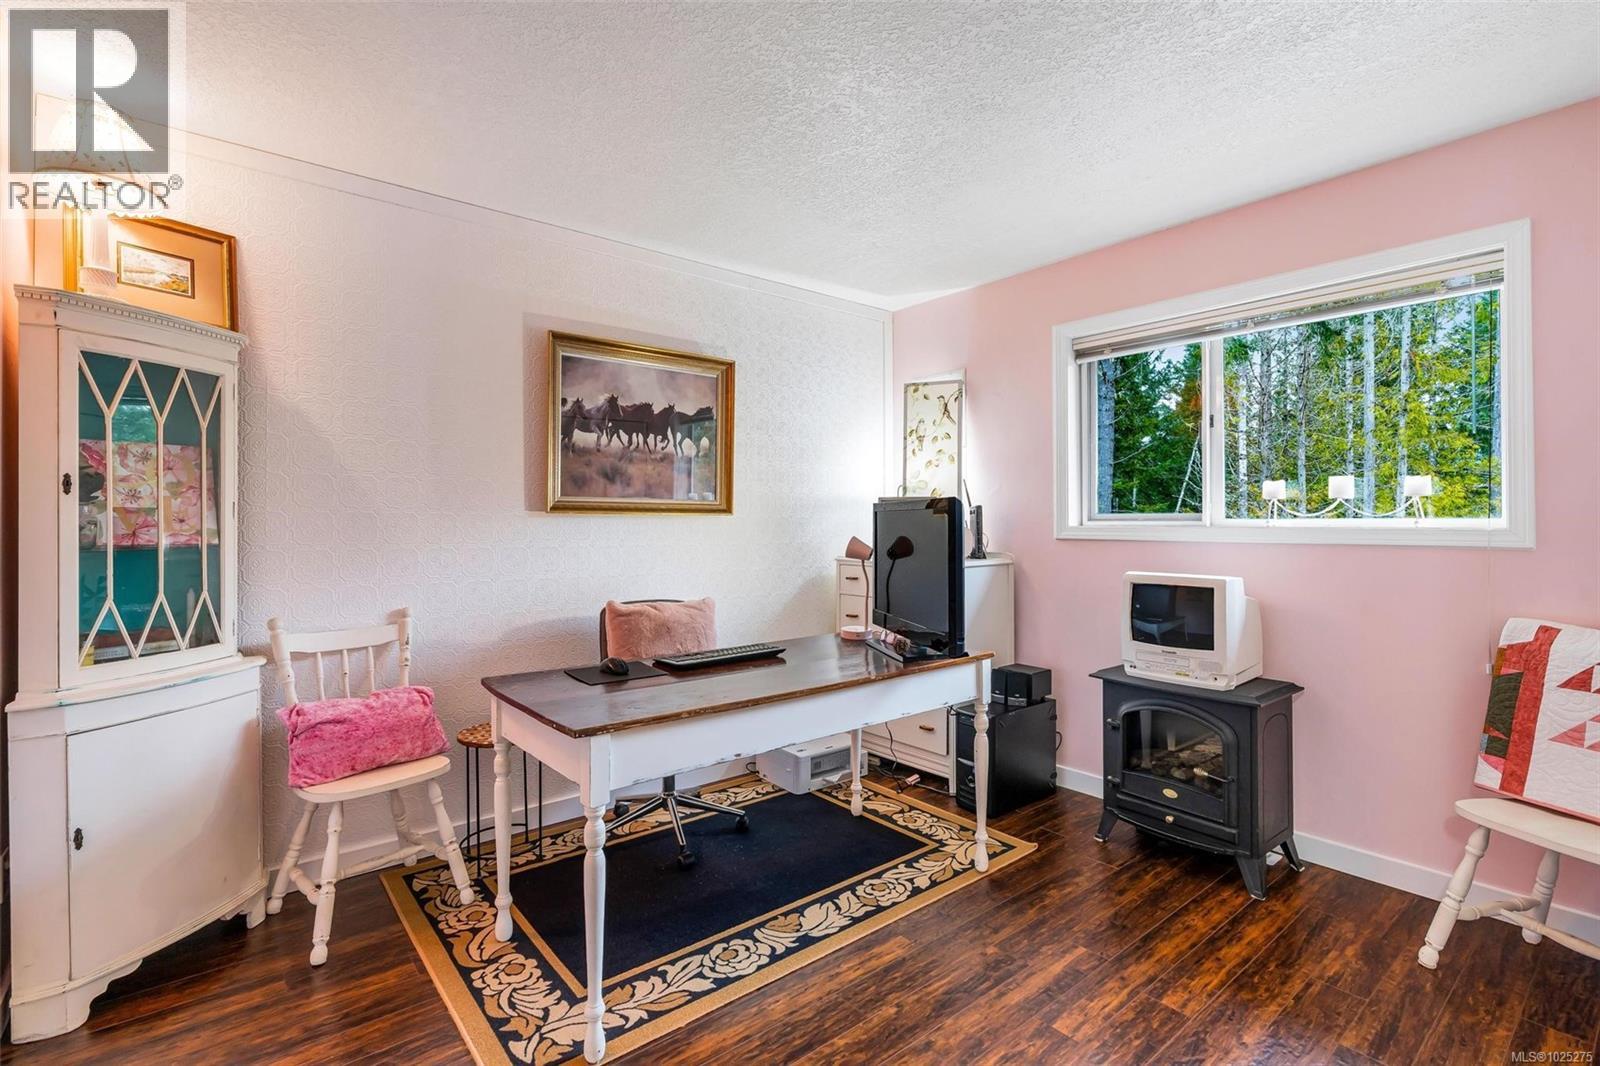
| Main Level | Bedroom | 10'9 x 11'7 | ||
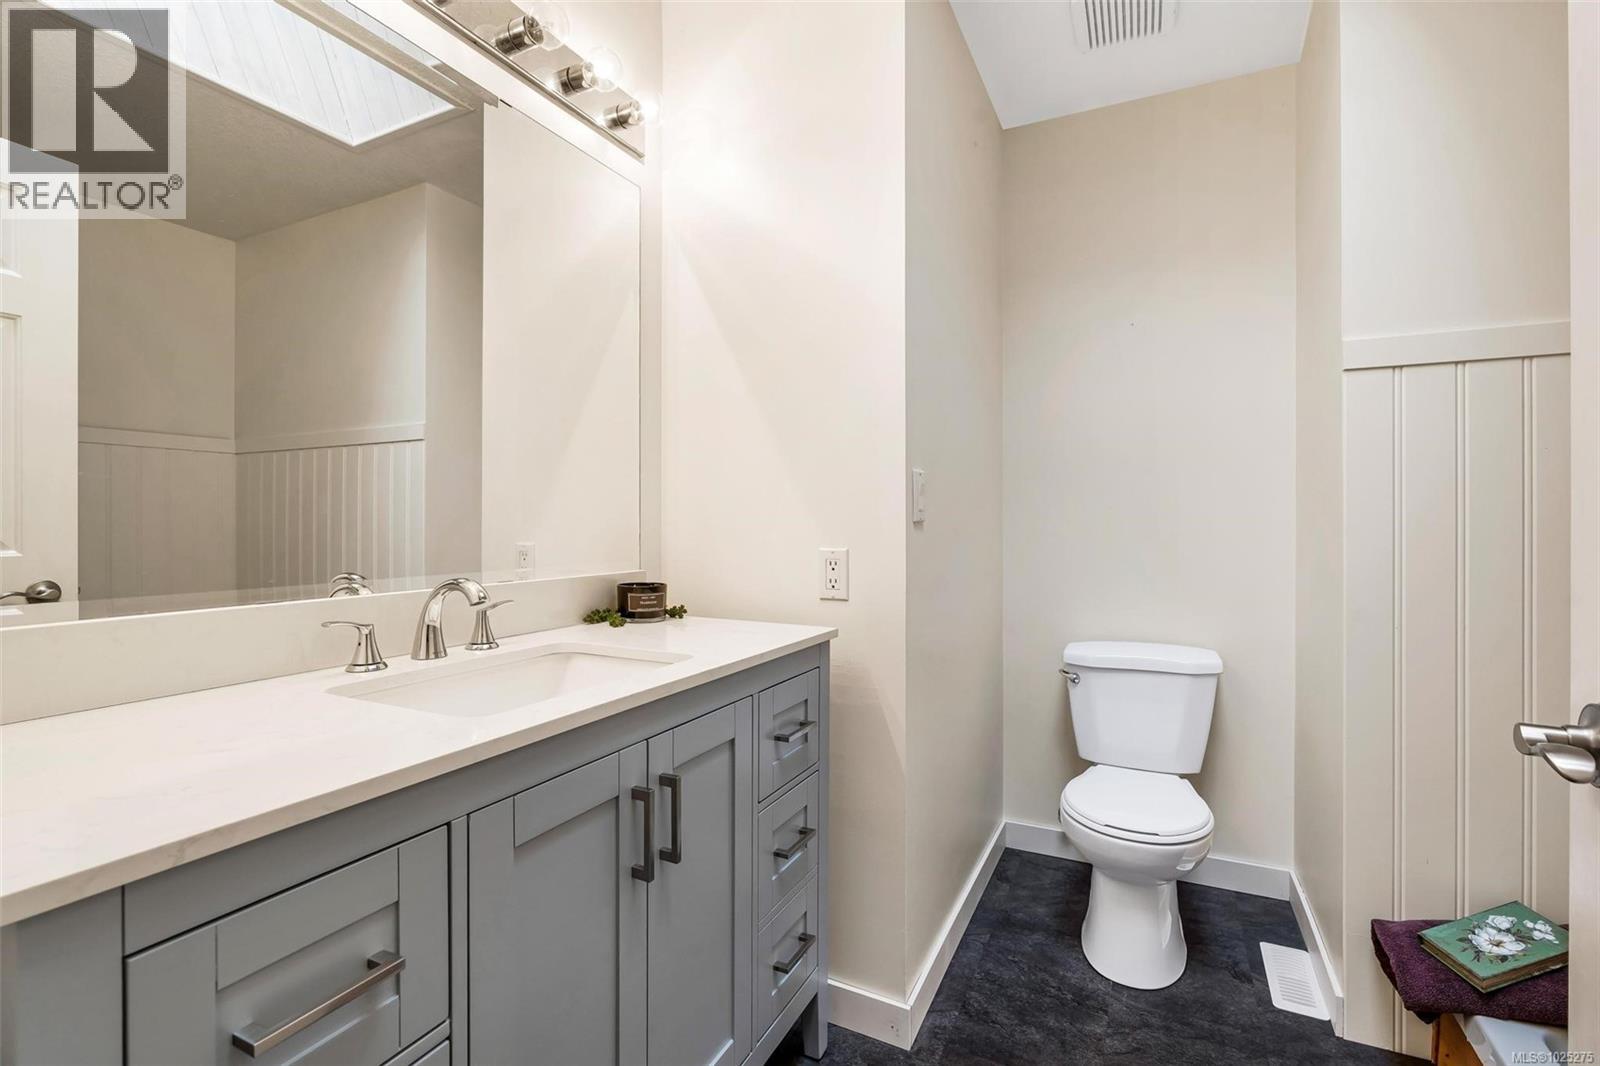
| Main Level | Bathroom | 4-Piece | ||
| Main Level | Bedroom | 11'5 x 10'3 | ||
| Main Level | Bedroom | 11'5 x 10'6 | ||
| Main Level | Ensuite | 3-Piece | ||
| Main Level | Primary Bedroom | 21 ft | 15 ft | 21 ft x 15 ft |
| Main Level | Family Room | 21 ft | 24 ft | 21 ft x 24 ft |
| Main Level | Entrance | 6 ft | 17 ft | 6 ft x 17 ft |
| Main Level | Kitchen | 12 ft | 13 ft | 12 ft x 13 ft |
| Main Level | Dining Room | 16 ft | 17 ft | 16 ft x 17 ft |
| Main Level | Living Room | 17'6 x 17'3 | ||
| Other | Workshop | 25'6 x 40'9 | ||
| Auxiliary Building | Other | 6'5 x 4'10 | ||
| Auxiliary Building | Bathroom | 4-Piece | ||
| Auxiliary Building | Bedroom | 14 ft | 14 ft x Measurements not available | |
| Auxiliary Building | Living Room | 23 ft | 14 ft | 23 ft x 14 ft |
| Auxiliary Building | Kitchen | 10 ft | 18 ft | 10 ft x 18 ft |
| Auxiliary Building | Bathroom | 4-Piece | ||
| Auxiliary Building | Bedroom | 9'2 x 13'4 | ||
| Auxiliary Building | Primary Bedroom | 11 ft | Measurements not available x 11 ft | |
| Auxiliary Building | Living Room | 21 ft | 21 ft x Measurements not available | |
| Auxiliary Building | Kitchen | 12 ft | 12 ft x Measurements not available |
https://www.realtor.ca/real-estate/29345143/5621-5631-hanks-rd-duncan-west-duncan
Contact Us
Contact us for more information
Janet Abbott
www.janetabbott.com/
2610 Beverly Street
Duncan, British Columbia V9L 5C7
(250) 748-5000
(250) 748-5001
www.sutton.com/

The trademarks REALTOR®, REALTORS®, and the REALTOR® logo are controlled by The Canadian Real Estate Association (CREA) and identify real estate professionals who are members of CREA. The trademarks MLS®, Multiple Listing Service® and the associated logos are owned by The Canadian Real Estate Association (CREA) and identify the quality of services provided by real estate professionals who are members of CREA. The trademark DDF® is owned by The Canadian Real Estate Association (CREA) and identifies CREA's Data Distribution Facility (DDF®)
June 23 2026 05:42:46
Vancouver Island Real Estate Board
Sutton Group-West Coast Realty (Dunc)