Presented by Robert J. Iio Personal Real Estate Corporation — Team 110 RE/MAX Real Estate (Kamloops).
555 Glenmeadows Road Unit# 5 Kelowna, British Columbia V1V 1V5
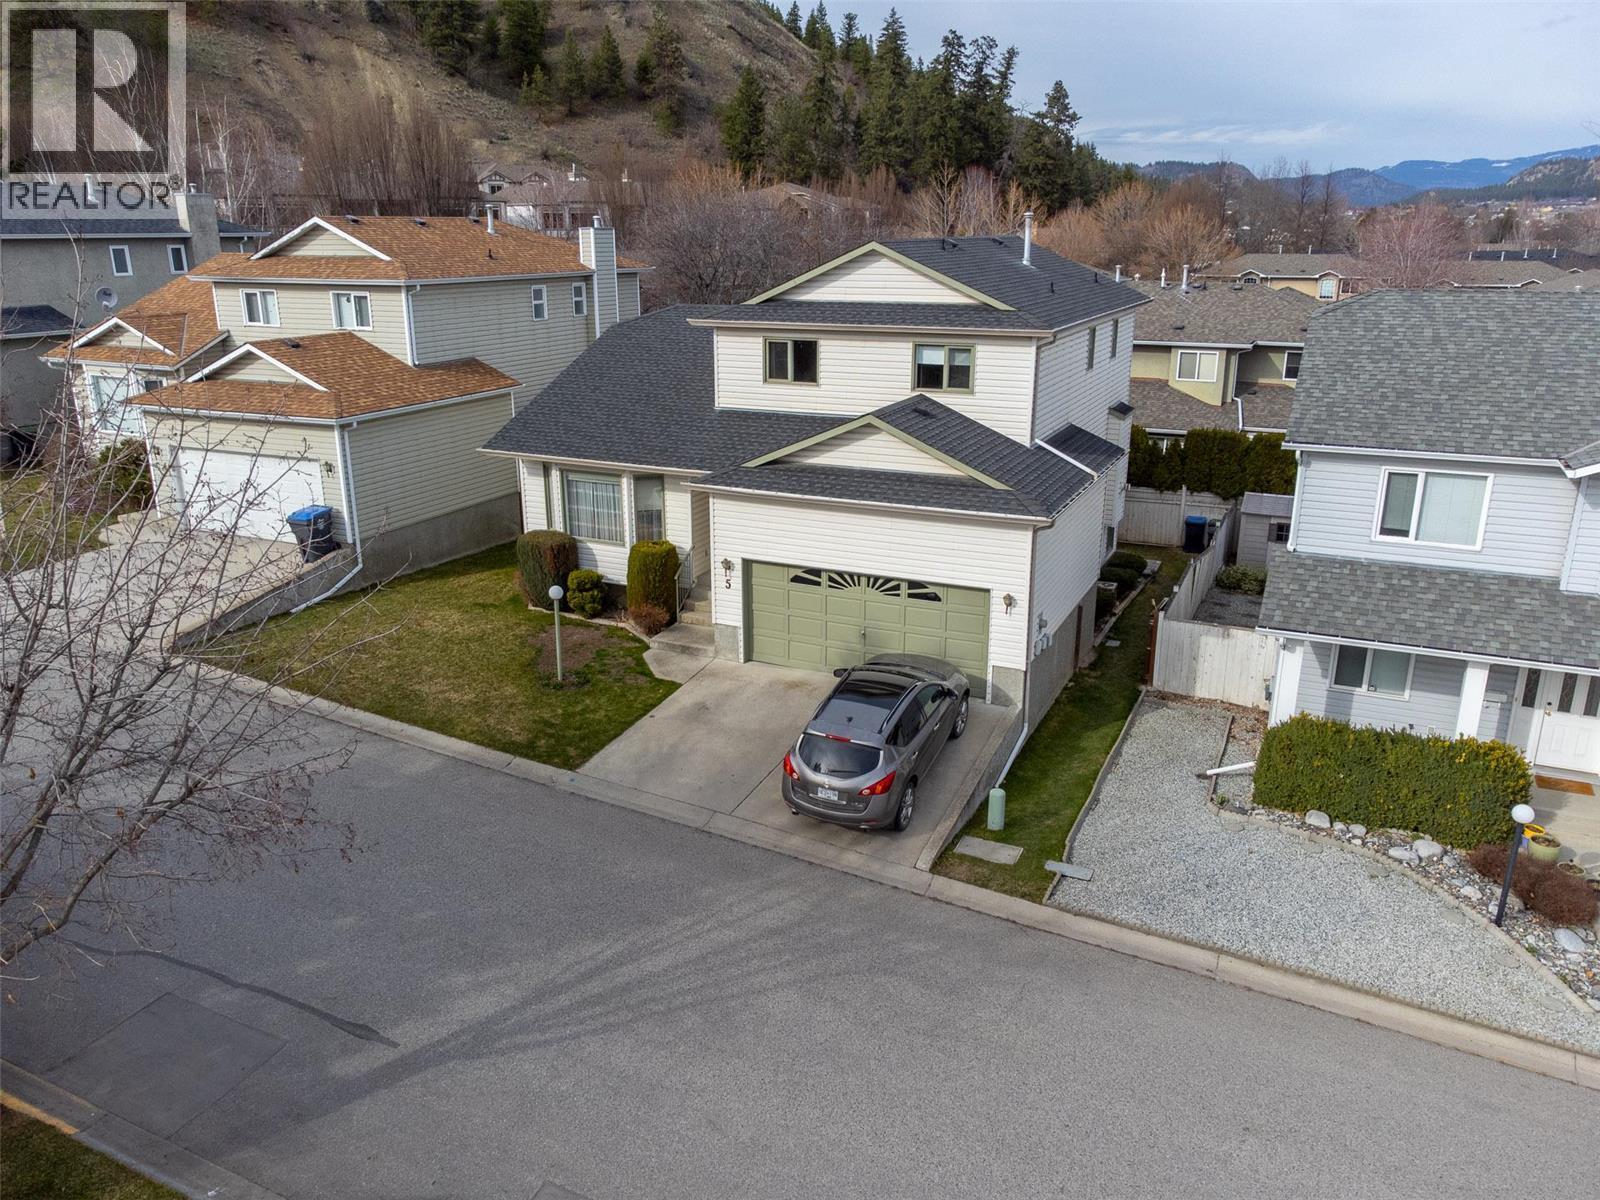
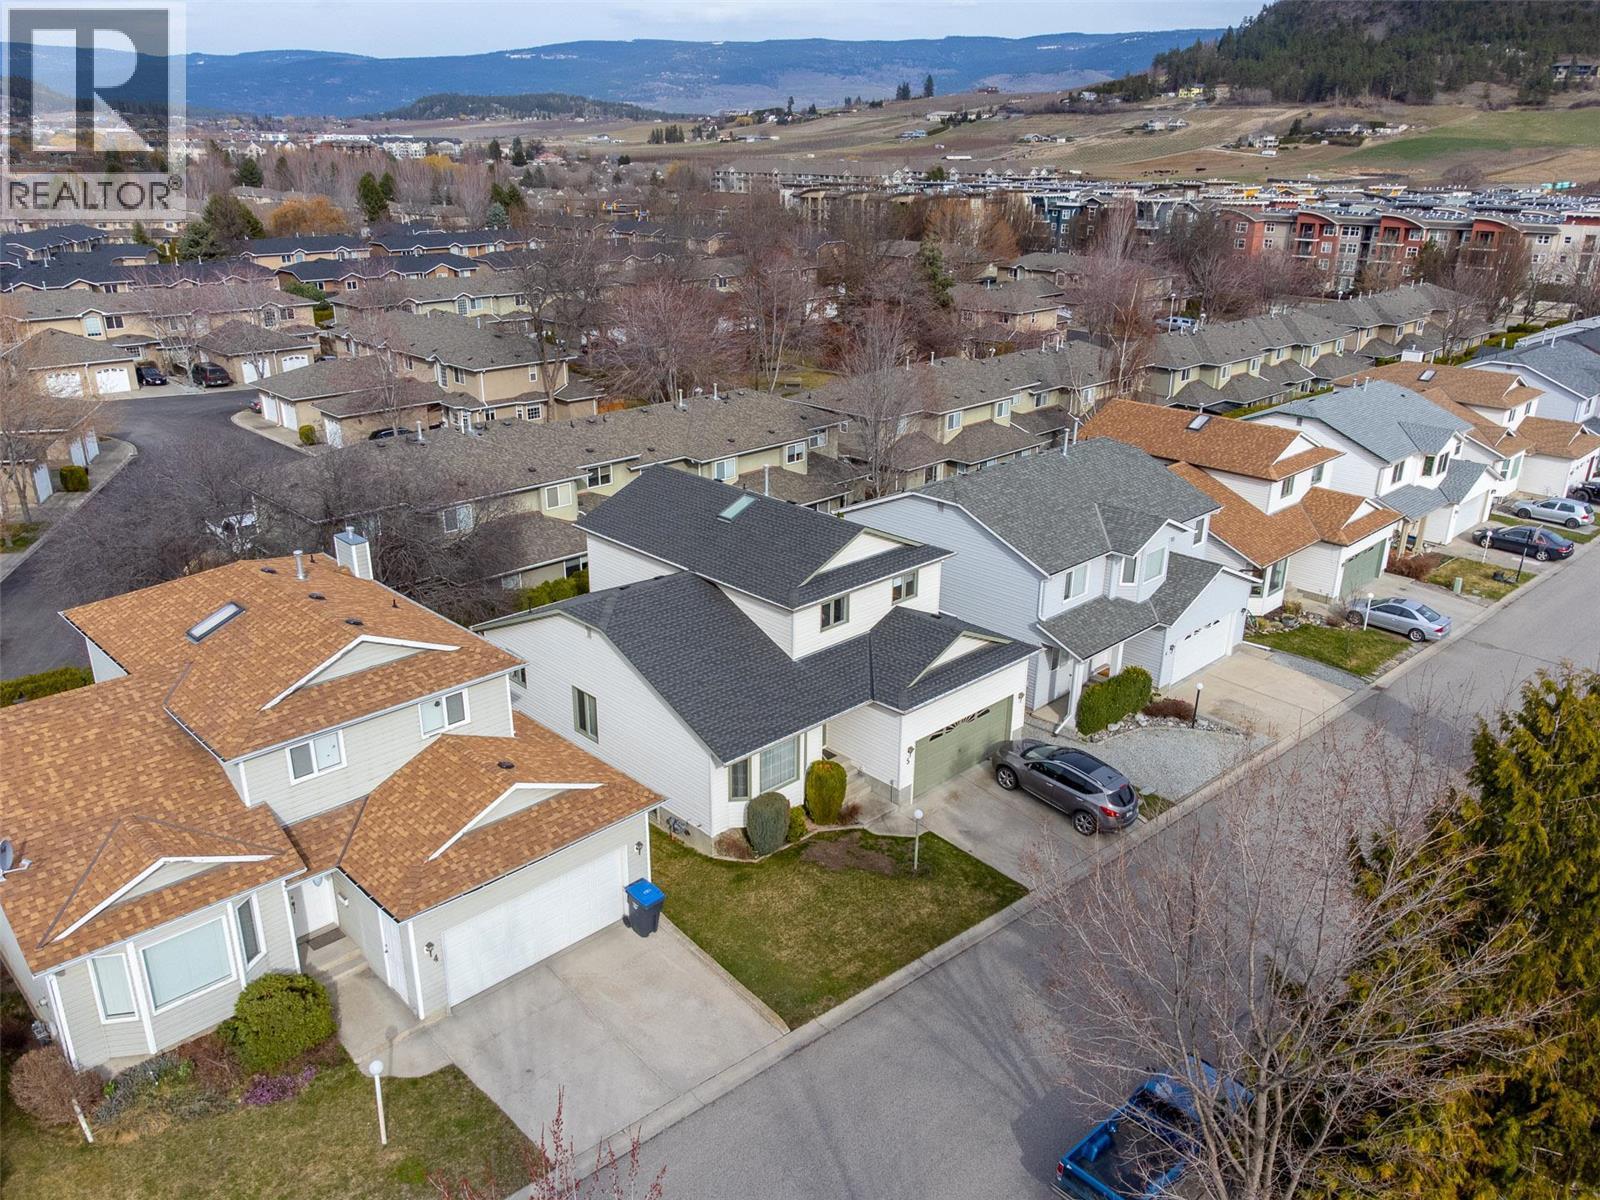

$845,555Maintenance, Water
$160 Monthly
Maintenance, Water
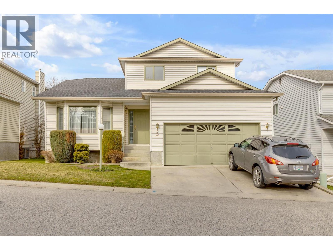
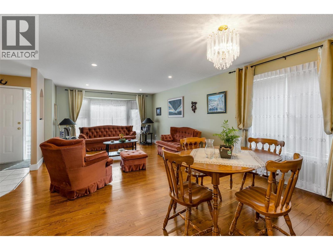
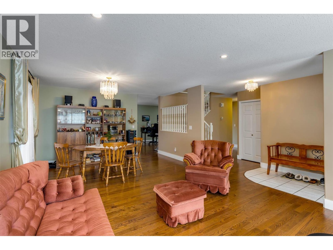
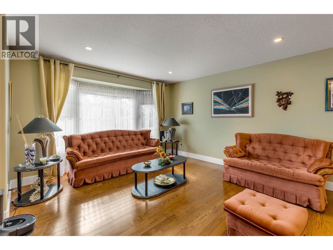
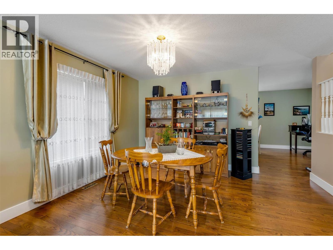
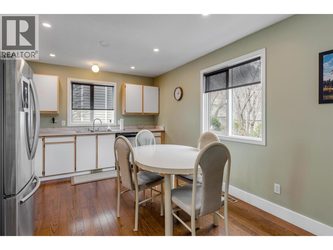
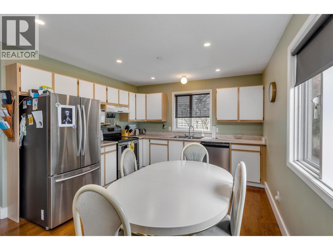
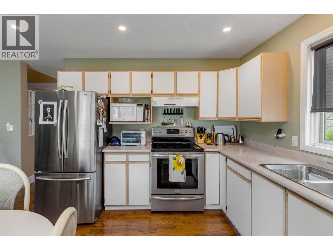
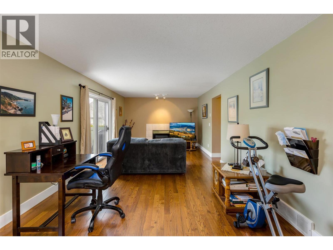
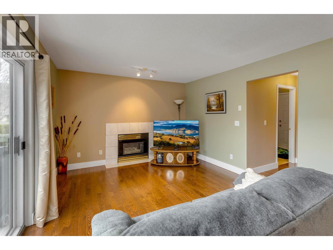
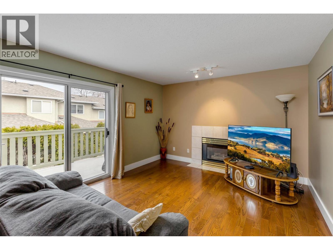
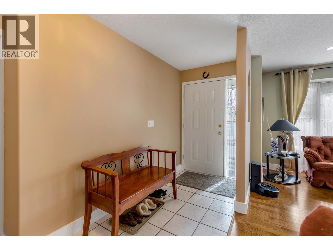
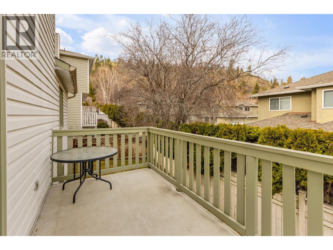
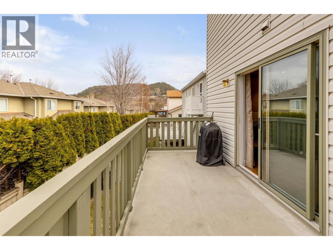
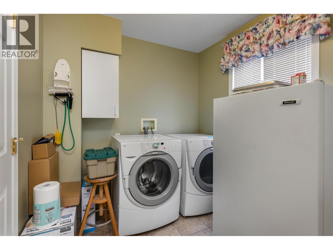
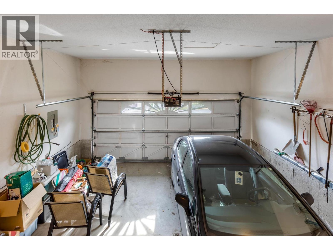
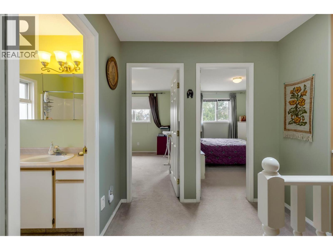
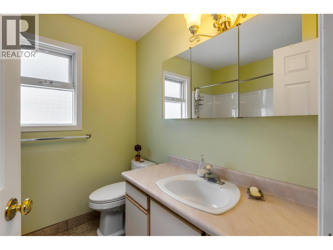
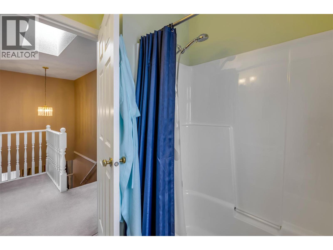
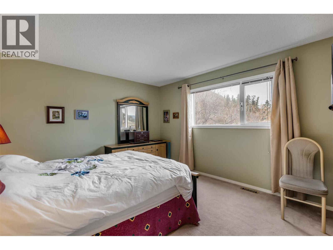
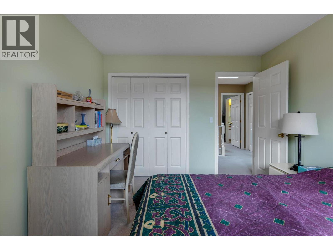
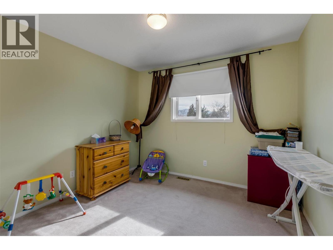
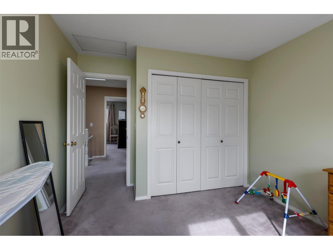
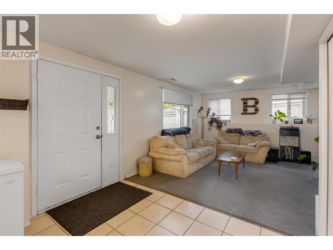
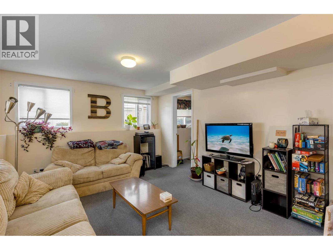
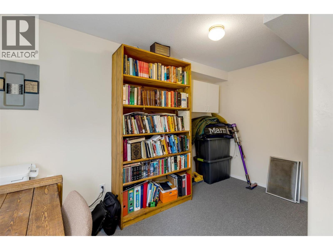
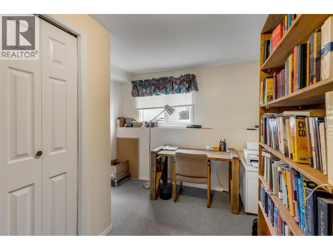
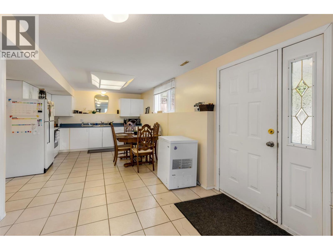
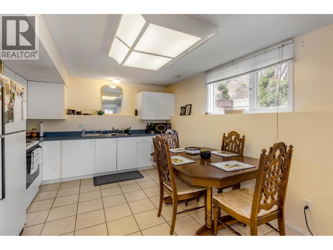
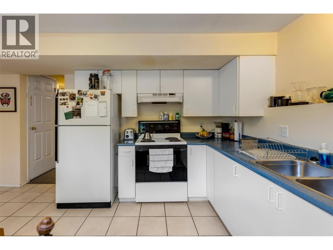
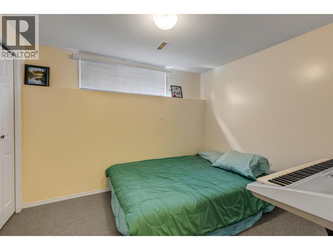
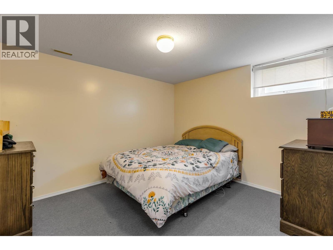
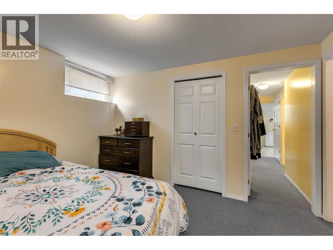
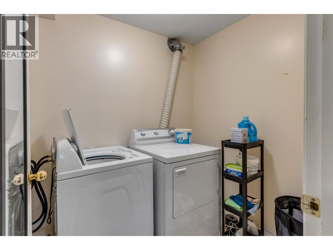
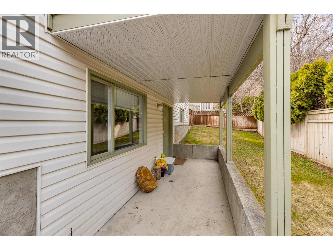
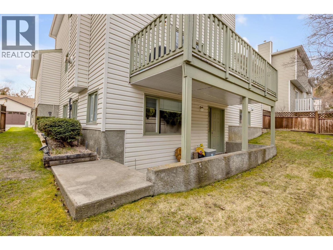
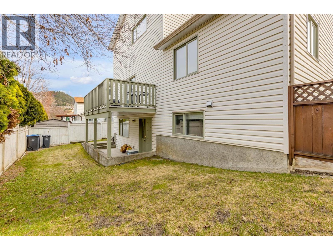
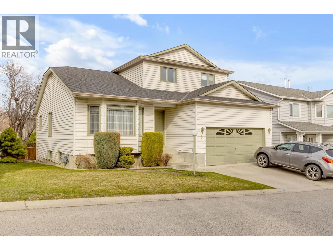
$160 MonthlyWelcome to Regency Heights! Situated in a fantastic central Glenmore location, this well cared-for 6-bedroom, 4-bathroom family home features a highly desirable in-law suite with separate laundry for both levels. Nestled on a quiet road within a small 42-home complex, fully fenced private yard, and a double-car garage with ample visitor parking right at your doorstep. Enjoy incredible walkability just steps away from schools, coffee shops, restaurants, shopping, and public transit. With rentals and pets allowed (with restrictions) and exceptionally low strata fees of just $160/month, this home presents a perfect opportunity for first-time buyers or those seeking supplemental income. (id:61048)
Property Details
| MLS® Number | 10395330 |
| Property Type | Single Family |
| Neigbourhood | North Glenmore |
| Community Name | Regency Heights |
| Amenities Near By | Golf Nearby, Park, Recreation, Schools, Shopping |
| Community Features | Family Oriented, Pets Allowed |
| Features | Level Lot, One Balcony |
| Parking Space Total | 4 |
Building
| Bathroom Total | 4 |
| Bedrooms Total | 6 |
| Architectural Style | Multi-level |
| Basement Type | Full |
| Constructed Date | 1994 |
| Construction Style Attachment | Detached |
| Construction Style Split Level | Other |
| Cooling Type | Central Air Conditioning |
| Exterior Finish | Vinyl Siding |
| Fireplace Fuel | Unknown |
| Fireplace Present | Yes |
| Fireplace Total | 1 |
| Fireplace Type | Decorative |
| Flooring Type | Carpeted, Ceramic Tile, Hardwood, Linoleum |
| Half Bath Total | 1 |
| Heating Type | Forced Air, See Remarks |
| Roof Material | Asphalt Shingle |
| Roof Style | Unknown |
| Stories Total | 2 |
| Size Interior | 2,974 Sqft |
| Type | House |
| Utility Water | Municipal Water |
Parking
| Attached Garage | 2 |
Land
| Access Type | Easy Access |
| Acreage | No |
| Land Amenities | Golf Nearby, Park, Recreation, Schools, Shopping |
| Landscape Features | Level |
| Sewer | Municipal Sewage System |
| Size Irregular | 0.08 |
| Size Total | 0.08 Ac|under 1 Acre |
| Size Total Text | 0.08 Ac|under 1 Acre |
Rooms
| Level | Type | Length | Width | Dimensions |
|---|---|---|---|---|
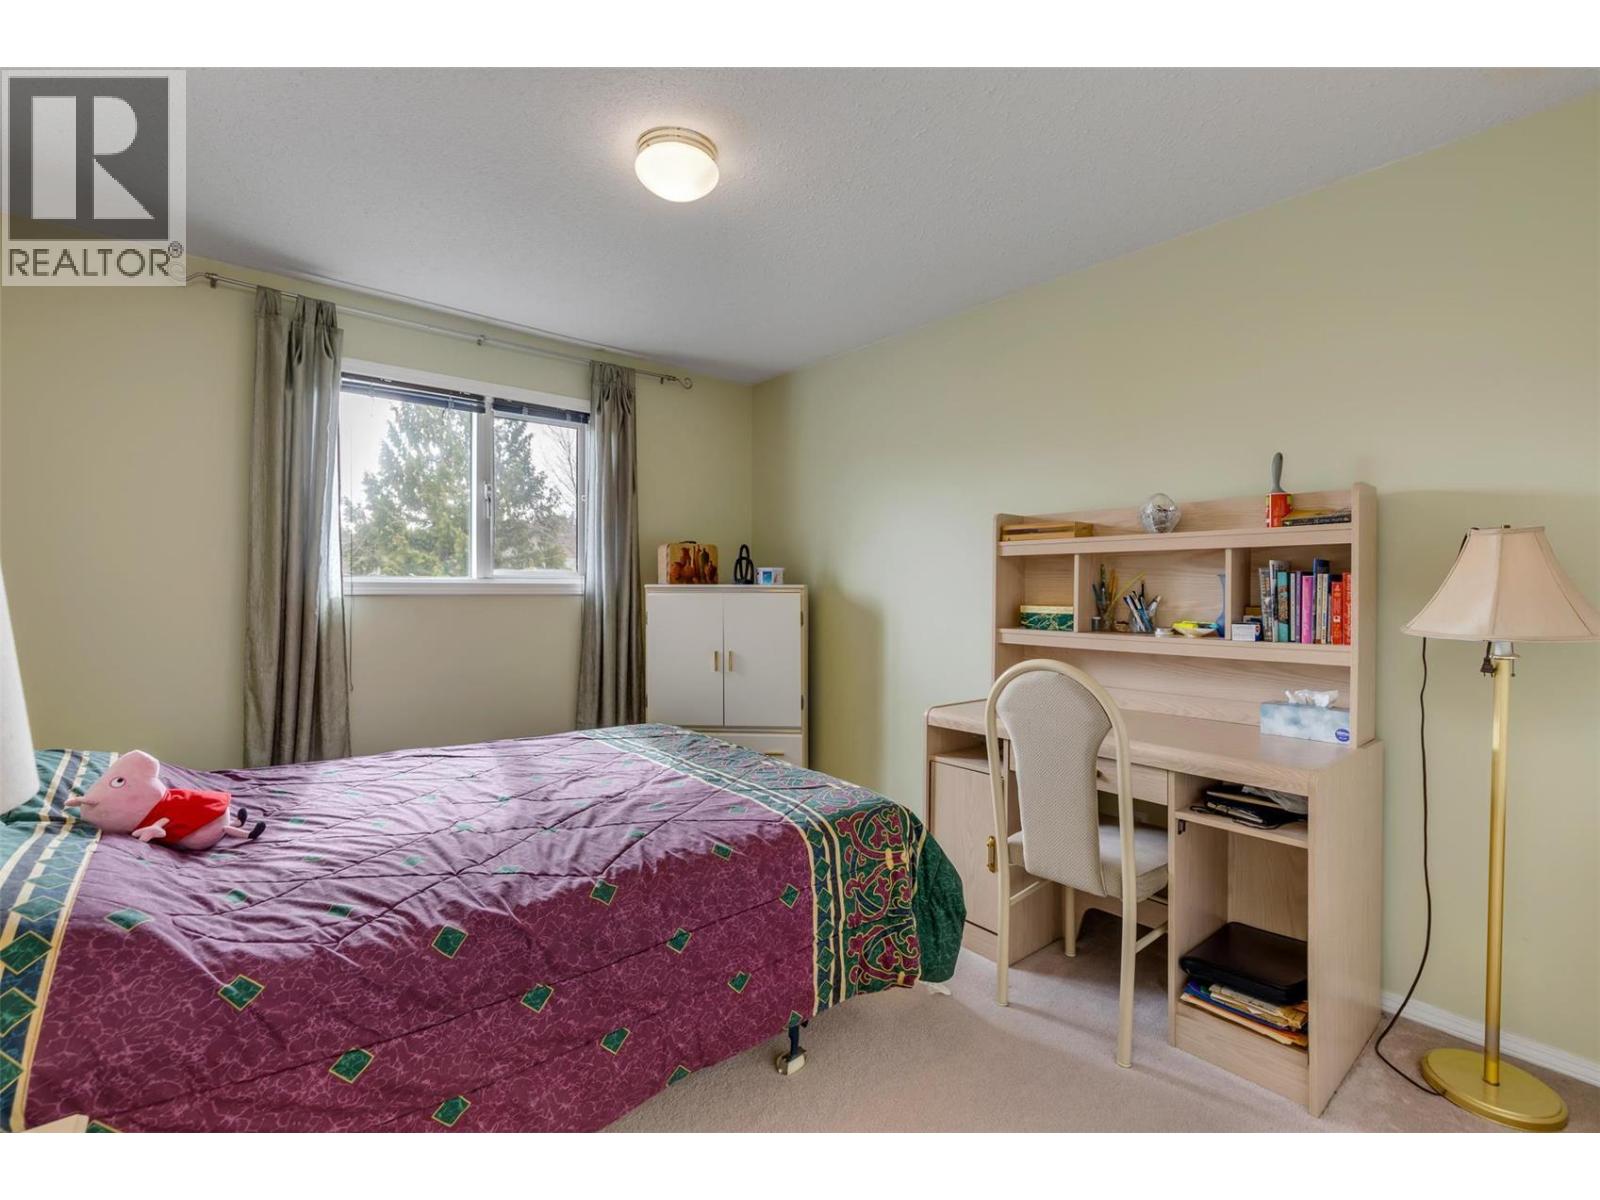
| Second Level | Bedroom | 12'0'' x 10'5'' | ||
| Second Level | Bedroom | 12'0'' x 10'4'' | ||
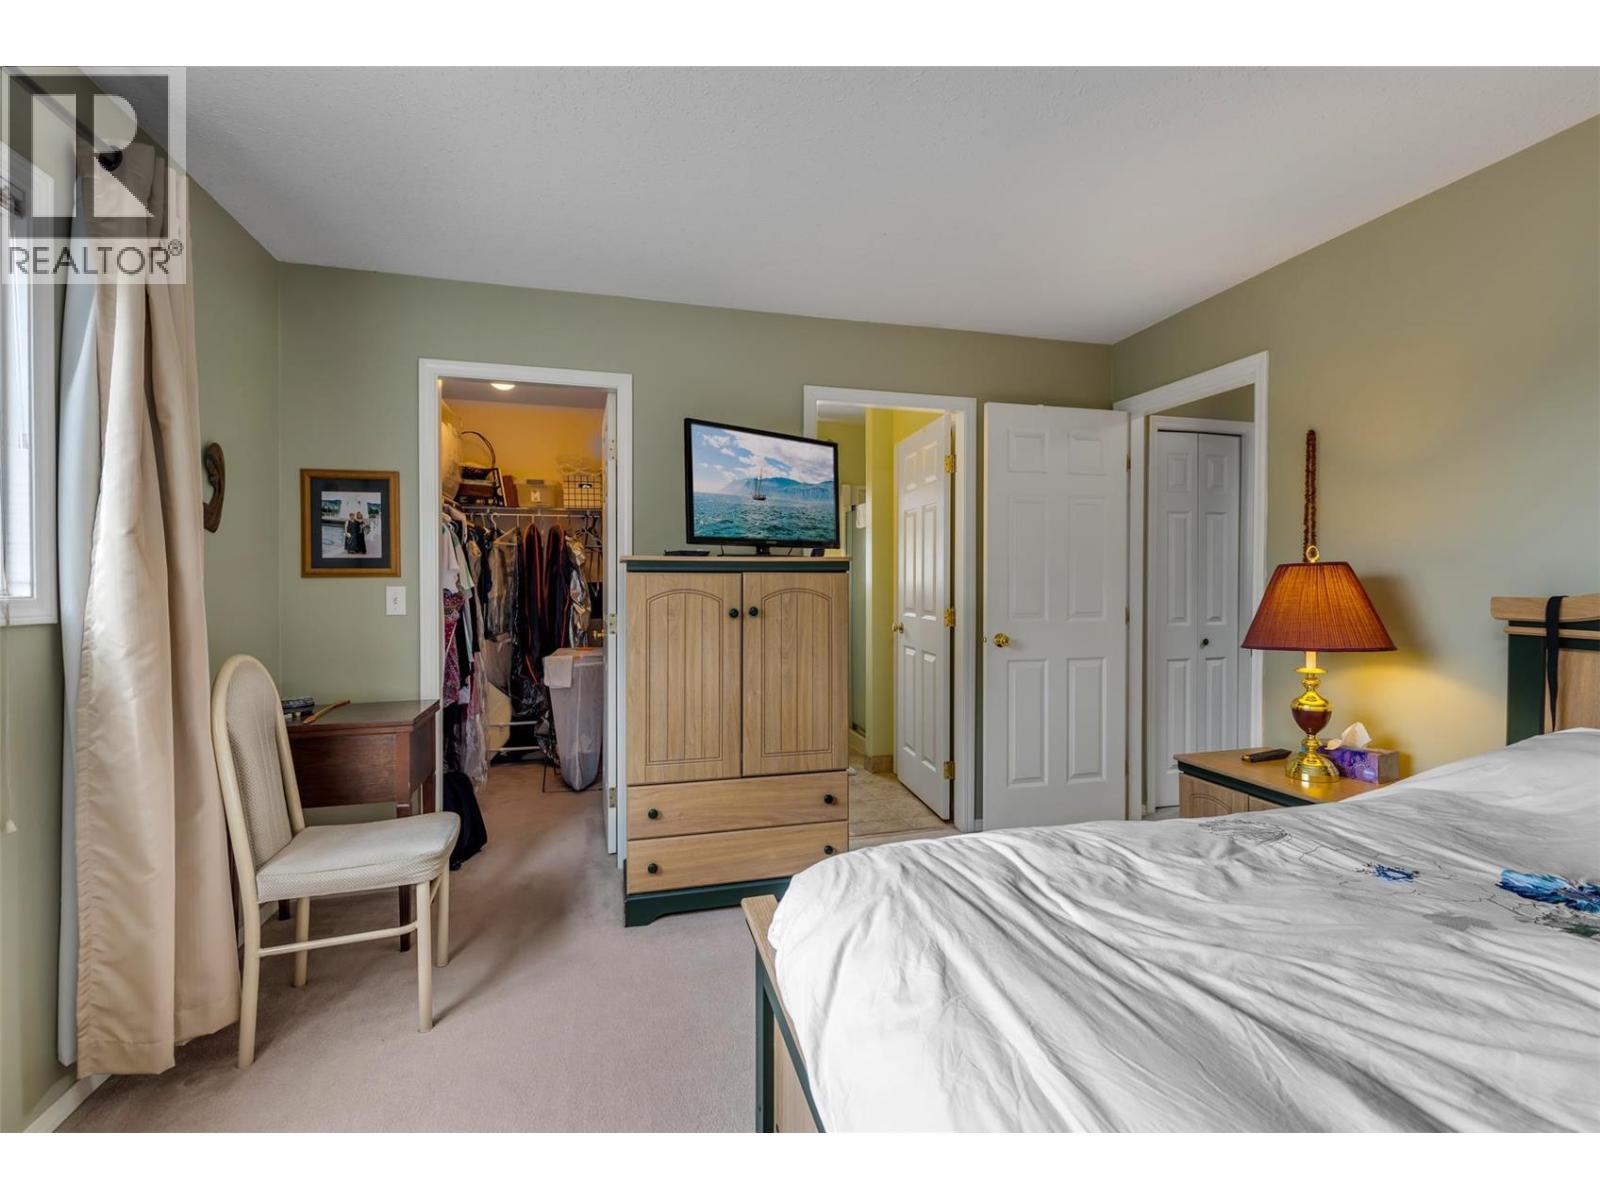
| Second Level | Primary Bedroom | 12'3'' x 14'1'' | ||
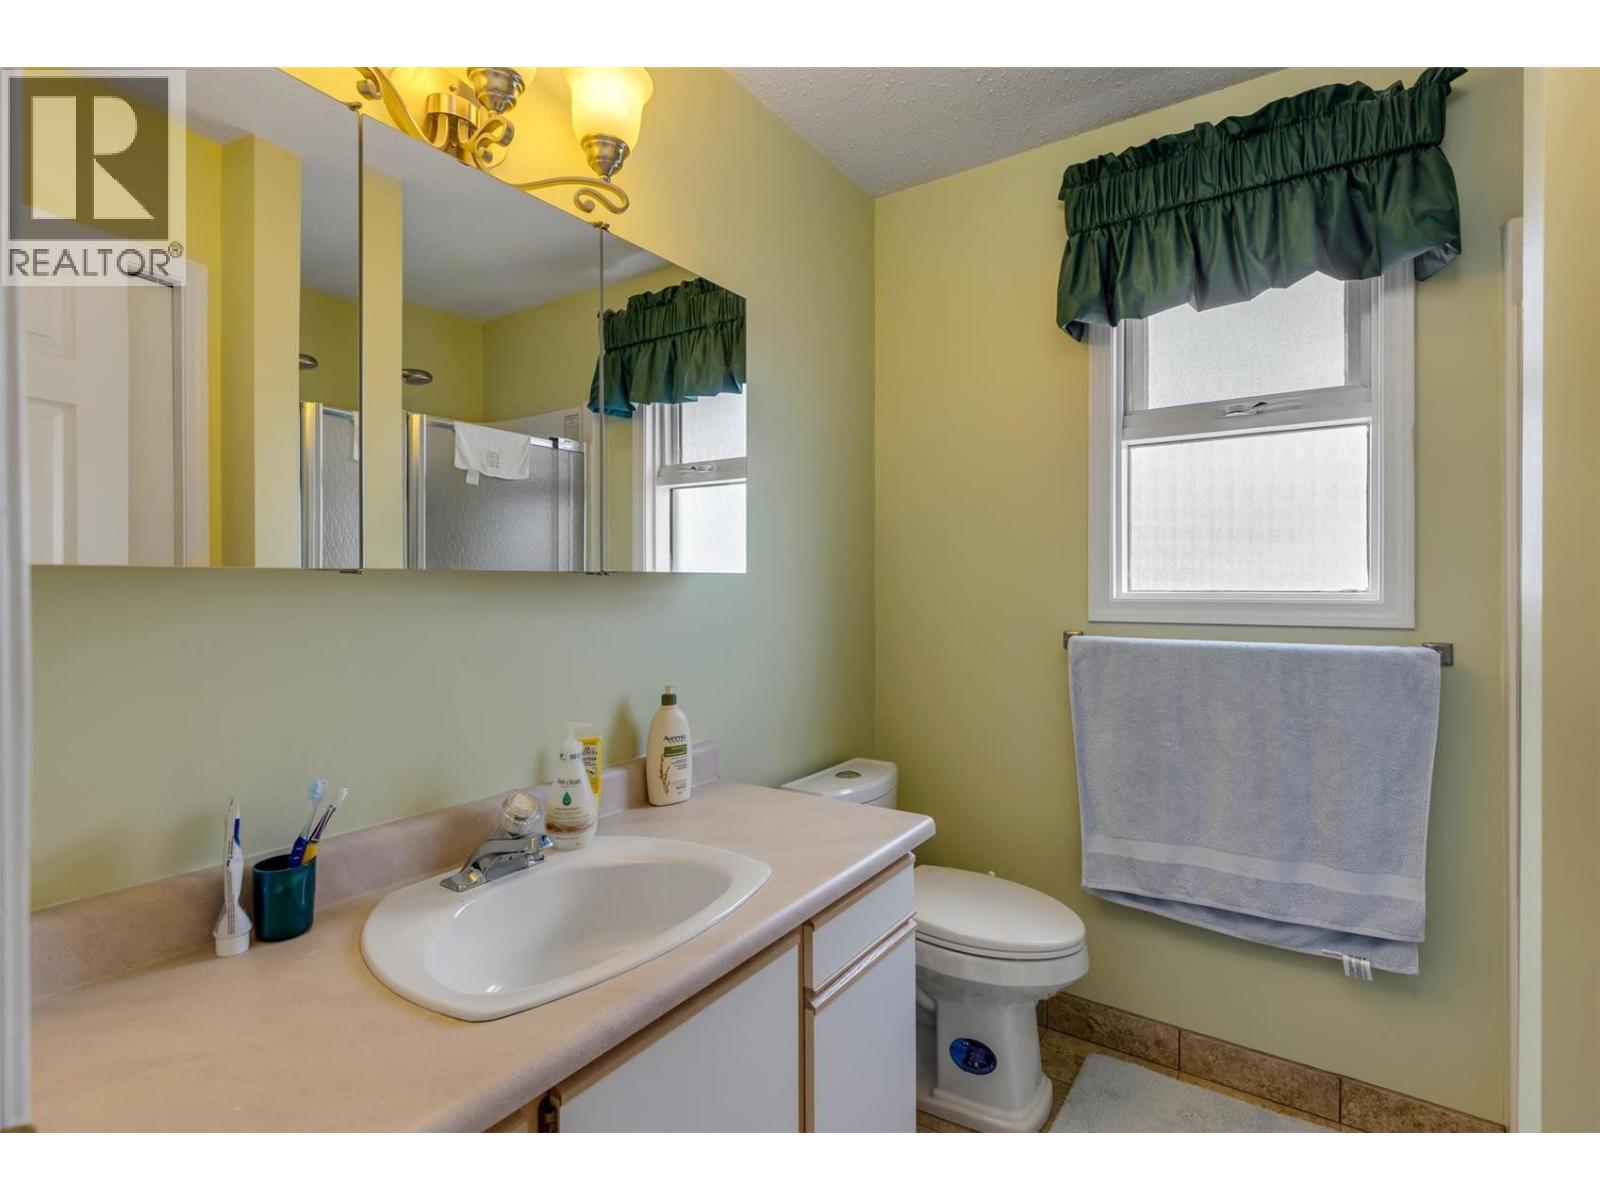
| Second Level | 4pc Ensuite Bath | Measurements not available | ||
| Second Level | 4pc Bathroom | Measurements not available | ||
| Basement | Living Room | 12'1'' x 13'2'' | ||
| Basement | Laundry Room | 5' x 10' | ||
| Basement | Kitchen | 12'1'' x 20'11'' | ||
| Basement | Bedroom | 10'11'' x 12'5'' | ||
| Basement | Bedroom | 10'10'' x 12'1'' | ||
| Basement | Bedroom | 8'8'' x 10'7'' | ||
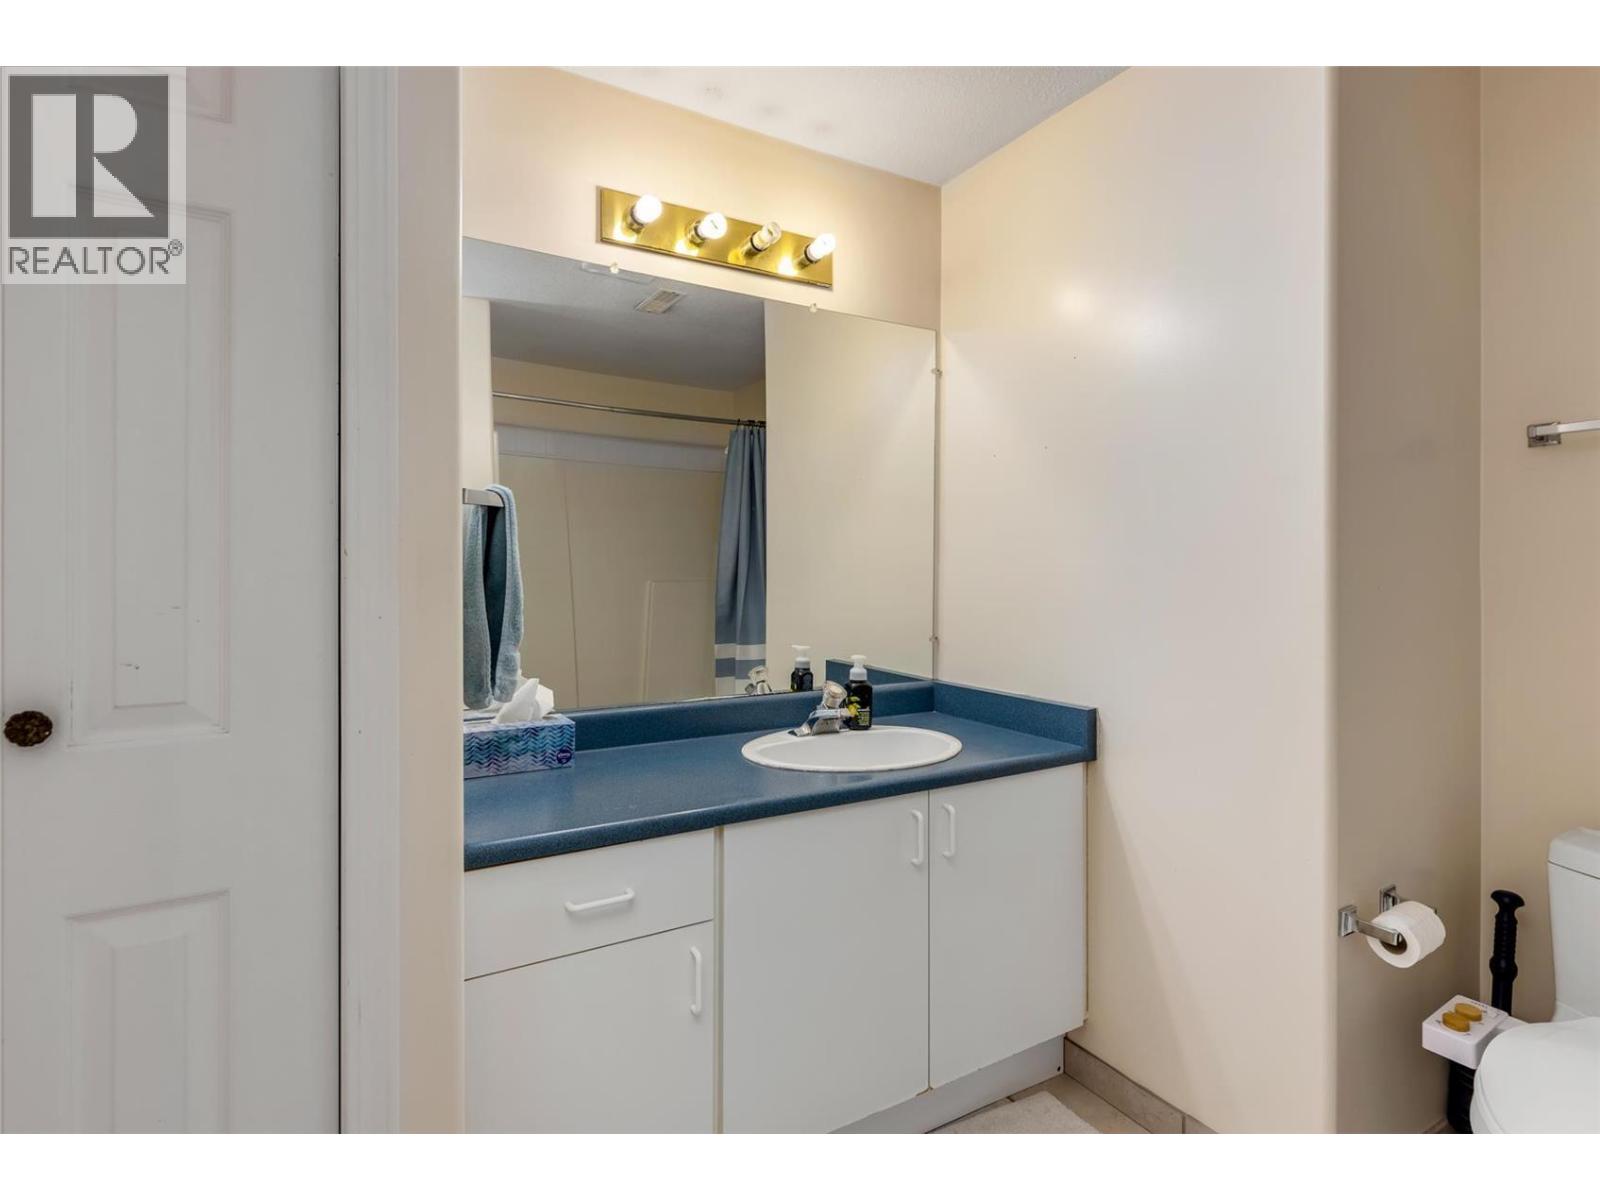
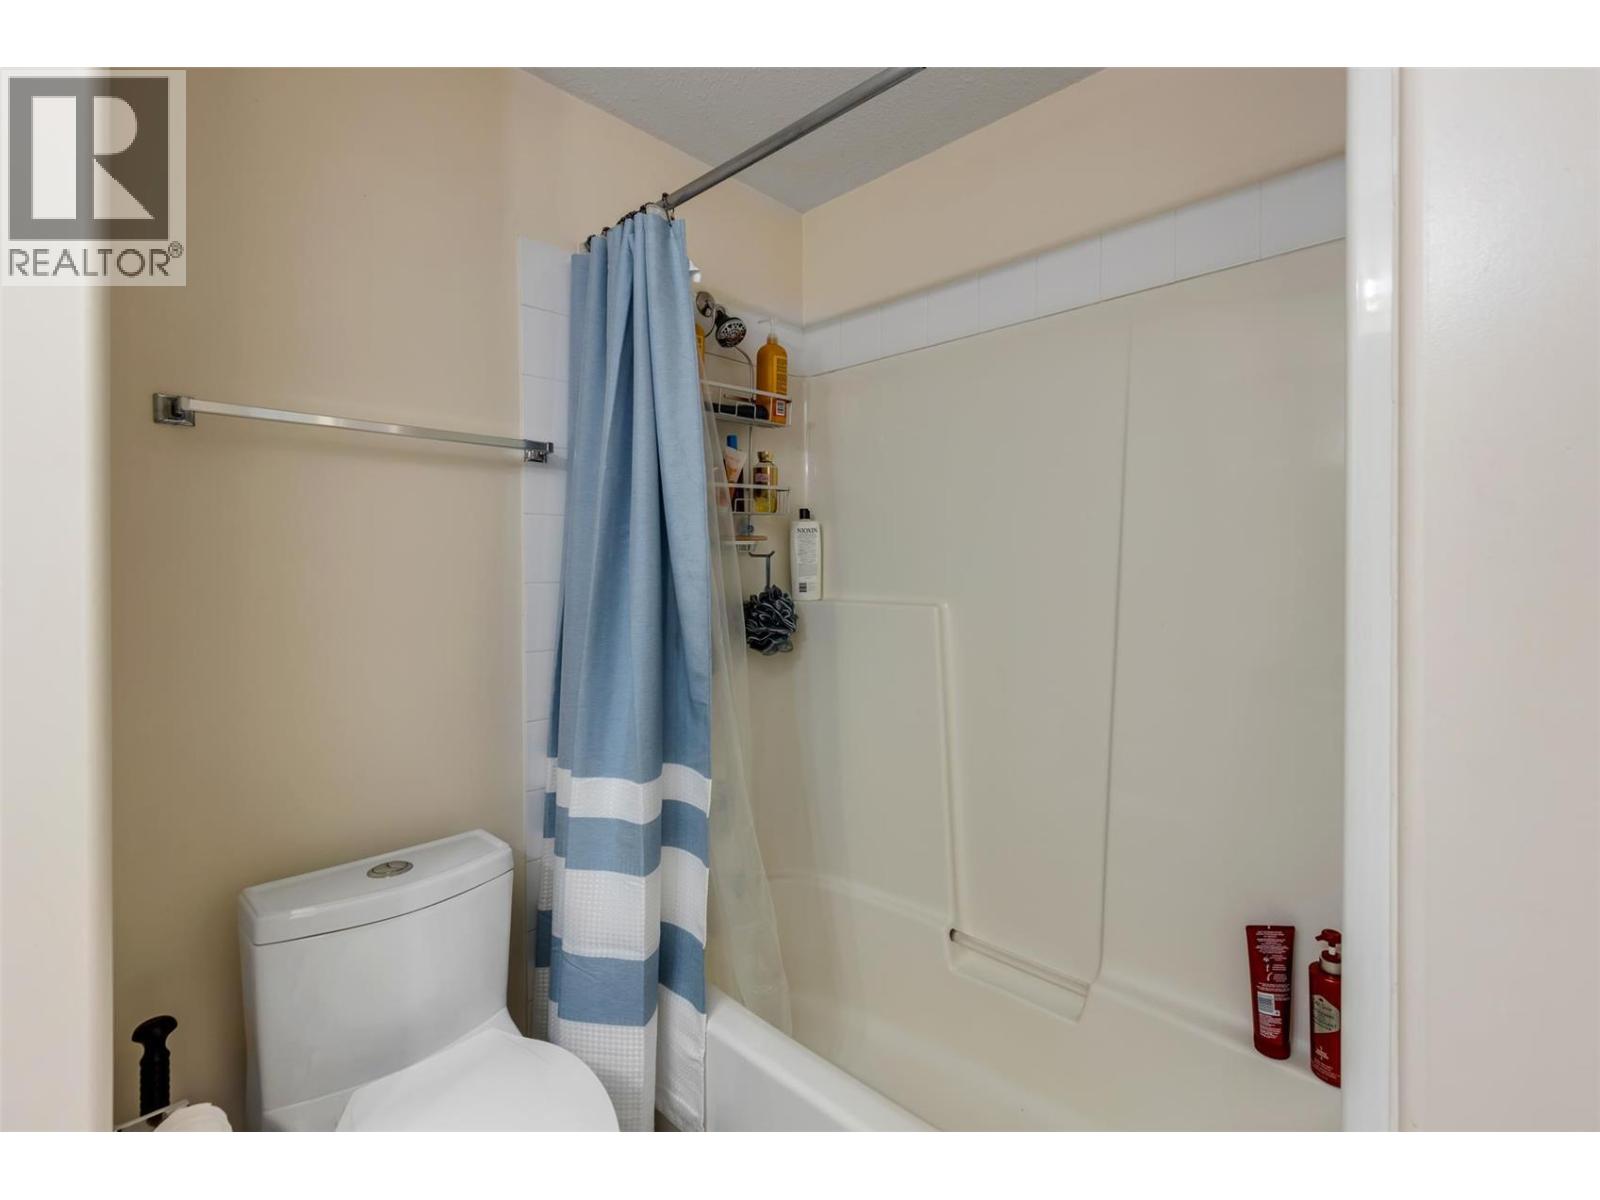
| Basement | 4pc Bathroom | Measurements not available | ||
| Main Level | Living Room | 13'11'' x 15'10'' | ||
| Main Level | Laundry Room | 7'3'' x 10'5'' | ||
| Main Level | Kitchen | 11'10'' x 13'7'' | ||
| Main Level | Other | 19'3'' x 19'10'' | ||
| Main Level | Family Room | 12'1'' x 21'7'' | ||
| Main Level | Dining Room | 10'9'' x 13'11'' | ||
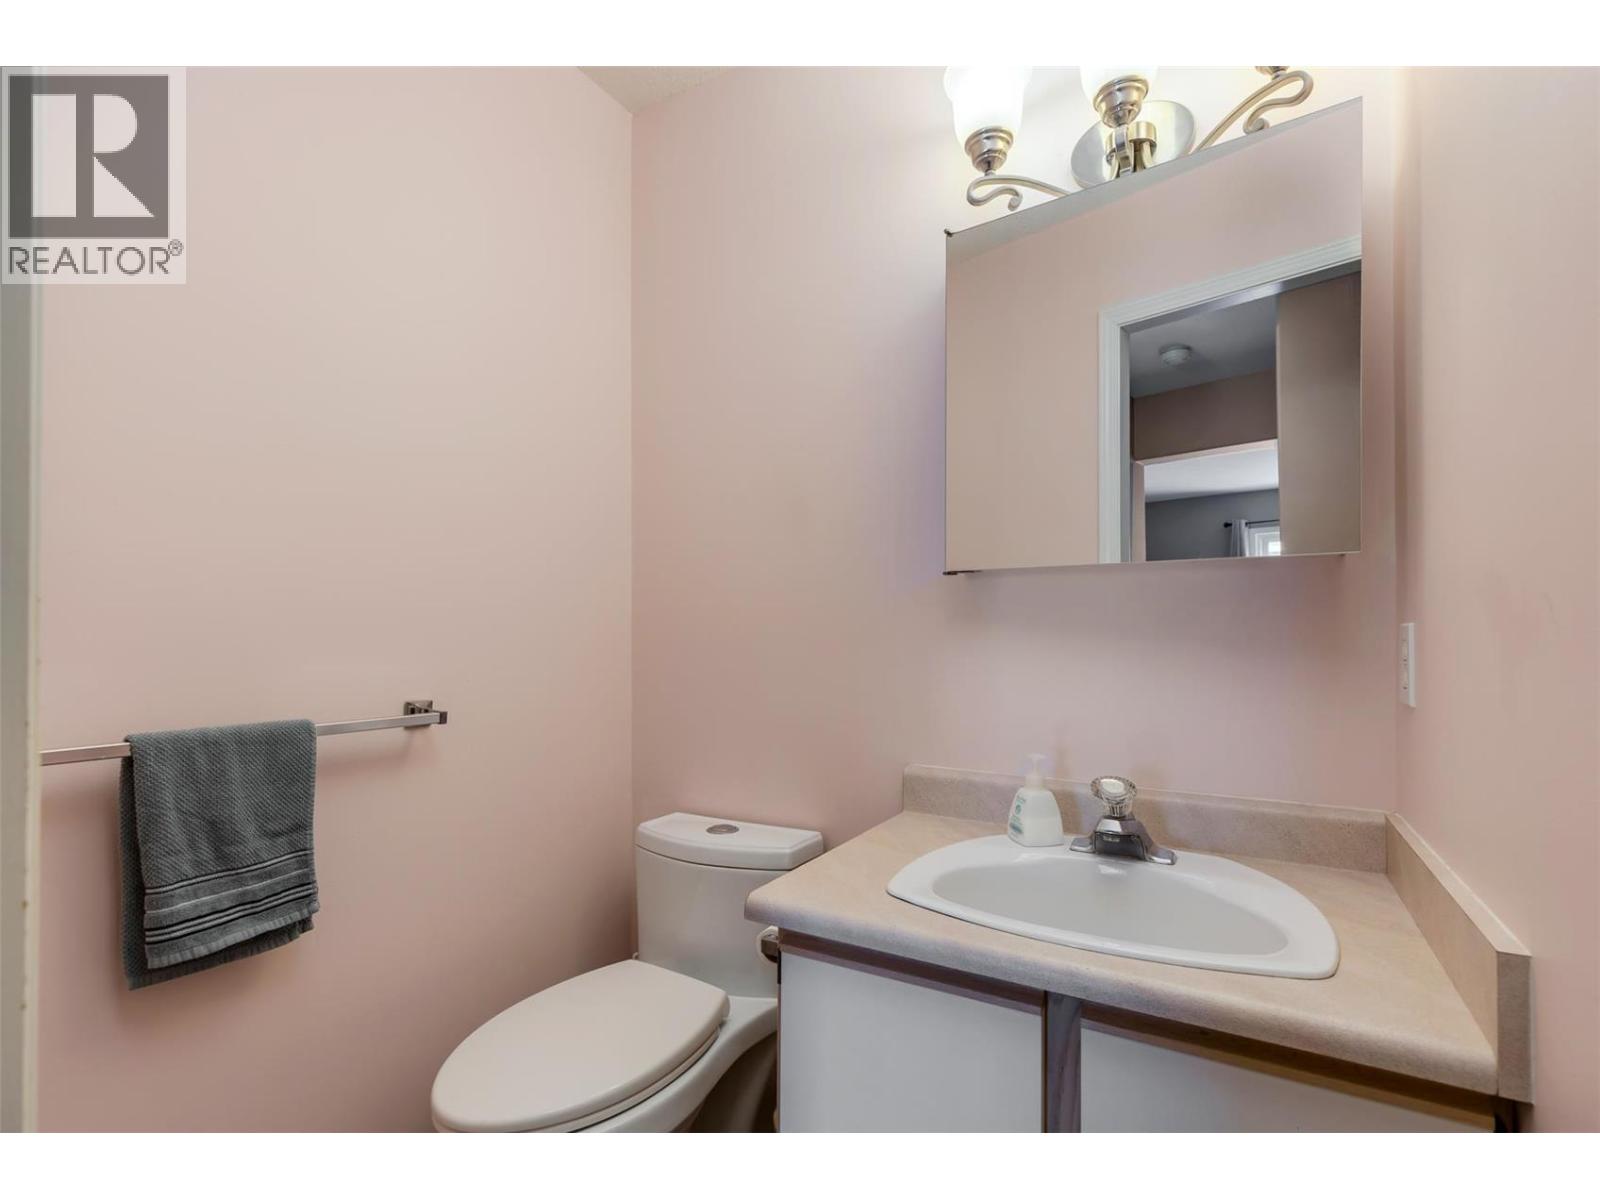
| Main Level | 2pc Bathroom | Measurements not available |
https://www.realtor.ca/real-estate/30091423/555-glenmeadows-road-unit-5-kelowna-north-glenmore
Contact Us
Contact us for more information

Wes Jones
Personal Real Estate Corporation
www.kelownarealtygroup.ca/
www.facebook.com/JonesRealtyGroupREMAXKelowna
www.instagram.com/jones_realtygroup/?hl=en
100 - 1553 Harvey Avenue
Kelowna, British Columbia V1Y 6G1
(250) 717-5000
(250) 861-8462

Kaeden Miles
kelownarealtygroup.ca/
www.facebook.com/JonesMilesRealtyGroupREMAXKelowna
www.instagram.com/jonesmilesrealty/
100 - 1553 Harvey Avenue
Kelowna, British Columbia V1Y 6G1
(250) 717-5000
(250) 861-8462

The trademarks REALTOR®, REALTORS®, and the REALTOR® logo are controlled by The Canadian Real Estate Association (CREA) and identify real estate professionals who are members of CREA. The trademarks MLS®, Multiple Listing Service® and the associated logos are owned by The Canadian Real Estate Association (CREA) and identify the quality of services provided by real estate professionals who are members of CREA. The trademark DDF® is owned by The Canadian Real Estate Association (CREA) and identifies CREA's Data Distribution Facility (DDF®)
July 29 2026 10:13:02
Association of Interior REALTORS®
RE/MAX Kelowna