Presented by Robert J. Iio Personal Real Estate Corporation — Team 110 RE/MAX Real Estate (Kamloops).
555 Glenaire Drive, Hope Hope, British Columbia V0X 1L4

$699,000
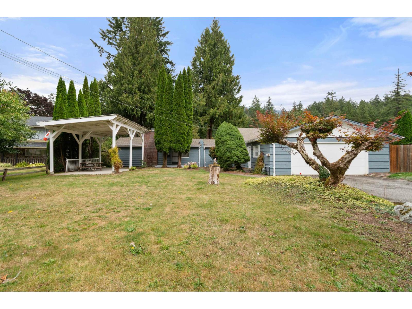
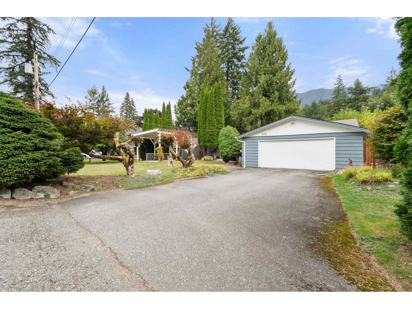
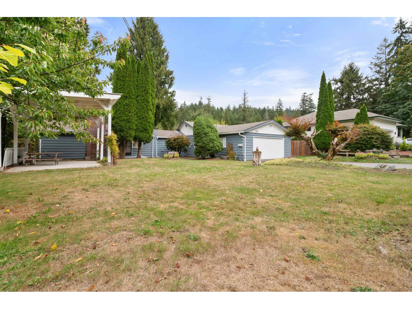
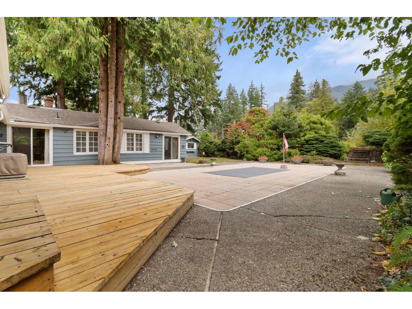
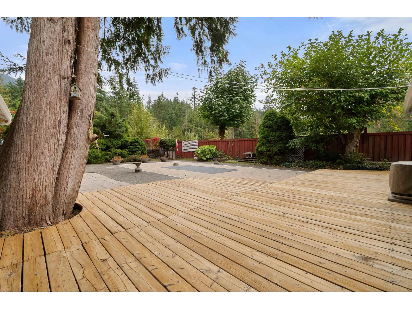
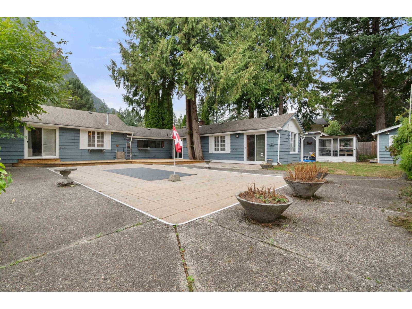
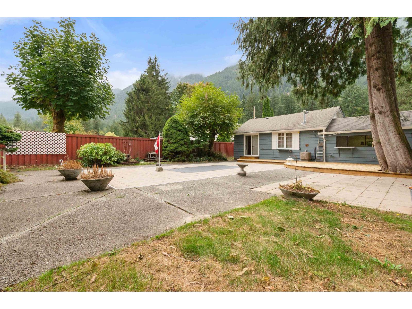
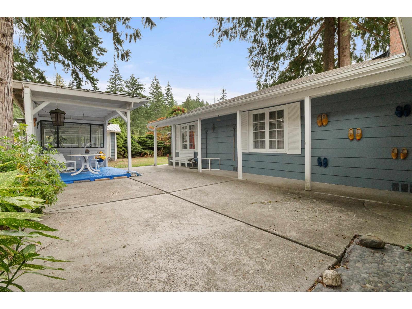
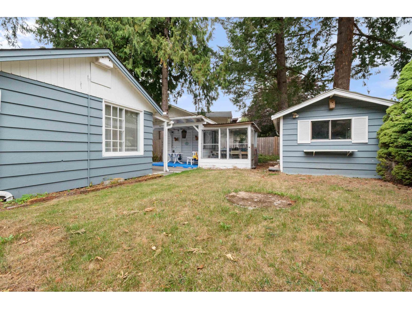
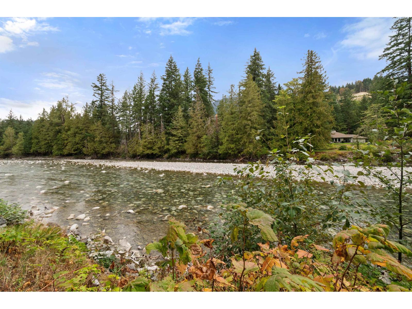
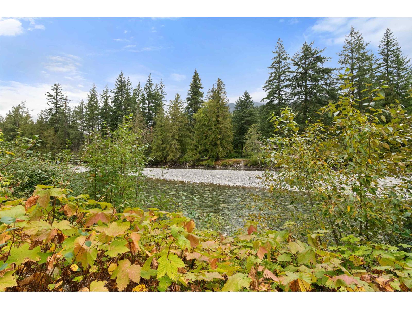
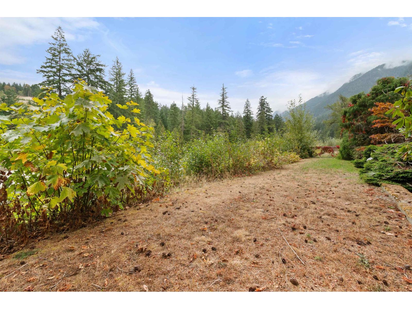
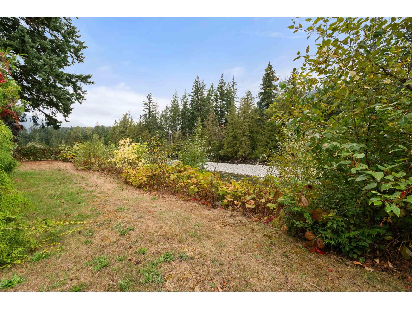
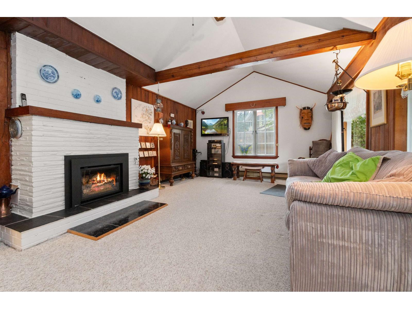
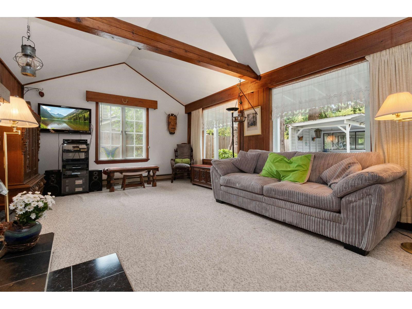
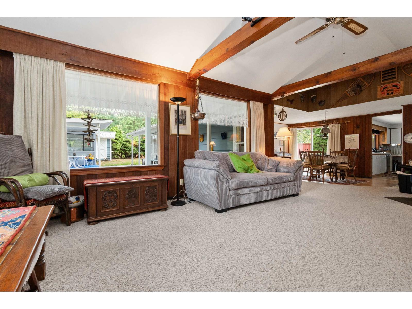
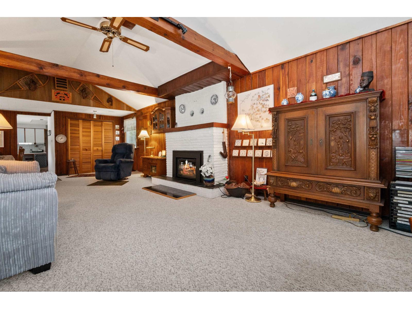
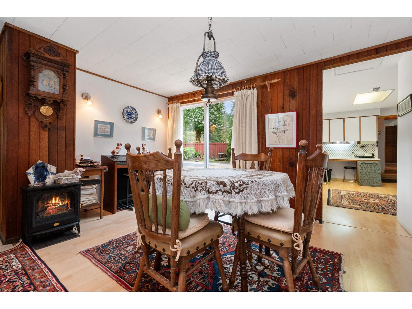
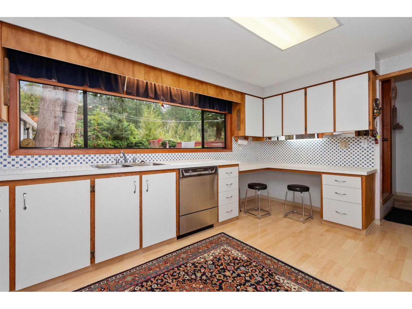
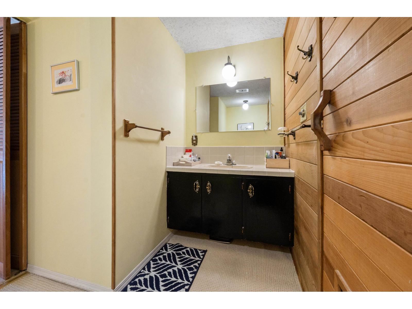
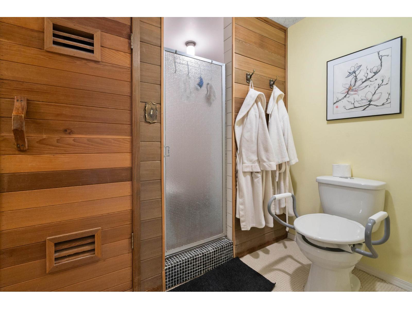
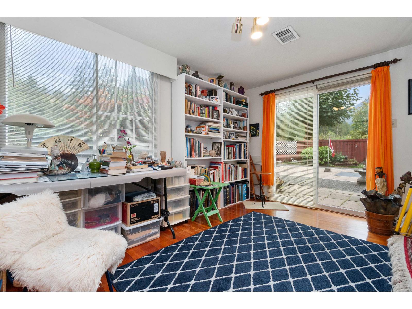
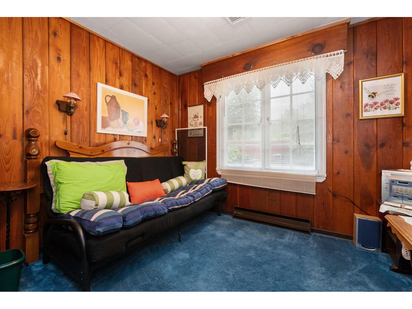
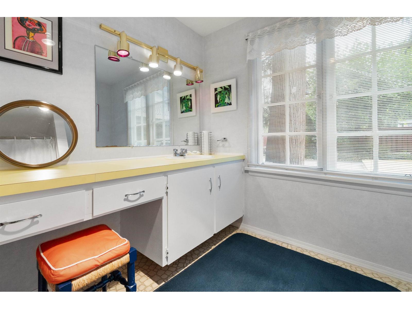
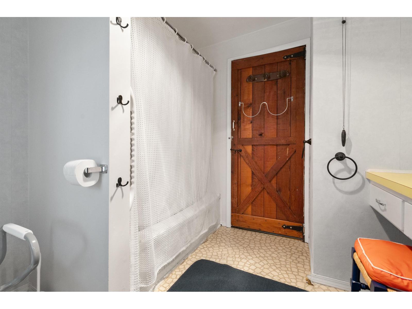
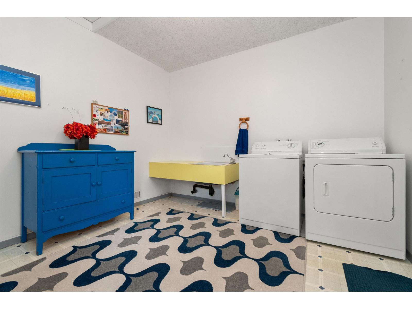
Welcome to your spacious rancher nestled in this quiet neighbourhood with a river view. Designed for comfortable living & effortless entertaining, this home provides generous indoor spaces that flow naturally to the outdoors, creating the perfect setting for gatherings with family and friends. Adding even more potential, the property features a pre-existing pool that could be revived, creating an exciting opportunity to bring back this private backyard oasis. For hobbyists & outdoor enthusiasts, the property features a detached workshop, greenhouse & RV parking. Natural light fills the living spaces through an abundance of windows offering beautiful mountain views. With annual maintenance done throughout the home indoors & out, you can quickly see how much this property has been loved. * PREC - Personal Real Estate Corporation (id:61048)
Property Details
| MLS® Number | R3166163 |
| Property Type | Single Family |
| Storage Type | Storage |
| Structure | Workshop |
| View Type | View |
| Water Front Type | Waterfront |
Building
| Bathroom Total | 2 |
| Bedrooms Total | 2 |
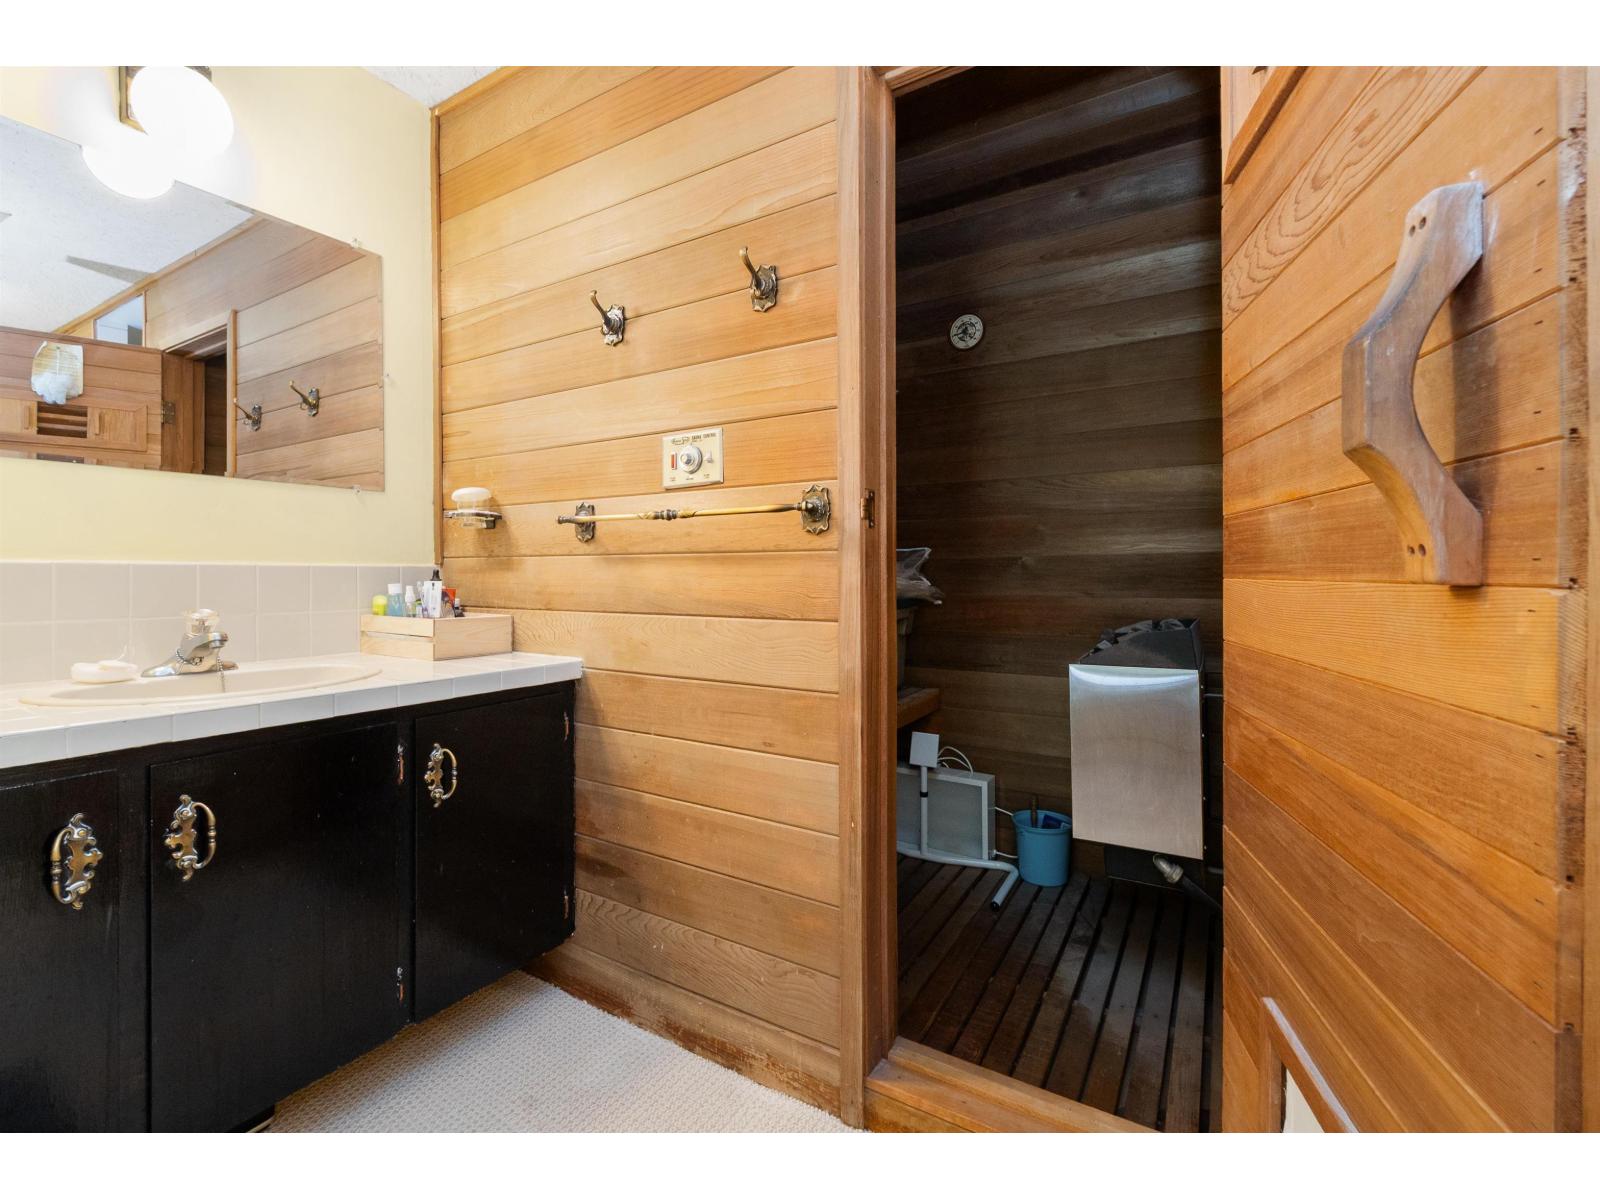
| Appliances | Sauna |
| Architectural Style | Ranch |
| Basement Type | None |
| Constructed Date | 1953 |
| Construction Style Attachment | Detached |
| Fireplace Present | Yes |
| Fireplace Total | 1 |
| Heating Fuel | Natural Gas |
| Heating Type | Forced Air |
| Stories Total | 1 |
| Size Interior | 1,804 Sqft |
| Type | House |
Parking
| Additional Parking | |
| Garage | 2 |
| R V |
Land
| Acreage | No |
| Size Depth | 160 Ft |
| Size Frontage | 98 Ft |
| Size Irregular | 14744.2 |
| Size Total | 14744.2 Sqft |
| Size Total Text | 14744.2 Sqft |
Rooms
| Level | Type | Length | Width | Dimensions |
|---|---|---|---|---|
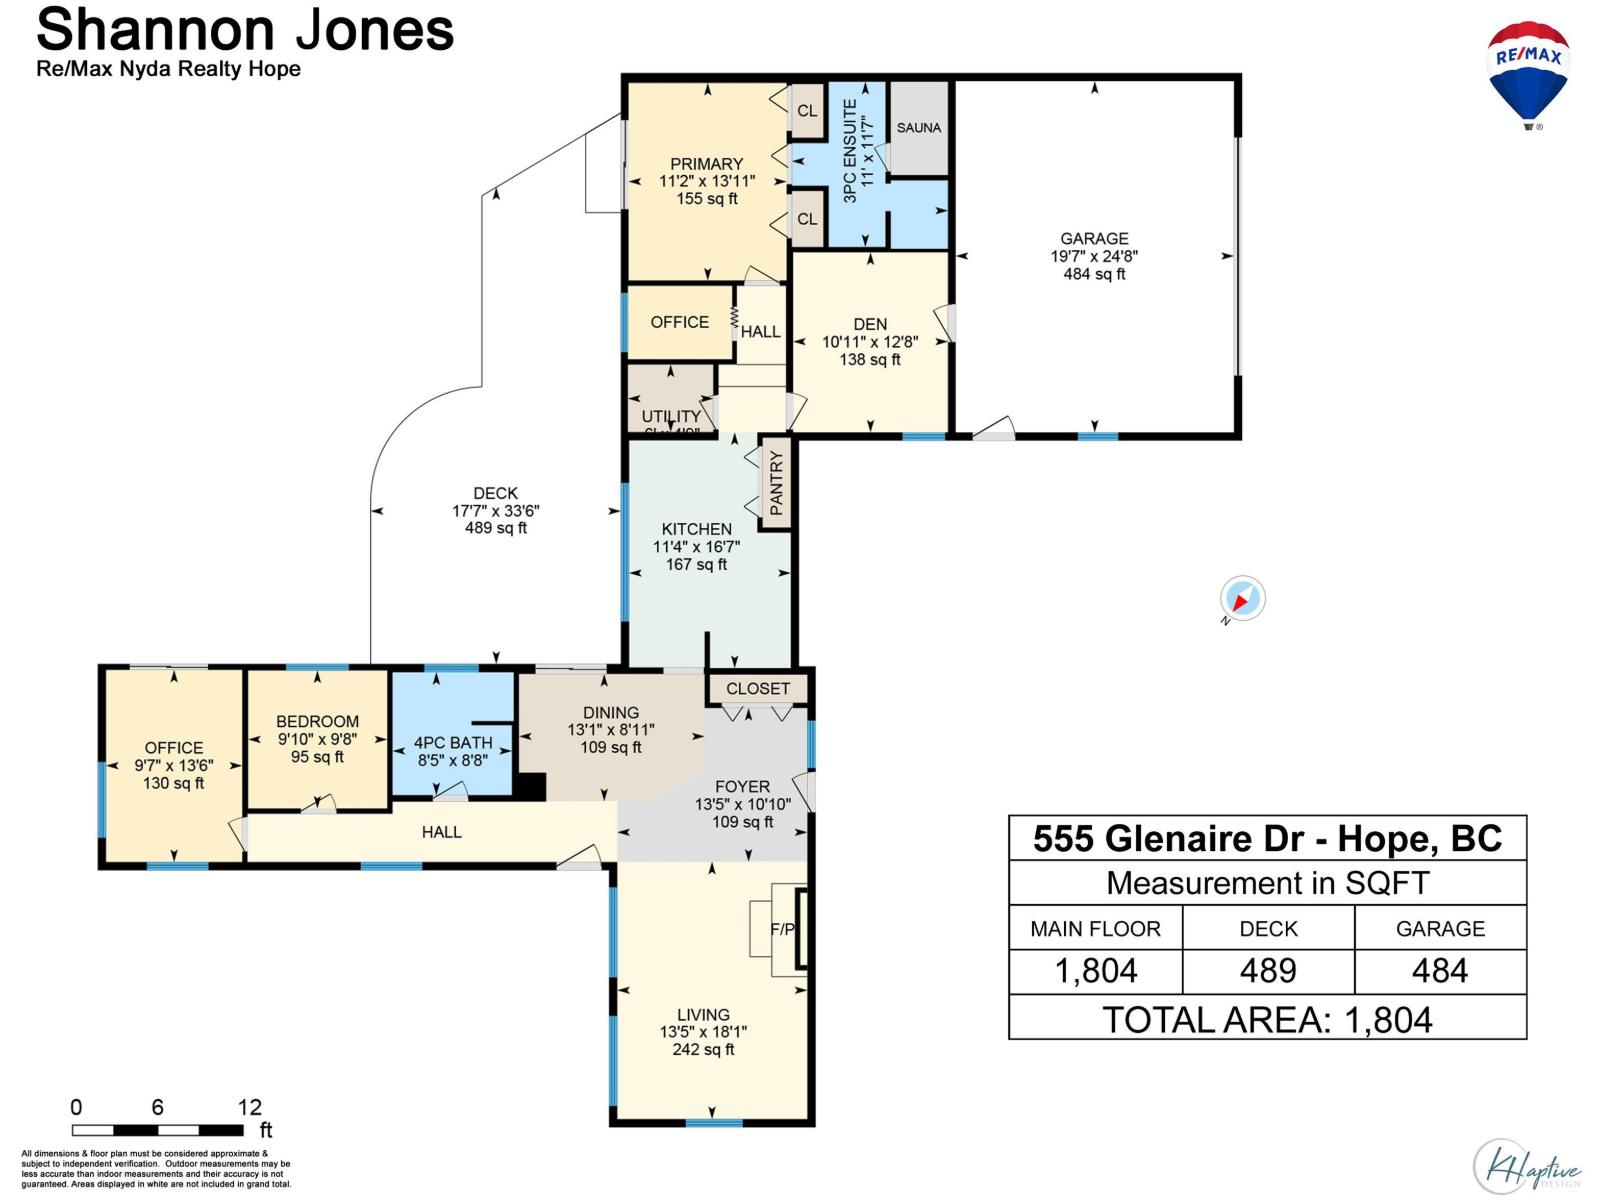
| Main Level | Living Room | 18 ft ,1 in | 13 ft ,5 in | 18 ft ,1 in x 13 ft ,5 in |
| Main Level | Foyer | 13 ft ,5 in | 10 ft ,10 in | 13 ft ,5 in x 10 ft ,10 in |
| Main Level | Dining Room | 13 ft ,1 in | 8 ft ,11 in | 13 ft ,1 in x 8 ft ,11 in |
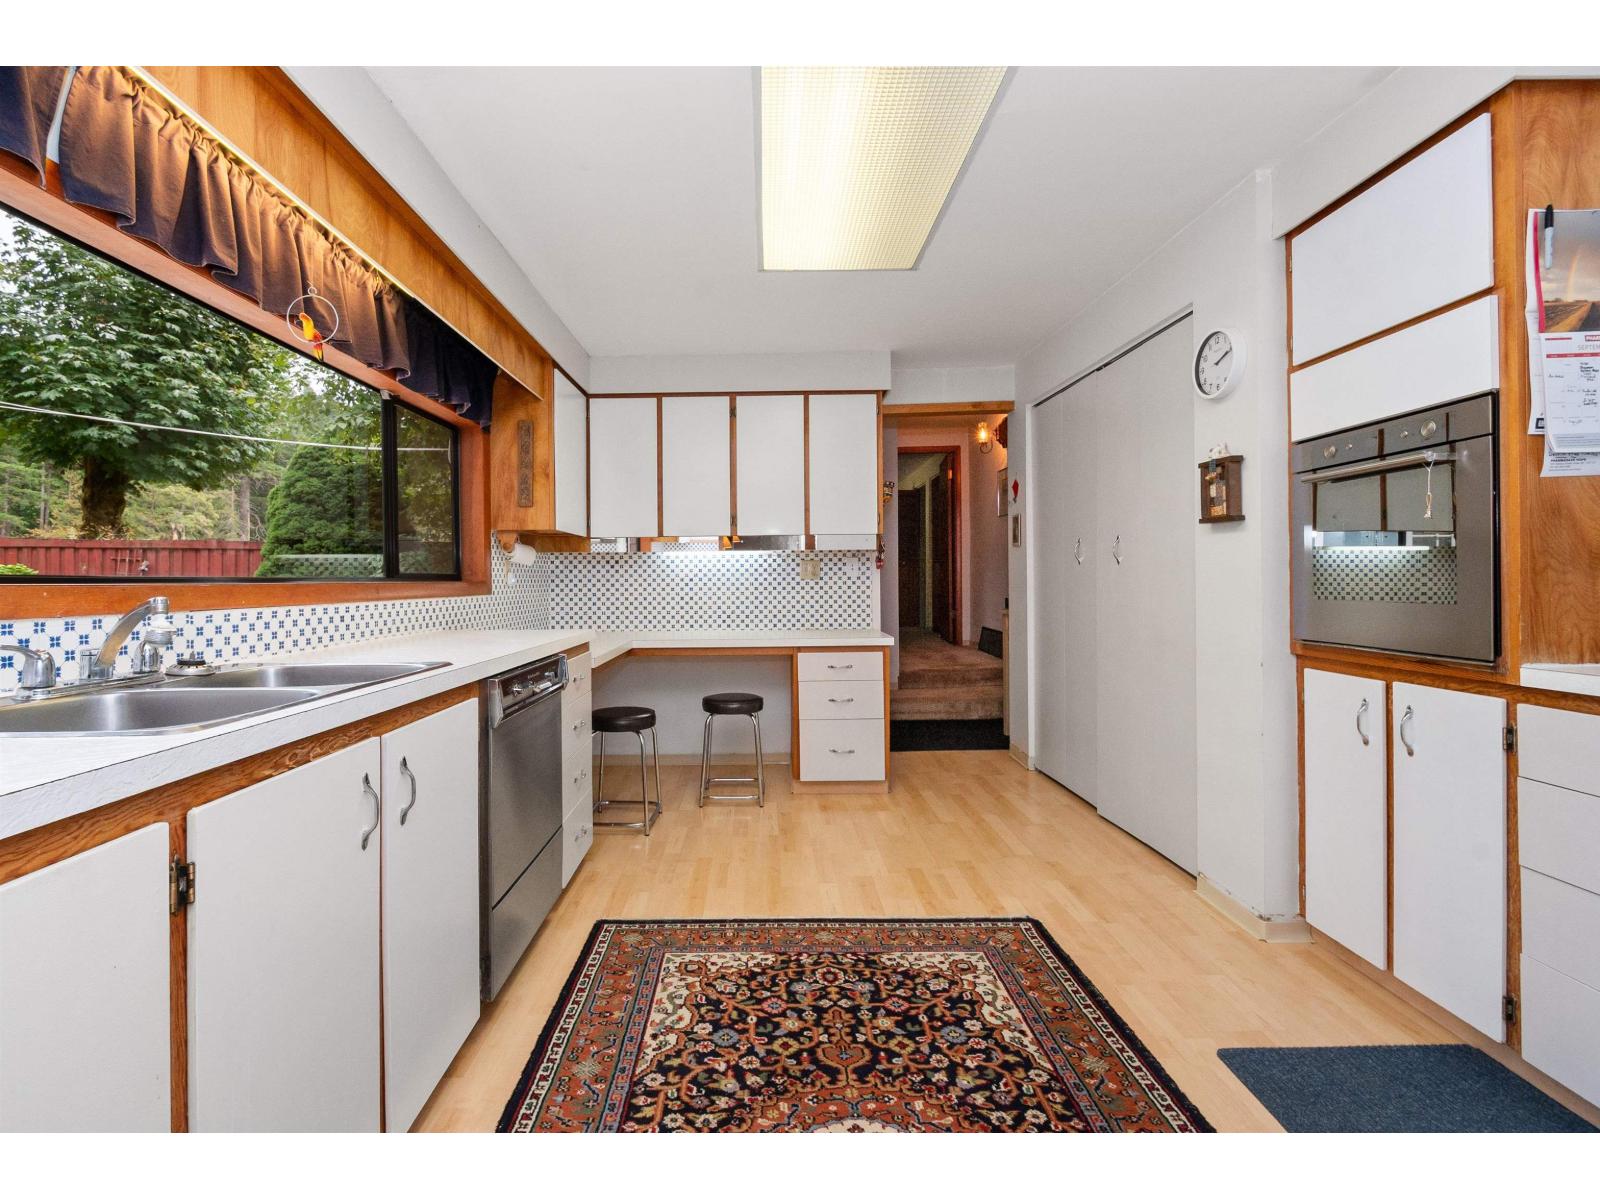
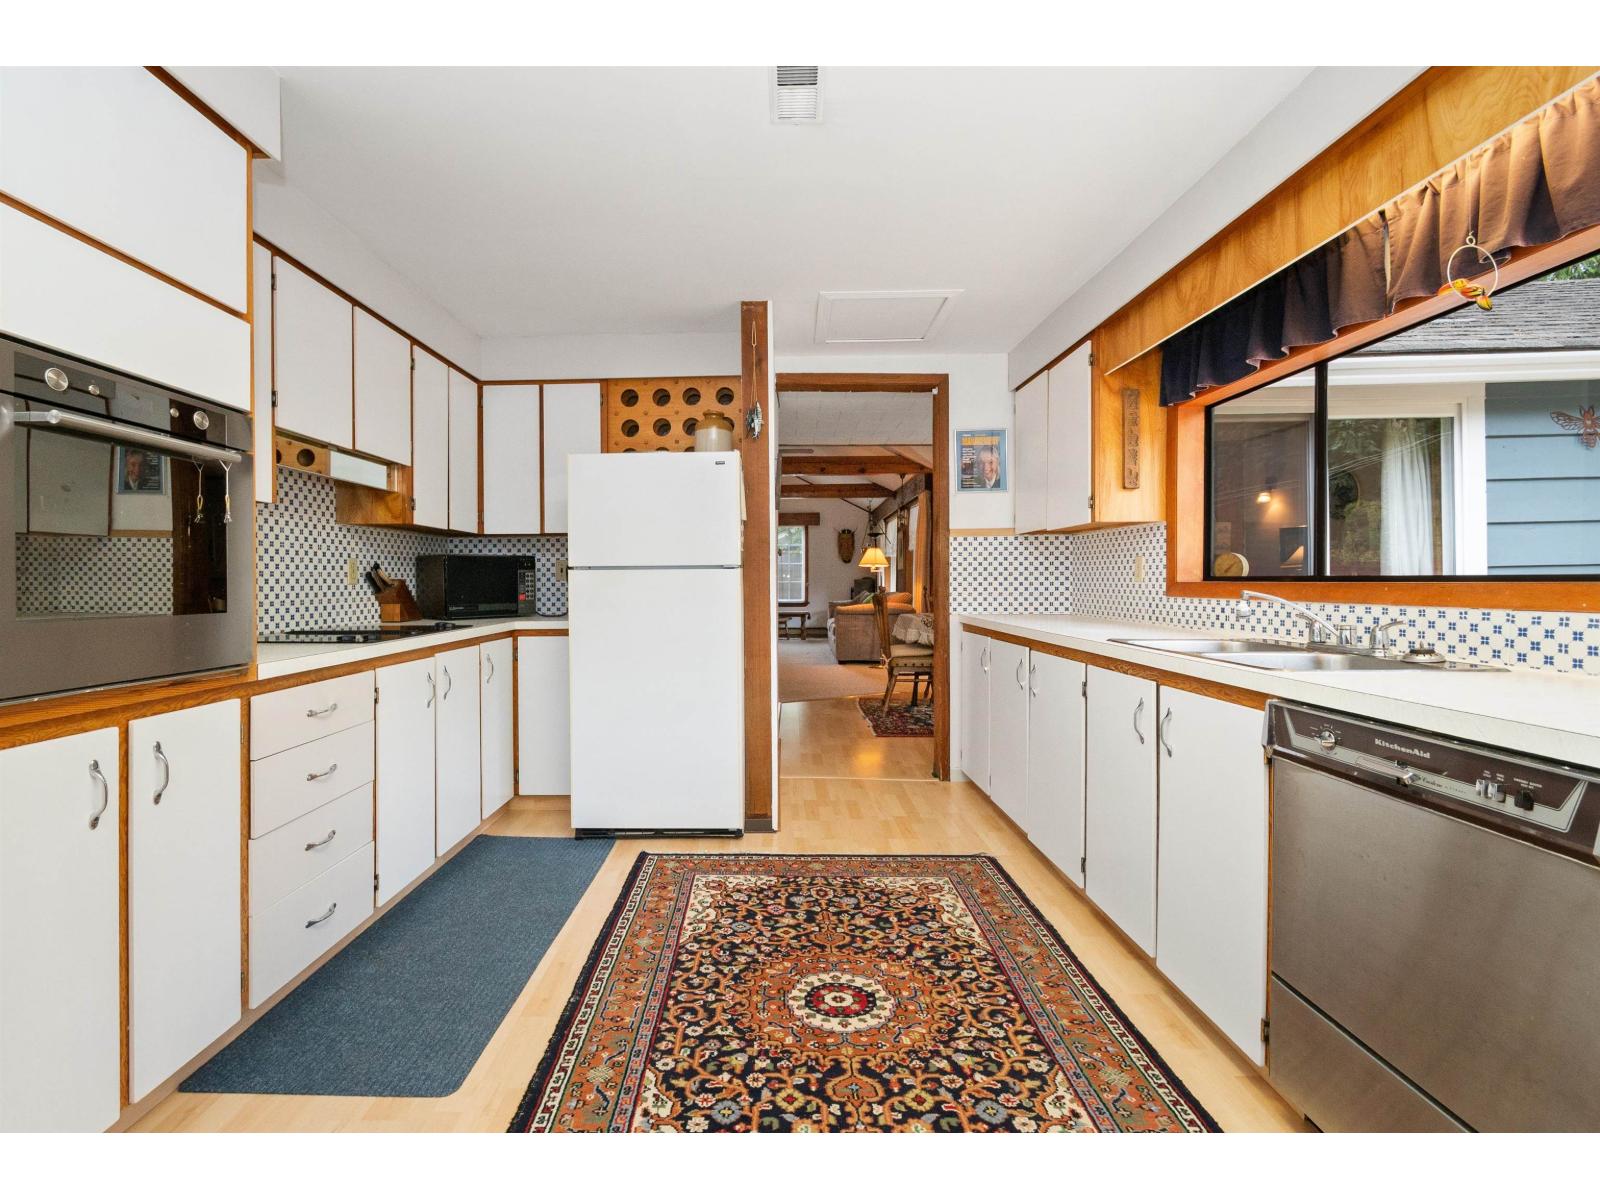
| Main Level | Kitchen | 16 ft ,7 in | 11 ft ,4 in | 16 ft ,7 in x 11 ft ,4 in |
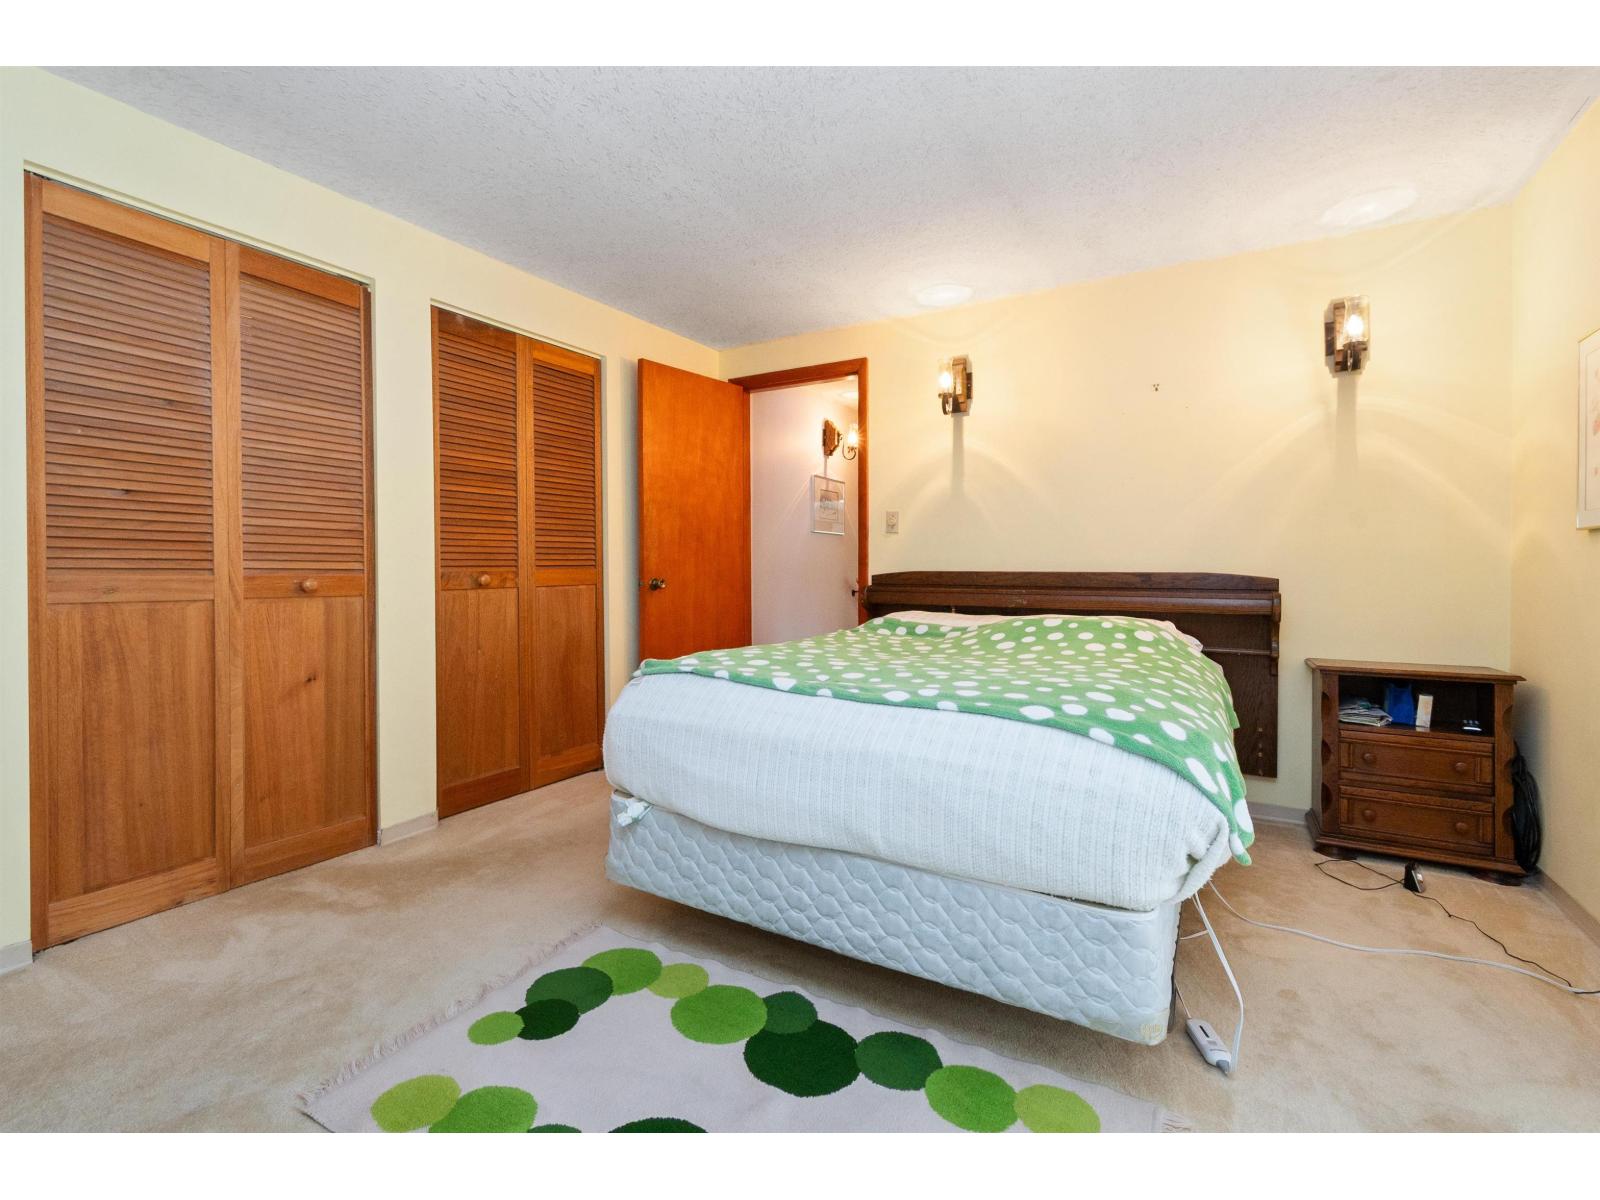
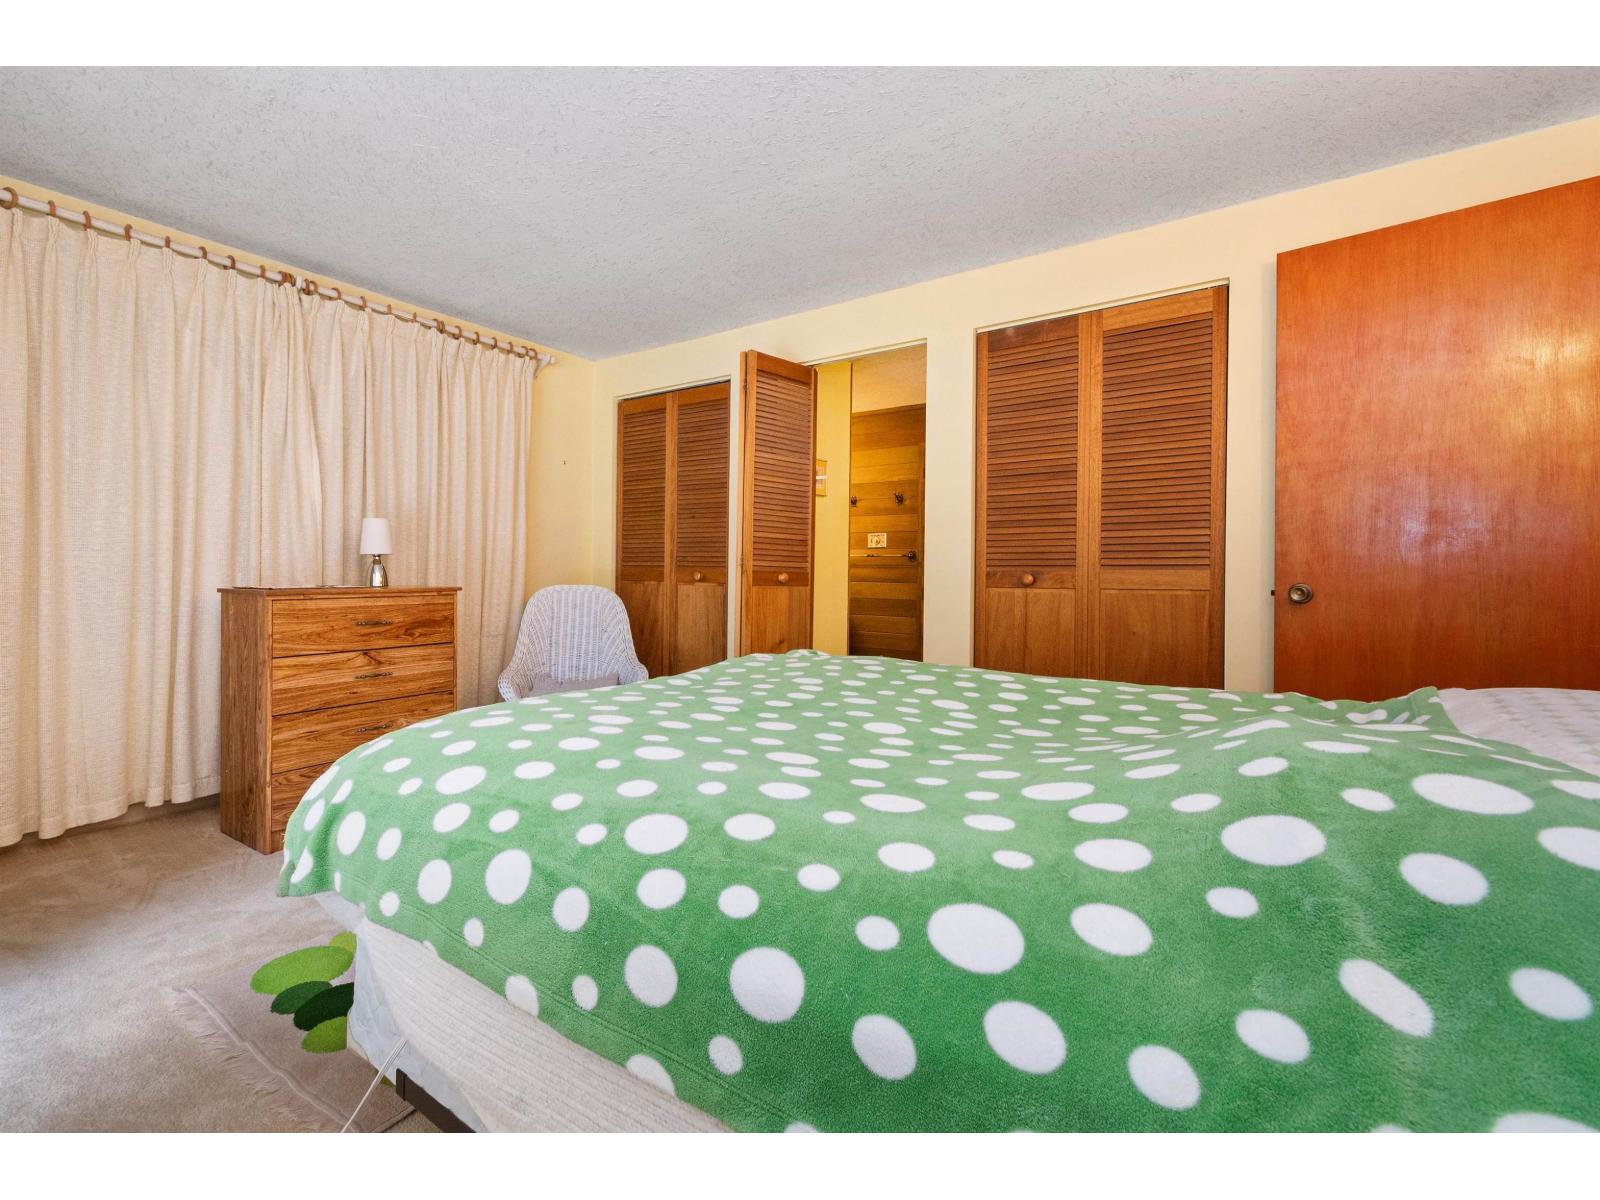
| Main Level | Primary Bedroom | 13 ft ,11 in | 11 ft ,2 in | 13 ft ,11 in x 11 ft ,2 in |
| Main Level | Bedroom 2 | 9 ft ,10 in | 9 ft ,8 in | 9 ft ,10 in x 9 ft ,8 in |
| Main Level | Den | 13 ft ,6 in | 9 ft ,7 in | 13 ft ,6 in x 9 ft ,7 in |
| Main Level | Mud Room | 12 ft ,8 in | 10 ft ,11 in | 12 ft ,8 in x 10 ft ,11 in |
| Main Level | Office | 7 ft ,4 in | 5 ft ,2 in | 7 ft ,4 in x 5 ft ,2 in |
https://www.realtor.ca/real-estate/30288277/555-glenaire-drive-hope-hope
Contact Us
Contact us for more information

Shannon Jones
Personal Real Estate Corporation
287 Wallace St
Hope, British Columbia V0X 1L0
(604) 869-2945
(800) 446-5686
(604) 869-9408
www.remaxhope.com/

The trademarks REALTOR®, REALTORS®, and the REALTOR® logo are controlled by The Canadian Real Estate Association (CREA) and identify real estate professionals who are members of CREA. The trademarks MLS®, Multiple Listing Service® and the associated logos are owned by The Canadian Real Estate Association (CREA) and identify the quality of services provided by real estate professionals who are members of CREA. The trademark DDF® is owned by The Canadian Real Estate Association (CREA) and identifies CREA's Data Distribution Facility (DDF®)
September 16 2026 06:51:52
Chilliwack & District Real Estate Board
RE/MAX Nyda Realty (Hope)