Presented by Robert J. Iio Personal Real Estate Corporation — Team 110 RE/MAX Real Estate (Kamloops).
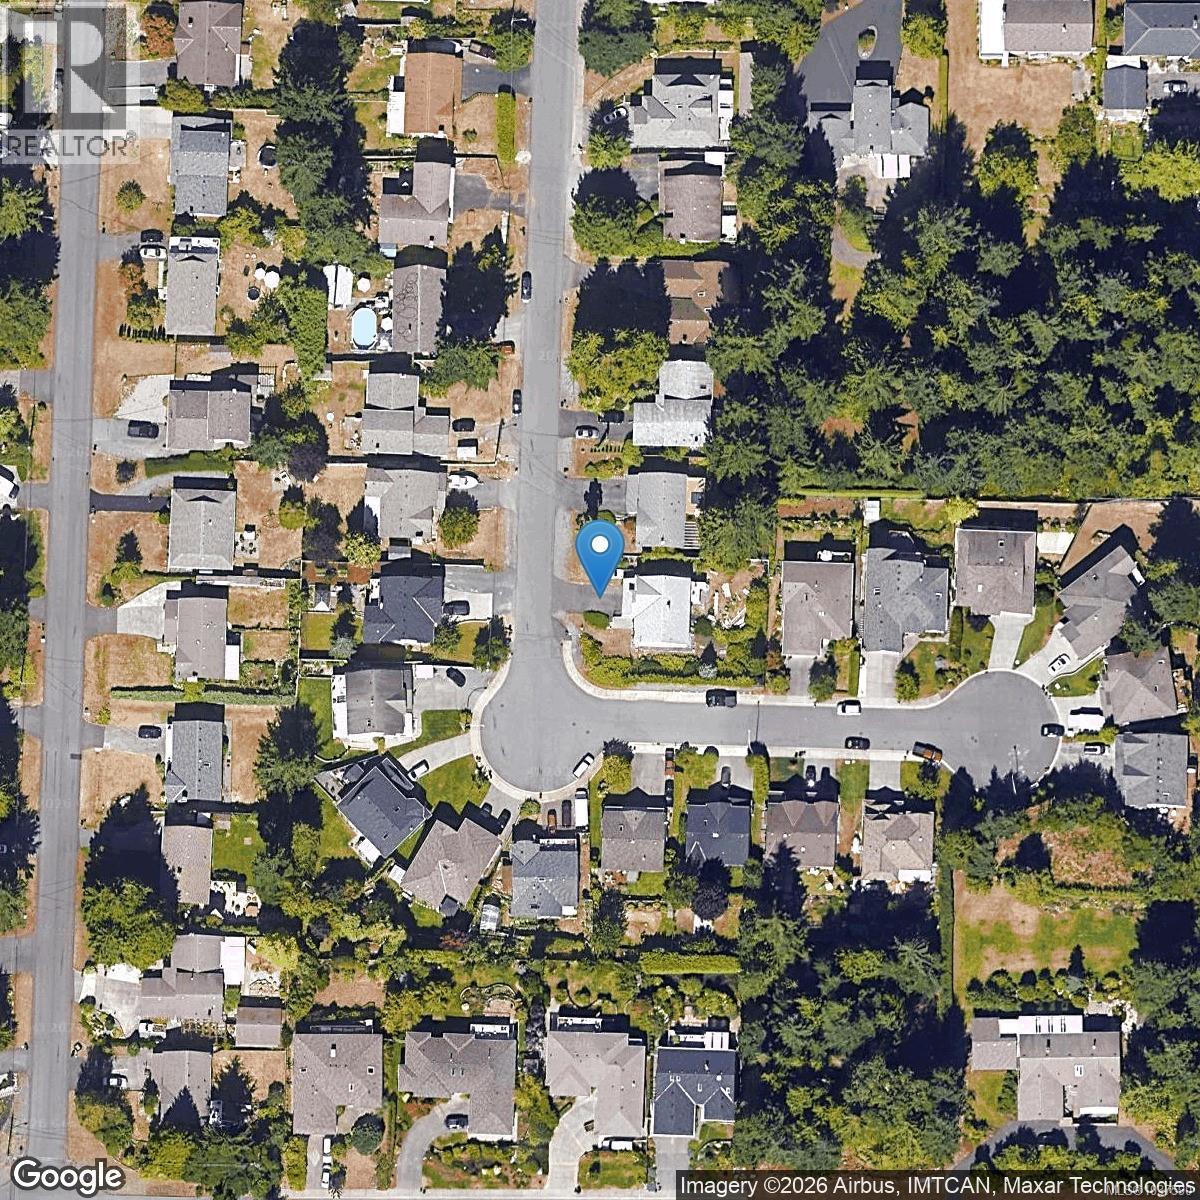
5536 Ventura Dr Nanaimo, British Columbia V9T 5M6



$869,000
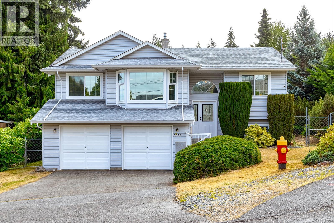
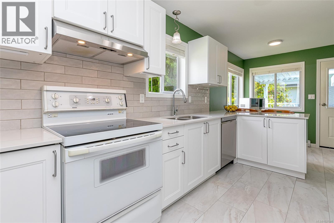
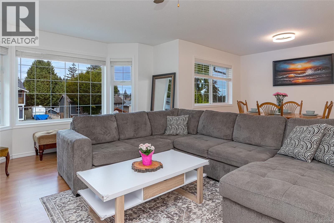
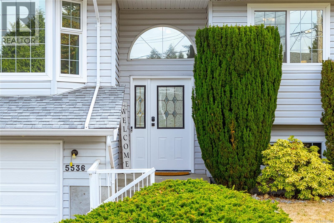
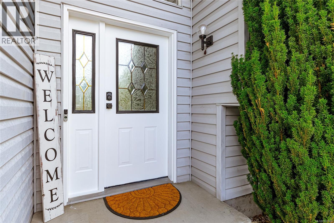
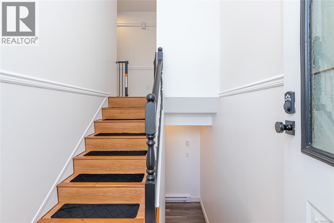
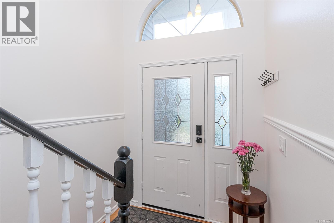
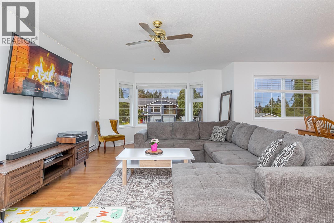
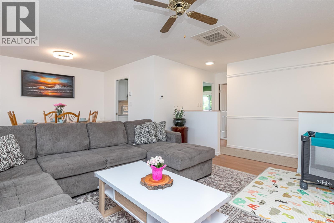
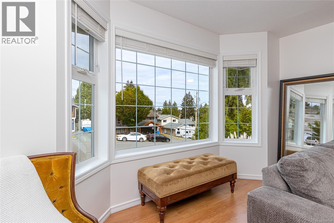
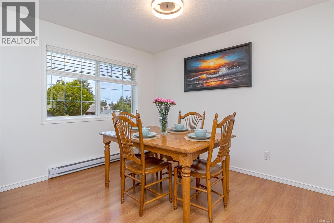
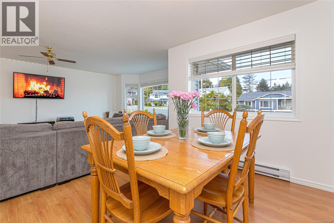
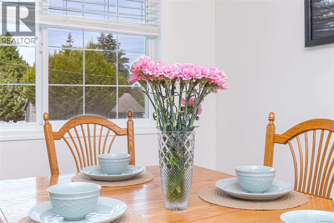
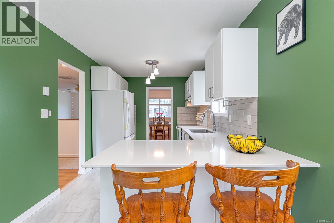
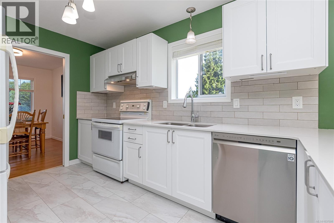
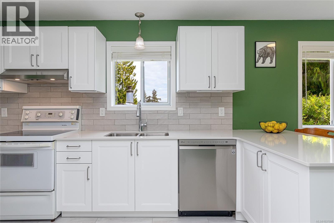
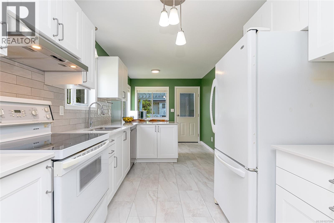
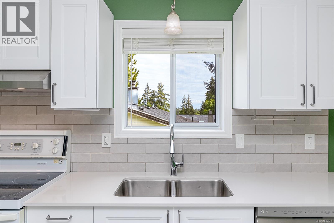
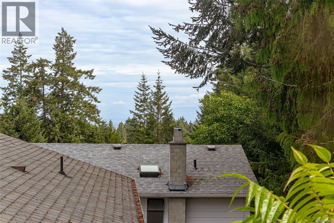
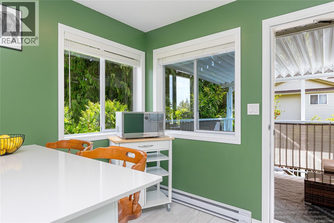
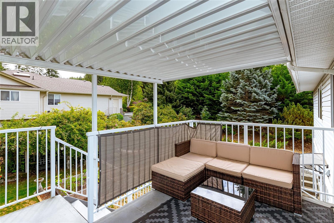
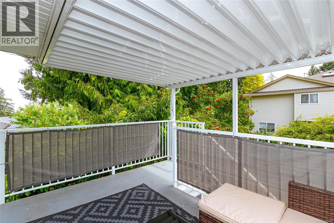
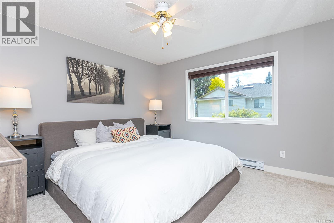
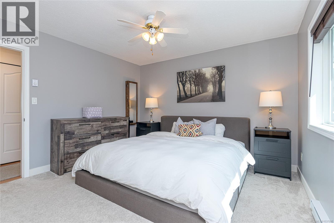
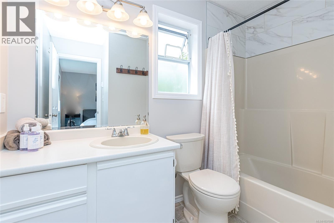
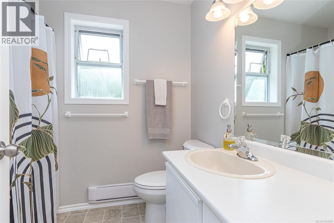
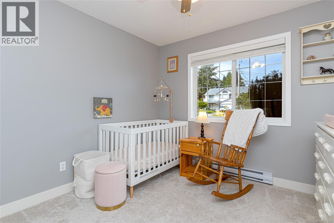
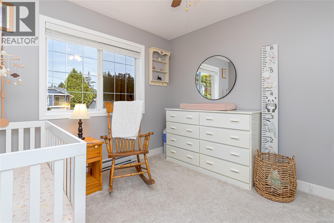
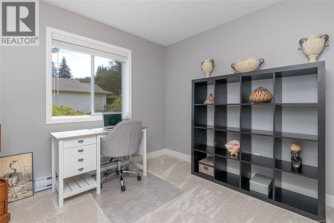
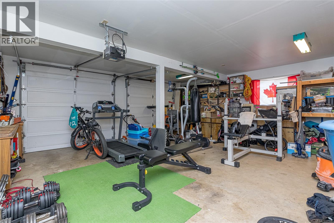
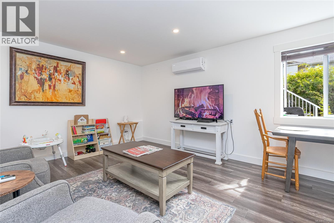
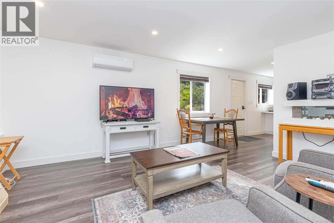
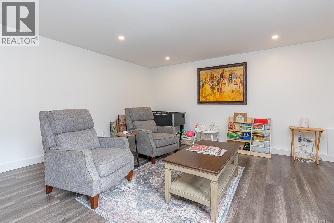
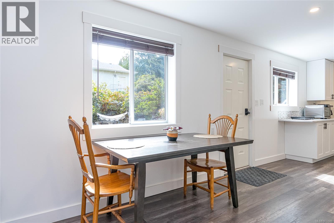
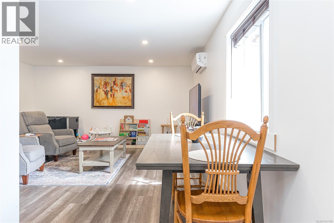
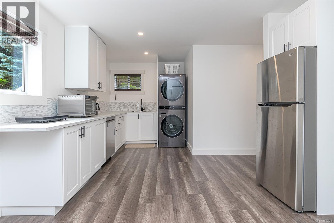
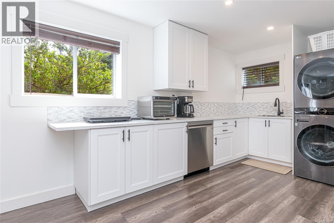
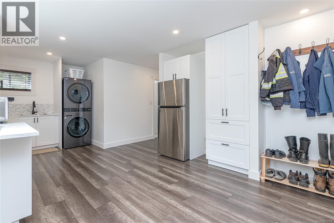
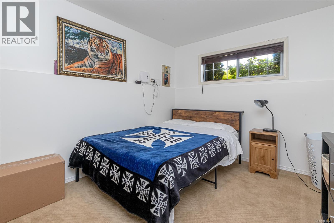
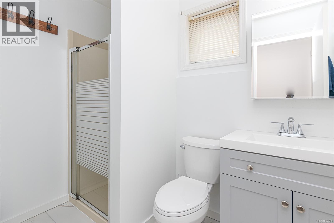
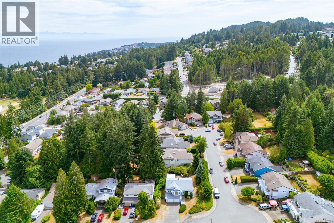
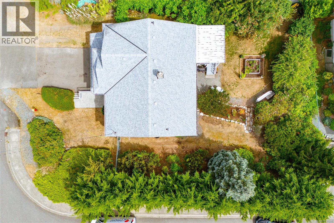
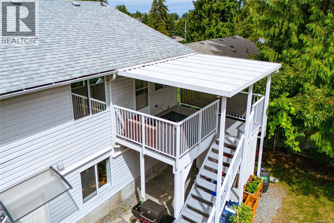
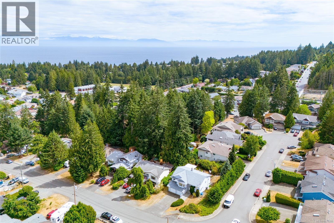
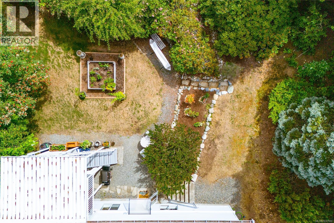
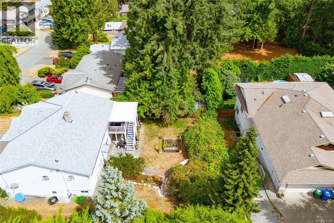
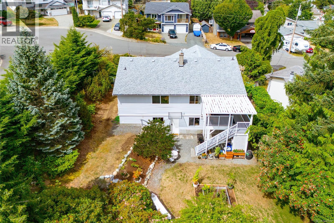
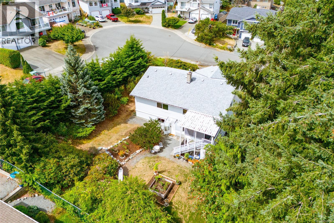
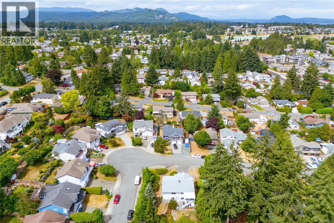
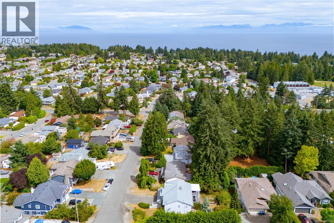
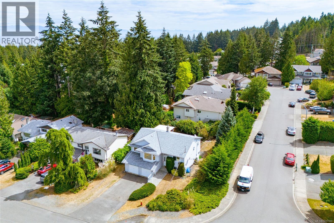
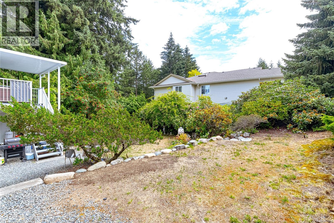
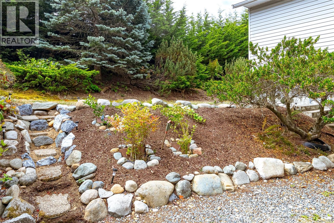
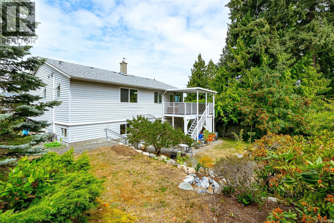
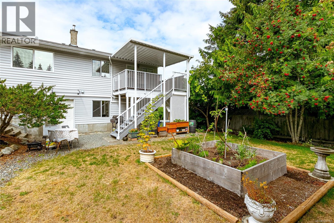
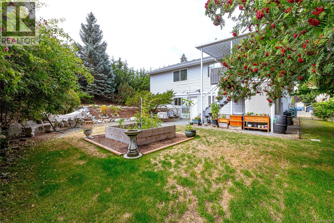
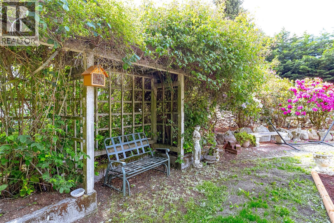
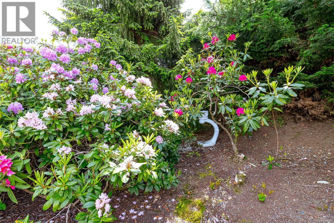
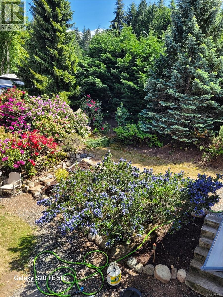
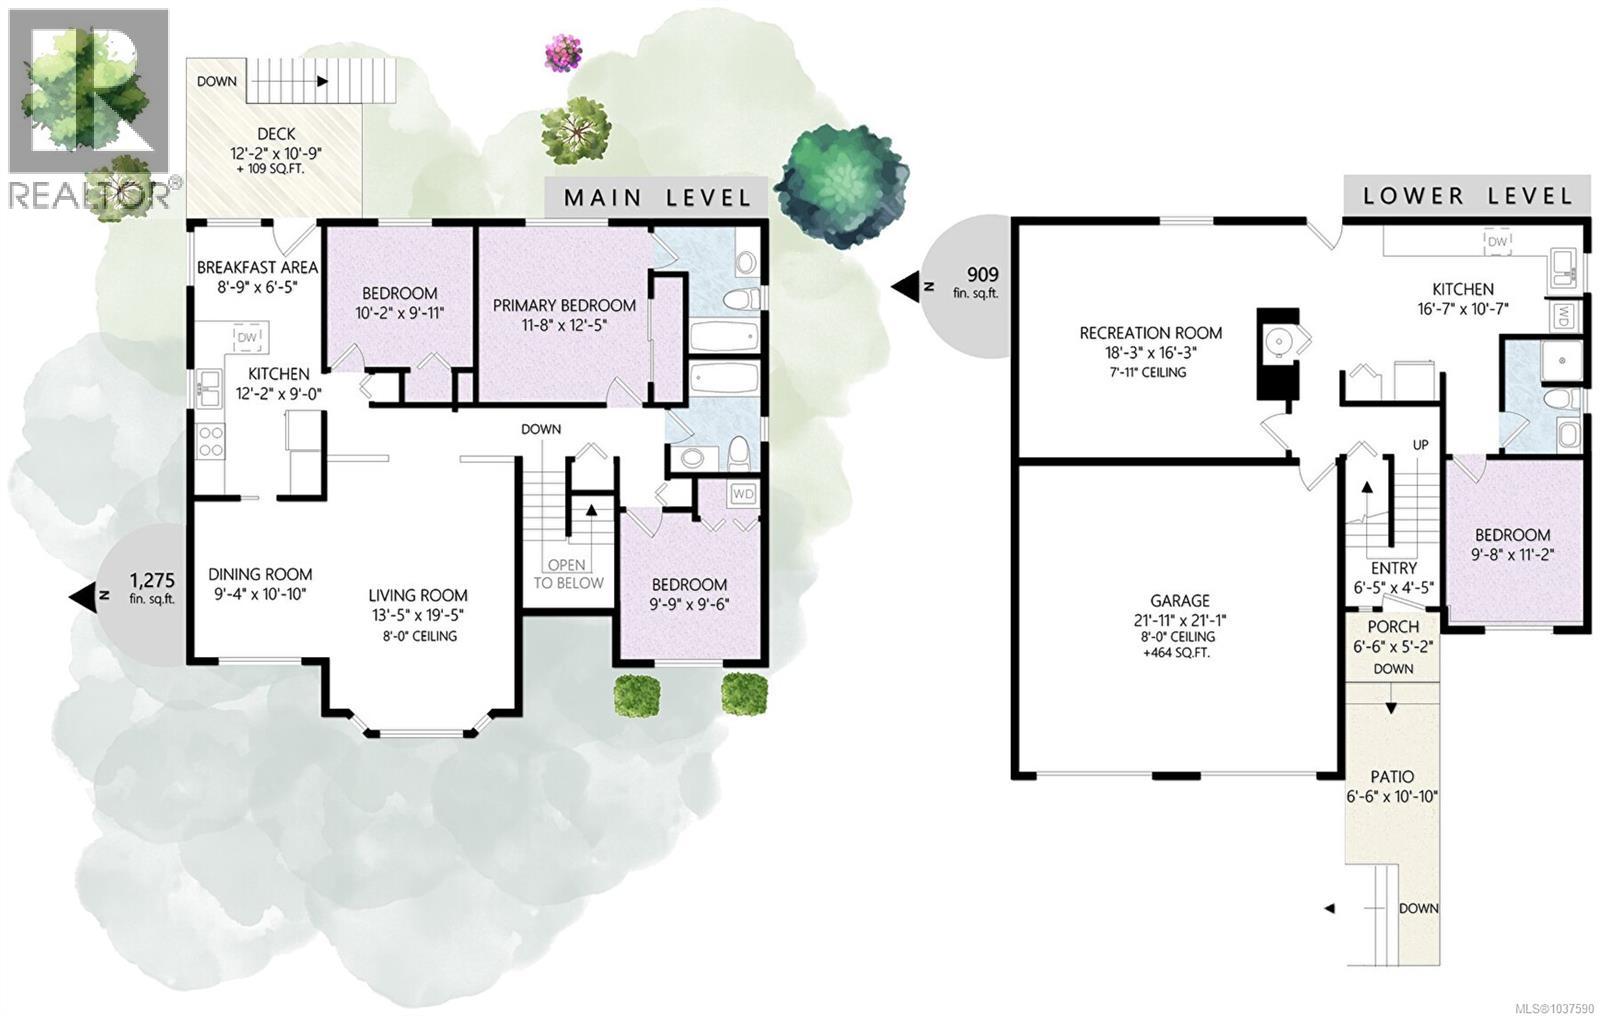
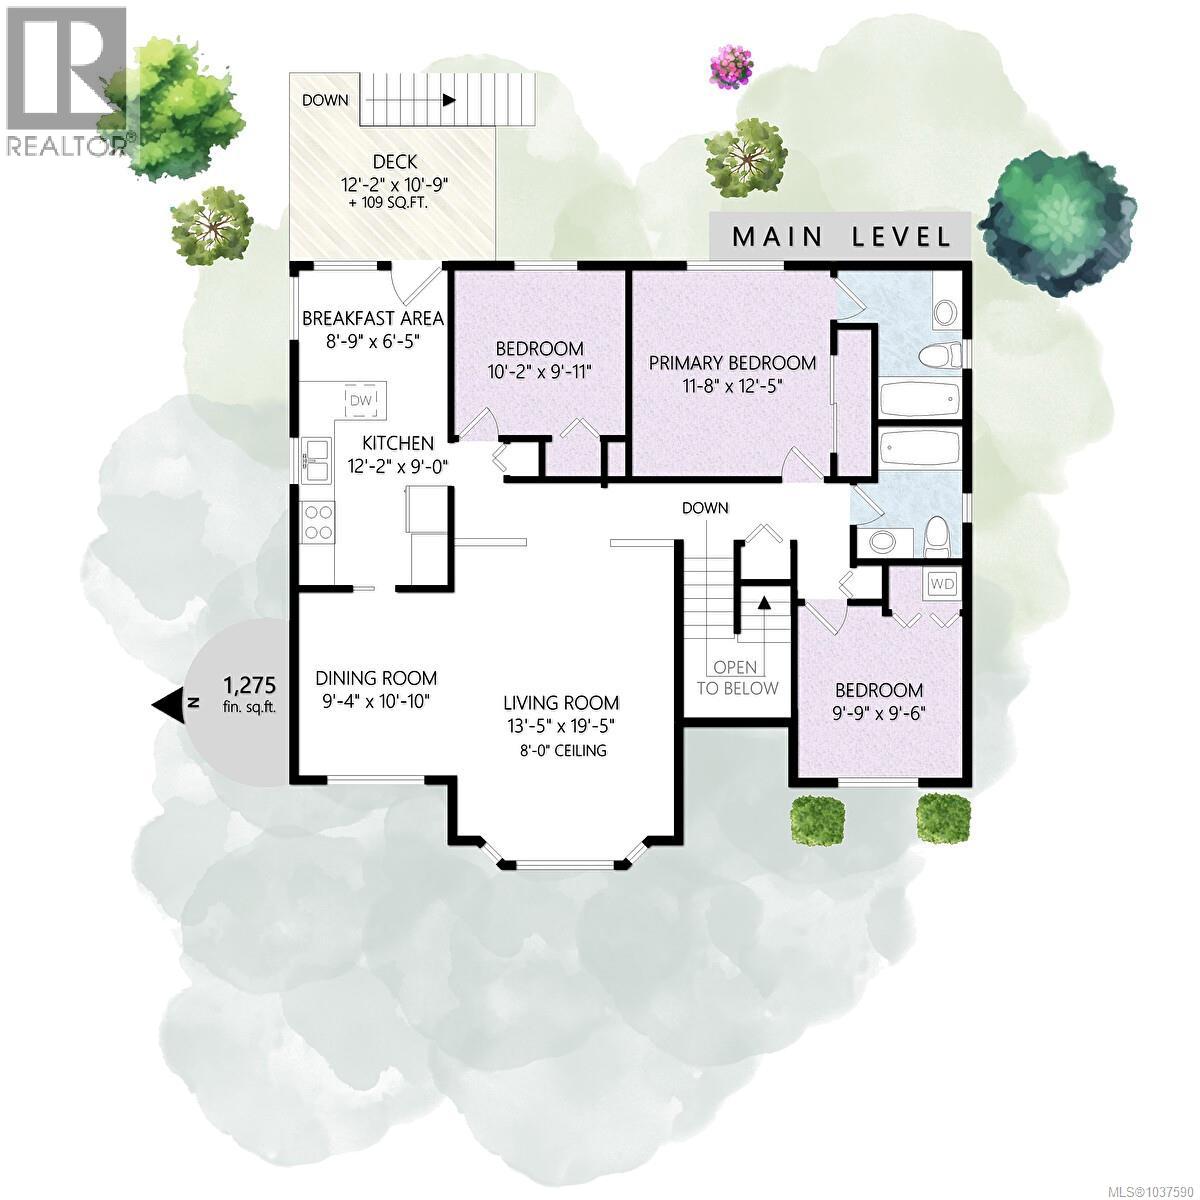
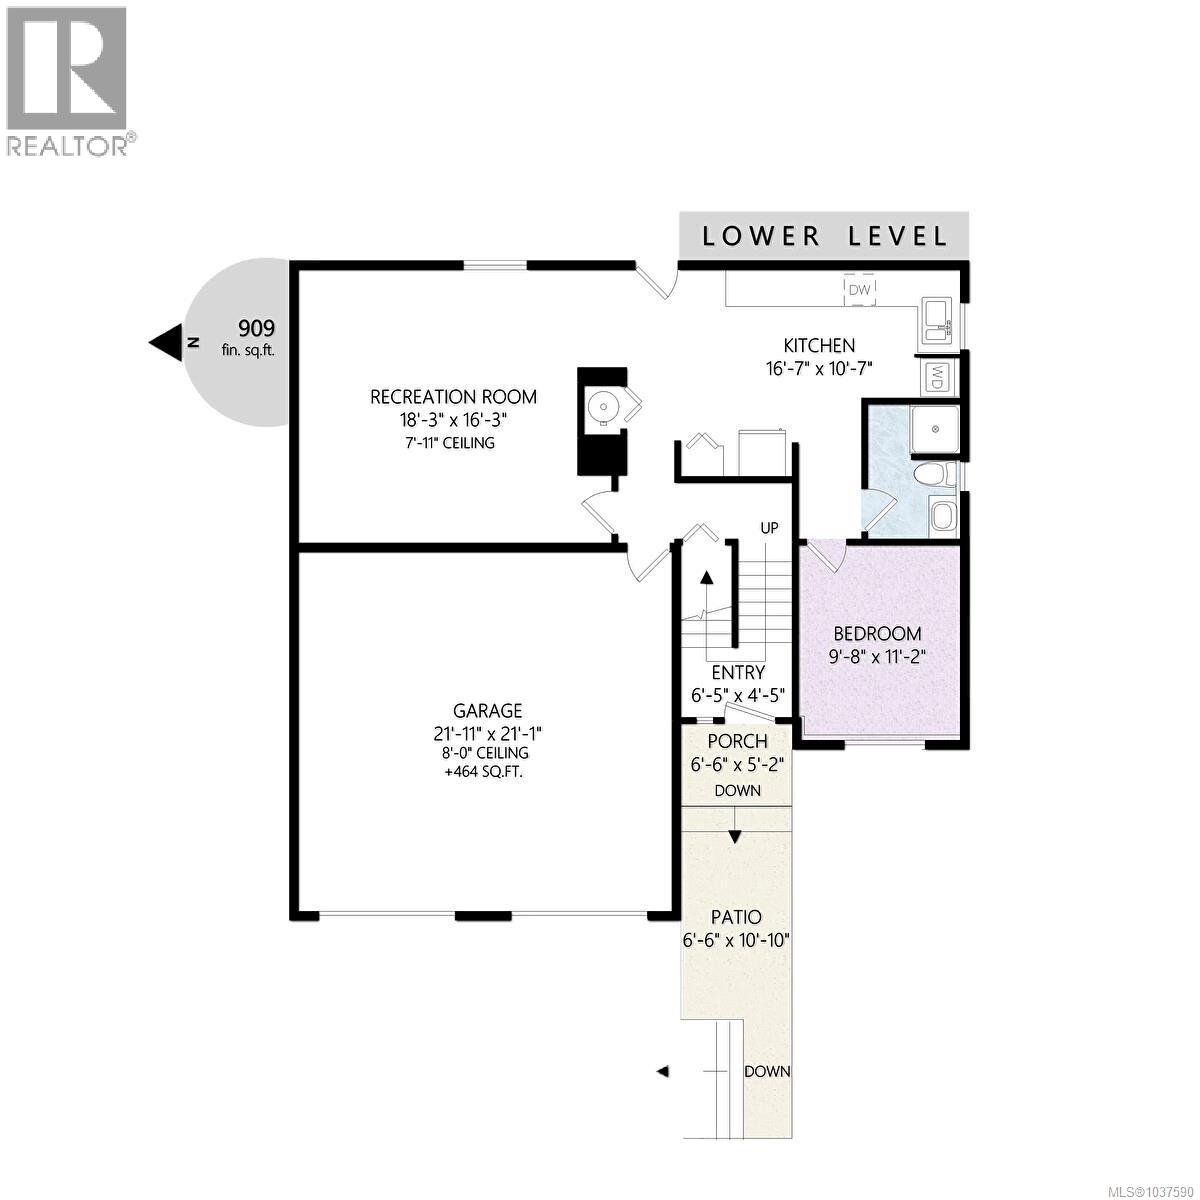
Public Openhouse - Saturday August 1st 2:00 - 4:00 pm -- Welcome to this beautifully maintained family home in the highly sought-after North Nanaimo community. Tucked away on a quiet and safe cul-de-sac, this immaculate 4-bedroom, 3-bathroom residence offers a versatile floor plan perfectly suited for growing families, teenagers, or multigenerational living. The updated kitchen is thoughtfully designed with a charming breakfast nook, dedicated coffee bar, and convenient eat-up island, creating a warm and functional space for everyday living and entertaining. Upstairs provides a comfortable and inviting family-focused layout, while the lower level offers excellent flexibility as a guest or in-law suite, home office, or spacious recreation room. Recent updates include new drywall, fresh interior paint, modern lighting, updated window coverings, and new basement flooring, providing a move-in-ready home with contemporary appeal. Step outside to the private, sun-filled backyard, where mature gardens and berry bushes create a peaceful setting for children to play and families to gather. Additional features include a double-car garage, RV hookups, partial ocean views, and an excellent location just minutes from top-rated schools, parks, beaches, and shopping. As an added bonus, the current owners previously rented the upper level for approximately $2,700 per month, offering excellent income potential for buyers seeking mortgage assistance or flexible living arrangements. (id:61048)
Open House
This property has open houses!
2:00 pm
Ends at:4:00 pm
Price Reduced - Discover this beautifully updated 4-bedroom, 3-bathroom family home in a quiet North Nanaimo cul-de-sac. Featuring an updated kitchen, other fresh modern updates, flexible space for multigenerational living, a sunny private backyard, double garage, RV hookups, and partial ocean views. Just minutes to schools, parks, beaches, and shopping! Self-contained 1 bedroom in-law suite.
Property Details
| MLS® Number | 1037590 |
| Property Type | Single Family |
| Neigbourhood | North Nanaimo |
| Features | Central Location, Level Lot, Corner Site, Other |
| Parking Space Total | 4 |
| Plan | Vip53561 |
Building
| Bathroom Total | 3 |
| Bedrooms Total | 4 |
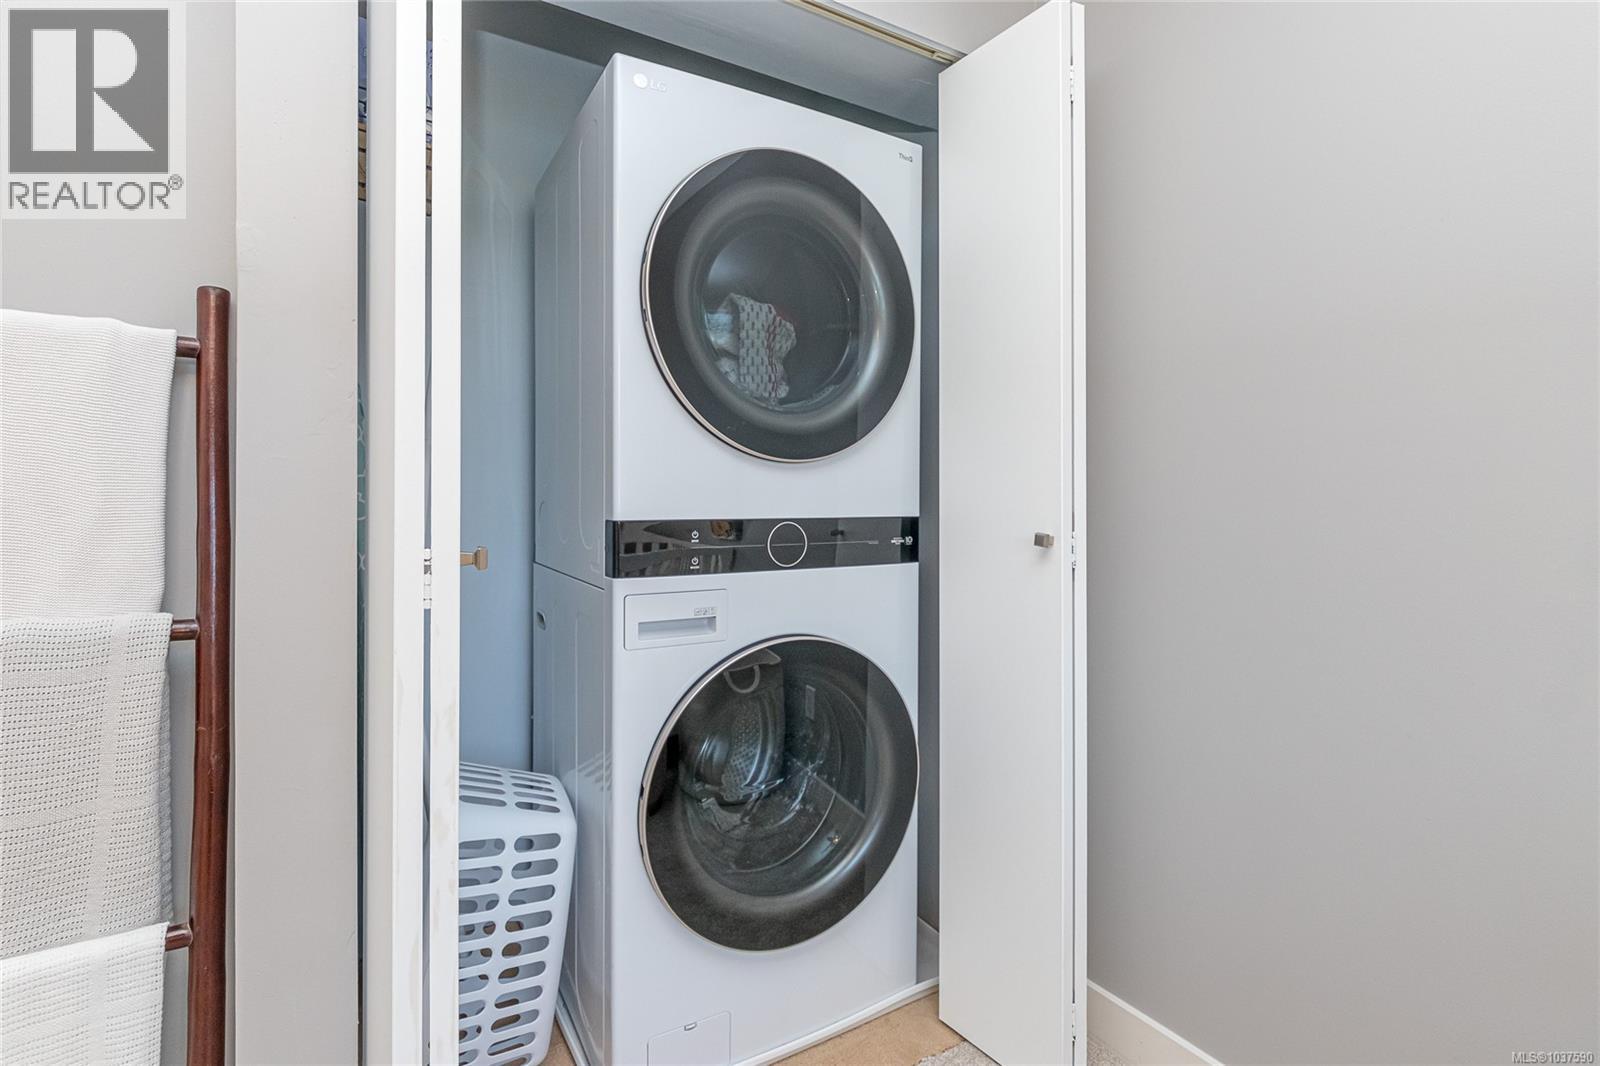
| Appliances | Dishwasher, Dryer, Microwave, Refrigerator, Washer |
| Architectural Style | Contemporary, Westcoast |
| Constructed Date | 1987 |
| Cooling Type | Air Conditioned |
| Heating Fuel | Electric |
| Heating Type | Baseboard Heaters, Heat Pump |
| Size Interior | 2,184 Sqft |
| Type | House |
Land
| Access Type | Road Access |
| Acreage | No |
| Size Irregular | 9365 |
| Size Total | 9365 Sqft |
| Size Total Text | 9365 Sqft |
| Zoning Description | R5 |
| Zoning Type | Residential |
Rooms
| Level | Type | Length | Width | Dimensions |
|---|---|---|---|---|
| Lower Level | Porch | 6'6 x 5'2 | ||
| Lower Level | Entrance | 6'5 x 4'5 | ||
| Lower Level | Kitchen | 16'7 x 10'7 | ||
| Lower Level | Recreation Room | 18'3 x 16'3 | ||
| Lower Level | Bedroom | 9'8 x 11'2 | ||
| Lower Level | Bathroom | 3-Piece | ||
| Main Level | Dining Nook | 8'9 x 6'5 | ||
| Main Level | Primary Bedroom | 11'8 x 12'5 | ||
| Main Level | Living Room | 13'5 x 19'5 | ||
| Main Level | Kitchen | 9 ft | Measurements not available x 9 ft | |
| Main Level | Ensuite | 4-Piece | ||
| Main Level | Dining Room | 9'4 x 10'10 | ||
| Main Level | Bedroom | 9'9 x 9'6 | ||
| Main Level | Bedroom | 10'2 x 9'11 | ||
| Main Level | Bathroom | 4-Piece |
https://www.realtor.ca/real-estate/29798341/5536-ventura-dr-nanaimo-north-nanaimo
Contact Us
Contact us for more information

Belinda Kissack
www.belindakissack.com/
www.facebook.com/BelindaKissackRealtor
www.linkedin.com/in/belinda-kissack-5944881b/
472 Trans Canada Highway
Duncan, British Columbia V9L 3R6
(250) 748-7200
(800) 976-5566
(250) 748-2711
www.remax-duncan.bc.ca/

The trademarks REALTOR®, REALTORS®, and the REALTOR® logo are controlled by The Canadian Real Estate Association (CREA) and identify real estate professionals who are members of CREA. The trademarks MLS®, Multiple Listing Service® and the associated logos are owned by The Canadian Real Estate Association (CREA) and identify the quality of services provided by real estate professionals who are members of CREA. The trademark DDF® is owned by The Canadian Real Estate Association (CREA) and identifies CREA's Data Distribution Facility (DDF®)
July 30 2026 12:01:53
Vancouver Island Real Estate Board
RE/MAX Island Properties (Du)