Presented by Robert J. Iio Personal Real Estate Corporation — Team 110 RE/MAX Real Estate (Kamloops).
5523 Tulip Pl Nanaimo, British Columbia V9T 2N2

$829,000
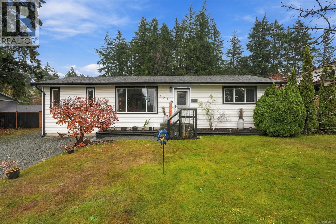
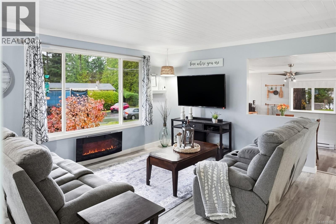
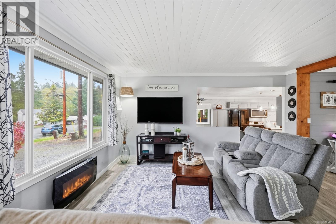
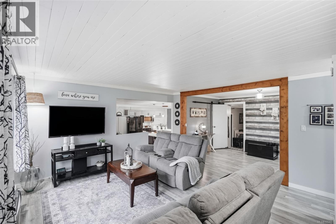
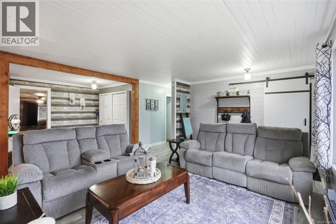
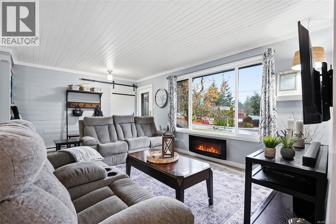
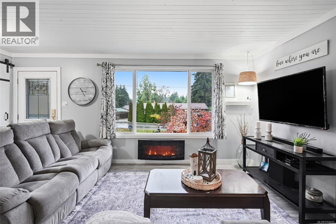
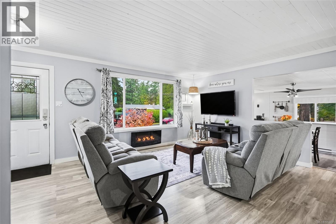
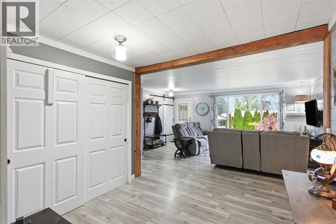
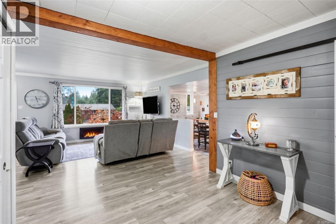
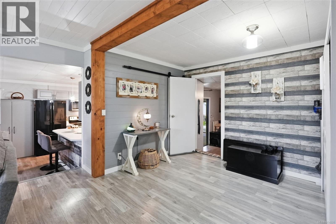
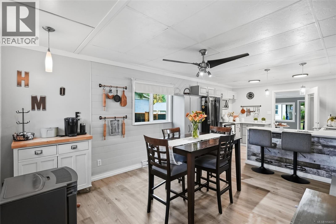
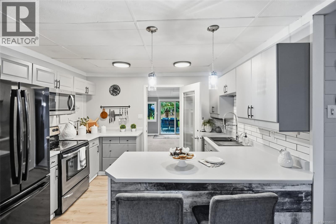
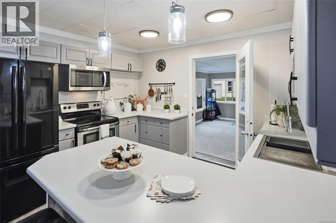
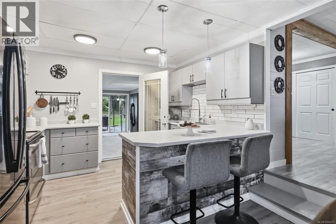
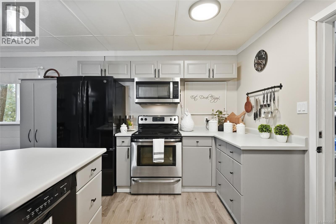
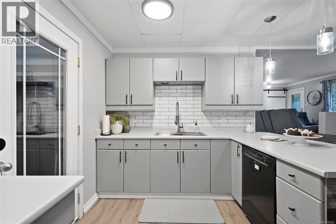
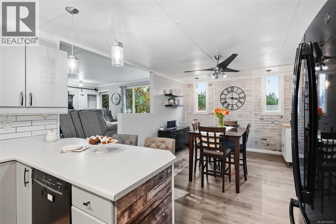
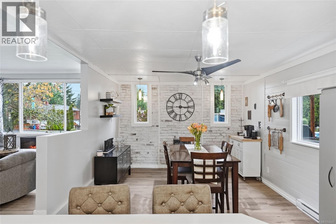
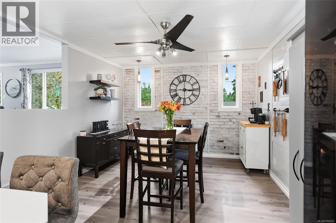
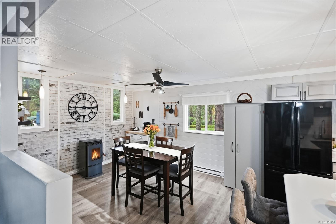
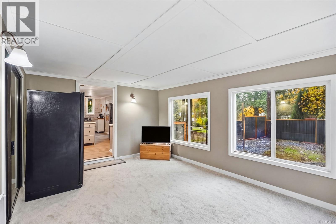
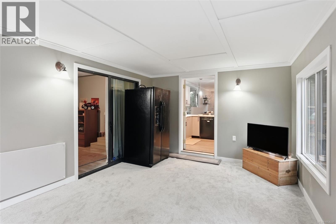
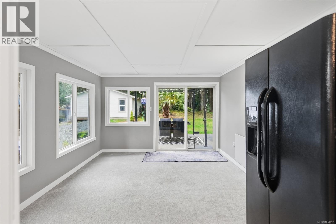
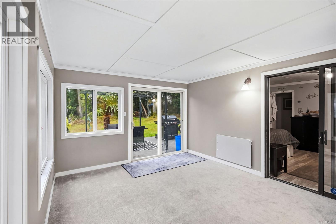
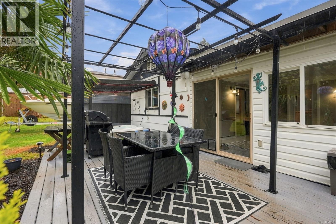
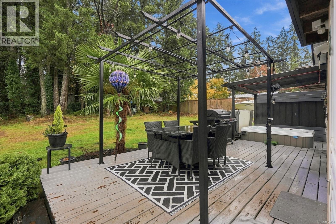
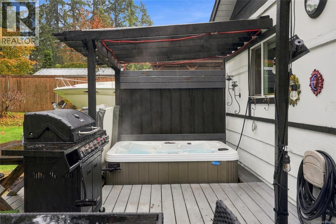
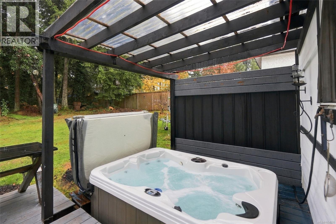
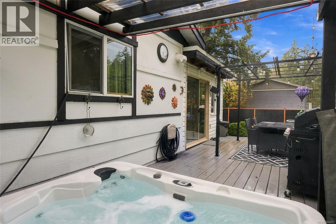
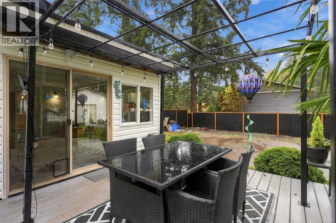
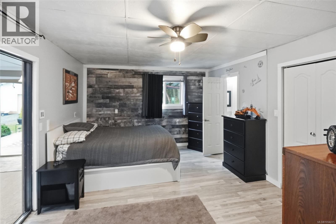
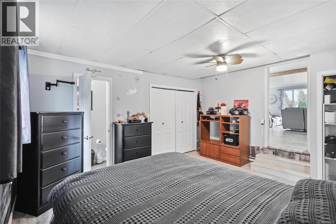
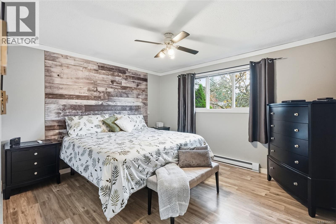
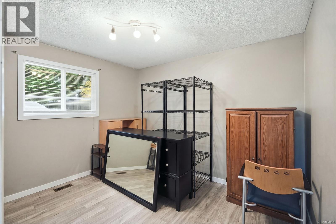
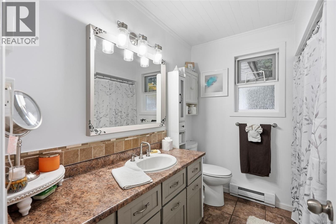
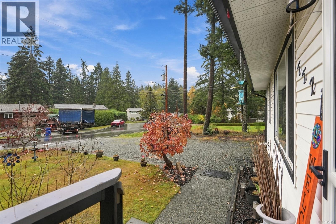
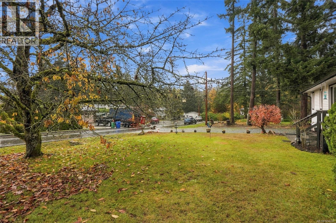
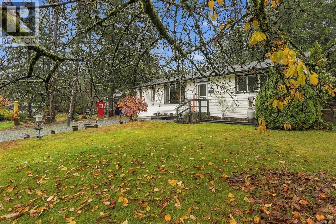
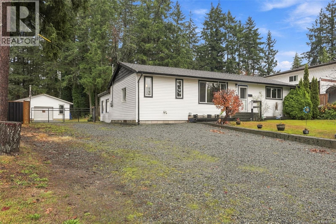
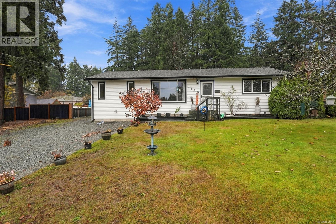
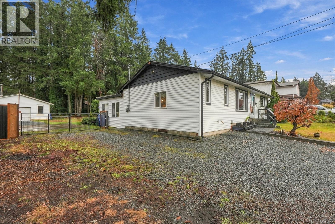
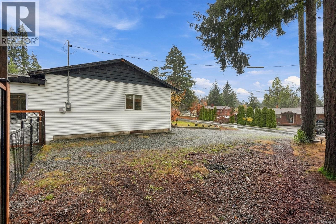
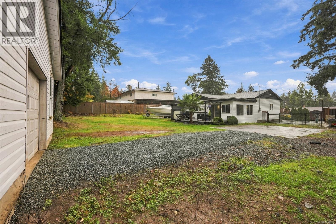
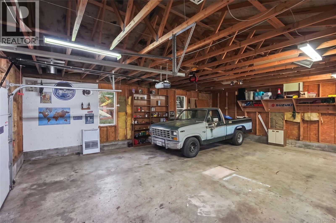
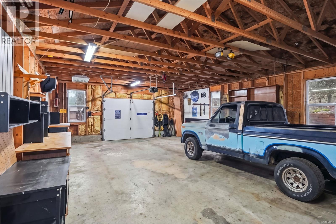
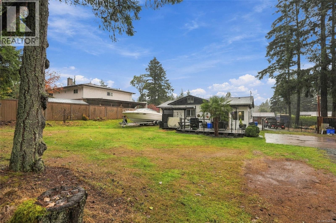
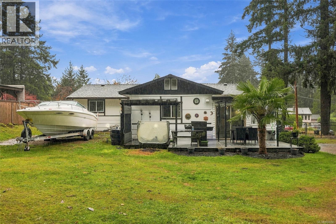
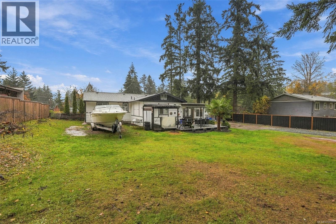
Enjoy the best of country-like living right in the city! Tucked away on a quiet cul-de-sac in North Nanaimo’s sought-after Pleasant Valley neighbourhood, this immaculate 1,500 sq/ft rancher showcases pride of ownership throughout. Set on a beautiful 0.4-acre lot, the property features a dream shop, plenty of parking for your RV and boat, and a gigantic, fully fenced backyard. The open-concept layout offers an easy flow, while the bright, cozy living room features a large window overlooking the trees. The dining area is warmed by a pellet stove, adding to the home's inviting atmosphere. The spacious primary bedroom includes a private ensuite and ample closet space. Enjoy your own backyard retreat, relaxing in the hot tub surrounded by greenery. Recent updates include a new kitchen floor, brand-new hot water tank and a new roof as of 2021. All this, just a short walk to Northridge Shopping Centre and minutes from Brannen Lake and Long Lake, restaurants and everyday amenities. A wonderful blend of space, privacy and convenience. (id:61048)
Property Details
| MLS® Number | 1054225 |
| Property Type | Single Family |
| Neigbourhood | Pleasant Valley |
| Features | Central Location, Cul-de-sac, Other |
| Parking Space Total | 6 |
| Plan | Vip15154 |
| Structure | Workshop |
Building
| Bathroom Total | 2 |
| Bedrooms Total | 3 |
| Appliances | Dishwasher, Microwave, Range - Electric, Refrigerator |
| Constructed Date | 1967 |
| Cooling Type | None |
| Fireplace Present | Yes |
| Fireplace Total | 2 |
| Heating Fuel | Electric |
| Heating Type | Baseboard Heaters |
| Size Interior | 1,500 Sqft |
| Type | House |
Land
| Access Type | Road Access |
| Acreage | No |
| Size Irregular | 16996 |
| Size Total | 16996 Sqft |
| Size Total Text | 16996 Sqft |
| Zoning Description | R5 |
| Zoning Type | Residential |
Rooms
| Level | Type | Length | Width | Dimensions |
|---|---|---|---|---|
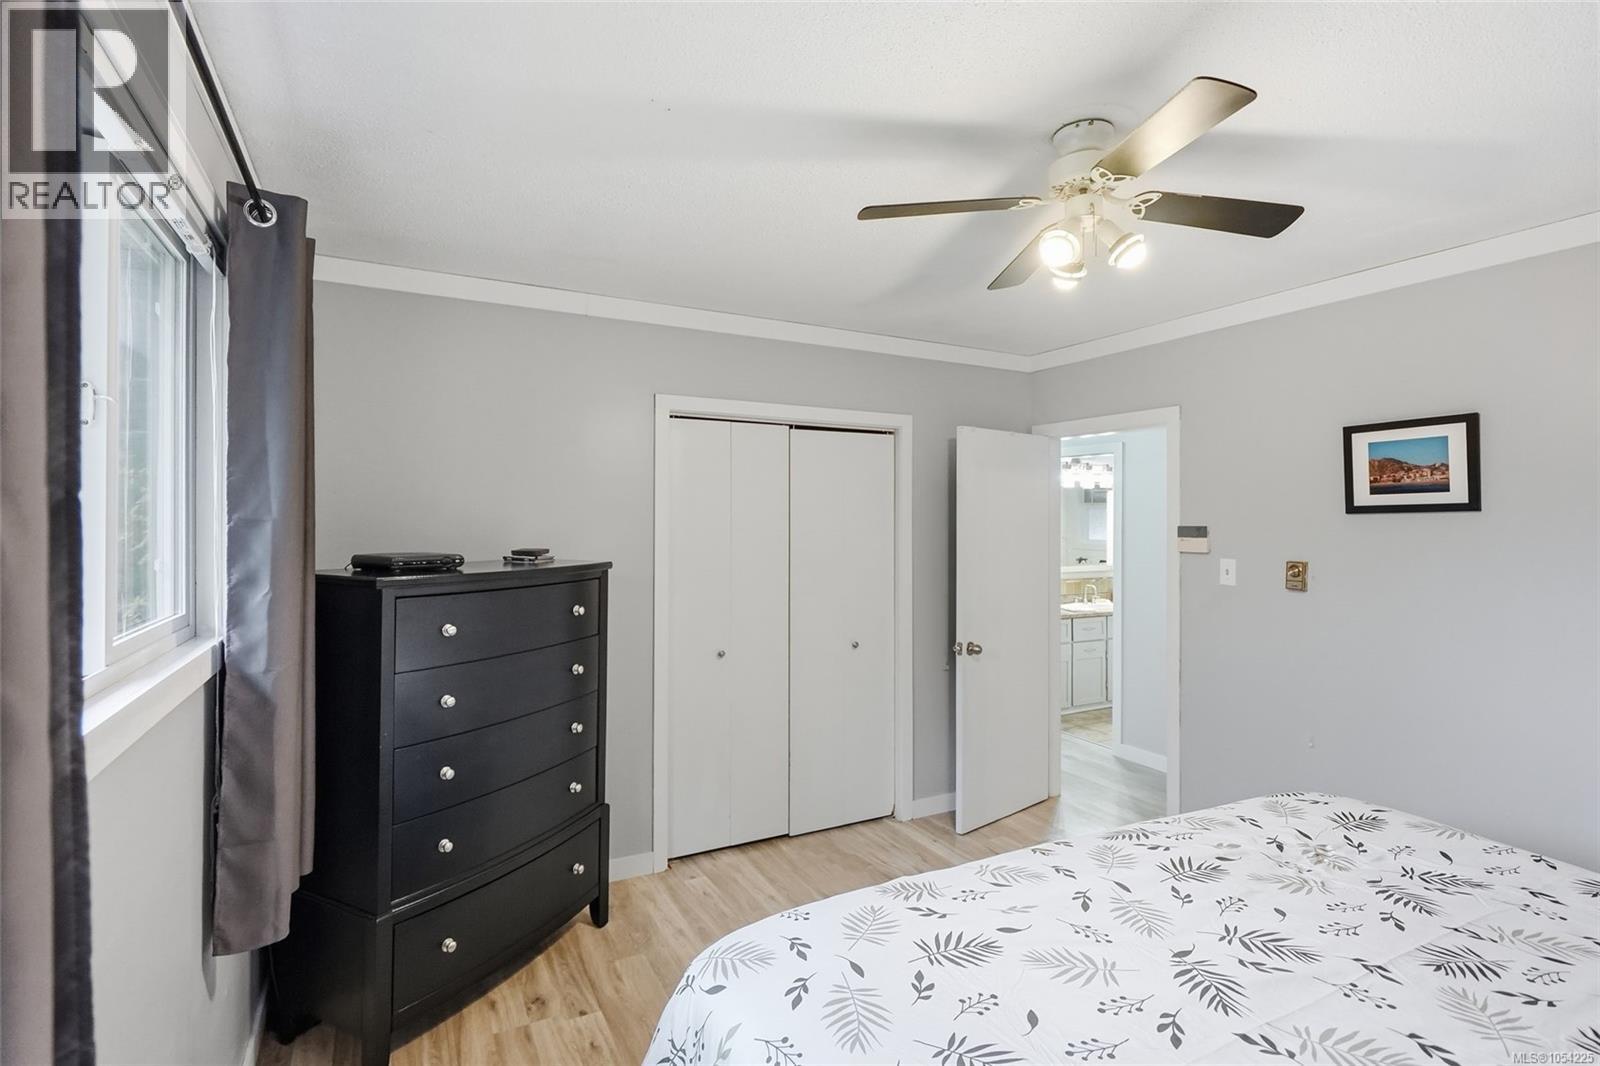
| Main Level | Bedroom | 11'4 x 10'9 | ||
| Main Level | Bedroom | 11'8 x 12'11 | ||
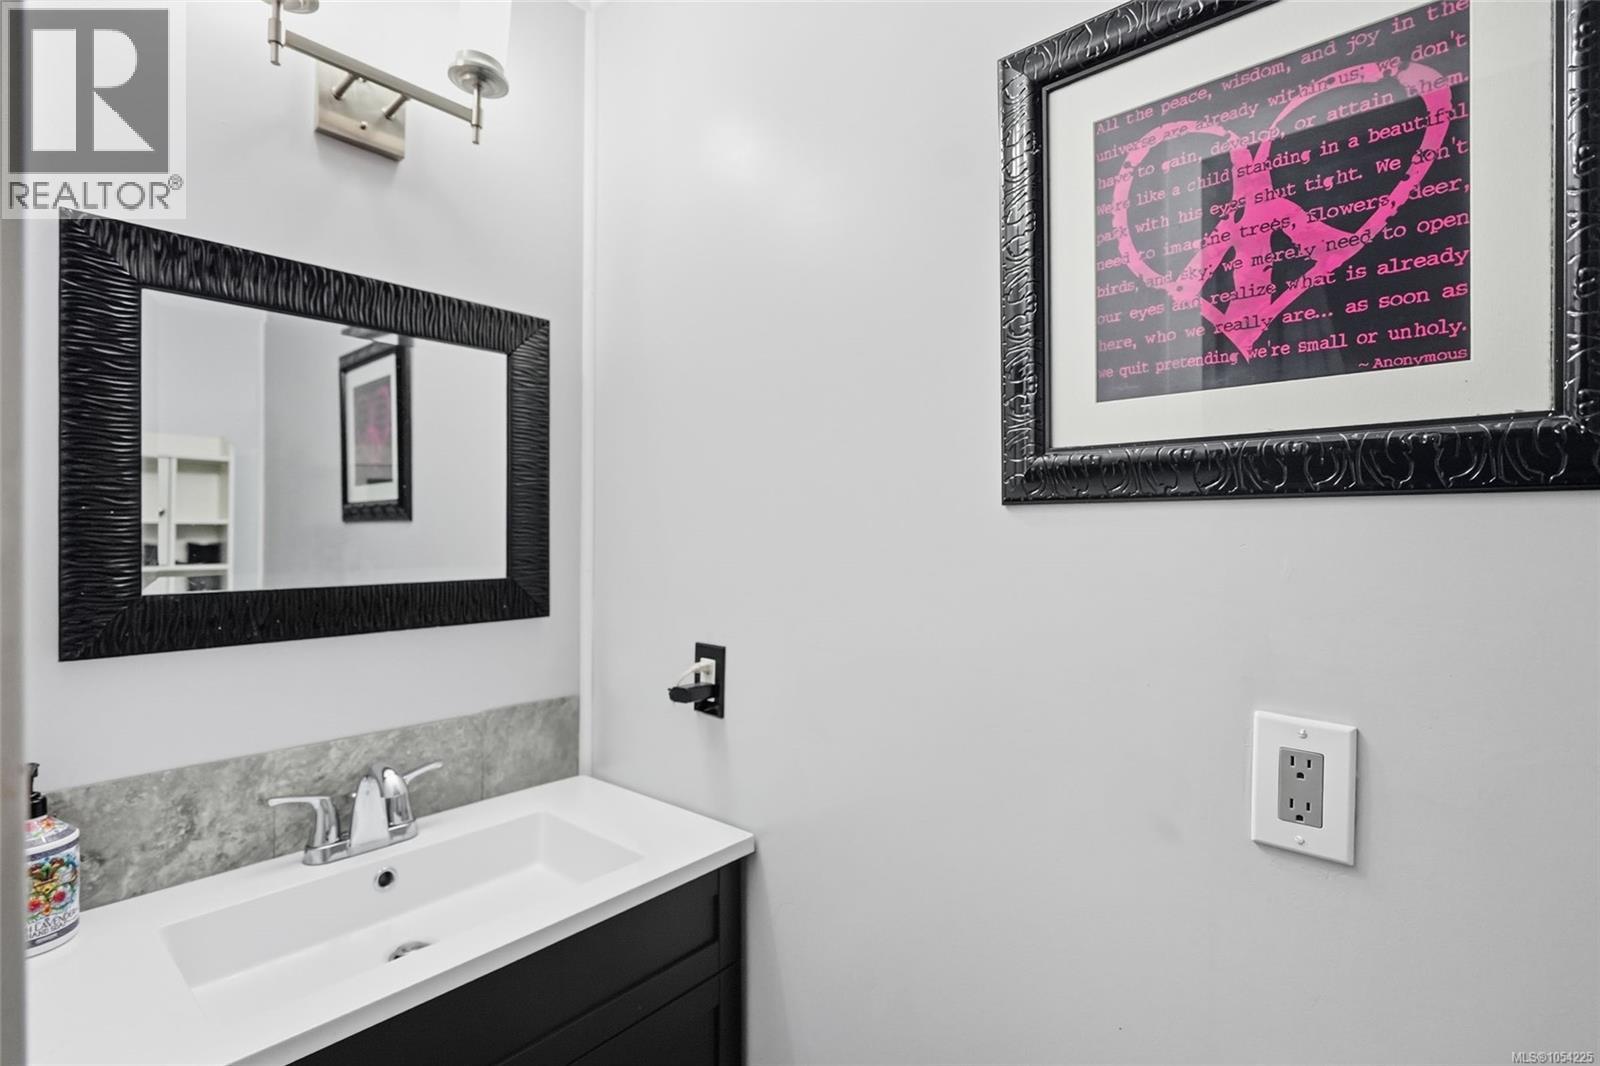
| Main Level | Bathroom | 7'11 x 7'2 | ||
| Main Level | Ensuite | 7'8 x 2'9 | ||
| Main Level | Primary Bedroom | 15'8 x 12'4 | ||
| Main Level | Recreation Room | 15'7 x 11'6 | ||
| Main Level | Kitchen | 12'5 x 11'7 | ||
| Main Level | Eating Area | 10'11 x 11'7 | ||
| Main Level | Living Room | 14'11 x 17'8 | ||
| Other | Workshop | 31'11 x 23'6 |
https://www.realtor.ca/real-estate/30512826/5523-tulip-pl-nanaimo-pleasant-valley
Contact Us
Contact us for more information

Dean Philpott
Personal Real Estate Corporation
www.thebaldguy.ca/
www.facebook.com/TheBaldGuyRealEstateTeam/
www.linkedin.com/company/the-bald-guy-real-estate-team
twitter.com/thebaldguyteam
101- 5275 Rutherford Road
Nanaimo, British Columbia V9T 5N9
(833) 817-6506
(866) 253-9200
www.exprealty.ca/

The trademarks REALTOR®, REALTORS®, and the REALTOR® logo are controlled by The Canadian Real Estate Association (CREA) and identify real estate professionals who are members of CREA. The trademarks MLS®, Multiple Listing Service® and the associated logos are owned by The Canadian Real Estate Association (CREA) and identify the quality of services provided by real estate professionals who are members of CREA. The trademark DDF® is owned by The Canadian Real Estate Association (CREA) and identifies CREA's Data Distribution Facility (DDF®)
November 14 2026 12:32:43
Vancouver Island Real Estate Board
Exp Realty (Na)