Presented by Robert J. Iio Personal Real Estate Corporation — Team 110 RE/MAX Real Estate (Kamloops).
5508 Harmon Estates Road Merritt, British Columbia V1K 1B8

$944,900
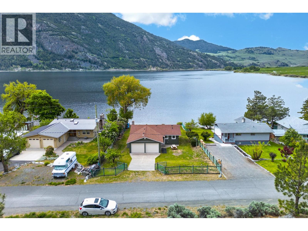
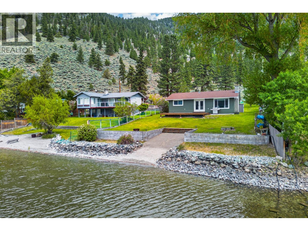
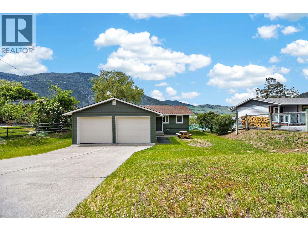
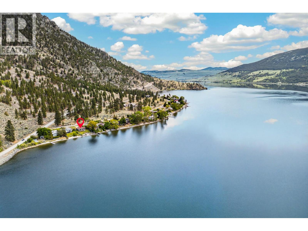
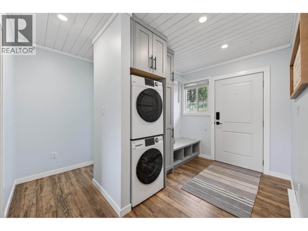
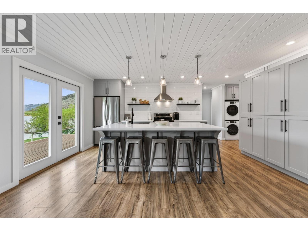
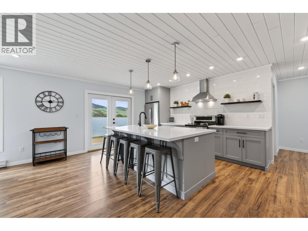
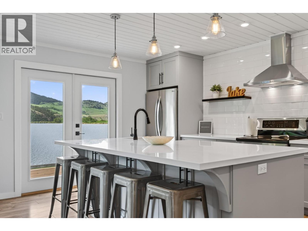
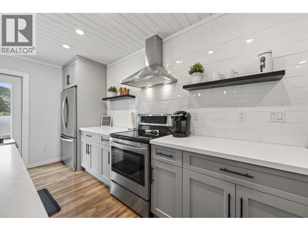
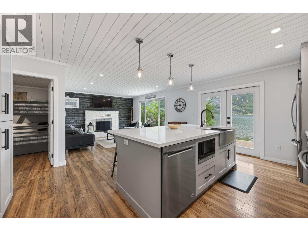
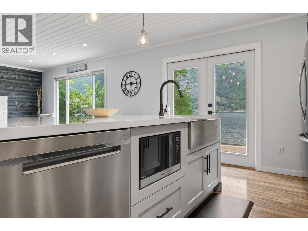
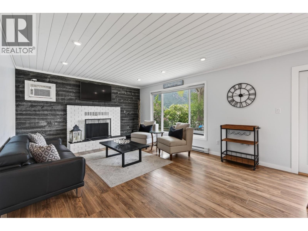
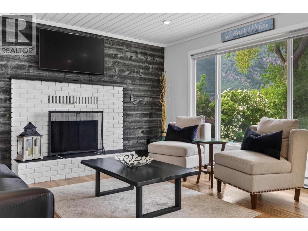
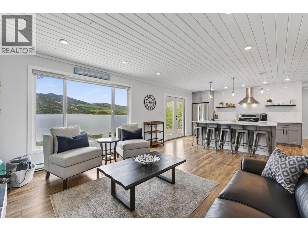
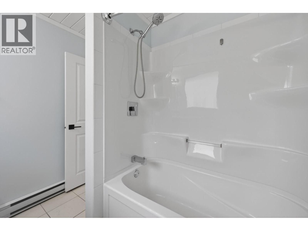
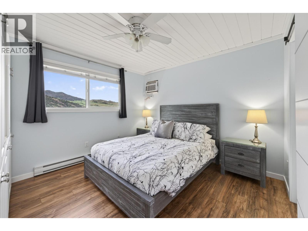
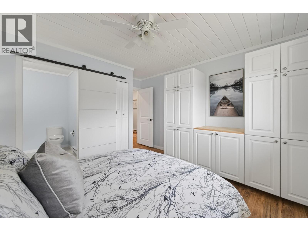
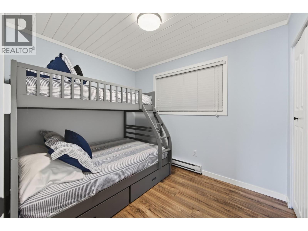
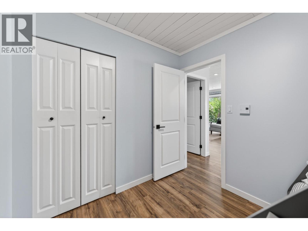
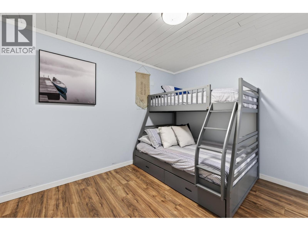
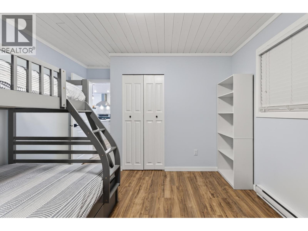
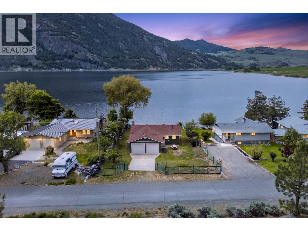
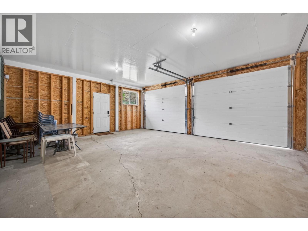
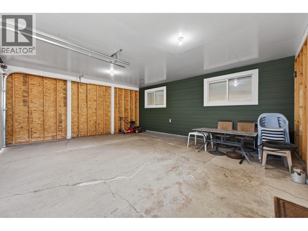
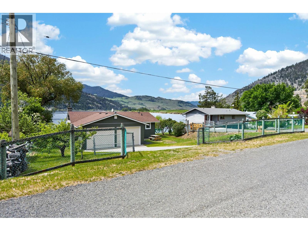
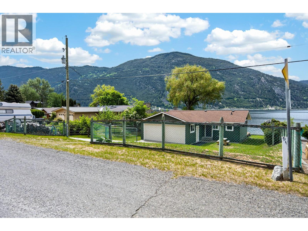
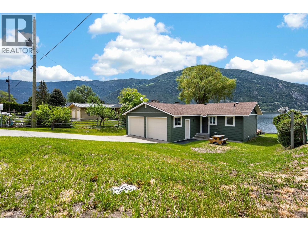
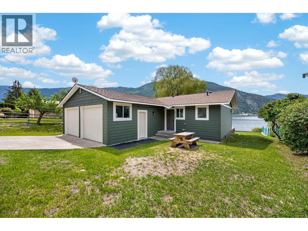
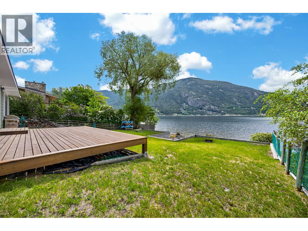
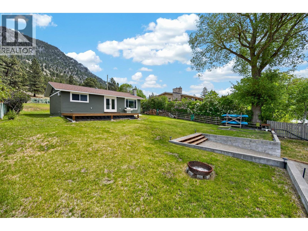
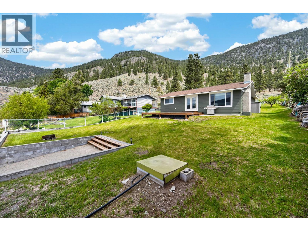
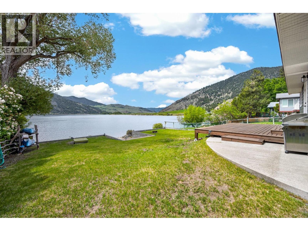
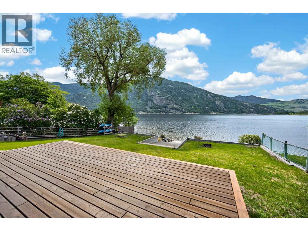
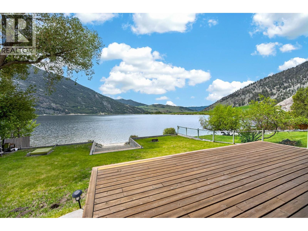
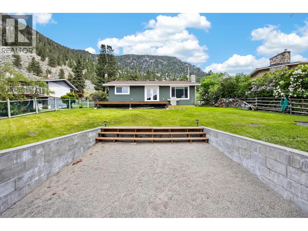
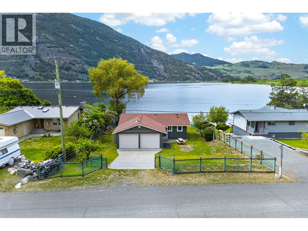
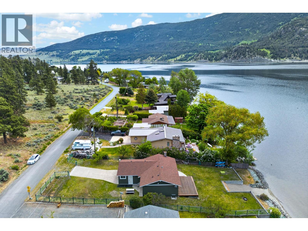
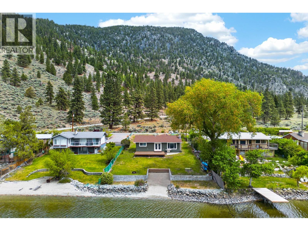
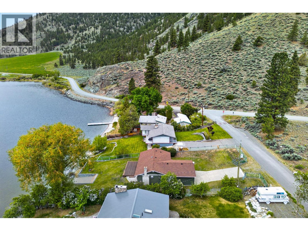
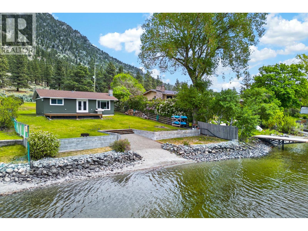
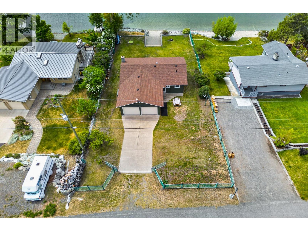
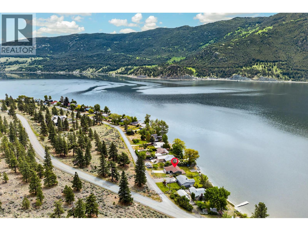
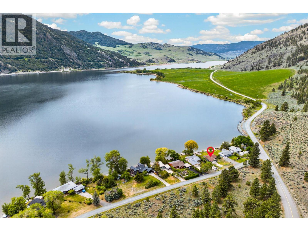
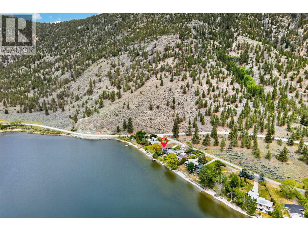
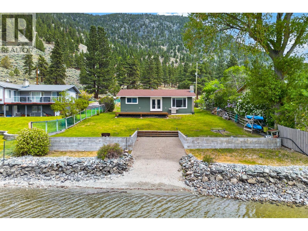
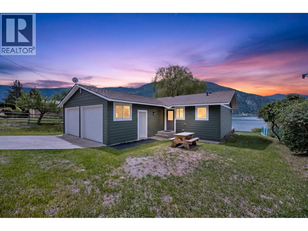
Looking for a true lakefront escape? This beautifully situated 3-bedroom, 2-bathroom rancher sits on a 0.30-acre waterfront lot on stunning Nicola Lake in the heart of the Nicola Valley, just 2.5 hours from the Lower Mainland. Tastefully updated throughout. The functional layout is complemented by an attached garage and additional driveway parking for guests and recreational vehicles. Step outside and take in the breathtaking lake and mountain views, where every day feels like a getaway. Whether you’re enjoying morning coffee on the shore, spending long summer days on the water, or winding down in the evening as the sun sets over the lake, this property offers a rare sense of peace and relaxation. Lakefront living here is all about slowing down, unwinding, and escaping the pace of everyday life. It’s a place to recharge, reconnect, and truly enjoy the natural beauty that surrounds you. Perfect as a weekend retreat or full-time residence, this is an opportunity to own a piece of one of British Columbia’s most desirable lakefront settings. Call the listing agents for more information and to book your showing. (id:61048)
Property Details
| MLS® Number | 10388680 |
| Property Type | Recreational |
| Neigbourhood | Merritt |
| Community Features | Rural Setting |
| Features | Central Island |
| Parking Space Total | 2 |
| View Type | Lake View, Mountain View |
| Water Front Type | Waterfront On Lake |
Building
| Bathroom Total | 2 |
| Bedrooms Total | 3 |
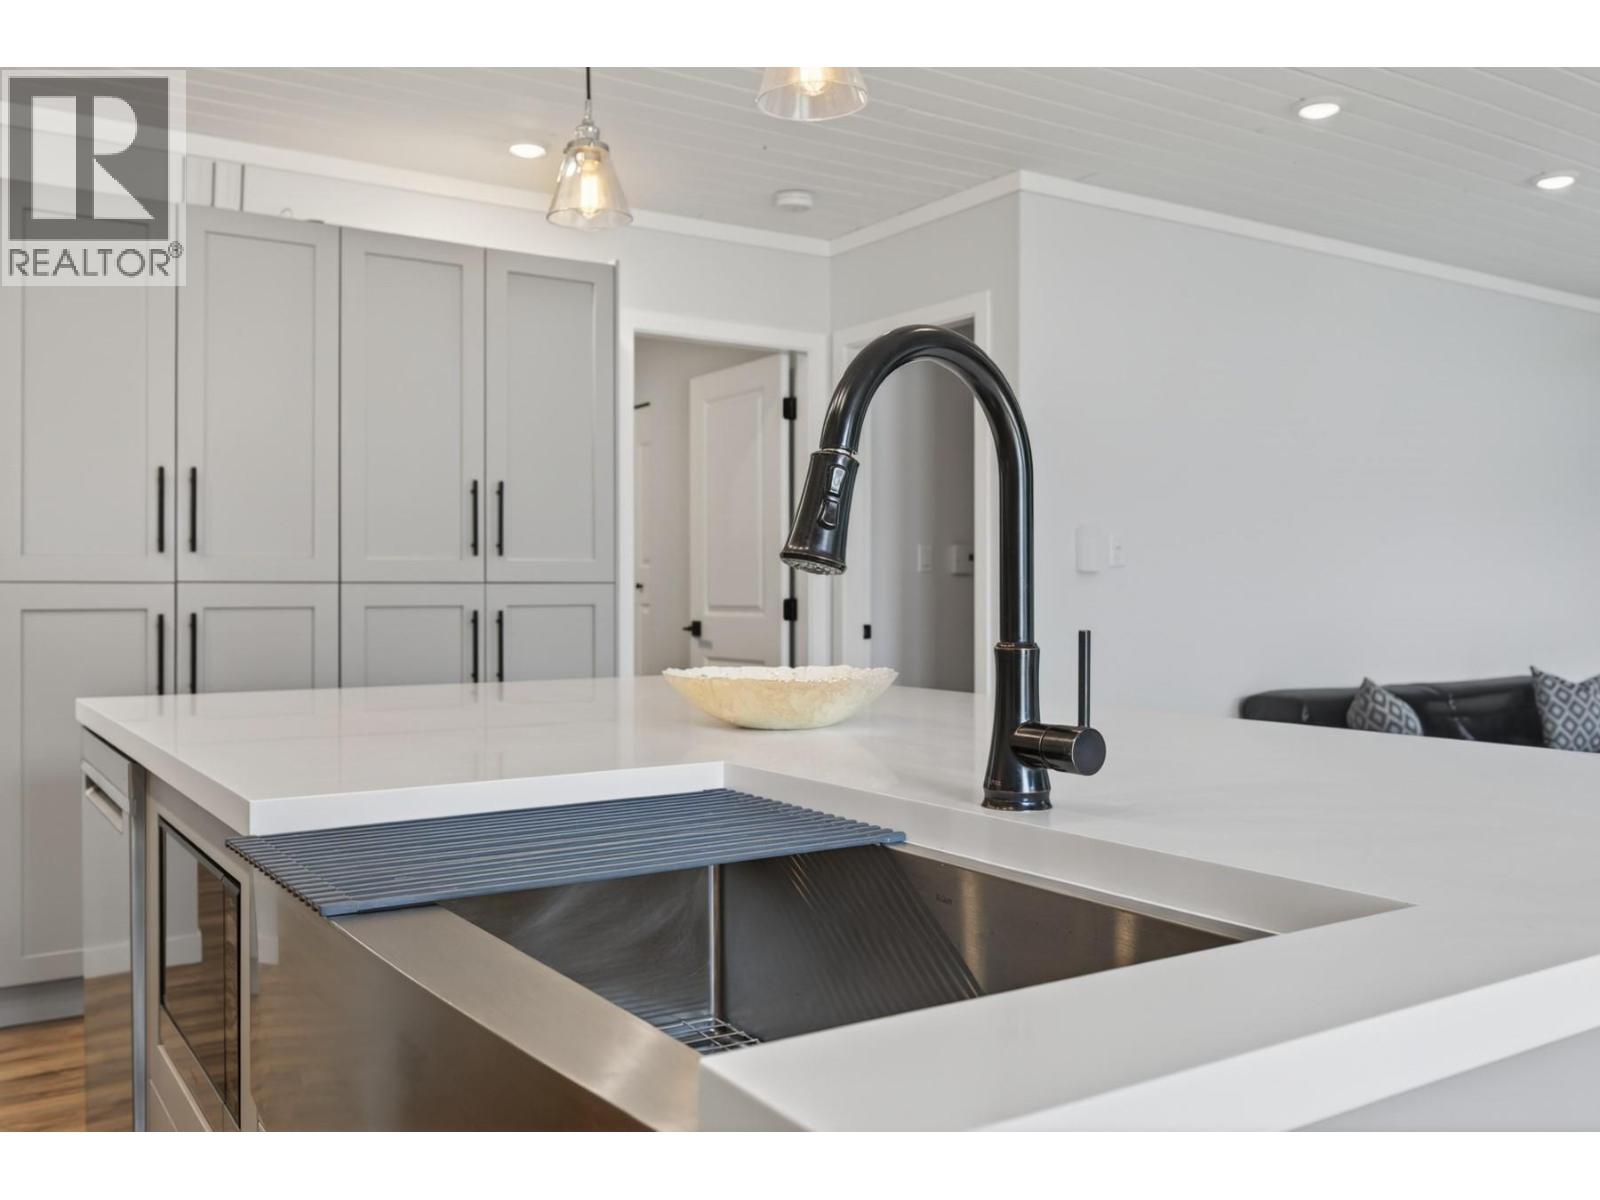
| Appliances | Range, Refrigerator, Dishwasher, Microwave, Washer/dryer Stack-up, Water Softener |
| Architectural Style | Ranch |
| Basement Type | Crawl Space |
| Constructed Date | 1977 |
| Construction Style Attachment | Detached |
| Cooling Type | Wall Unit |
| Exterior Finish | Other |
| Fireplace Fuel | Wood |
| Fireplace Present | Yes |
| Fireplace Total | 1 |
| Fireplace Type | Conventional |
| Flooring Type | Mixed Flooring |
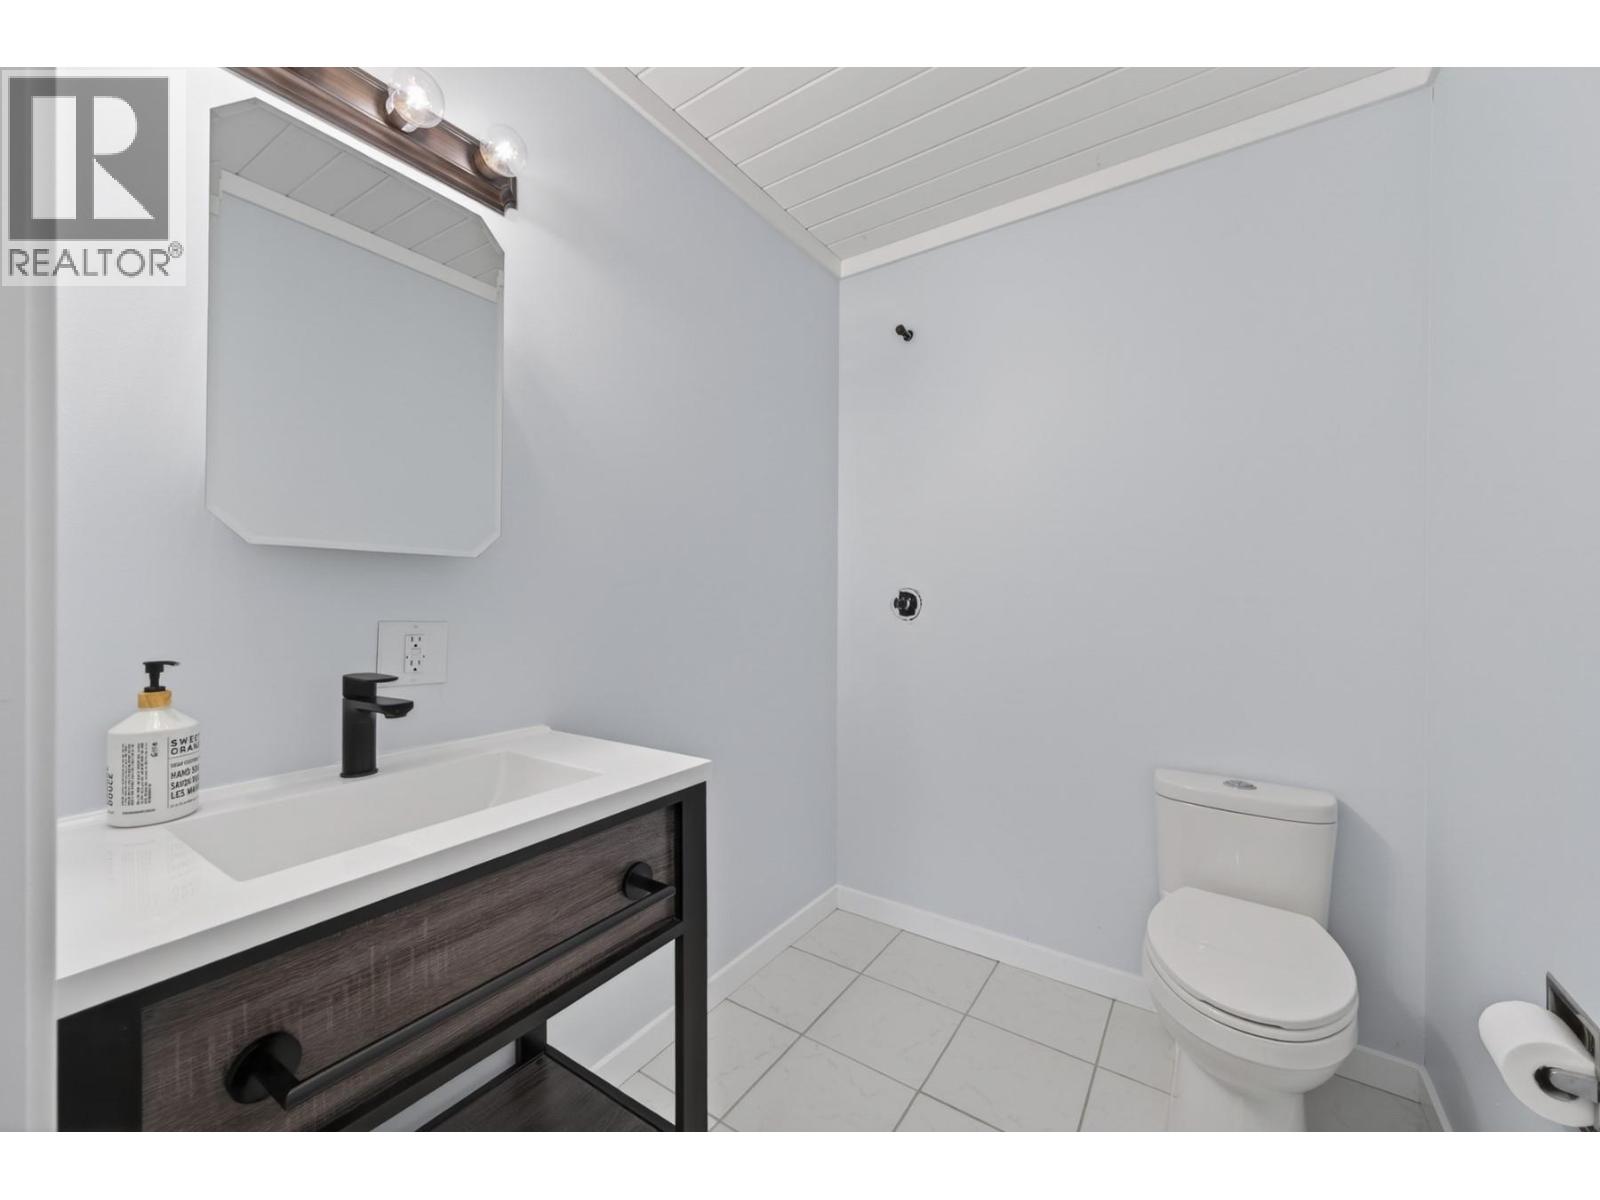
| Half Bath Total | 1 |
| Heating Fuel | Electric |
| Heating Type | Baseboard Heaters |
| Roof Material | Asphalt Shingle |
| Roof Style | Unknown |
| Stories Total | 1 |
| Size Interior | 1,040 Sqft |
| Type | House |
| Utility Water | Dug Well |
Parking
| Attached Garage | 2 |
Land
| Acreage | No |
| Size Irregular | 0.3 |
| Size Total | 0.3 Ac|under 1 Acre |
| Size Total Text | 0.3 Ac|under 1 Acre |
| Surface Water | Lake |
Rooms
| Level | Type | Length | Width | Dimensions |
|---|---|---|---|---|
| Main Level | Foyer | 8'2'' x 6'10'' | ||
| Main Level | Primary Bedroom | 11'10'' x 13'3'' | ||
| Main Level | Bedroom | 8'0'' x 10'2'' | ||
| Main Level | Bedroom | 11'7'' x 12'5'' | ||
| Main Level | Living Room | 12'9'' x 13'6'' | ||
| Main Level | Kitchen | 17'0'' x 14'1'' | ||
| Main Level | 2pc Ensuite Bath | 6'8'' x 5'2'' | ||
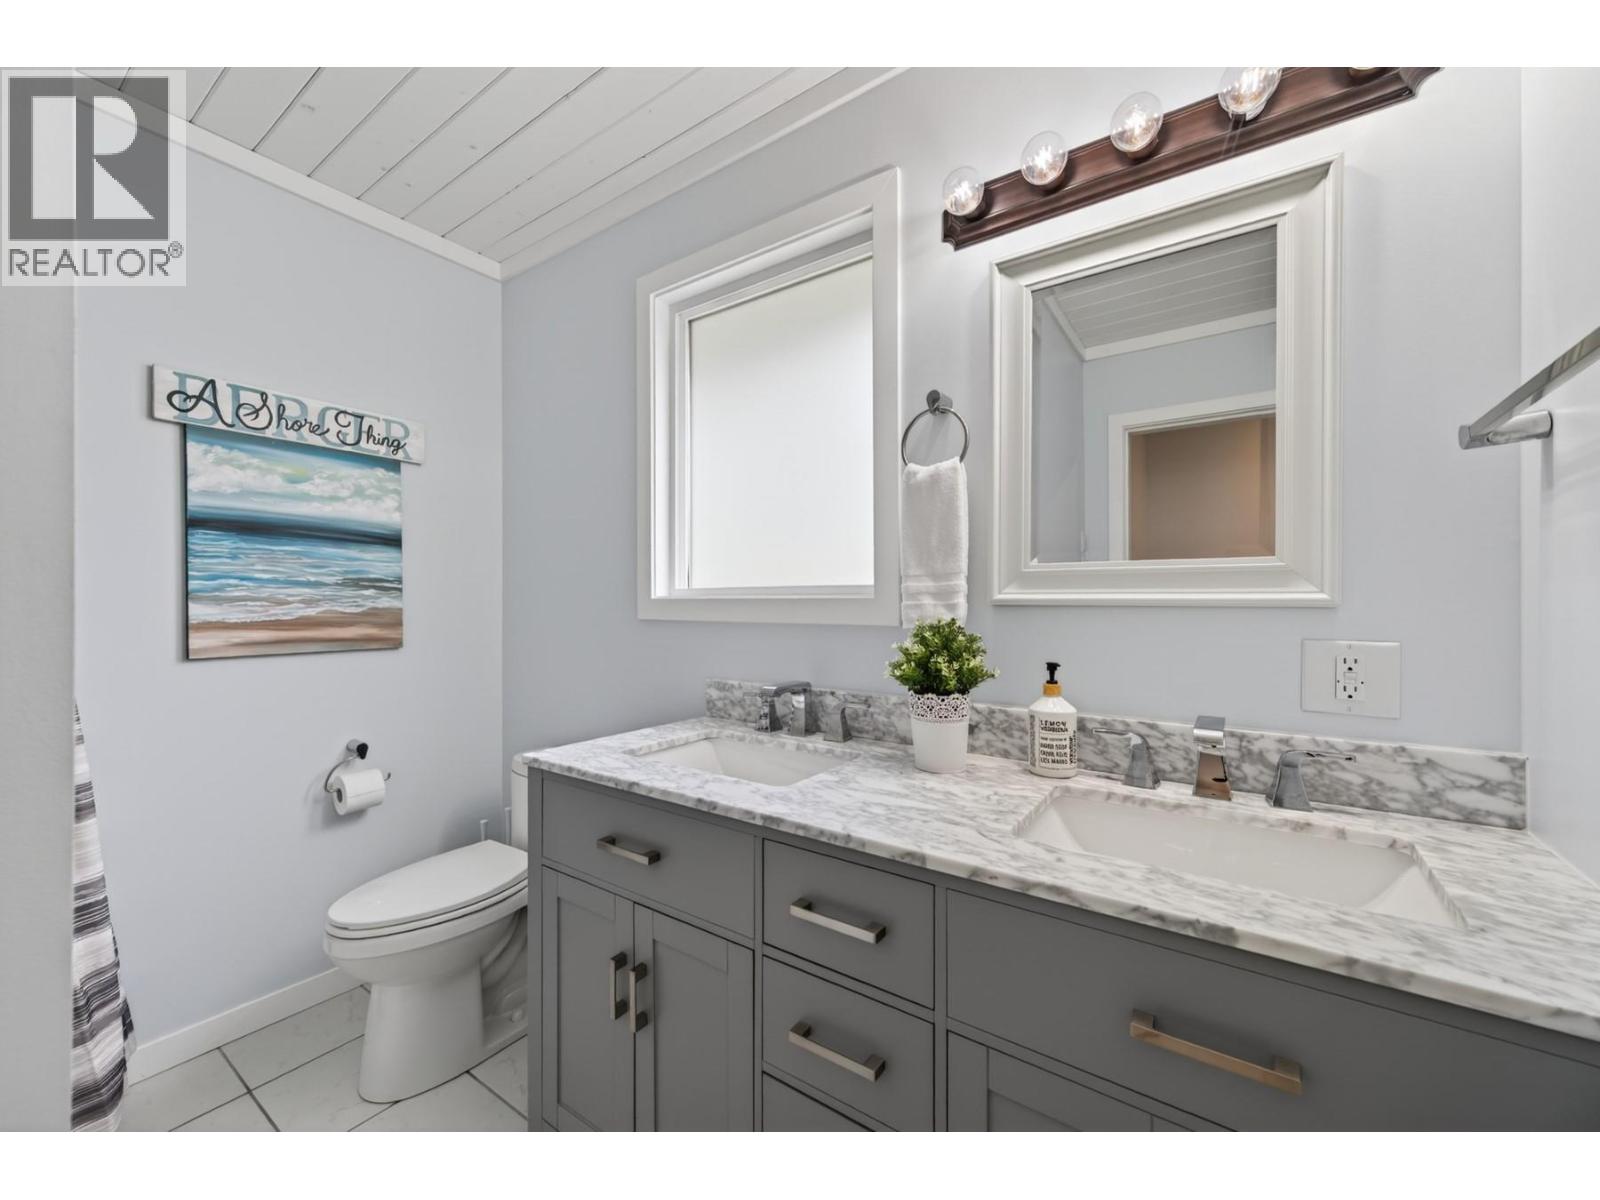
| Main Level | 5pc Bathroom | 8'7'' x 7'4'' |
https://www.realtor.ca/real-estate/29797854/5508-harmon-estates-road-merritt-merritt
Contact Us
Contact us for more information

Jennifer Kightley
Personal Real Estate Corporation
3499 Voght Street
Merritt, British Columbia V1K 1C6
(250) 378-6181
(250) 378-6184

The trademarks REALTOR®, REALTORS®, and the REALTOR® logo are controlled by The Canadian Real Estate Association (CREA) and identify real estate professionals who are members of CREA. The trademarks MLS®, Multiple Listing Service® and the associated logos are owned by The Canadian Real Estate Association (CREA) and identify the quality of services provided by real estate professionals who are members of CREA. The trademark DDF® is owned by The Canadian Real Estate Association (CREA) and identifies CREA's Data Distribution Facility (DDF®)
August 09 2026 11:41:22
Association of Interior REALTORS®
Royal LePage Merritt R.e. Serv