Presented by Robert J. Iio Personal Real Estate Corporation — Team 110 RE/MAX Real Estate (Kamloops).
550 Arena Avenue Kaslo, British Columbia V0G 1M0

$499,900
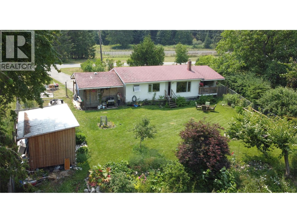
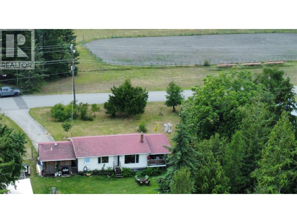
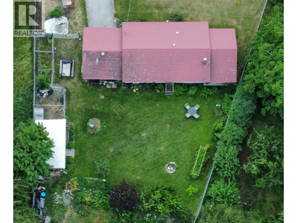
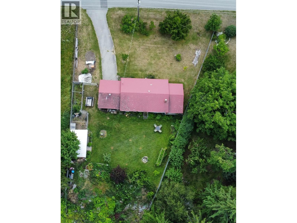
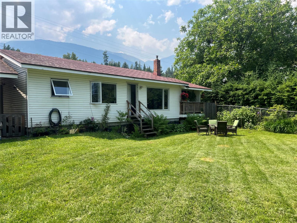
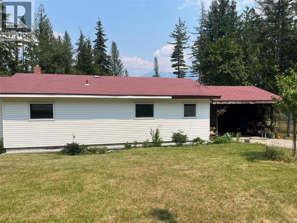
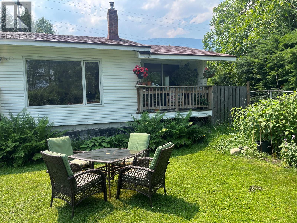
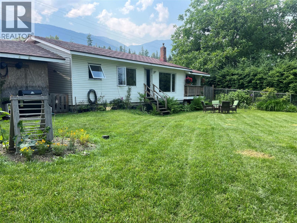
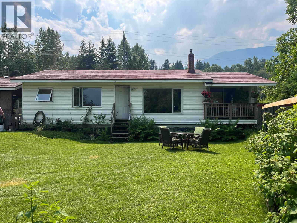
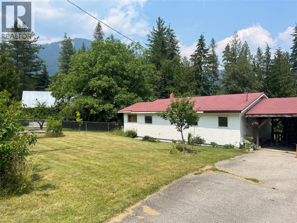
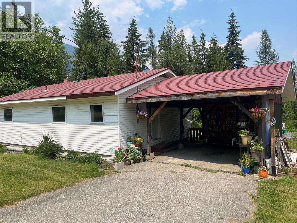
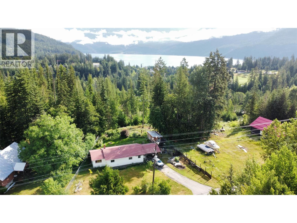
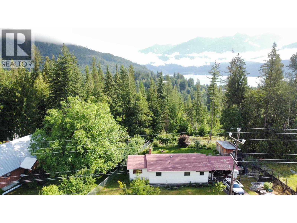
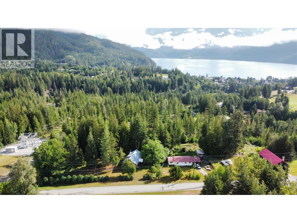
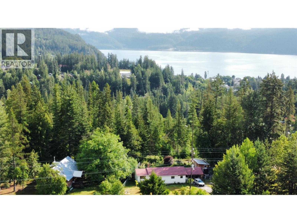
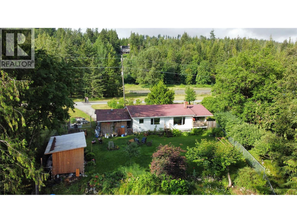
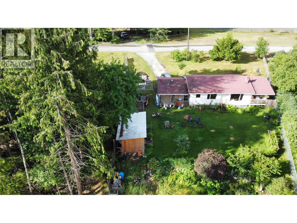
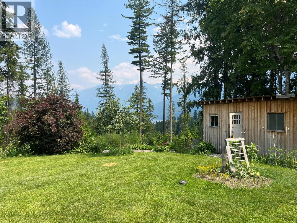
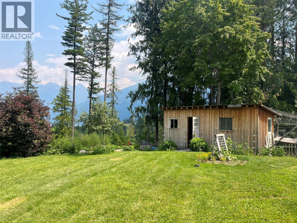
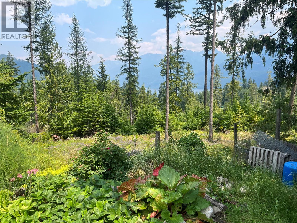
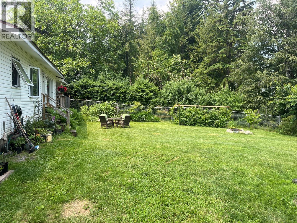
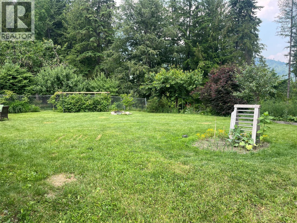
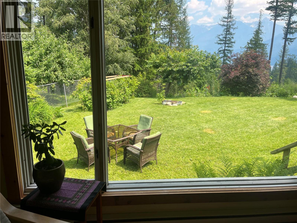
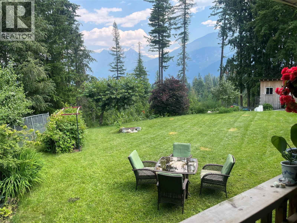
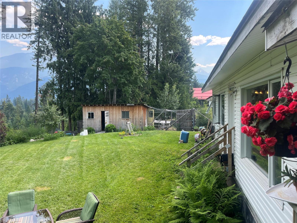
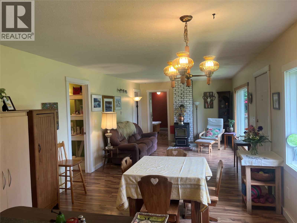
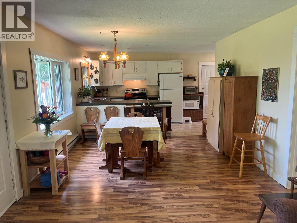
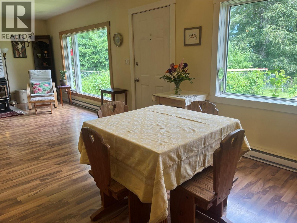
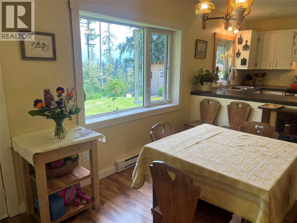
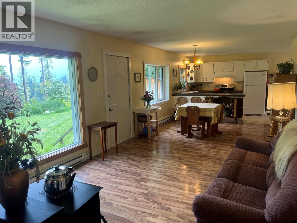
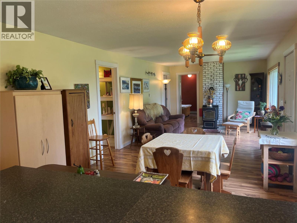
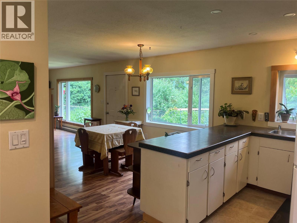
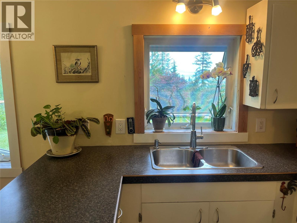
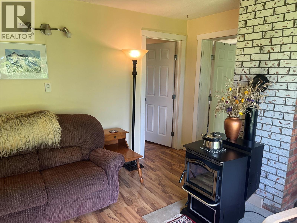
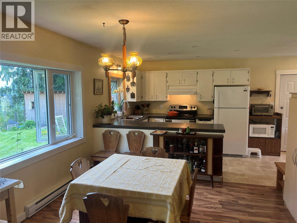
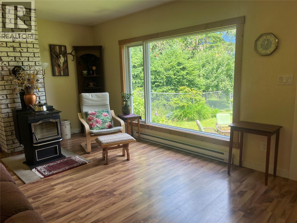
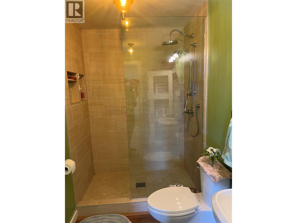
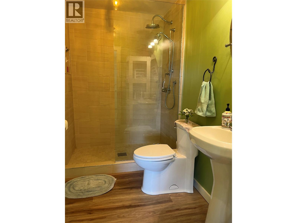
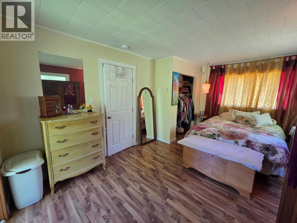
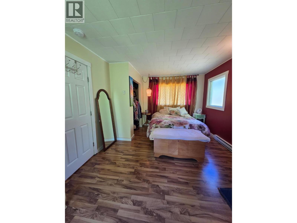
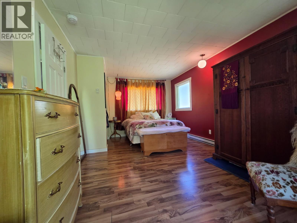
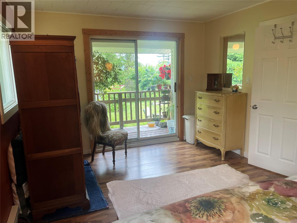
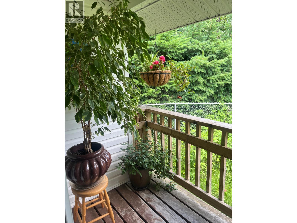
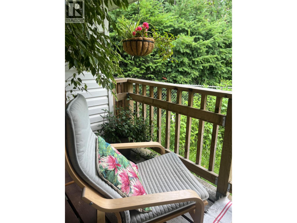
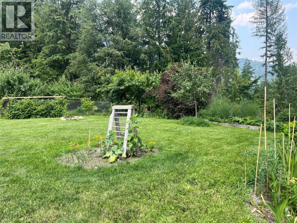
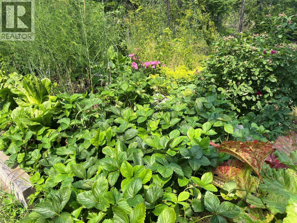
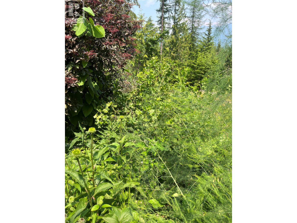
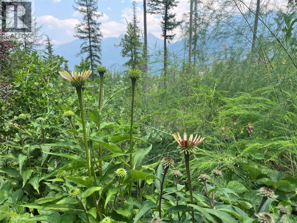
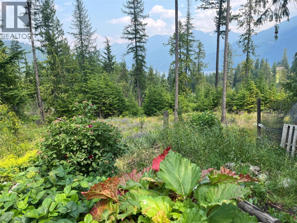
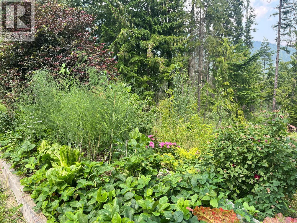
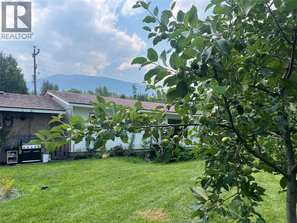
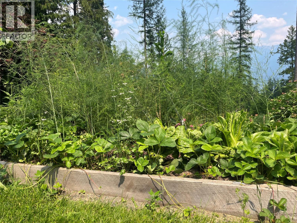
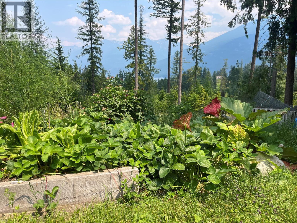
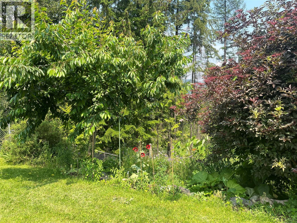
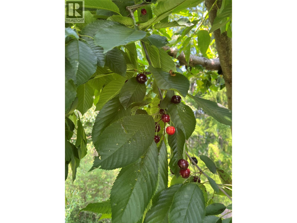
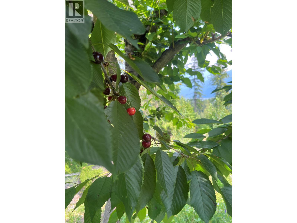
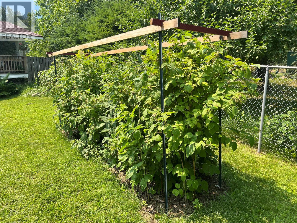
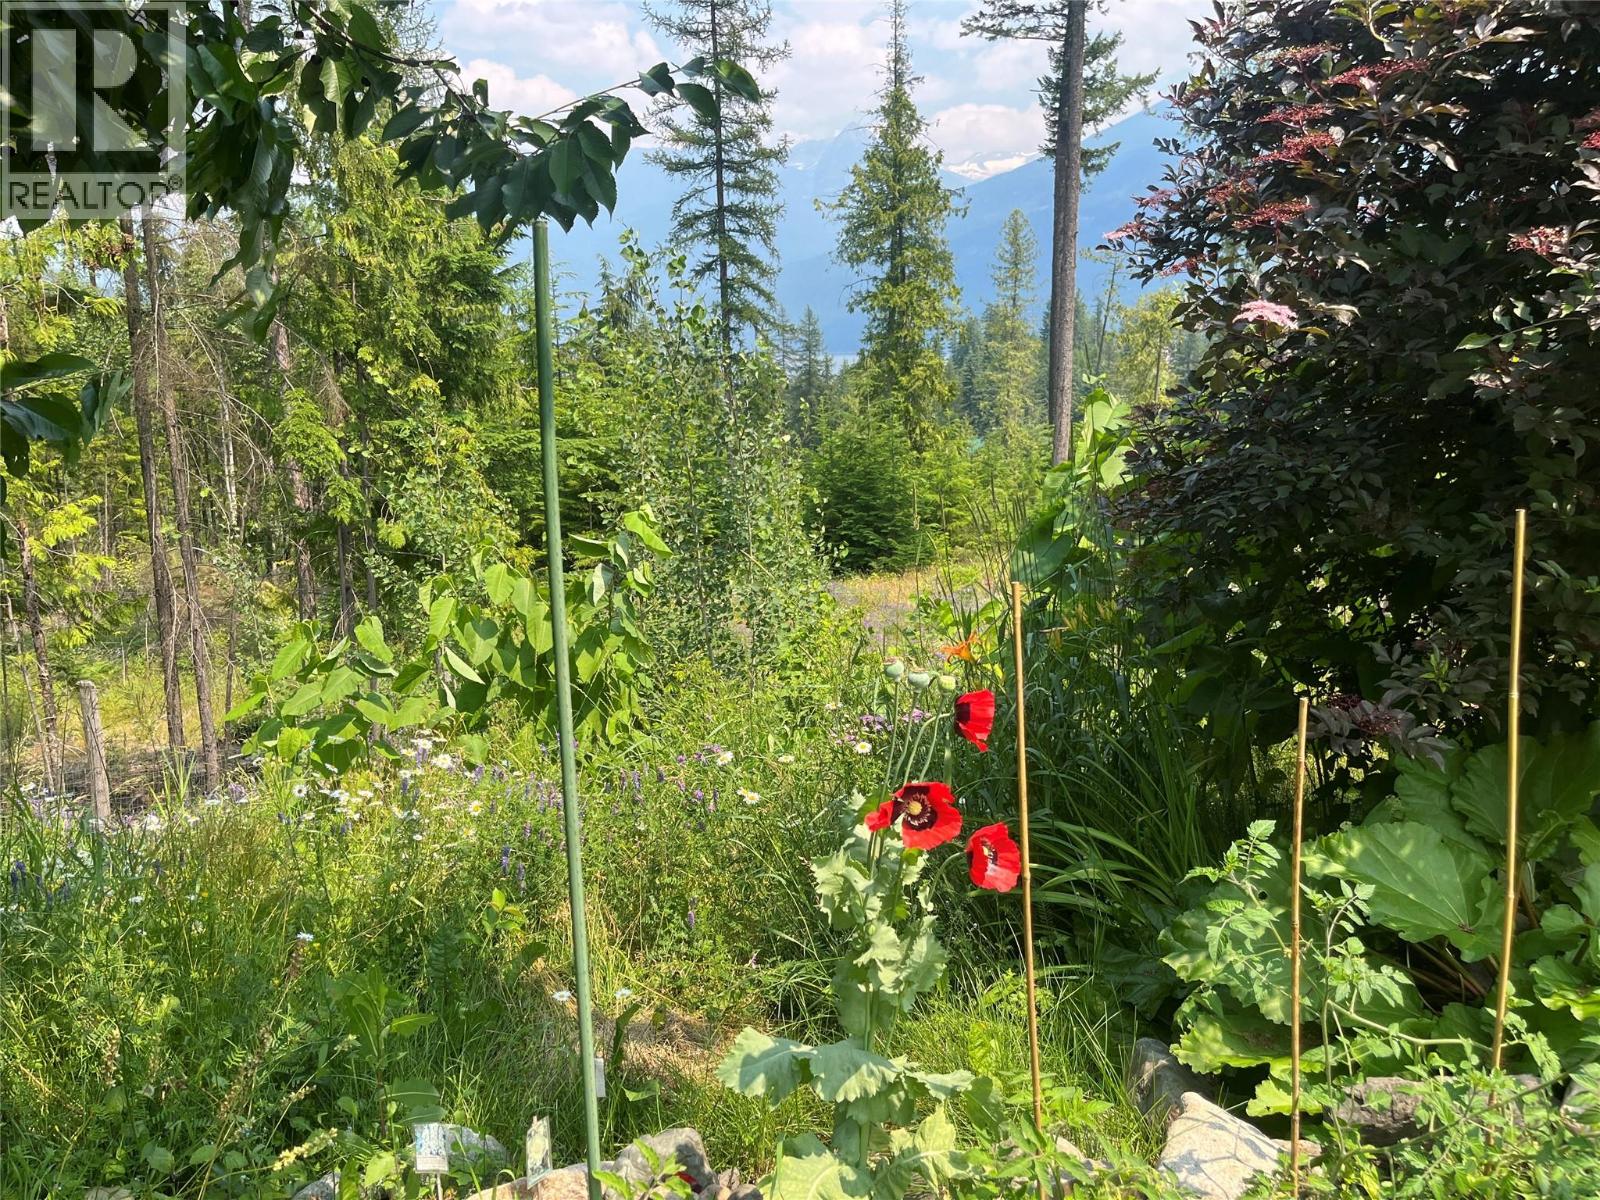
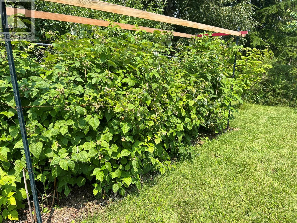
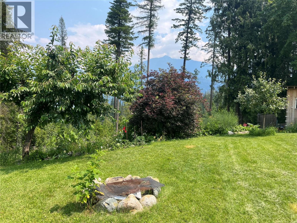
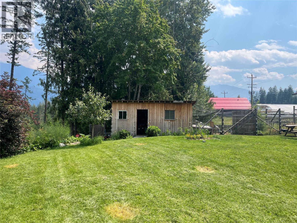
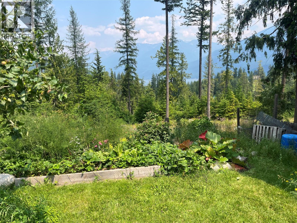
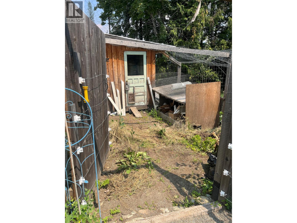
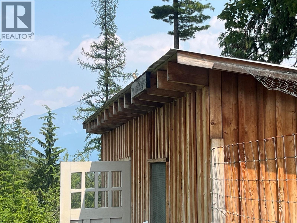
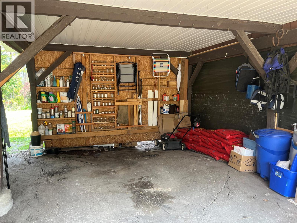
Tucked away on a quiet cul-de-sac within village limits, this beautifully maintained three-bedroom home offers easy one-level living with stunning lake and mountain views. On a flat lot, the property features mature landscaping, established gardens, and a peaceful sense of privacy throughout. The home has been thoughtfully cared for and designed for low-maintenance living, making it easy to simply relax and enjoy the surroundings. Expansive, unobstructed views of the lake and mountains create an incredible backdrop both inside and out. The fully-fenced, private yard is a gardener’s dream, complete with mature fruit trees, raspberry, strawberry, and asparagus beds, a charming outbuilding and a functioning chicken coop with electric fencing. Whether you enjoy entertaining, gardening, or quiet mornings outdoors, this property offers a wonderful connection to nature. Located just steps from hiking trails, a tennis club, hockey rink, golf course, and a vibrant downtown with shops and amenities, this home combines peaceful living with convenient access to recreation and community. Recent updates include a beautifully renovated bathroom finished with tasteful modern touches. (id:61048)
Property Details
| MLS® Number | 10393214 |
| Property Type | Single Family |
| Neigbourhood | Kaslo |
Building
| Bathroom Total | 1 |
| Bedrooms Total | 3 |
| Architectural Style | Ranch |
| Constructed Date | 1977 |
| Construction Style Attachment | Detached |
| Heating Fuel | Wood |
| Heating Type | Baseboard Heaters, Stove |
| Stories Total | 1 |
| Size Interior | 1,080 Sqft |
| Type | House |
| Utility Water | Municipal Water |
Parking
| Carport |
Land
| Acreage | No |
| Sewer | Septic Tank |
| Size Irregular | 0.32 |
| Size Total | 0.32 Ac|under 1 Acre |
| Size Total Text | 0.32 Ac|under 1 Acre |
Rooms
| Level | Type | Length | Width | Dimensions |
|---|---|---|---|---|
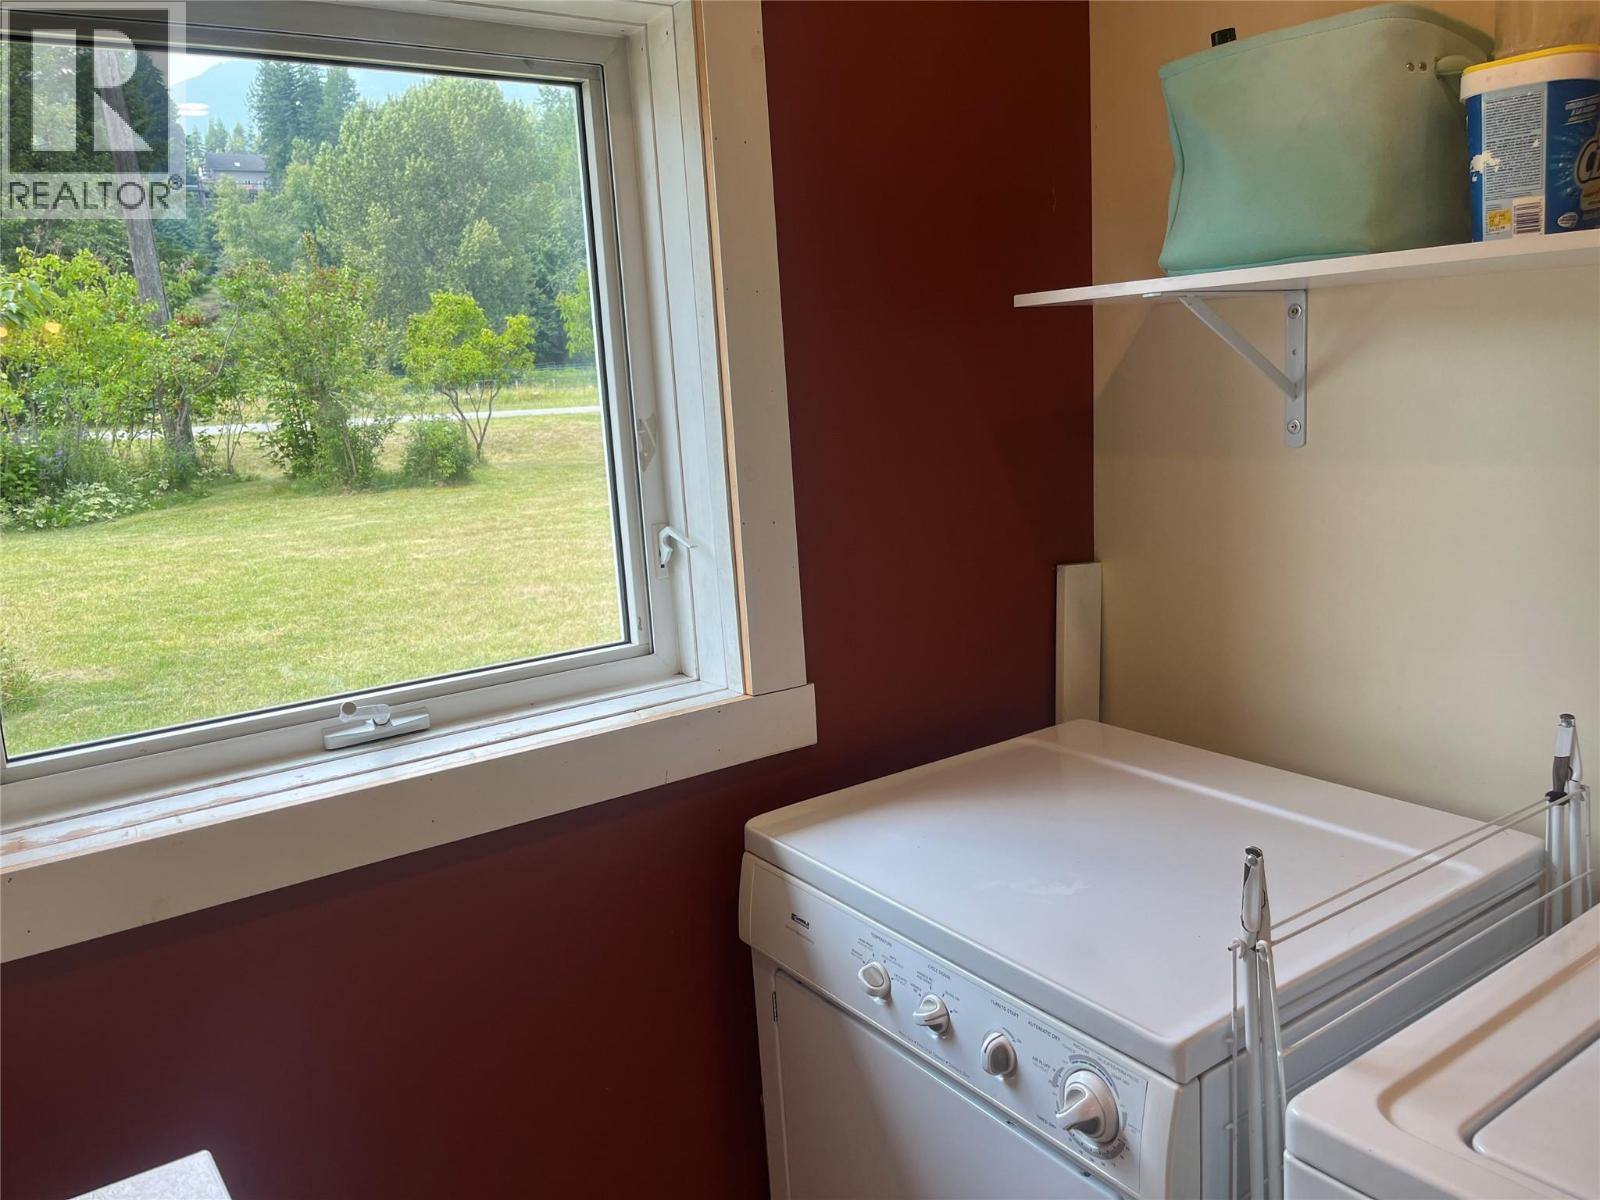
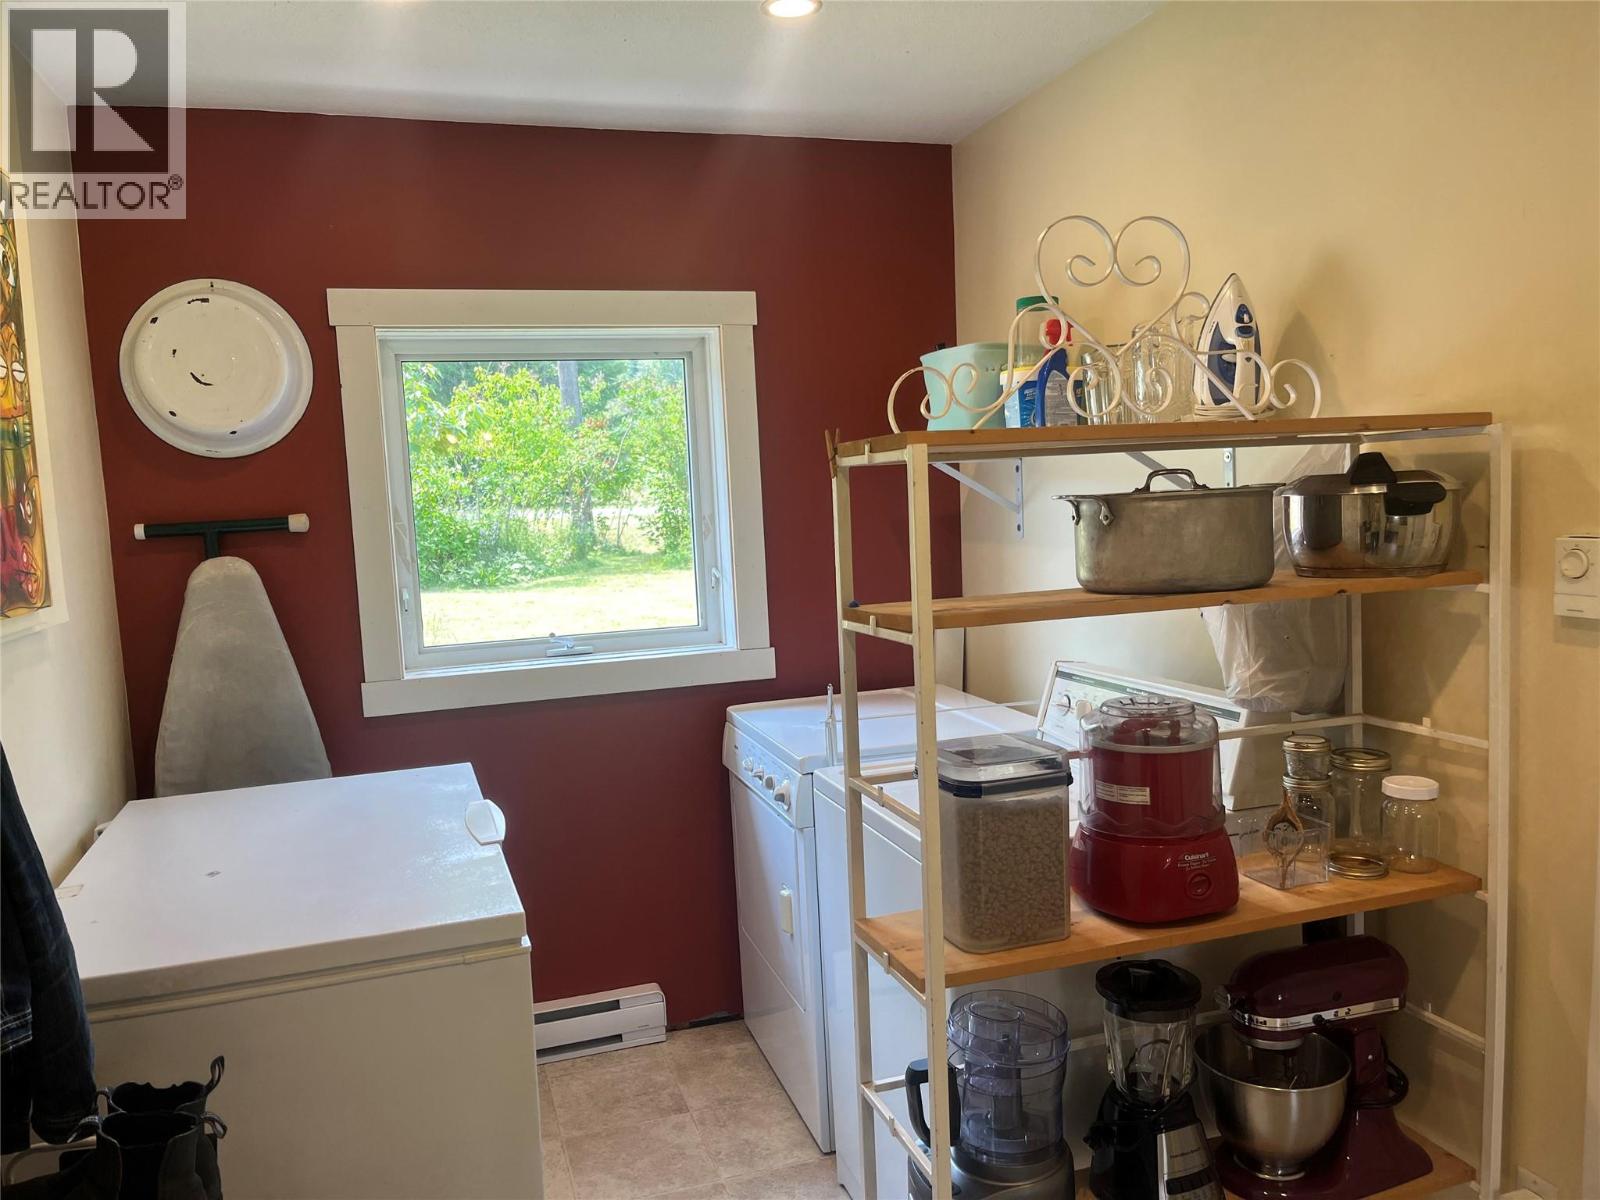
| Main Level | Laundry Room | 8'6'' x 7'2'' | ||
| Main Level | Dining Room | 11'8'' x 9'9'' | ||
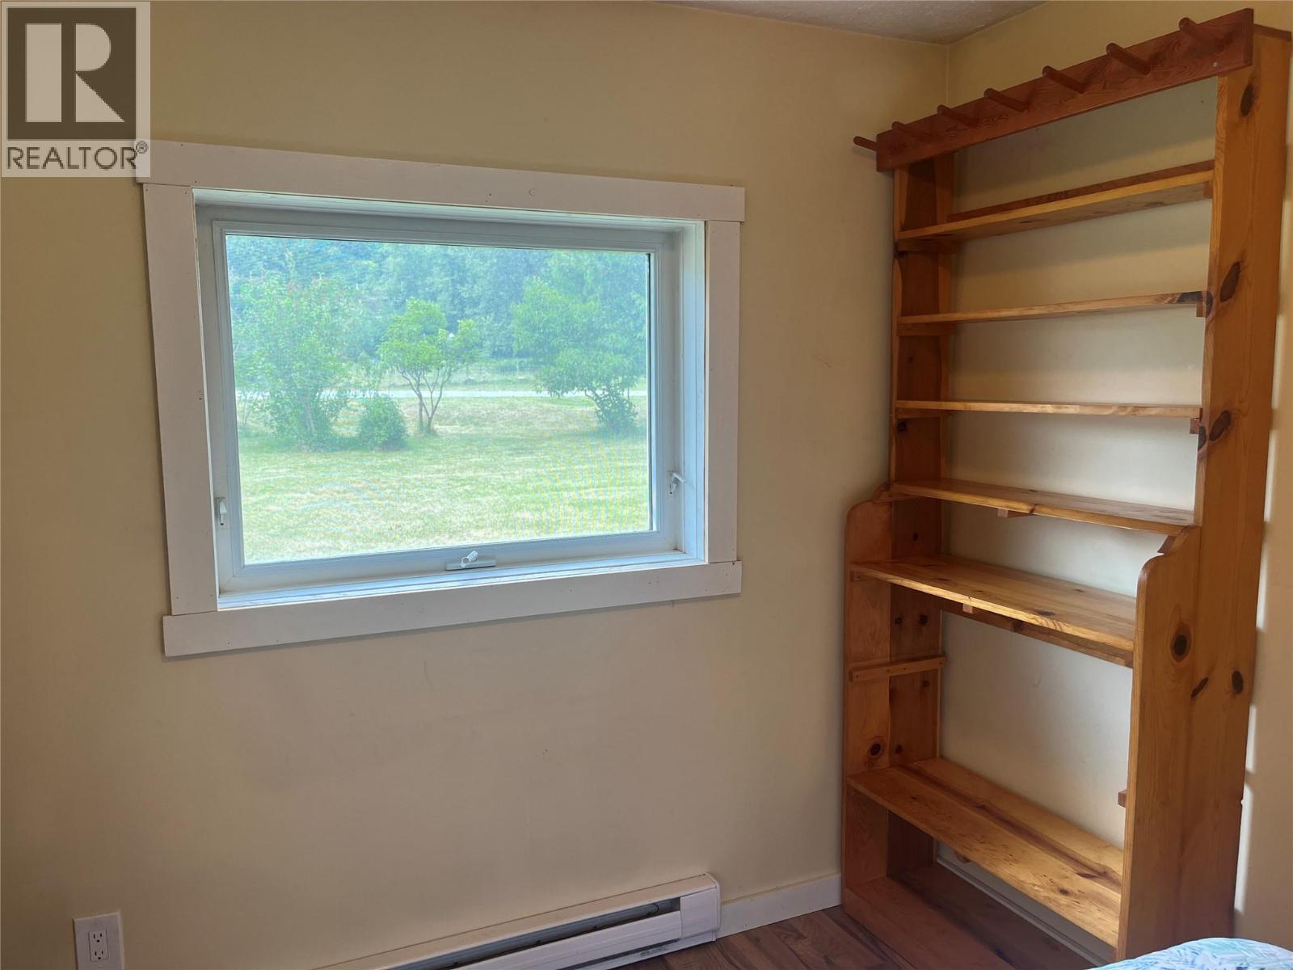
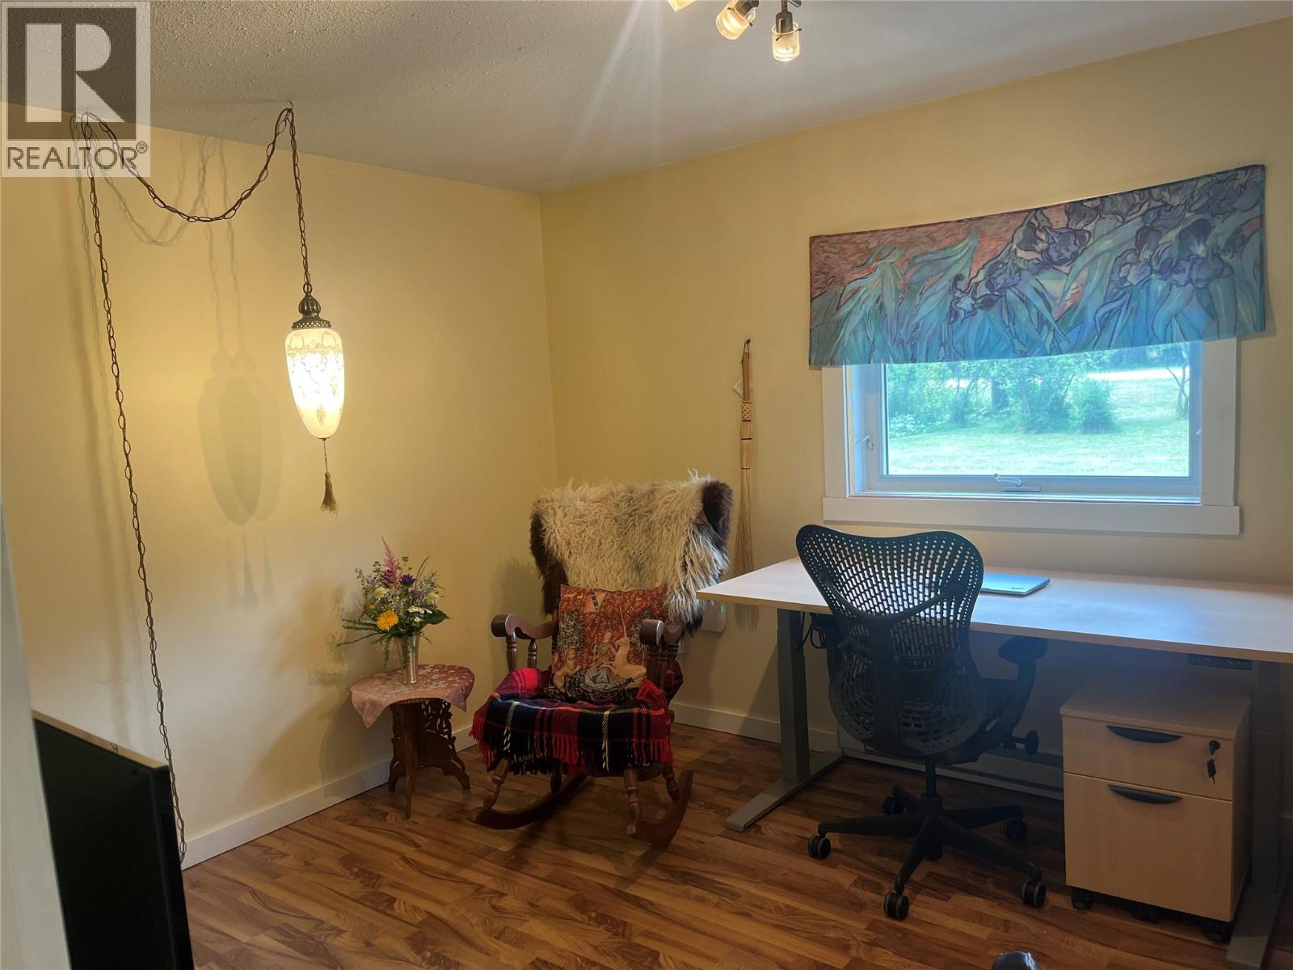
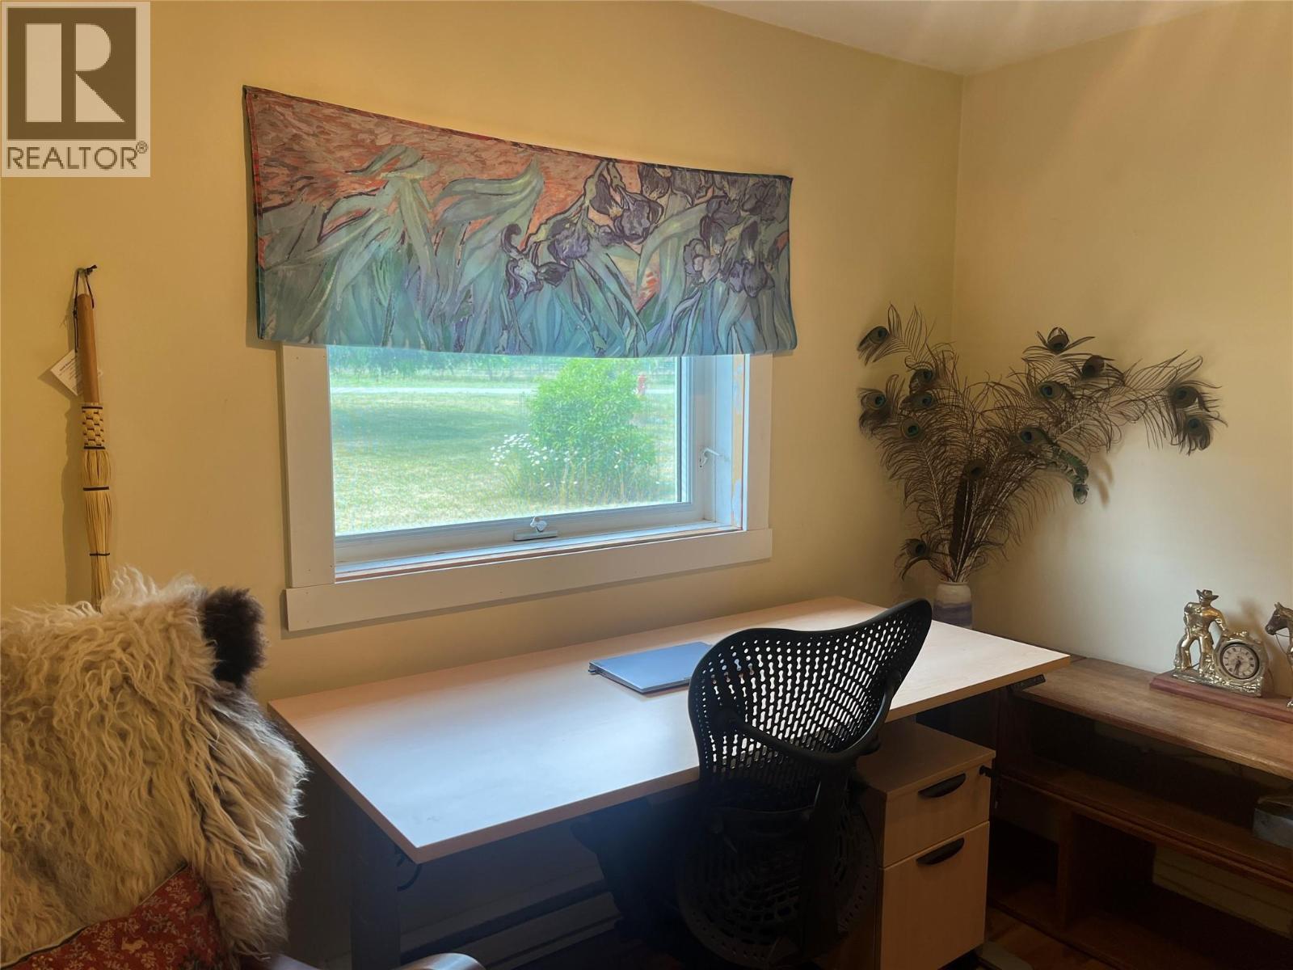
| Main Level | Bedroom | 9'5'' x 10'8'' | ||
| Main Level | Bedroom | 11'8'' x 10'7'' | ||
| Main Level | Full Bathroom | 10'9'' x 5'3'' | ||
| Main Level | Living Room | 17'6'' x 11'8'' | ||
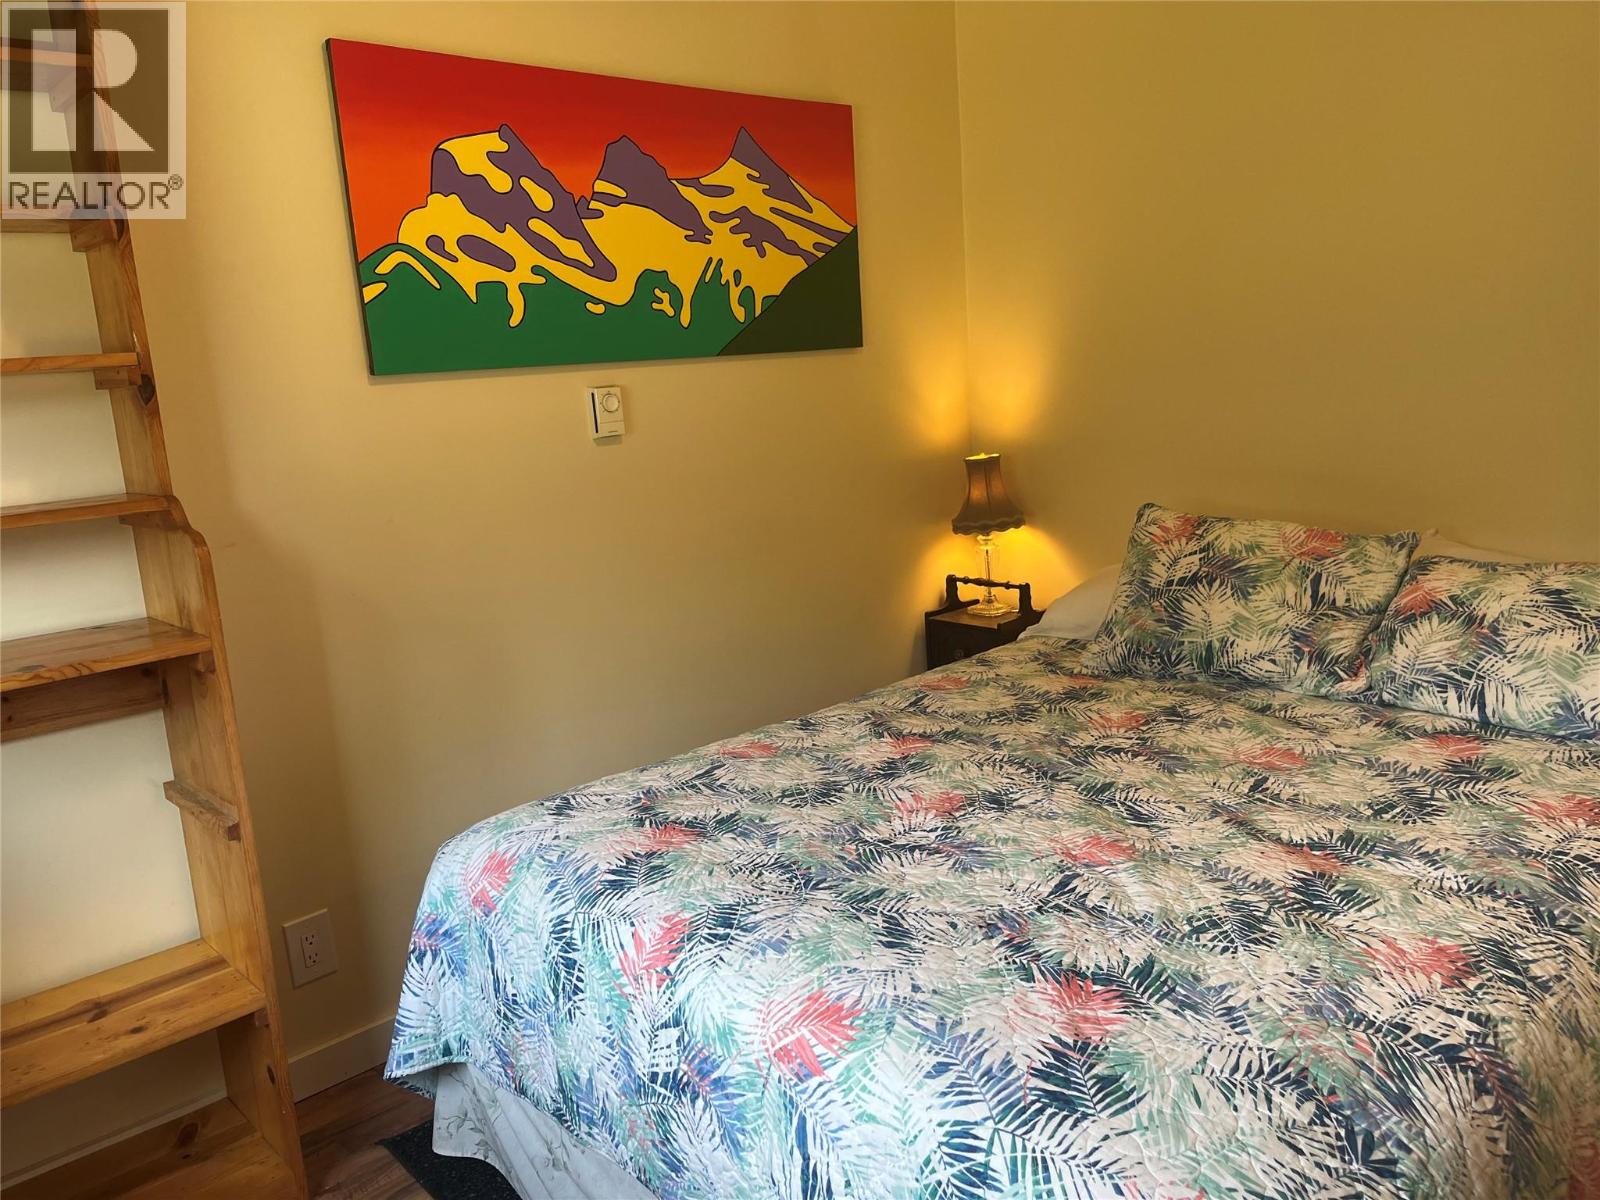
| Main Level | Primary Bedroom | 16'3'' x 11'2'' | ||
| Main Level | Kitchen | 15'5'' x 8'1'' |
https://www.realtor.ca/real-estate/29995680/550-arena-avenue-kaslo-kaslo
Contact Us
Contact us for more information

Aaron Mathers
191 Baker Street
Nelson, British Columbia V1L 4H1
(250) 480-3000
(866) 232-1101
www.fairrealty.com/

The trademarks REALTOR®, REALTORS®, and the REALTOR® logo are controlled by The Canadian Real Estate Association (CREA) and identify real estate professionals who are members of CREA. The trademarks MLS®, Multiple Listing Service® and the associated logos are owned by The Canadian Real Estate Association (CREA) and identify the quality of services provided by real estate professionals who are members of CREA. The trademark DDF® is owned by The Canadian Real Estate Association (CREA) and identifies CREA's Data Distribution Facility (DDF®)
August 18 2026 11:48:38
Association of Interior REALTORS®
Fair Realty (Nelson)