Presented by Robert J. Iio Personal Real Estate Corporation — Team 110 RE/MAX Real Estate (Kamloops).
55 Westhaven Way Campbell River, British Columbia V9W 0A1

$989,800
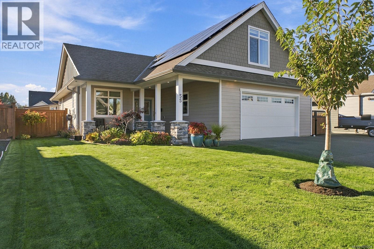
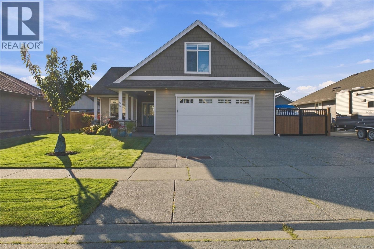
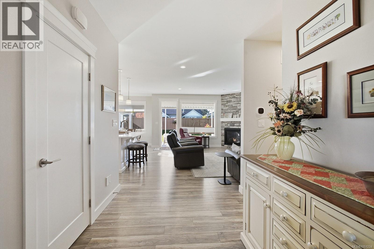
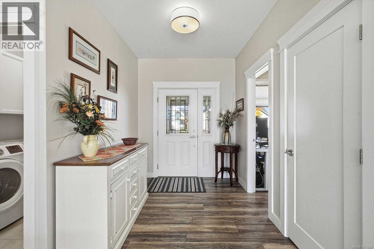
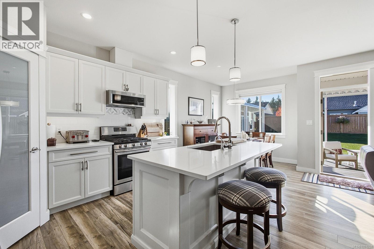
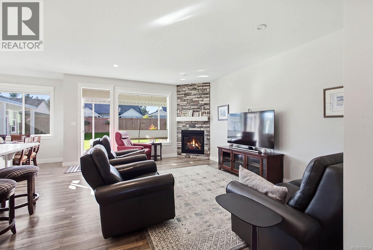
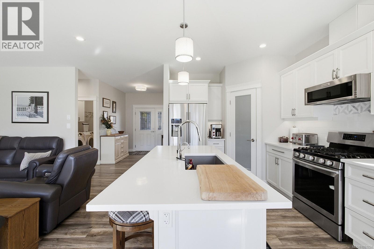
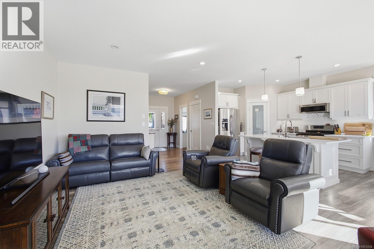
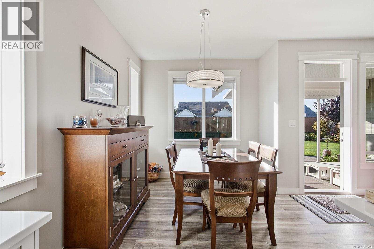
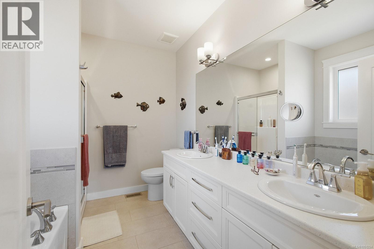
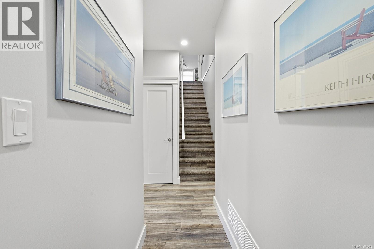
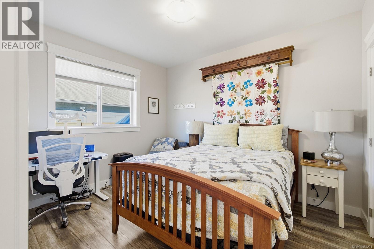
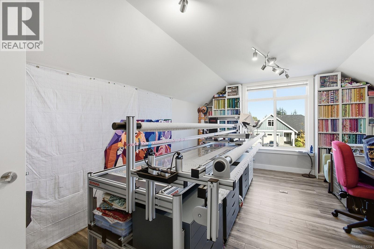
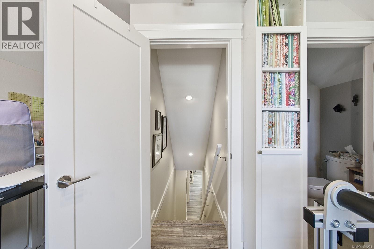
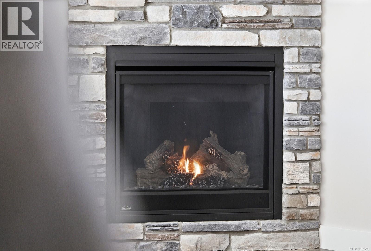
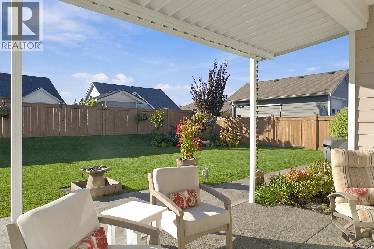
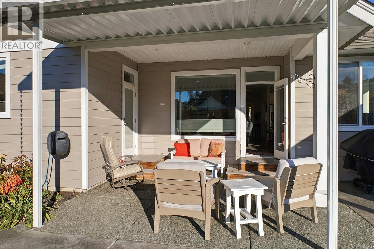
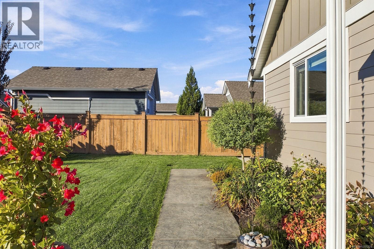
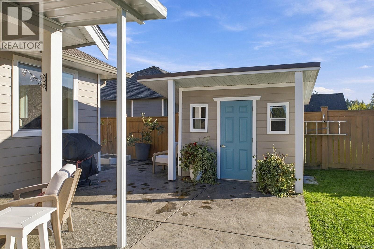
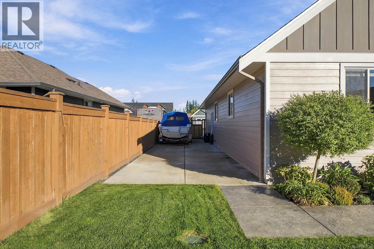
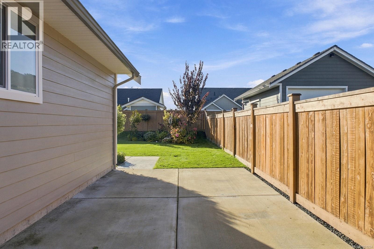
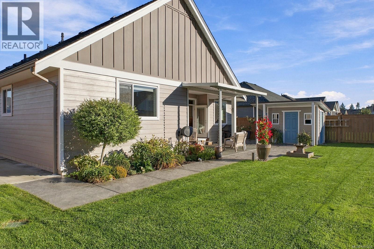
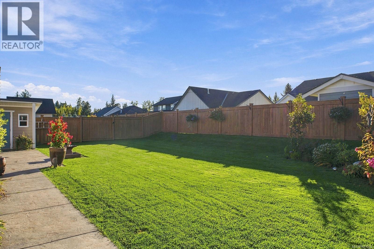
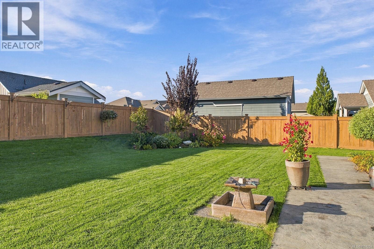
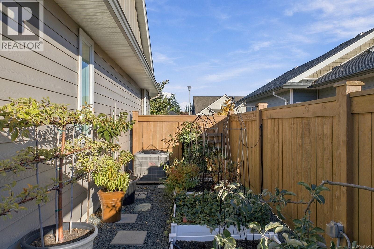
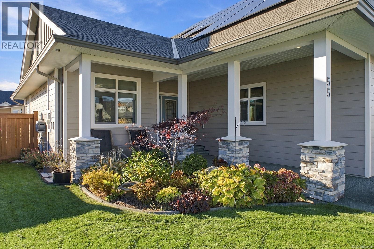
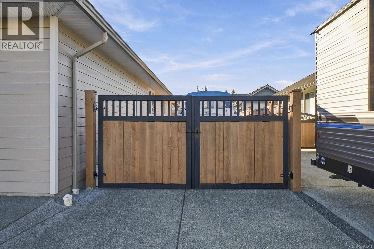
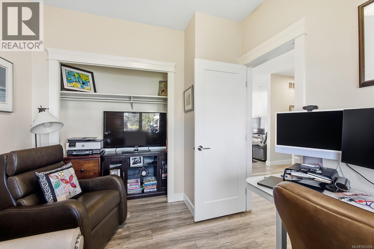
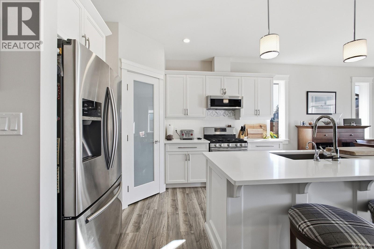
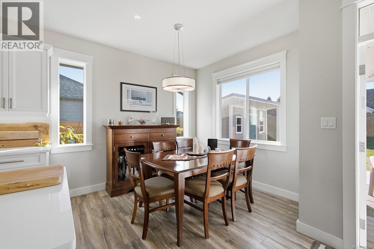
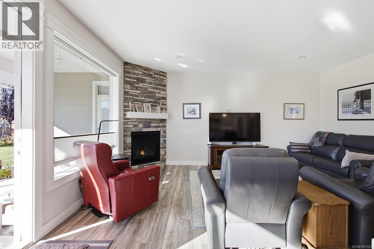
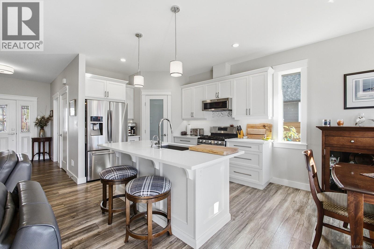
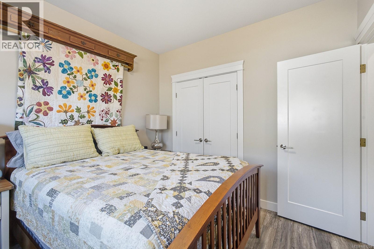
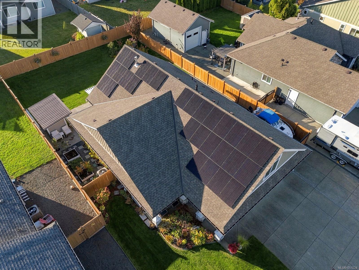
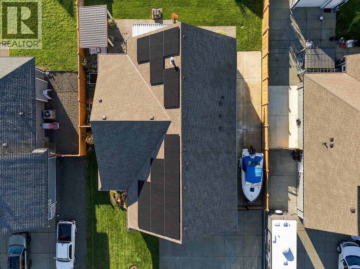
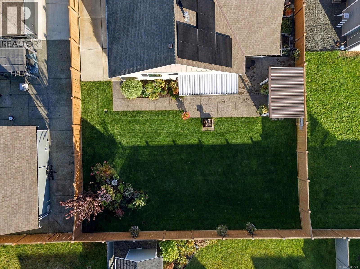
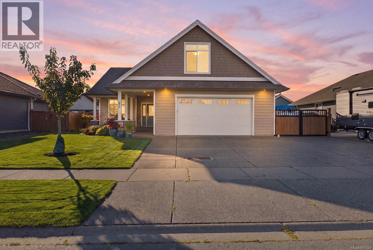
NO HYDRO BILL! Experience elevated, effortless living in this beautifully maintained 3-bedroom, 2.5-bathroom rancher with a spacious bonus room, thoughtfully designed for comfort, style, and modern convenience. A significant $30,000 investment in solar panels helps cover your total hydro costs. This is smart, energy-conscious living without compromising on comfort. The pride of ownership is evident. A beautifully paved side driveway provides exceptional convenience for RV enthusiasts, complete with 30-amp. Step into your private, low-maintenance outdoor retreat, featuring beautifully established gardens and a covered back patio, the perfect setting for morning coffee, evening entertaining, or simply enjoying the peaceful surroundings. Inside, the home offers a warm and sophisticated atmosphere with an inviting open-concept layout, a cozy gas fireplace, and beautifully maintained finishes throughout. The generous bonus room adds valuable flexibility for a media room or guest space. (id:61048)
Open House
This property has open houses!
11:00 am
Ends at:12:30 pm
Property Details
| MLS® Number | 1051224 |
| Property Type | Single Family |
| Neigbourhood | Campbell River Central |
| Features | Level Lot, Private Setting, Other |
| Parking Space Total | 4 |
| Structure | Shed |
Building
| Bathroom Total | 3 |
| Bedrooms Total | 3 |
| Appliances | Dishwasher, Dryer, Microwave, Range - Gas, Refrigerator |
| Constructed Date | 2017 |
| Cooling Type | Air Conditioned |
| Fireplace Present | Yes |
| Fireplace Total | 1 |
| Heating Fuel | Natural Gas, Solar |
| Heating Type | Heat Pump |
| Size Interior | 1,840 Sqft |
| Type | House |
Parking
| Additional Parking | |
| Garage | |
| R V |
Land
| Access Type | Road Access |
| Acreage | No |
| Size Irregular | 8712 |
| Size Total | 8712 Sqft |
| Size Total Text | 8712 Sqft |
| Zoning Type | Residential |
Rooms
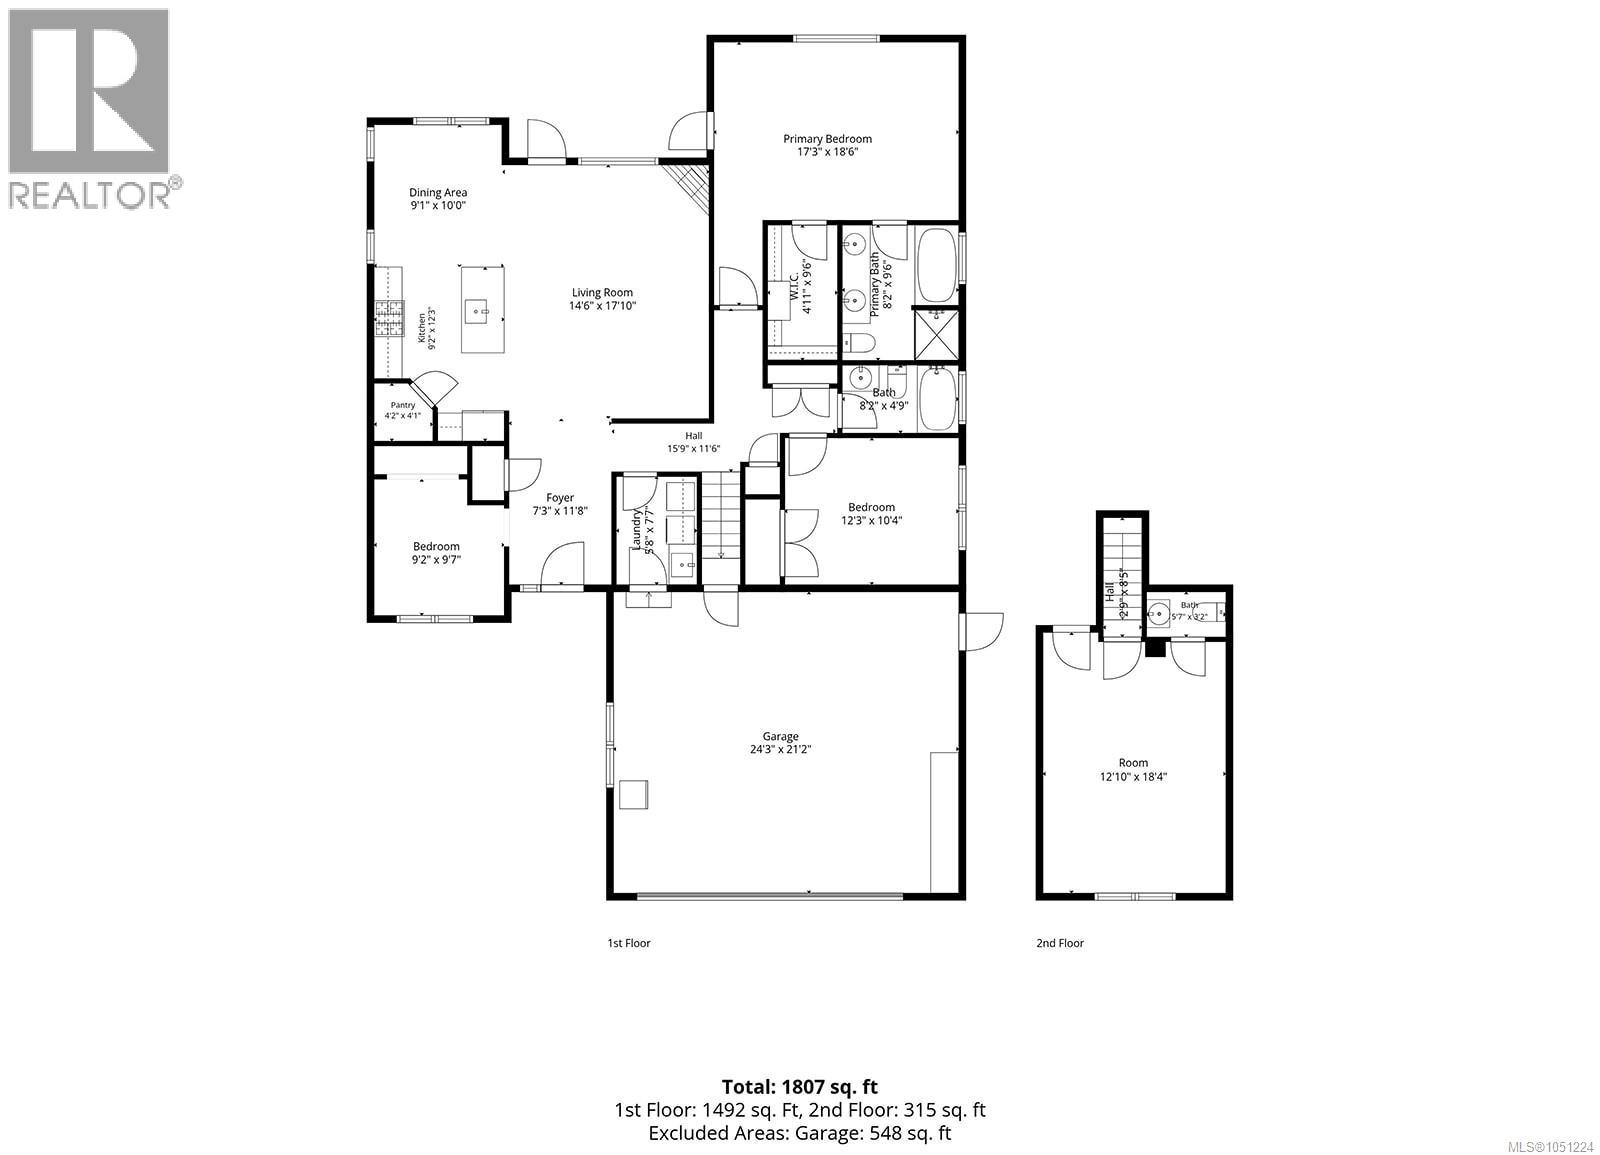
| Level | Type | Length | Width | Dimensions |
|---|---|---|---|---|
| Second Level | Bathroom | 5'7 x 3'2 | ||
| Second Level | Recreation Room | 12'10 x 18'4 | ||
| Main Level | Living Room | 14'6 x 17'10 | ||
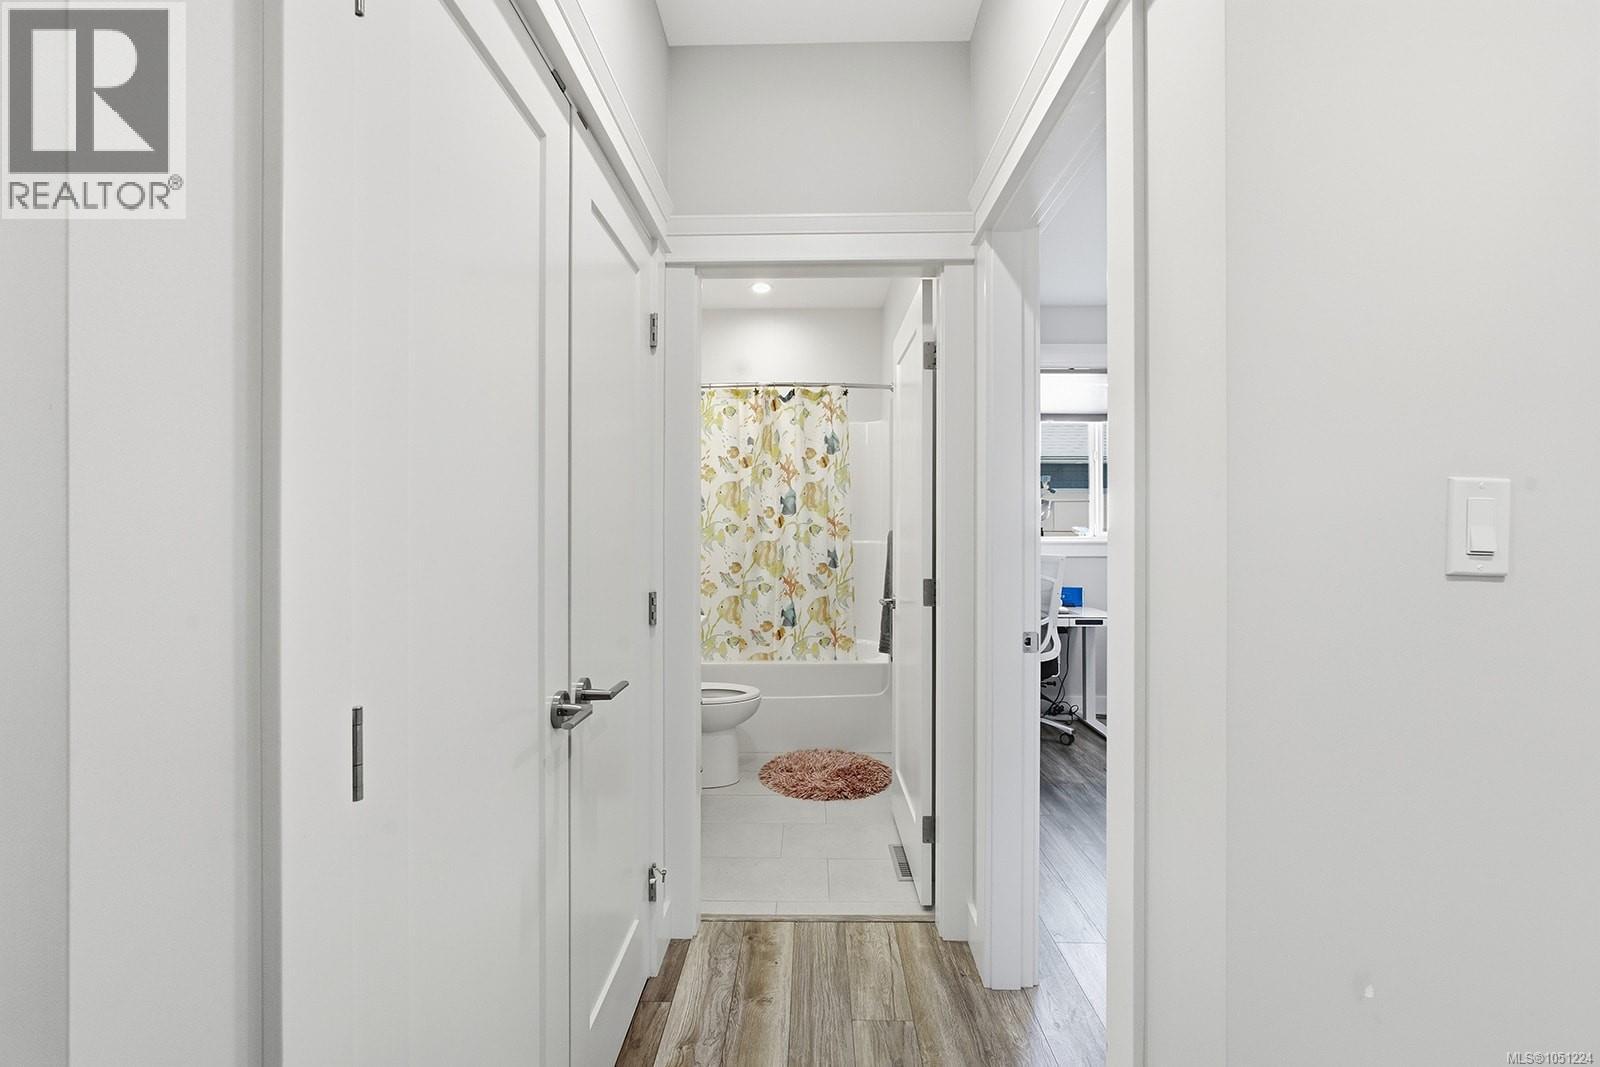
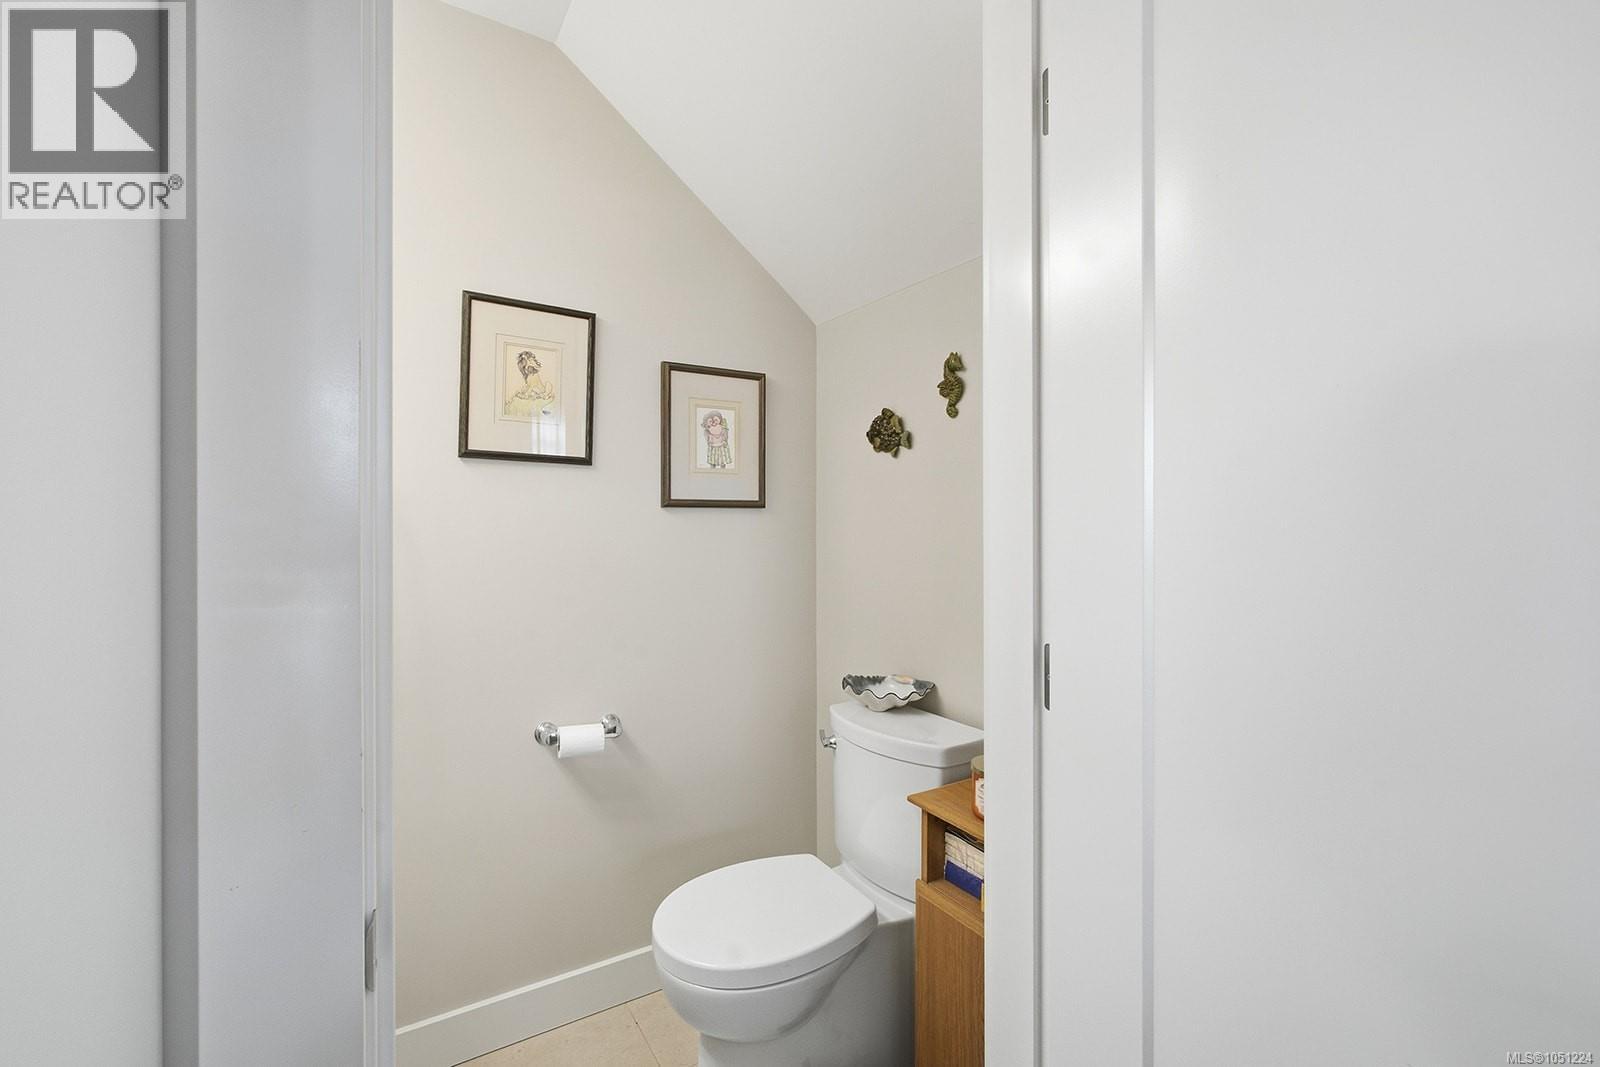
| Main Level | Bathroom | 8'2 x 4'9 | ||
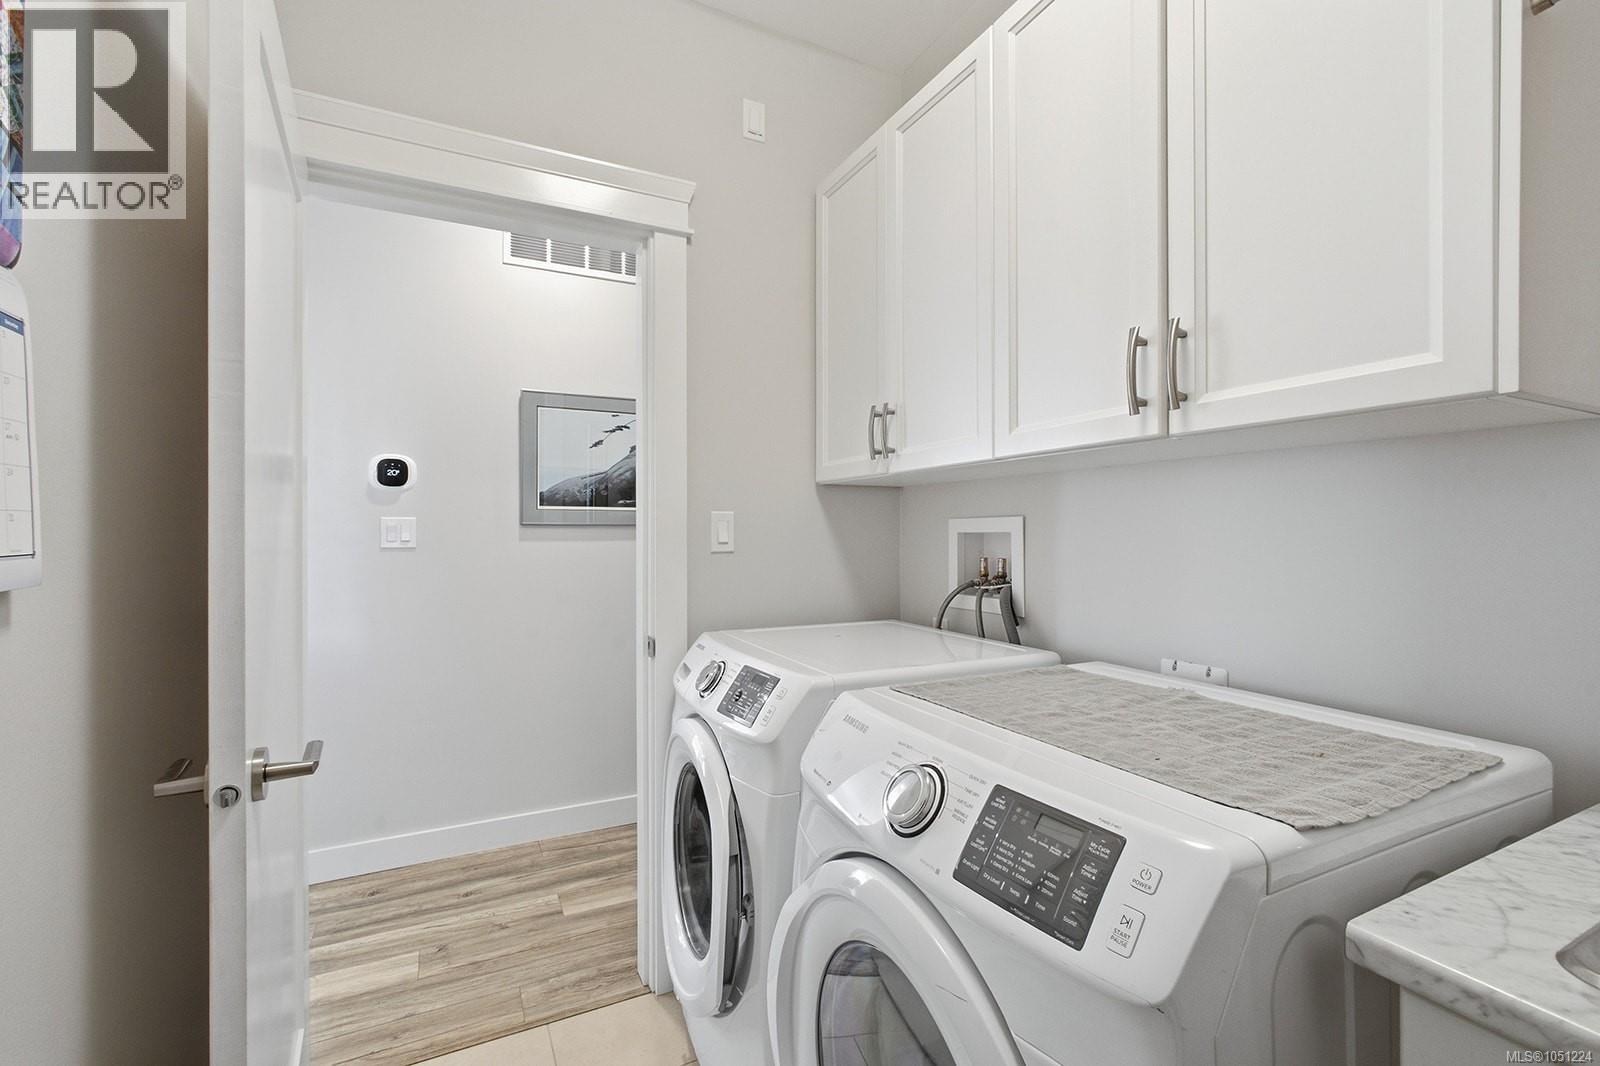
| Main Level | Laundry Room | 5'8 x 7'7 | ||
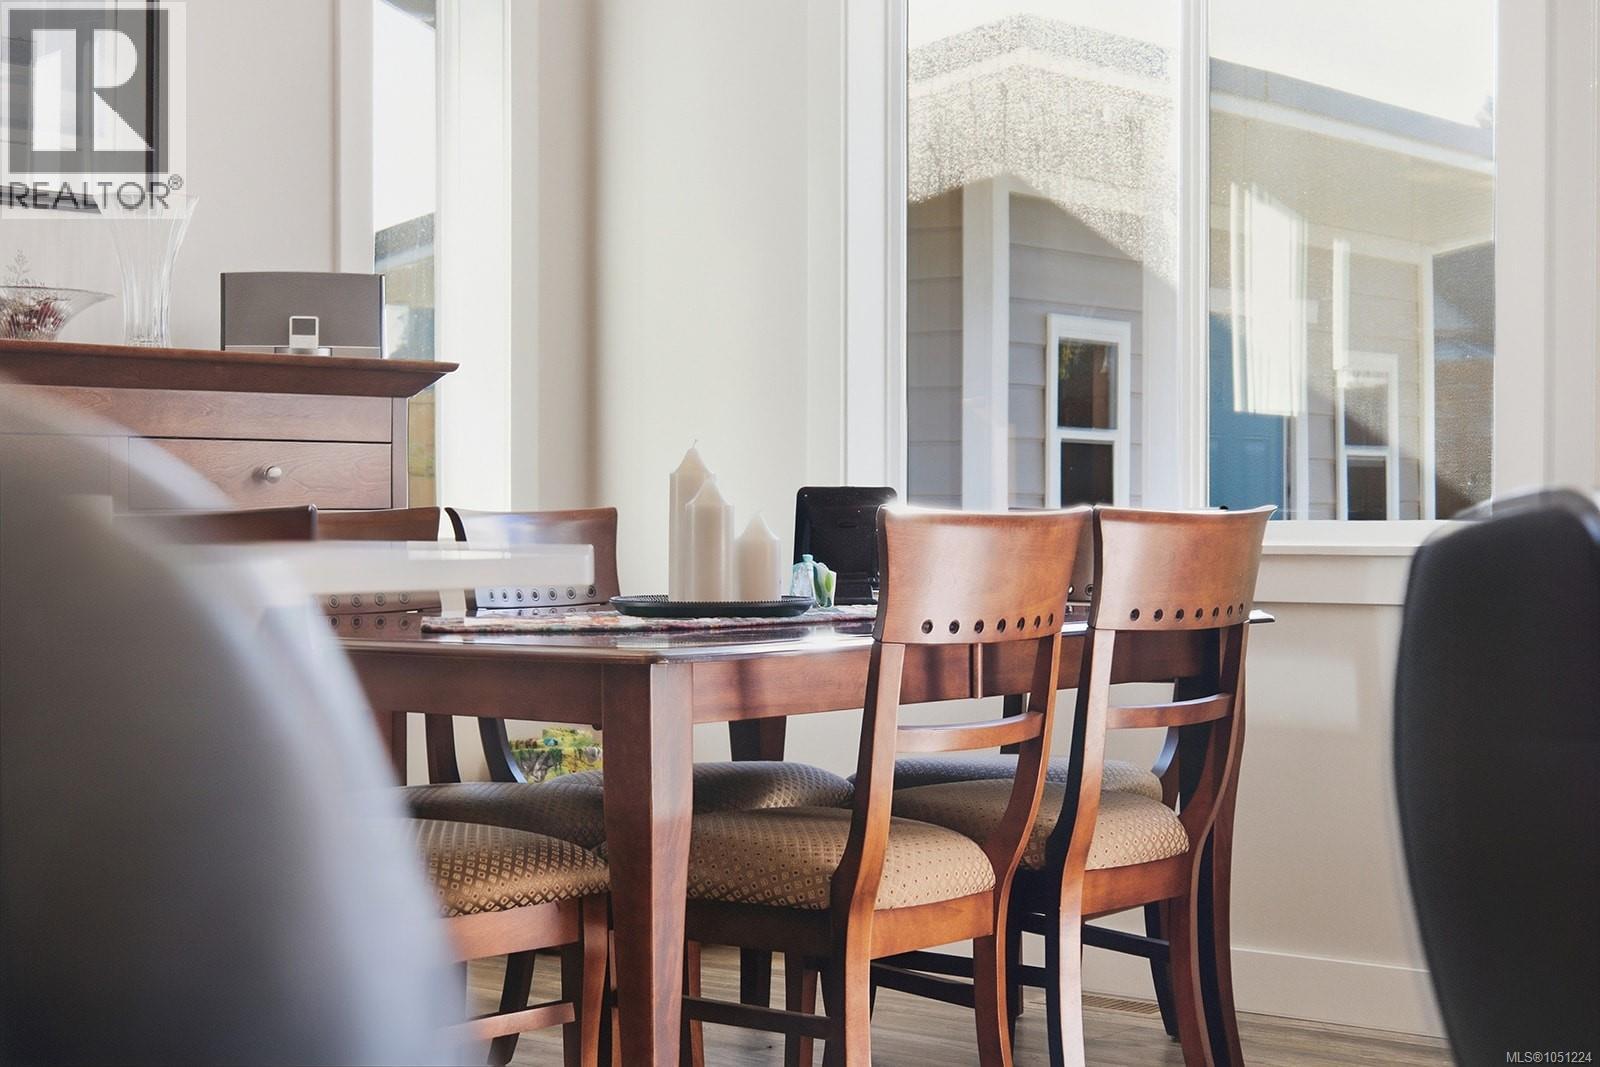
| Main Level | Dining Room | 9'1 x 10'0 | ||
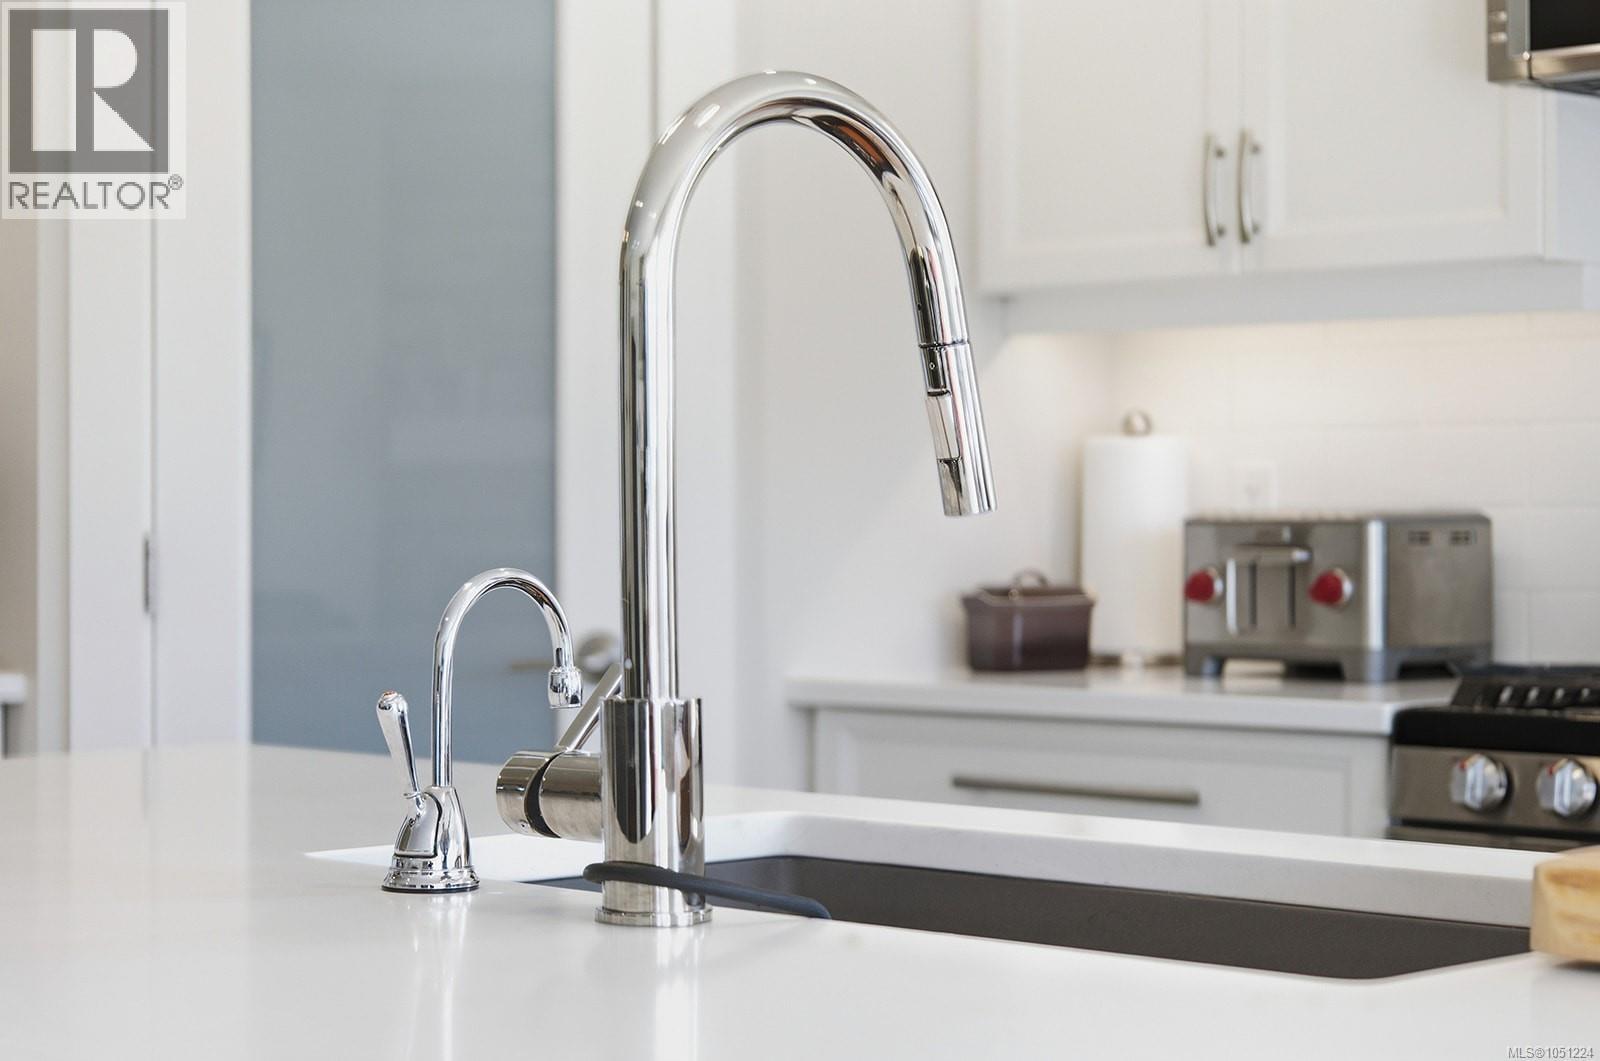
| Main Level | Kitchen | 9'2 x 12'3 | ||
| Main Level | Bedroom | 9'2 x 9'7 | ||
| Main Level | Bedroom | 12'3 x 10'4 | ||
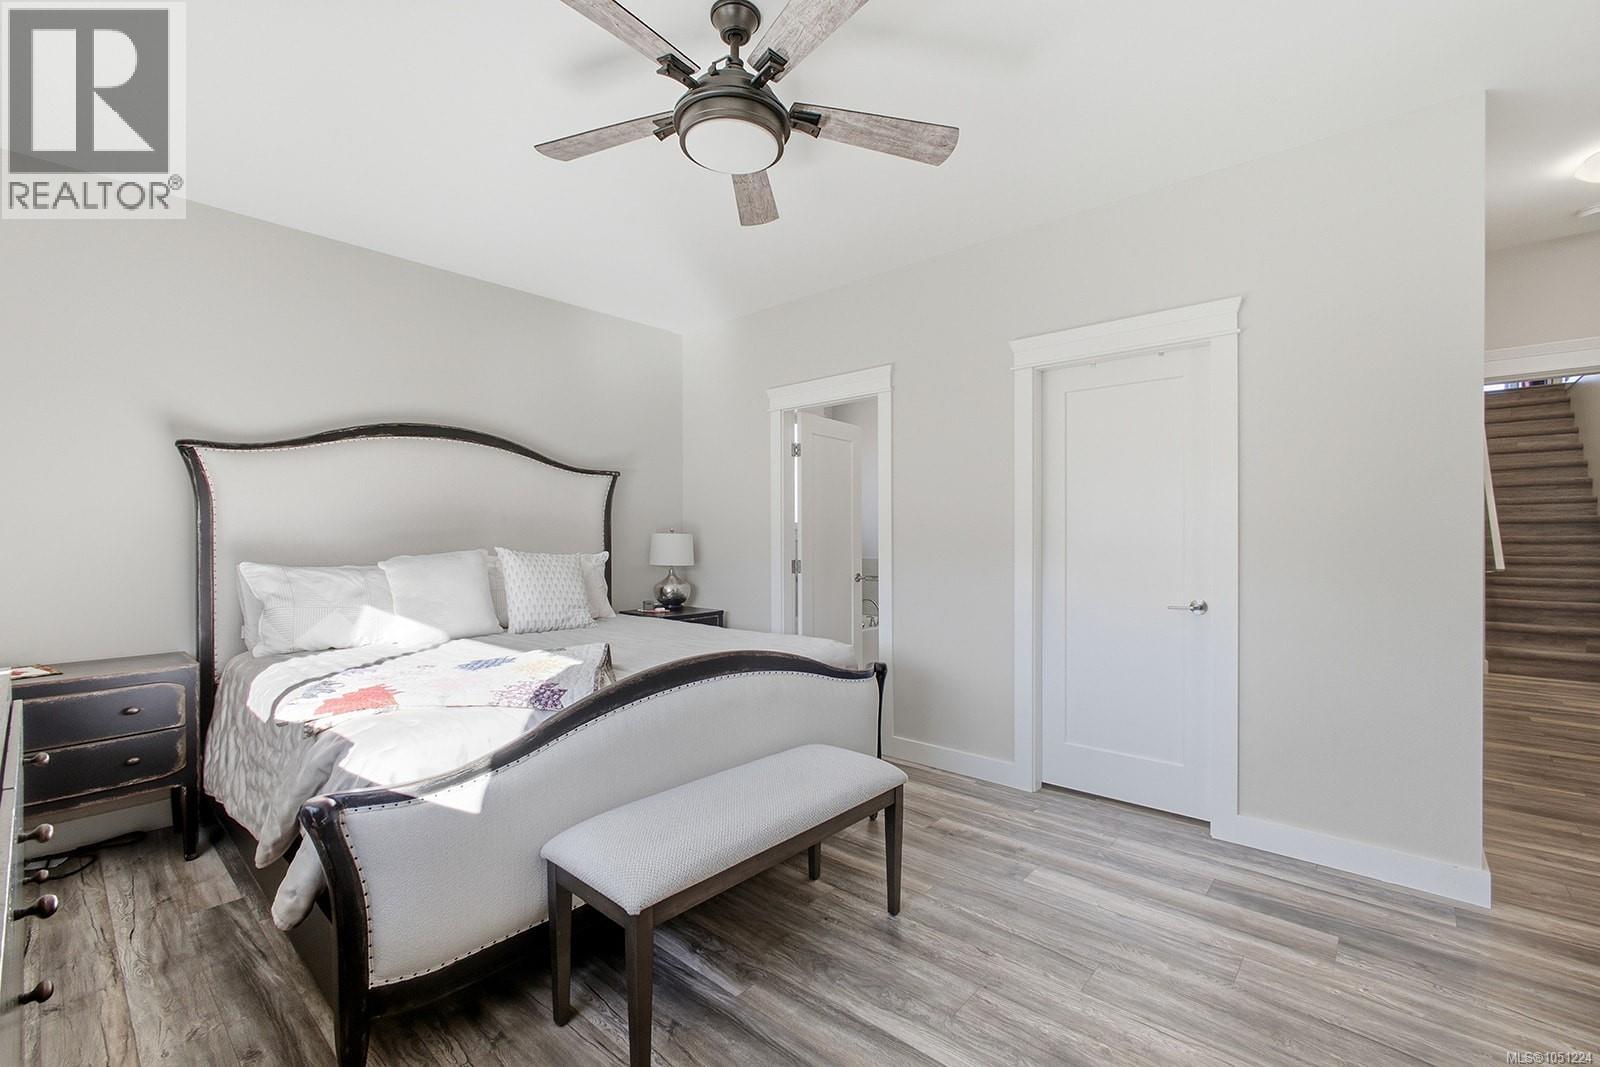
| Main Level | Primary Bedroom | 17'3 x 18'6 | ||
| Additional Accommodation | Bathroom | 8'2 x 9'6 |
https://www.realtor.ca/real-estate/30368960/55-westhaven-way-campbell-river-campbell-river-central
Contact Us
Contact us for more information

Sarah Rose Thomas
972 Shoppers Row
Campbell River, British Columbia V9W 2C5
(250) 286-3293
(888) 286-1932
(250) 286-1932
www.campbellriverrealestate.com/

The trademarks REALTOR®, REALTORS®, and the REALTOR® logo are controlled by The Canadian Real Estate Association (CREA) and identify real estate professionals who are members of CREA. The trademarks MLS®, Multiple Listing Service® and the associated logos are owned by The Canadian Real Estate Association (CREA) and identify the quality of services provided by real estate professionals who are members of CREA. The trademark DDF® is owned by The Canadian Real Estate Association (CREA) and identifies CREA's Data Distribution Facility (DDF®)
October 07 2026 12:31:37
Vancouver Island Real Estate Board
Royal LePage Advance Realty