Presented by Robert J. Iio Personal Real Estate Corporation — Team 110 RE/MAX Real Estate (Kamloops).
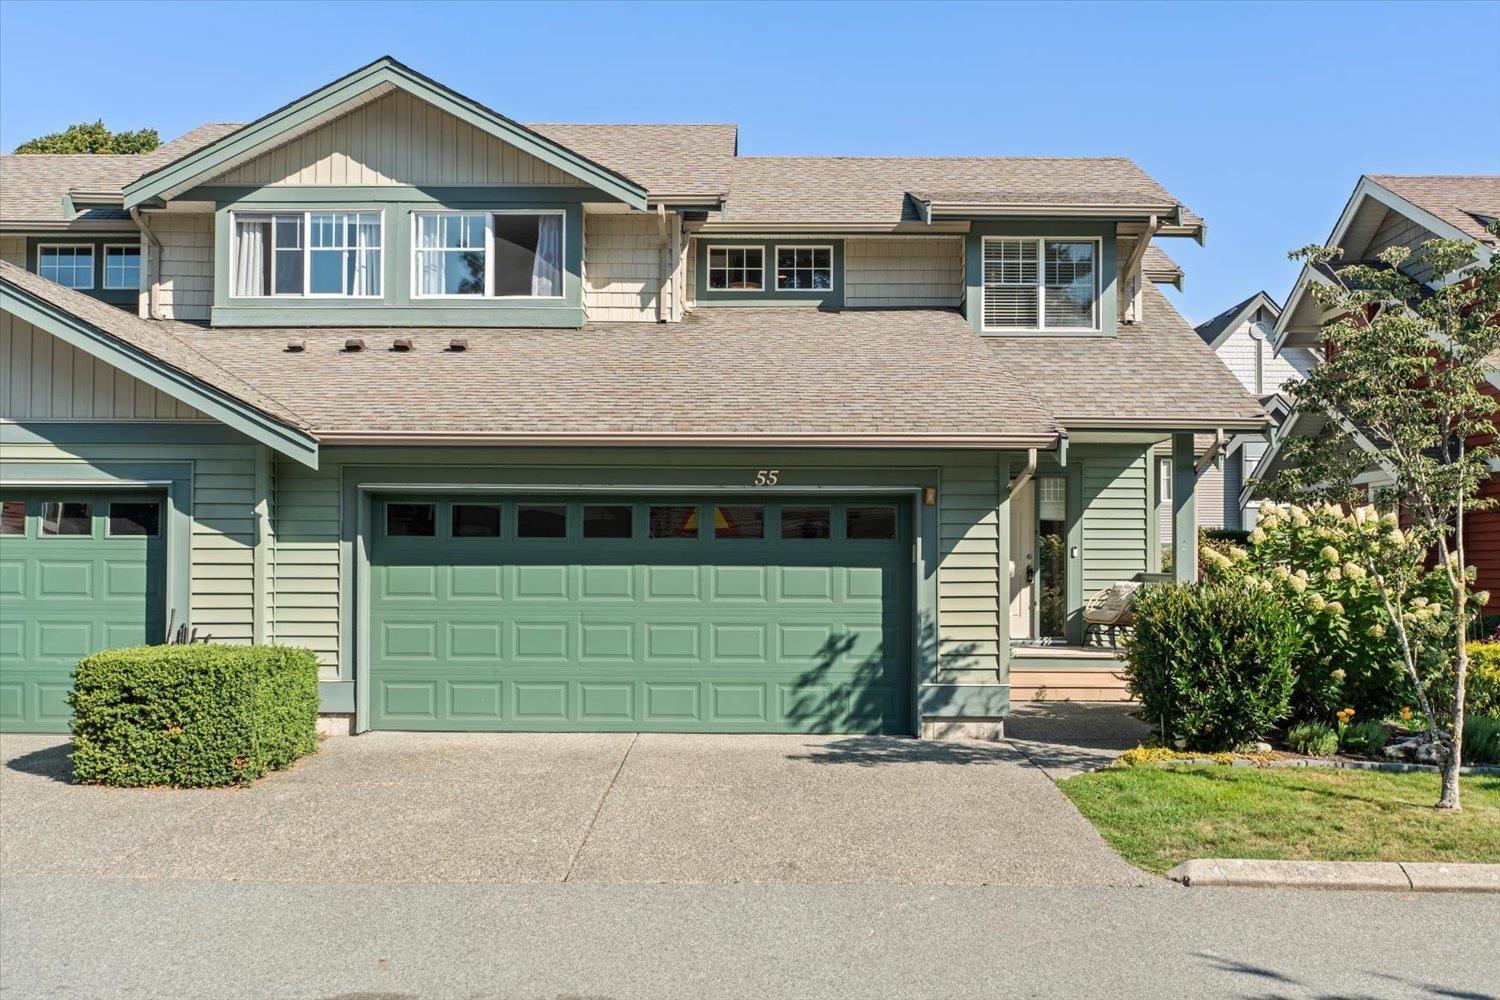
55 45545 Tamihi Way, Garrison Crossing Chilliwack, British Columbia V2R 0G2

$759,900
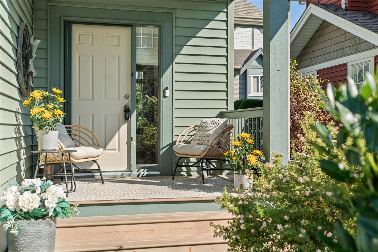
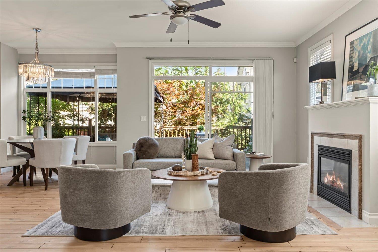
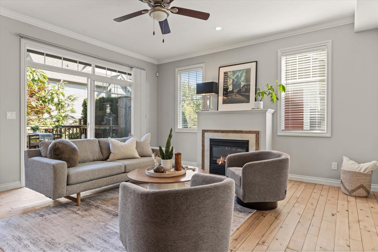
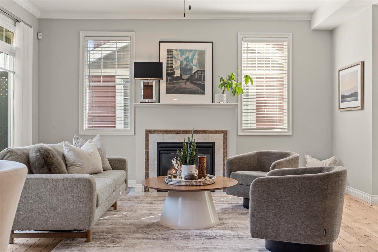
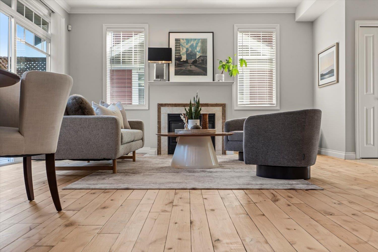
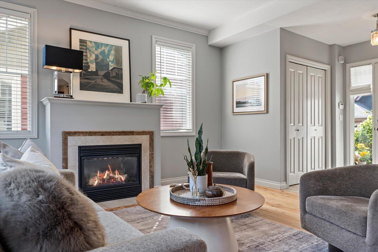
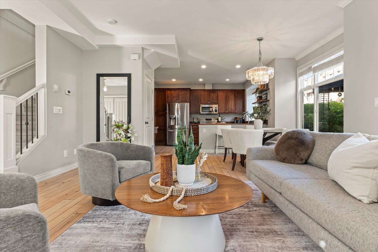
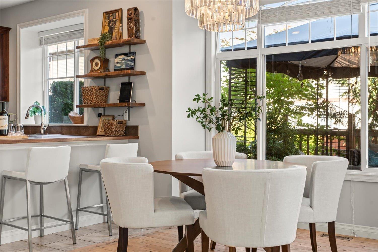
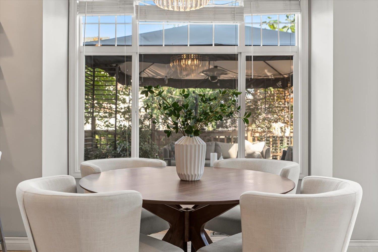
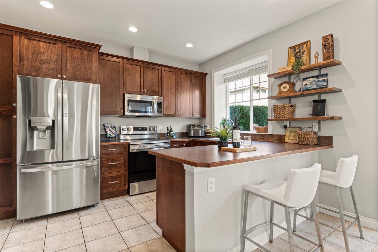
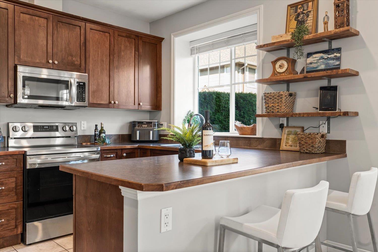
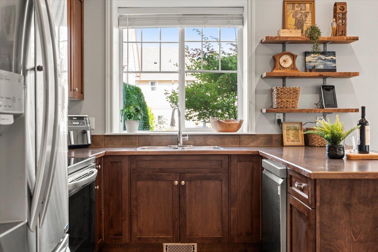
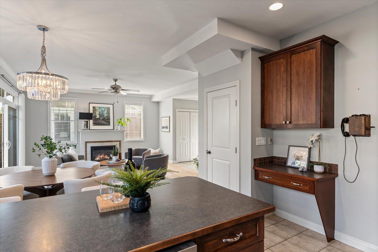
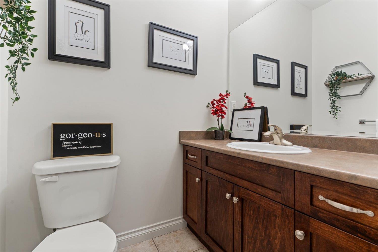
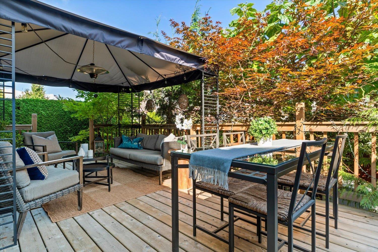
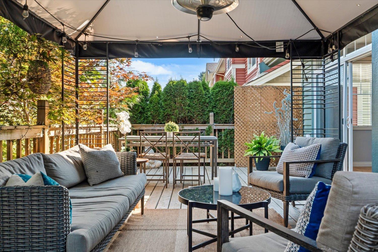
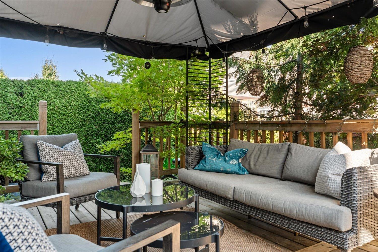
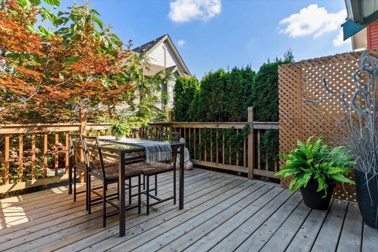
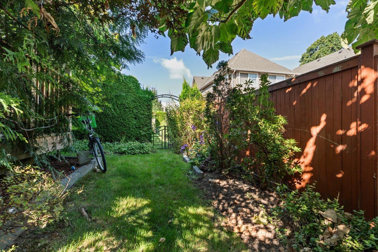
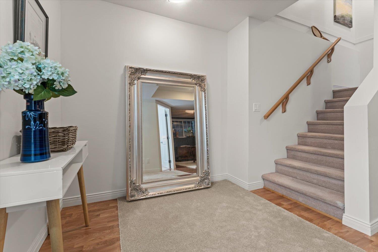
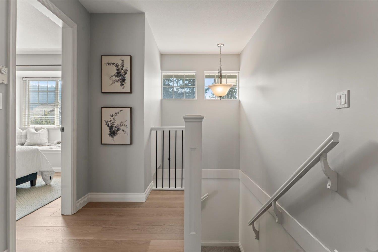
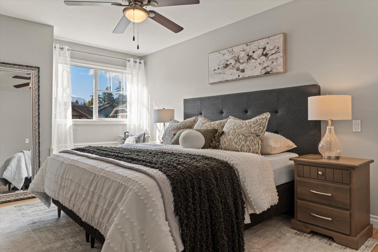
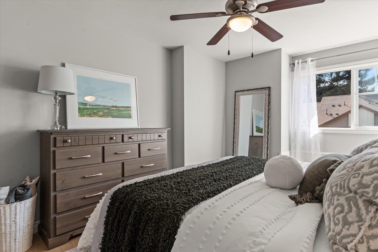
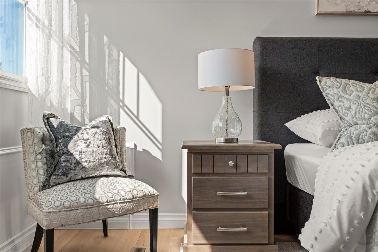
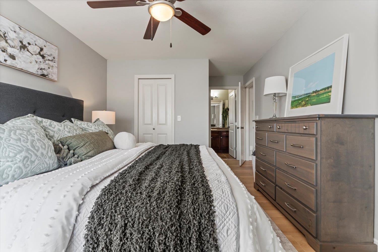
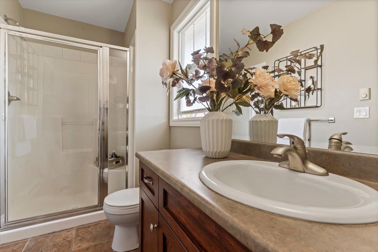
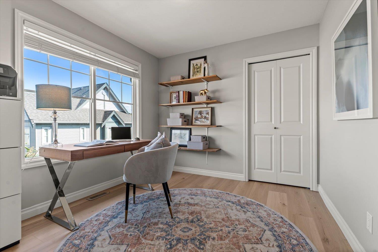
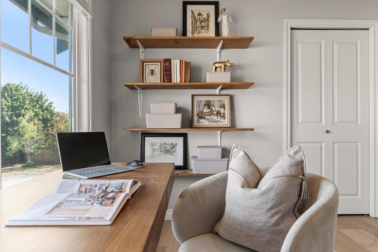
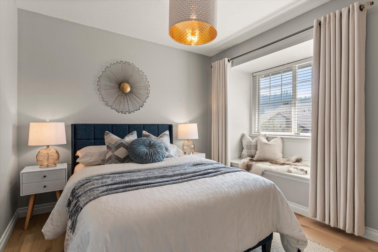
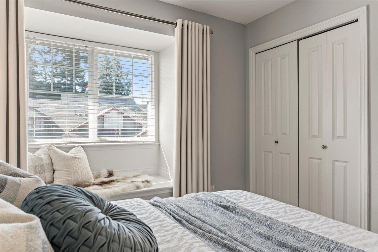
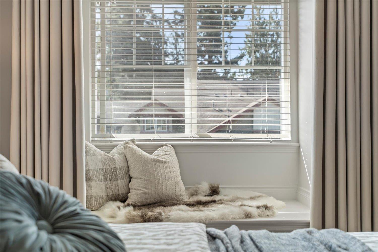
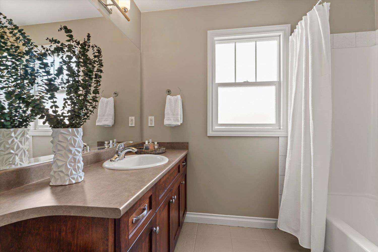
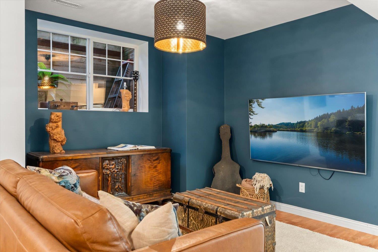
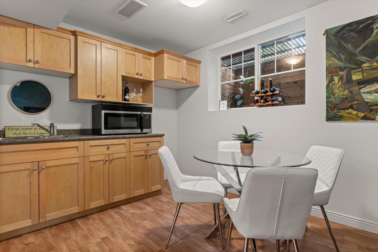
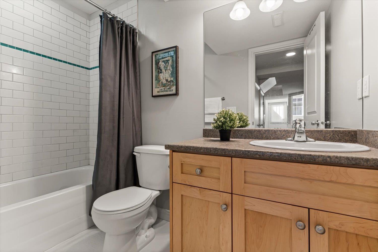
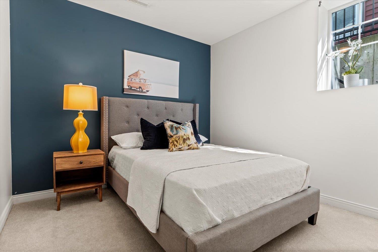
Beautifully presented & designed for modern living! This impressive 4 bedroom 4 bath townhome in Serenity Park offers space and style. The bright, open main floor feels polished & inviting, w/ a spacious kitchen, generous dining area & an elegant living room with easy access to extensive private deck & outdoor space ideal for summer entertaining. Upstairs are 3 bedrooms, inc. a lovely primary suite with walk-in closet & ensuite. The finished basement adds a 4th bedroom, full bathroom, kitchenette & rec room, perfect for teens, guests or extended family. Enjoy the Garrison lifestyle with shopping, parks and the Vedder River trail network all nearby. A fantastic combination of space, location and everyday convenience! Beautifully presented, wonderfully spacious and ready to enjoy! (id:61048)
Property Details
| MLS® Number | R3163308 |
| Property Type | Single Family |
Building
| Bathroom Total | 4 |
| Bedrooms Total | 4 |
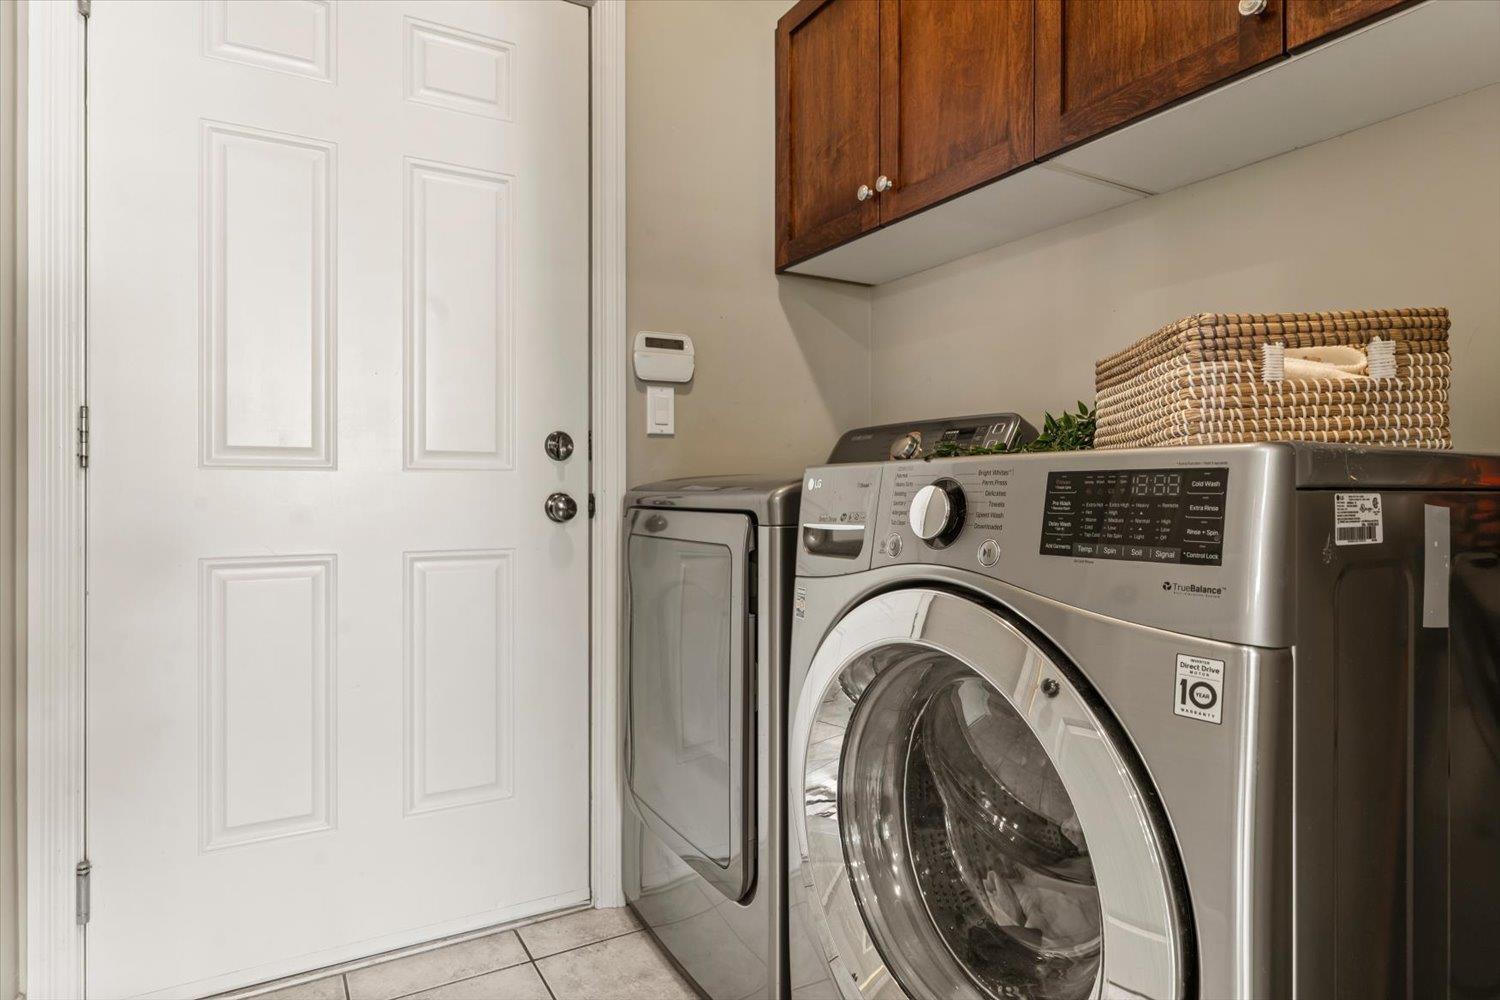
| Appliances | Washer, Dryer, Refrigerator, Stove, Dishwasher |
| Basement Development | Finished |
| Basement Type | Full (finished) |
| Constructed Date | 2007 |
| Construction Style Attachment | Attached |
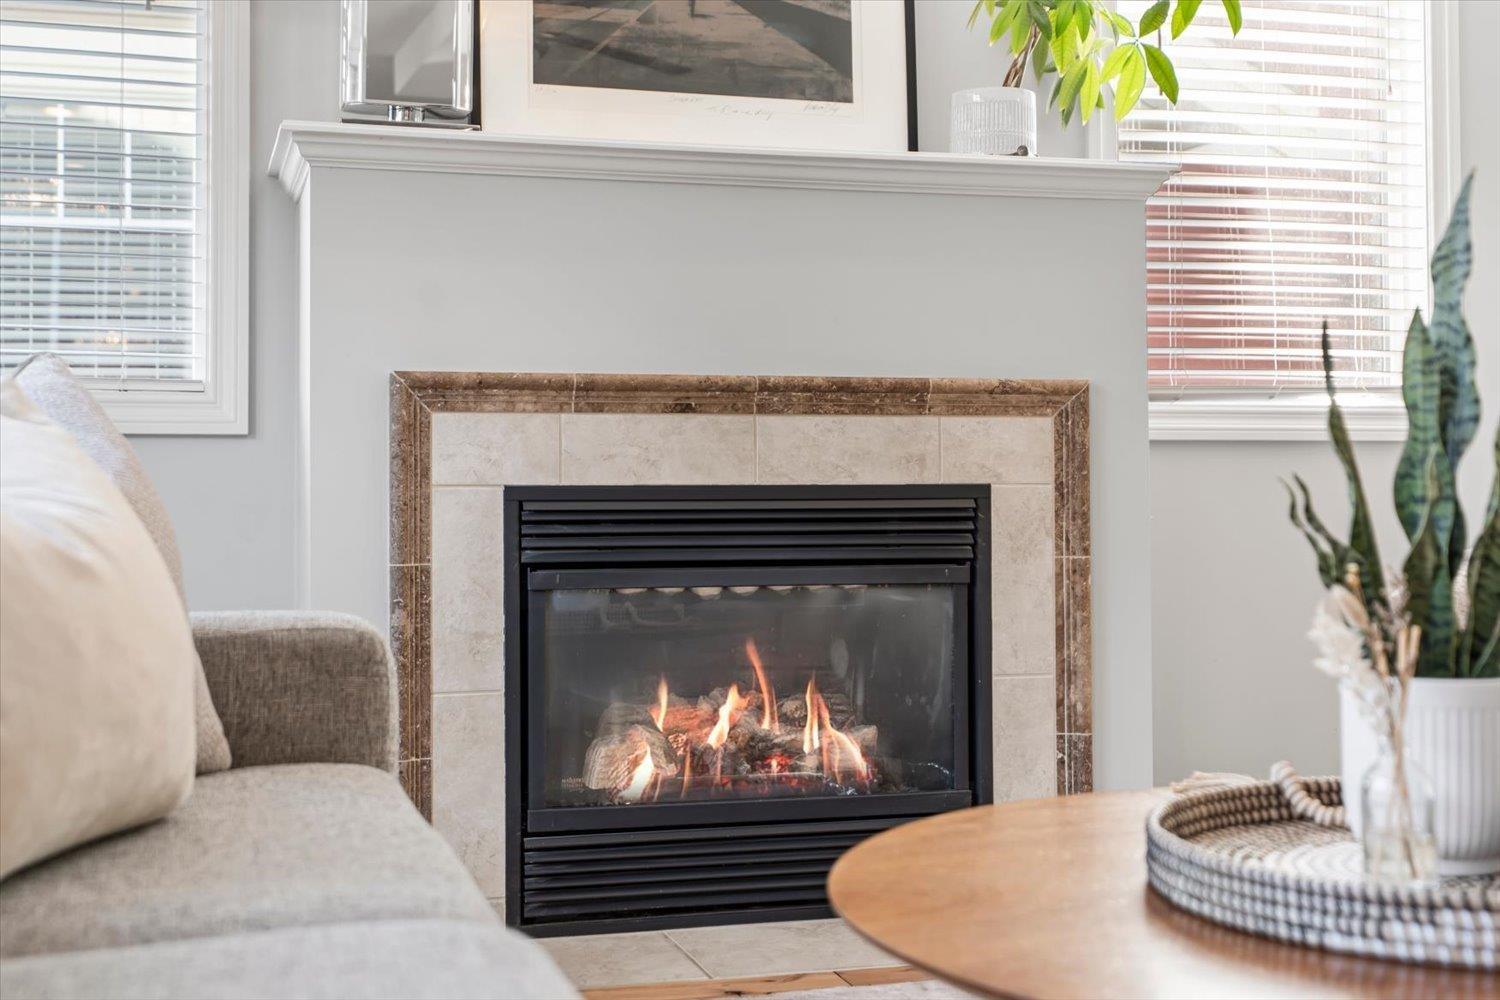
| Fireplace Present | Yes |
| Fireplace Total | 1 |
| Heating Fuel | Natural Gas |
| Heating Type | Forced Air |
| Stories Total | 3 |
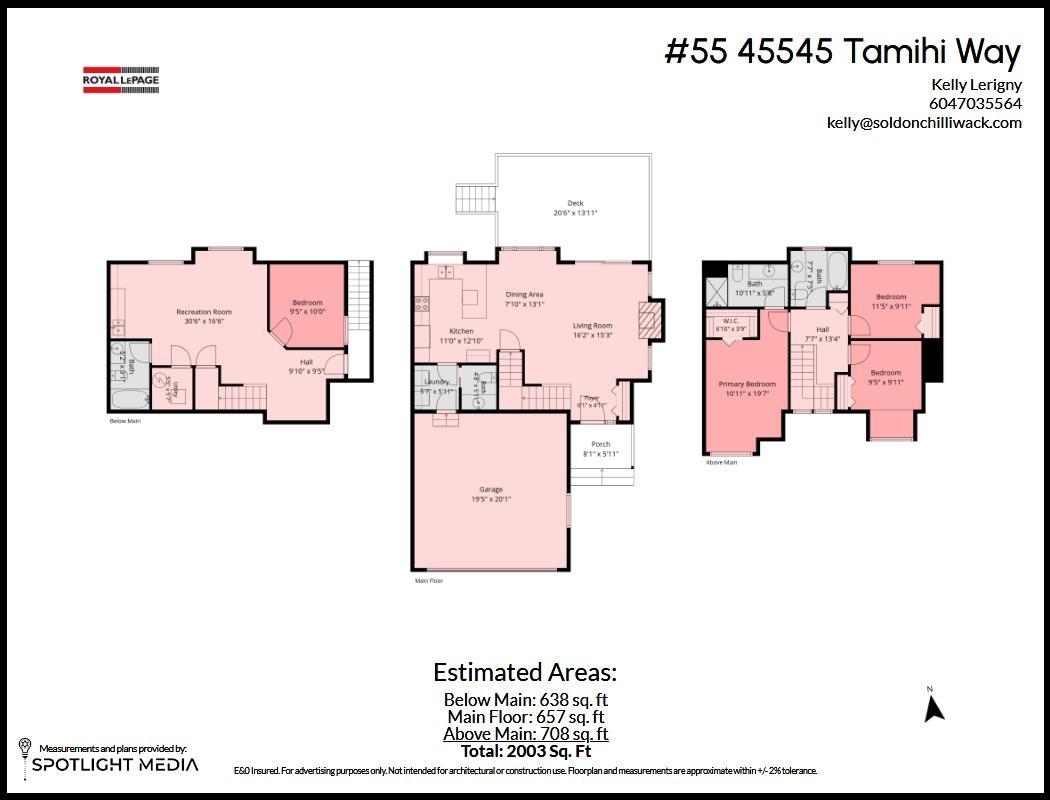
| Size Interior | 2,003 Sqft |
| Type | Row / Townhouse |
Parking
| Garage | 2 |
Land
| Acreage | No |
Rooms
| Level | Type | Length | Width | Dimensions |
|---|---|---|---|---|
| Above | Primary Bedroom | 10 ft ,11 in | 19 ft ,7 in | 10 ft ,11 in x 19 ft ,7 in |
| Above | Other | 6 ft ,10 in | 3 ft ,9 in | 6 ft ,10 in x 3 ft ,9 in |
| Above | Bedroom 2 | 11 ft ,5 in | 9 ft ,11 in | 11 ft ,5 in x 9 ft ,11 in |
| Above | Bedroom 3 | 9 ft ,5 in | 9 ft ,11 in | 9 ft ,5 in x 9 ft ,11 in |
| Basement | Bedroom 4 | 9 ft ,5 in | 10 ft | 9 ft ,5 in x 10 ft |
| Basement | Recreational, Games Room | 30 ft ,6 in | 16 ft ,6 in | 30 ft ,6 in x 16 ft ,6 in |
| Basement | Utility Room | 5 ft ,5 in | 5 ft ,7 in | 5 ft ,5 in x 5 ft ,7 in |
| Main Level | Living Room | 16 ft ,2 in | 15 ft ,3 in | 16 ft ,2 in x 15 ft ,3 in |
| Main Level | Dining Room | 7 ft ,10 in | 13 ft ,1 in | 7 ft ,10 in x 13 ft ,1 in |
| Main Level | Kitchen | 11 ft | 12 ft ,10 in | 11 ft x 12 ft ,10 in |
| Main Level | Laundry Room | 5 ft ,7 in | 5 ft ,11 in | 5 ft ,7 in x 5 ft ,11 in |
| Main Level | Foyer | 6 ft ,1 in | 4 ft ,11 in | 6 ft ,1 in x 4 ft ,11 in |
https://www.realtor.ca/real-estate/30255486/55-45545-tamihi-way-garrison-crossing-chilliwack
Contact Us
Contact us for more information

Kelly Lerigny
Sold on Chilliwack Realty Team
www.youtube.com/embed/iX7Qw3eObIk
www.soldonchilliwack.com/
soldonchwk/
8-8337 Young Rd
Chilliwack, British Columbia V2P 4N8
(604) 792-0077
(604) 792-1985
www.royallepage.ca/chilliwack

The trademarks REALTOR®, REALTORS®, and the REALTOR® logo are controlled by The Canadian Real Estate Association (CREA) and identify real estate professionals who are members of CREA. The trademarks MLS®, Multiple Listing Service® and the associated logos are owned by The Canadian Real Estate Association (CREA) and identify the quality of services provided by real estate professionals who are members of CREA. The trademark DDF® is owned by The Canadian Real Estate Association (CREA) and identifies CREA's Data Distribution Facility (DDF®)
September 14 2026 09:46:04
Chilliwack & District Real Estate Board
Royal LePage Wheeler Cheam