Presented by Robert J. Iio Personal Real Estate Corporation — Team 110 RE/MAX Real Estate (Kamloops).
5451 Kennedy Road 100 Mile House, British Columbia V0K 2E3

$549,000
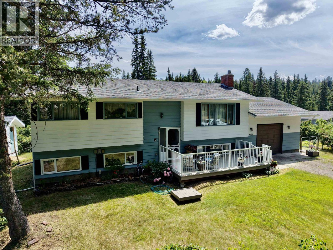
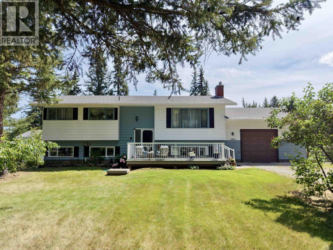
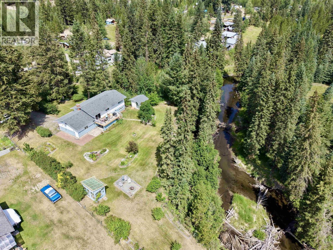
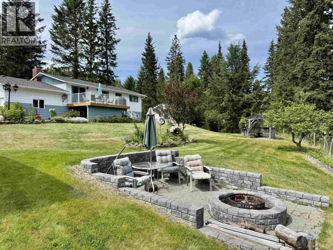
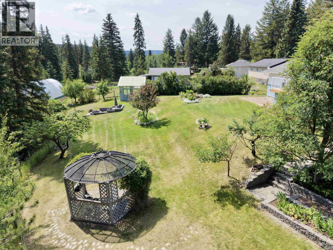
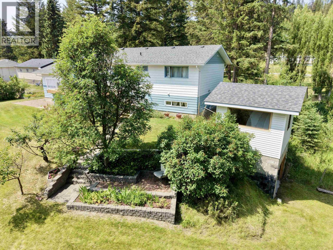
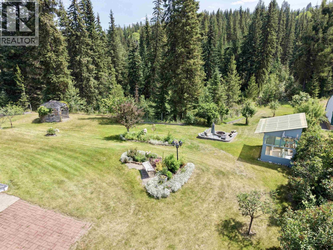
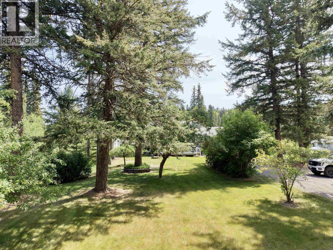
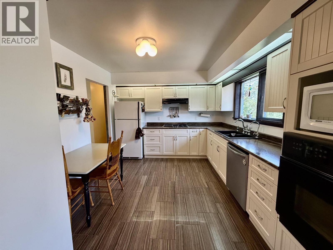
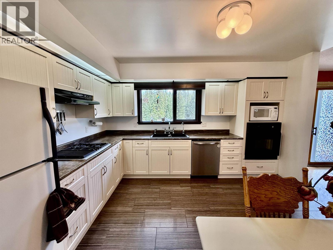
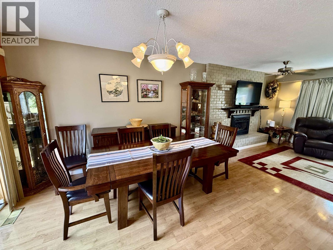
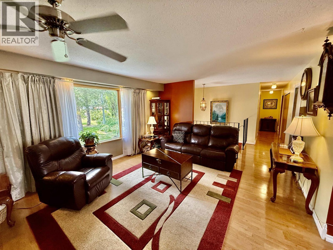
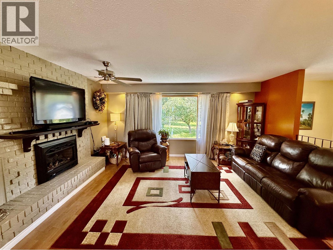
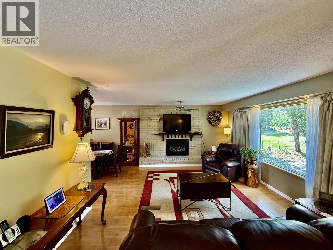
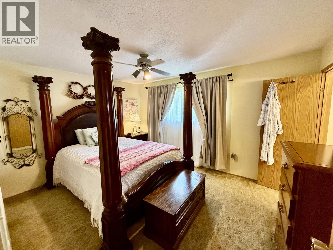
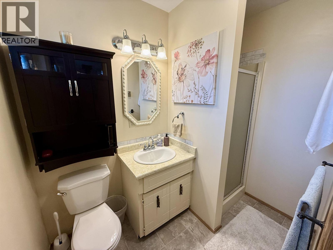
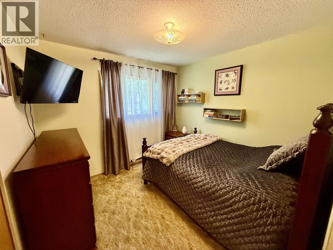
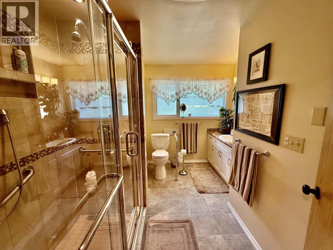
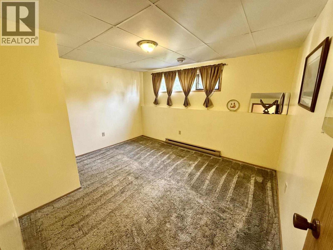
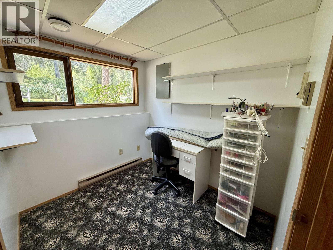
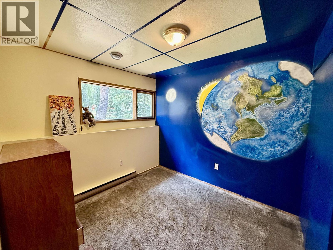
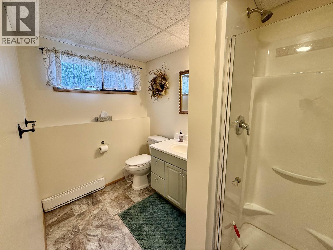
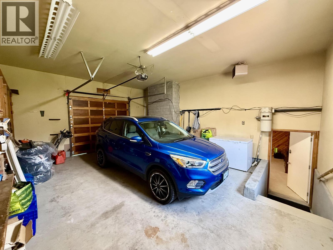
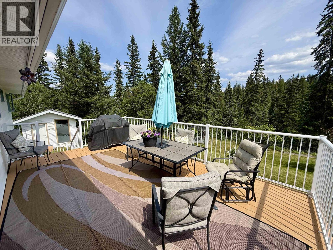
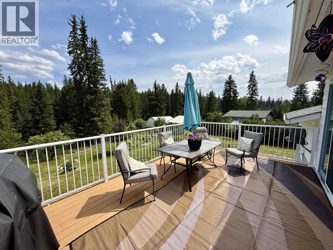
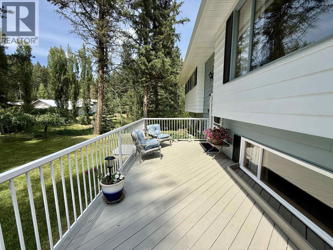
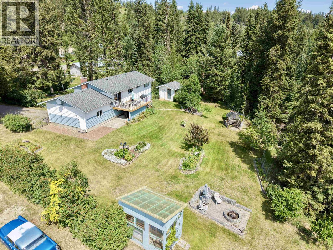
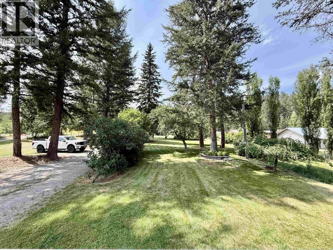
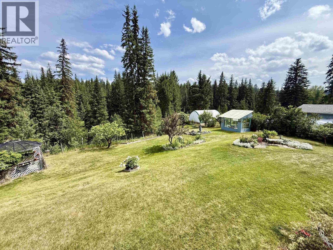
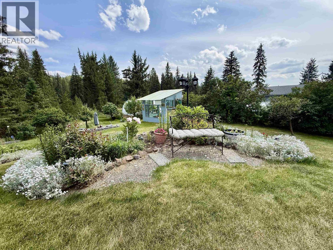
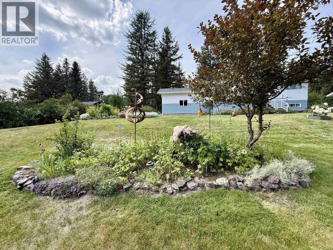
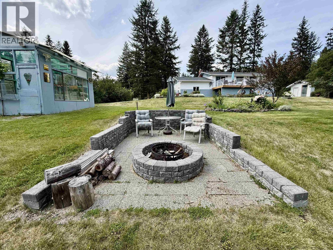
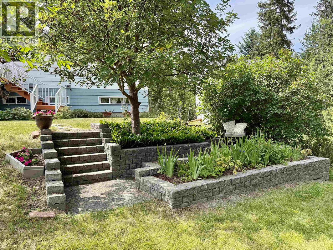
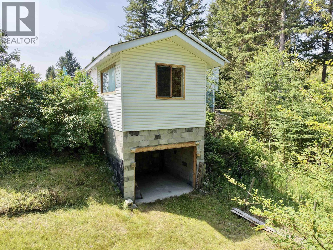
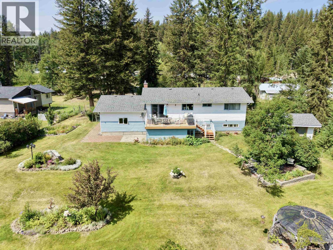
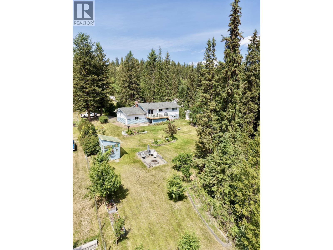
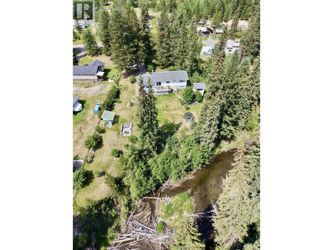
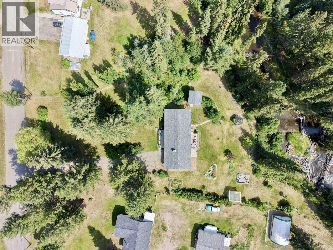
Welcome to this well maintained 4 bed, 3 bath family home, complete with an additional office or hobby room offering flexible space for work, creativity, or guests. Backing directly onto Crown and bordering Bridge Creek, this property provides exceptional privacy and easy access to nature right from your backyard. Enjoy the beautifully landscaped yard featuring a garden, greenhouse, inviting fire pit, and a composite sundeck overlooking the creek and surrounding greenspace. Additional features include a large single car garage, two level storage shed/workshop, 40 year shingles installed in 2018, a H/E N/G furnace, HWT replaced in 2024, and Telus fibre optic service. A solid, thoughtfully maintained home offering comfort, functionality, and exceptional outdoor living. This is a must see! (id:61048)
Property Details
| MLS® Number | R3146190 |
| Property Type | Single Family |
| Storage Type | Storage |
| Structure | Workshop |
| Water Front Type | Waterfront |
Building
| Bathroom Total | 3 |
| Bedrooms Total | 4 |
| Amenities | Fireplace(s) |
| Appliances | Washer/dryer Combo, Dishwasher, Range, Refrigerator |
| Architectural Style | Basement Entry |
| Basement Development | Finished |
| Basement Type | Full (finished) |
| Constructed Date | 1981 |
| Construction Style Attachment | Detached |
| Exterior Finish | Aluminum Siding |
| Fireplace Present | Yes |
| Fireplace Total | 1 |
| Foundation Type | Concrete Perimeter |
| Heating Fuel | Natural Gas |
| Heating Type | Baseboard Heaters, Forced Air |
| Roof Material | Asphalt Shingle |
| Roof Style | Conventional |
| Stories Total | 2 |
| Size Interior | 2,137 Sqft |
| Total Finished Area | 2137 Sqft |
| Type | House |
| Utility Water | Drilled Well |
Parking
| Garage | 1 |
| Open |
Land
| Acreage | No |
| Size Irregular | 0.93 |
| Size Total | 0.93 Ac |
| Size Total Text | 0.93 Ac |
Rooms
| Level | Type | Length | Width | Dimensions |
|---|---|---|---|---|
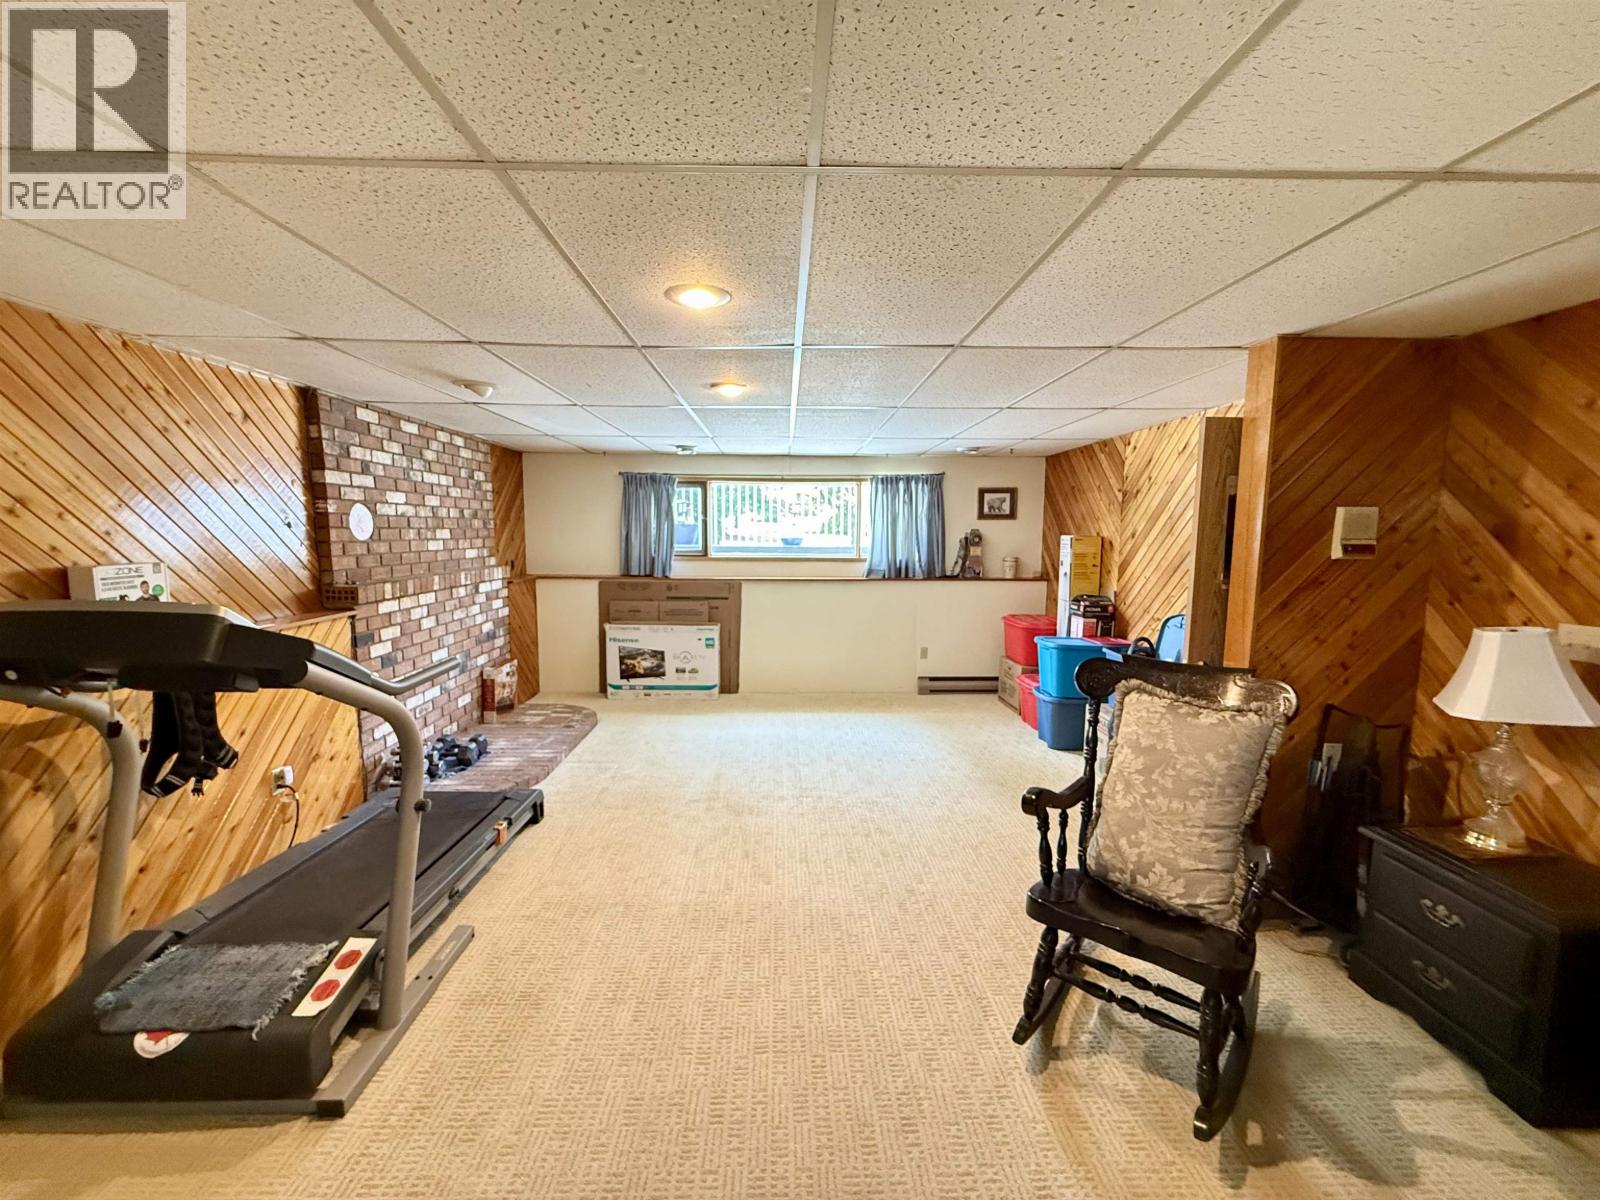
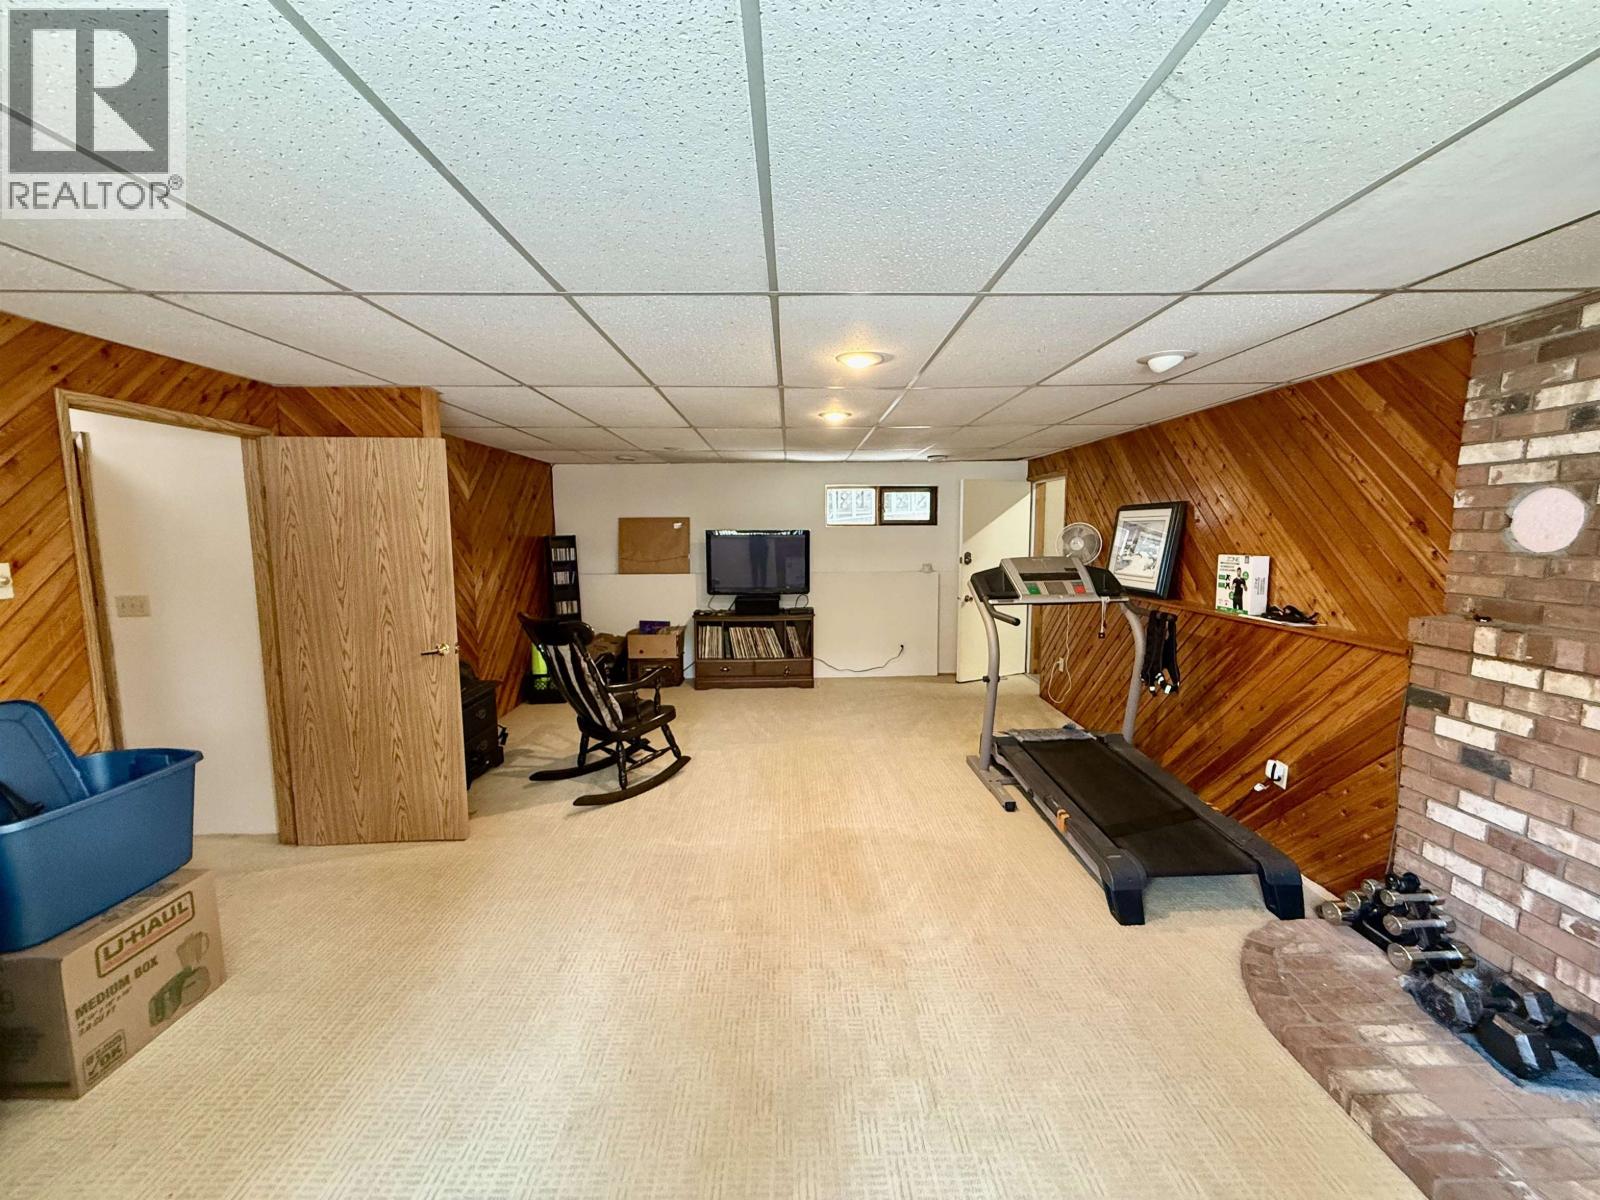
| Basement | Recreational, Games Room | 22 ft ,1 in | 16 ft ,3 in | 22 ft ,1 in x 16 ft ,3 in |
| Basement | Utility Room | 11 ft ,1 in | 6 ft ,8 in | 11 ft ,1 in x 6 ft ,8 in |
| Basement | Office | 7 ft ,1 in | 7 ft ,1 in | 7 ft ,1 in x 7 ft ,1 in |
| Basement | Bedroom 3 | 11 ft | 12 ft ,1 in | 11 ft x 12 ft ,1 in |
| Basement | Bedroom 4 | 11 ft ,5 in | 8 ft ,1 in | 11 ft ,5 in x 8 ft ,1 in |
| Main Level | Dining Room | 9 ft ,1 in | 11 ft ,2 in | 9 ft ,1 in x 11 ft ,2 in |
| Main Level | Living Room | 13 ft ,9 in | 16 ft ,7 in | 13 ft ,9 in x 16 ft ,7 in |
| Main Level | Kitchen | 10 ft ,1 in | 13 ft ,2 in | 10 ft ,1 in x 13 ft ,2 in |
| Main Level | Primary Bedroom | 14 ft ,1 in | 10 ft ,9 in | 14 ft ,1 in x 10 ft ,9 in |
| Main Level | Bedroom 2 | 10 ft ,4 in | 9 ft ,8 in | 10 ft ,4 in x 9 ft ,8 in |
https://www.realtor.ca/real-estate/30039209/5451-kennedy-road-100-mile-house
Contact Us
Contact us for more information

Matt Giroday
PREC - 100 Mile Real Estate Group
(250) 395-2054
Po Box 128 811 Alder Ave
100 Mile House, British Columbia V0K 2E0
(250) 395-3422
(250) 395-3420
www.remax100.ca/

Gisela Janzen
PREC - 100 Mile Real Estate Group
(250) 395-3420
100milehomes.com/
www//facebook.com/gisela.janzen
ca.linkedin.com/in/giselajanzen
Po Box 128 811 Alder Ave
100 Mile House, British Columbia V0K 2E0
(250) 395-3422
(250) 395-3420
www.remax100.ca/

Chris Janzen
100 Mile Real Estate Group
Po Box 128 811 Alder Ave
100 Mile House, British Columbia V0K 2E0
(250) 395-3422
(250) 395-3420
www.remax100.ca/

The trademarks REALTOR®, REALTORS®, and the REALTOR® logo are controlled by The Canadian Real Estate Association (CREA) and identify real estate professionals who are members of CREA. The trademarks MLS®, Multiple Listing Service® and the associated logos are owned by The Canadian Real Estate Association (CREA) and identify the quality of services provided by real estate professionals who are members of CREA. The trademark DDF® is owned by The Canadian Real Estate Association (CREA) and identifies CREA's Data Distribution Facility (DDF®)
July 15 2026 11:33:49
BC Northern Real Estate Board
RE/MAX 100