Presented by Robert J. Iio Personal Real Estate Corporation — Team 110 RE/MAX Real Estate (Kamloops).
5440 Peach Road, Garrison Crossing Chilliwack, British Columbia V2R 0Z6



$1,179,000
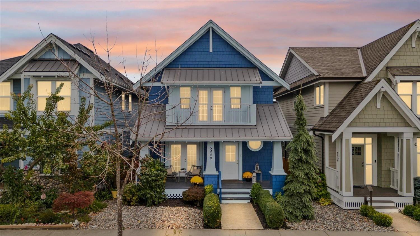
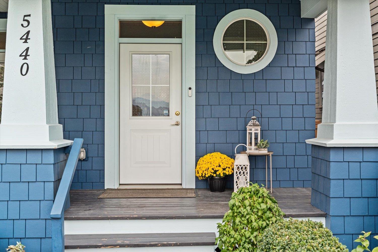
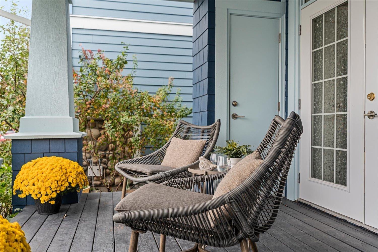
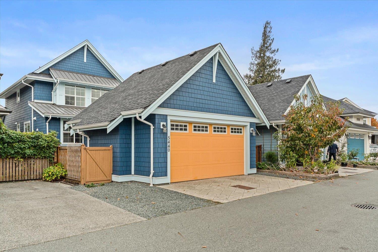
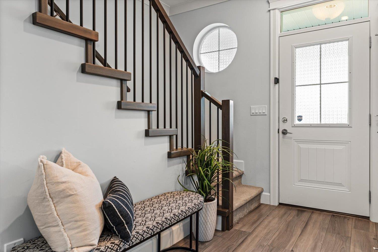
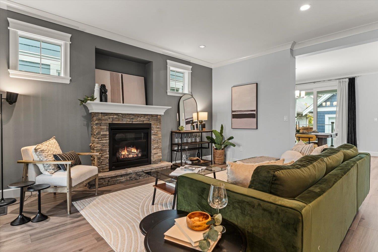
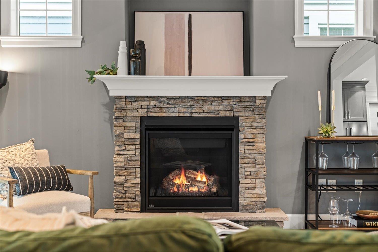
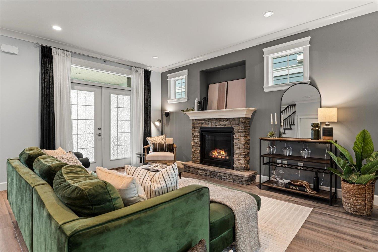
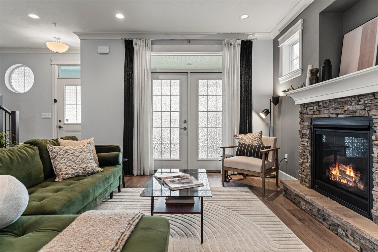
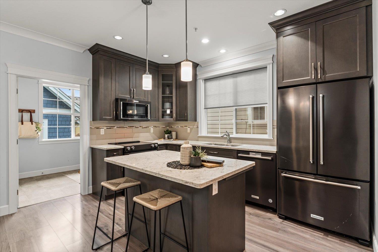
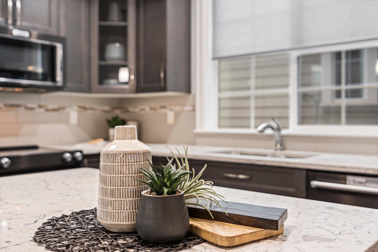
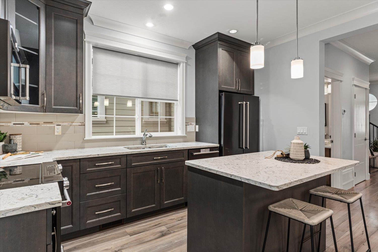
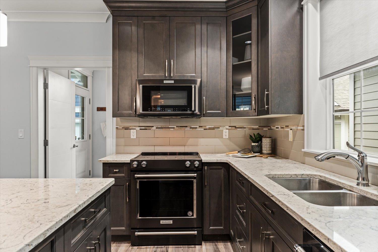
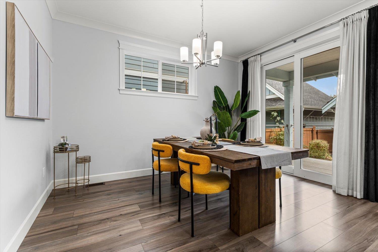
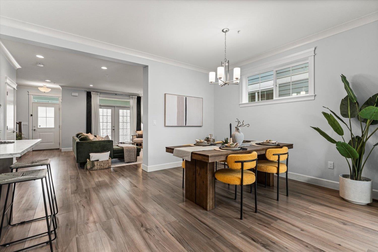
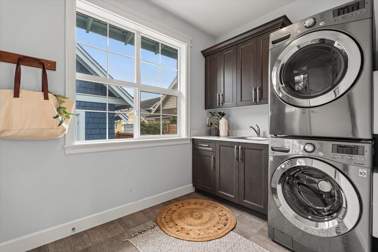
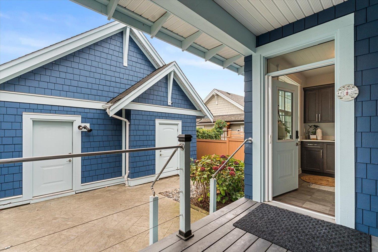
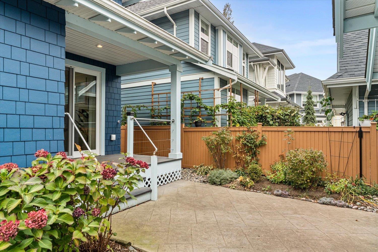
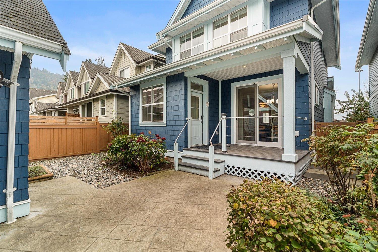
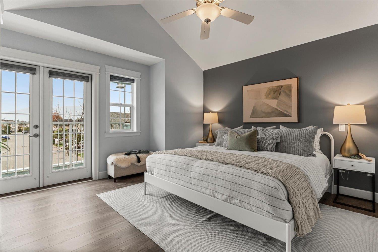
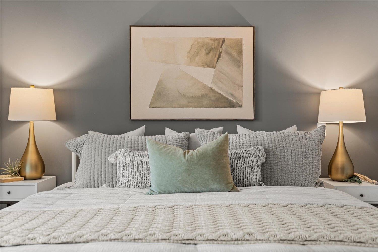
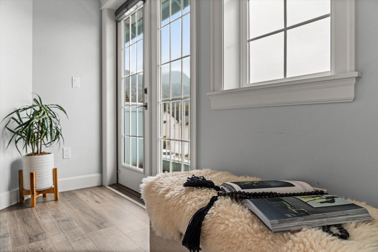
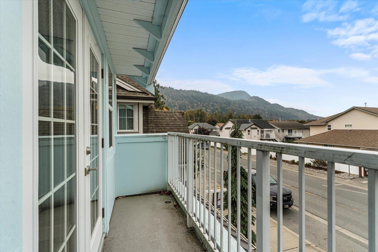
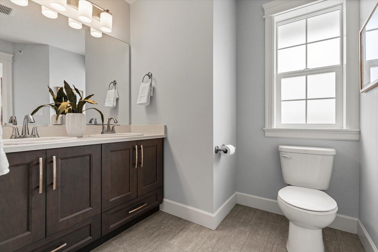
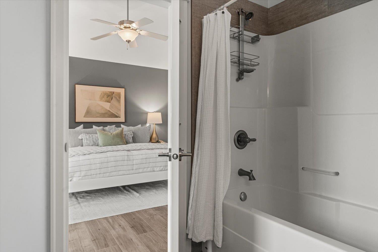
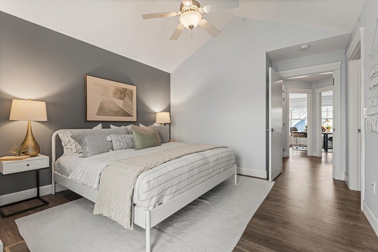
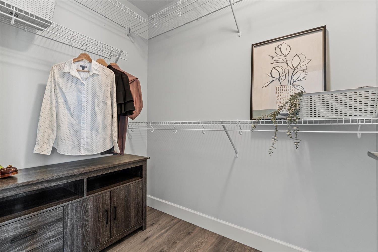
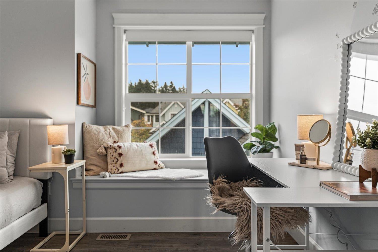
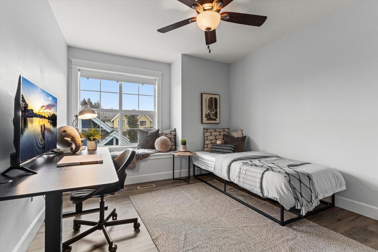
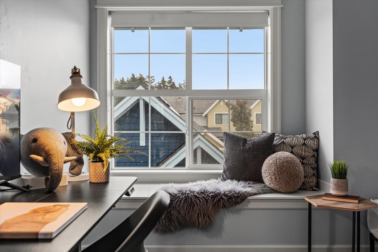
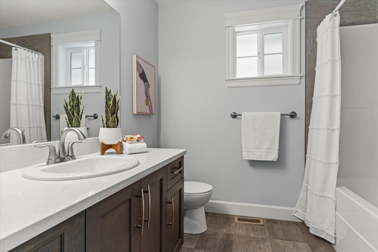
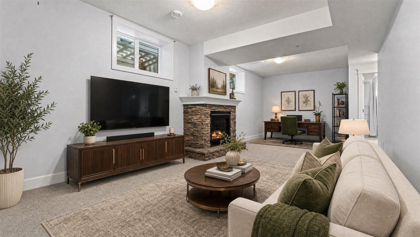
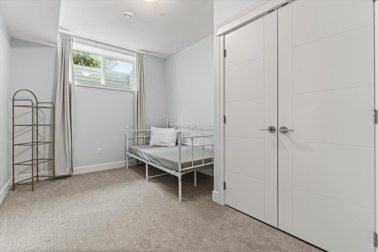
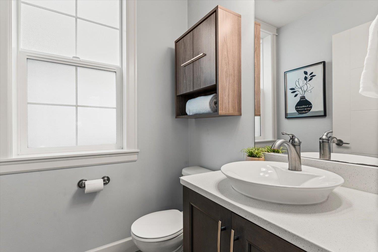
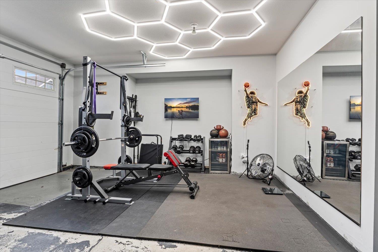
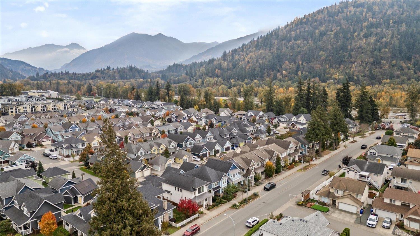
Live just steps from the Vedder River in Rivers Edge, one of Chilliwack's most sought-after master-planned communities. Close to parks, trails and excellent schools, this 4 bed, 4 bath home offers 2,392 sq ft of living space filled with natural light and gorgeous mountain views. The open-concept kitchen has quartz counters, with two gas fireplaces and A/C for year-round comfort. The primary bedroom features a vaulted ceiling and walk-in closet, and the massive rec room gives everyone room to spread out. A large mud and laundry room opens to the covered back porch, plus a covered front porch, low-maintenance yard and detached double garage with EV charger and laneway access. From riverside walks to quiet porch evenings, this is Chilliwack living at its best. Book your showing today! (id:61048)
Open House
This property has open houses!
2:00 pm
Ends at:4:00 pm
11:00 am
Ends at:1:00 pm
Property Details
| MLS® Number | R3178287 |
| Property Type | Single Family |
| View Type | Mountain View |
Building
| Bathroom Total | 4 |
| Bedrooms Total | 4 |
| Amenities | Laundry - In Suite |
| Appliances | Washer, Dryer, Refrigerator, Stove, Dishwasher |
| Basement Development | Finished |
| Basement Type | Unknown (finished) |
| Constructed Date | 2016 |
| Construction Style Attachment | Detached |
| Cooling Type | Central Air Conditioning |
| Fire Protection | Smoke Detectors |
| Fireplace Present | Yes |
| Fireplace Total | 2 |
| Fixture | Drapes/window Coverings |
| Heating Type | Forced Air |
| Stories Total | 3 |
| Size Interior | 2,392 Sqft |
| Type | House |
Parking
| Detached Garage | |
| Garage | 2 |
Land
| Acreage | No |
| Size Frontage | 30 Ft |
| Size Irregular | 2921 |
| Size Total | 2921 Sqft |
| Size Total Text | 2921 Sqft |
Rooms
| Level | Type | Length | Width | Dimensions |
|---|---|---|---|---|
| Above | Primary Bedroom | 13 ft ,4 in | 15 ft ,3 in | 13 ft ,4 in x 15 ft ,3 in |
| Above | Bedroom 2 | 10 ft ,5 in | 14 ft ,8 in | 10 ft ,5 in x 14 ft ,8 in |
| Above | Bedroom 3 | 10 ft ,5 in | 14 ft ,8 in | 10 ft ,5 in x 14 ft ,8 in |
| Above | Laundry Room | 12 ft ,8 in | 4 ft ,3 in | 12 ft ,8 in x 4 ft ,3 in |
| Above | Other | 4 ft ,10 in | 6 ft ,7 in | 4 ft ,10 in x 6 ft ,7 in |
| Lower Level | Recreational, Games Room | 16 ft ,8 in | 28 ft ,2 in | 16 ft ,8 in x 28 ft ,2 in |
| Lower Level | Utility Room | 7 ft ,8 in | 15 ft ,9 in | 7 ft ,8 in x 15 ft ,9 in |
| Lower Level | Bedroom 4 | 9 ft ,3 in | 12 ft ,9 in | 9 ft ,3 in x 12 ft ,9 in |
| Main Level | Living Room | 17 ft ,2 in | 15 ft ,5 in | 17 ft ,2 in x 15 ft ,5 in |
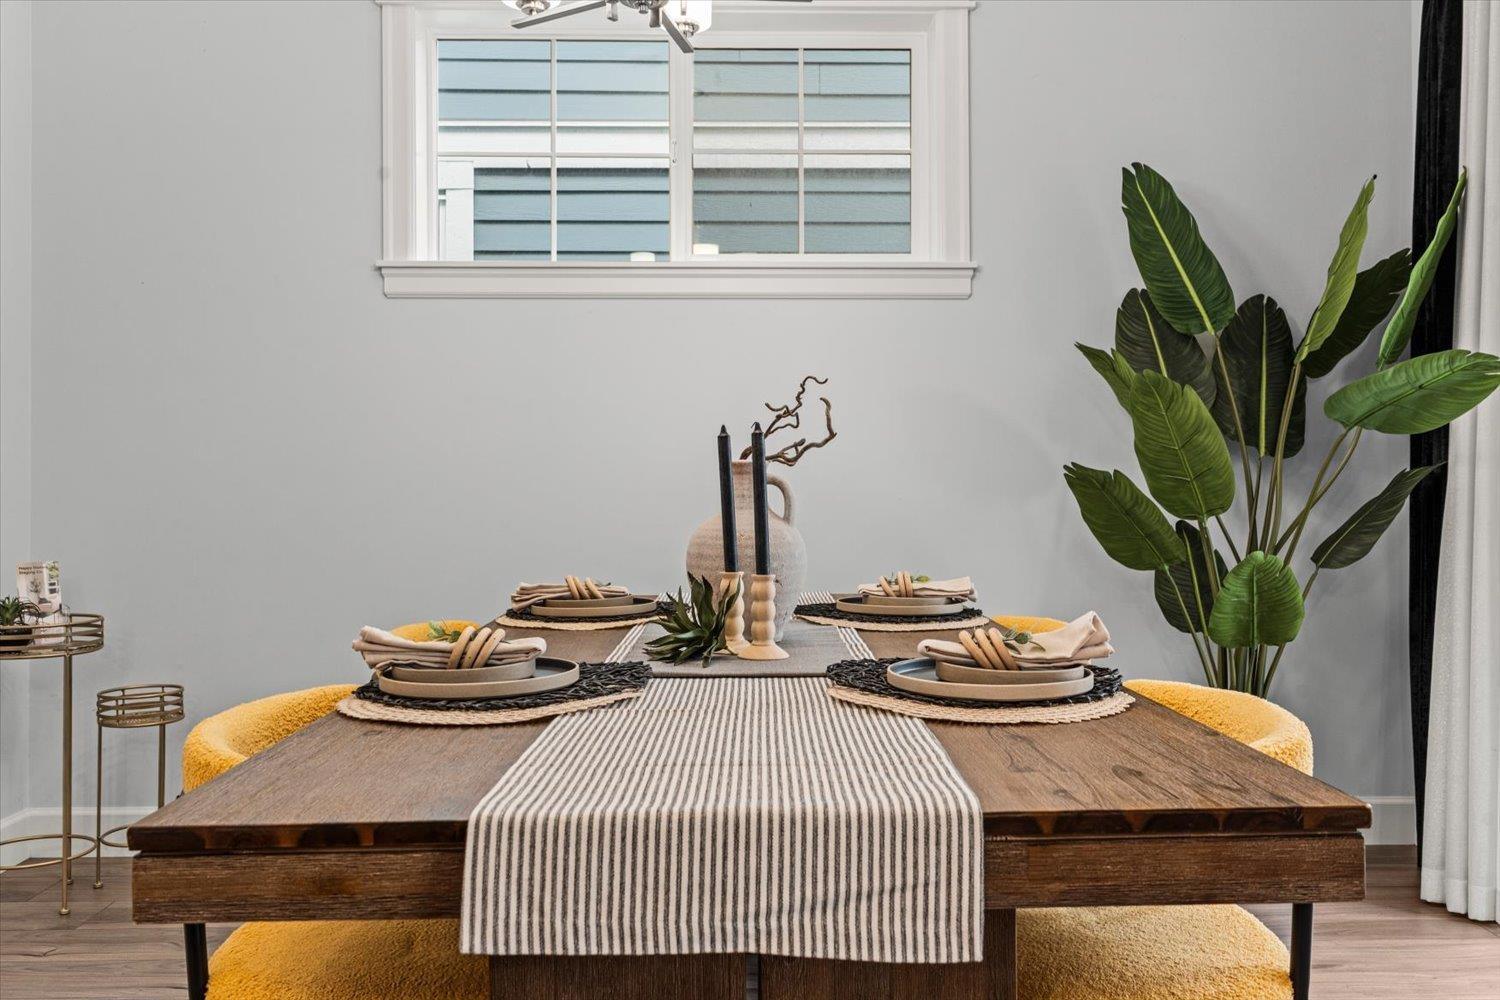
| Main Level | Dining Room | 11 ft | 12 ft ,10 in | 11 ft x 12 ft ,10 in |
| Main Level | Kitchen | 10 ft ,1 in | 12 ft ,10 in | 10 ft ,1 in x 12 ft ,10 in |
| Main Level | Laundry Room | 11 ft ,2 in | 7 ft ,1 in | 11 ft ,2 in x 7 ft ,1 in |
https://www.realtor.ca/real-estate/30452500/5440-peach-road-garrison-crossing-chilliwack
Contact Us
Contact us for more information

Steven Reisinger
stevenreisinger.ca/
www.facebook.com/steven.reisinger1/
8387 Young Rd
Chilliwack, British Columbia V2P 4N8
(604) 795-2955
(800) 795-2955
(604) 795-2770
www.homelifeadvantage.com/

The trademarks REALTOR®, REALTORS®, and the REALTOR® logo are controlled by The Canadian Real Estate Association (CREA) and identify real estate professionals who are members of CREA. The trademarks MLS®, Multiple Listing Service® and the associated logos are owned by The Canadian Real Estate Association (CREA) and identify the quality of services provided by real estate professionals who are members of CREA. The trademark DDF® is owned by The Canadian Real Estate Association (CREA) and identifies CREA's Data Distribution Facility (DDF®)
October 28 2026 05:29:04
Chilliwack & District Real Estate Board
Advantage Property Management