Presented by Robert J. Iio Personal Real Estate Corporation — Team 110 RE/MAX Real Estate (Kamloops).
542 Thulin St Campbell River, British Columbia V9W 2L1

$858,000
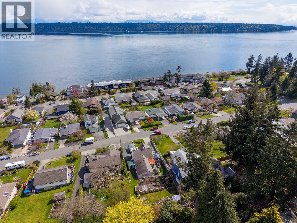
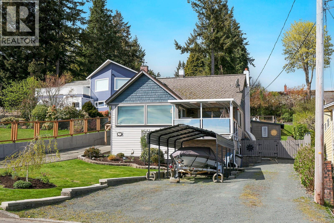
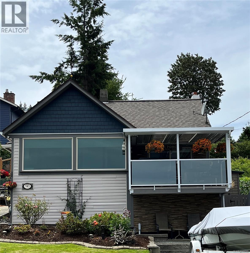
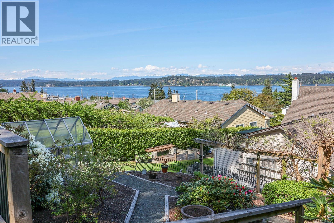
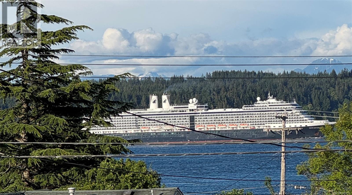
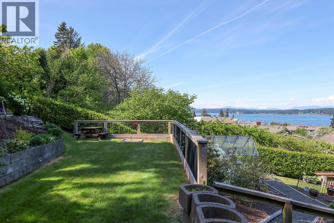
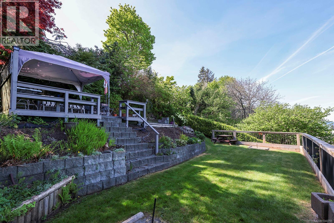
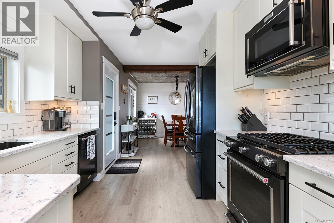
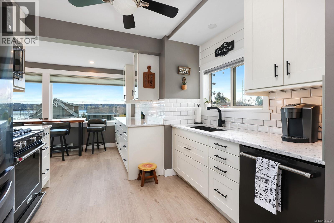
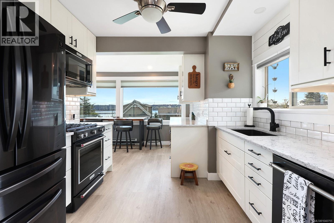
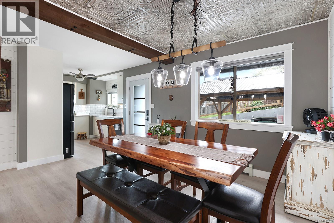
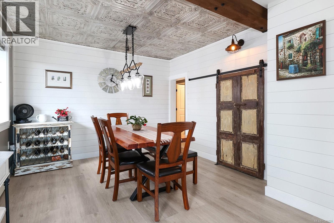
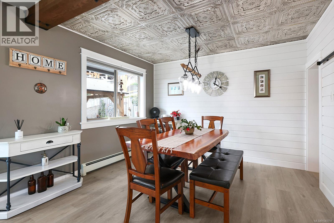
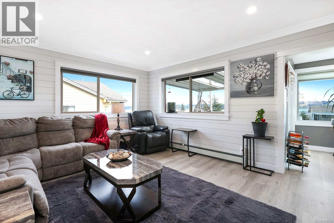
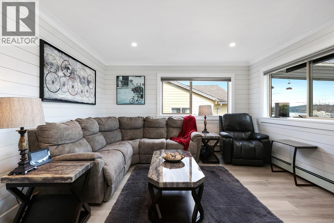
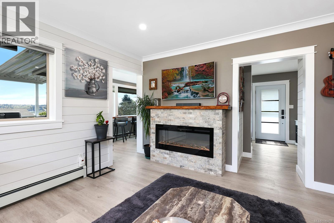
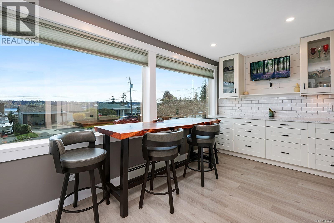
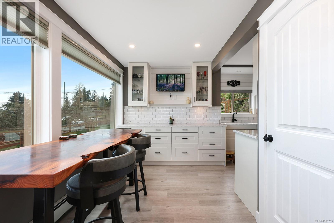
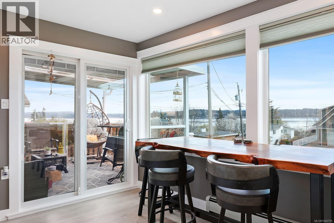
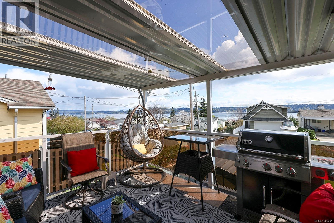
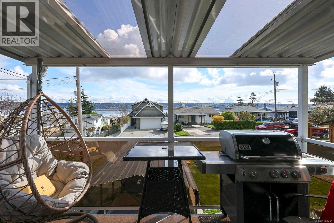
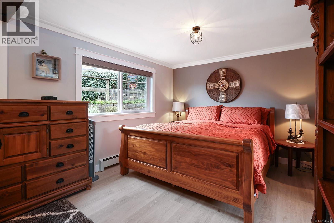
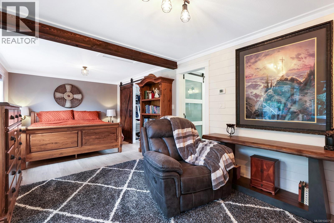
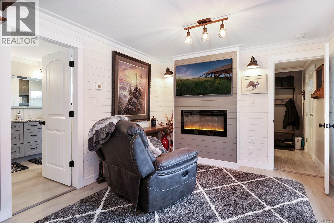
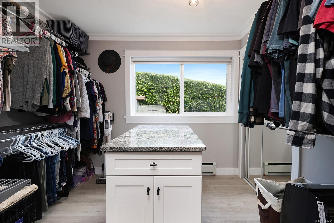
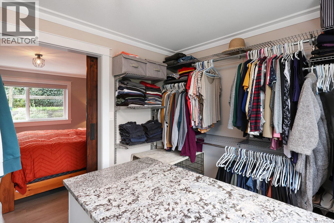
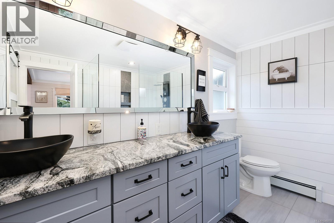
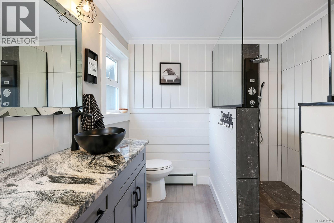
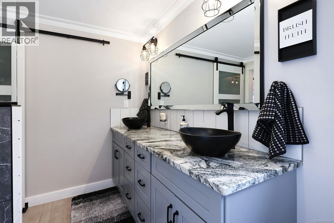
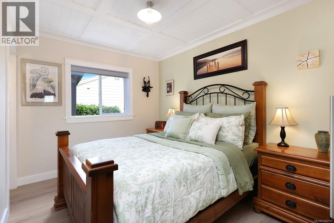
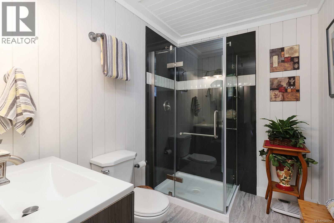
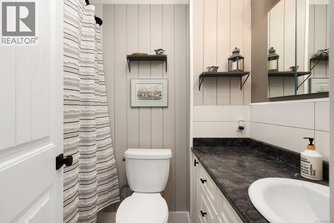
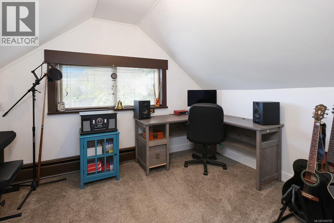
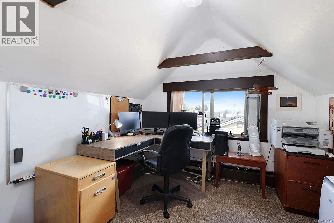
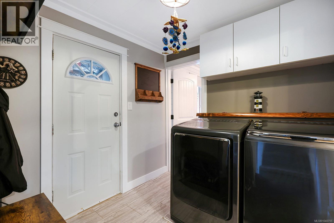
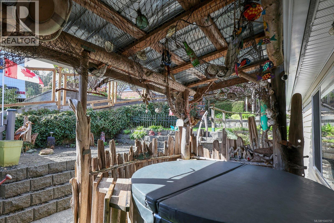
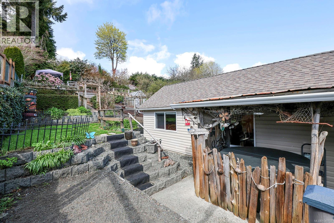
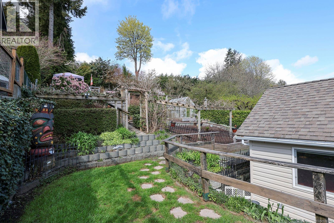
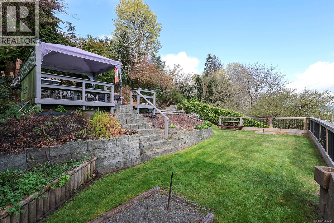
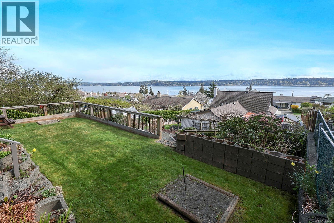
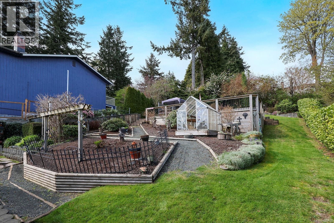
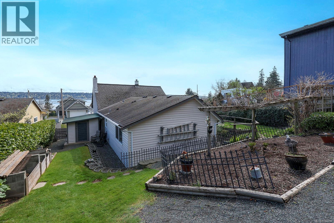
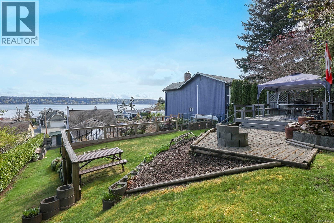
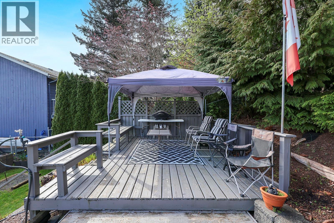
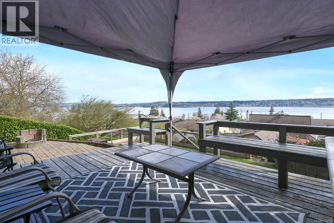
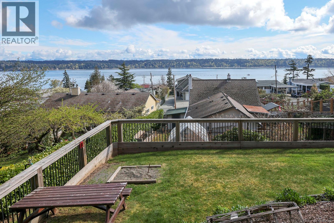
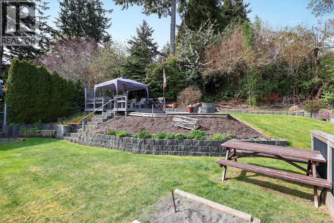
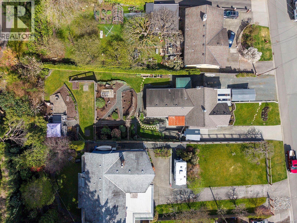
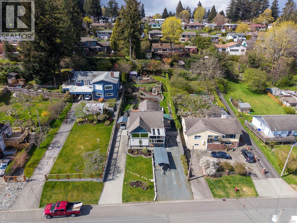
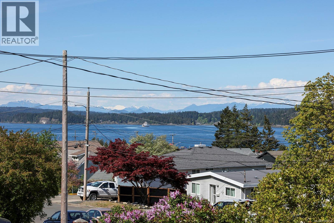
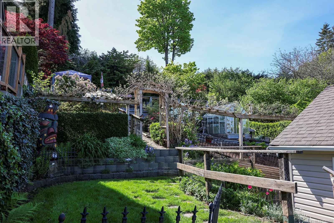
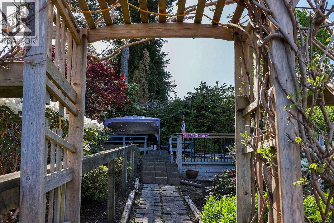
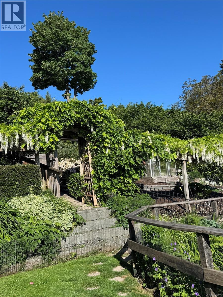
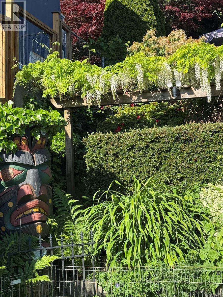
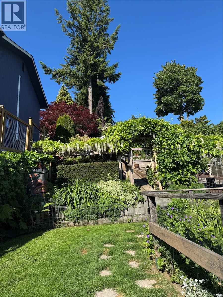
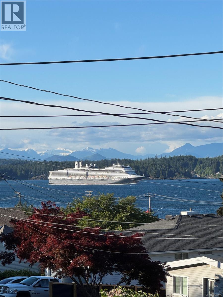
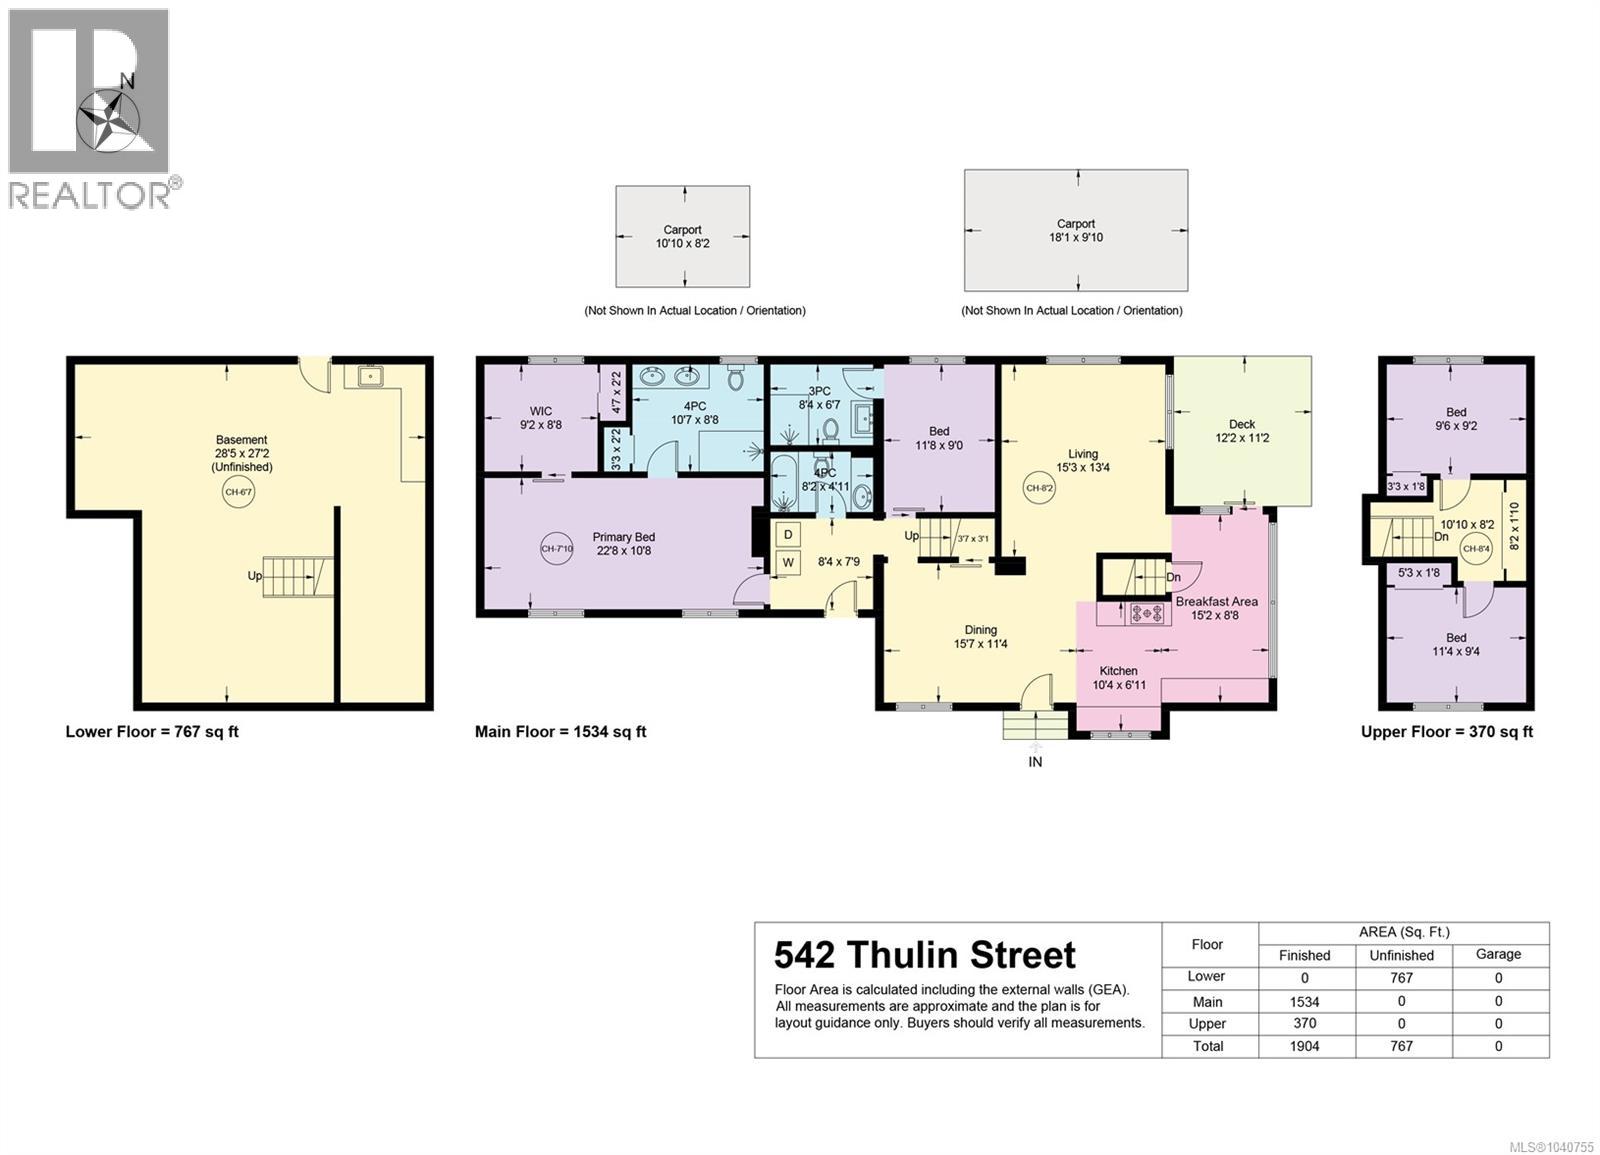
Using a checklist approach for your next home, we’re here to help. If your first thought is overall condition of the home, we have a pre-inspection report completed. If you’re looking for a larger .26 lot for gardens or outside relaxing, not only is this property checking the list, but it also comes with some pretty AMAZING OCEAN views. How about the primary bedroom, thinking it’s about time to spoil yourself? Check out this gorgeous space with huge walk-in closet and beautiful ensuite. Go through each photo and check your list off… The current owners have put a lot of heart and soul into making this solid built home spectacular. If you love classic charm paired with stylish modern upgrades combined with an impressive ocean & mountain view- this home is the ONE. You are going to find this 4 bedroom & 3 bathroom home is packed with VALUE. This charming residence w/ timeless character has been thoughtfully modernized maximizing style & livability, with large dining, sparkling BEAUTIFUL kitchen & shiplap walls. Impressive panoramic view captured from nearly every window. The 3-tiered landscaping on a .26 acres unveils an even more striking vantage point to take in the coastal scenery. The primary suite is sure to impress w/ spa-like sharp-design ensuite & oversized walk-in closet. Second bedroom on main has its own three piece ensuite, and an additional full bath for guests. 2 upper bedrooms provide great flexibility for family, guests or home office framed by beautiful views. Laundry located on the main floor. Downstairs you'll find a large workshop & plenty of room for storage. In front of the house is ample parking for at least six vehicles, TWO driveways and a RV hookup completes the package, room for a boat & trailer. Everything you need to live the amazing West Coast lifestyle. Just move right in. Book an appointment to view! (id:61048)
Property Details
| MLS® Number | 1040755 |
| Property Type | Single Family |
| Neigbourhood | Campbell River Central |
| Parking Space Total | 6 |
| View Type | Mountain View, Ocean View |
Building
| Bathroom Total | 3 |
| Bedrooms Total | 4 |
| Appliances | Dishwasher, Dryer, Hot Tub, Microwave, Range - Gas, Refrigerator, Washer |
| Constructed Date | 1949 |
| Cooling Type | None |
| Fireplace Present | Yes |
| Fireplace Total | 2 |
| Heating Type | Hot Water |
| Size Interior | 1,904 Sqft |
| Type | House |
Parking
| Stall |
Land
| Acreage | No |
| Size Irregular | 11108 |
| Size Total | 11108 Sqft |
| Size Total Text | 11108 Sqft |
| Zoning Type | Residential |
Rooms
| Level | Type | Length | Width | Dimensions |
|---|---|---|---|---|
| Second Level | Bedroom | 11'4 x 9'4 | ||
| Second Level | Bedroom | 9'6 x 9'2 | ||
| Lower Level | Workshop | 26'6 x 7'5 | ||
| Lower Level | Unfinished Room | 26'6 x 22'10 | ||
| Main Level | Bathroom | 8'4 x 6'7 | ||
| Main Level | Bathroom | 8'2 x 4'11 | ||
| Main Level | Living Room | 15'4 x 13'5 | ||
| Main Level | Laundry Room | 8'4 x 7'9 | ||
| Main Level | Kitchen | 10'4 x 16'11 | ||
| Main Level | Dining Room | 15'7 x 11'4 | ||
| Main Level | Living Room | 15'3 x 13'4 | ||
| Main Level | Dining Nook | 15'2 x 8'8 | ||
| Main Level | Bedroom | 11'8 x 9'0 | ||
| Main Level | Ensuite | 10'7 x 8'8 | ||
| Main Level | Primary Bedroom | 22'8 x 10'8 |
https://www.realtor.ca/real-estate/29920127/542-thulin-st-campbell-river-campbell-river-central
Contact Us
Contact us for more information
Heather Clifford
www.heatherclifford.com/
www.facebook.com/HeatherCliffordRealtor/
www.linkedin.com/in/heatherclifford/
www.instagram.com/heathercliffordexprealty/
www.youtube.com/@HeatherCliffordeXpRealty
1-2204 Island Hwy S
Campbell River, British Columbia V9W 1C3
(833) 817-6506
(833) 817-6506
exprealty.ca/

The trademarks REALTOR®, REALTORS®, and the REALTOR® logo are controlled by The Canadian Real Estate Association (CREA) and identify real estate professionals who are members of CREA. The trademarks MLS®, Multiple Listing Service® and the associated logos are owned by The Canadian Real Estate Association (CREA) and identify the quality of services provided by real estate professionals who are members of CREA. The trademark DDF® is owned by The Canadian Real Estate Association (CREA) and identifies CREA's Data Distribution Facility (DDF®)
July 19 2026 07:11:47
Vancouver Island Real Estate Board
Exp Realty (Cr)