Presented by Robert J. Iio Personal Real Estate Corporation — Team 110 RE/MAX Real Estate (Kamloops).
541 Marisa St Nanaimo, British Columbia V9R 0H5

$735,000
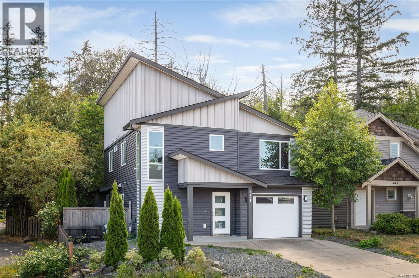
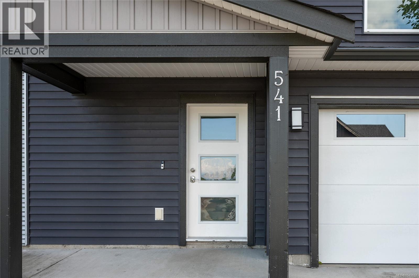
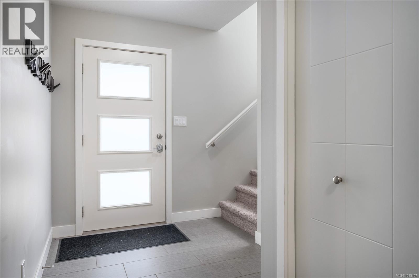
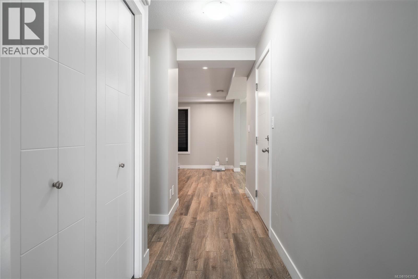
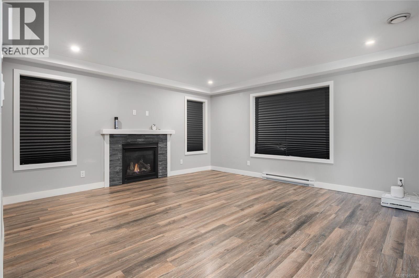
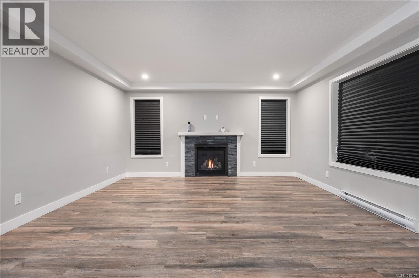
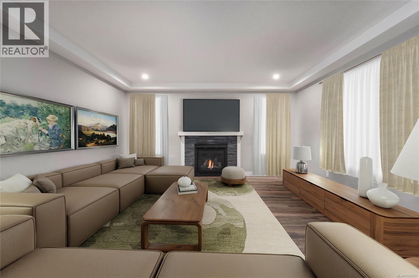
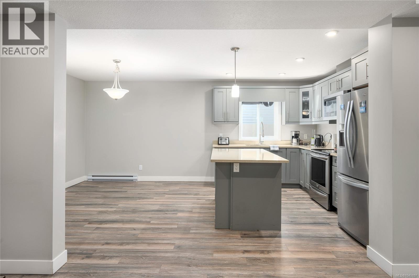
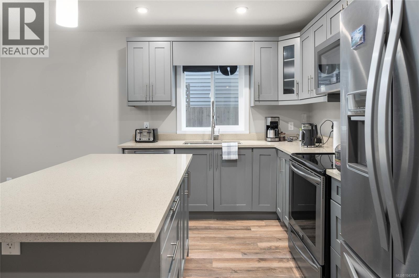
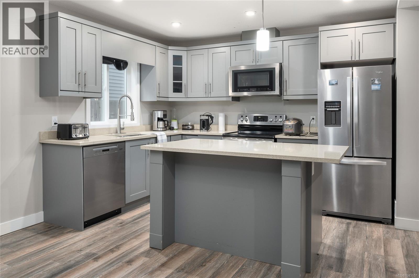
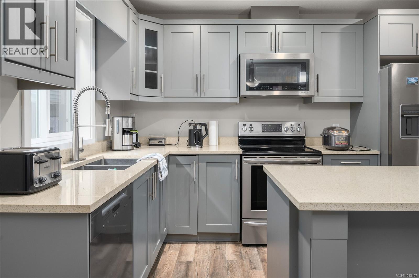
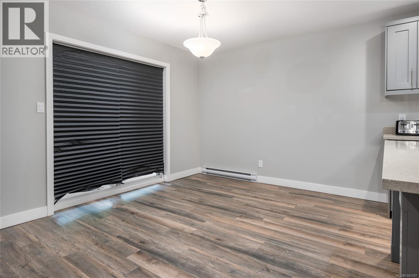
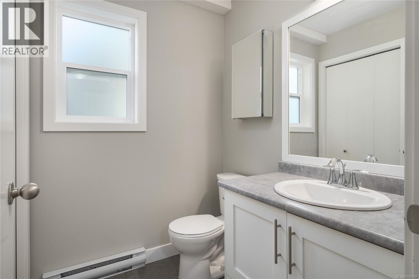
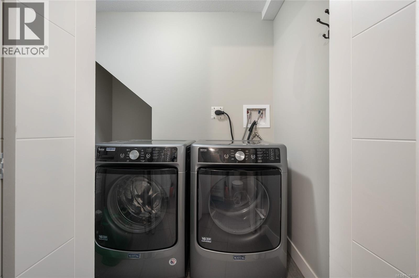
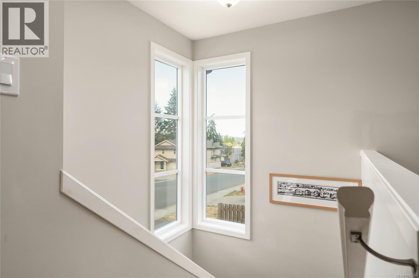
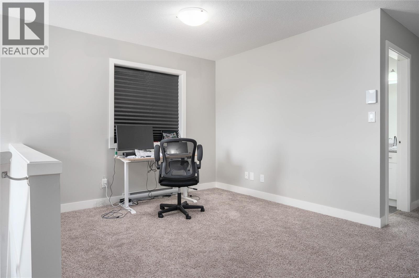
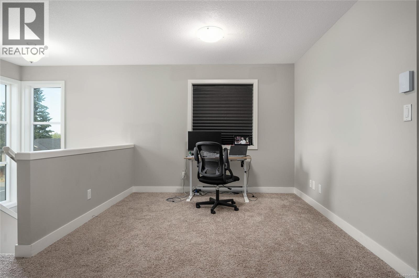
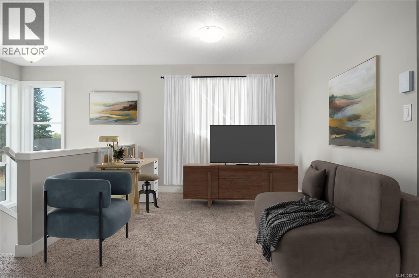
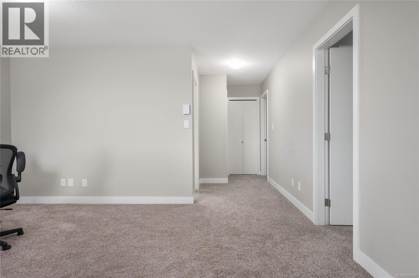
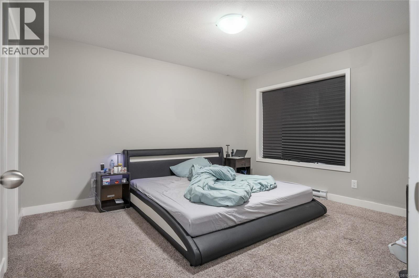
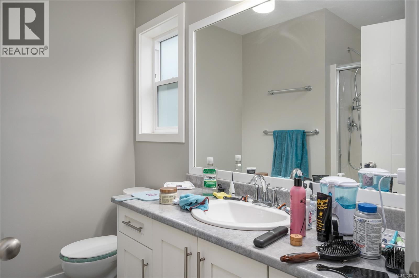
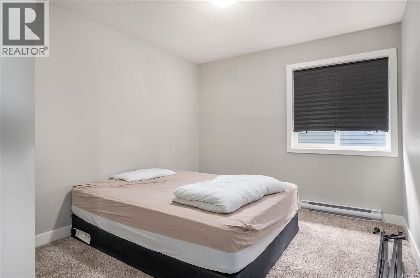
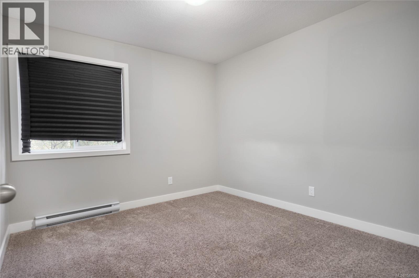
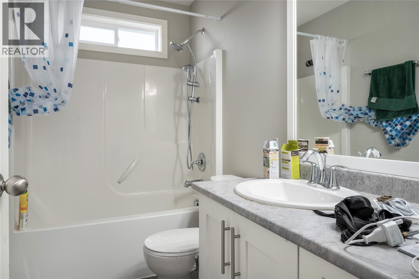
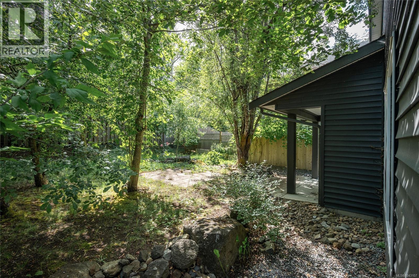
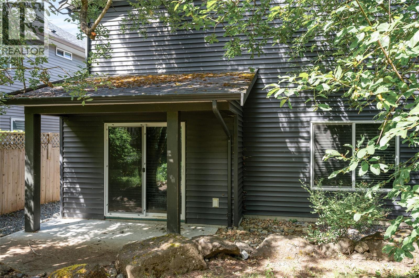
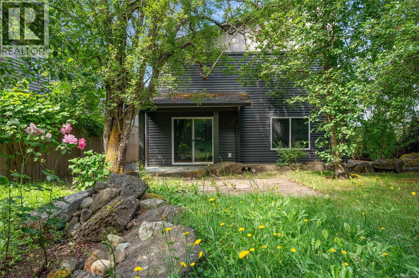
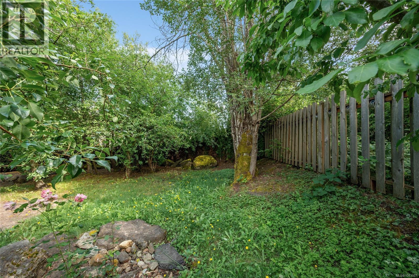
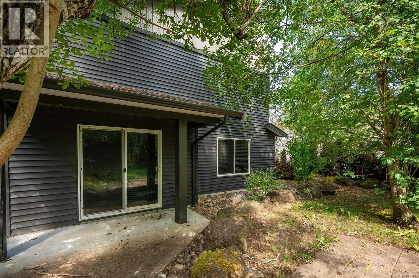
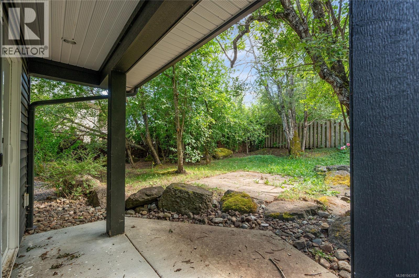
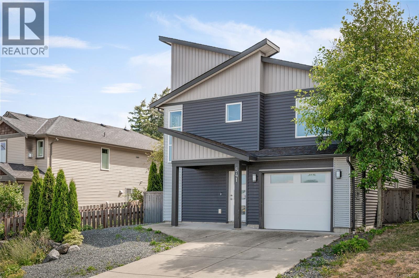
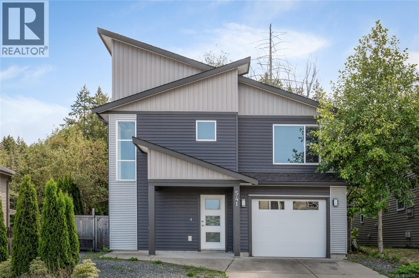
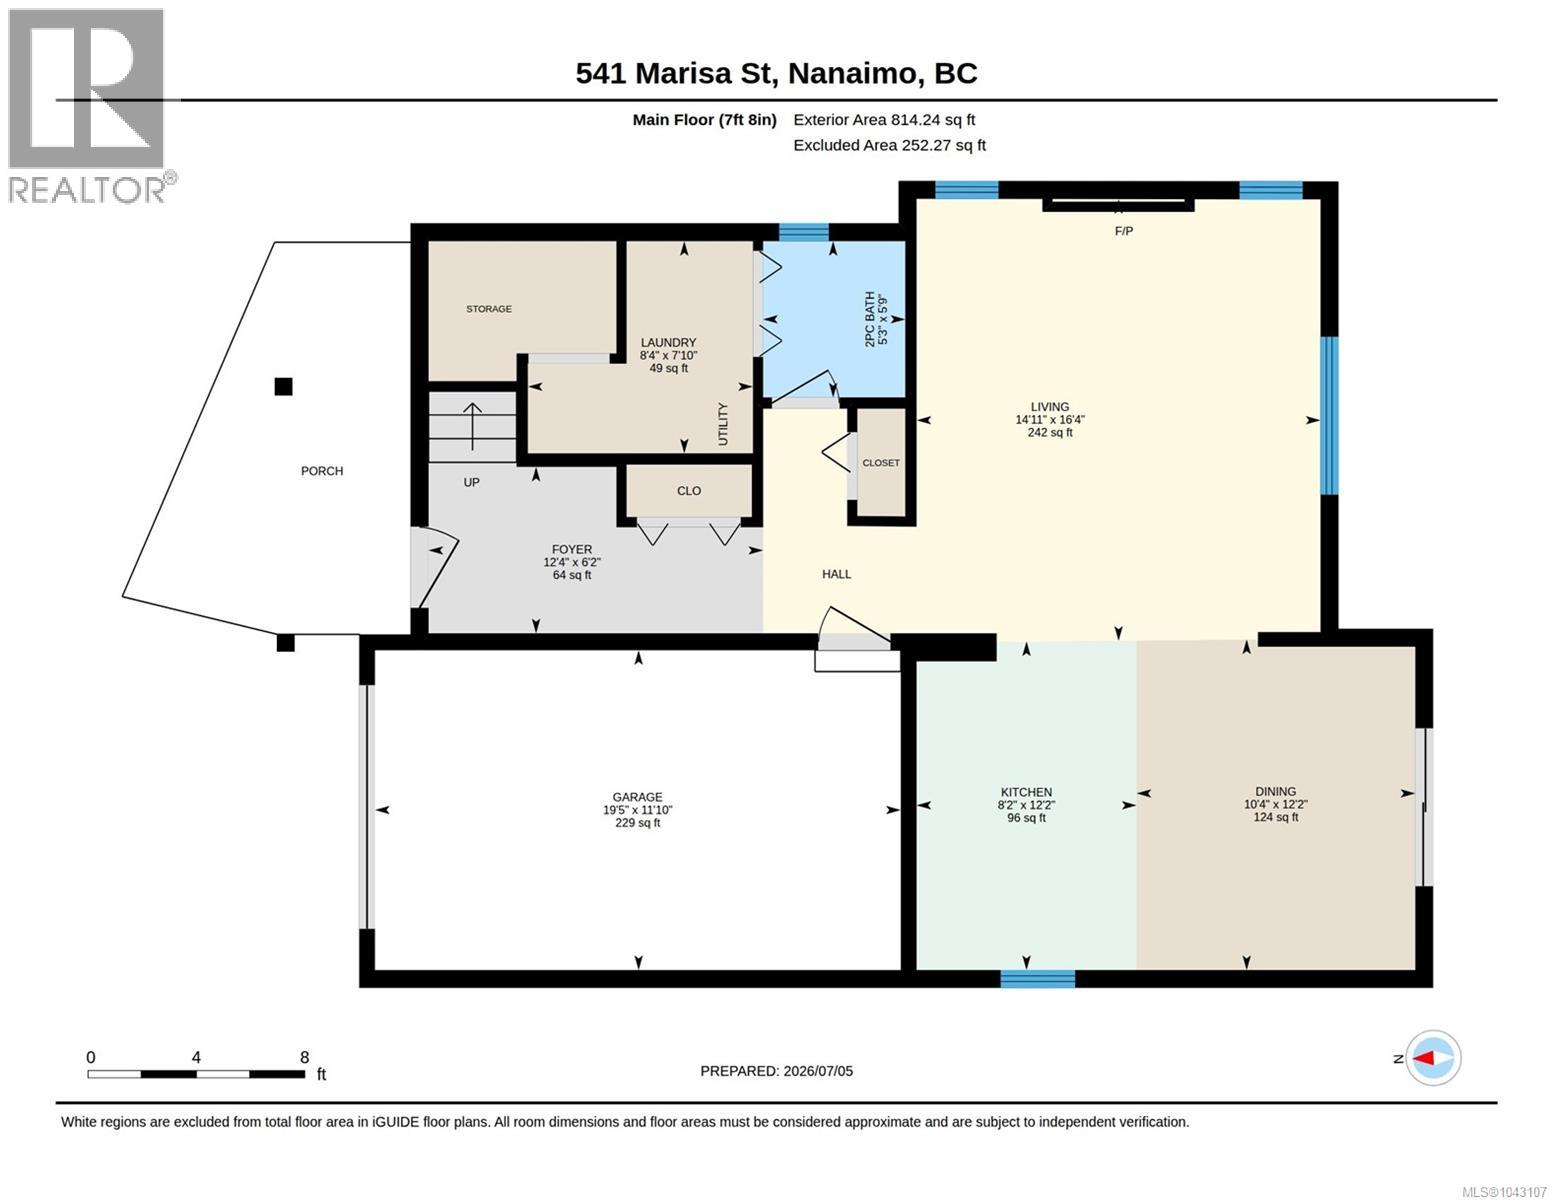
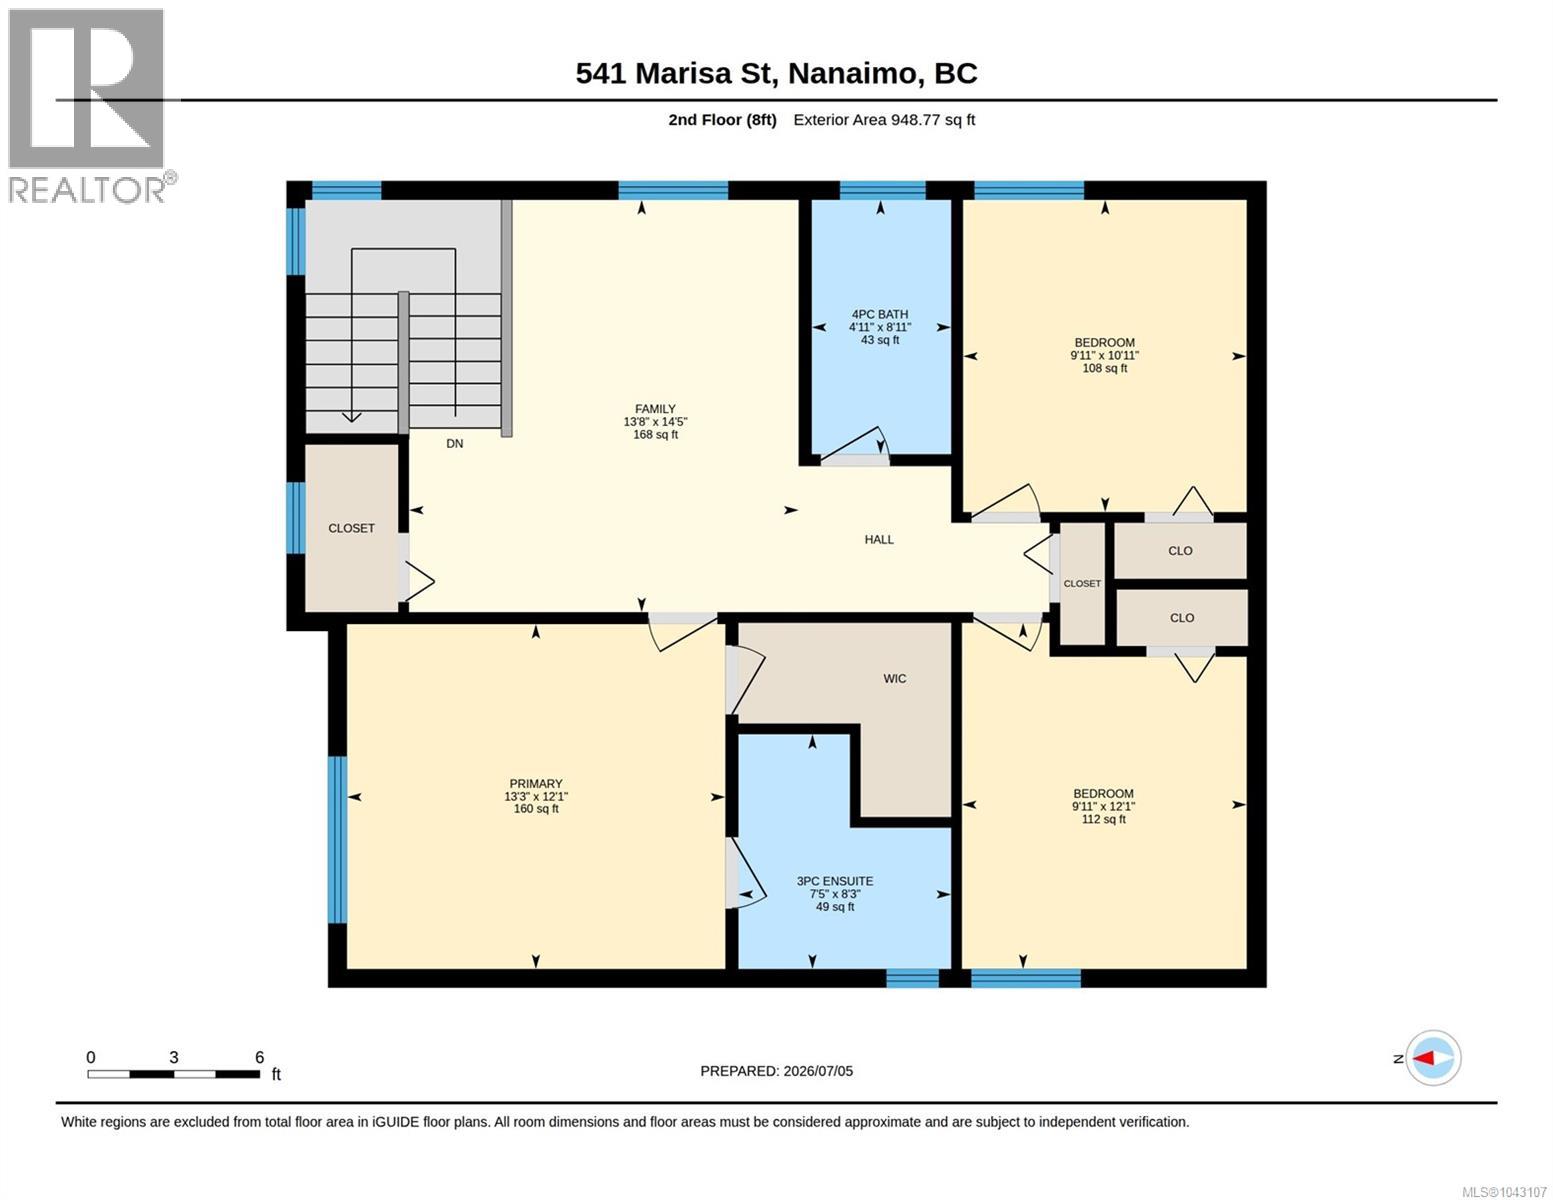
Welcome to this beautiful maintained 3-bedroom, 3-bathroom home in a sought-after South Nanaimo neighbourhood, offering the perfect balance of space, functionality and location. Set on a rare 0.16-acre fully fenced lot-one of the largest in the area-this property provides ample room for children, pets, outdoor entertaining, gardening, and RV parking. Inside, the thoughtfully designed layout features a welcoming living room with a cozy gas fireplace, an updated kitchen complete with elegant quartz countertops and premium appliances, and a dining area that opens to a private backyard patio. The main floor also includes a convenient powder room, laundry area, and direct access to the attached garage. Upstairs, you'll find three generous bedrooms, including a spacious primary retreat with a walk-in closet and private 3-piece ensuite. A versatile family room offers the perfect space for a home office, media room or play area, while an additional storage room provides excellent flexibility. (id:61048)
Property Details
| MLS® Number | 1043107 |
| Property Type | Single Family |
| Neigbourhood | South Nanaimo |
| Parking Space Total | 4 |
| Plan | Epp52198 |
Building
| Bathroom Total | 3 |
| Bedrooms Total | 3 |
| Appliances | Dishwasher, Dryer, Range - Gas, Refrigerator, Washer |
| Constructed Date | 2016 |
| Cooling Type | None |
| Fireplace Present | Yes |
| Fireplace Total | 1 |
| Heating Type | Baseboard Heaters |
| Size Interior | 1,763 Sqft |
| Type | House |
Land
| Acreage | No |
| Zoning Type | Residential |
Rooms
| Level | Type | Length | Width | Dimensions |
|---|---|---|---|---|
| Second Level | Primary Bedroom | 13'3 x 12'1 | ||
| Second Level | Bathroom | 4'5 x 8'3 | ||
| Second Level | Living Room | 13'8 x 14'5 | ||
| Second Level | Bathroom | 4'11 x 8'11 | ||
| Second Level | Bedroom | 9'11 x 12'1 | ||
| Second Level | Bedroom | 9'11 x 10'11 | ||
| Main Level | Bathroom | 5'6 x 5'3 | ||
| Main Level | Dining Room | 10'4 x 12'2 | ||
| Main Level | Living Room | 14'11 x 16'4 | ||
| Main Level | Kitchen | 8'2 x 12'2 |
https://www.realtor.ca/real-estate/30036802/541-marisa-st-nanaimo-south-nanaimo
Contact Us
Contact us for more information
Sobia Akhtar
2230a Cliffe Ave.
Courtenay, British Columbia V9N 2L4
(250) 334-9900
(877) 216-5171
(250) 334-9955
www.oceanpacificrealty.com/

The trademarks REALTOR®, REALTORS®, and the REALTOR® logo are controlled by The Canadian Real Estate Association (CREA) and identify real estate professionals who are members of CREA. The trademarks MLS®, Multiple Listing Service® and the associated logos are owned by The Canadian Real Estate Association (CREA) and identify the quality of services provided by real estate professionals who are members of CREA. The trademark DDF® is owned by The Canadian Real Estate Association (CREA) and identifies CREA's Data Distribution Facility (DDF®)
July 15 2026 07:31:45
Vancouver Island Real Estate Board
RE/MAX Ocean Pacific (Crtny)