Presented by Robert J. Iio Personal Real Estate Corporation — Team 110 RE/MAX Real Estate (Kamloops).
541 Lori Pl Nanaimo, British Columbia V9R 0H8
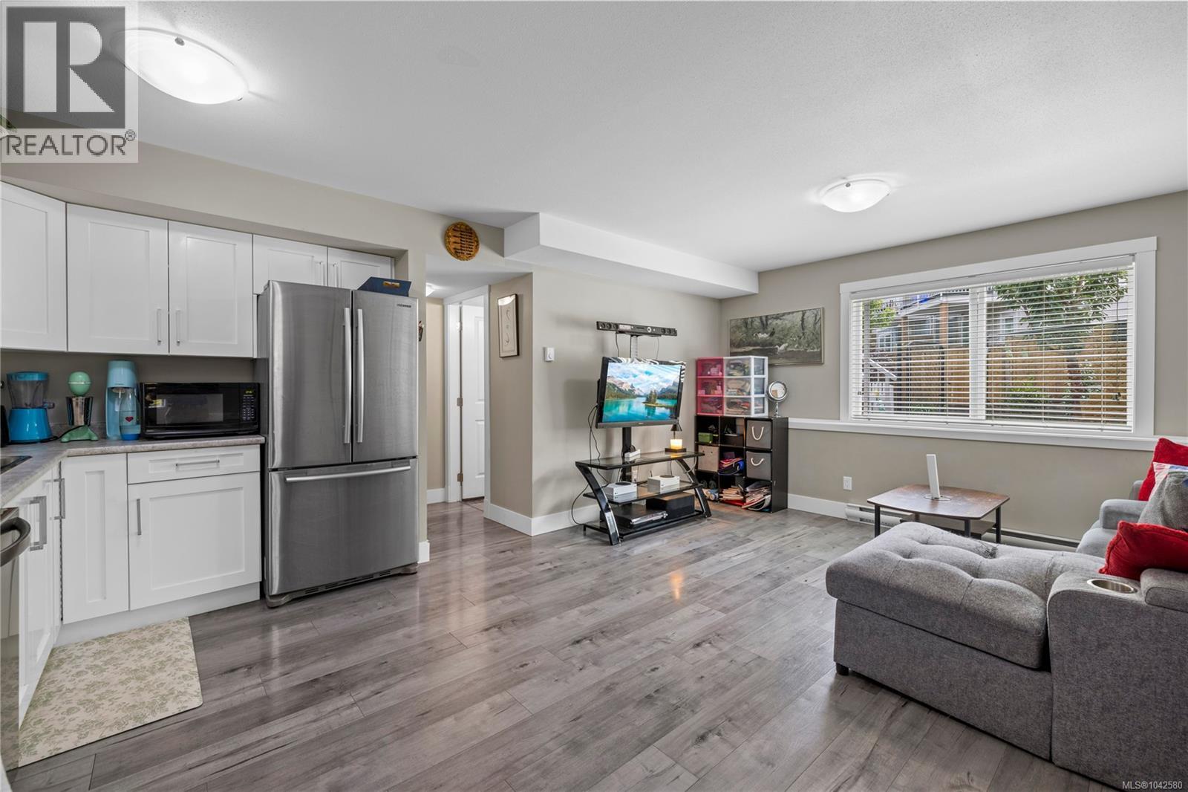
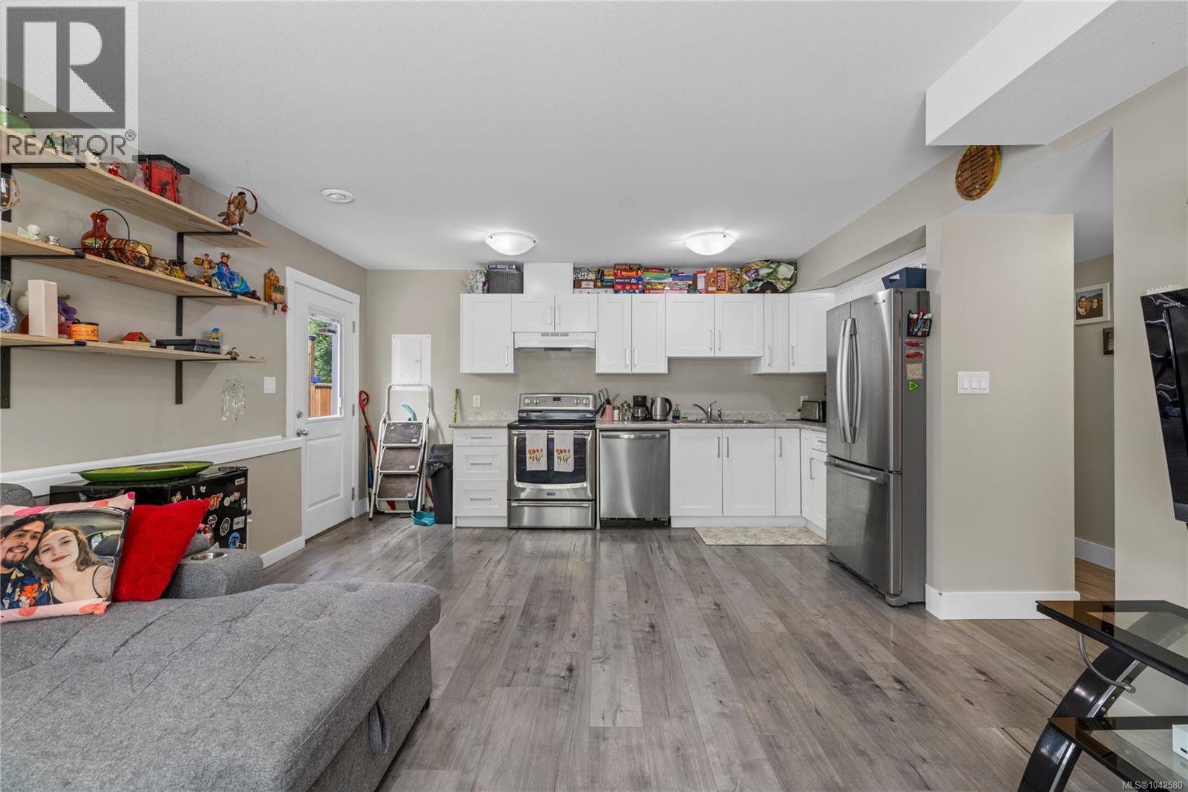
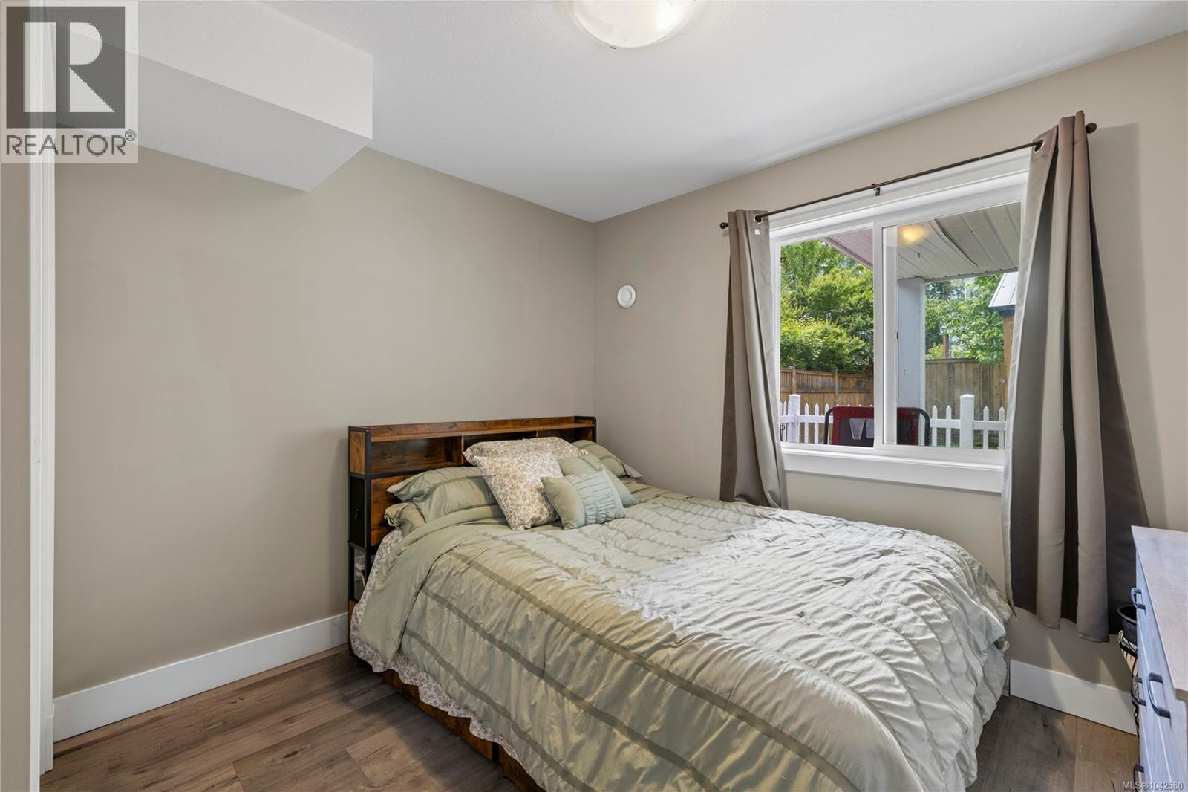
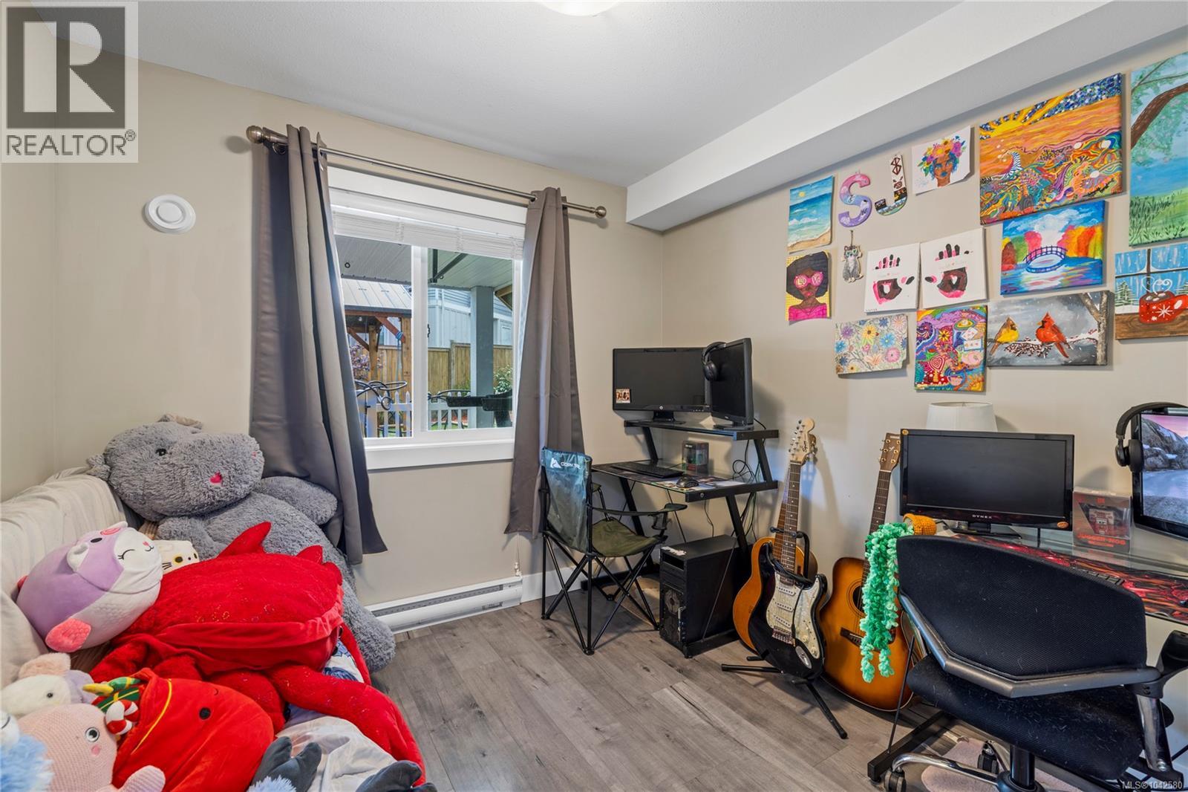

$929,900
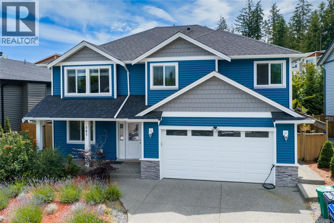
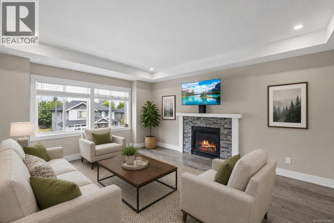
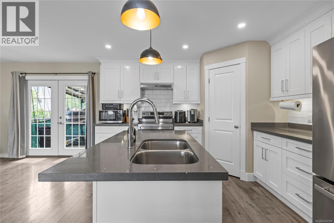
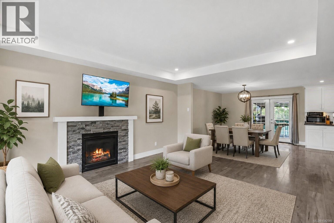
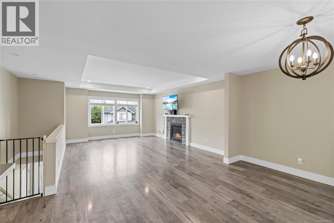
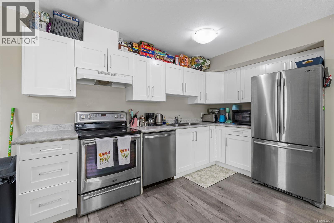
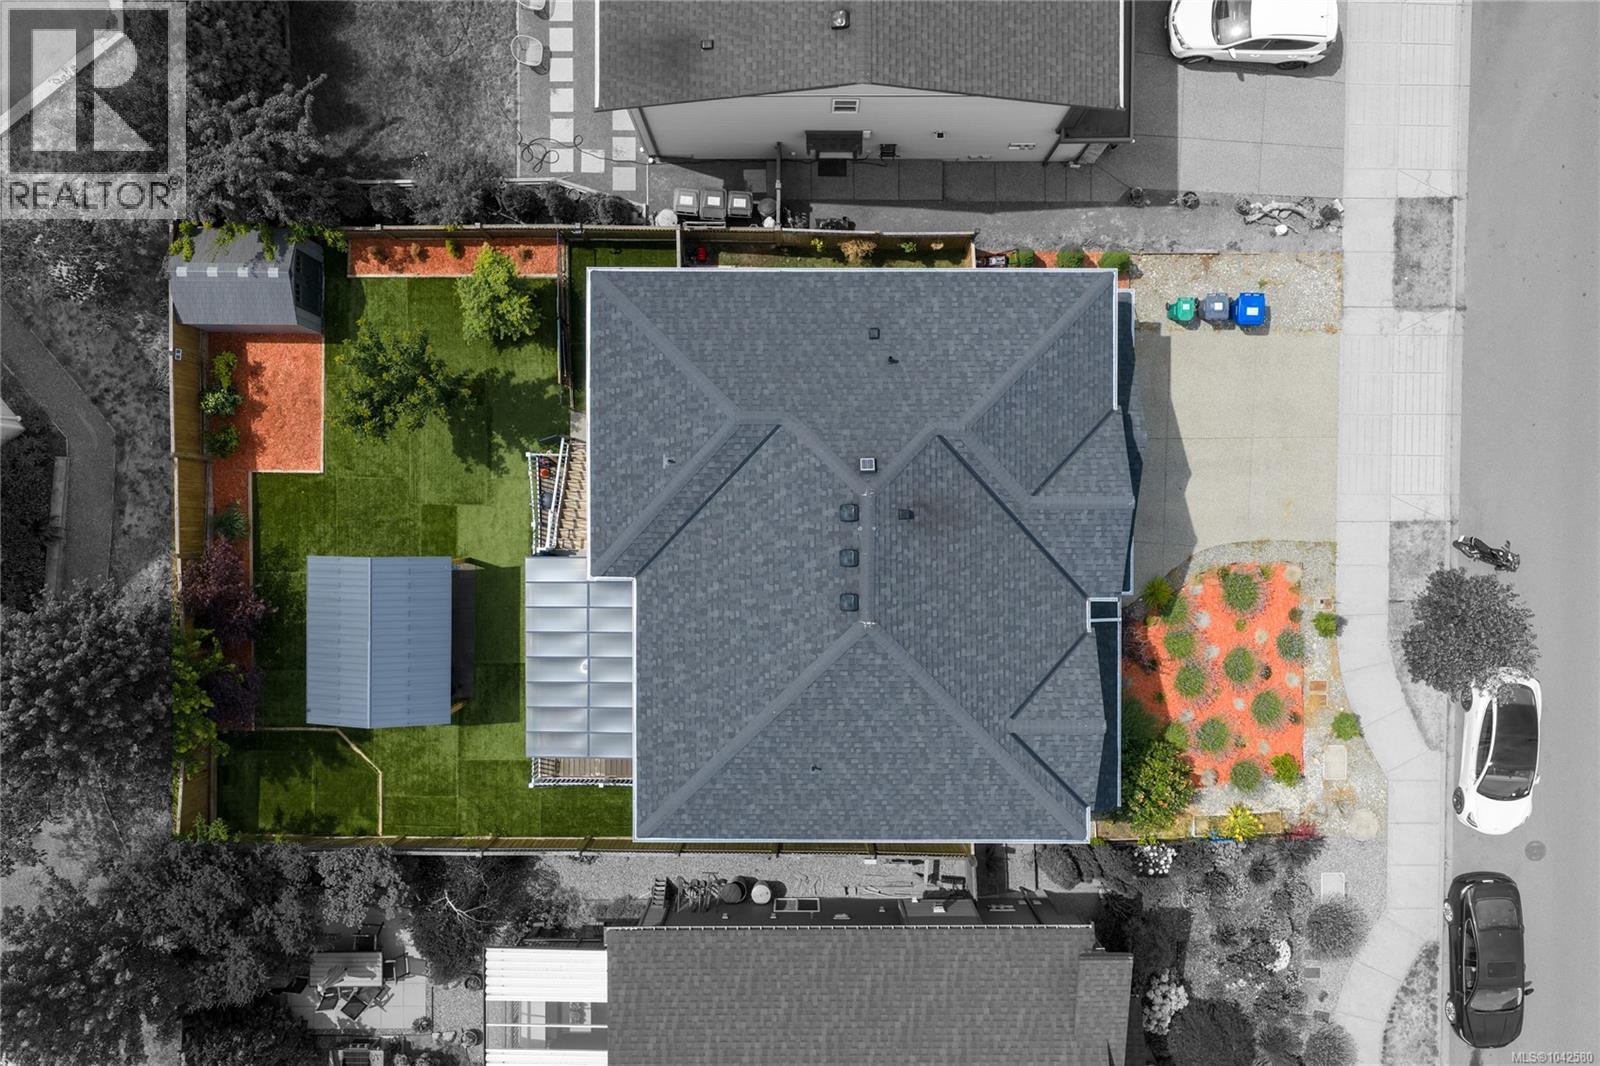
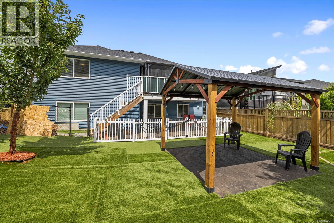
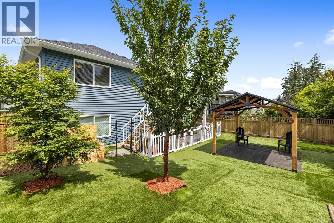
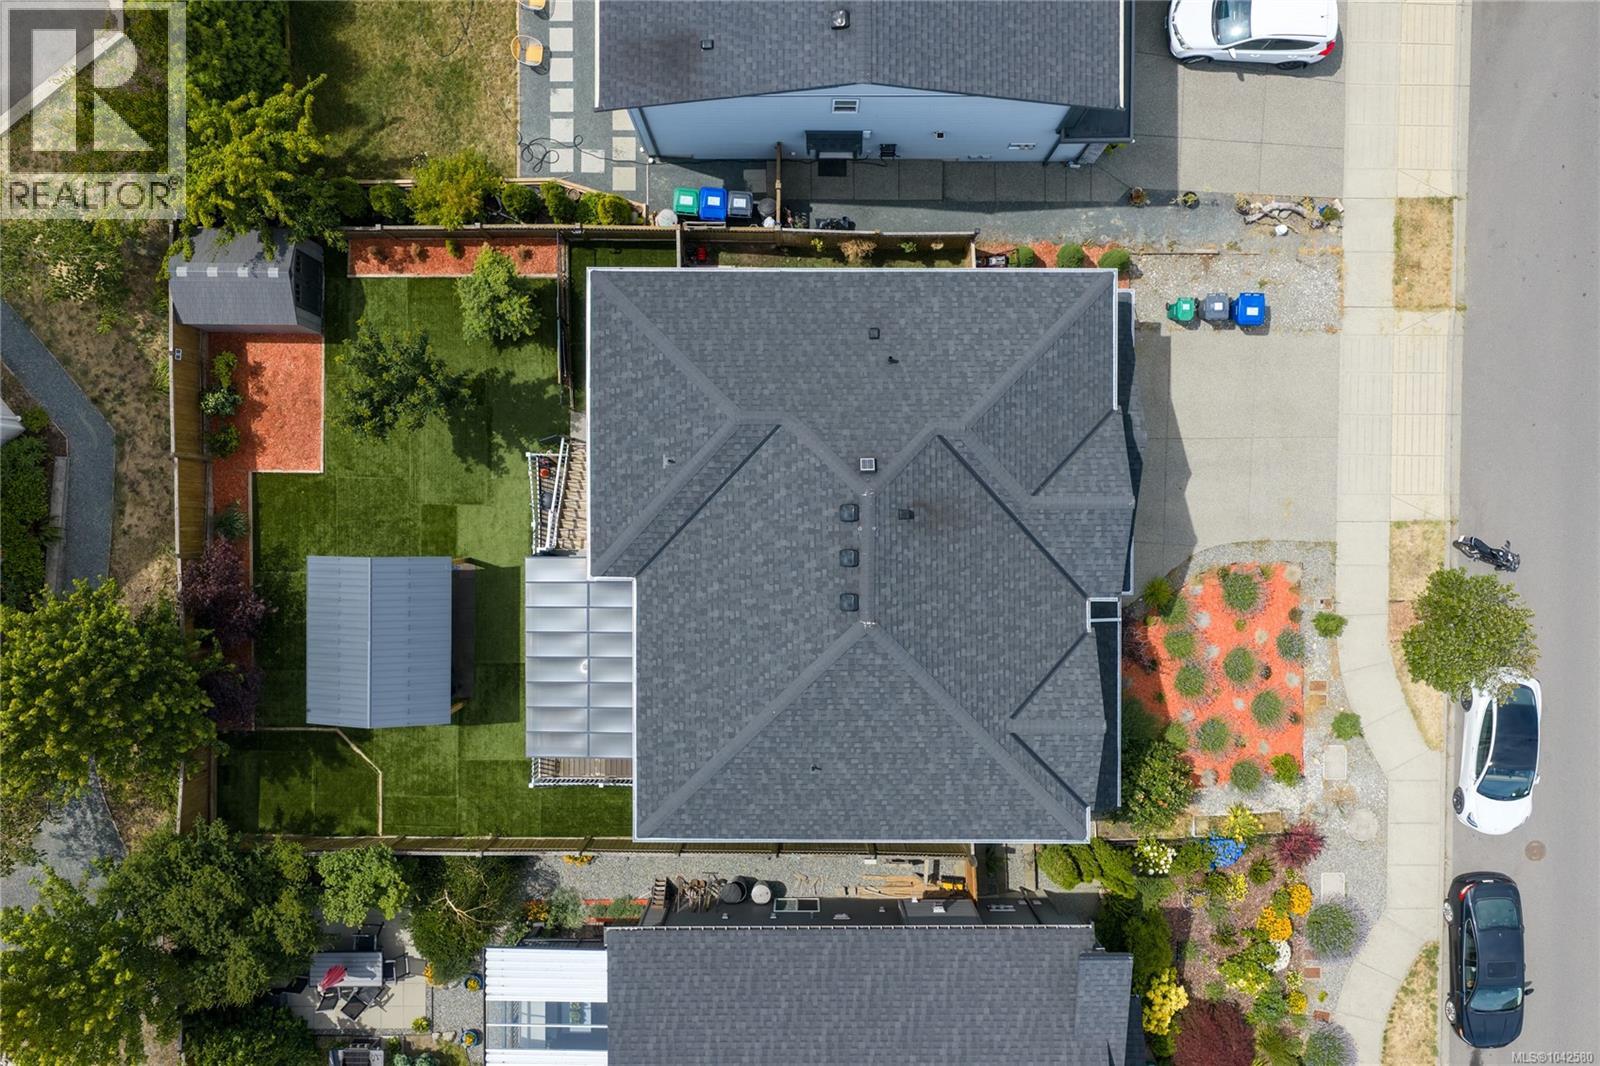
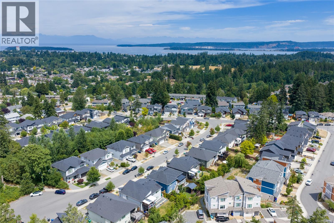
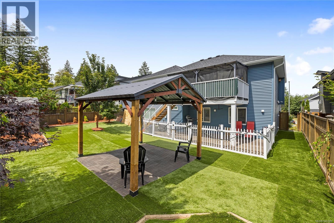
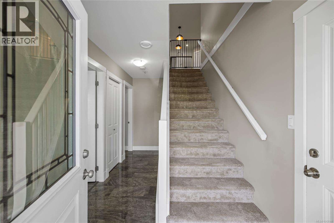
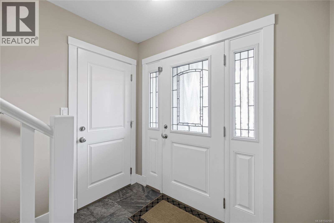
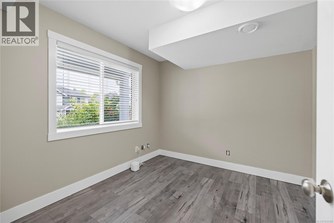
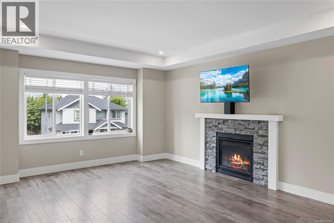
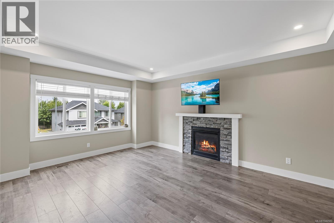
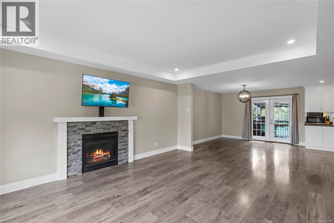
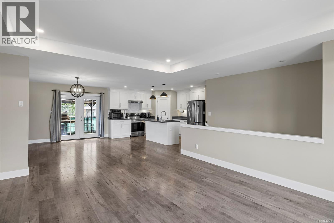
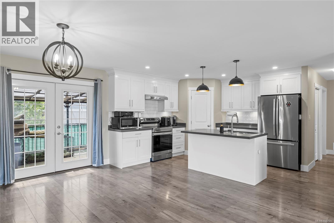
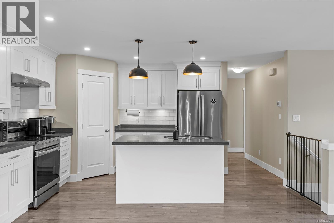
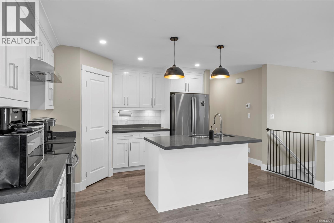
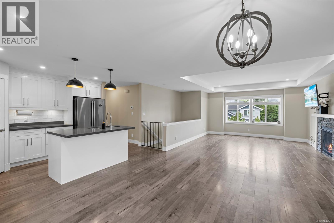
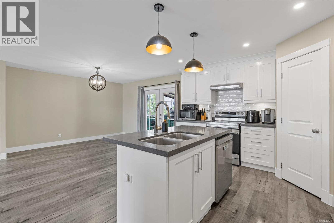
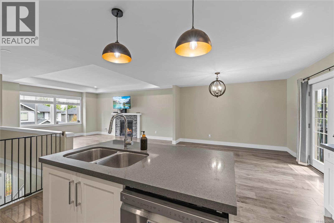
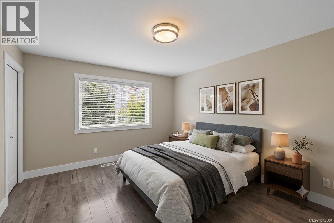
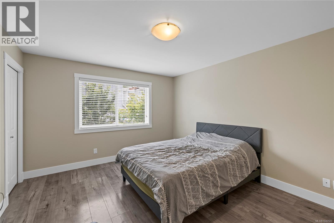
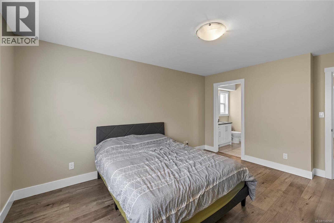
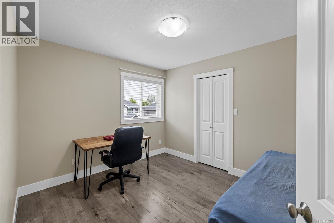
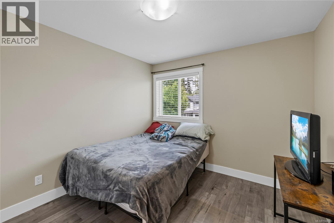
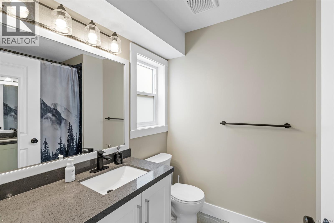
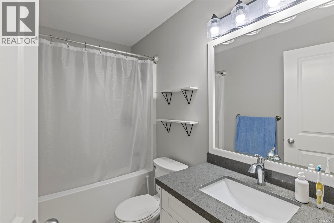
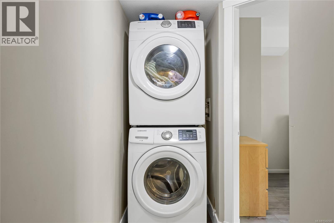
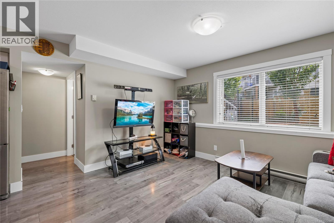
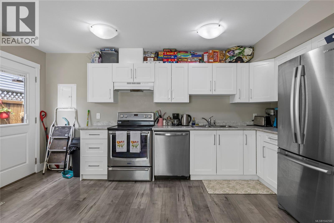
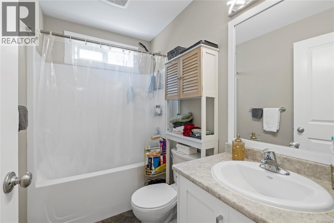
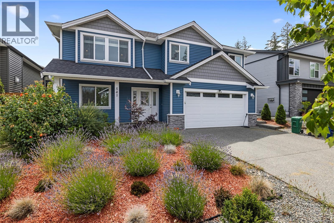
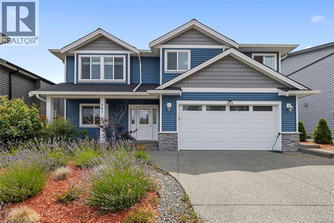
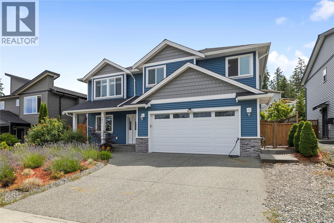
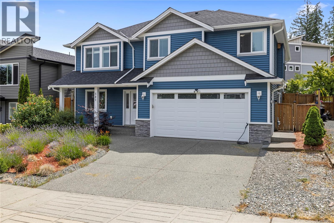
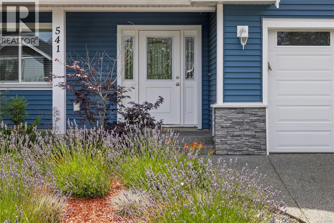
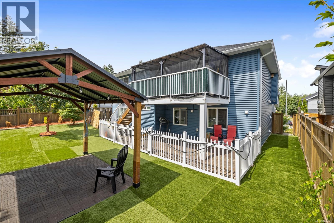
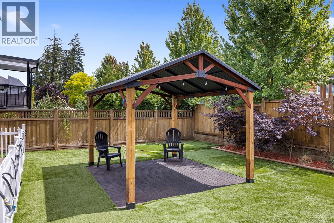
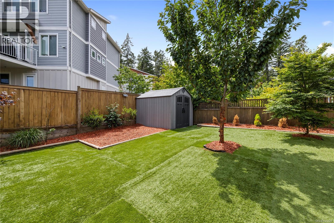
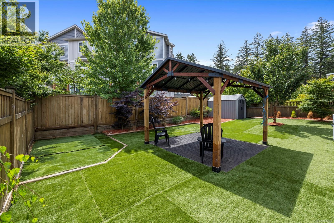
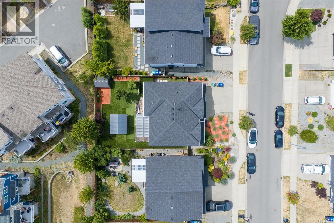
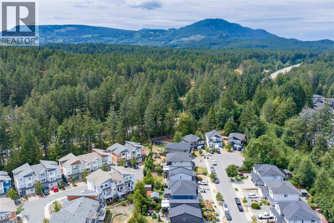
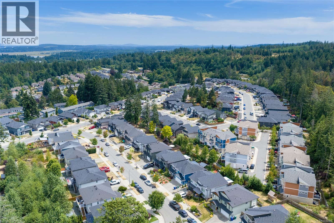
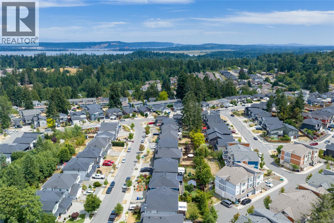
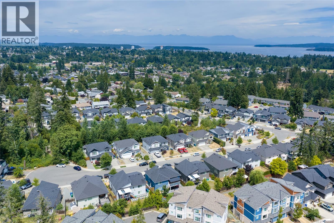
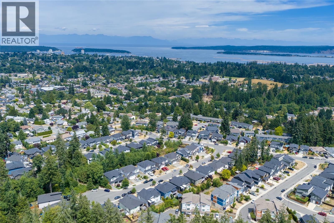
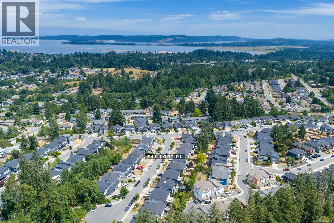
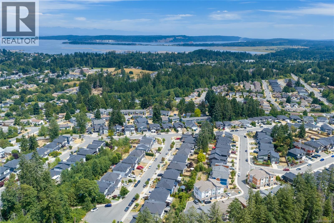
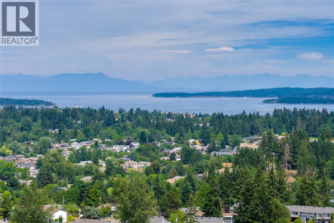
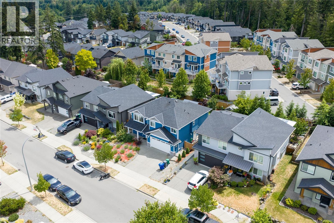
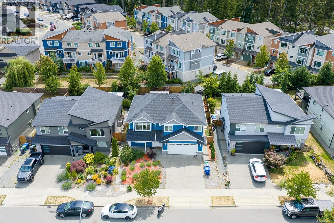
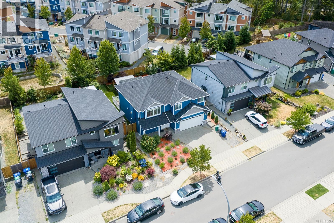
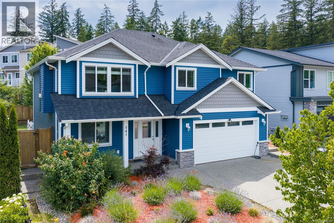
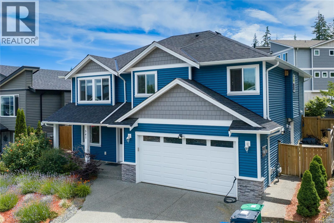
Welcome to 541 Lori Place, a well-appointed home in a great South Nanaimo neighbourhood on a quiet cul-de-sac. Offering approximately 2,300 sq ft on a .12 acre lot, this property features a 3-bedroom plus den, 2-bath main home along with a legal self-contained 2-bedroom, 1-bath suite on its own hydro meter. The main living area offers a beautiful open-concept living room, dining room, and kitchen with engineered stone countertops, a generous island and a good-sized pantry. The primary suite includes a walk-in closet, a second large closet and a spacious 3-piece ensuite, while the additional bedrooms are also well sized. A large covered deck off the great room overlooks the low- maintenance turf backyard and gazebo. Complete with a high-efficiency gas furnace, air conditioning and an EV charger, this home is close to shopping, parks and VIU. The suite is a great mortgage helper, with the current tenant paying $2,000/month on a lease until April 2027. (id:61048)
Property Details
| MLS® Number | 1042580 |
| Property Type | Single Family |
| Neigbourhood | South Nanaimo |
| Features | Central Location, Other |
| Parking Space Total | 2 |
| Plan | Epp73313 |
Building
| Bathroom Total | 3 |
| Bedrooms Total | 5 |
| Constructed Date | 2019 |
| Cooling Type | Air Conditioned |
| Fireplace Present | Yes |
| Fireplace Total | 1 |
| Heating Fuel | Electric, Natural Gas |
| Heating Type | Baseboard Heaters, Forced Air |
| Size Interior | 2,386 Sqft |
| Type | House |
Parking
| Garage |
Land
| Access Type | Road Access |
| Acreage | No |
| Size Irregular | 5188 |
| Size Total | 5188 Sqft |
| Size Total Text | 5188 Sqft |
| Zoning Description | R1 |
| Zoning Type | Residential |
Rooms
| Level | Type | Length | Width | Dimensions |
|---|---|---|---|---|
| Lower Level | Den | 10'1 x 9'5 | ||
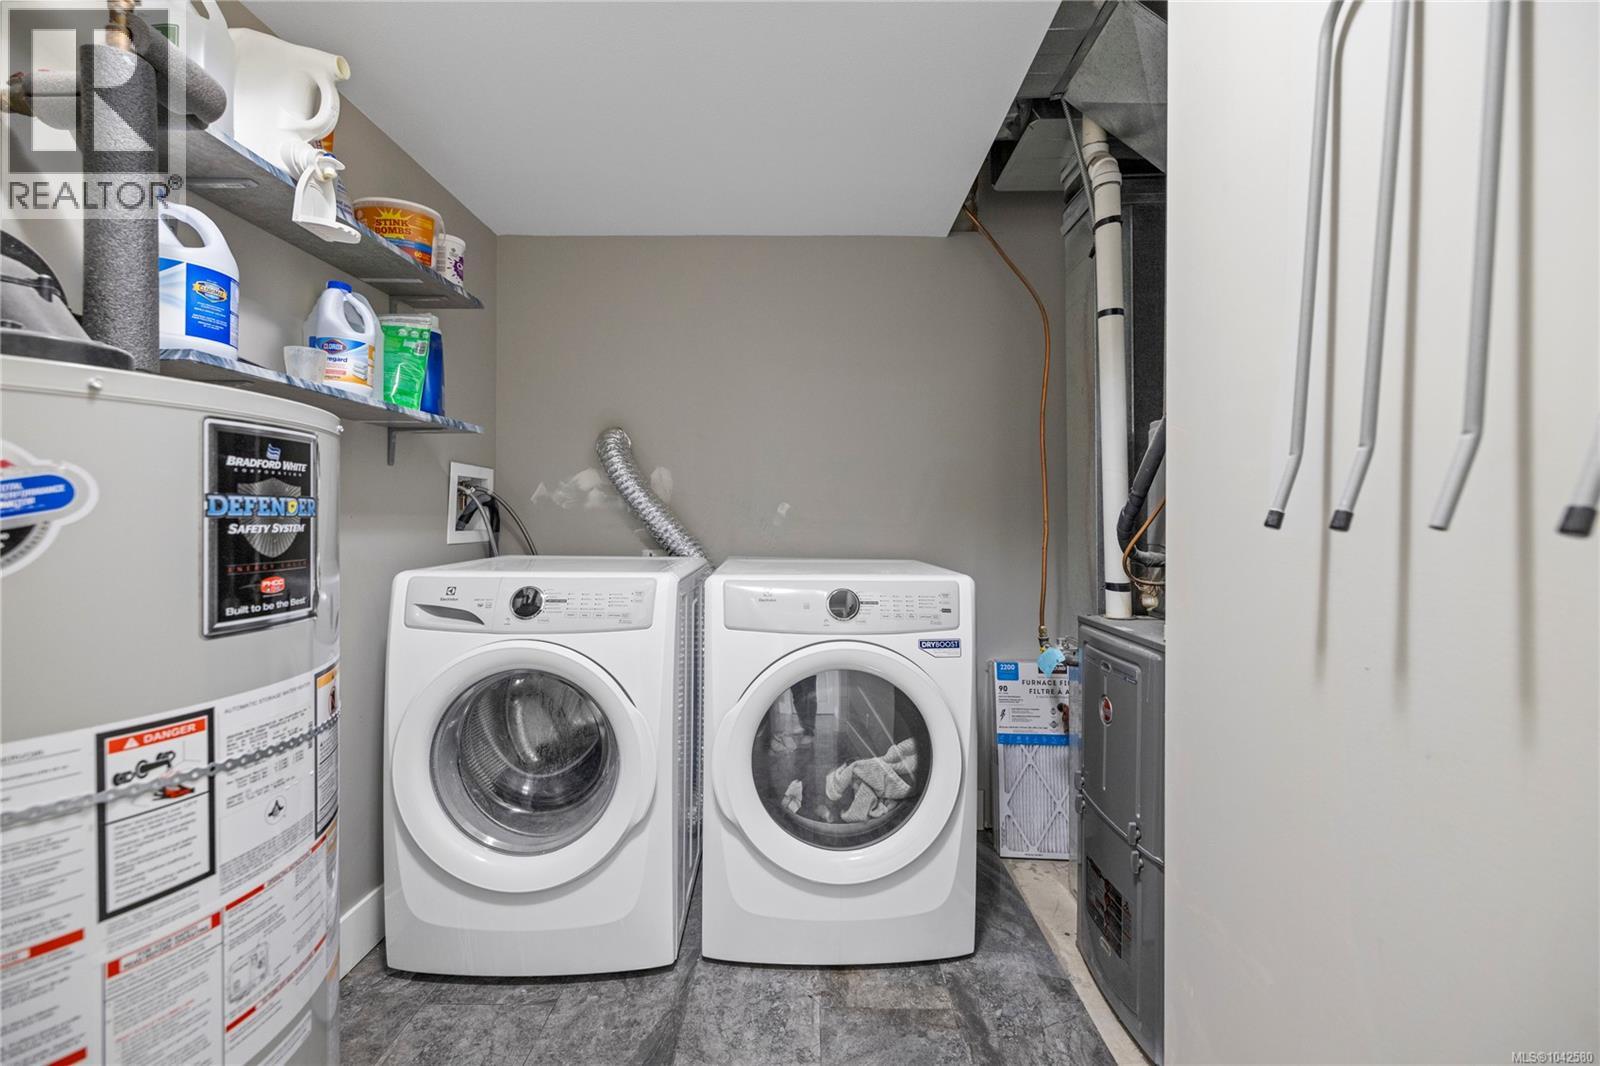
| Lower Level | Laundry Room | 10'1 x 9'8 | ||
| Lower Level | Bedroom | 10'1 x 11'2 | ||
| Lower Level | Bedroom | 9'2 x 8'9 | ||
| Lower Level | Living Room/dining Room | 13'5 x 11'4 | ||
| Lower Level | Kitchen | 15'3 x 7'8 | ||
| Lower Level | Bathroom | 4-Piece | ||
| Main Level | Bathroom | 4-Piece | ||
| Main Level | Bedroom | 10'0 x 11'7 | ||
| Main Level | Bedroom | 10'2 x 11'8 | ||
| Main Level | Primary Bedroom | 12'0 x 14'6 | ||
| Main Level | Ensuite | 4-Piece | ||
| Main Level | Kitchen | 12'0 x 12'7 | ||
| Main Level | Dining Room | 11'10 x 12'7 | ||
| Main Level | Living Room | 18'5 x 14'3 |
https://www.realtor.ca/real-estate/30013195/541-lori-pl-nanaimo-south-nanaimo
Contact Us
Contact us for more information

Chris Barron
Personal Real Estate Corporation
www.ohsgalloway.ca/
www.facebook.com/chrisbarronrealestate
www.linkedin.com/in/chris-barron-3b7070126
twitter.com/ChrisBarronRE
www.instagram.com/chrisbarronrealestate
173 West Island Hwy
Parksville, British Columbia V9P 2H1
(250) 248-4321
(800) 224-5838
(250) 248-3550
www.parksvillerealestate.com/

Rob Ohs
Personal Real Estate Corporation
www.ohsgalloway.ca/
Box 1360-679 Memorial
Qualicum Beach, British Columbia V9K 1T4
(250) 752-6926
(800) 224-5906
(250) 752-2133
www.islandsbesthomes.com/

Jennifer Galloway
Personal Real Estate Corporation
www.ohsgalloway.ca/
Box 1360-679 Memorial
Qualicum Beach, British Columbia V9K 1T4
(250) 752-6926
(800) 224-5906
(250) 752-2133
www.islandsbesthomes.com/

The trademarks REALTOR®, REALTORS®, and the REALTOR® logo are controlled by The Canadian Real Estate Association (CREA) and identify real estate professionals who are members of CREA. The trademarks MLS®, Multiple Listing Service® and the associated logos are owned by The Canadian Real Estate Association (CREA) and identify the quality of services provided by real estate professionals who are members of CREA. The trademark DDF® is owned by The Canadian Real Estate Association (CREA) and identifies CREA's Data Distribution Facility (DDF®)
July 09 2026 09:31:46
Vancouver Island Real Estate Board
Royal LePage Island Living (Pk), Royal LePage Island Living (Qu)