Presented by Robert J. Iio Personal Real Estate Corporation — Team 110 RE/MAX Real Estate (Kamloops).
541 Charfinch Pl Nanaimo, British Columbia V9T 5A4

$899,900Maintenance,
$165 Monthly
Maintenance,
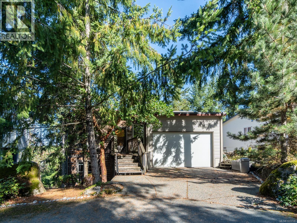
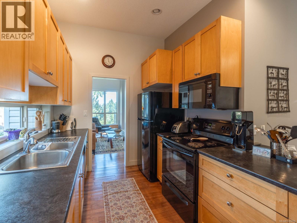
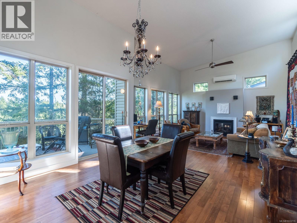
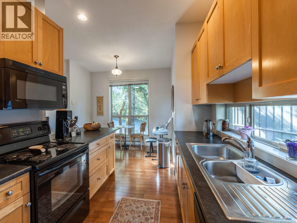
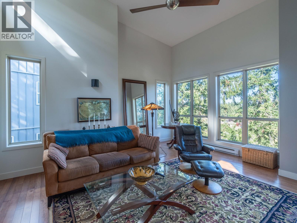
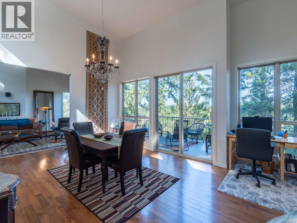
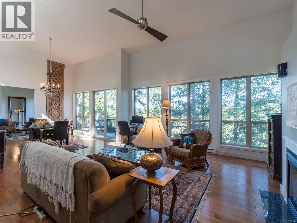
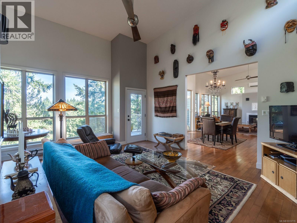
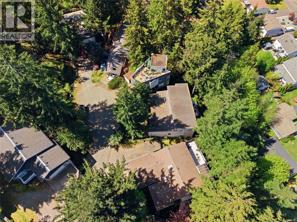
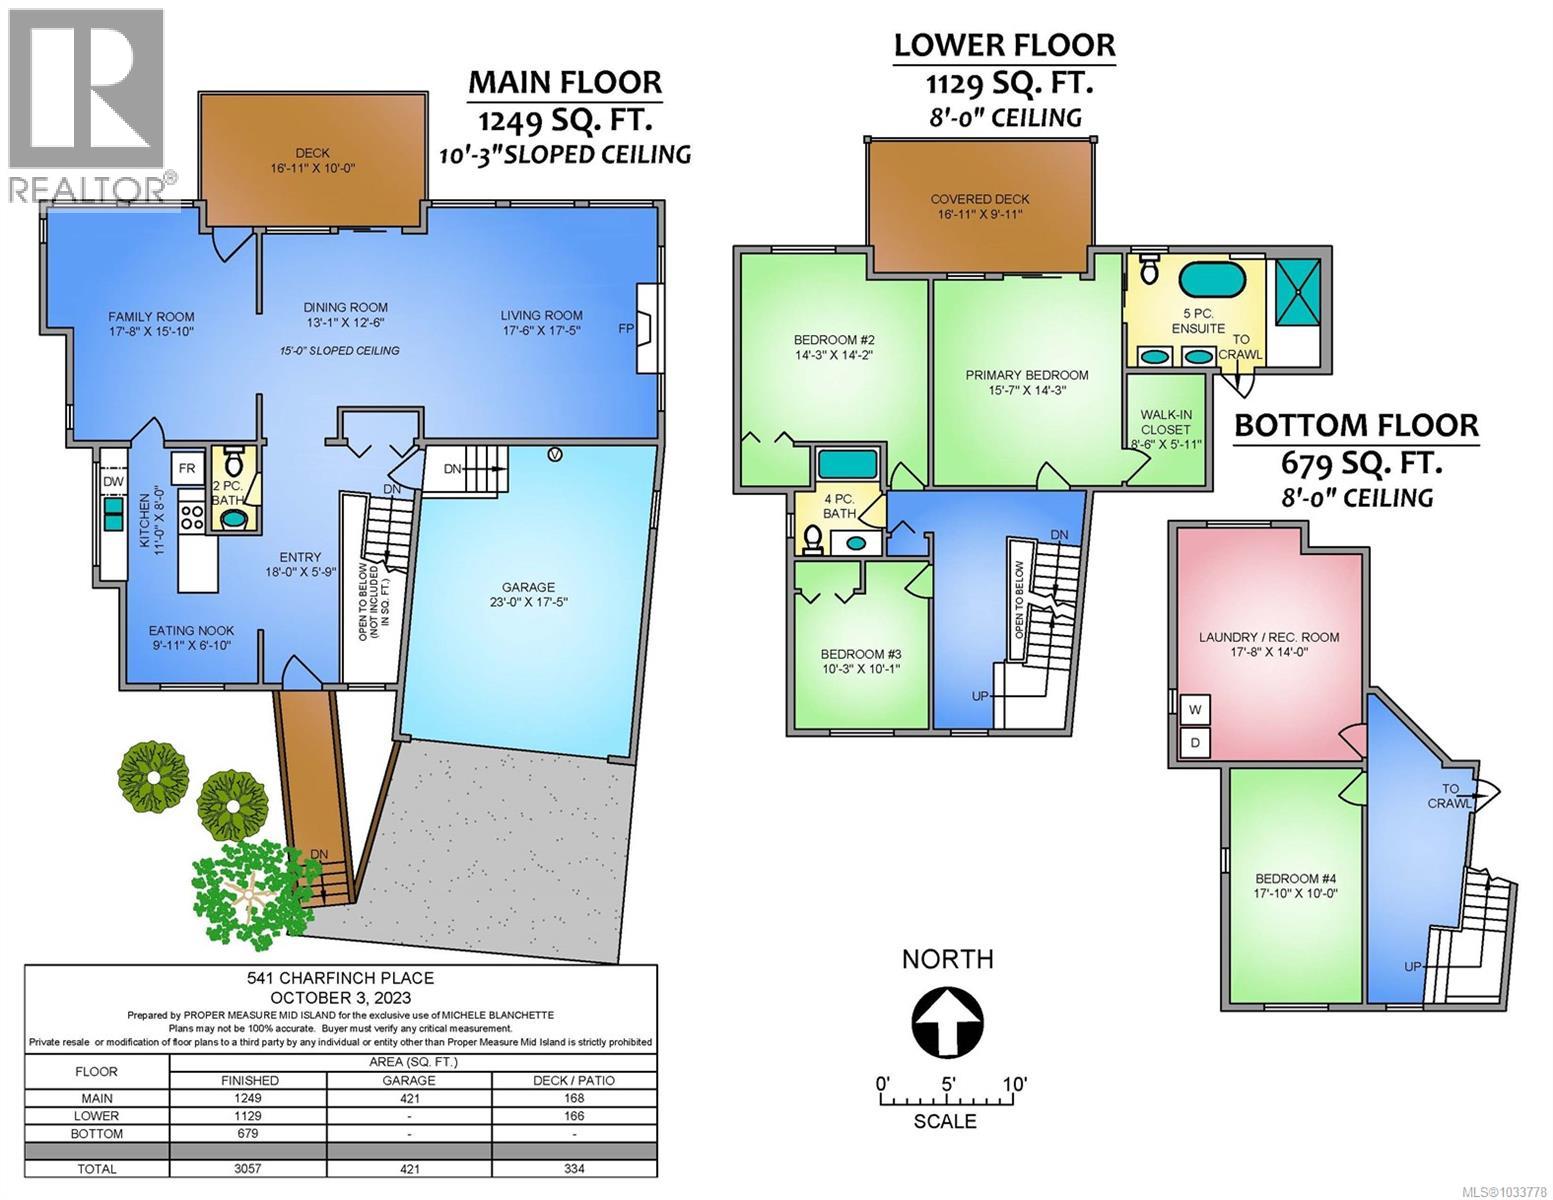
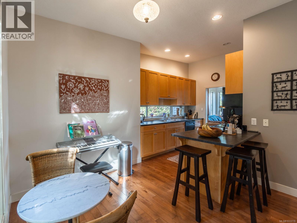
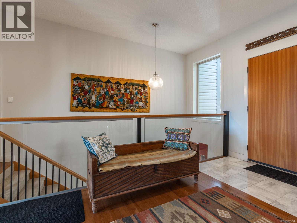
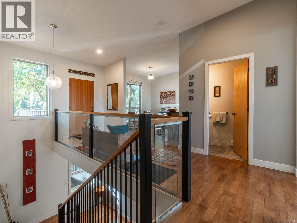
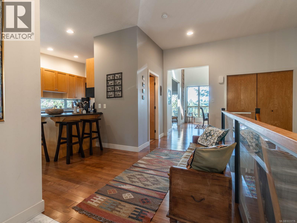
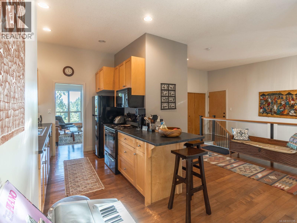
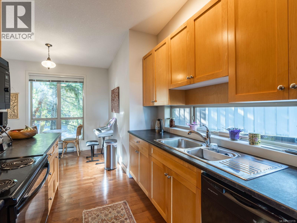

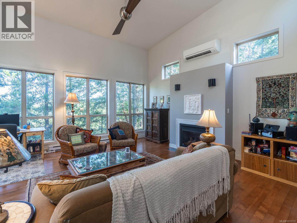
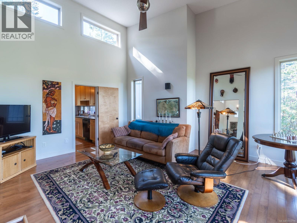
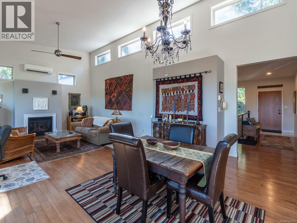
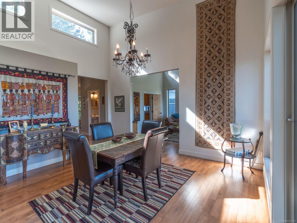
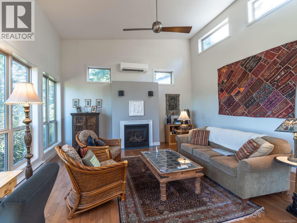
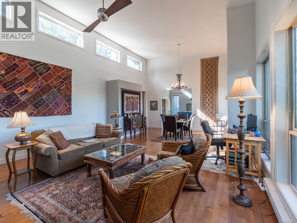
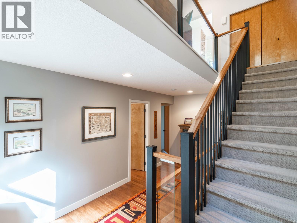
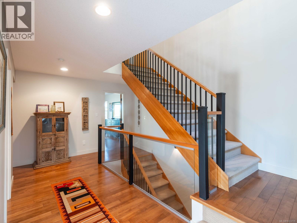
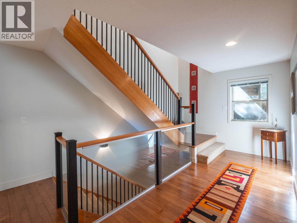
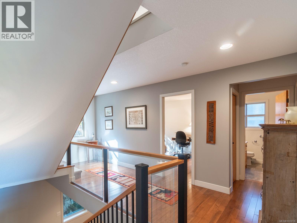
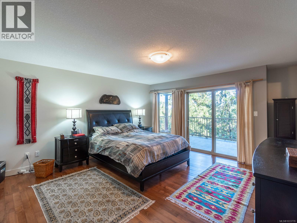
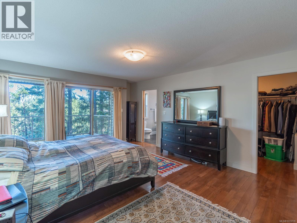
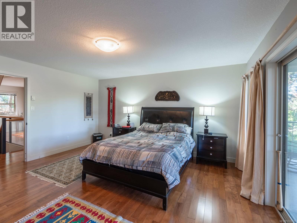
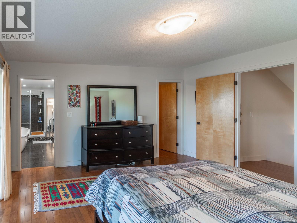
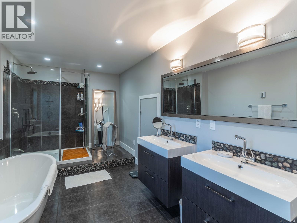
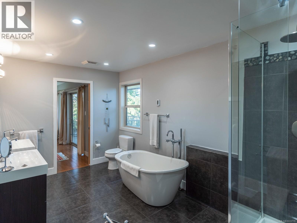
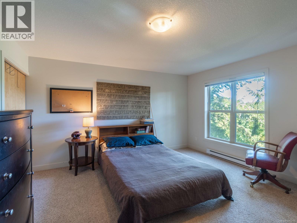
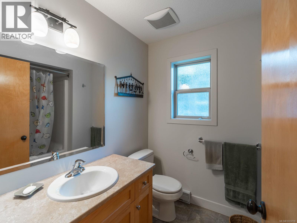
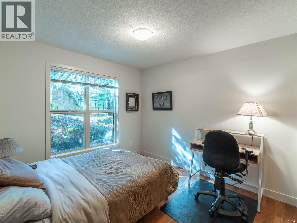
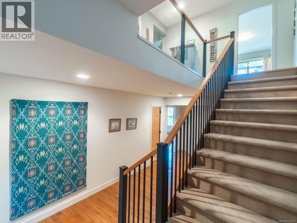
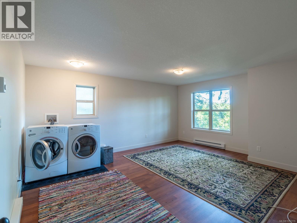
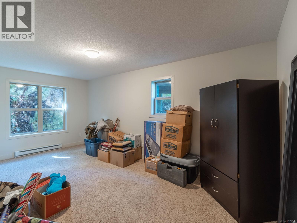
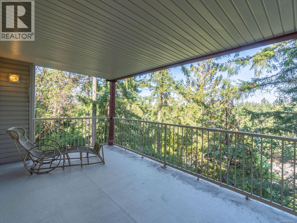
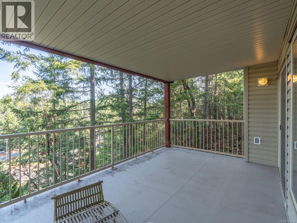
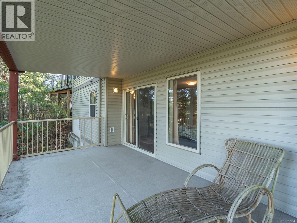
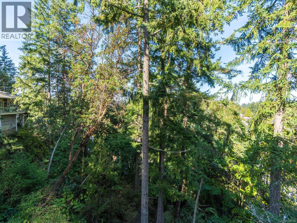
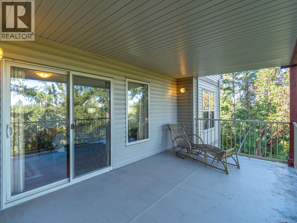
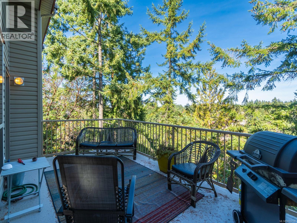
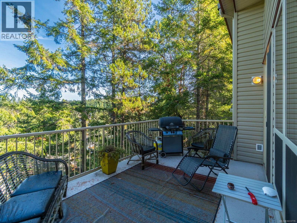
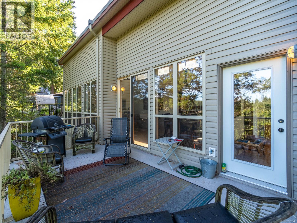
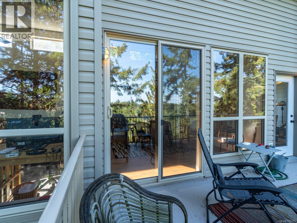
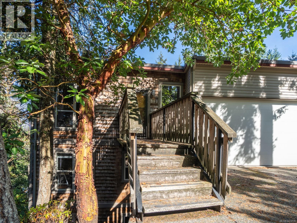
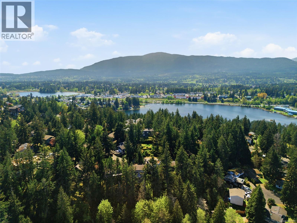
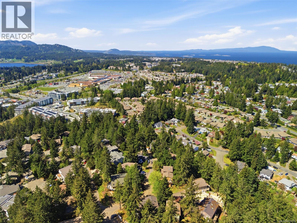
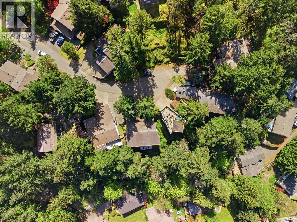
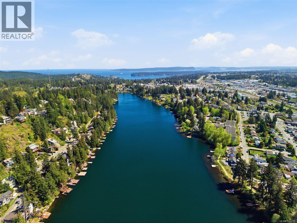
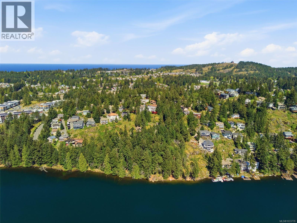
$165 MonthlySet in the tranquil community of Long Lake Heights, this one-of-a-kind home offers upscale living with a low-maintenance lifestyle. Featuring 4 bedrooms, 3 bathrooms, and 3,057 sq. ft., it delivers the feel of a large executive residence without extensive yard upkeep, while 2 heat pumps provide year-round comfort. The main level features a grand entry, spacious kitchen with shaker cabinetry, generous counter space, eating nook, and open family, dining, and living areas with soaring 15-ft ceilings, oversized windows, hardwood floors, and striking gas fireplace. The 2nd level boasts 2 bedrooms, 4-piece bath, and a spacious primary retreat with walk-in closet and spa-inspired ensuite with heated floors, dual vanities, soaker tub, and tiled shower. Lower level includes a 4th bedroom or office, rec room, and large laundry area. Expansive decks, private setting, and prime location near parks, shopping, and schools complete this exceptional home. Measurements approx.; verify if important. (id:61048)
Property Details
| MLS® Number | 1033778 |
| Property Type | Single Family |
| Neigbourhood | Uplands |
| Community Features | Pets Allowed With Restrictions, Family Oriented |
| Parking Space Total | 4 |
Building
| Bathroom Total | 3 |
| Bedrooms Total | 4 |
| Appliances | Dryer, Refrigerator, Washer |
| Constructed Date | 2008 |
| Cooling Type | Air Conditioned |
| Fireplace Present | Yes |
| Fireplace Total | 1 |
| Heating Fuel | Electric |
| Heating Type | Baseboard Heaters, Heat Pump |
| Size Interior | 3,057 Sqft |
| Type | House |
Parking
| Stall |
Land
| Acreage | No |
| Size Irregular | 8384 |
| Size Total | 8384 Sqft |
| Size Total Text | 8384 Sqft |
| Zoning Type | Residential |
Rooms
| Level | Type | Length | Width | Dimensions |
|---|---|---|---|---|
| Second Level | Bedroom | 10'3 x 10'1 | ||
| Lower Level | Ensuite | 5-Piece | ||
| Lower Level | Bathroom | 4-Piece | ||
| Lower Level | Primary Bedroom | 15'7 x 14'3 | ||
| Lower Level | Bedroom | 14'3 x 14'2 | ||
| Main Level | Dining Room | 13'1 x 12'6 | ||
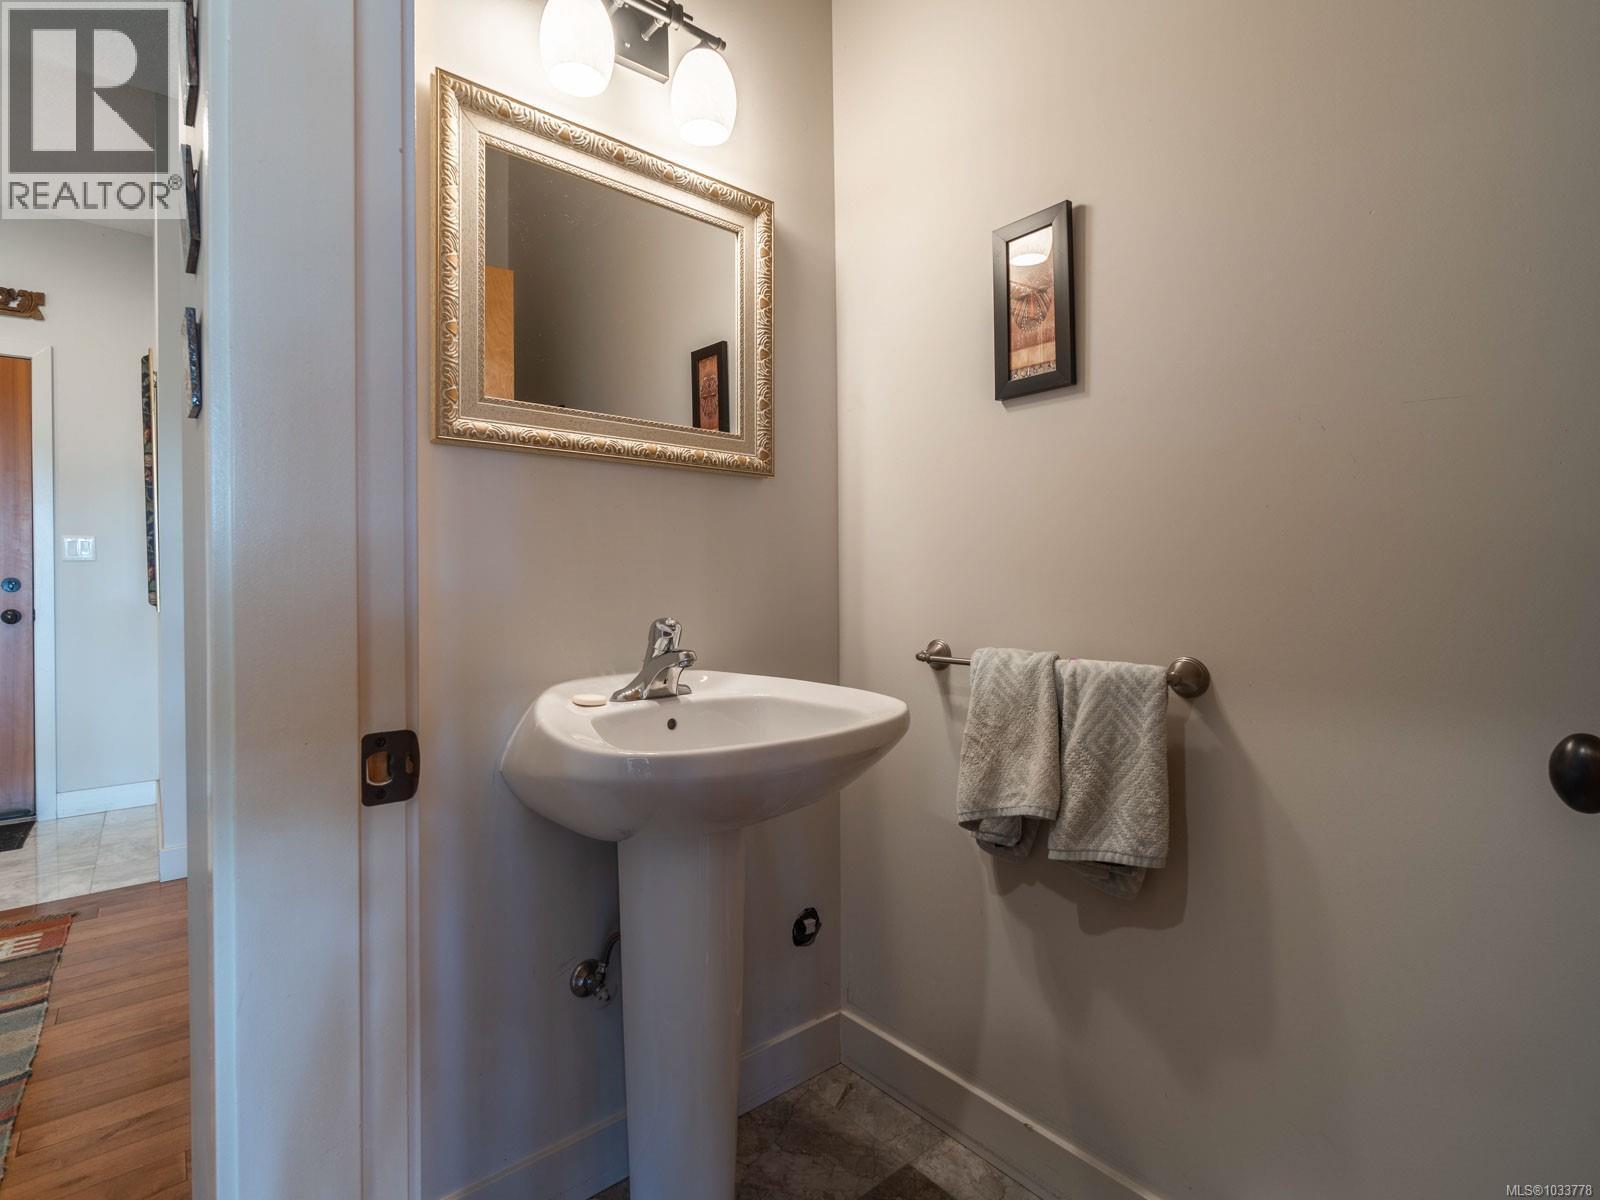
| Main Level | Bathroom | 2-Piece | ||
| Main Level | Entrance | 18'0 x 5'9 | ||
| Main Level | Dining Nook | 9'11 x 6'10 | ||
| Main Level | Kitchen | 11'0 x 8'0 | ||
| Main Level | Family Room | 17'8 x 15'10 | ||
| Main Level | Living Room | 17'6 x 17'5 | ||
| Other | Exercise Room | 17'8 x 14'10 | ||
| Other | Bedroom | 17'0 x 10'0 |
https://www.realtor.ca/real-estate/29673552/541-charfinch-pl-nanaimo-uplands
Contact Us
Contact us for more information

Michele Blanchette
www.remaxprofessionalbc.ca/
#1 - 5140 Metral Drive
Nanaimo, British Columbia V9T 2K8
(250) 751-1223
(800) 916-9229
(250) 751-1300
www.remaxprofessionalsbc.com/

The trademarks REALTOR®, REALTORS®, and the REALTOR® logo are controlled by The Canadian Real Estate Association (CREA) and identify real estate professionals who are members of CREA. The trademarks MLS®, Multiple Listing Service® and the associated logos are owned by The Canadian Real Estate Association (CREA) and identify the quality of services provided by real estate professionals who are members of CREA. The trademark DDF® is owned by The Canadian Real Estate Association (CREA) and identifies CREA's Data Distribution Facility (DDF®)
May 22 2026 12:42:49
Vancouver Island Real Estate Board
RE/MAX Professionals (Na)