Presented by Robert J. Iio Personal Real Estate Corporation — Team 110 RE/MAX Real Estate (Kamloops).
5406 Park Drive 103 Mile House, British Columbia V0K 2E1

$585,000
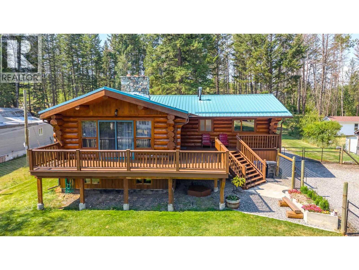
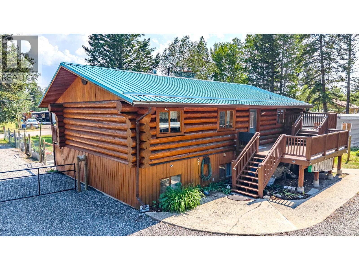
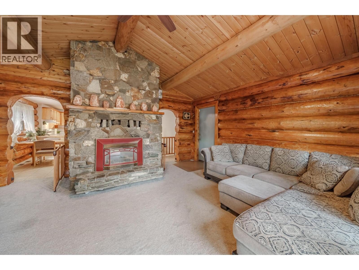
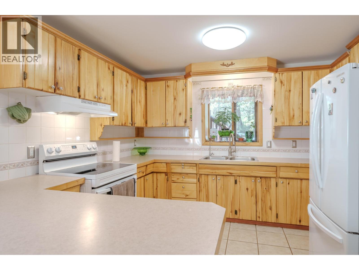
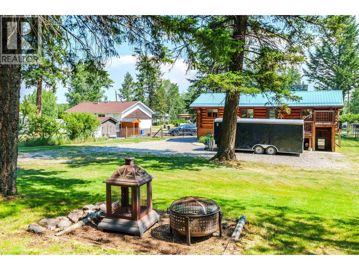
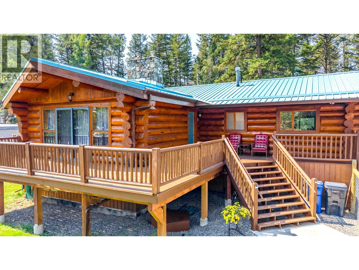
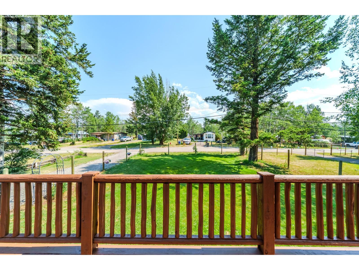
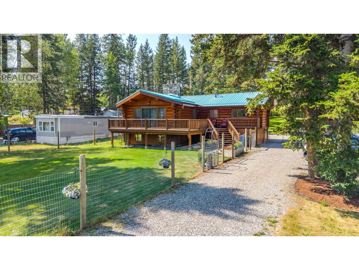
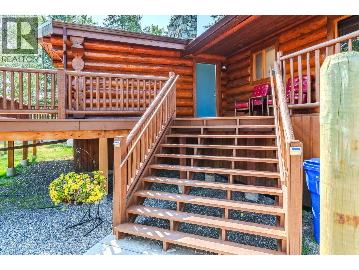
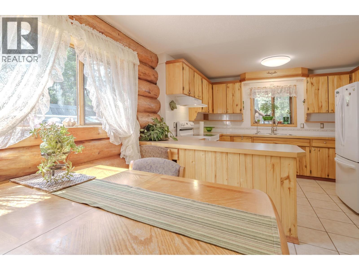
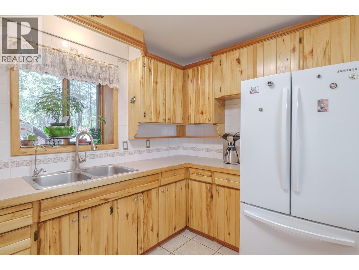
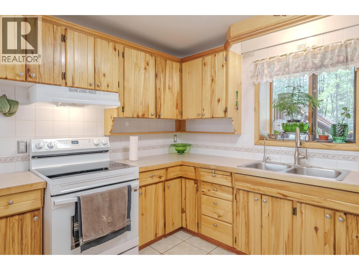
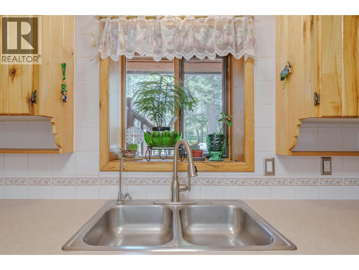
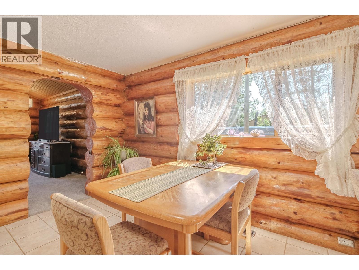
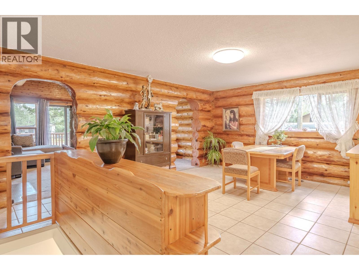
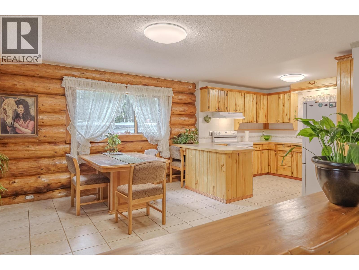
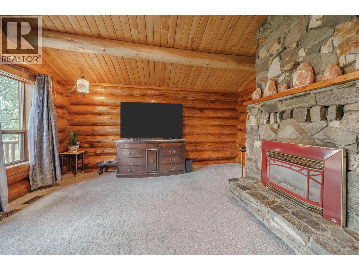
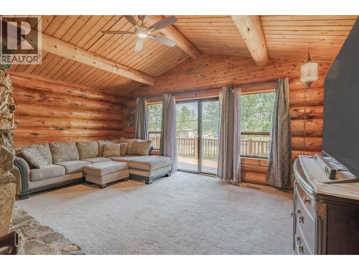
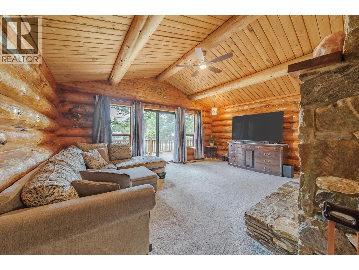
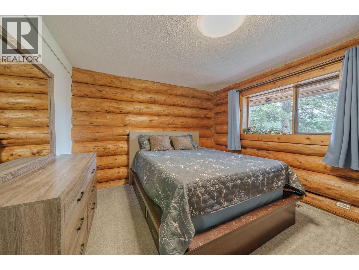
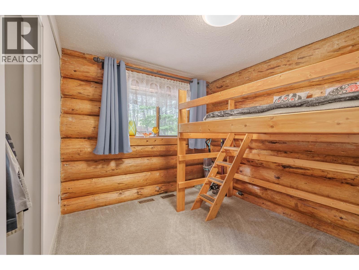
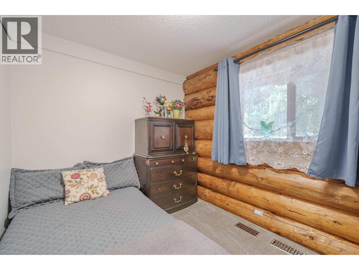
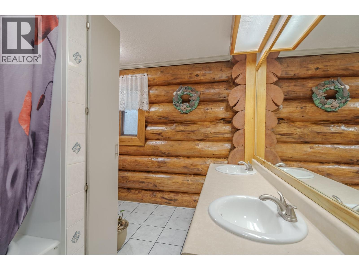
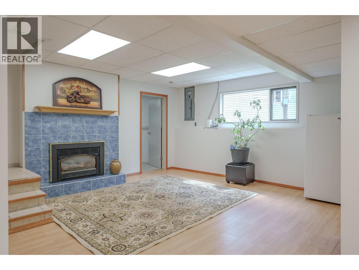
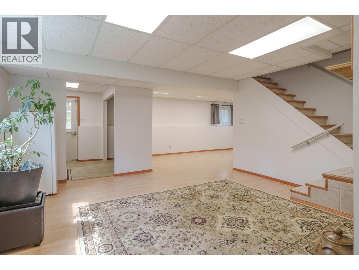
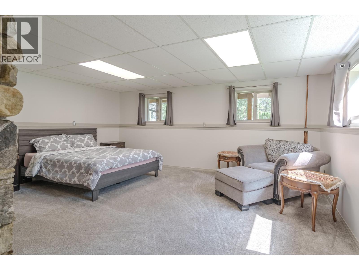
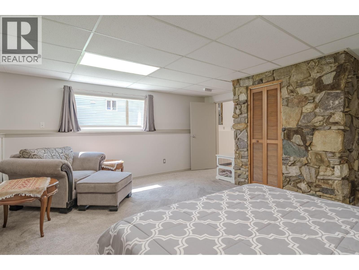
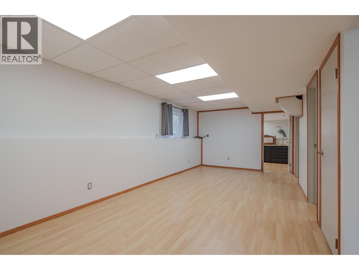
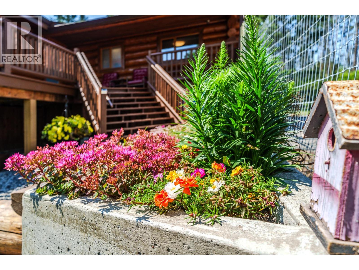
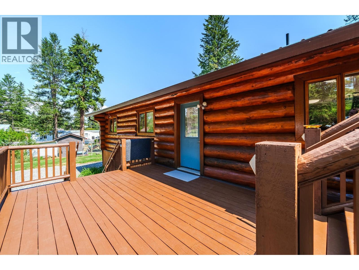
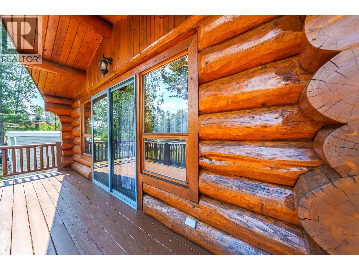
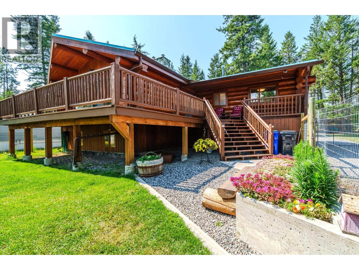
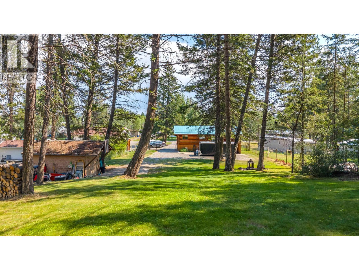
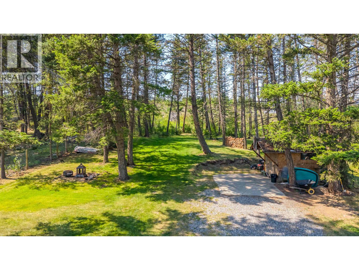
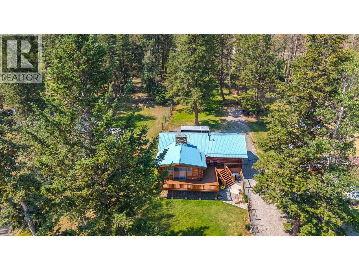
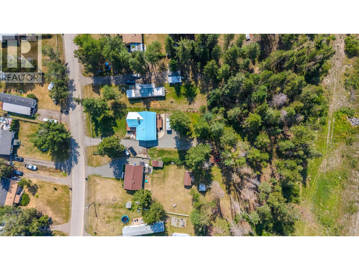
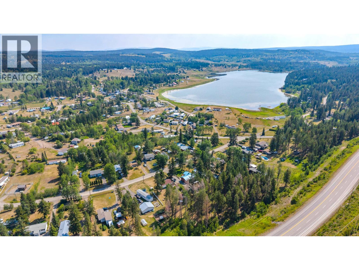
This beautifully kept 2,900 sq ft log home in 103 Mile House blends rustic charm with everyday comfort. Set on a fully fenced 0.79-acre lot, the property features a park-like yard, large storage shed/shop, and inviting outdoor spaces. Inside, enjoy a spacious country kitchen, two natural gas fireplaces, 3–4 bedrooms, and 2 bathrooms. Conveniently set along a paved road, just steps from the bus stop and moments from Farrier Restaurant, this location offers quick access to 100 Mile House—less than five minutes away—while still embracing a calm, rural lifestyle. (id:61048)
Property Details
| MLS® Number | R3147807 |
| Property Type | Single Family |
Building
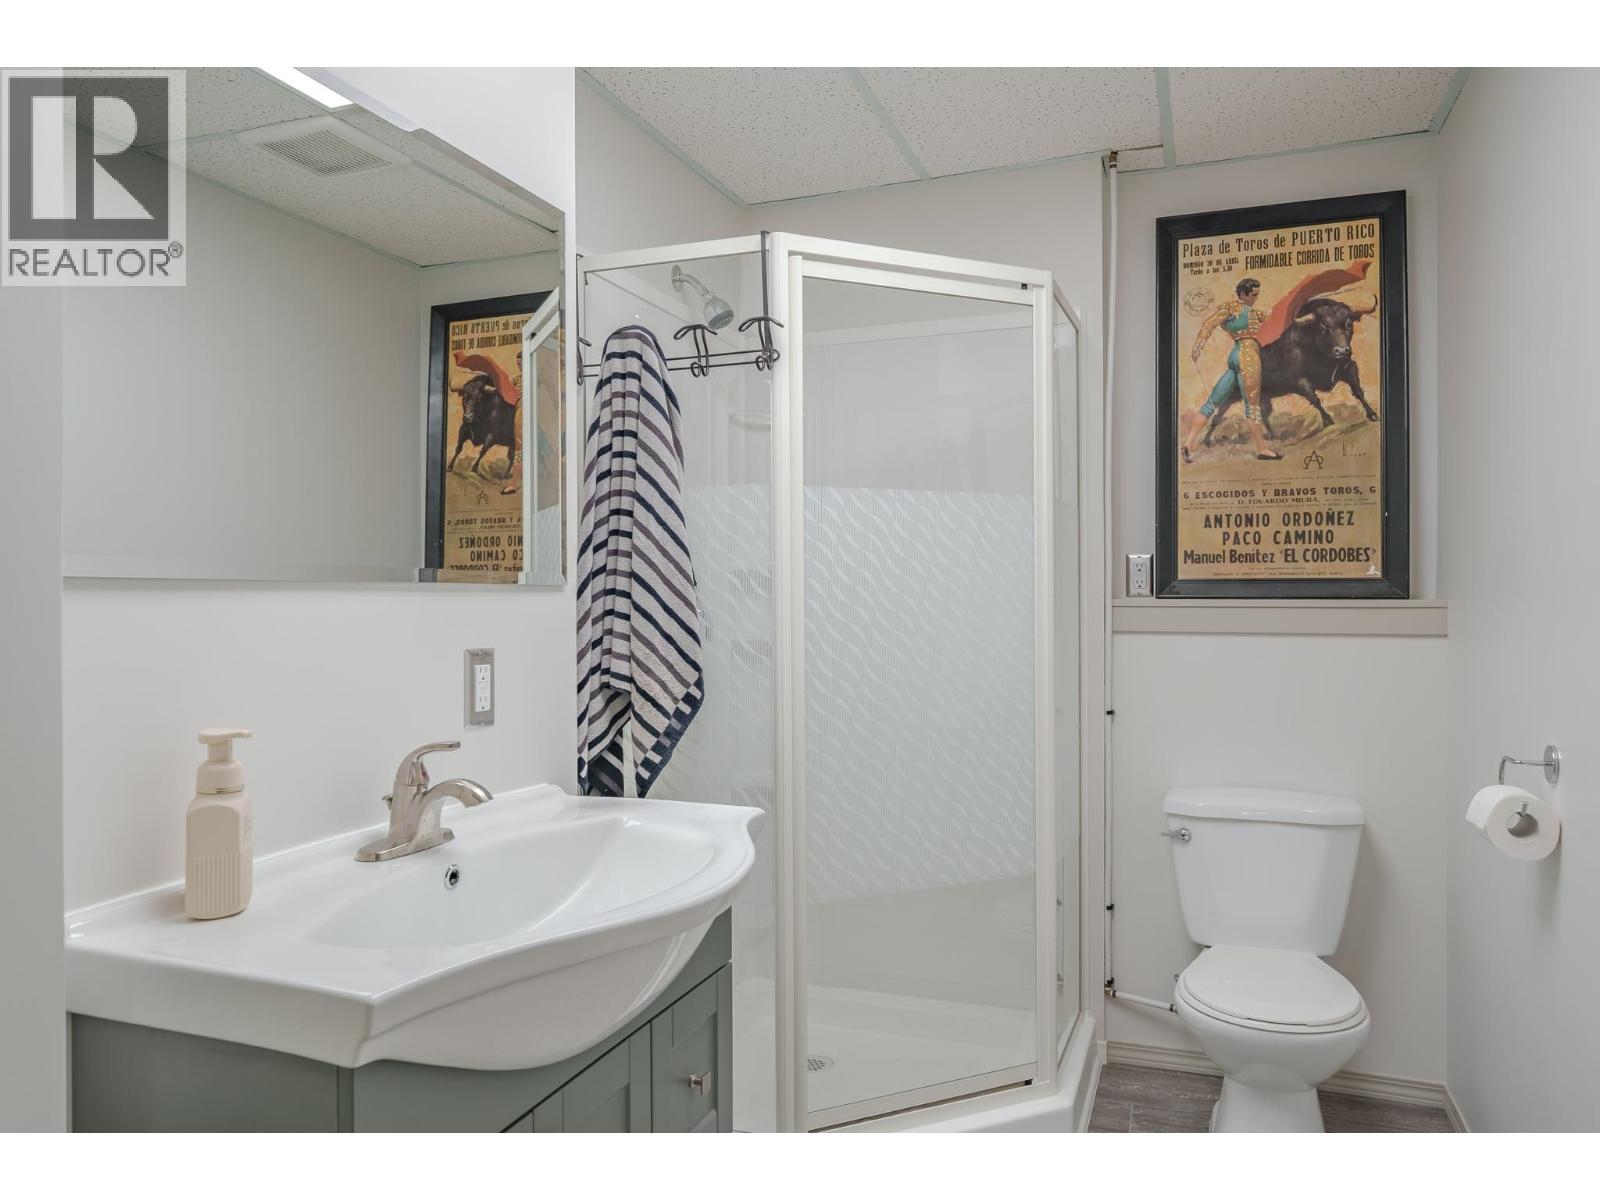
| Bathroom Total | 2 |
| Bedrooms Total | 3 |
| Appliances | Washer, Dryer, Refrigerator, Stove, Dishwasher |
| Basement Development | Finished |
| Basement Type | Full (finished) |
| Constructed Date | 1981 |
| Construction Style Attachment | Detached |
| Exterior Finish | Log |
| Fireplace Present | Yes |
| Fireplace Total | 2 |
| Foundation Type | Concrete Perimeter |
| Heating Fuel | Natural Gas |
| Heating Type | Forced Air |
| Roof Material | Metal |
| Roof Style | Conventional |
| Stories Total | 2 |
| Size Interior | 2,896 Sqft |
| Total Finished Area | 2896 Sqft |
| Type | House |
| Utility Water | Community Water System |
Parking
| Open |
Land
| Acreage | No |
| Size Irregular | 0.79 |
| Size Total | 0.79 Ac |
| Size Total Text | 0.79 Ac |
Rooms
| Level | Type | Length | Width | Dimensions |
|---|---|---|---|---|
| Lower Level | Recreational, Games Room | 17 ft ,9 in | 16 ft | 17 ft ,9 in x 16 ft |
| Lower Level | Foyer | 7 ft ,9 in | 5 ft ,9 in | 7 ft ,9 in x 5 ft ,9 in |
| Lower Level | Other | 14 ft ,7 in | 14 ft ,9 in | 14 ft ,7 in x 14 ft ,9 in |
| Lower Level | Other | 21 ft ,5 in | 10 ft ,7 in | 21 ft ,5 in x 10 ft ,7 in |
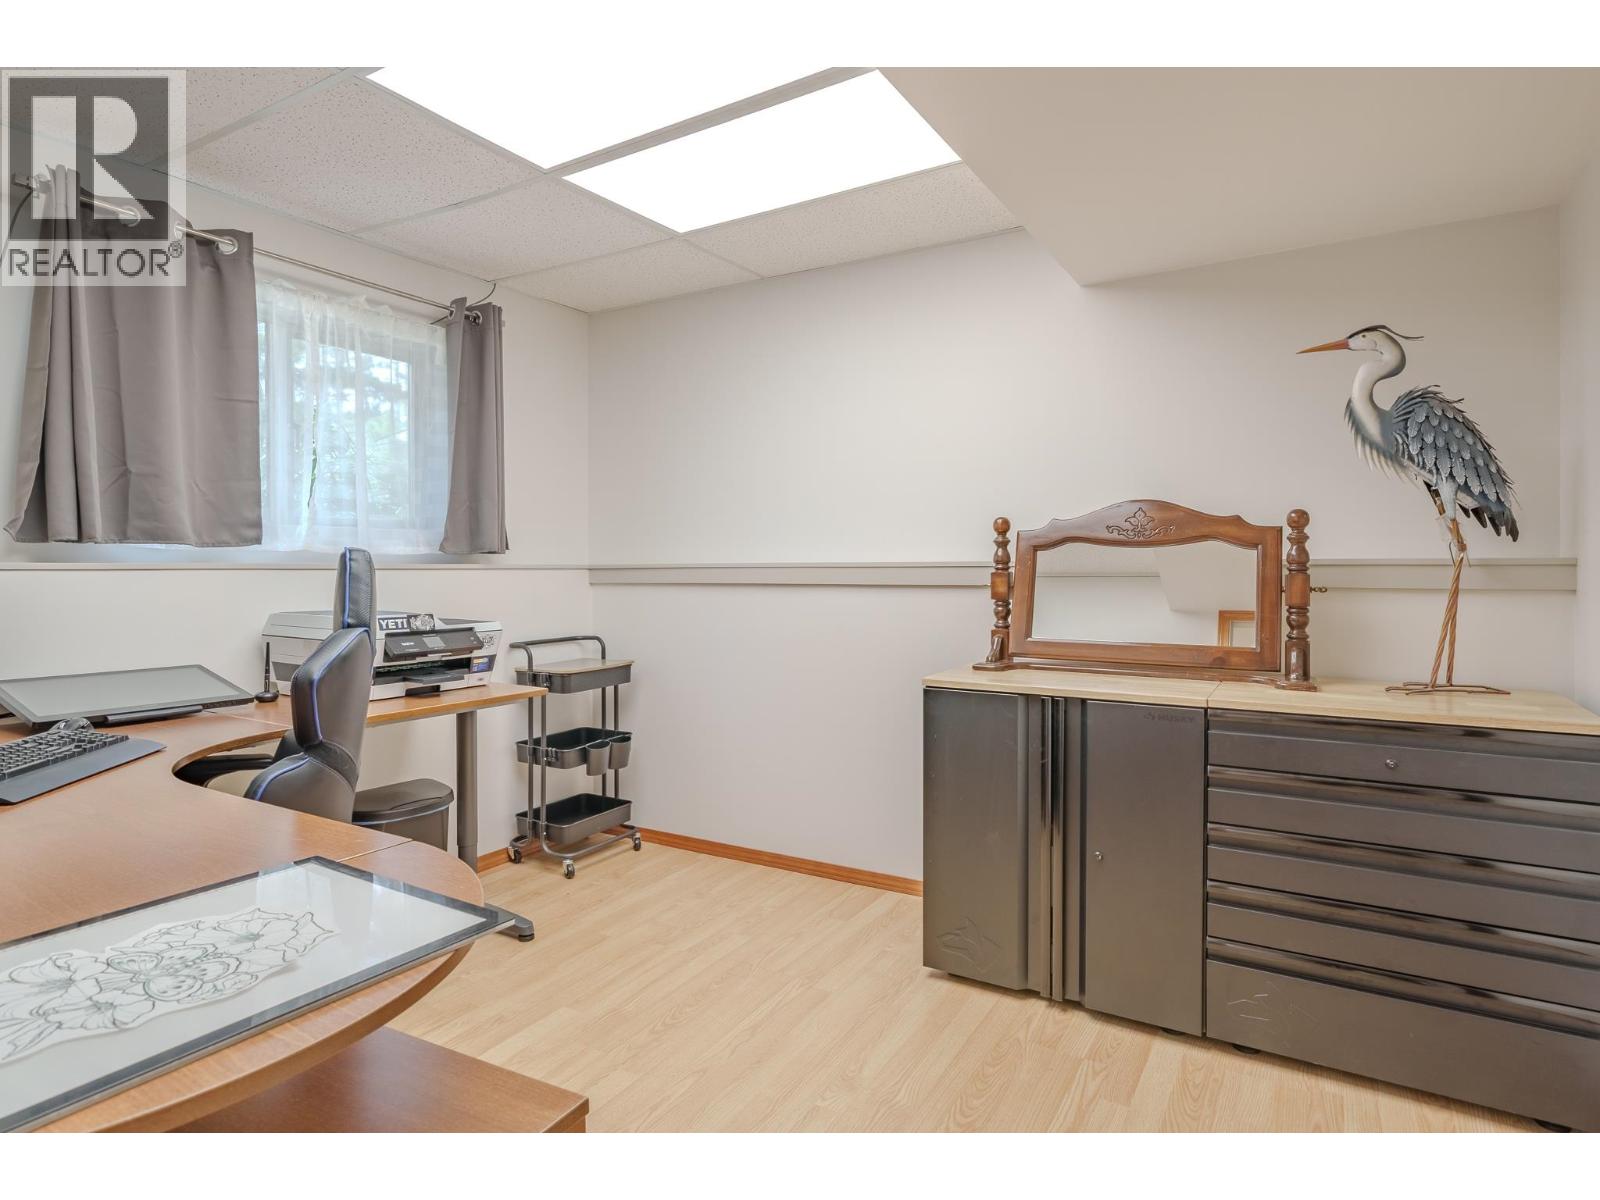
| Lower Level | Office | 10 ft ,7 in | 9 ft ,7 in | 10 ft ,7 in x 9 ft ,7 in |
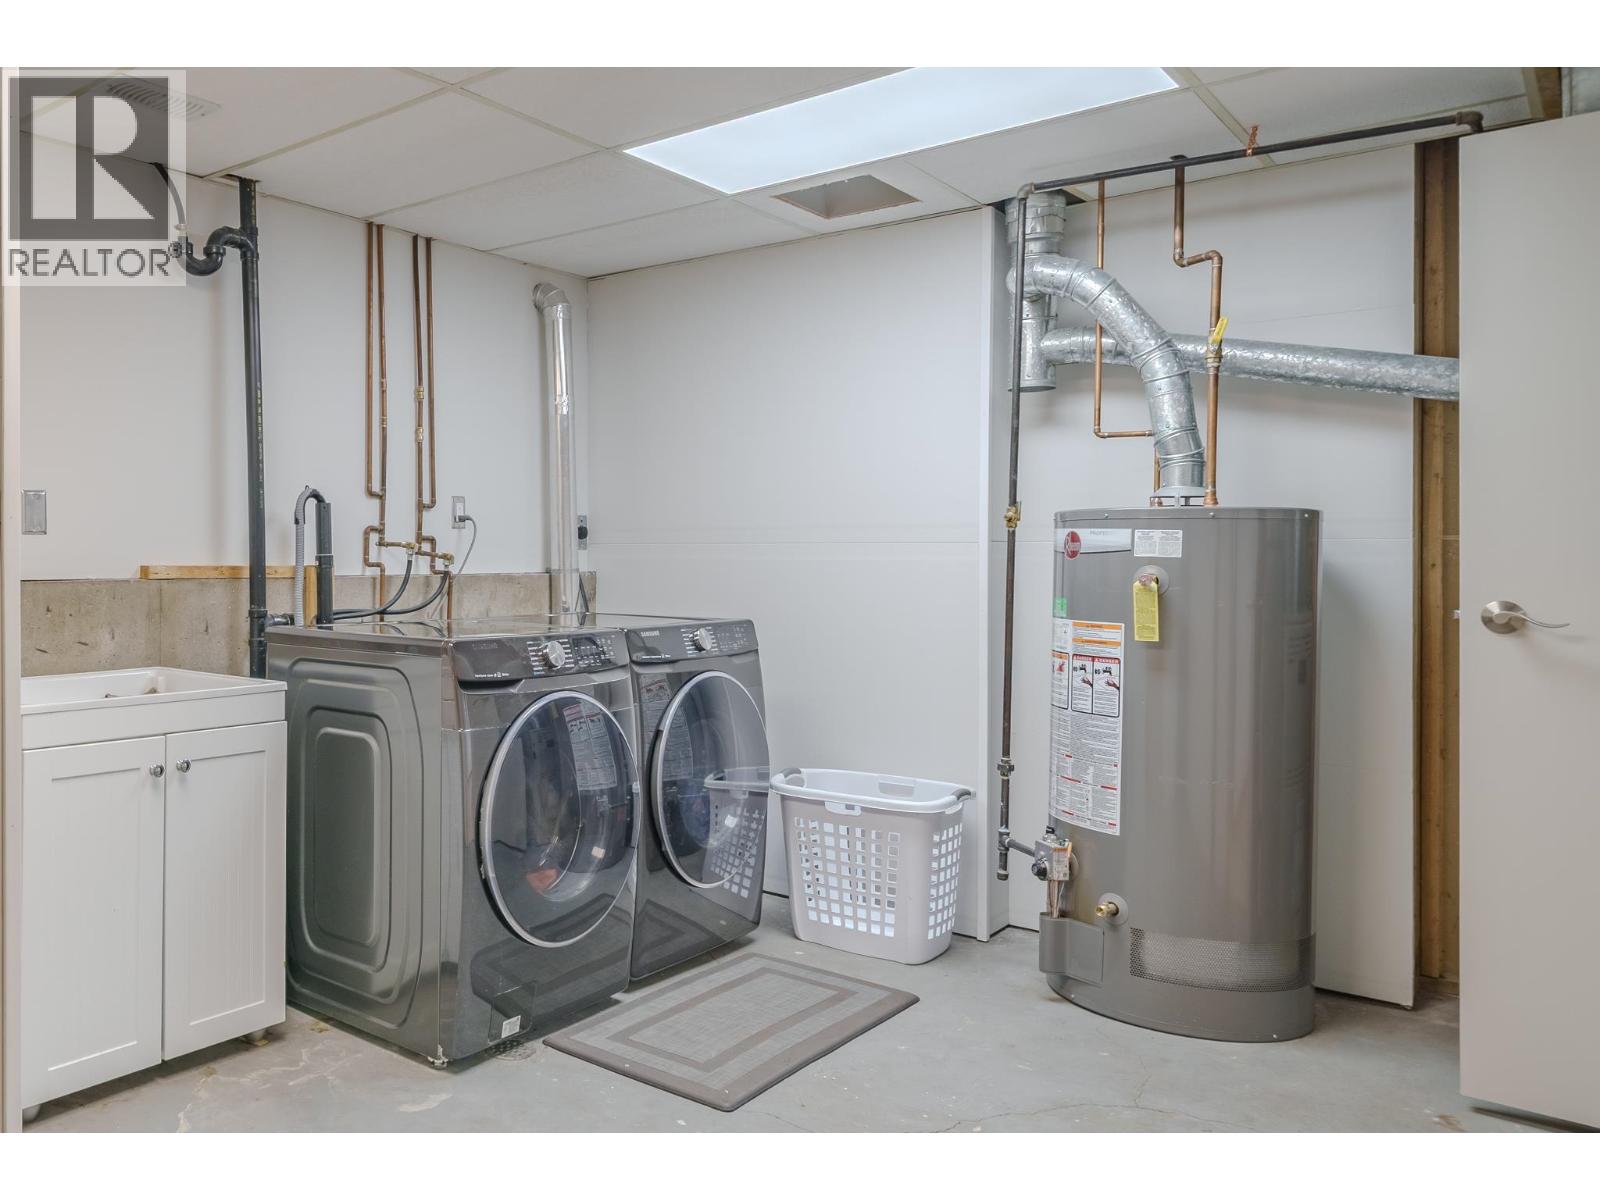
| Lower Level | Laundry Room | 11 ft ,3 in | 16 ft ,7 in | 11 ft ,3 in x 16 ft ,7 in |
| Lower Level | Cold Room | 3 ft ,7 in | 5 ft ,7 in | 3 ft ,7 in x 5 ft ,7 in |
| Main Level | Living Room | 16 ft | 18 ft ,4 in | 16 ft x 18 ft ,4 in |
| Main Level | Dining Room | 13 ft ,9 in | 11 ft ,7 in | 13 ft ,9 in x 11 ft ,7 in |
| Main Level | Kitchen | 10 ft ,5 in | 11 ft ,2 in | 10 ft ,5 in x 11 ft ,2 in |
| Main Level | Primary Bedroom | 12 ft ,6 in | 10 ft ,9 in | 12 ft ,6 in x 10 ft ,9 in |
| Main Level | Bedroom 2 | 10 ft ,1 in | 9 ft ,1 in | 10 ft ,1 in x 9 ft ,1 in |
| Main Level | Bedroom 3 | 10 ft | 7 ft ,9 in | 10 ft x 7 ft ,9 in |
| Main Level | Foyer | 8 ft ,2 in | 3 ft ,9 in | 8 ft ,2 in x 3 ft ,9 in |
https://www.realtor.ca/real-estate/30054960/5406-park-drive-103-mile-house
Contact Us
Contact us for more information

Sean Dirkson
CARIBOO REAL ESTATE GROUP
96 Cariboo Hwy 97, Po Box. 55 100 Mile House
100 Mile House, British Columbia V0K 2Z0
(250) 395-3424
Adam Dirkson
PREC - CARIBOO REAL ESTATE GROUP
www.100milerealestate.com/
www.facebook.com/100milehouserealestate
96 Cariboo Hwy 97, Po Box. 55 100 Mile House
100 Mile House, British Columbia V0K 2Z0
(250) 395-3424

Clee Grahn
PREC - CARIBOO REAL ESTATE GROUP
www.100milerealestate.com/
www.facebook.com/100milehouserealestate
96 Cariboo Hwy 97, Po Box. 55 100 Mile House
100 Mile House, British Columbia V0K 2Z0
(250) 395-3424

The trademarks REALTOR®, REALTORS®, and the REALTOR® logo are controlled by The Canadian Real Estate Association (CREA) and identify real estate professionals who are members of CREA. The trademarks MLS®, Multiple Listing Service® and the associated logos are owned by The Canadian Real Estate Association (CREA) and identify the quality of services provided by real estate professionals who are members of CREA. The trademark DDF® is owned by The Canadian Real Estate Association (CREA) and identifies CREA's Data Distribution Facility (DDF®)
July 29 2026 09:44:03
BC Northern Real Estate Board
Exp Realty (100 Mile)