Presented by Robert J. Iio Personal Real Estate Corporation — Team 110 RE/MAX Real Estate (Kamloops).
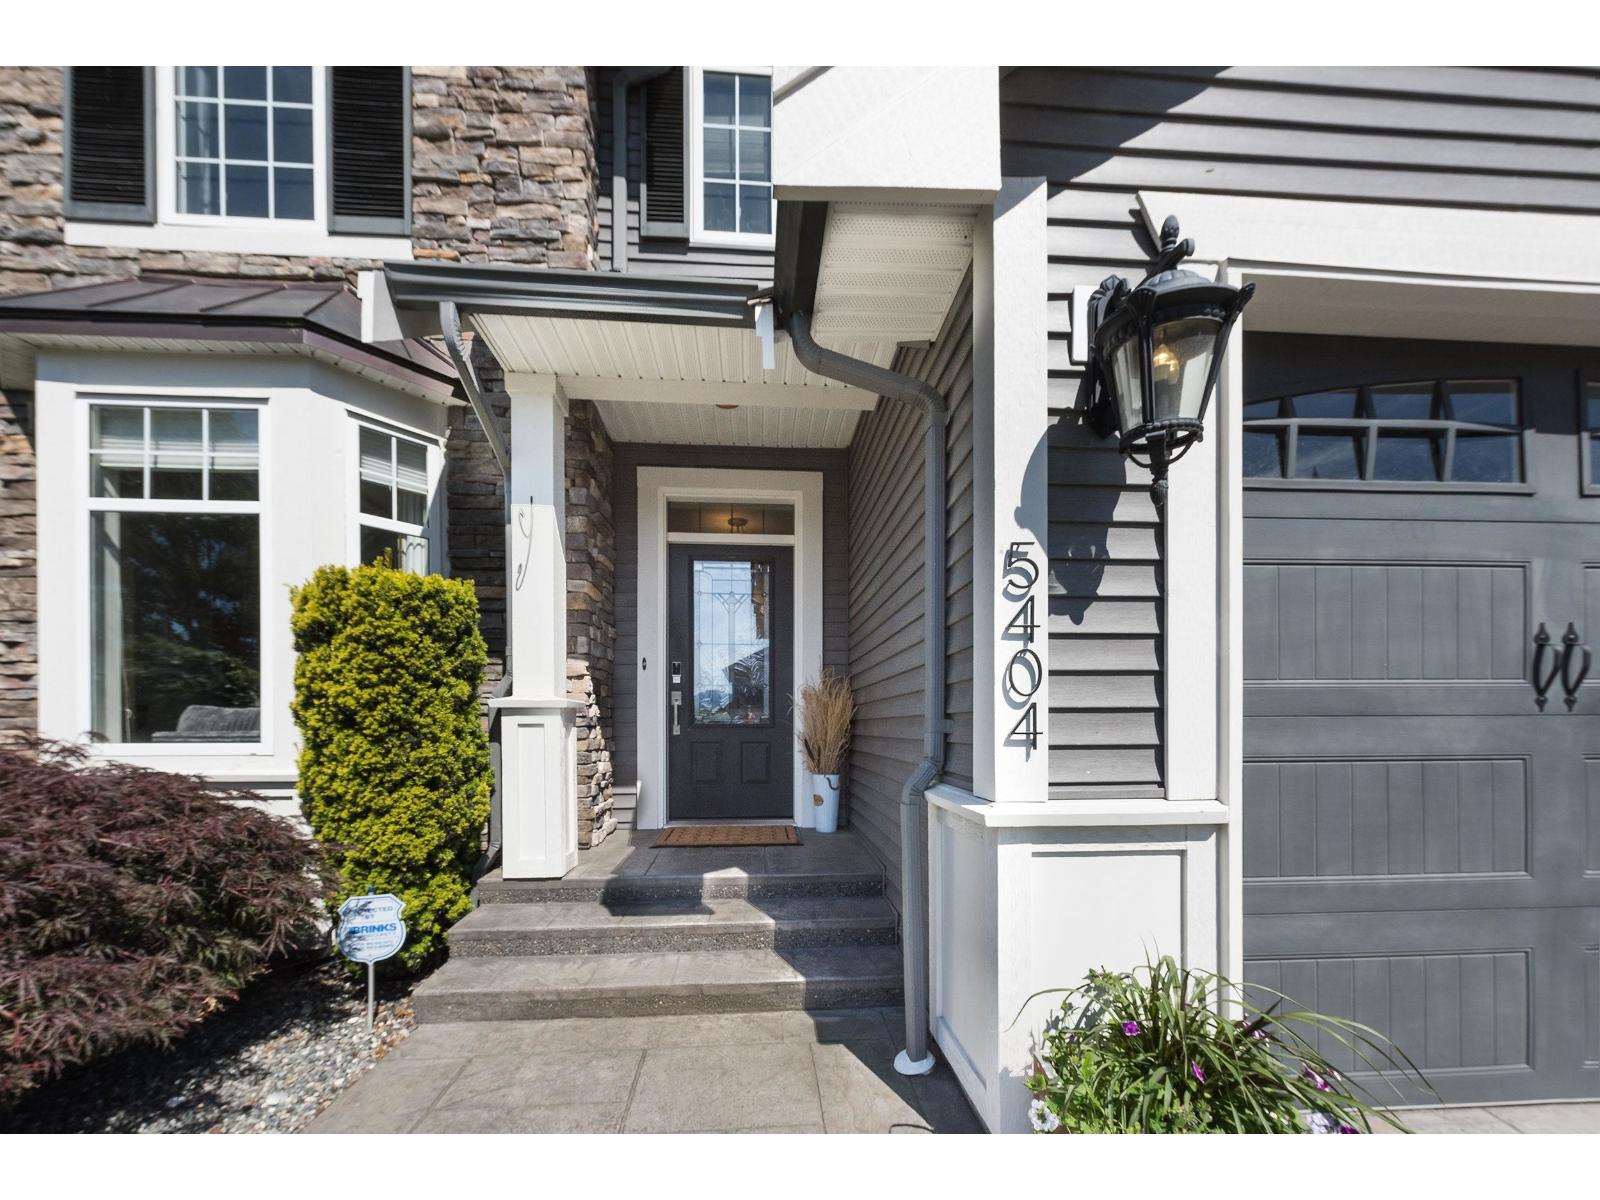
5404 Chinook Street, Sardis South Chilliwack, British Columbia V2R 0A6

$1,274,900
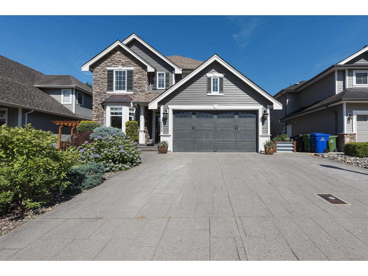
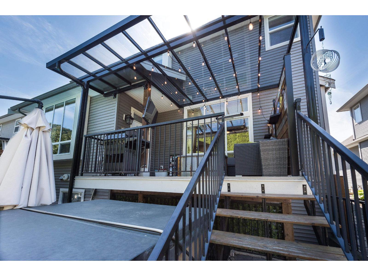
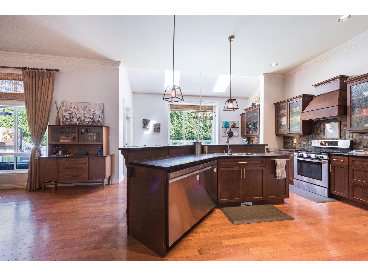
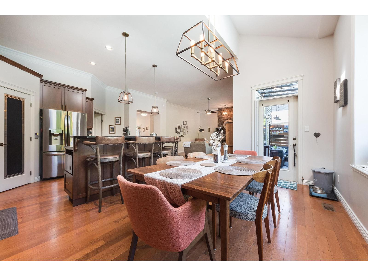
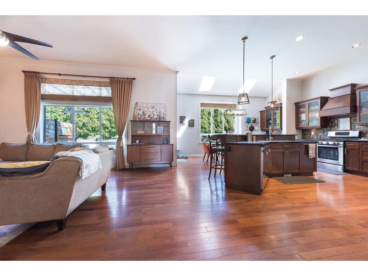
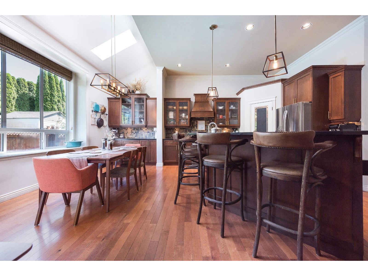
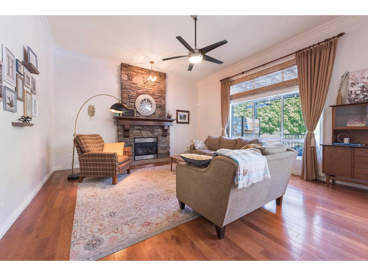
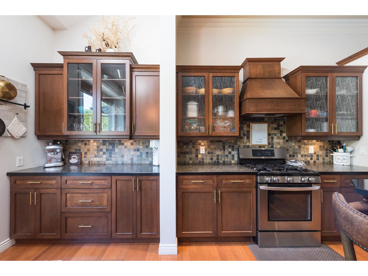
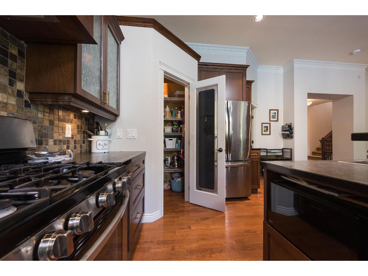
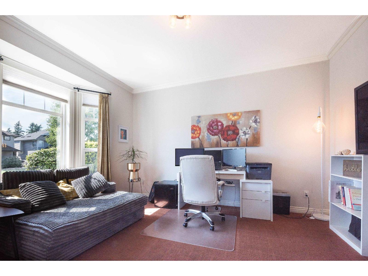
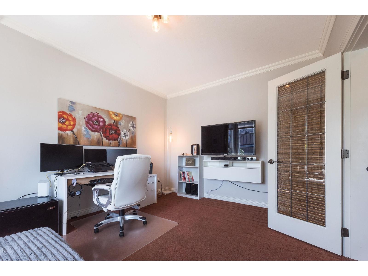
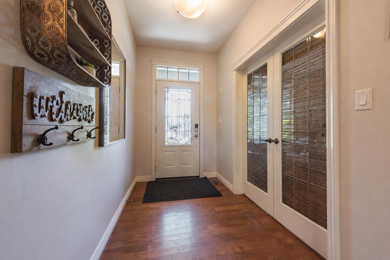
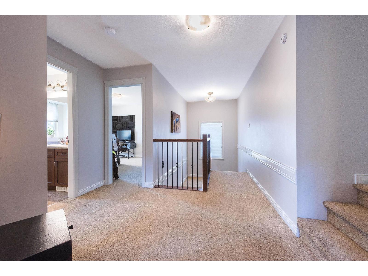
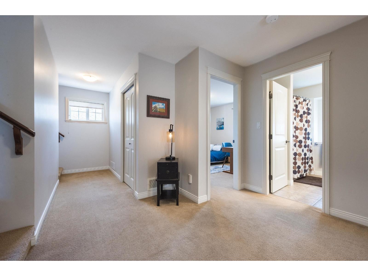
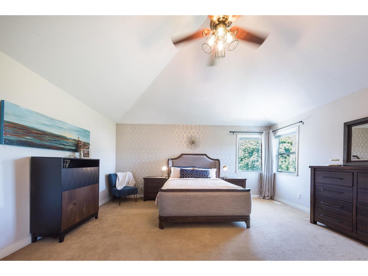
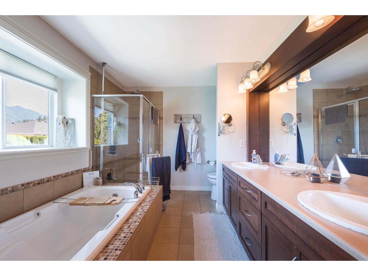
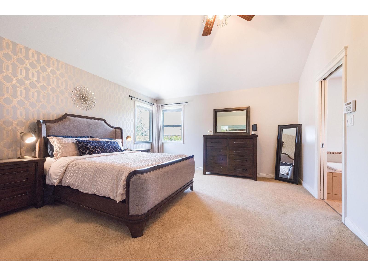
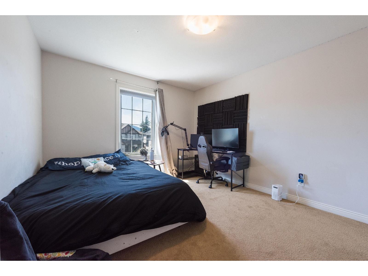
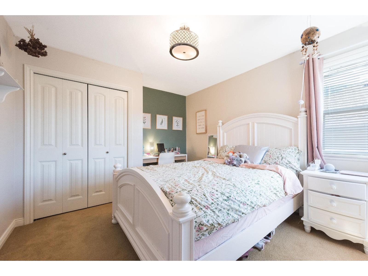
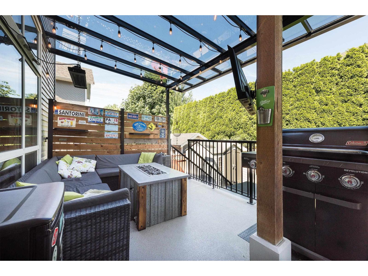
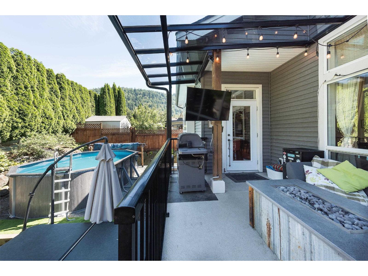
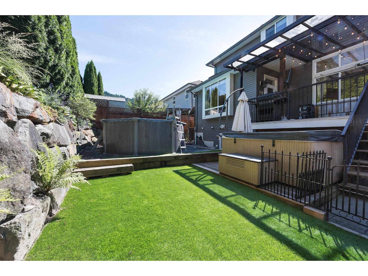
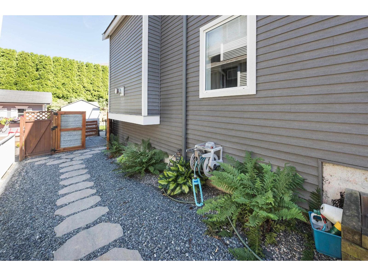
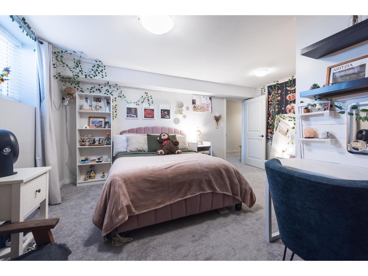
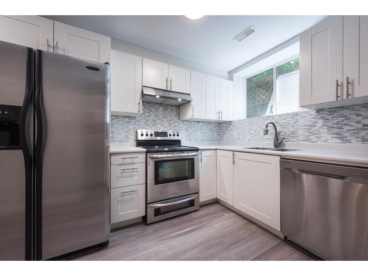
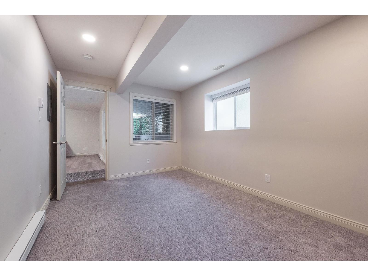
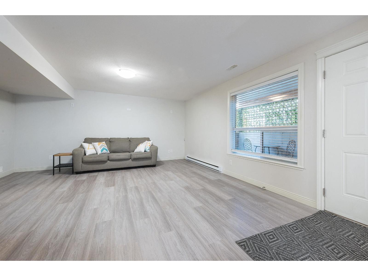
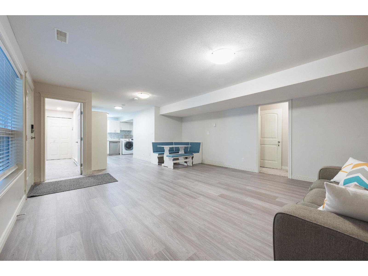
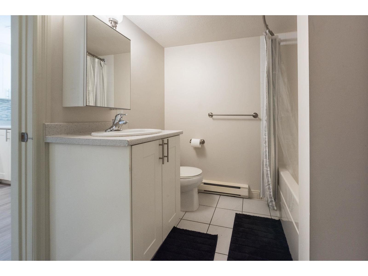
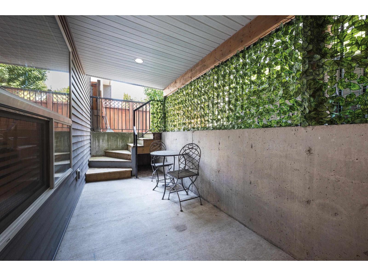
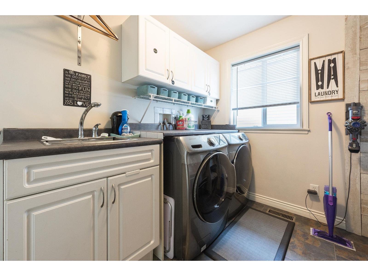
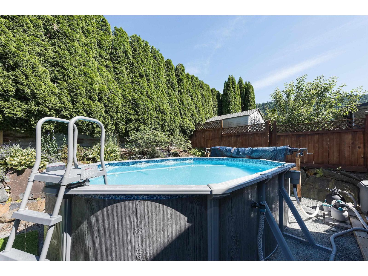
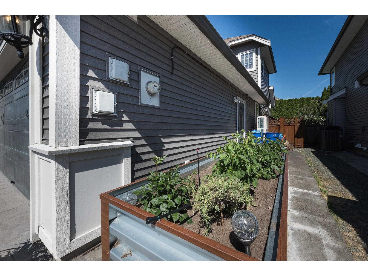
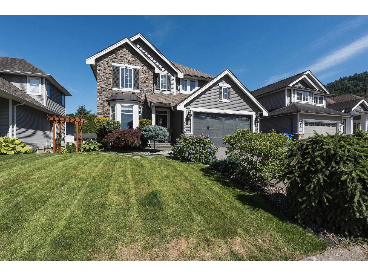
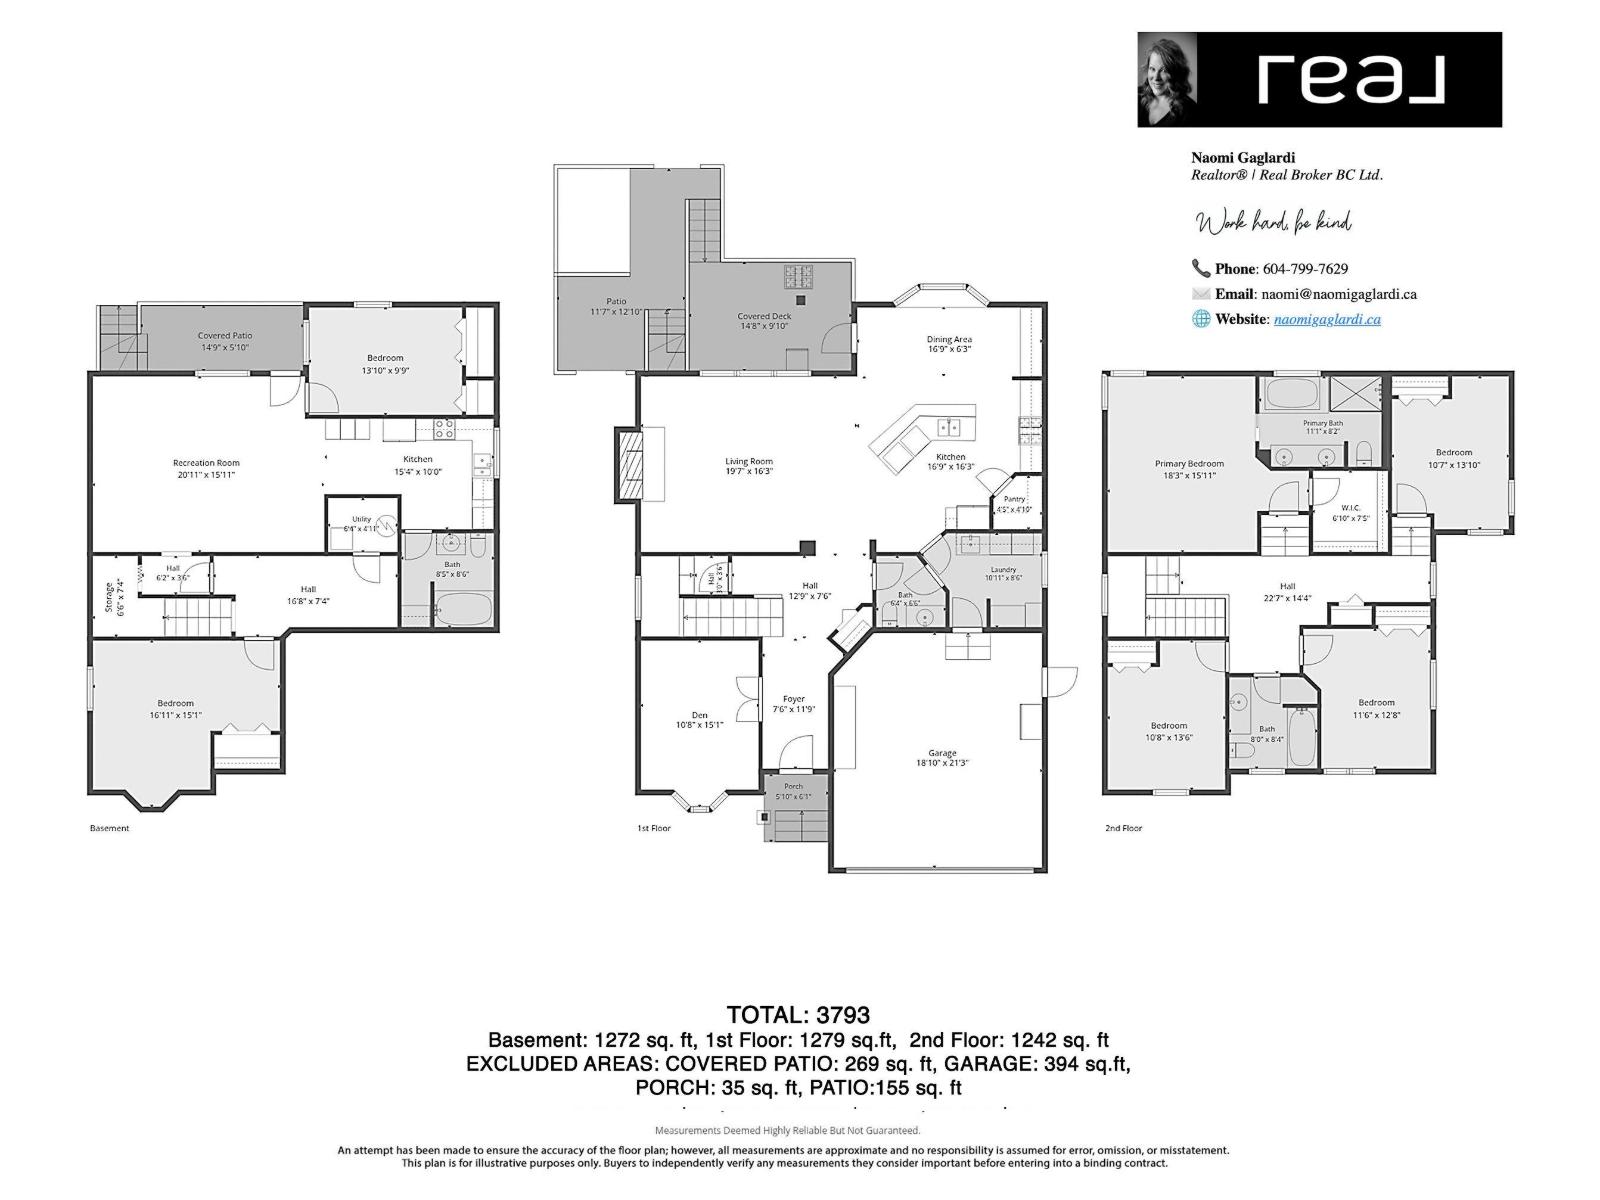
Homes like this in Webster's Landing do not come along often! Set in a sought-after Sardis neighbourhood near the Vedder River, parks, and Rotary Trail, this spacious 6-bedroom home with the flexibility of a suite that can be configured as 1 or 2 bedrooms, ideal for income potential, extended family, or multi-generational living. The main floor features an impressive open great room with 11' ceilings, hardwood flooring, a floor-to-ceiling rock fireplace, den, laundry, and a dream custom maple kitchen with slate backsplash, huge island, granite eating bar, loads of cabinetry and TWO dishwashers! Upstairs includes a true primary retreat tucked privately away with vaulted ceilings, 5-piece ensuite and huge walk in closet. The finished basement has a separate entry to the suite. Outside, enjoy a true backyard oasis with above-ground pool, hot tub, covered deck, fenced low-maintenance yard, stamped concrete driveway, extra parking, and heat pump. Close to great schools, parks, and the beloved riverside trails. (id:61048)
Property Details
| MLS® Number | R3138581 |
| Property Type | Single Family |
Building
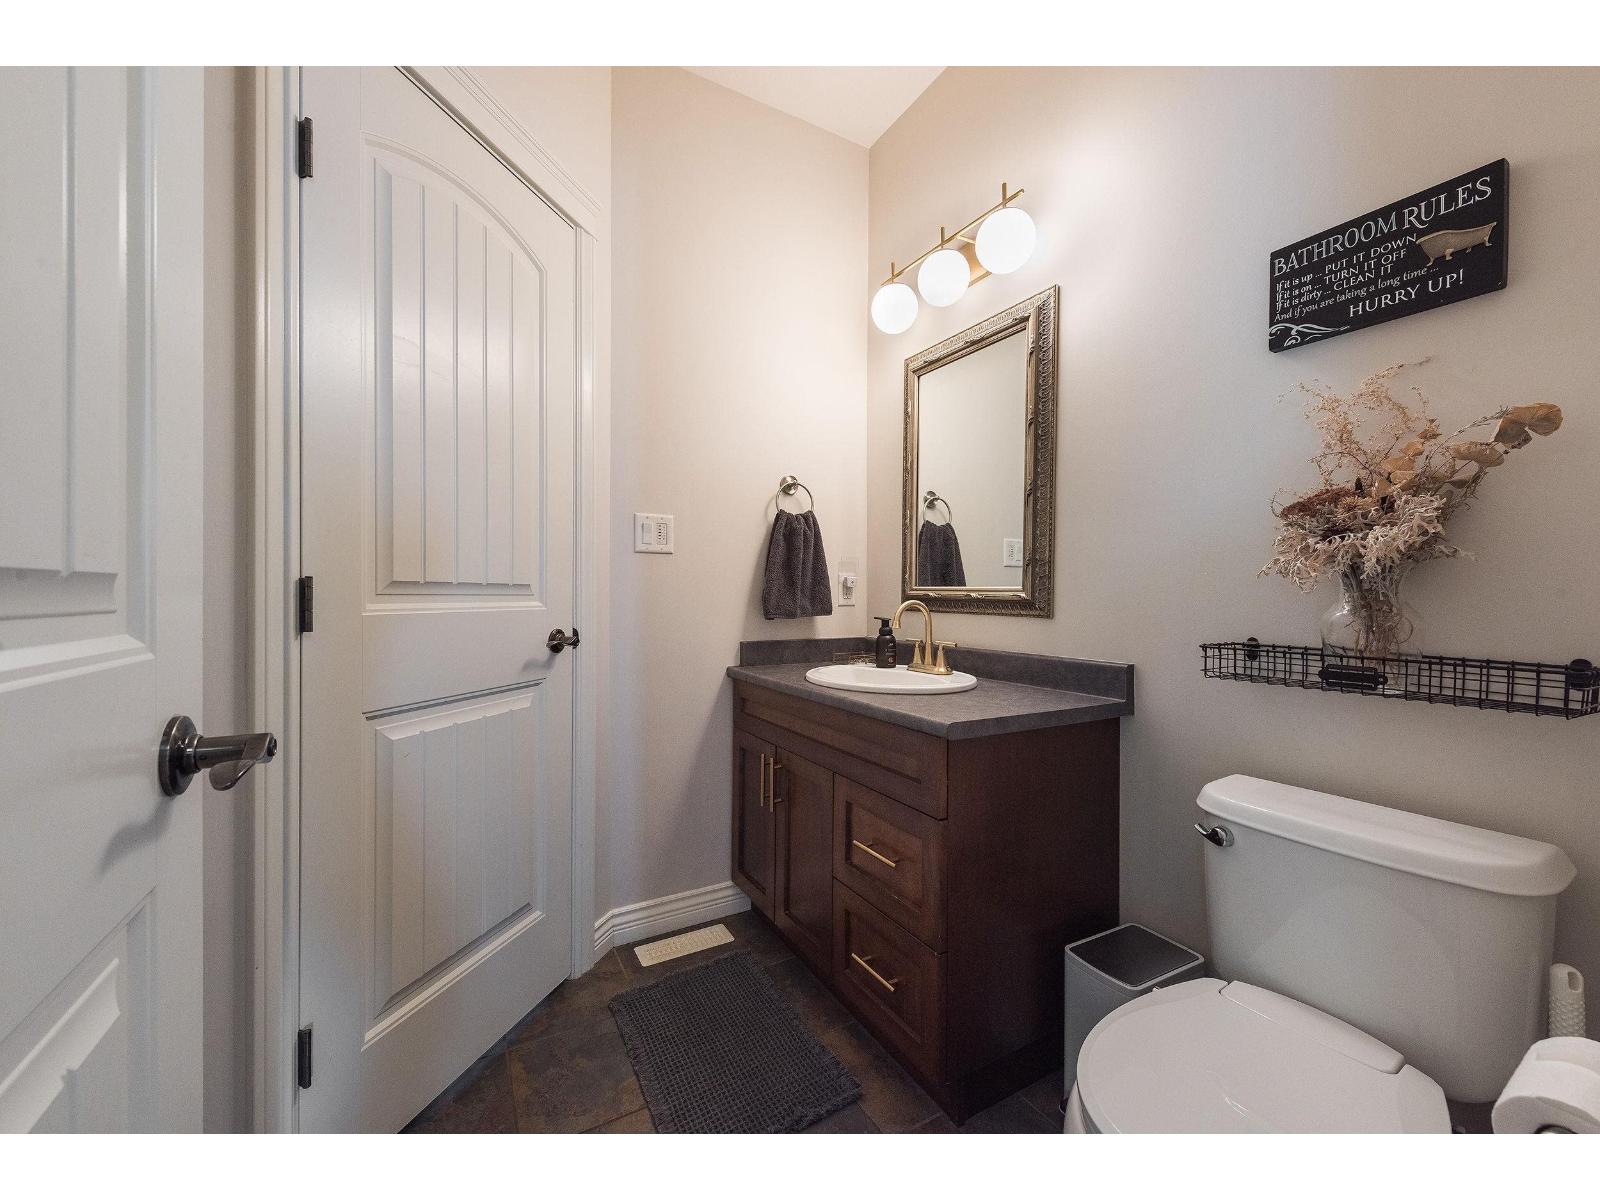
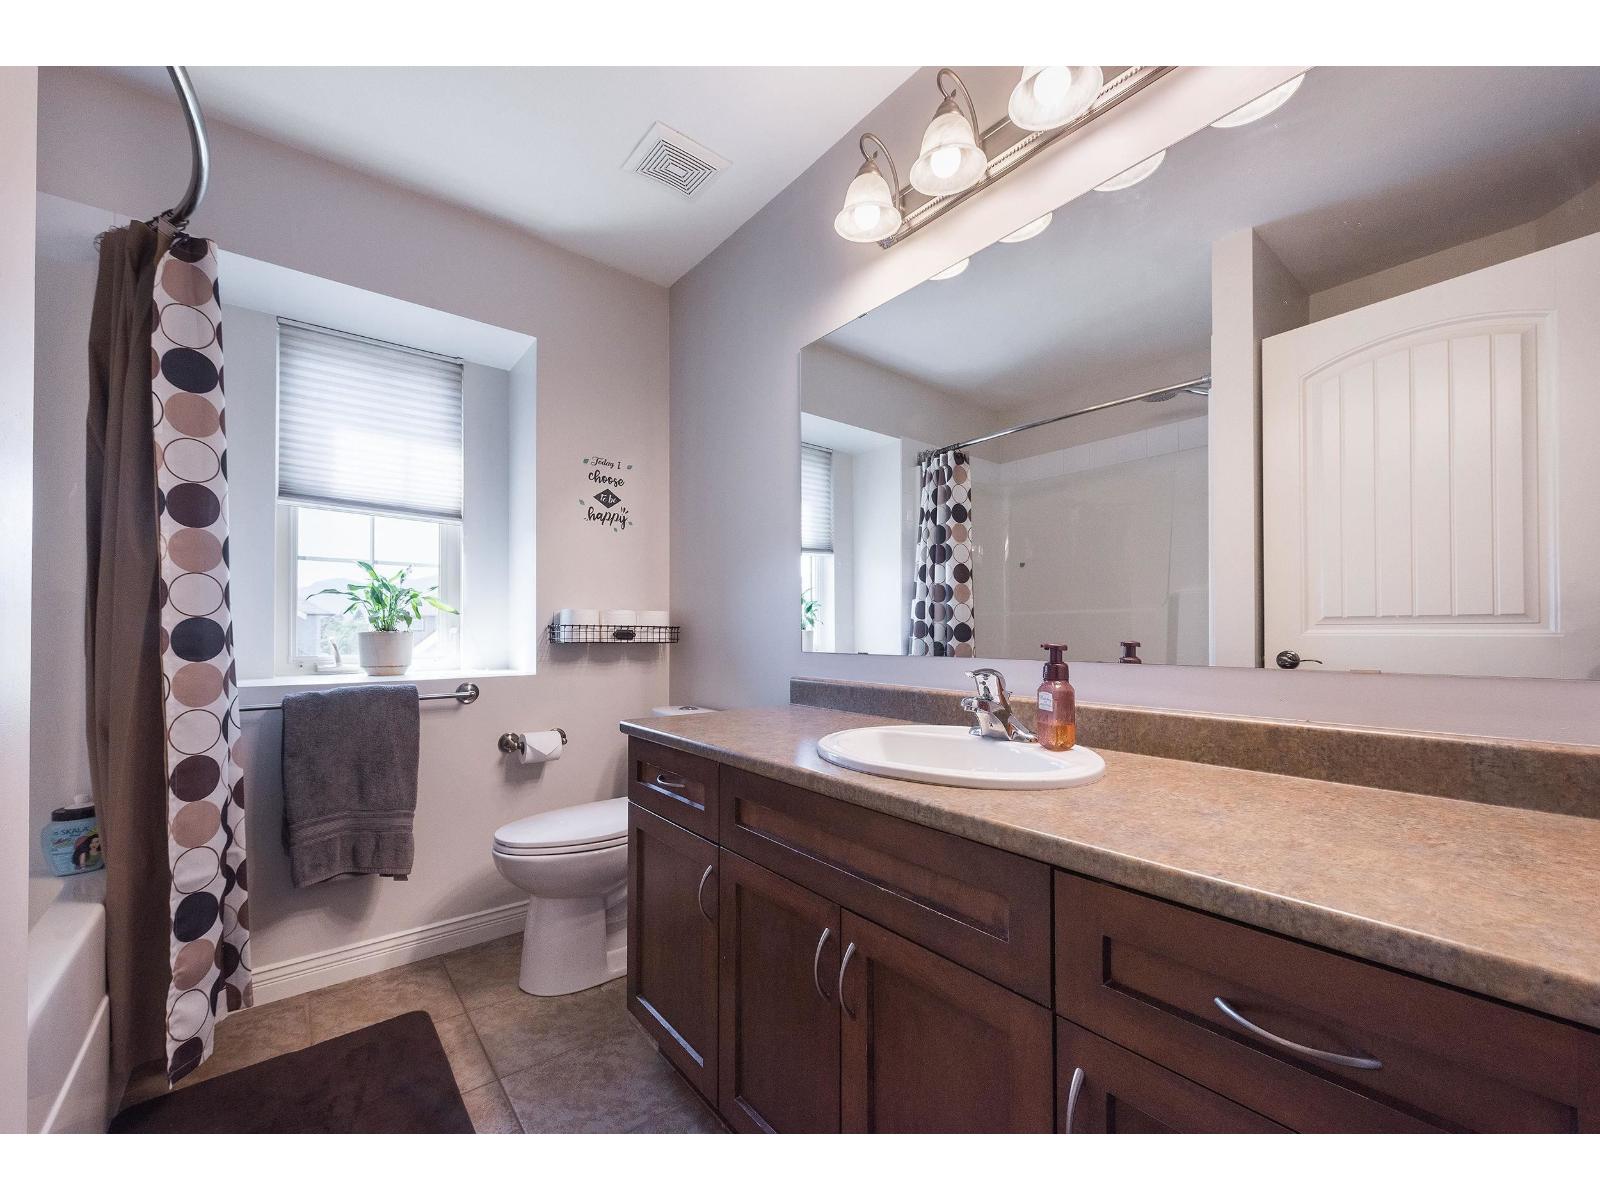
| Bathroom Total | 4 |
| Bedrooms Total | 6 |
| Basement Development | Finished |
| Basement Type | Unknown (finished) |
| Constructed Date | 2005 |
| Construction Style Attachment | Detached |
| Fireplace Present | Yes |
| Fireplace Total | 1 |
| Heating Fuel | Electric |
| Heating Type | Heat Pump |
| Stories Total | 3 |
| Size Interior | 3,793 Sqft |
| Type | House |
Parking
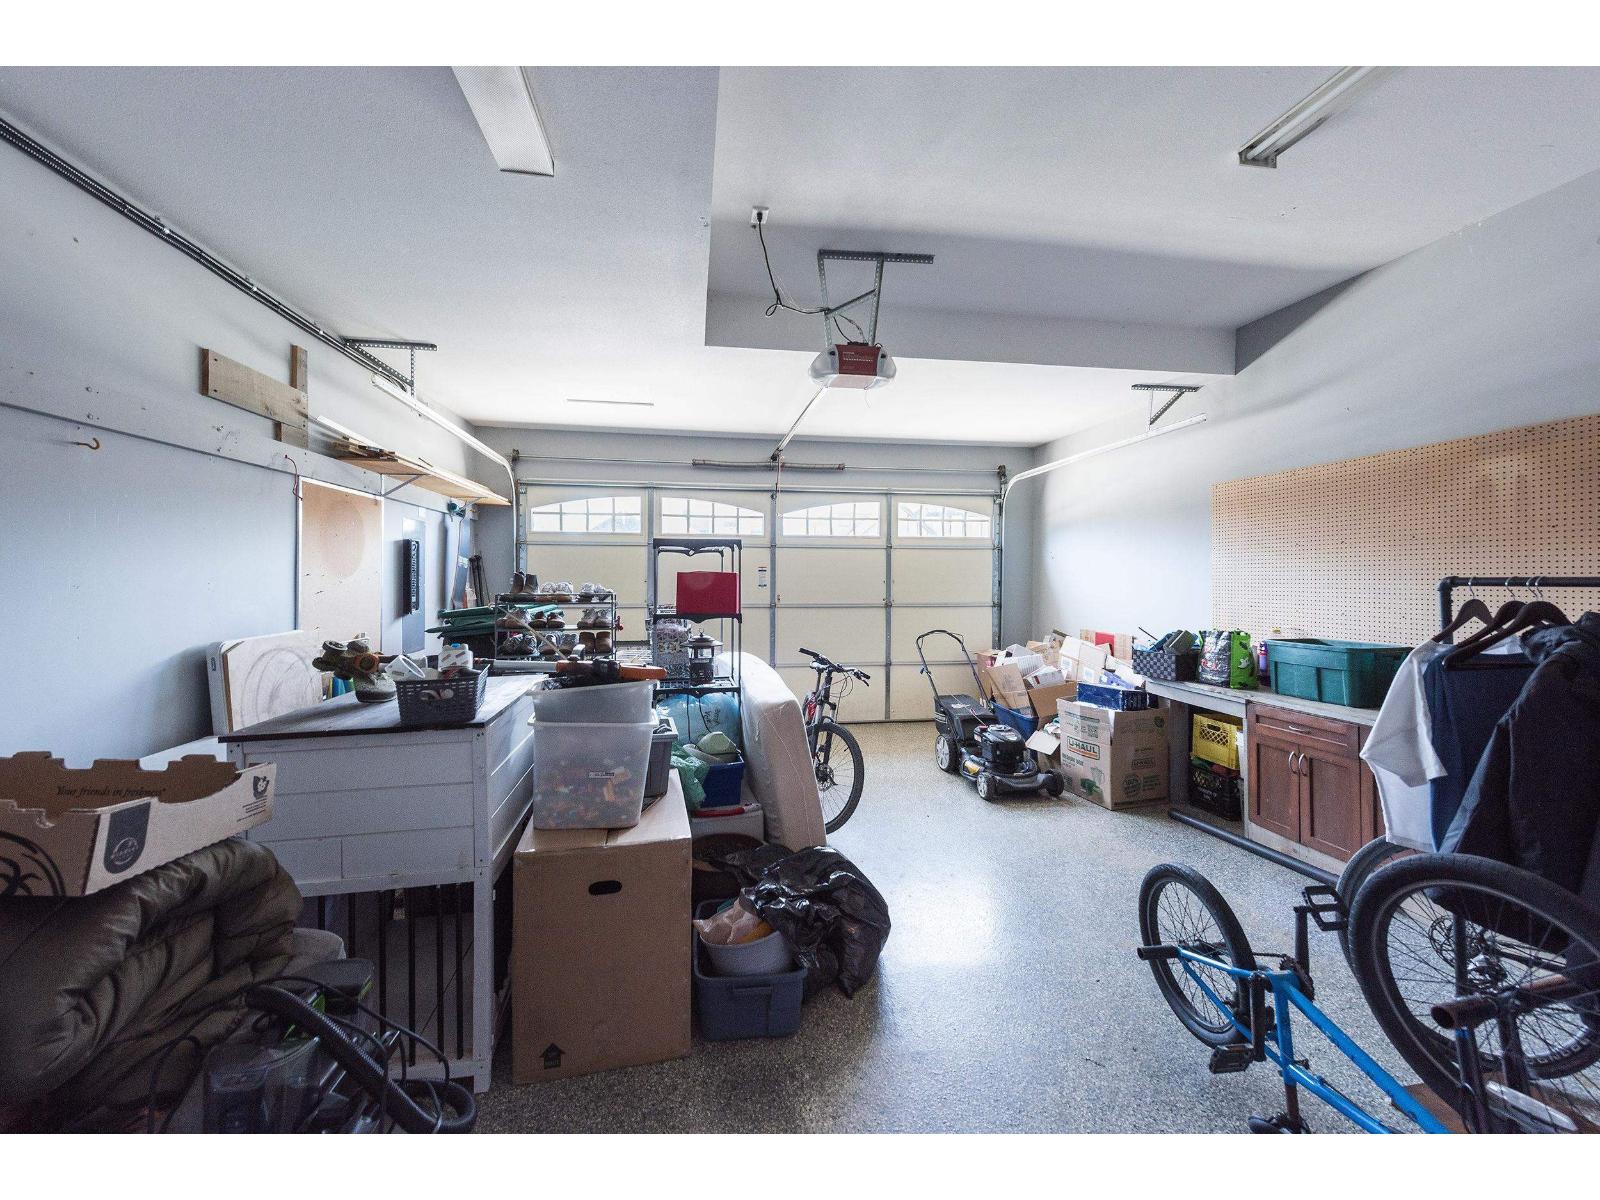
| Garage | 2 |
| Open |
Land
| Acreage | No |
| Size Depth | 101 Ft |
| Size Frontage | 50 Ft |
| Size Irregular | 5166 |
| Size Total | 5166 Sqft |
| Size Total Text | 5166 Sqft |
Rooms
| Level | Type | Length | Width | Dimensions |
|---|---|---|---|---|
| Above | Primary Bedroom | 18 ft ,3 in | 15 ft ,11 in | 18 ft ,3 in x 15 ft ,11 in |
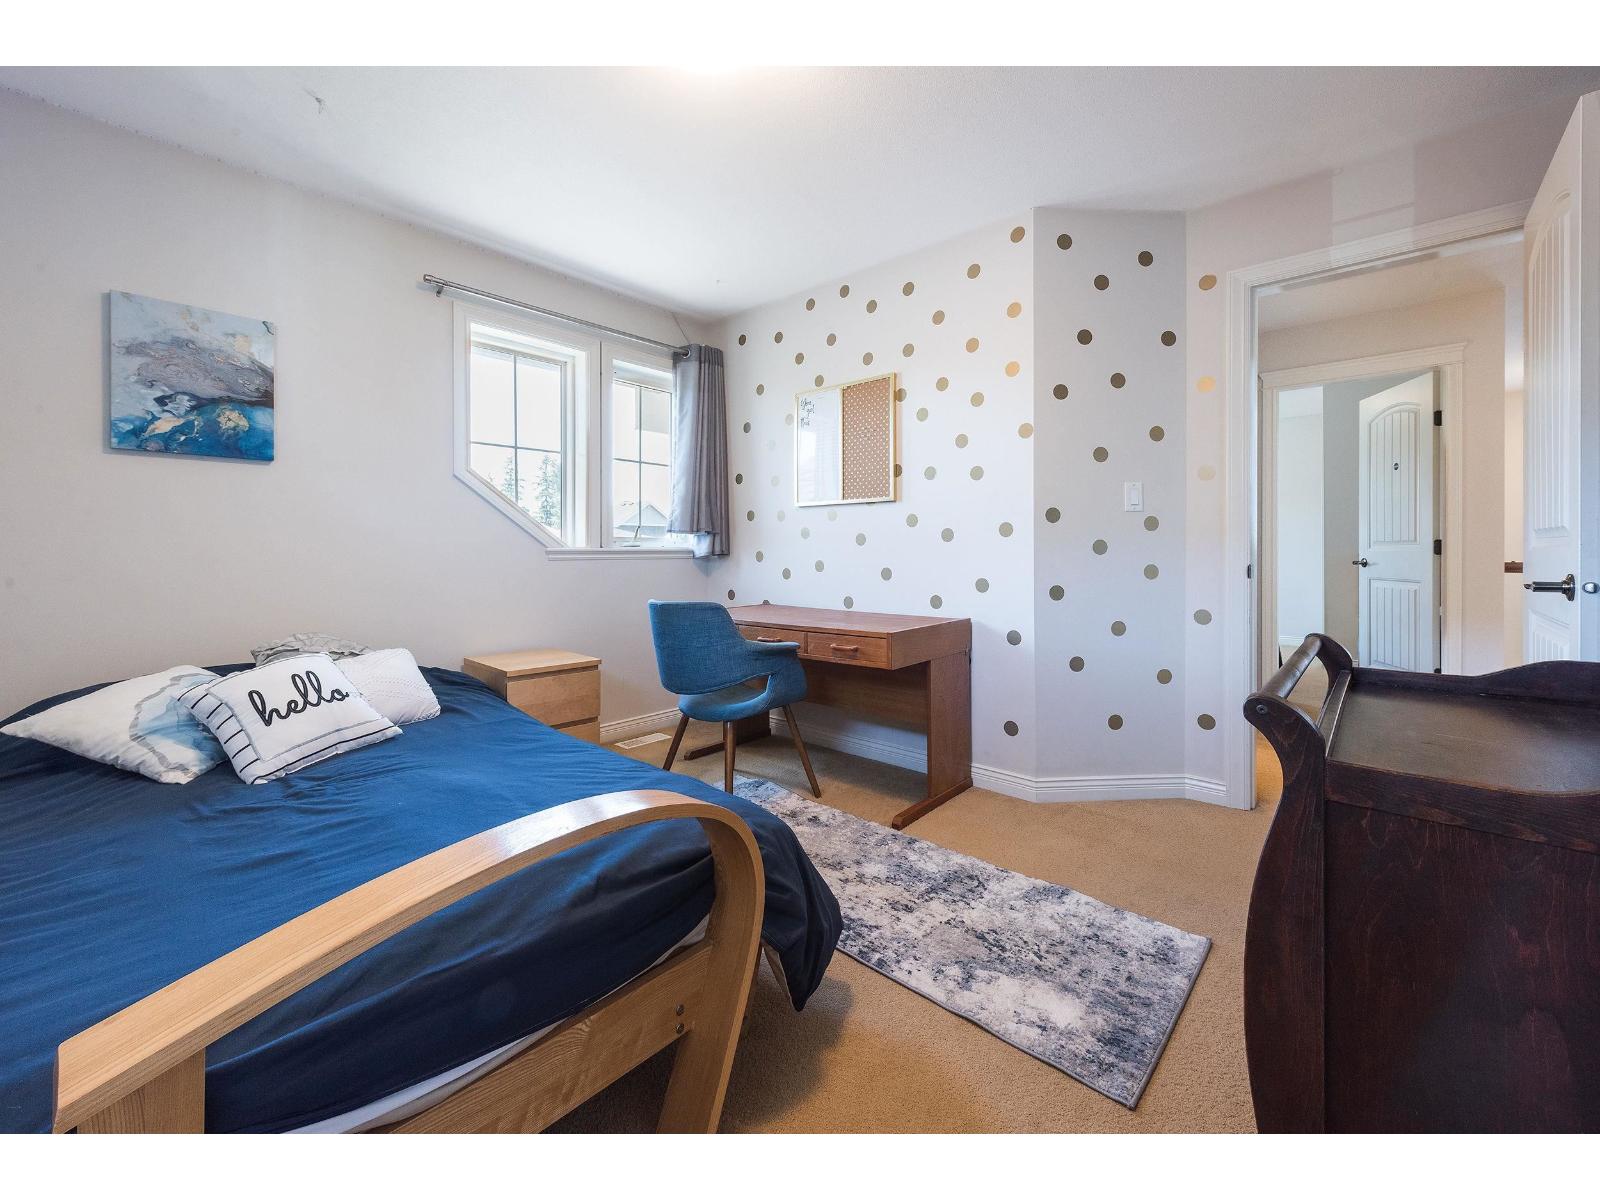
| Above | Bedroom 2 | 10 ft ,7 in | 13 ft ,10 in | 10 ft ,7 in x 13 ft ,10 in |
| Above | Bedroom 3 | 12 ft ,8 in | 11 ft ,6 in | 12 ft ,8 in x 11 ft ,6 in |
| Above | Bedroom 4 | 13 ft ,6 in | 10 ft ,8 in | 13 ft ,6 in x 10 ft ,8 in |
| Above | Other | 7 ft ,5 in | 6 ft ,10 in | 7 ft ,5 in x 6 ft ,10 in |
| Lower Level | Bedroom 5 | 16 ft ,11 in | 15 ft ,1 in | 16 ft ,11 in x 15 ft ,1 in |
| Lower Level | Utility Room | 6 ft ,4 in | 4 ft ,11 in | 6 ft ,4 in x 4 ft ,11 in |
| Lower Level | Kitchen | 10 ft | 9 ft | 10 ft x 9 ft |
| Lower Level | Recreational, Games Room | 20 ft ,11 in | 15 ft ,11 in | 20 ft ,11 in x 15 ft ,11 in |
| Lower Level | Bedroom 6 | 13 ft ,10 in | 9 ft ,9 in | 13 ft ,10 in x 9 ft ,9 in |
| Lower Level | Storage | 7 ft ,4 in | 6 ft ,6 in | 7 ft ,4 in x 6 ft ,6 in |
| Main Level | Dining Room | 16 ft ,9 in | 6 ft ,3 in | 16 ft ,9 in x 6 ft ,3 in |
| Main Level | Kitchen | 16 ft ,9 in | 16 ft ,3 in | 16 ft ,9 in x 16 ft ,3 in |
| Main Level | Living Room | 19 ft ,7 in | 16 ft ,3 in | 19 ft ,7 in x 16 ft ,3 in |
| Main Level | Den | 15 ft ,1 in | 10 ft ,8 in | 15 ft ,1 in x 10 ft ,8 in |
| Main Level | Foyer | 11 ft ,9 in | 7 ft ,6 in | 11 ft ,9 in x 7 ft ,6 in |
| Main Level | Laundry Room | 10 ft ,11 in | 8 ft ,6 in | 10 ft ,11 in x 8 ft ,6 in |
| Main Level | Pantry | 4 ft ,10 in | 4 ft ,5 in | 4 ft ,10 in x 4 ft ,5 in |
https://www.realtor.ca/real-estate/29939087/5404-chinook-street-sardis-south-chilliwack
Contact Us
Contact us for more information

Naomi Gaglardi
www.onereal.com/
200 - 7404 King George Blvd
Surrey, British Columbia V3W 1N6
(888) 828-8447
www.onereal.com/

The trademarks REALTOR®, REALTORS®, and the REALTOR® logo are controlled by The Canadian Real Estate Association (CREA) and identify real estate professionals who are members of CREA. The trademarks MLS®, Multiple Listing Service® and the associated logos are owned by The Canadian Real Estate Association (CREA) and identify the quality of services provided by real estate professionals who are members of CREA. The trademark DDF® is owned by The Canadian Real Estate Association (CREA) and identifies CREA's Data Distribution Facility (DDF®)
August 13 2026 05:21:59
Chilliwack & District Real Estate Board
Real Broker B.c. Ltd.