Presented by Robert J. Iio Personal Real Estate Corporation — Team 110 RE/MAX Real Estate (Kamloops).
54 4625 Graham Avenue Terrace, British Columbia V8G 1A7

$195,000
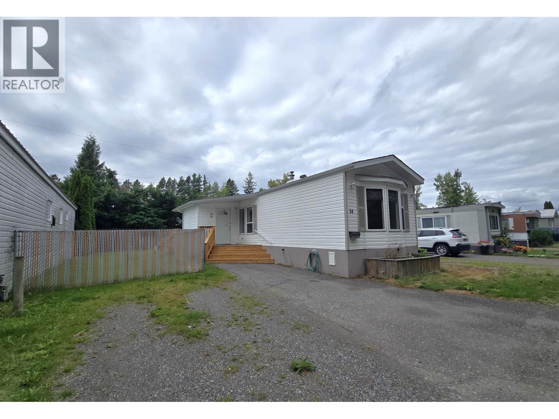
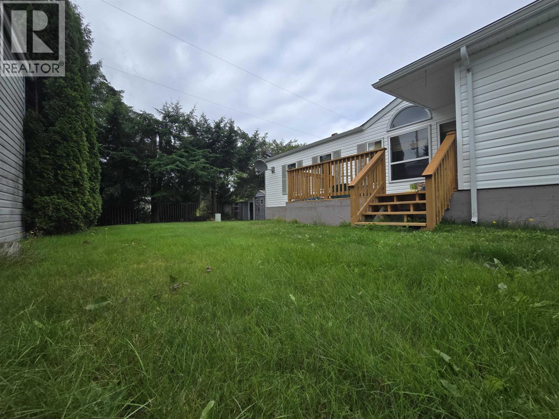
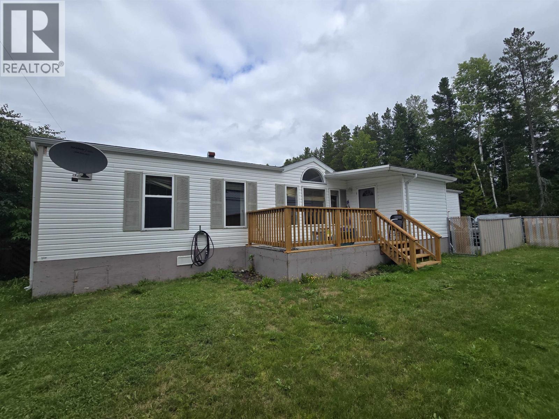
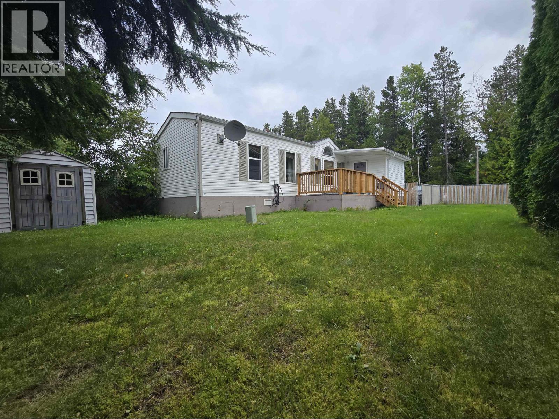
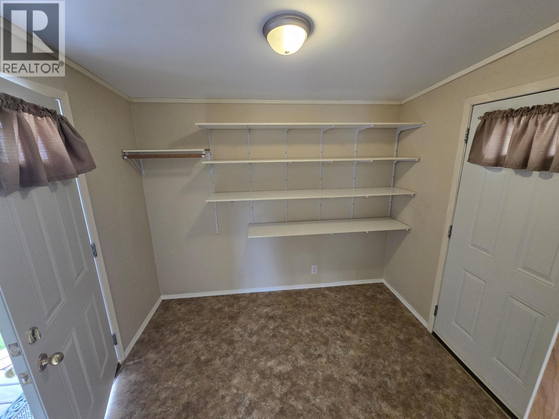
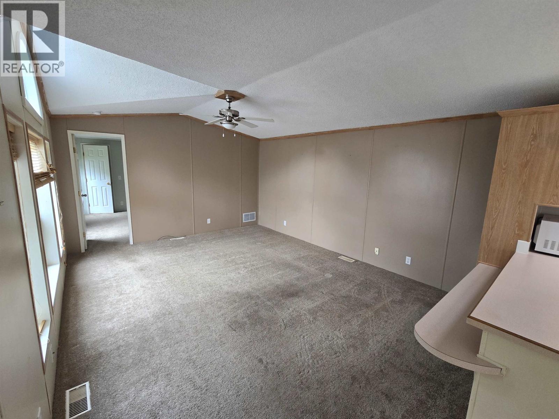
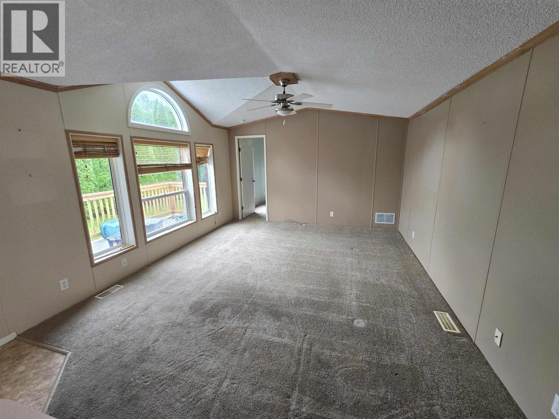
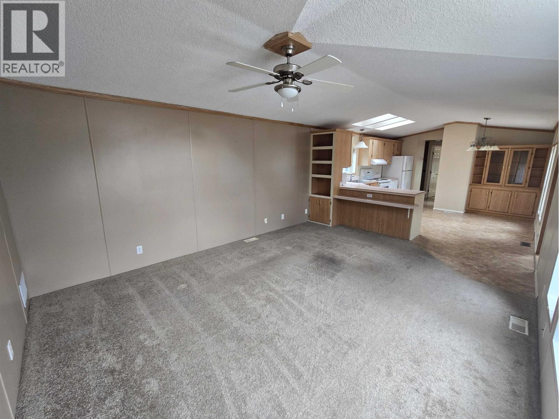
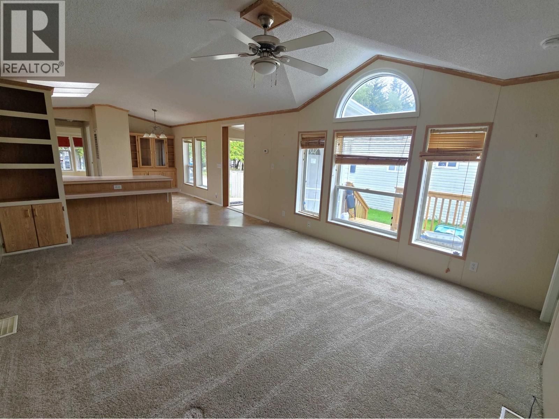
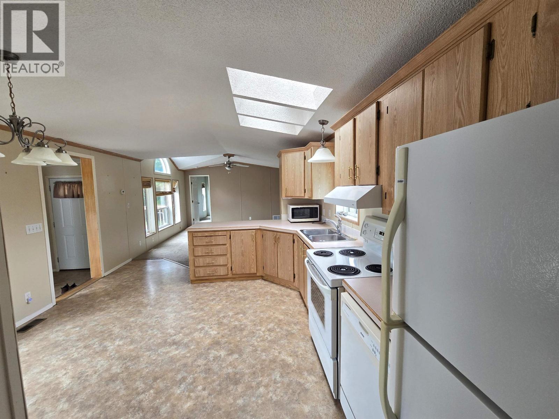
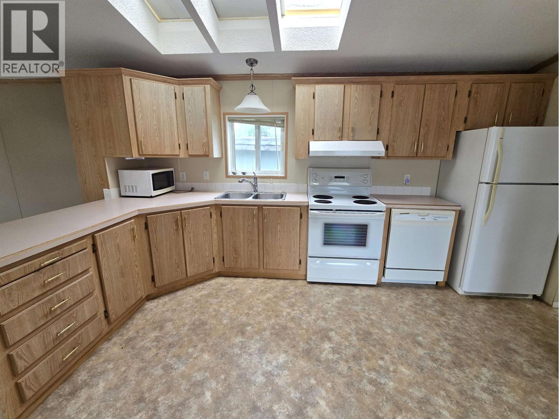
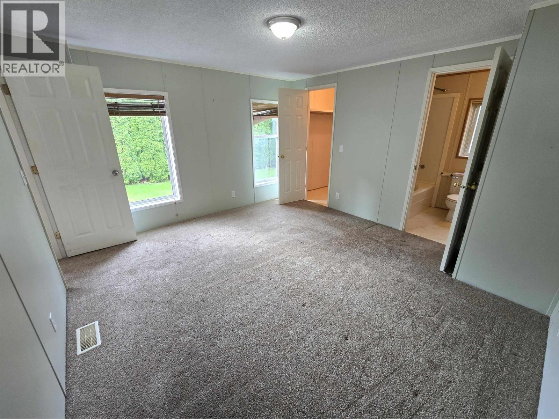
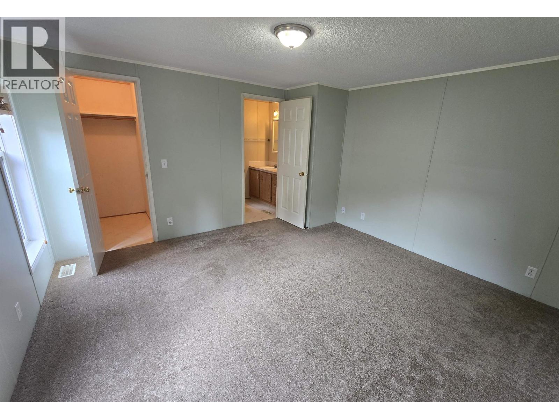
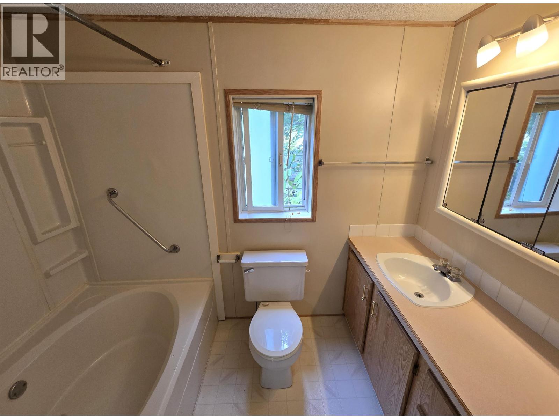
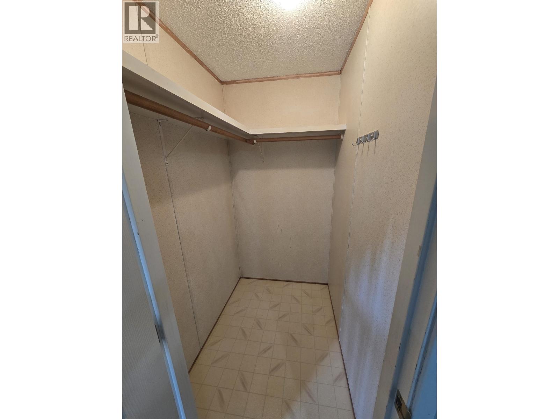
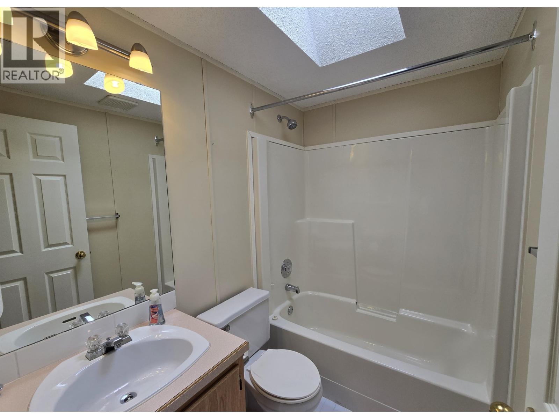
If you are looking to get started or are interested in downsizing, here is an opportunity to get into a 2-bedroom, 2-bathroom manufactured home in a well-maintained park. Featuring parking for two in a good sized mudroom, the open floor plan with vaulted ceilings give the space a nice bright feel. The primary bedroom with ensuite and walk-in closet are located at the back of the home and the second bathroom in a main bathroom are located at the front offering a bit of separation. There is a shed in the fully fenced back yard which also features a 7'6 by 15' foot deck, perfect for enjoying an evening meal. (id:61048)
Property Details
| MLS® Number | R3165594 |
| Property Type | Single Family |
Building
| Bathroom Total | 2 |
| Bedrooms Total | 2 |
| Appliances | Dishwasher, Refrigerator, Stove |
| Basement Type | Crawl Space |
| Constructed Date | 9999 |
| Construction Style Attachment | Detached |
| Construction Style Other | Manufactured |
| Exterior Finish | Vinyl Siding |
| Foundation Type | Unknown |
| Heating Type | Forced Air |
| Roof Material | Asphalt Shingle |
| Roof Style | Conventional |
| Stories Total | 1 |
| Size Interior | 1,004 Sqft |
| Total Finished Area | 1004 Sqft |
| Type | Manufactured Home/mobile |
| Utility Water | Municipal Water |
Parking
| Open |
Land
| Acreage | No |
Rooms
| Level | Type | Length | Width | Dimensions |
|---|---|---|---|---|
| Main Level | Mud Room | 7 ft ,8 in | 9 ft ,3 in | 7 ft ,8 in x 9 ft ,3 in |
| Main Level | Kitchen | 14 ft ,9 in | 13 ft | 14 ft ,9 in x 13 ft |
| Main Level | Living Room | 17 ft | 13 ft | 17 ft x 13 ft |
| Main Level | Primary Bedroom | 13 ft | 12 ft ,3 in | 13 ft x 12 ft ,3 in |
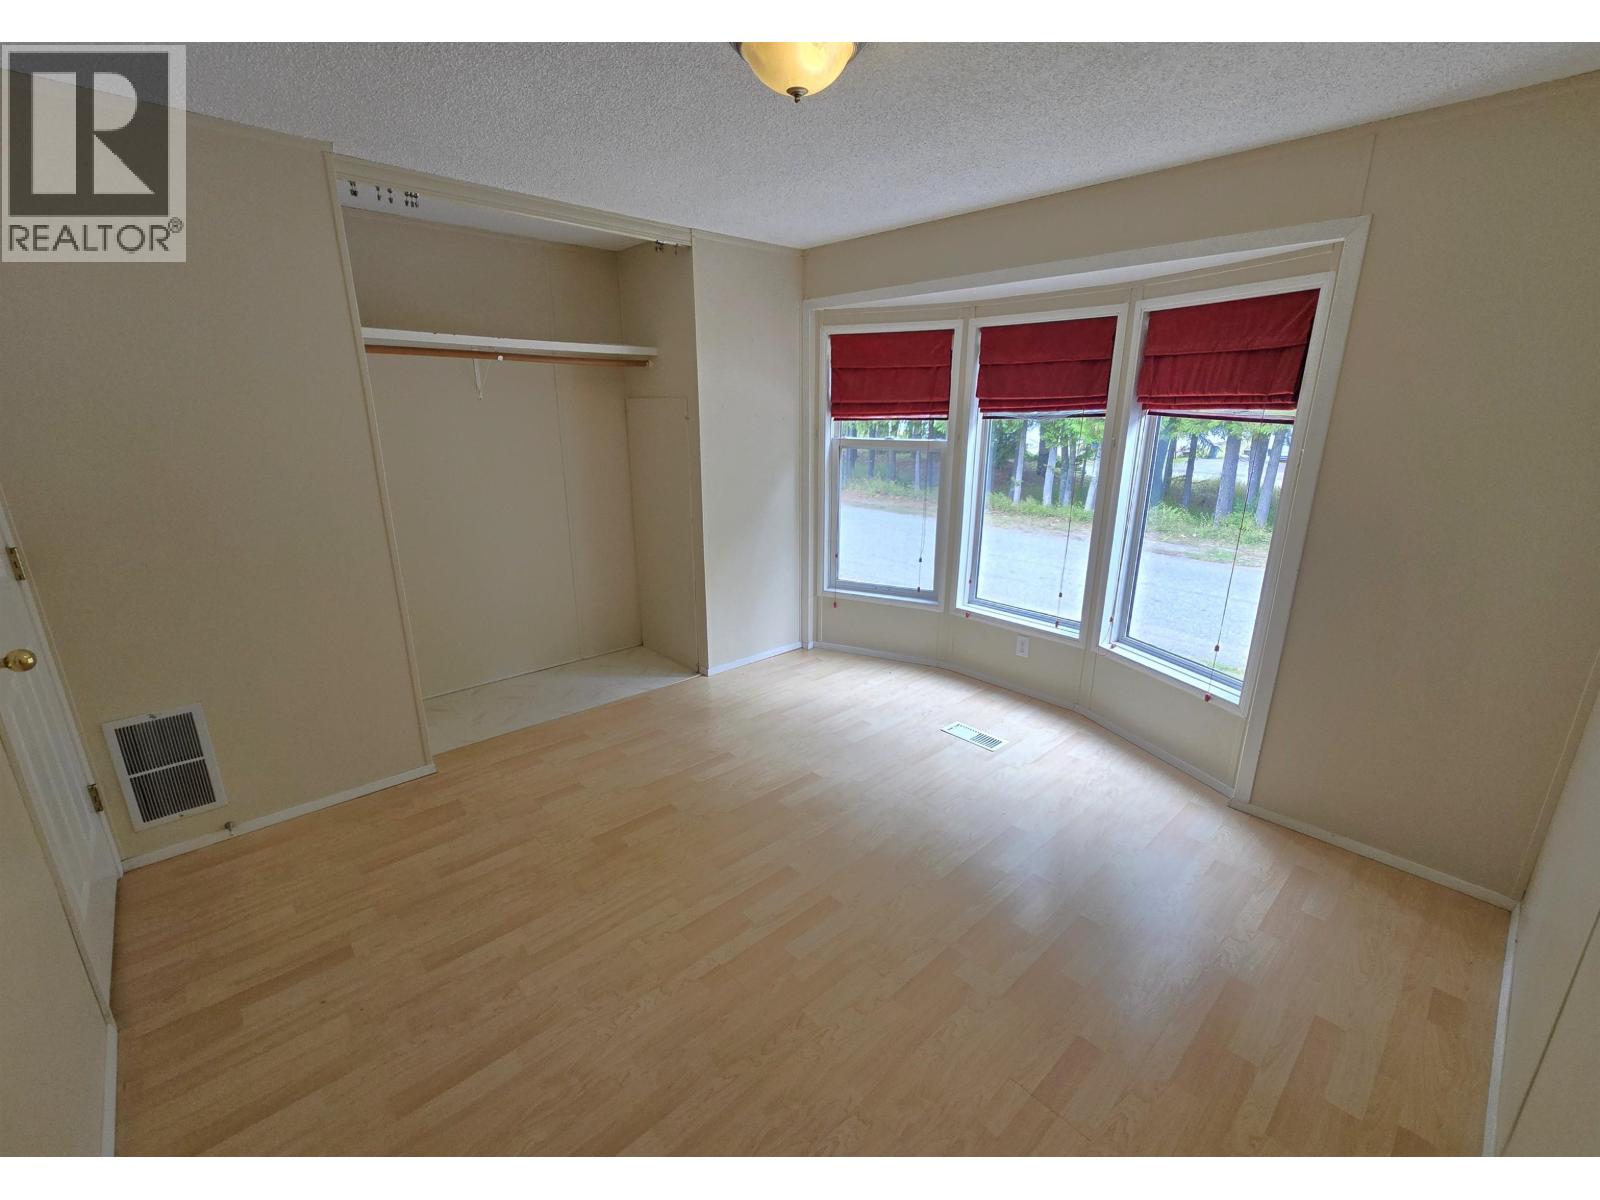
| Main Level | Bedroom 2 | 10 ft ,7 in | 10 ft ,3 in | 10 ft ,7 in x 10 ft ,3 in |
https://www.realtor.ca/real-estate/30281157/54-4625-graham-avenue-terrace
Contact Us
Contact us for more information

John Bailey
Personal Real Estate Corporation
(250) 635-9186
johnbailey.ca/
200 - 4665 Lazelle Ave
Terrace, British Columbia V8G 1S8
(250) 635-9184
(250) 635-9186

The trademarks REALTOR®, REALTORS®, and the REALTOR® logo are controlled by The Canadian Real Estate Association (CREA) and identify real estate professionals who are members of CREA. The trademarks MLS®, Multiple Listing Service® and the associated logos are owned by The Canadian Real Estate Association (CREA) and identify the quality of services provided by real estate professionals who are members of CREA. The trademark DDF® is owned by The Canadian Real Estate Association (CREA) and identifies CREA's Data Distribution Facility (DDF®)
September 15 2026 05:52:20
BC Northern Real Estate Board
Royal LePage Aspire Realty (Terr)