Presented by Robert J. Iio Personal Real Estate Corporation — Team 110 RE/MAX Real Estate (Kamloops).
5392 Dale Ave Powell River, British Columbia V8A 3W2

$499,000
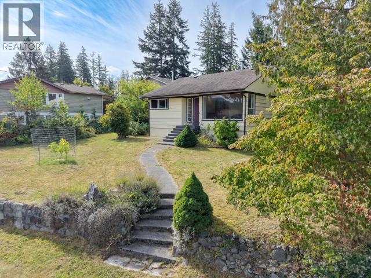
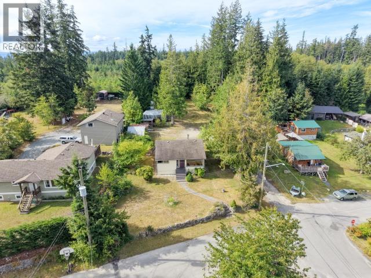
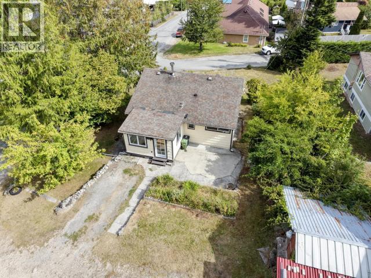
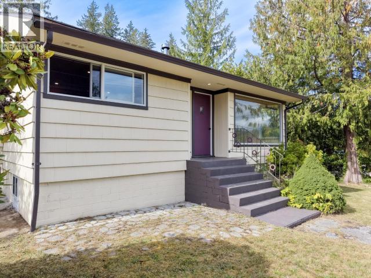
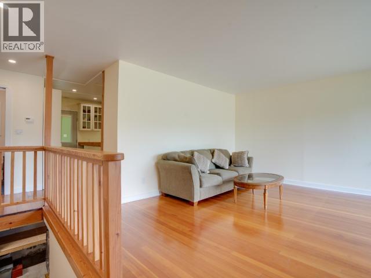
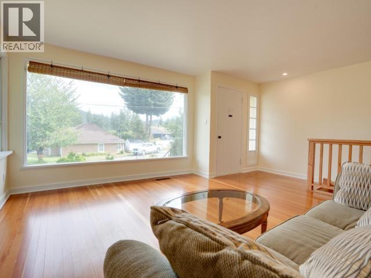
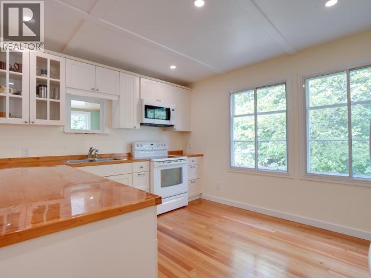
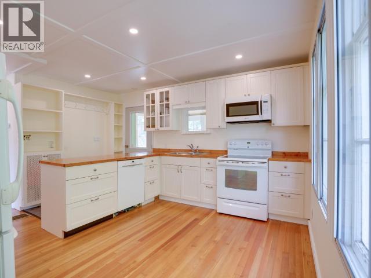
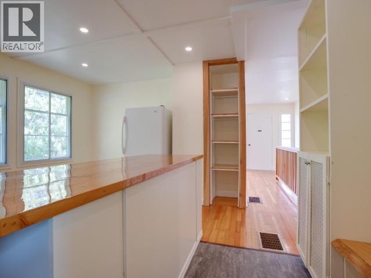
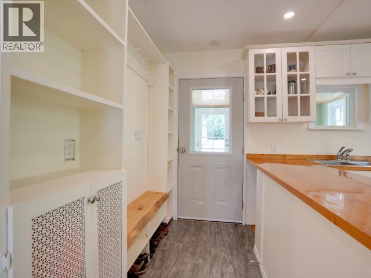
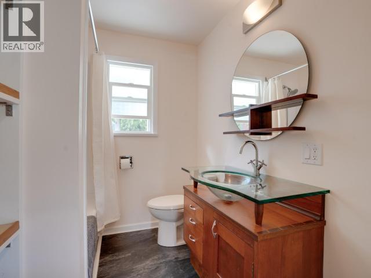
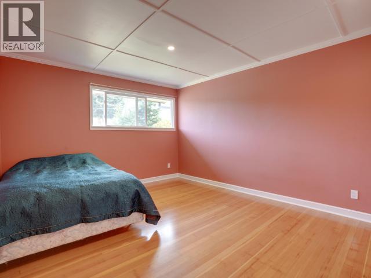
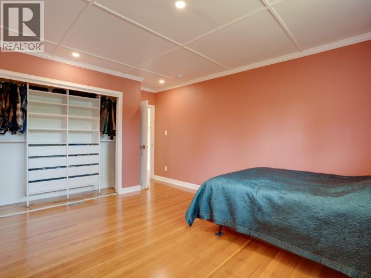
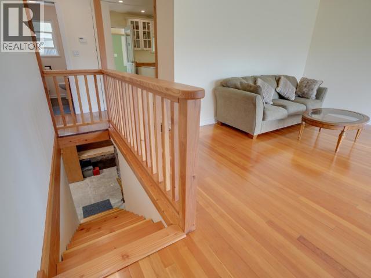
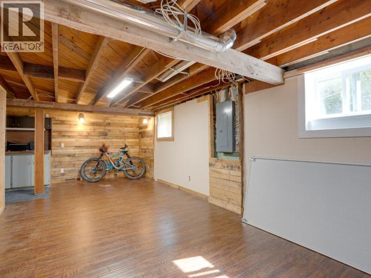
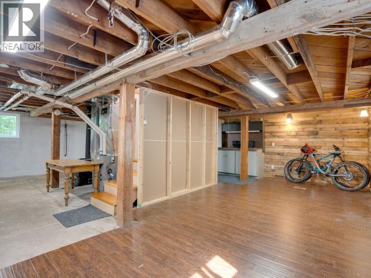
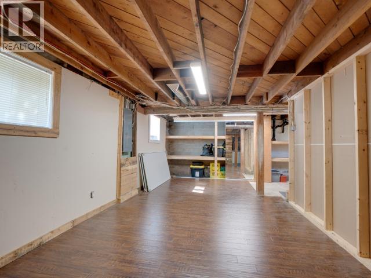
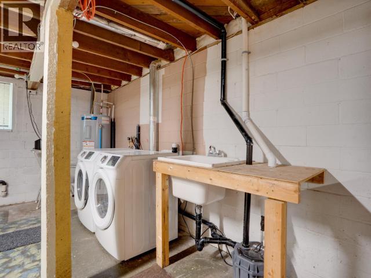
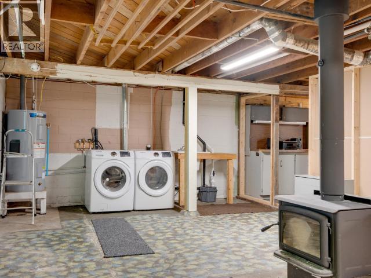
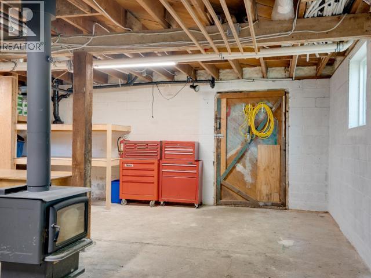
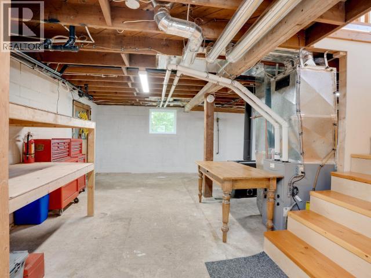
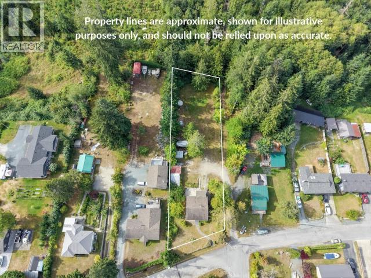
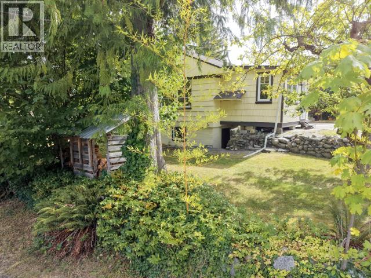
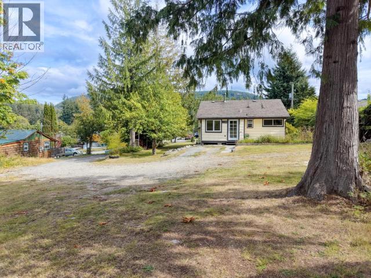
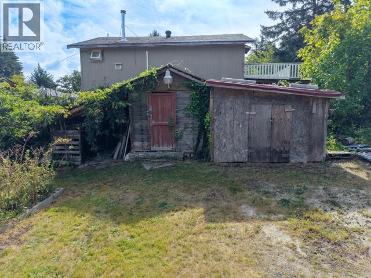
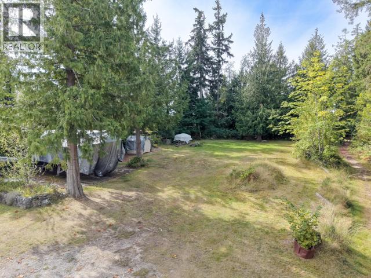
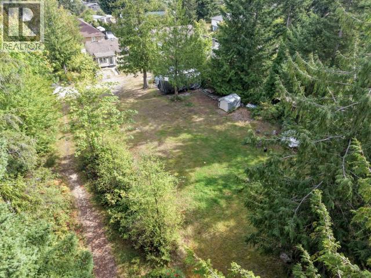
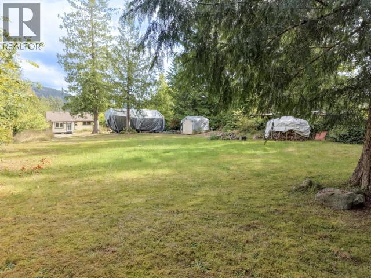
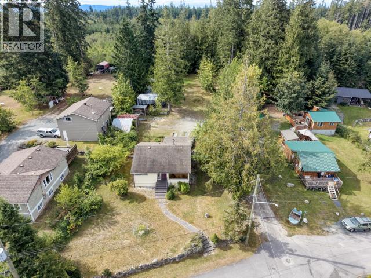
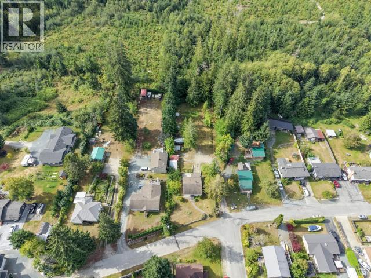
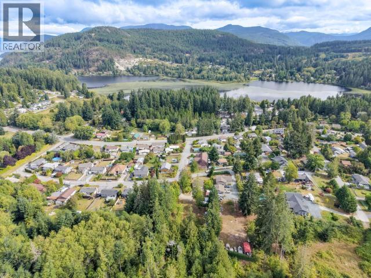
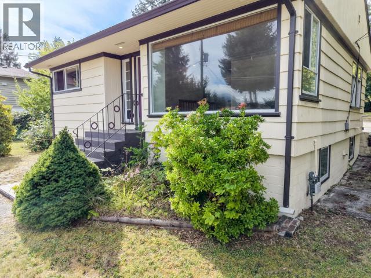
MOVE-IN READY WITH ROOM TO GROW! Privately situated on half an acre at the end of quiet Dale Avenue, this charming two-bedroom home backs onto walking trails and offers comfortable living today with exciting potential for the future. Inside, the original hardwood floors have been beautifully refinished, and the updated kitchen features attractive cabinetry and wood countertops. Extensive improvements include a 2017 gas furnace, newer wood stove, 200-amp electrical service with permitted electrical upgrades, updated plumbing, pot lighting and new double-pane basement windows. Vermiculite was professionally removed from the attic, with a clearance certificate available, and the main attic was subsequently insulated with blown-in insulation. The full-height basement provides excellent storage and plenty of opportunity for additional living space. A peaceful, private property with important work already completed and room to make it your own. (id:61048)
Property Details
| MLS® Number | 20177 |
| Property Type | Single Family |
| Amenities Near By | Shopping |
| Features | Central Location |
| Road Type | Paved Road |
Building
| Bathroom Total | 1 |
| Bedrooms Total | 2 |
| Constructed Date | 1944 |
| Construction Style Attachment | Detached |
| Cooling Type | None |
| Fireplace Fuel | Wood |
| Fireplace Present | Yes |
| Fireplace Type | Conventional |
| Heating Fuel | Natural Gas |
| Heating Type | Forced Air |
| Size Interior | 1,862 Sqft |
| Type | House |
Parking
| Open |
Land
| Access Type | Easy Access |
| Acreage | No |
| Land Amenities | Shopping |
| Size Irregular | 23086 |
| Size Total | 23086 Sqft |
| Size Total Text | 23086 Sqft |
Rooms
| Level | Type | Length | Width | Dimensions |
|---|---|---|---|---|
| Basement | Recreational, Games Room | 13 ft ,11 in | 23 ft ,4 in | 13 ft ,11 in x 23 ft ,4 in |
| Basement | Laundry Room | 19 ft ,6 in | 26 ft ,11 in | 19 ft ,6 in x 26 ft ,11 in |
| Main Level | Living Room | 15 ft | 14 ft ,1 in | 15 ft x 14 ft ,1 in |
| Main Level | Kitchen | 12 ft ,2 in | 13 ft ,7 in | 12 ft ,2 in x 13 ft ,7 in |
| Main Level | Primary Bedroom | 11 ft ,11 in | 16 ft | 11 ft ,11 in x 16 ft |
| Main Level | 4pc Bathroom | Measurements not available | ||
| Main Level | Bedroom | 7 ft ,10 in | 11 ft ,9 in | 7 ft ,10 in x 11 ft ,9 in |
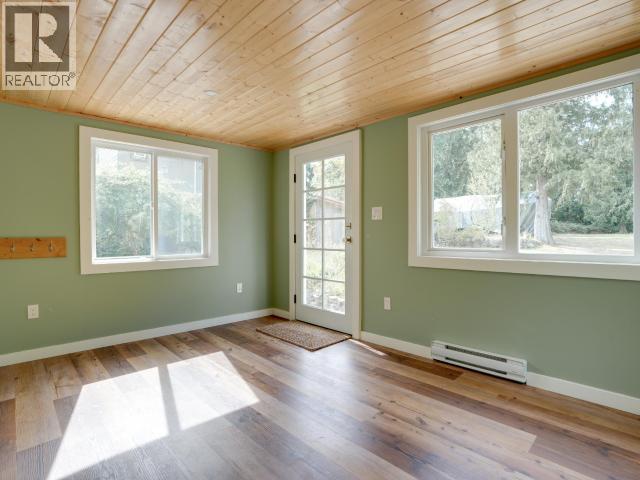
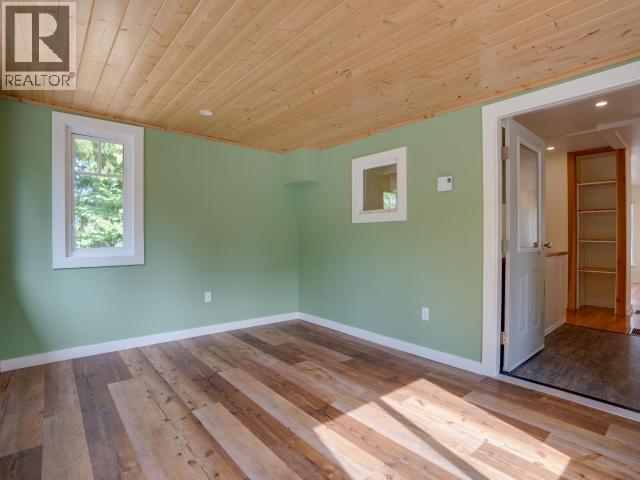
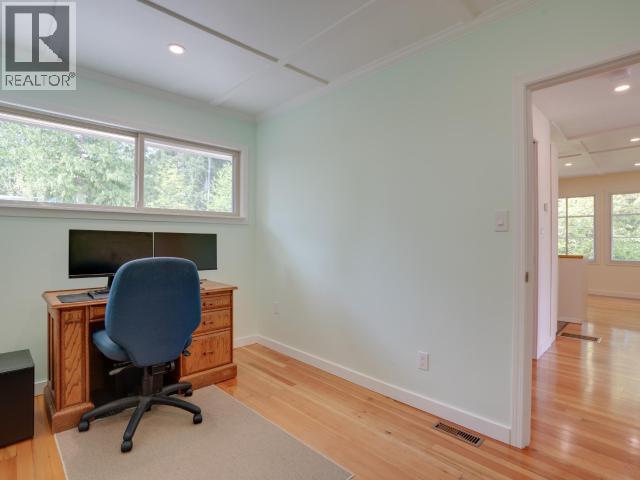
| Main Level | Den | 13 ft ,3 in | 9 ft ,11 in | 13 ft ,3 in x 9 ft ,11 in |
https://www.realtor.ca/real-estate/30226601/5392-dale-ave-powell-river
Contact Us
Contact us for more information

Kait Melvin
kaitmelvin.realtyhd.com/
www.facebook.com/kaitmelvinrealtor
www.linkedin.com/in/kait-melvin-realtor/
www.instagram.com/kaitpowellriverrealestate/
4726 Marine Ave
Powell River, Bc, British Columbia V8A 2L4
(604) 413-7222
www.2percentrealtypacific.com/

The trademarks REALTOR®, REALTORS®, and the REALTOR® logo are controlled by The Canadian Real Estate Association (CREA) and identify real estate professionals who are members of CREA. The trademarks MLS®, Multiple Listing Service® and the associated logos are owned by The Canadian Real Estate Association (CREA) and identify the quality of services provided by real estate professionals who are members of CREA. The trademark DDF® is owned by The Canadian Real Estate Association (CREA) and identifies CREA's Data Distribution Facility (DDF®)
September 14 2026 06:10:42
Powell River Sunshine Coast Real Estate Board
2% Realty Pacific Coast