Presented by Robert J. Iio Personal Real Estate Corporation — Team 110 RE/MAX Real Estate (Kamloops).
538 Rowan Dr Qualicum Beach, British Columbia V9K 1K1

$899,999
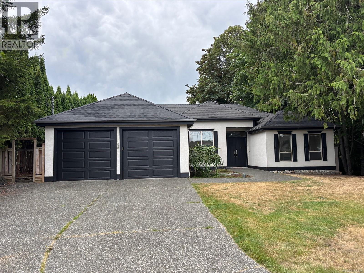
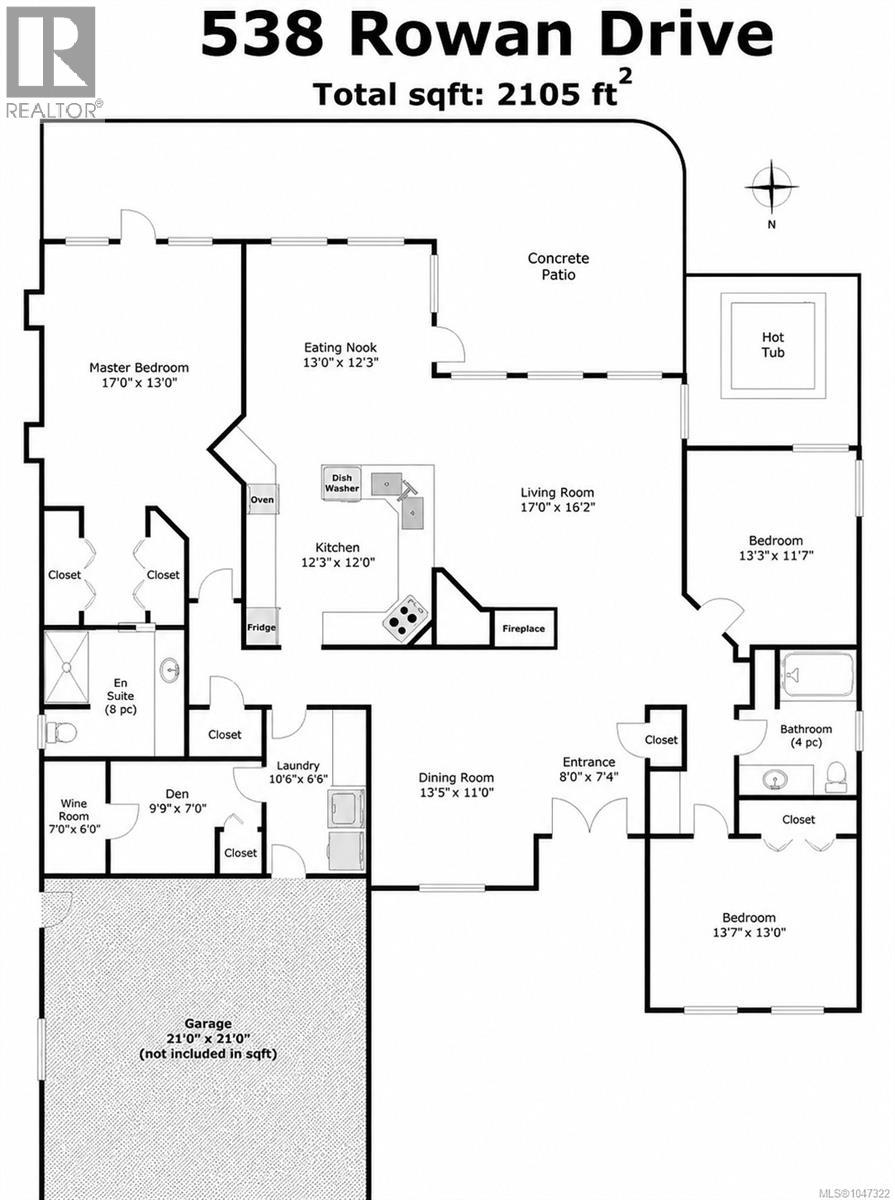
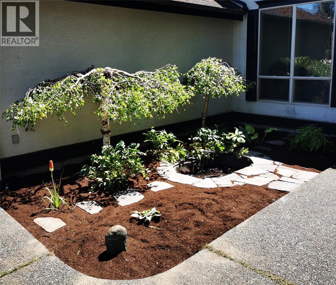
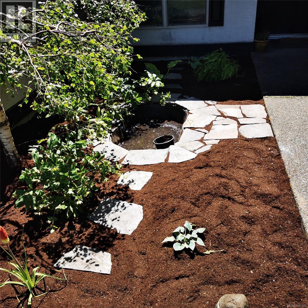
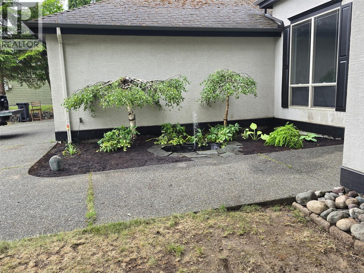
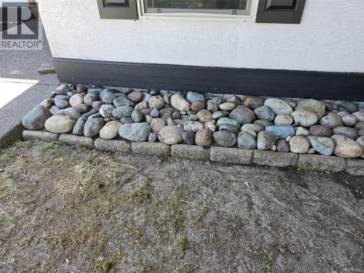
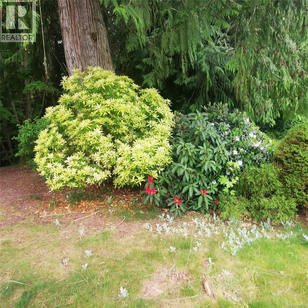
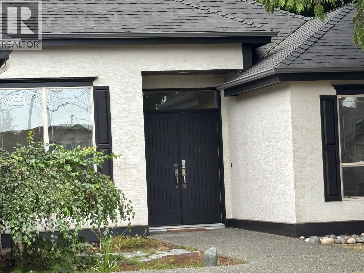
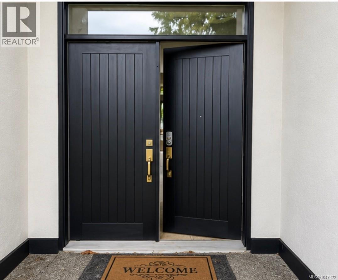
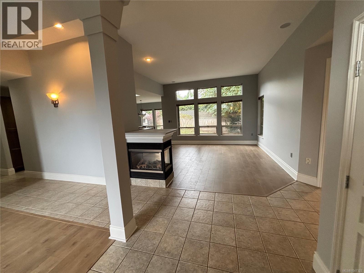
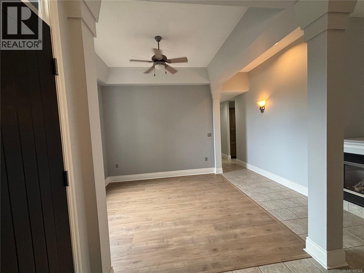
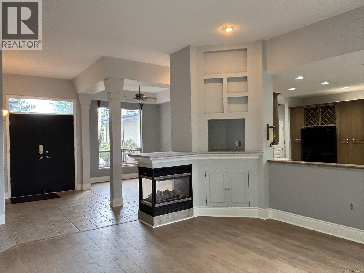
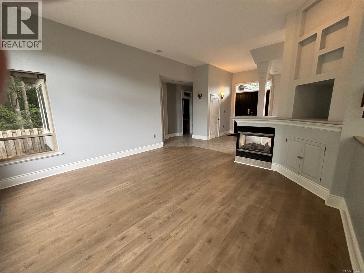
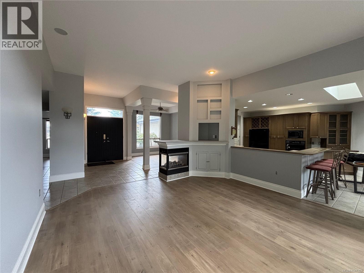
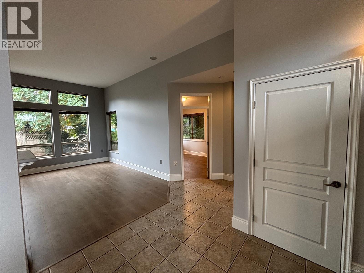
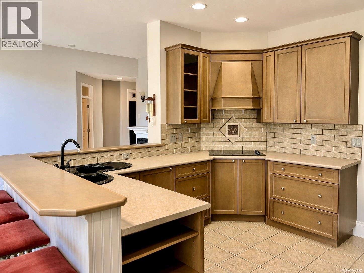
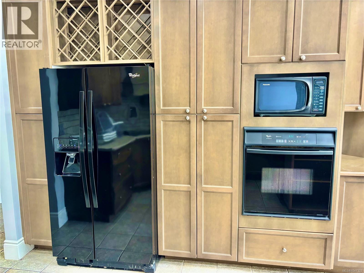
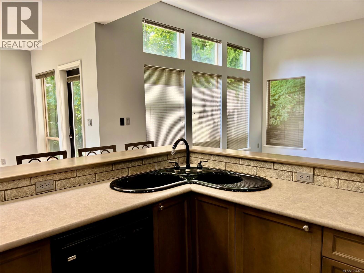
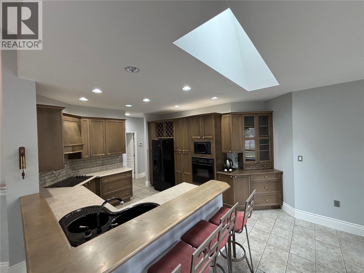
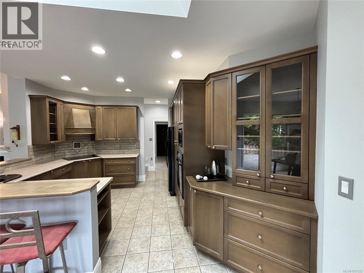
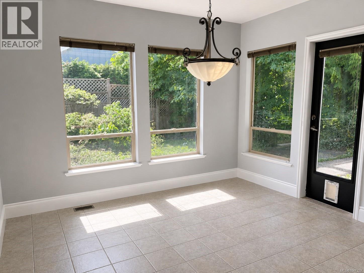
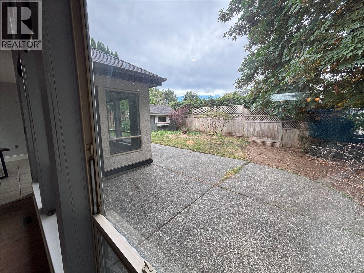
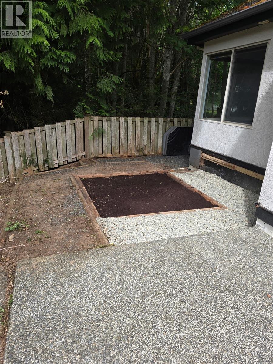
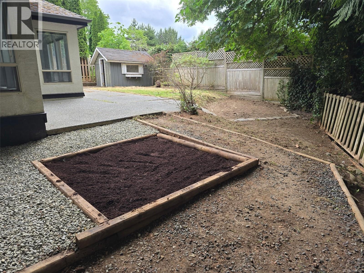
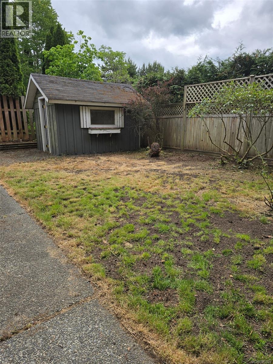
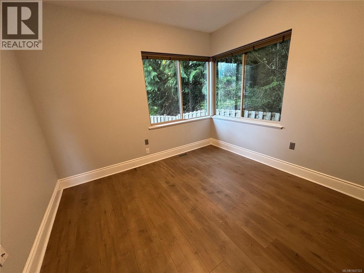
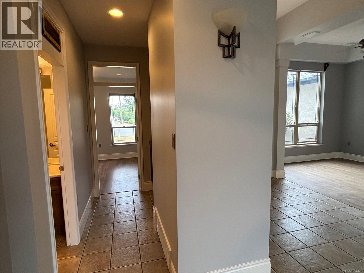
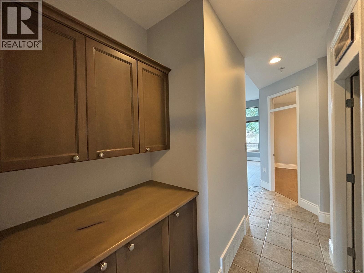
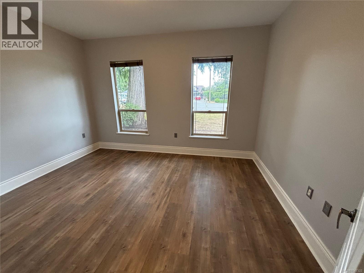
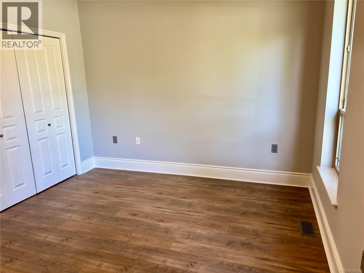
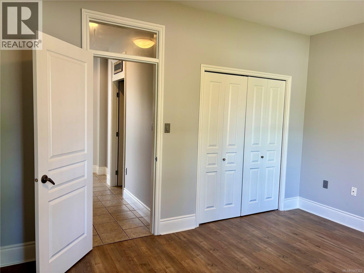
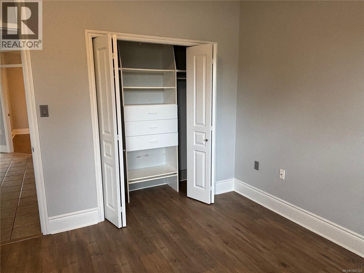
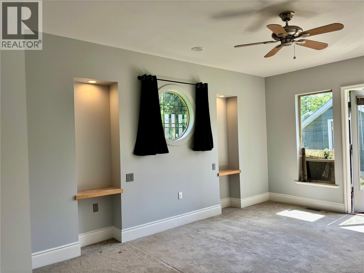
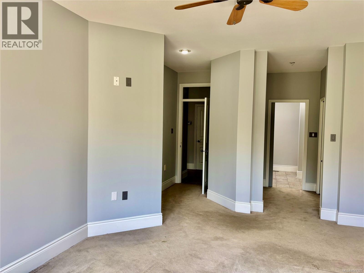
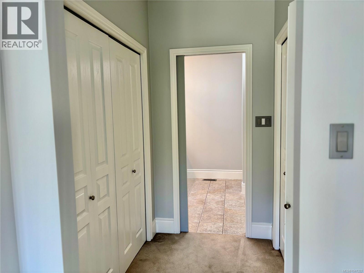
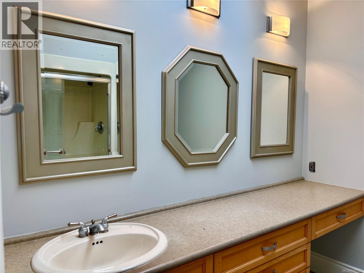
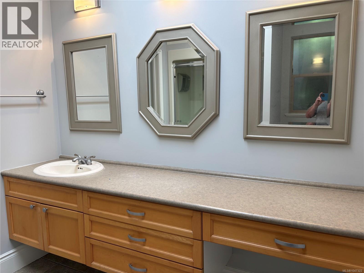
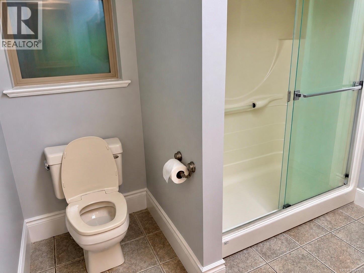
This nicely designed rancher offers 2 bedrooms plus a versatile den, 2 bathrooms, and approximately 2,100 sq. ft. of thoughtfully designed living space. The 2026 assessed value is $1,027,000. The seller has just completed $70,000 in upgrades, including a new roof, interior and exterior painting, flooring, and landscaping cleanup. And then there are the neighbours! Enjoy living on a quiet cul-de-sac in a friendly, welcoming community where the annual neighbourhood block party is a much-loved tradition. Great neighbours, great connections, and a wonderful sense of belonging make this neighbourhood feel like home. Discover the perfect blend of comfort and convenience in this sought-after “Sweet Spot” of Qualicum Beach—just moments from walking trails, downtown shopping, and the shoreline. The heart of the home is the spacious great room, where modern design meets a warm, inviting atmosphere. The custom kitchen is ideal for cooking and entertaining, featuring a raised eating bar, extensive cabinetry, and a stylish wine rack. Whether hosting casual get-togethers or lively evenings with friends and family, this space was designed to bring people together. At the front of the home, a flexible bonus room offers endless possibilities as a formal dining area, cozy sitting room, or creative studio. Generous room sizes throughout provide comfort and flexibility, including a spacious primary bedroom with room for a full furniture set and a relaxing sitting area. Step outside and enjoy the natural beauty of a private lot backing onto a ravine and creek, where the gentle sound of flowing water creates a peaceful backdrop to everyday life. This is more than a home—it’s a lifestyle. Come experience it for yourself. (id:61048)
Property Details
| MLS® Number | 1047322 |
| Property Type | Single Family |
| Neigbourhood | Qualicum Beach |
| Features | Cul-de-sac, Private Setting, Southern Exposure, Wooded Area |
| Parking Space Total | 4 |
Building
| Bathroom Total | 2 |
| Bedrooms Total | 2 |
| Constructed Date | 2000 |
| Cooling Type | None |
| Fireplace Present | Yes |
| Fireplace Total | 1 |
| Heating Fuel | Natural Gas |
| Heating Type | Forced Air |
| Size Interior | 2,105 Sqft |
| Type | House |
Parking
| Carport | |
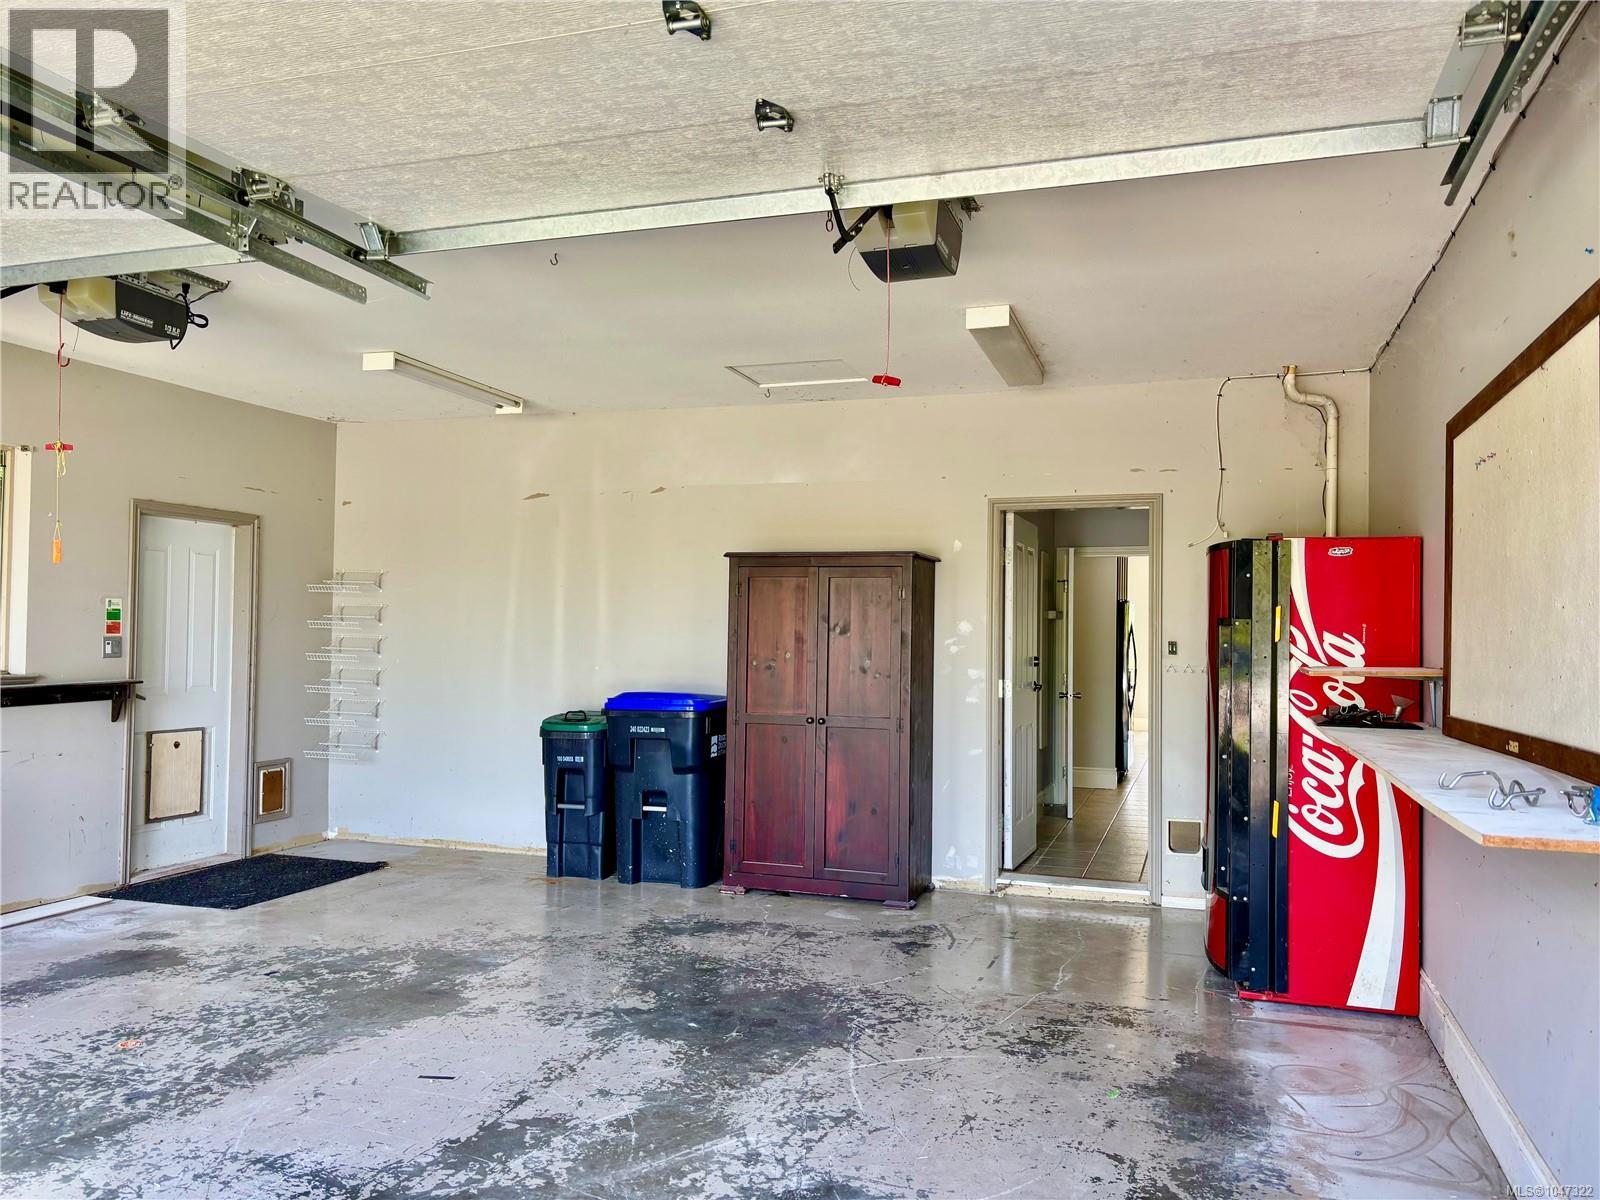
| Garage |
Land
| Access Type | Road Access |
| Acreage | No |
| Size Irregular | 9148 |
| Size Total | 9148 Sqft |
| Size Total Text | 9148 Sqft |
| Zoning Description | Rs1 |
| Zoning Type | Residential |
Rooms
| Level | Type | Length | Width | Dimensions |
|---|---|---|---|---|
| Main Level | Wine Cellar | 7'0 x 4'0 | ||
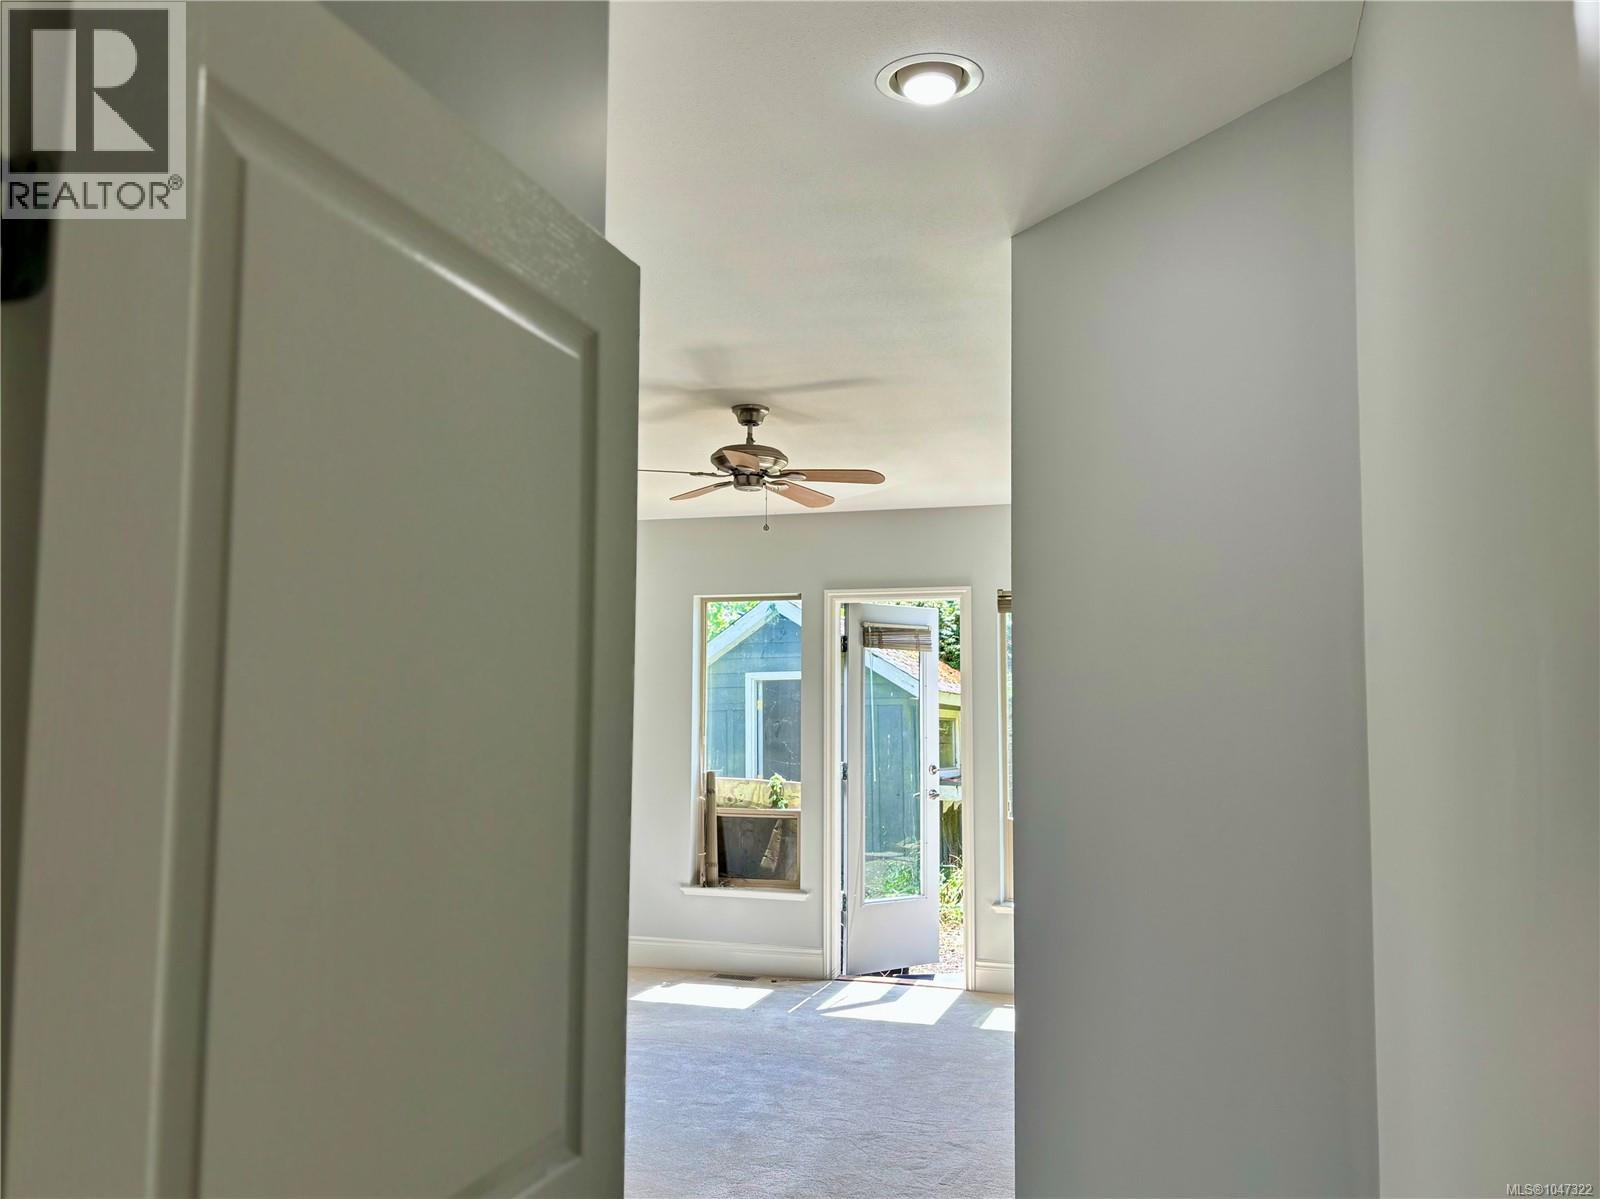
| Main Level | Primary Bedroom | 17'0 x 13'0 | ||
| Main Level | Living Room | 17'0 x 16'2 | ||
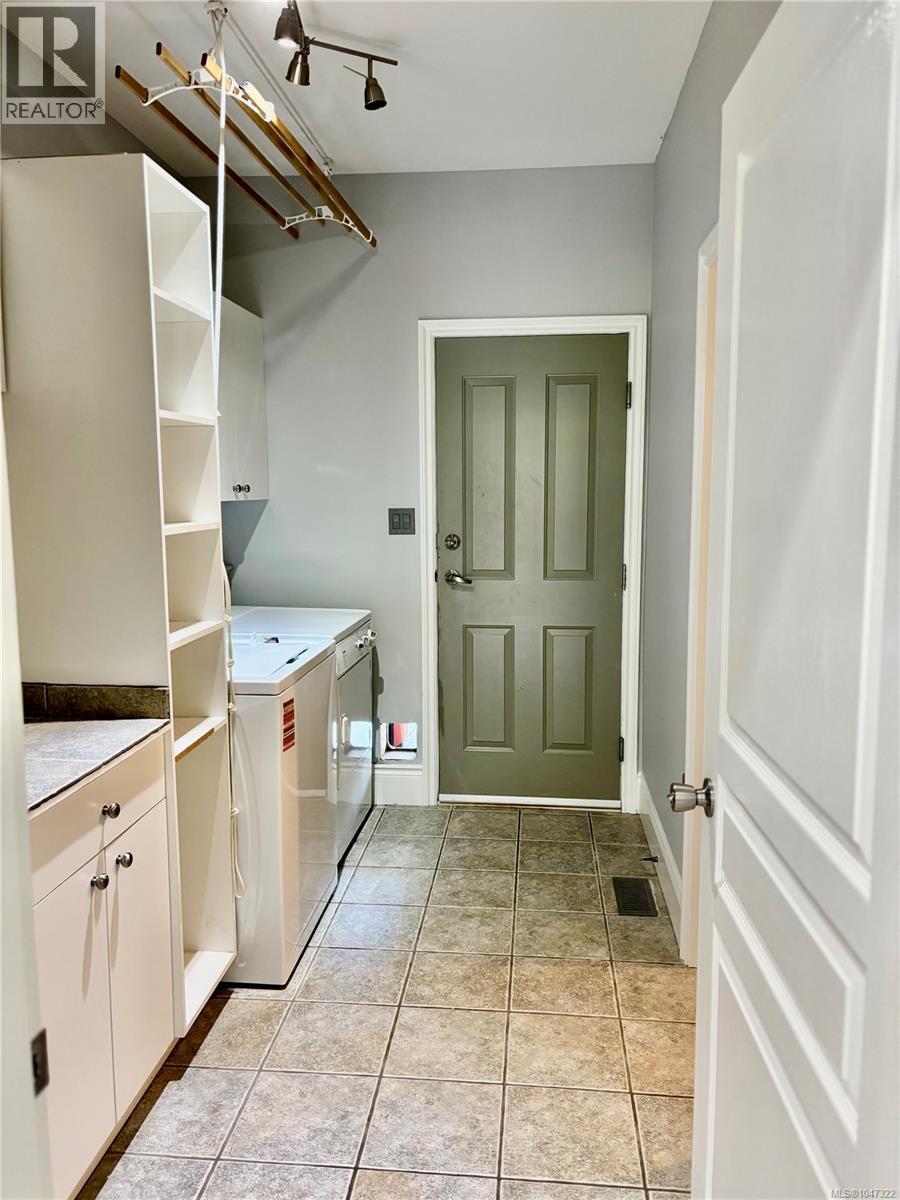
| Main Level | Laundry Room | 10'6 x 6'6 | ||
| Main Level | Kitchen | 12'3 x 12'0 | ||
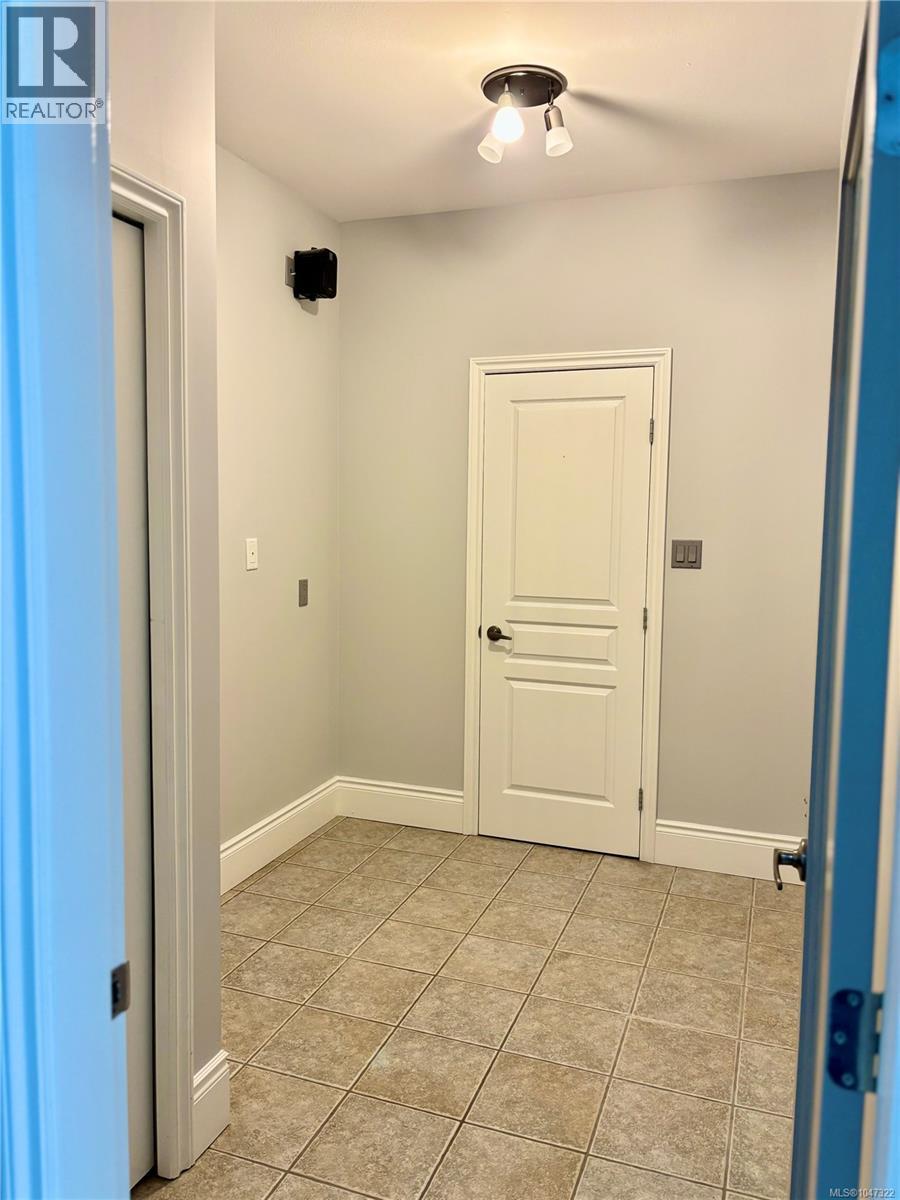
| Main Level | Entrance | 8'0 x 7'4 | ||
| Main Level | Ensuite | 3-Piece | ||
| Main Level | Dining Nook | 13'0 x 12'3 | ||
| Main Level | Dining Room | 11'8 x 11'0 | ||
| Main Level | Den | 9'9 x 7'0 | ||
| Main Level | Bedroom | 13'3 x 11'7 | ||
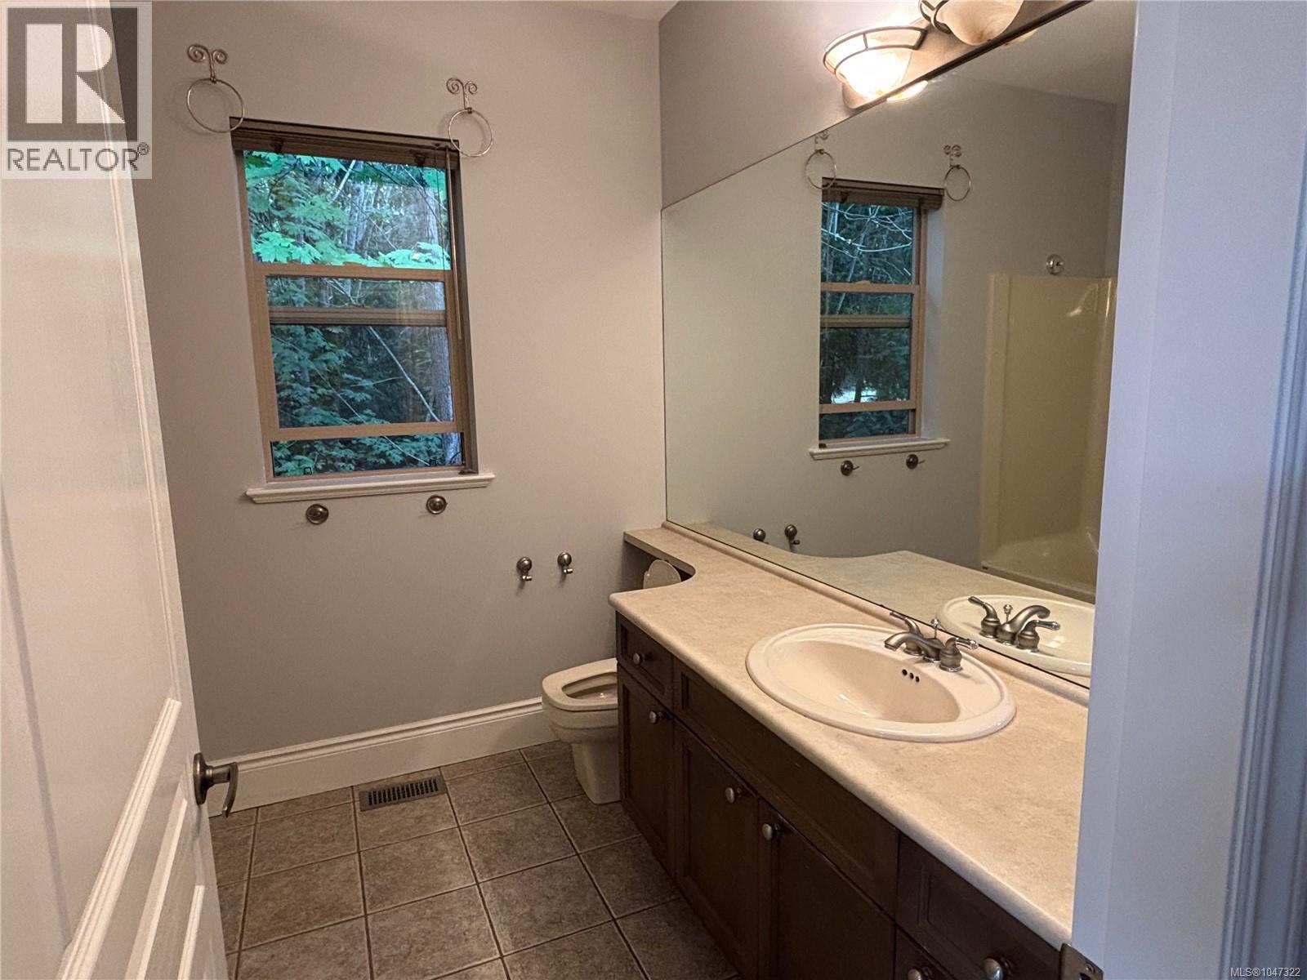
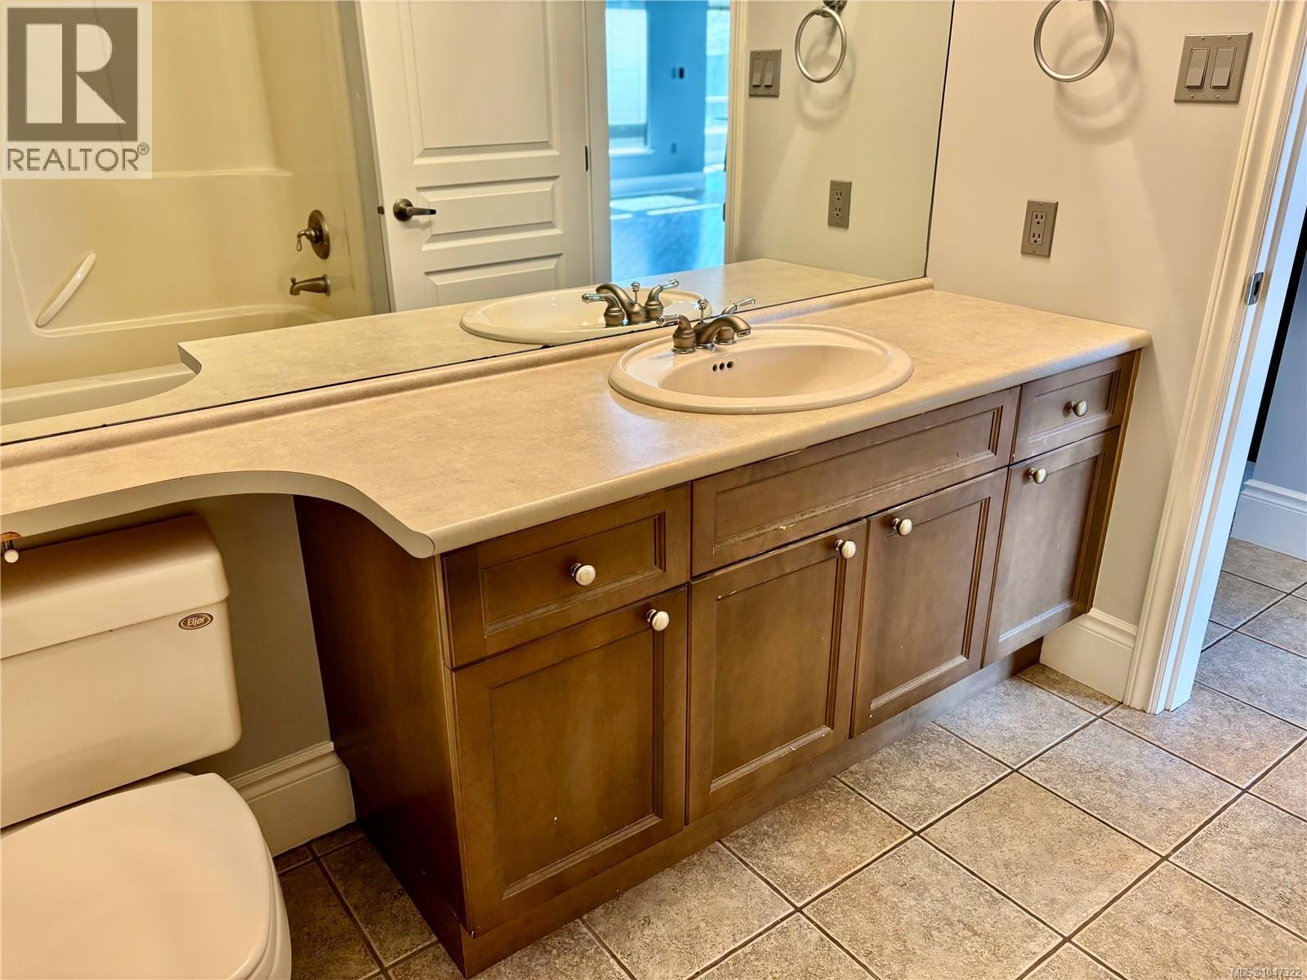
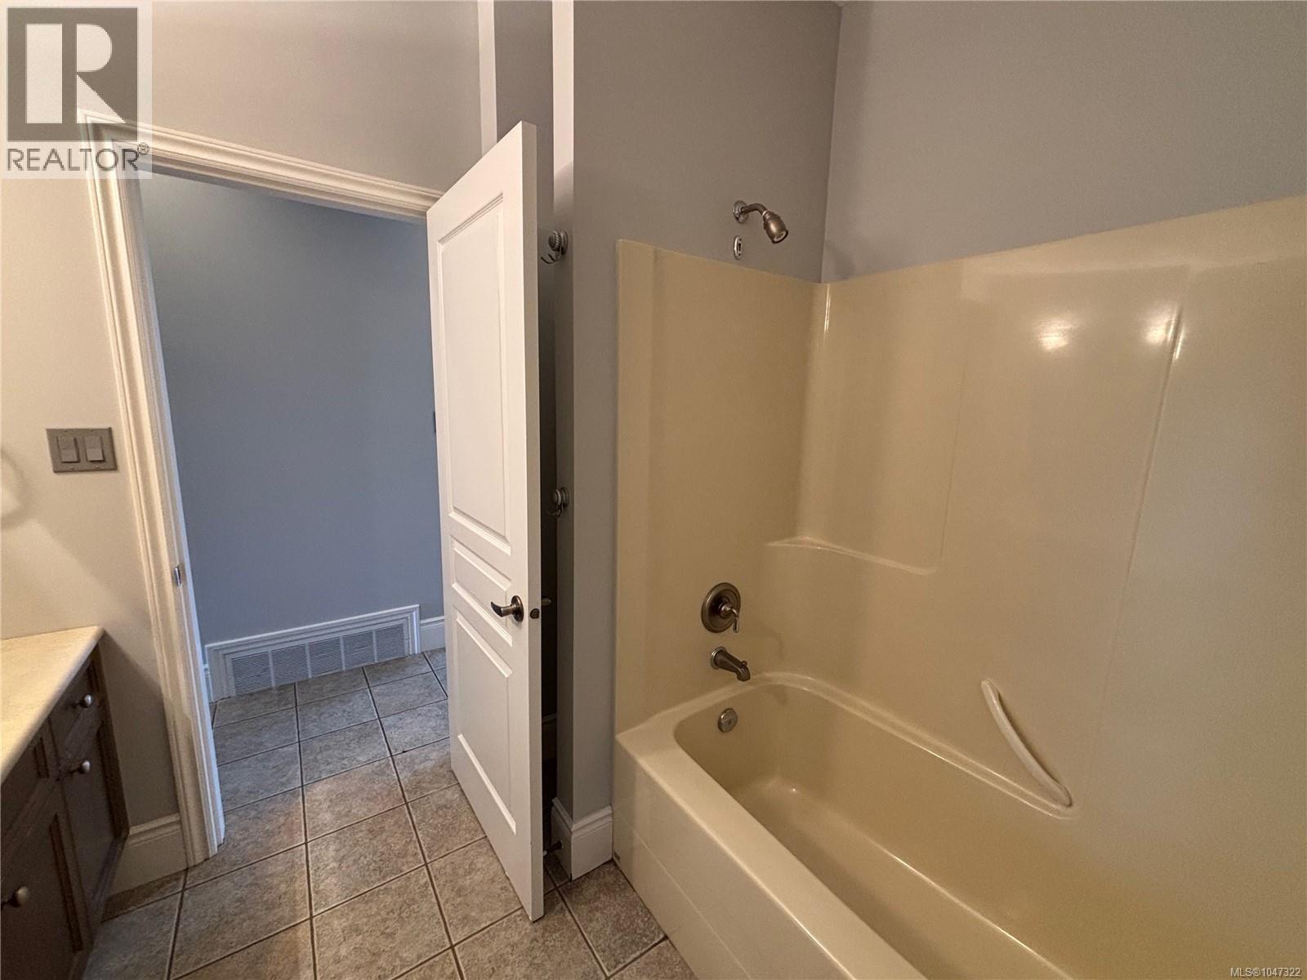
| Main Level | Bathroom | 4-Piece |
https://www.realtor.ca/real-estate/30185481/538-rowan-dr-qualicum-beach-qualicum-beach
Contact Us
Contact us for more information

Les Horne
leshorne.exprealty.com/
www.facebook.com/VancouverIslandRealEstateGuy
www.linkedin.com/in/les-horne-18b312203/
www.instagram.com/vancouverislandrealestateteam/
101- 5275 Rutherford Road
Nanaimo, British Columbia V9T 5N9
(833) 817-6506
(866) 253-9200
www.exprealty.ca/

The trademarks REALTOR®, REALTORS®, and the REALTOR® logo are controlled by The Canadian Real Estate Association (CREA) and identify real estate professionals who are members of CREA. The trademarks MLS®, Multiple Listing Service® and the associated logos are owned by The Canadian Real Estate Association (CREA) and identify the quality of services provided by real estate professionals who are members of CREA. The trademark DDF® is owned by The Canadian Real Estate Association (CREA) and identifies CREA's Data Distribution Facility (DDF®)
October 20 2026 01:31:50
Vancouver Island Real Estate Board
Exp Realty (Na)