Presented by Robert J. Iio Personal Real Estate Corporation — Team 110 RE/MAX Real Estate (Kamloops).
538 Duggan Lane Parksville, British Columbia V9P 1A5

$1,270,000
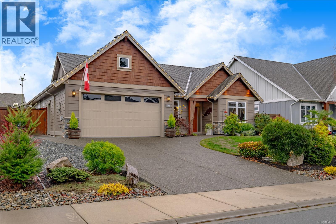
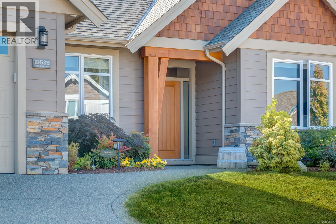
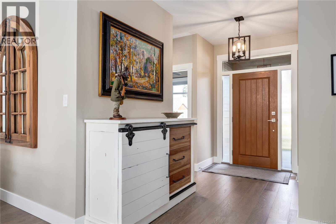
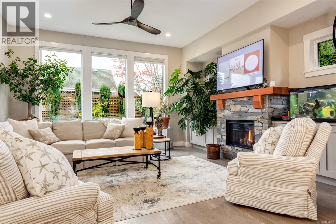
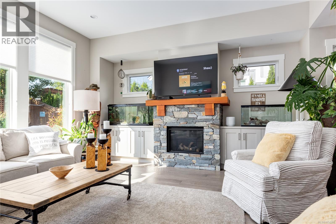
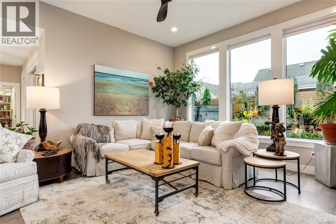
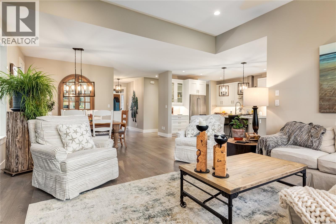
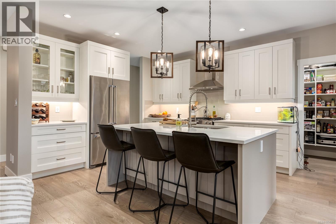
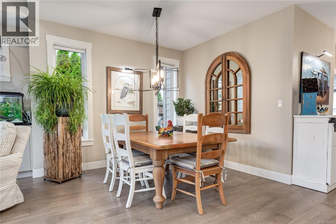
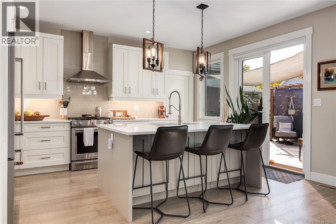
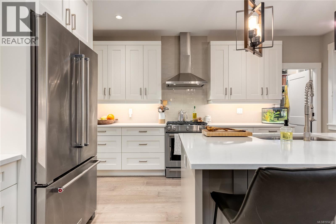
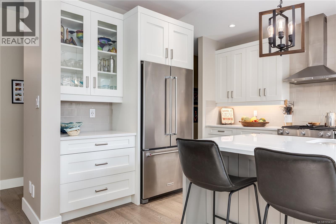
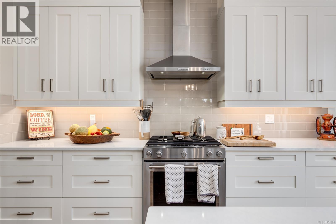
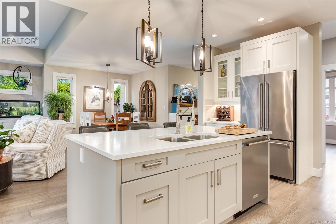
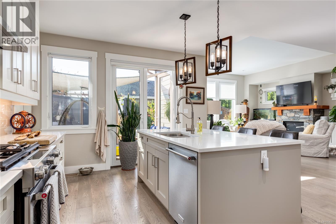
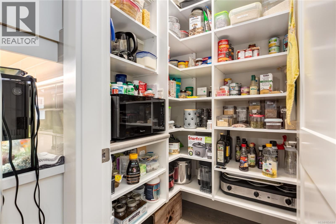
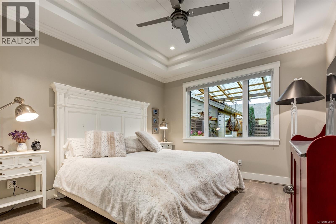
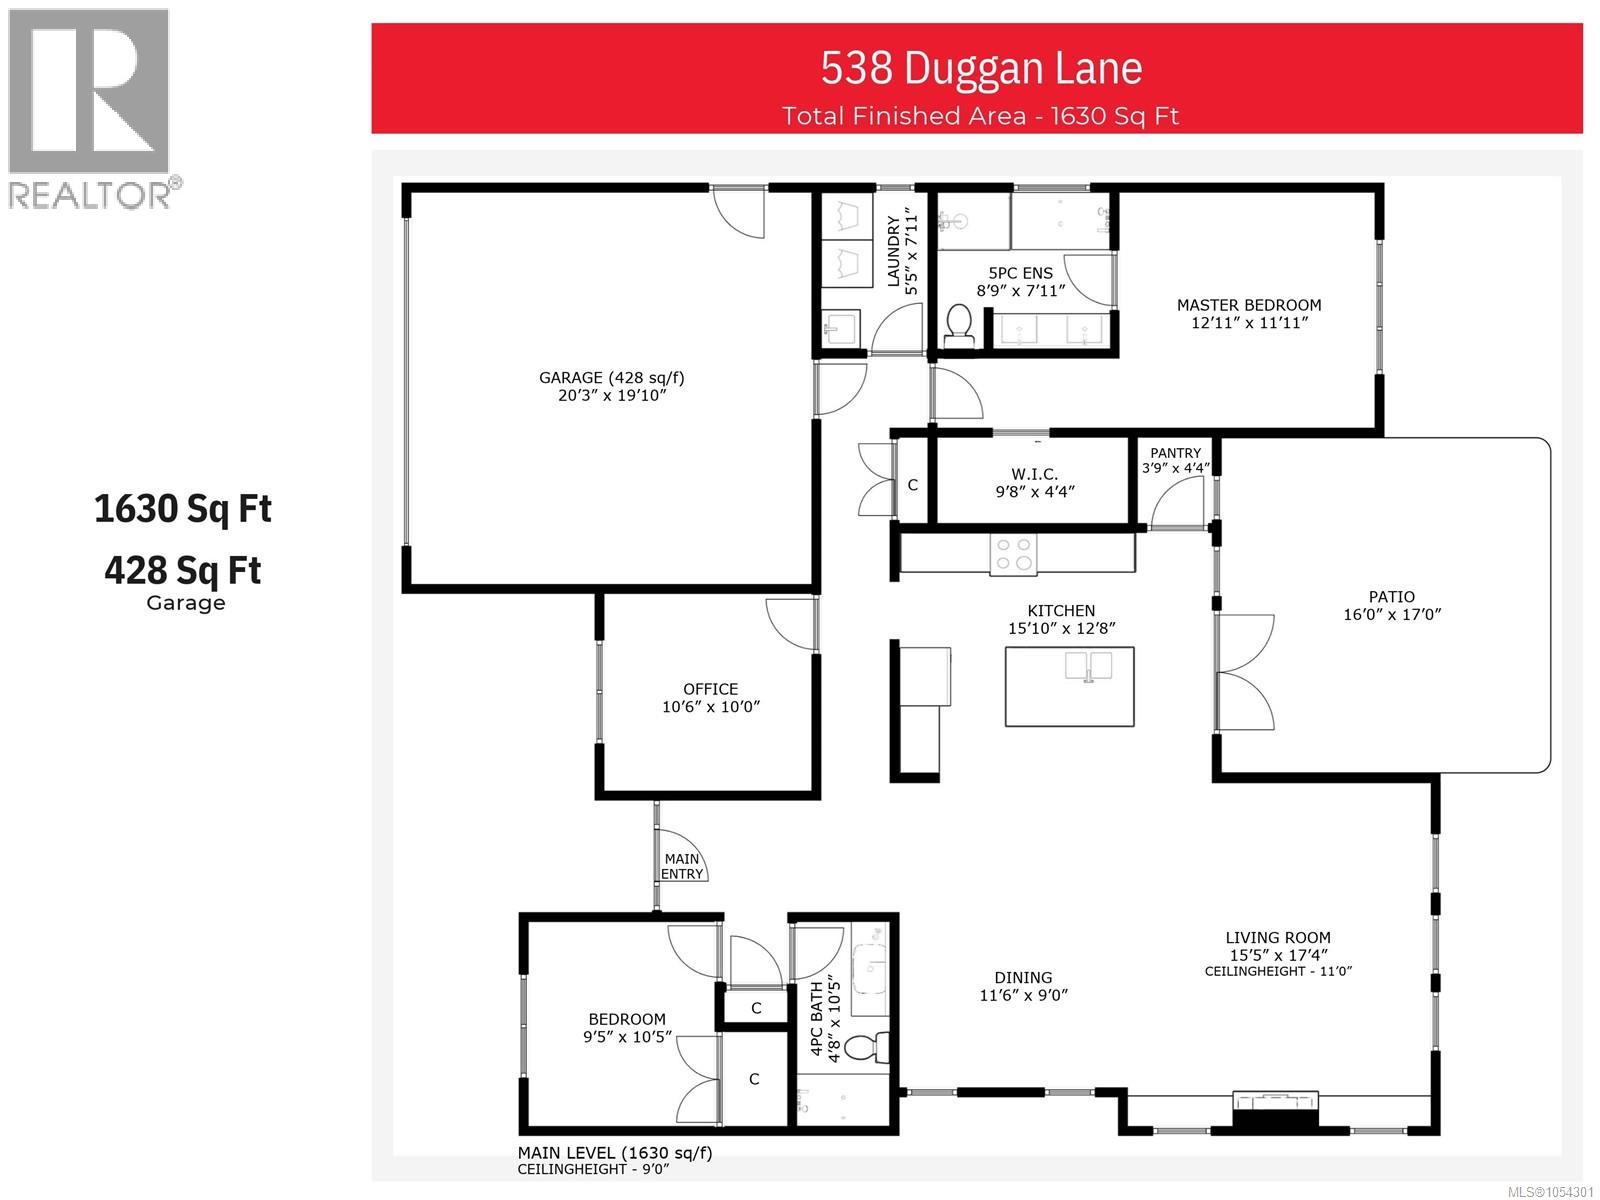
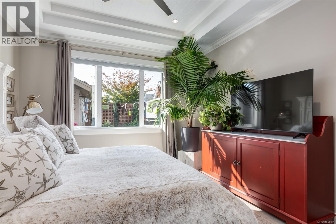
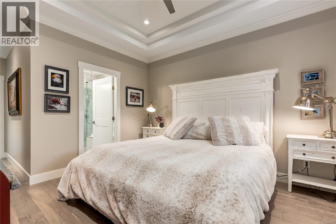
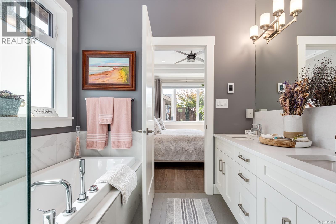
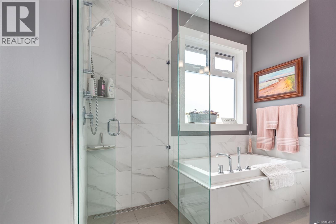
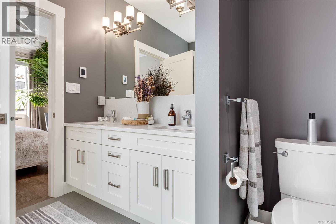
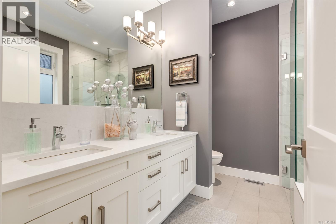
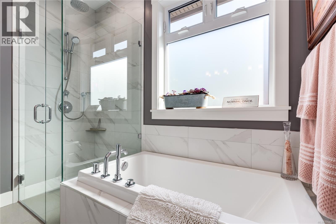
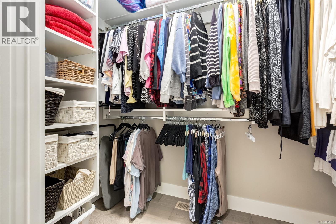
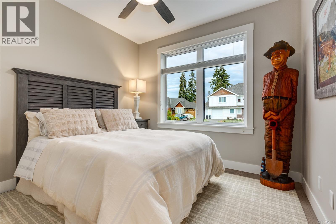
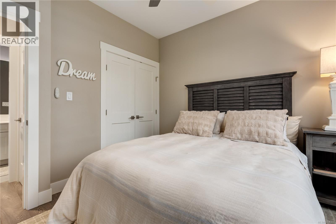
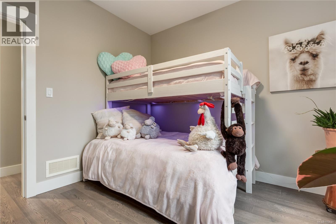
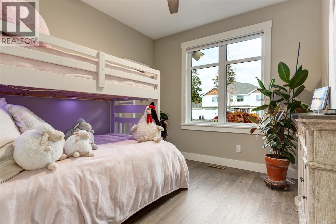
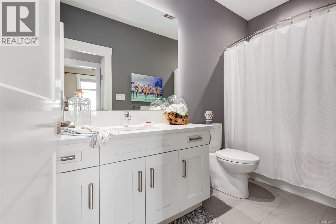
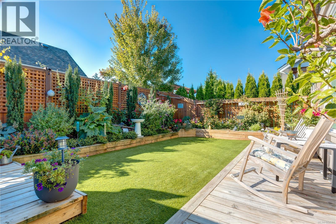
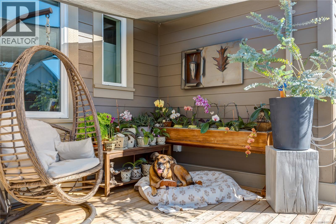
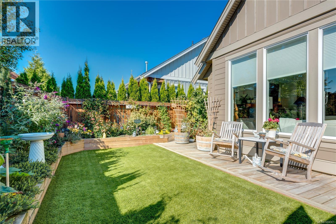
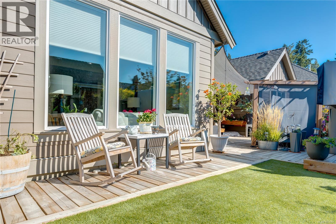
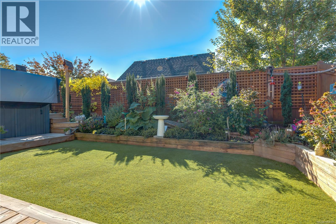
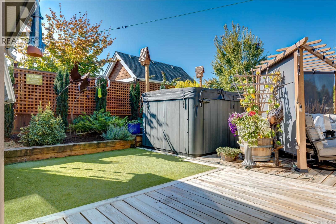
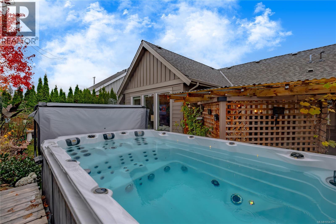
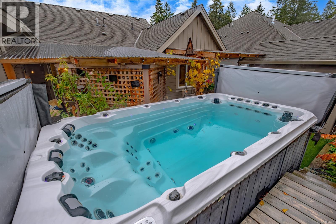
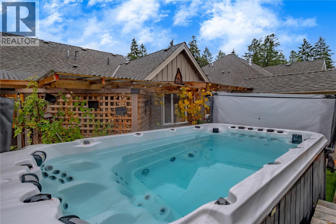
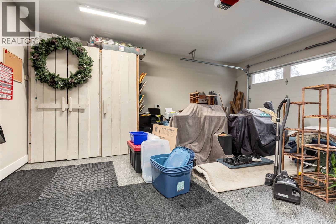
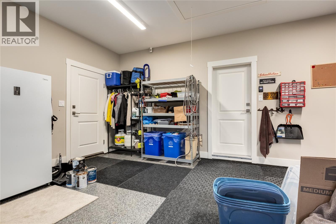
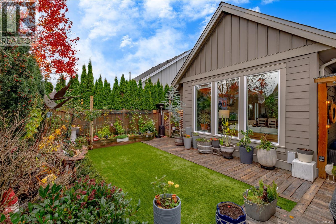
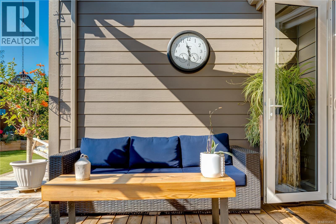
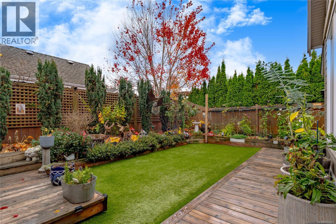
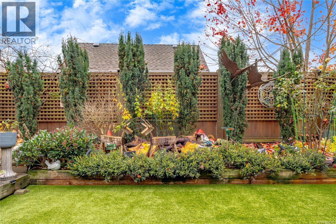
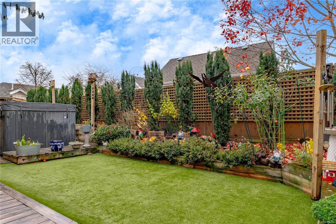
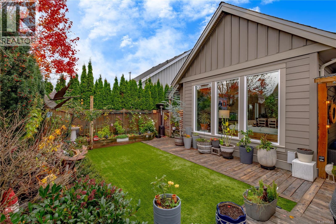
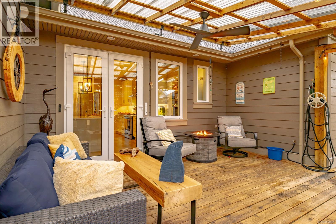
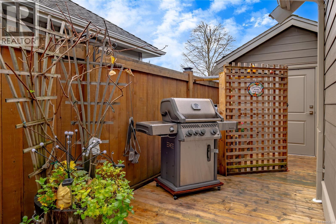
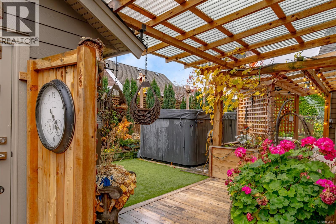
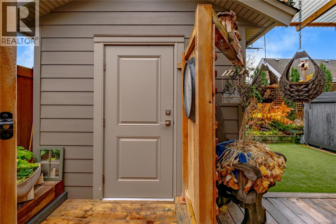
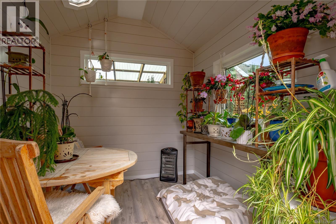
Welcome to 538 Duggan Lane, a beautifully maintained 2019 rancher built by respected local builder Bayshore Construction. Offering 1,630 sq. ft., 3 bedrooms and 2 bathrooms, this home combines quality craftsmanship with comfortable coastal living. The bright, open-concept layout features a stunning kitchen with quartz countertops, custom cabinetry and a walk-in pantry, flowing into spacious living and dining areas. The primary suite offers a walk-in closet and spa-inspired ensuite. Step outside to a private, south-facing backyard featuring established plantings, perennial gardens, raspberry bushes and hundreds of spring-flowering bulbs, making it a wonderful space for gardening enthusiasts. Artificial turf adds a low-maintenance touch, while the covered deck and impressive 5-foot-deep swim spa create the perfect setting for relaxing or entertaining. And if you have grandkids, consider the swim spa their new favourite place to visit! Additional highlights include a finished double garage with epoxy floor, ceiling fans in the bedrooms and a versatile insulated shed featuring two sun tunnels, ideal for a home office, hobby room, creative studio or extra flex space. Located in an exceptionally desirable ocean-side neighbourhood with friendly, helpful neighbours, you're just a 10-minute walk to the ocean via the Doehle stairs, with parks and shopping nearby. If you've been waiting for the right Parksville rancher, don't let this one pass you by. Book your private showing today and come experience everything this home and neighbourhood have to offer! (id:61048)
Open House
This property has open houses!
1:00 pm
Ends at:3:00 pm
Join Lana McCaul from 1 to 3 PM
Property Details
| MLS® Number | 1054301 |
| Property Type | Single Family |
| Neigbourhood | Parksville |
| Features | Central Location, Other |
| Parking Space Total | 4 |
| Plan | Epp83573 |
| Structure | Shed |
Building
| Bathroom Total | 2 |
| Bedrooms Total | 3 |
| Appliances | Dishwasher, Dryer, Range - Gas, Refrigerator, Washer |
| Constructed Date | 2019 |
| Cooling Type | Air Conditioned |
| Fireplace Present | Yes |
| Fireplace Total | 1 |
| Heating Fuel | Electric, Natural Gas |
| Heating Type | Heat Pump |
| Size Interior | 1,630 Sqft |
| Type | House |
Parking
| Garage |
Land
| Acreage | No |
| Size Irregular | 6534 |
| Size Total | 6534 Sqft |
| Size Total Text | 6534 Sqft |
| Zoning Description | Rs-1 |
| Zoning Type | Residential |
Rooms
| Level | Type | Length | Width | Dimensions |
|---|---|---|---|---|
| Main Level | Bathroom | 4-Piece | ||
| Main Level | Entrance | 5'11 x 8'0 | ||
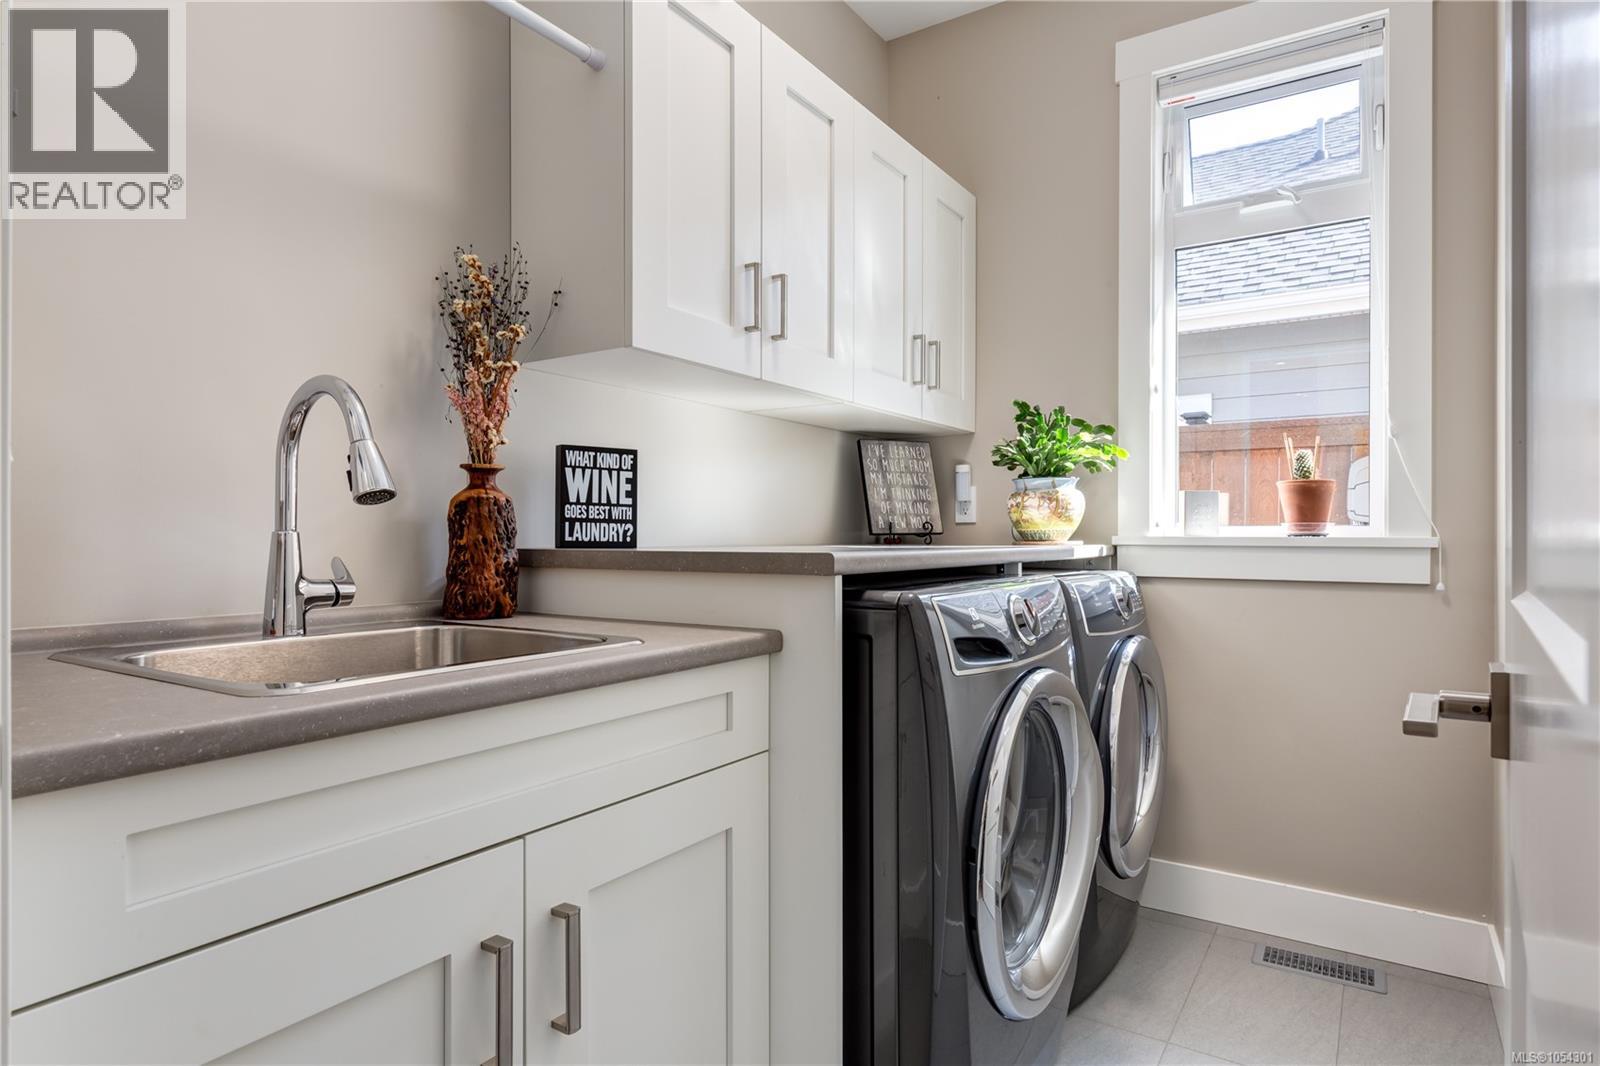
| Main Level | Laundry Room | 8'2 x 5'5 | ||
| Main Level | Bedroom | 10'0 x 10'8 | ||
| Main Level | Bedroom | 10'6 x 10'3 | ||
| Main Level | Ensuite | 5-Piece | ||
| Main Level | Primary Bedroom | 12'0 x 13'0 | ||
| Main Level | Dining Room | 15'6 x 10'8 | ||
| Main Level | Living Room | 17'6 x 10'6 | ||
| Main Level | Kitchen | 12'8 x 15'8 |
https://www.realtor.ca/real-estate/30513905/538-duggan-lane-parksville-parksville
Contact Us
Contact us for more information

Nicole Proch
Personal Real Estate Corporation
www.facebook.com/vancouverislandsrealtor/
173 West Island Hwy
Parksville, British Columbia V9P 2H1
(250) 248-4321
(800) 224-5838
(250) 248-3550
www.parksvillerealestate.com/

The trademarks REALTOR®, REALTORS®, and the REALTOR® logo are controlled by The Canadian Real Estate Association (CREA) and identify real estate professionals who are members of CREA. The trademarks MLS®, Multiple Listing Service® and the associated logos are owned by The Canadian Real Estate Association (CREA) and identify the quality of services provided by real estate professionals who are members of CREA. The trademark DDF® is owned by The Canadian Real Estate Association (CREA) and identifies CREA's Data Distribution Facility (DDF®)
November 14 2026 09:41:38
Vancouver Island Real Estate Board
Royal LePage Island Living (Pk)